
Property
Beds
3
Full Baths
2
1/2 Baths
1
Year Built
2021
Sq.Footage
2,051
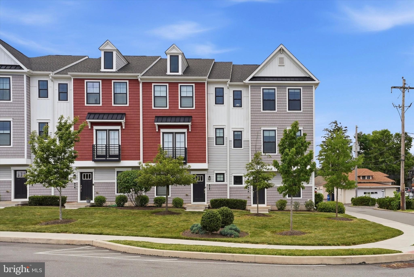
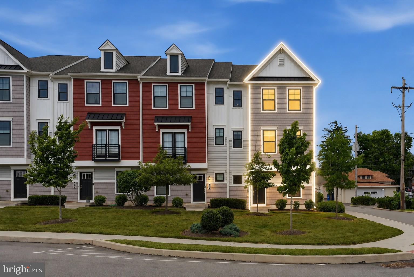
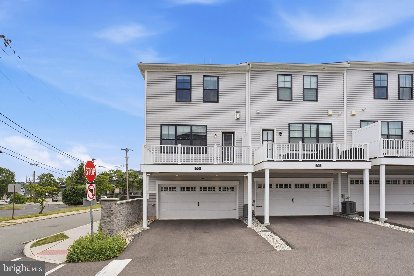
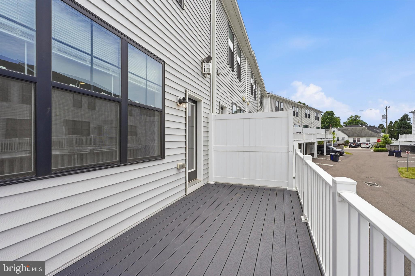
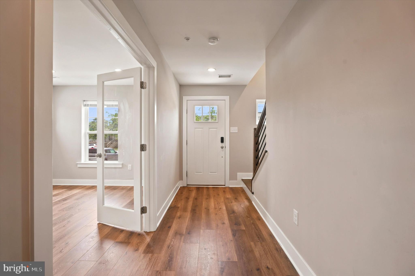
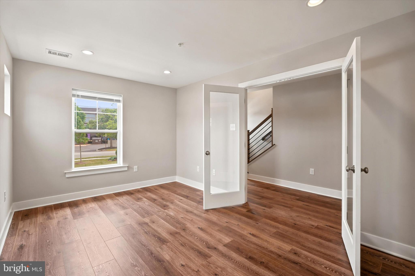
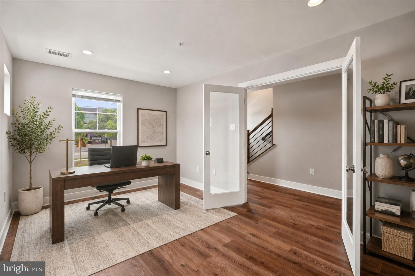
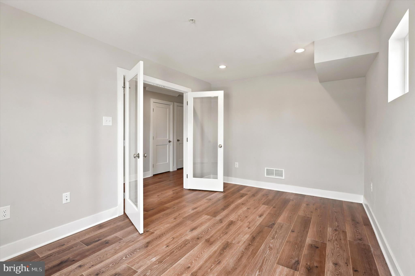
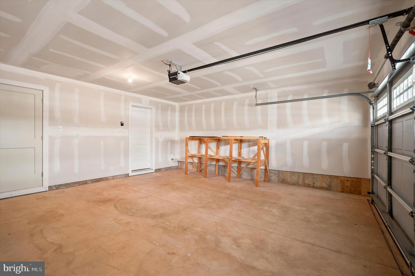
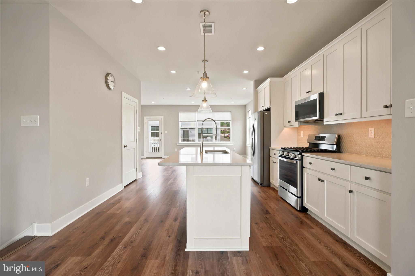
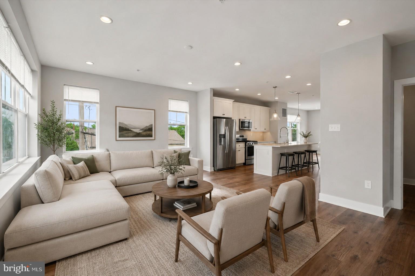
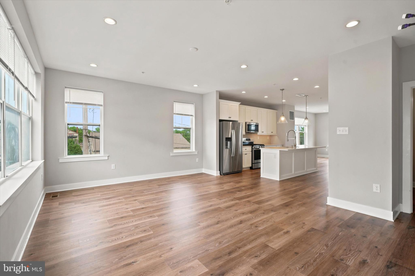
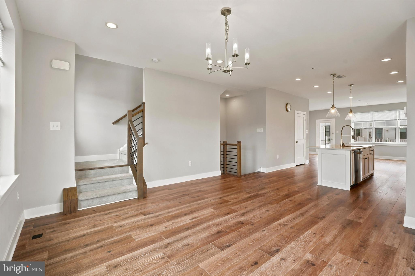
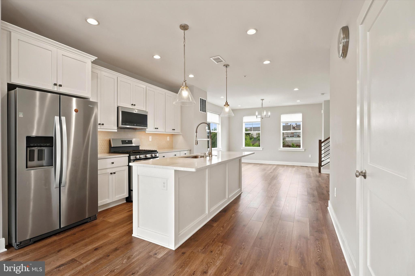
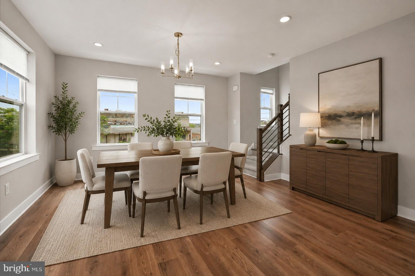
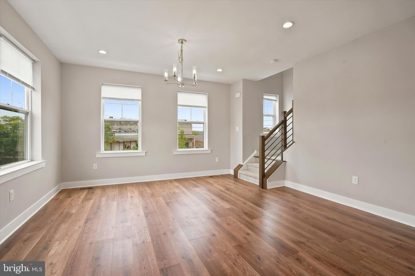
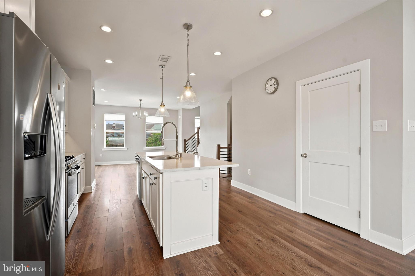
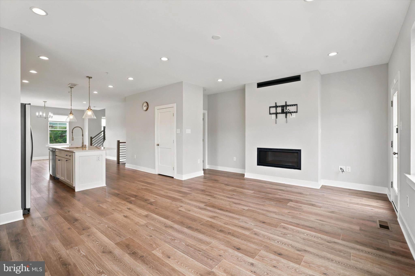
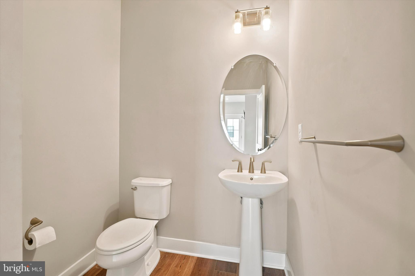
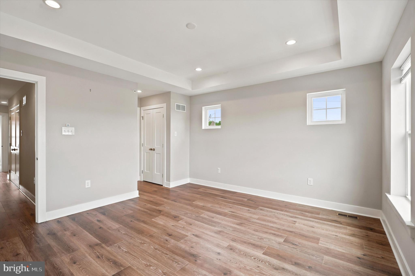
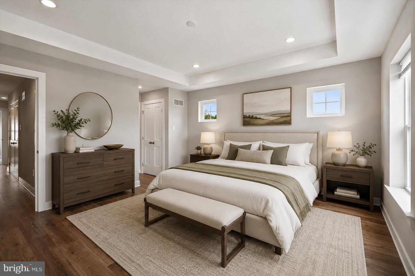
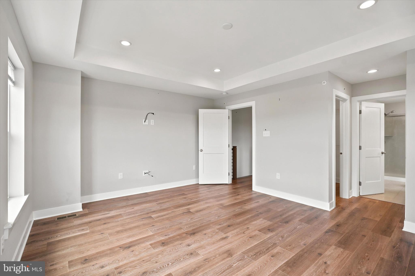
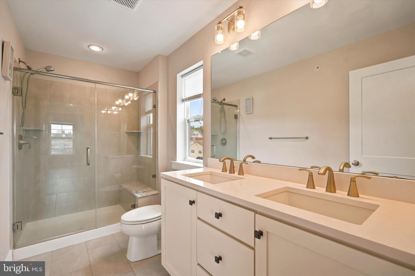
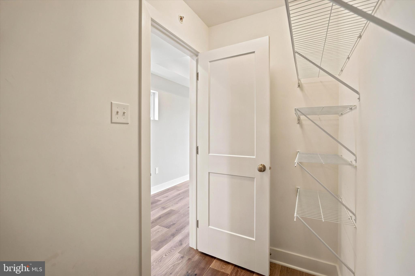
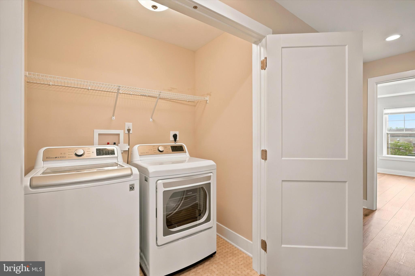
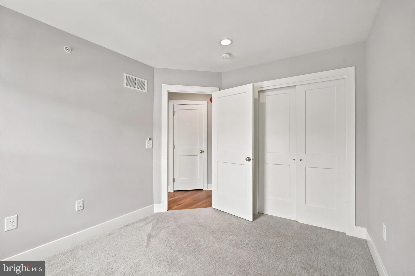
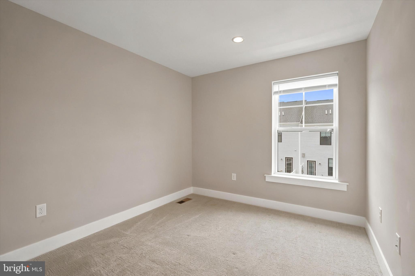
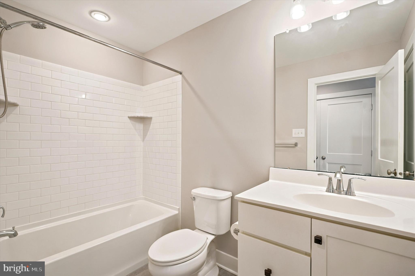
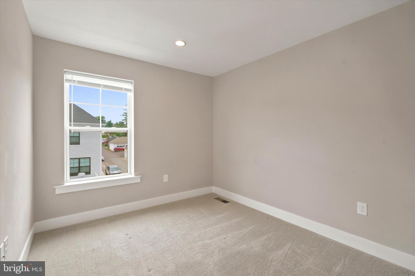
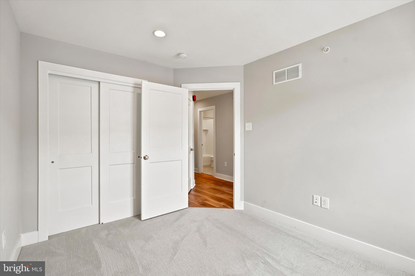
Discover easy, low-maintenance living in the highly sought-after Freeland Square community, perfectly situated in the heart of Collegeville. This beautifully maintained end-unit townhome offers 3 bedrooms, 2.5 bathrooms, contemporary finishes, and a bright, open layout designed for today's lifestyle. The main level welcomes you with an abundance of natural light, an open-concept floor plan ideal for entertaining, and seamless access to the rear deck—perfect for dining outdoors, relaxing with a book, or enjoying your morning coffee. Modern finishes and thoughtful design create a space that feels both stylish and comfortable. Upstairs, the spacious primary suite offers a private retreat complete with a walk-in closet and an en-suite bath. Two additional bedrooms, a full hall bathroom, and a conveniently located second-floor laundry room provide comfort and functionality for everyday living. The lower level offers flexible bonus space that can easily serve as a home office, fitness area, media room, or playroom, along with direct access to the attached garage. Beyond the home, you'll LOVE everything Collegeville has to offer. Enjoy locally crafted beer at Troubles End Brewing just across the street, explore miles of scenic trails along the Perkiomen Trail only a short walk away, or spend the afternoon at nearby Collegeville Park. Also, Kimberton Whole Foods, 7Brew coffee, Philly Pretzel factory, Collegeville Diner are just a few of the great local shops & restaurants! The vibrant atmosphere of Ursinus College adds to the neighborhood's unique character, while Route 422 provides convenient access to King of Prussia in approximately 15 minutes. The nearby CHOP Specialty Care & Surgery Center offers one of the region's premier pediatric healthcare facilities just minutes from home. Whether you're looking for a vibrant, walkable neighborhood or a home with modern conveniences and an unbeatable location, this Freeland Square townhome offers the perfect combination of both. Open House Friday 7/10 6pm-7:30pm, Sunday 7/12 12pm-2pm *Some photos have been digitally staged
Features & Amenities
Interior
-
Other Interior Features
Kitchen Island, Pantry, Recessed Lighting, Walk-In Closet(s), Open Floorplan
-
Total Bedrooms
3
-
Bathrooms
2
-
1/2 Bathrooms
1
-
Above Grade Finished Area
2051.0
-
Basement YN
NO
-
Cooling YN
YES
-
Cooling
Central Air, Electric
-
Fireplace YN
YES
-
Heating YN
YES
-
Heating
Exhaust Fan, Natural Gas, Forced Air
-
Pet friendly
N/A
Exterior
-
Garage
Yes
-
Garage spaces
2
-
Other Exterior Features
Balcony, Rain Gutters
-
Parking
Garage Door Opener, Garage, Driveway, Attached
-
Patio and Porch Features
Deck
-
Pool
No
-
Waterfront YN
NO
Area & Lot
-
Property Type
Residential
-
Property Sub Type
Townhouse
-
Architectural Style
Side-by-Side
Price
-
Sales Price
$559,000
-
Sq. Footage
2, 051
-
Price/SqFt
$272
HOA
-
Association
YES
-
Association Fee
$86
-
Association Fee Frequency
Monthly
-
Association Fee Includes
N/A
School District
-
Elementary School
SOUTH
-
Middle School
PERKIOMEN VALLEY MIDDLE SCHOOL EAST
-
High School
PERKIOMEN VALLEY
Property Features
-
New Construction
NO
-
Foundation Details
Slab
-
Senior Community YN
NO
-
Sewer
Public Sewer
-
Water Source
Public
Schedule a Showing
Showing scheduled successfully.
Mortgage calculator
Estimate your monthly mortgage payment, including the principal and interest, property taxes, and HOA. Adjust the values to generate a more accurate rate.
Your payment
Principal and Interest:
$
Property taxes:
$
HOA fees:
$
Total loan payment:
$
Total interest amount:
$
Location
County
MONTGOMERY
Elementary School
SOUTH
Middle School
PERKIOMEN VALLEY MIDDLE SCHOOL EAST
High School
PERKIOMEN VALLEY
Listing Courtesy of Fallon A Collins , CG Realty, LLC
RealHub Information is provided exclusively for consumers' personal, non-commercial use, and it may not be used for any purpose other than to identify prospective properties consumers may be interested in purchasing. All information deemed reliable but not guaranteed and should be independently verified. All properties are subject to prior sale, change or withdrawal. RealHub website owner shall not be responsible for any typographical errors, misinformation, misprints and shall be held totally harmless.

The Wolfe Team- Team Leader
Ron & Tonya Wolfe
Call Ron & Tonya today to schedule a private showing.

* Listings on this website come from the FMLS IDX Compilation and may be held by brokerage firms other than the owner of this website. The listing brokerage is identified in any listing details. Information is deemed reliable but is not guaranteed. If you believe any FMLS listing contains material that infringes your copyrighted work please click here to review our DMCA policy and learn how to submit a takedown request.© 2024 FMLS.
Related Properties
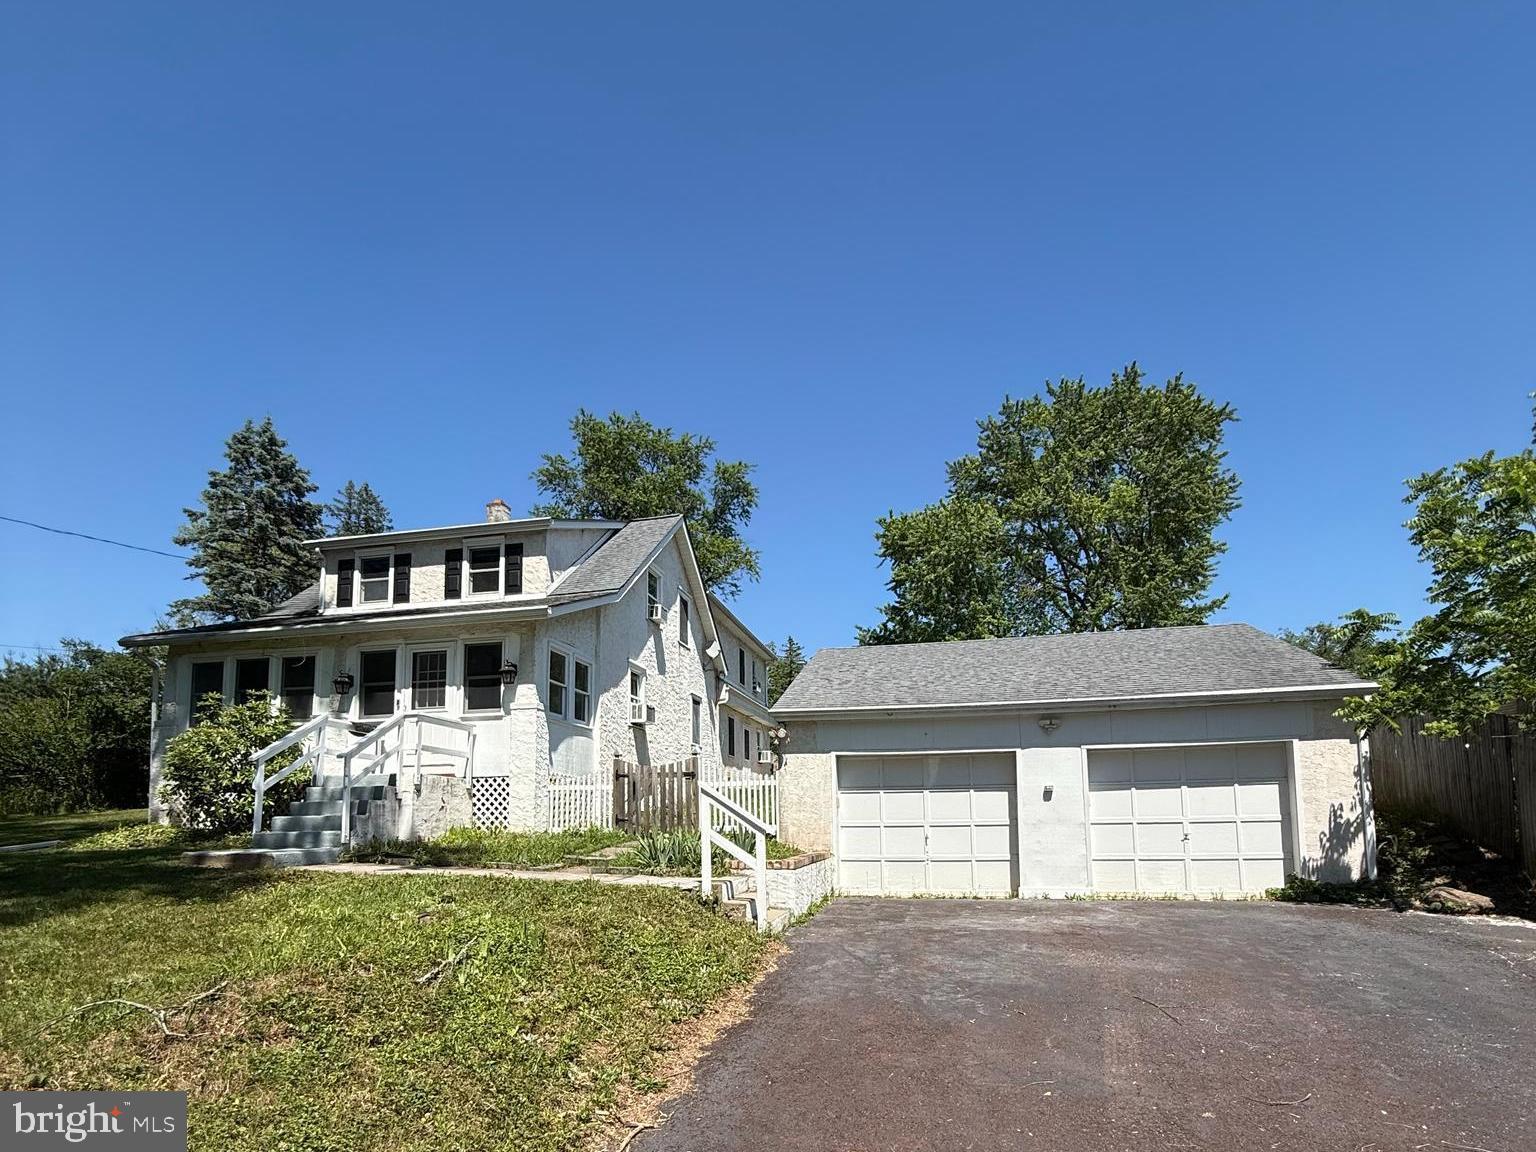
COLLEGEVILLE
316 RIVER ROAD
4 Beds
1 Baths
2,400 Sq.Ft.
$559,900
MLS#: PAMC2181914

COLLEGEVILLE
373 CARMEN DRIVE
3 Beds
2 Baths
2,105 Sq.Ft.
$465,000
MLS#: PAMC2176012
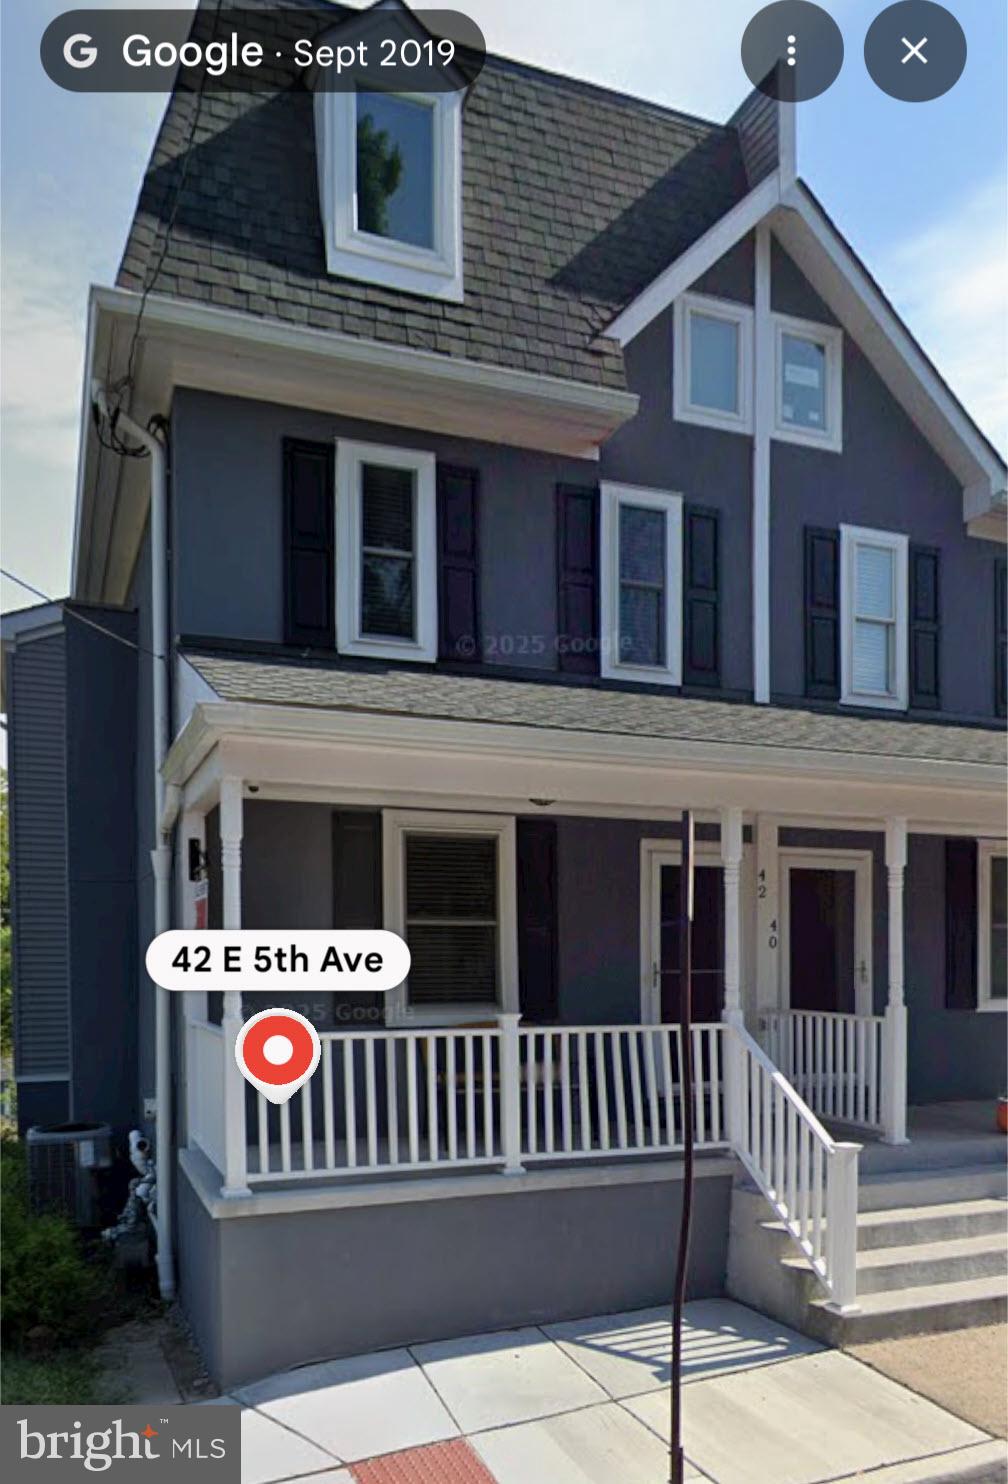
COLLEGEVILLE
42 E 5TH AVENUE
5 Beds
3 Baths
1,800 Sq.Ft.
$464,900
MLS#: PAMC2182656
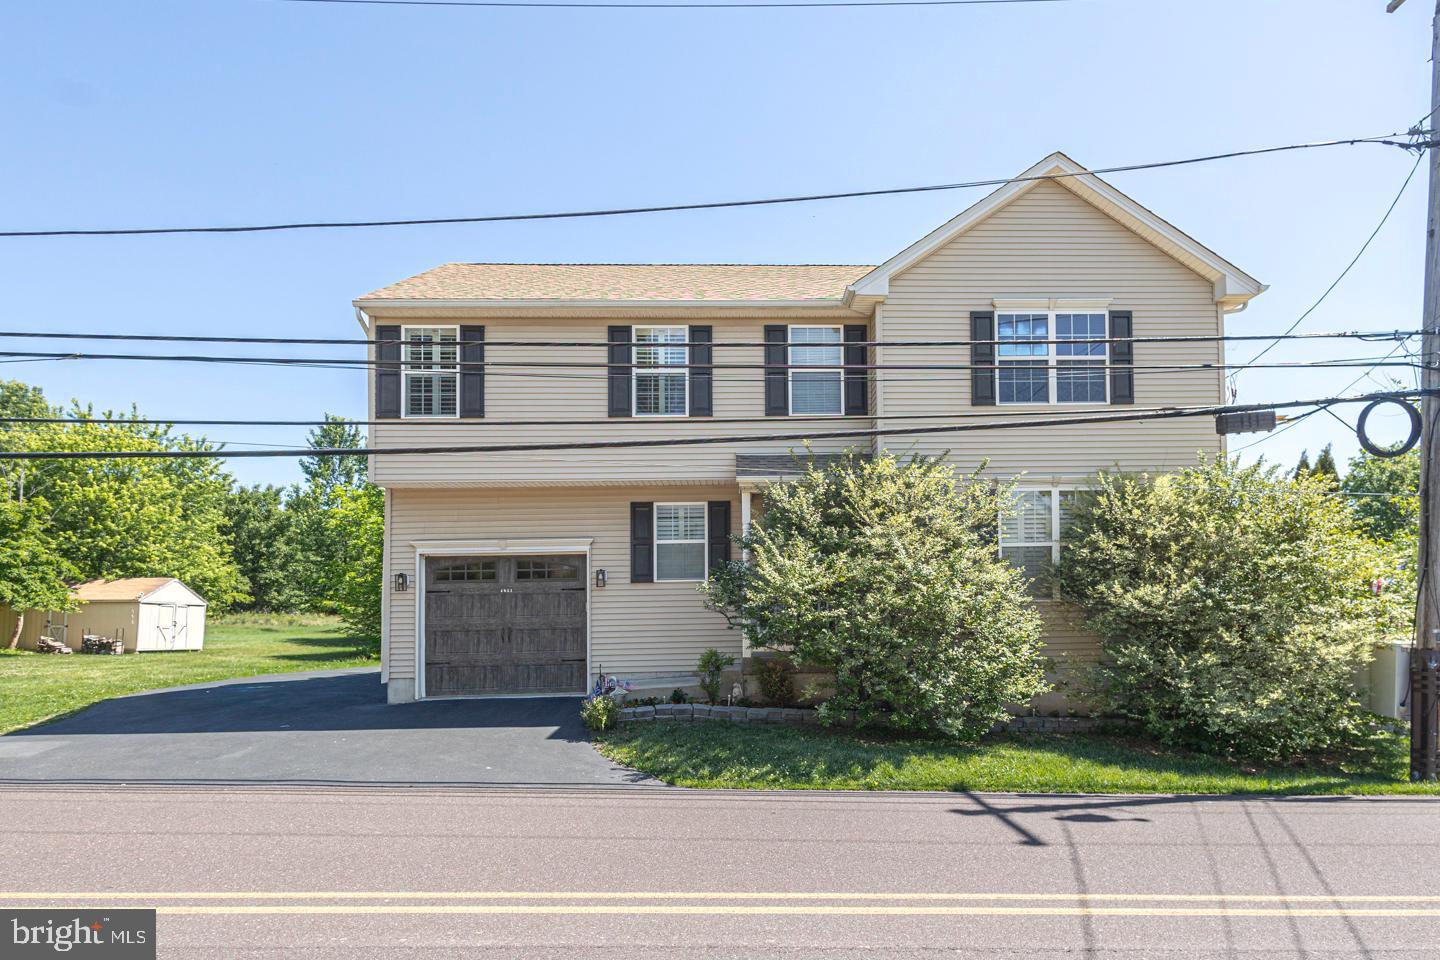
COLLEGEVILLE
4051 HECKLER ROAD
4 Beds
2 Baths
2,000 Sq.Ft.
$539,999
MLS#: PAMC2182004
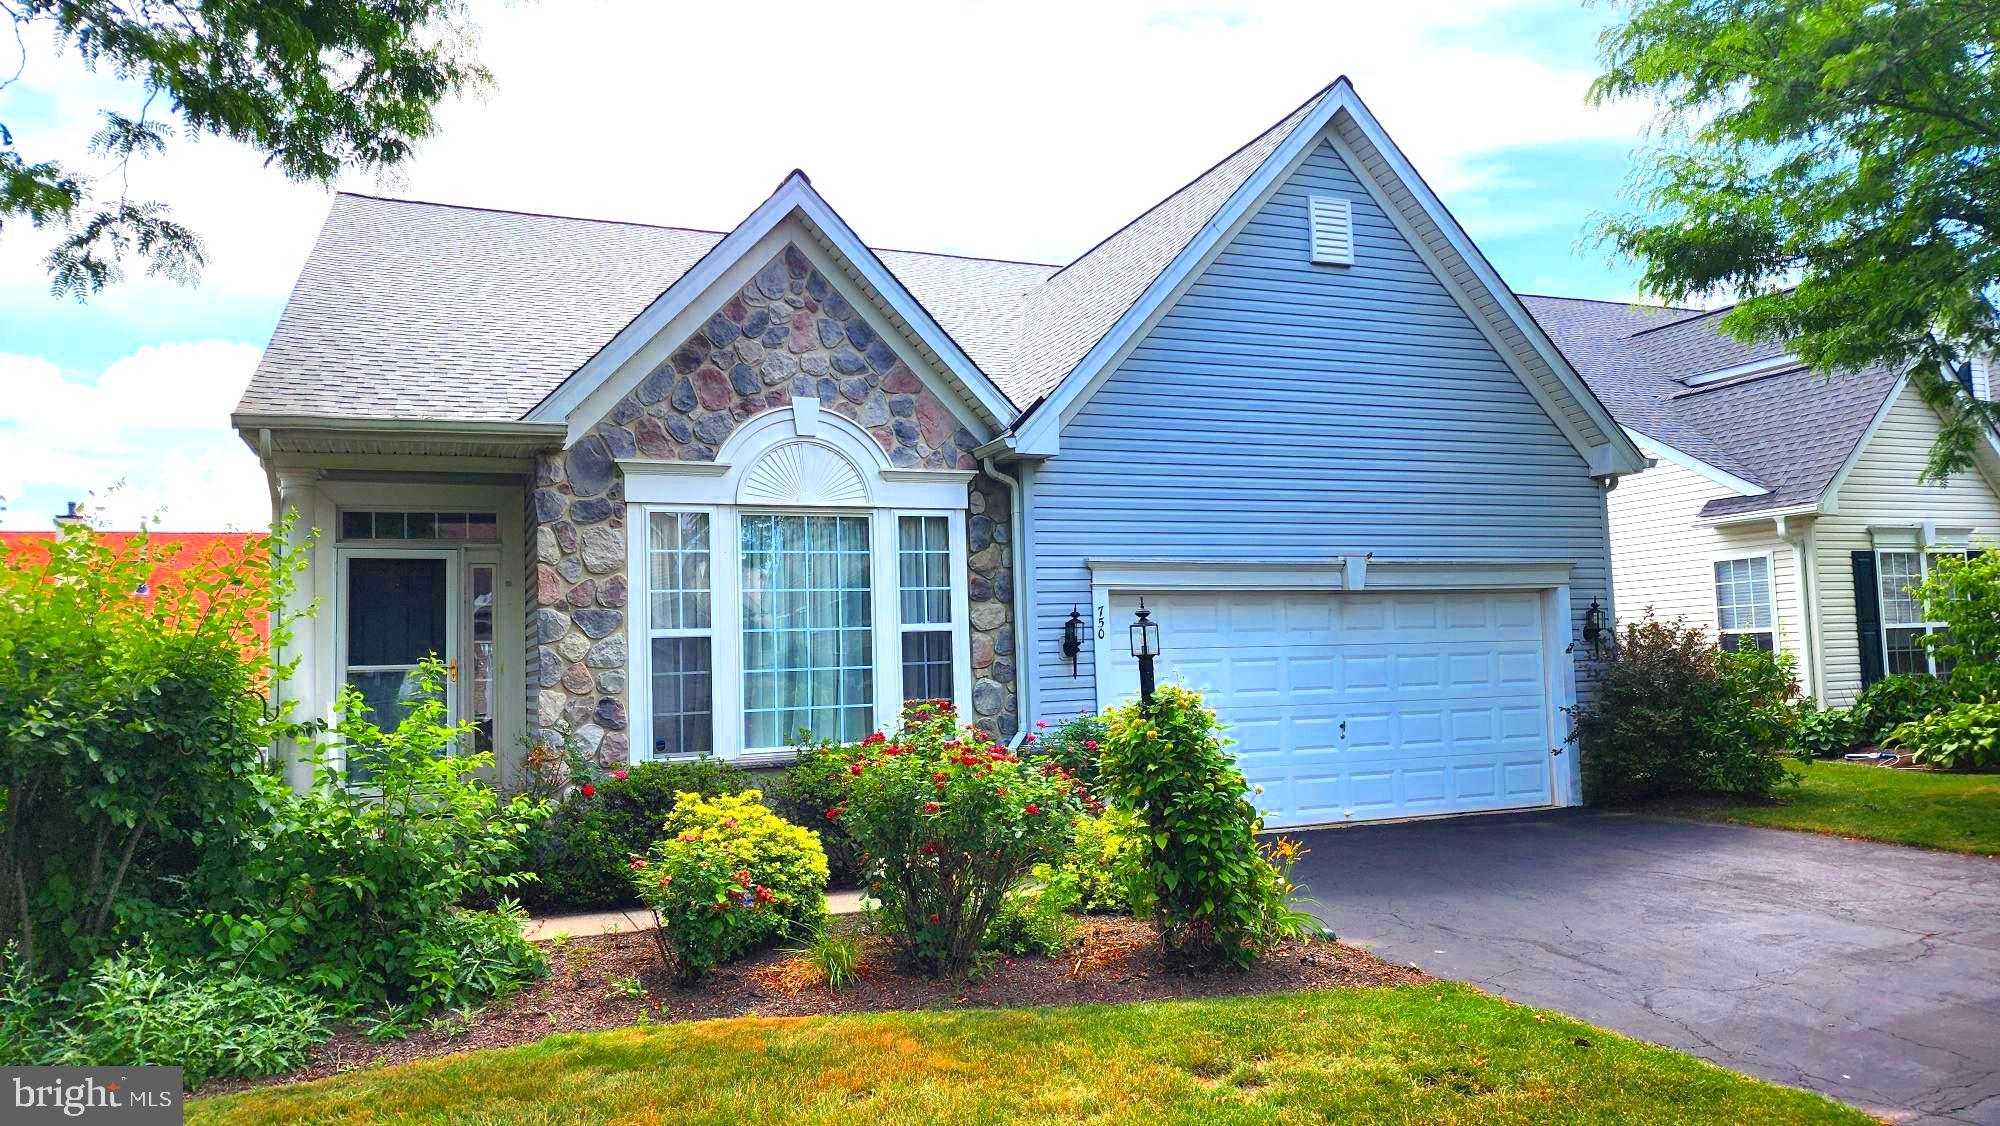
COLLEGEVILLE
750 TWINING WAY
3 Beds
2 Baths
2,938 Sq.Ft.
$645,000
MLS#: PAMC2185844

COLLEGEVILLE
64 PENN ROAD
4 Beds
2 Baths
1,603 Sq.Ft.
$495,000
MLS#: PAMC2178190
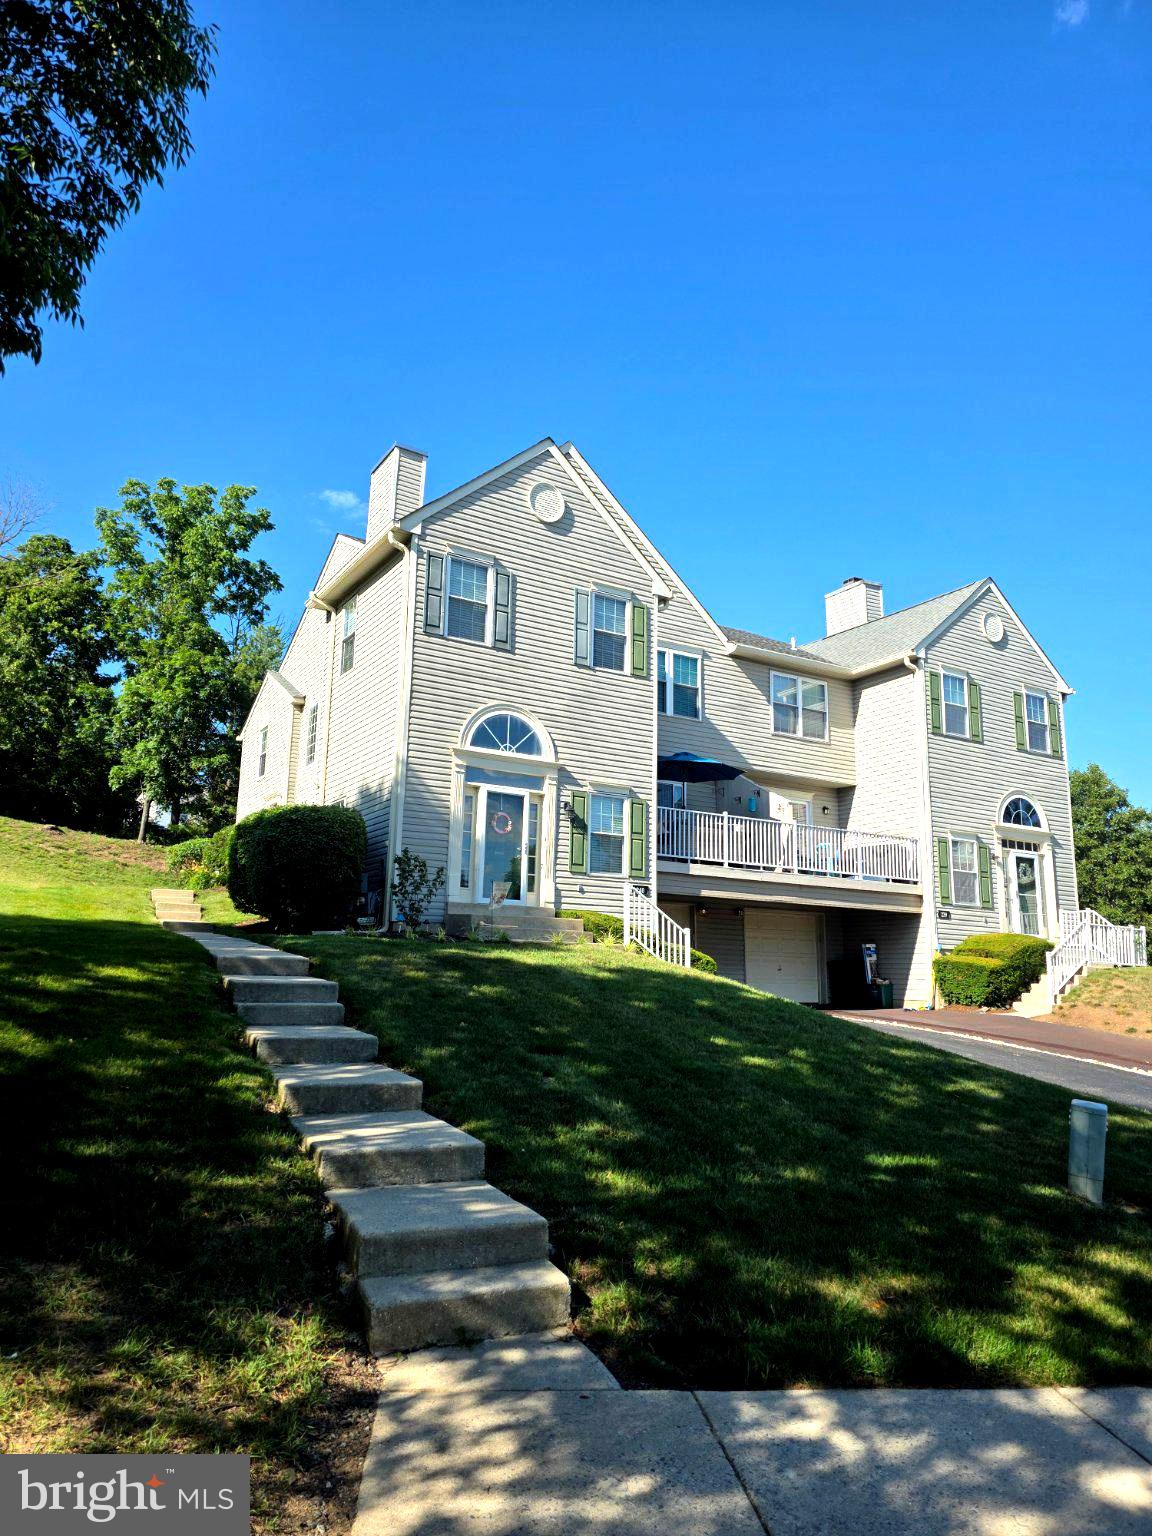
COLLEGEVILLE
240 COBBLESTONE COURT
3 Beds
2 Baths
1,695 Sq.Ft.
$449,000
MLS#: PAMC2185770
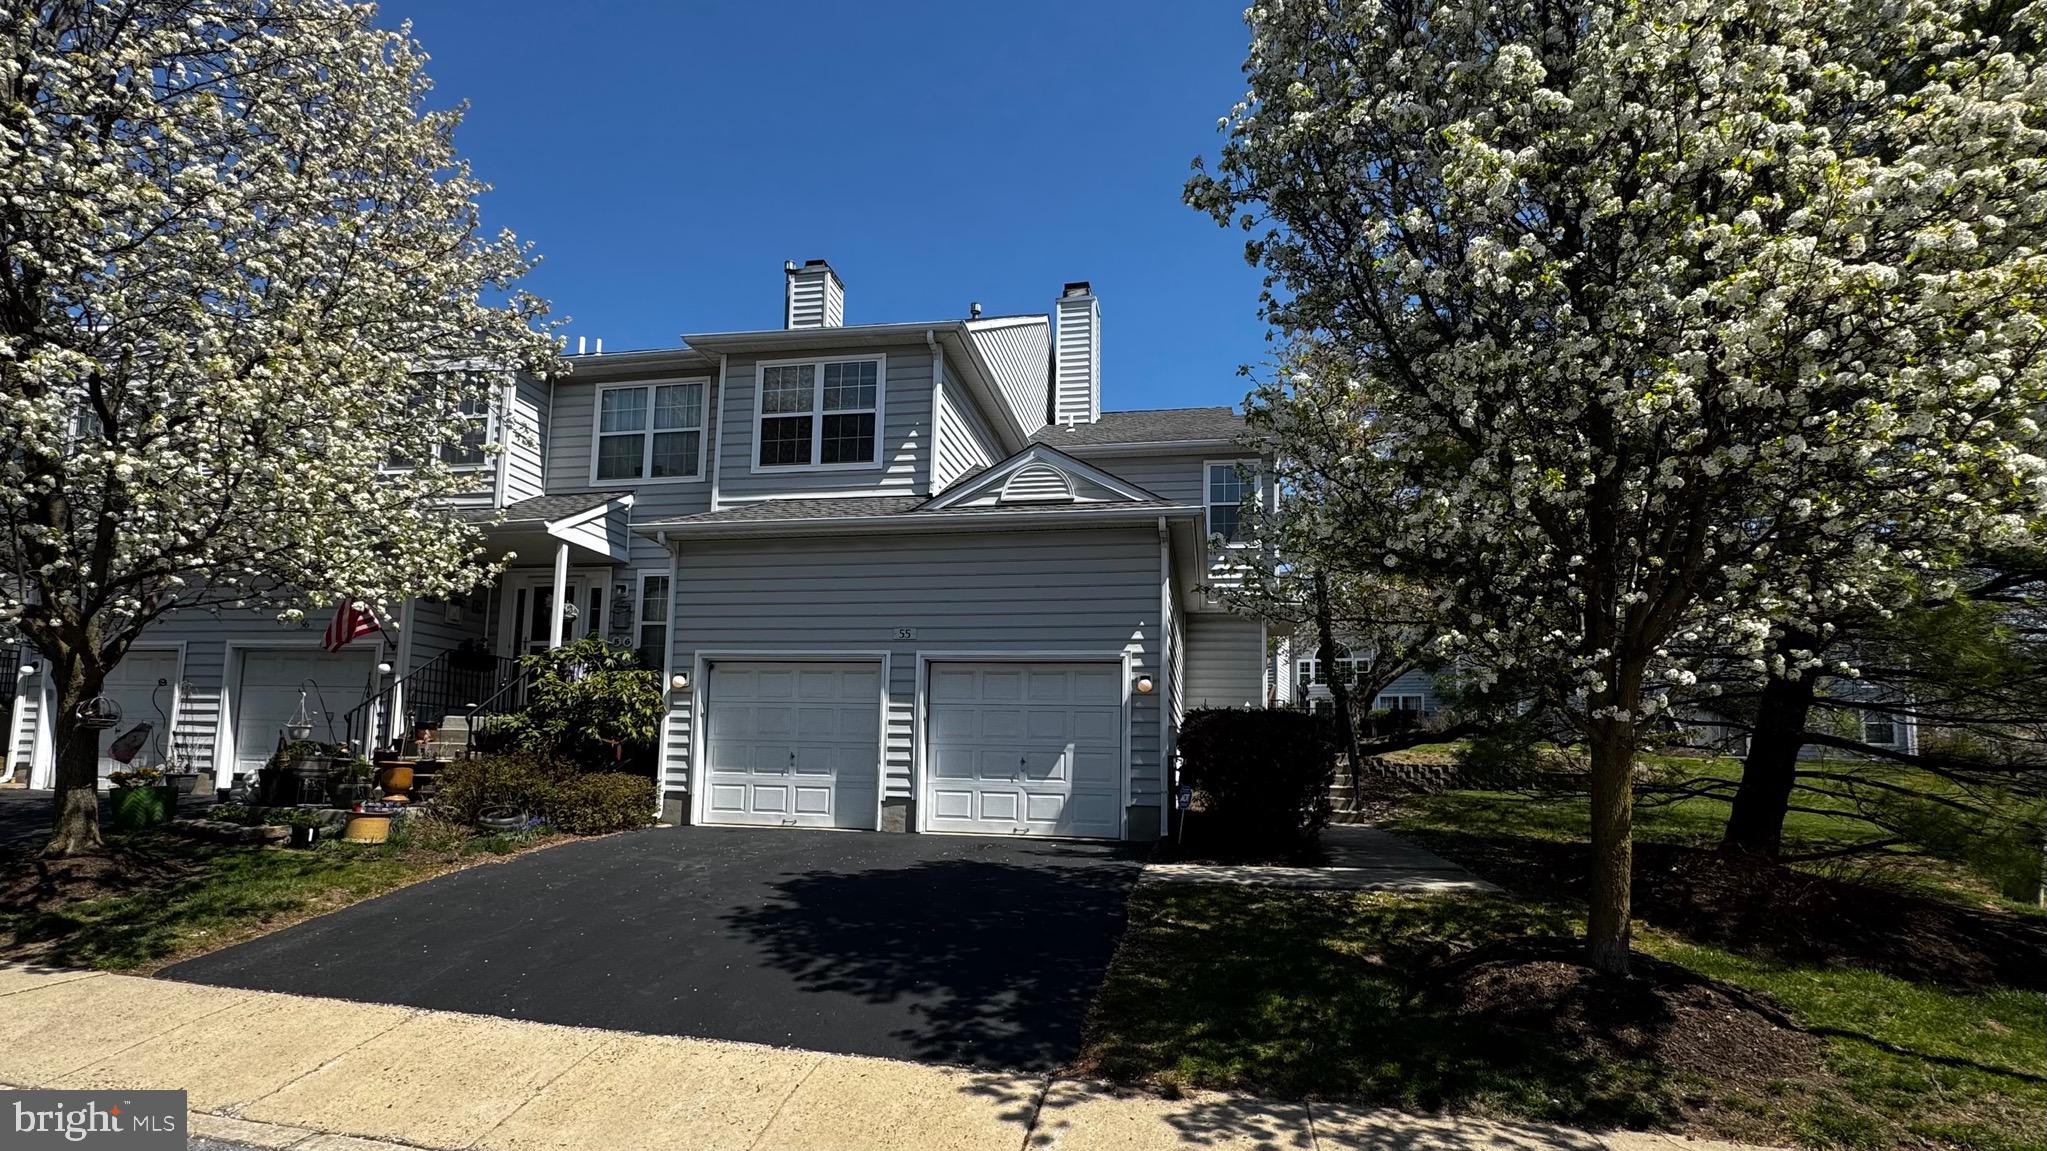
COLLEGEVILLE
55 WINDSOR PLACE
3 Beds
2 Baths
1,796 Sq.Ft.
$485,000
MLS#: PAMC2178596
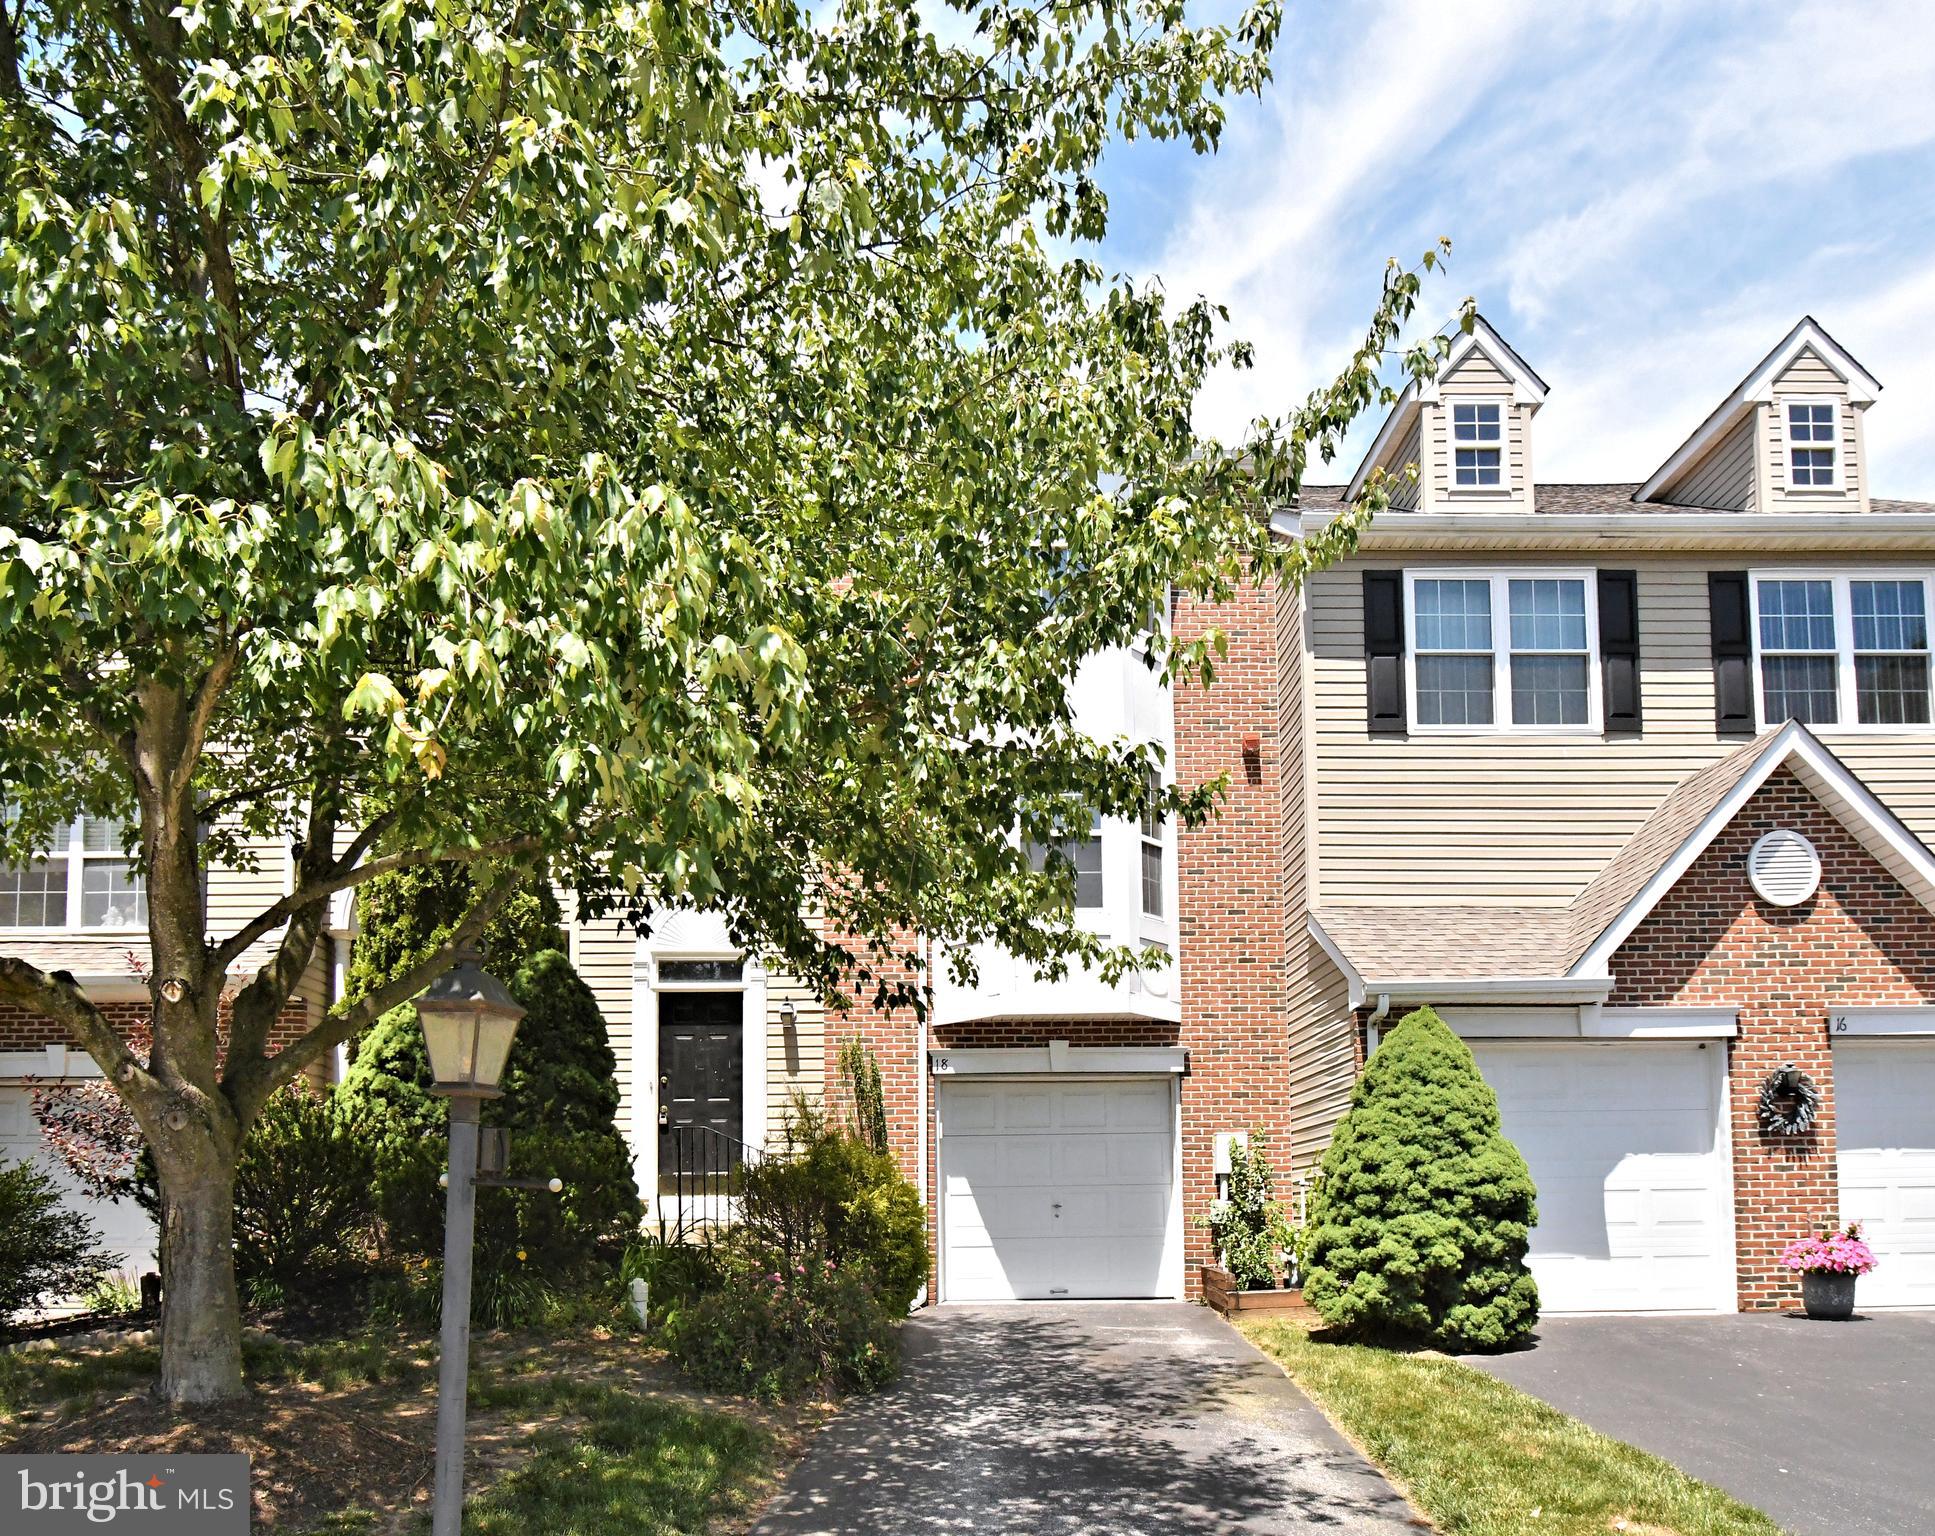
COLLEGEVILLE
18 NORSHAM WAY
3 Beds
2 Baths
2,012 Sq.Ft.
$469,900
MLS#: PAMC2184066
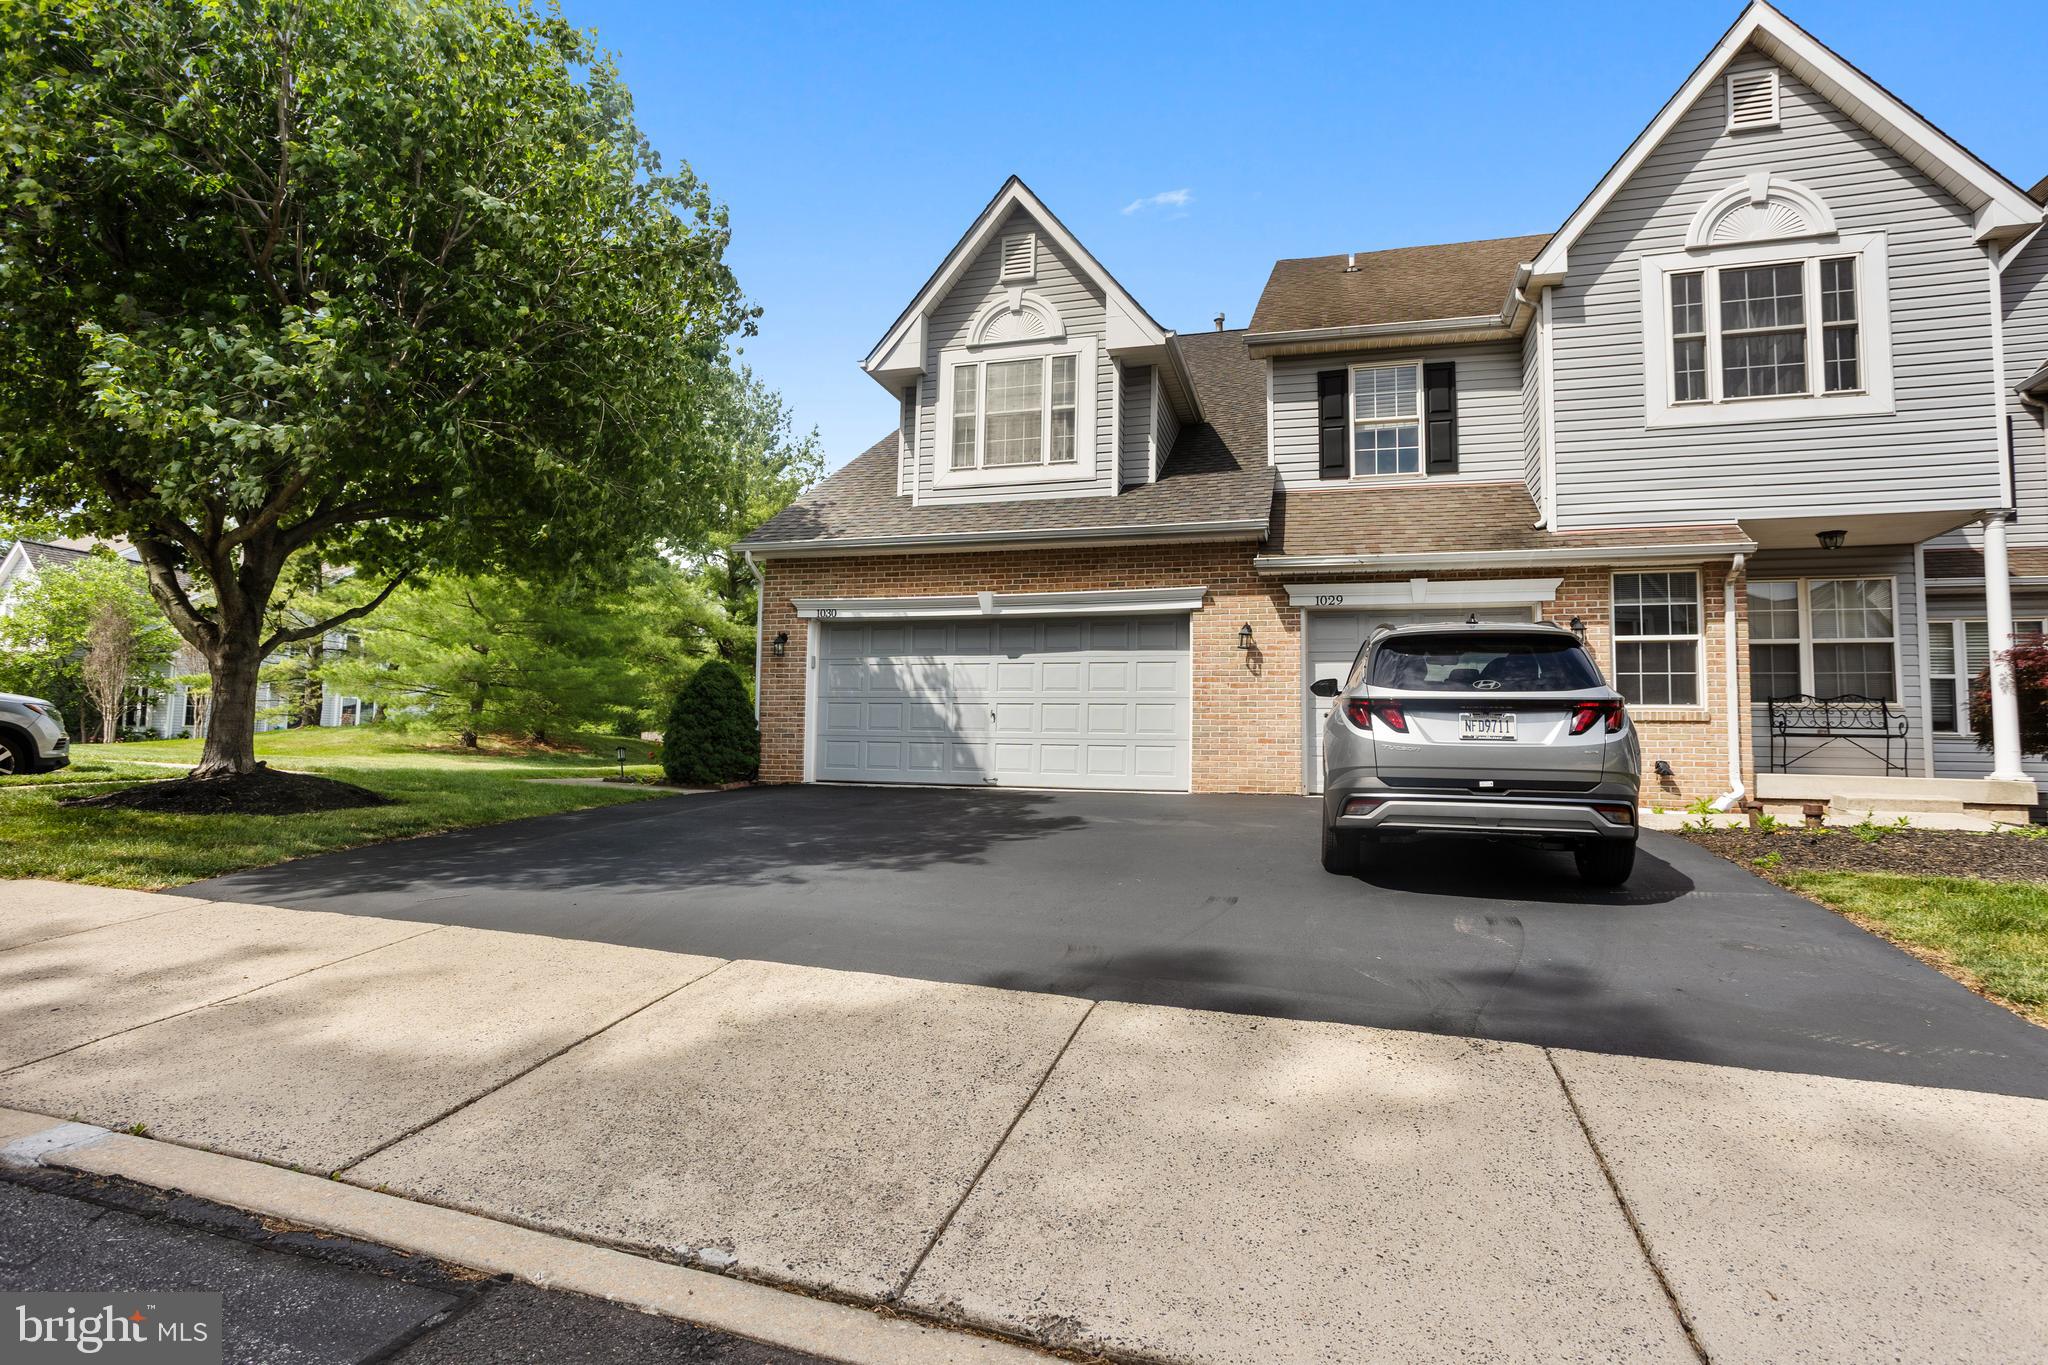
COLLEGEVILLE
1030 GREENES WAY CIRCLE
3 Beds
2 Baths
2,611 Sq.Ft.
$500,000
MLS#: PAMC2184316
.png)