Features & Amenities

Interior

  • Other Interior Features

    High Ceilings

  • Total Bedrooms

    4

  • Bathrooms

    3

  • 1/2 Bathrooms

    1

  • Above Grade Finished Area

    5398.0

  • Basement YN

    YES

  • Cooling YN

    YES

  • Cooling

    Central Air, Ceiling Fan(s), Electric

  • Fireplace YN

    YES

  • Heating YN

    YES

  • Heating

    Oil, Propane, Forced Air

  • Pet friendly

    N/A

Exterior

  • Garage

    No

  • Construction Materials

    Vinyl Siding

  • Parking

    Off Street, Driveway

  • Pool

    No

  • Waterfront YN

    NO

Area & Lot

  • Lot Size(acres)

    5.11

  • Lot Size(square feet)

    222592.0

  • Property Type

    Residential

  • Property Sub Type

    Single Family Residence

Price

  • Sales Price

    $975,000

  • Tax Amount

    $8,347

  • Sq. Footage

    6, 595

  • Price/SqFt

    $147

HOA

  • Association

    No

School District

  • Elementary School

    N/A

  • Middle School

    N/A

  • High School

    N/A

Property Features

  • New Construction

    NO

  • Foundation Details

    Permanent

  • Senior Community YN

    NO

  • Sewer

    Private Sewer

  • Water Source

    Private

Schedule a Showing

Showing scheduled successfully.

<
>
IN PERSON
VIA CHAT

What is 3 + 4 ?


Change time

Mortgage calculator

Estimate your monthly mortgage payment, including the principal and interest, property taxes, and HOA. Adjust the values to generate a more accurate rate.

Your payment

Principal and Interest:

$

Property taxes:

$

HOA fees:

$

Total loan payment:

$

Total interest amount:

$

Location

County

HARFORD

Elementary School

Middle School

High School

Listing Courtesy of Leigh Kaminsky , American Premier Realty, LLC

RealHub Information is provided exclusively for consumers' personal, non-commercial use, and it may not be used for any purpose other than to identify prospective properties consumers may be interested in purchasing. All information deemed reliable but not guaranteed and should be independently verified. All properties are subject to prior sale, change or withdrawal. RealHub website owner shall not be responsible for any typographical errors, misinformation, misprints and shall be held totally harmless.

Agent Ron & Tonya Wolfe

The Wolfe Team- Team Leader

Ron & Tonya Wolfe

Call Ron & Tonya today to schedule a private showing.


* Listings on this website come from the FMLS IDX Compilation and may be held by brokerage firms other than the owner of this website. The listing brokerage is identified in any listing details. Information is deemed reliable but is not guaranteed. If you believe any FMLS listing contains material that infringes your copyrighted work please click here to review our DMCA policy and learn how to submit a takedown request.© 2024 FMLS.
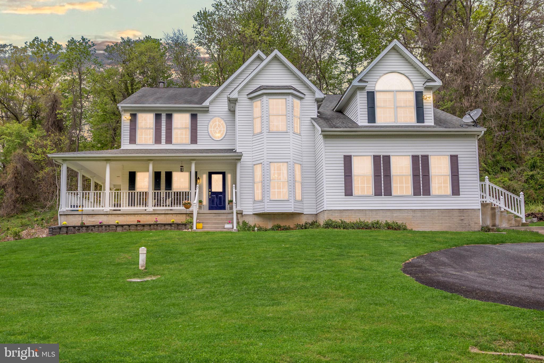
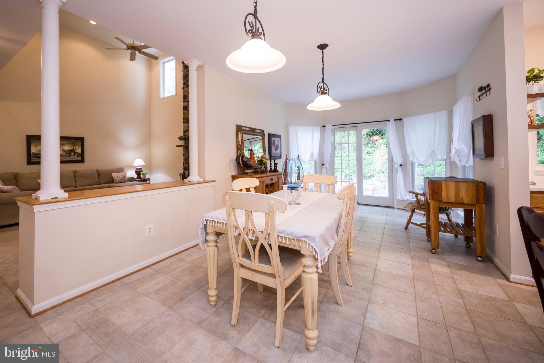
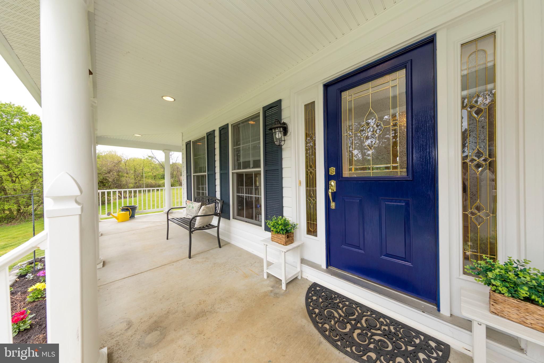
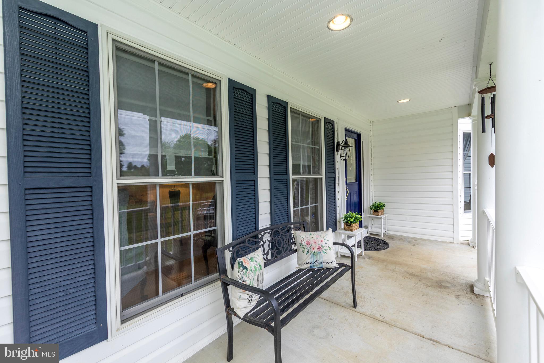
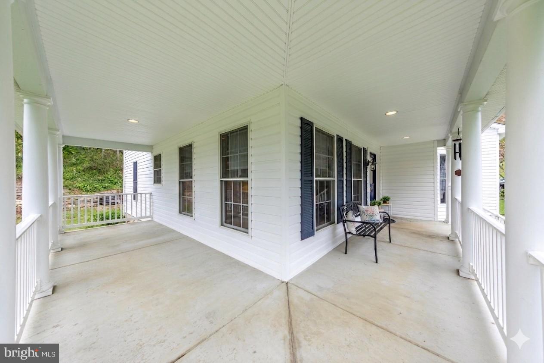
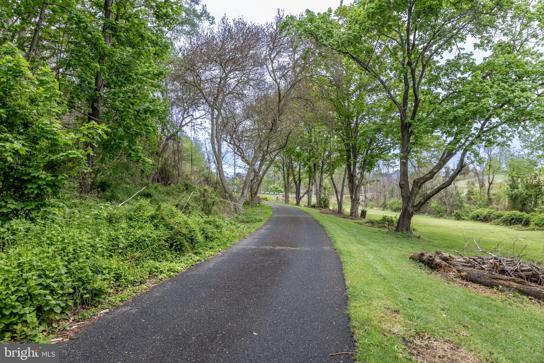
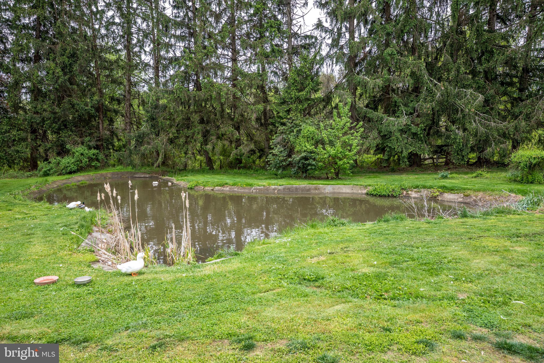
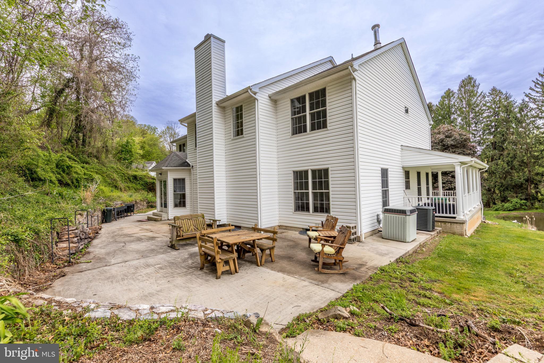
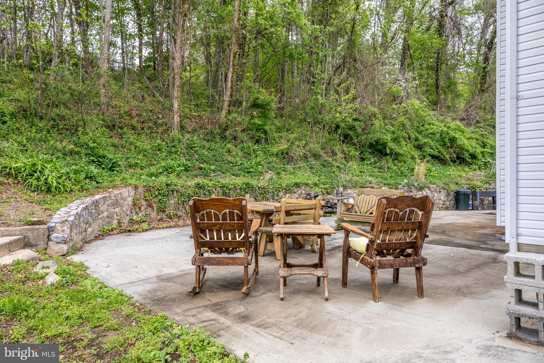
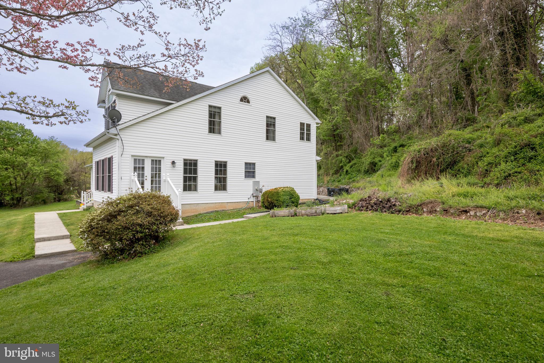
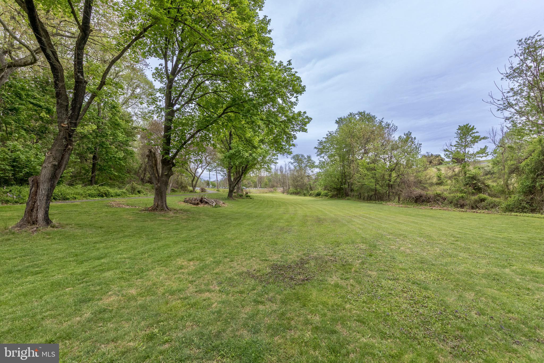
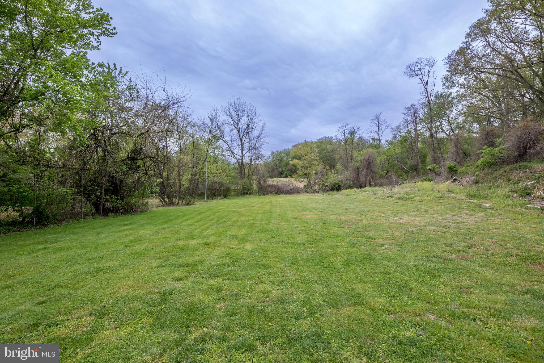
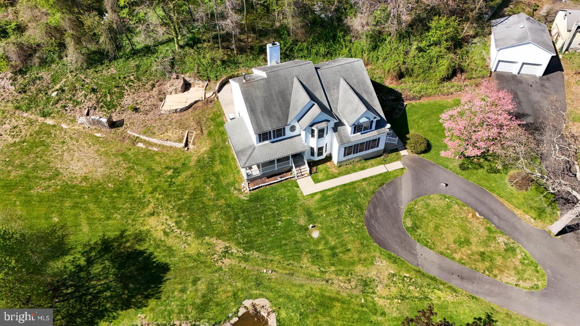
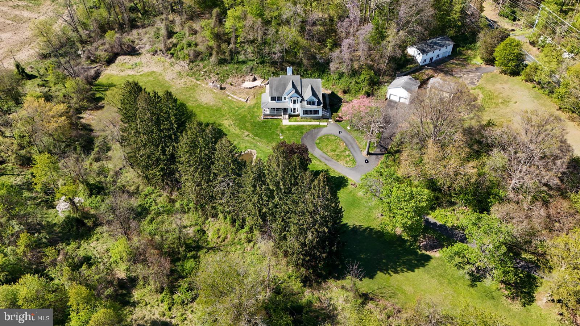

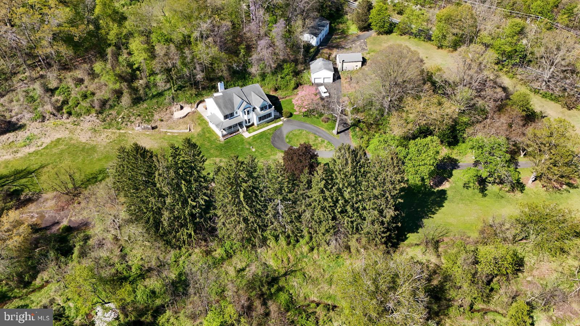
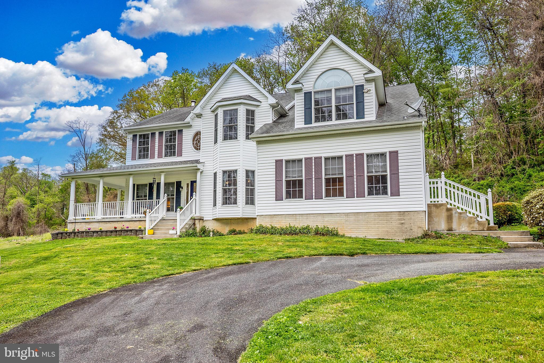
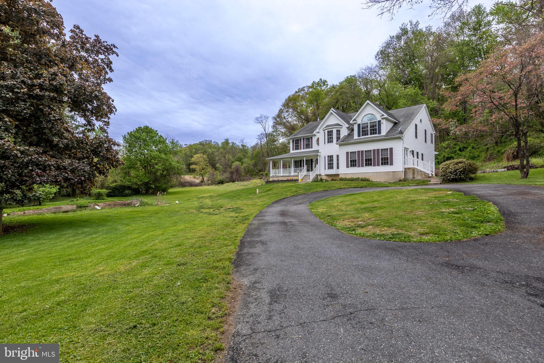
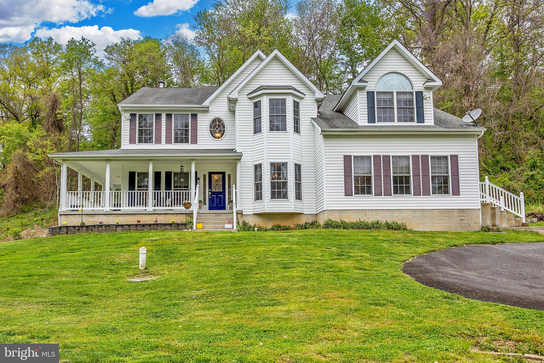
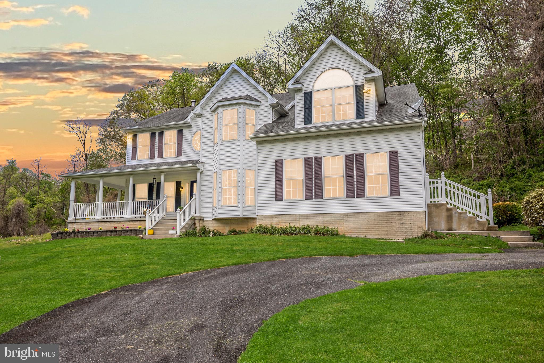
Situated on five private acres, this unique property offers an exceptional blend of significant scale, outdoor versatility, and outstanding value. The expansive grounds include a private pond complete with ducks, alongside ample space for those interested in gardening, chickens, or homesteading projects.
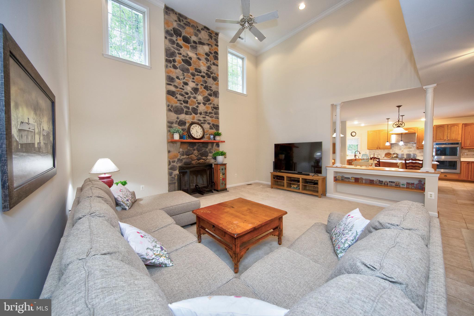
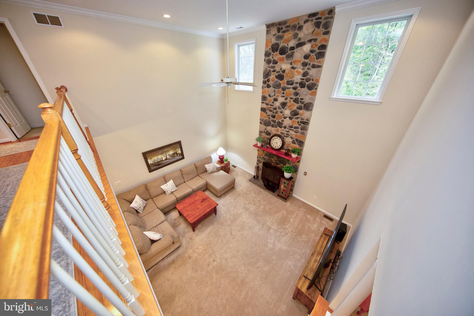
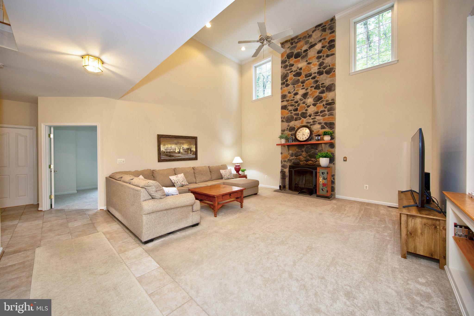
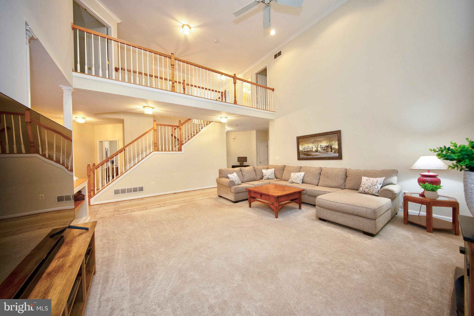
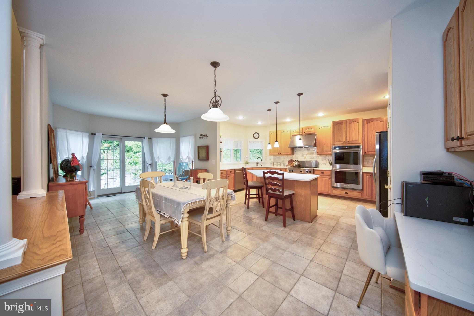
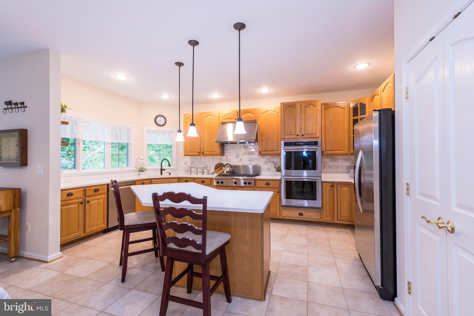
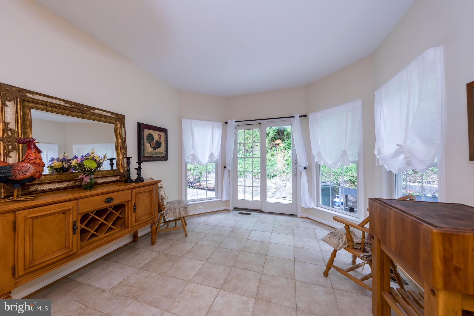
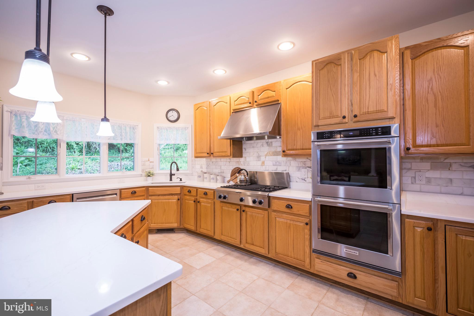
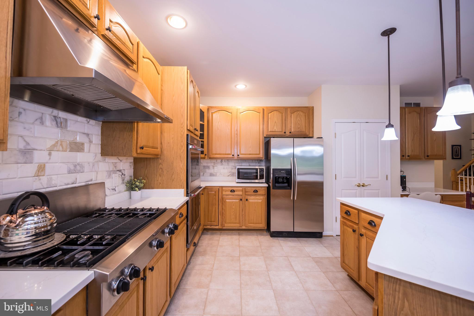
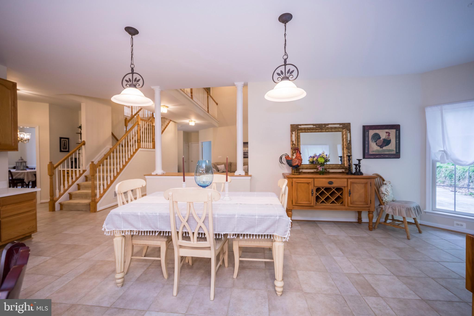
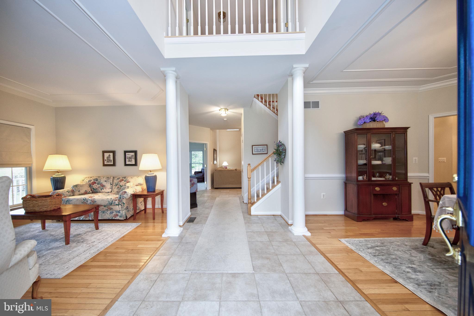
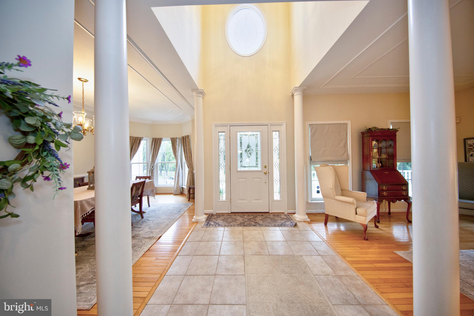
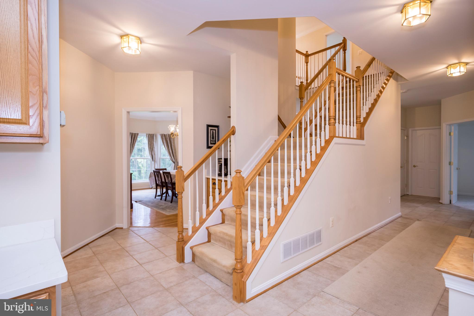
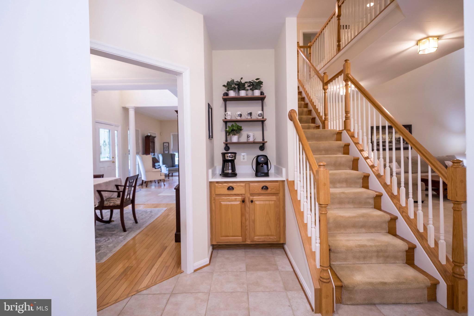
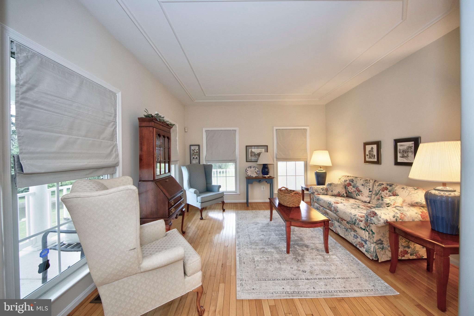
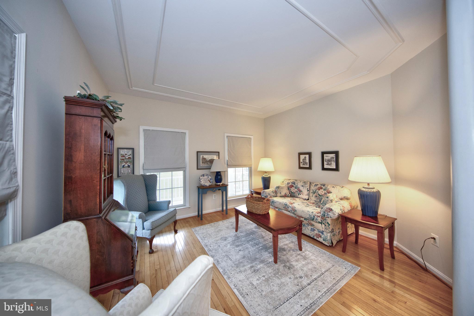
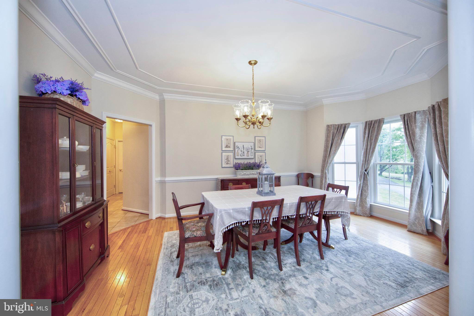
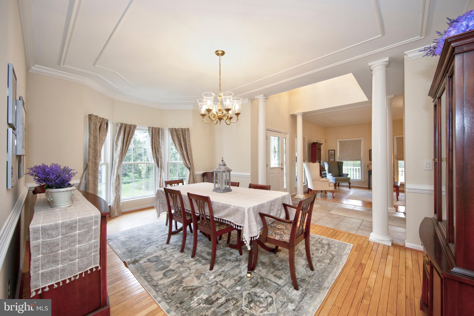
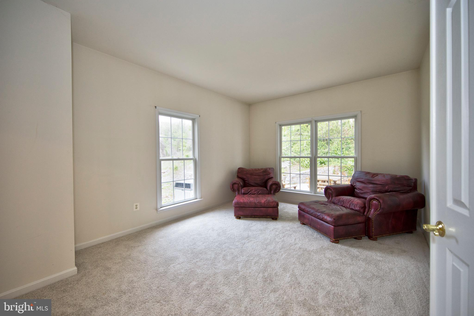
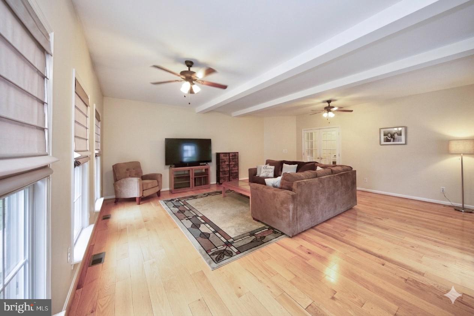
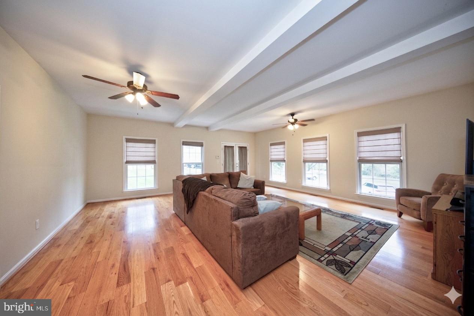
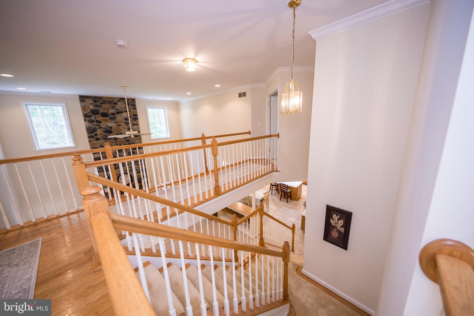
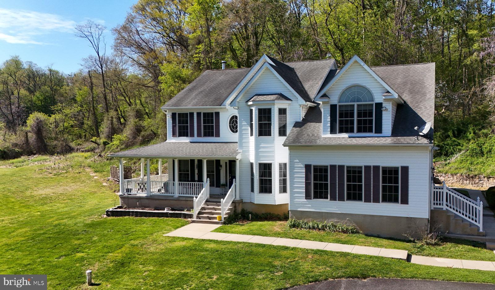
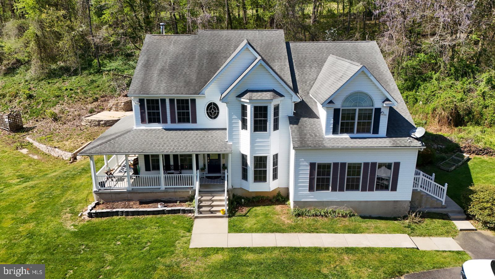
With over 6450 square feet of living space among 3 levels, this home is designed for both comfort and practicality. The main level includes an extra-large kitchen, sitting room, dining room, and a dedicated home office, complemented by two distinct living areas: a bright, sun-drenched room at the front of the home and a central family room anchored by a dramatic two-story stone fireplace.
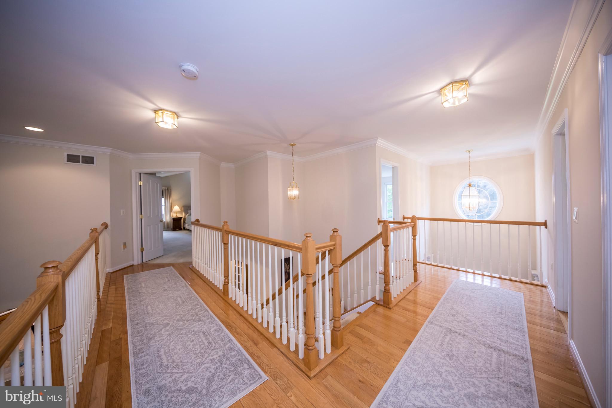
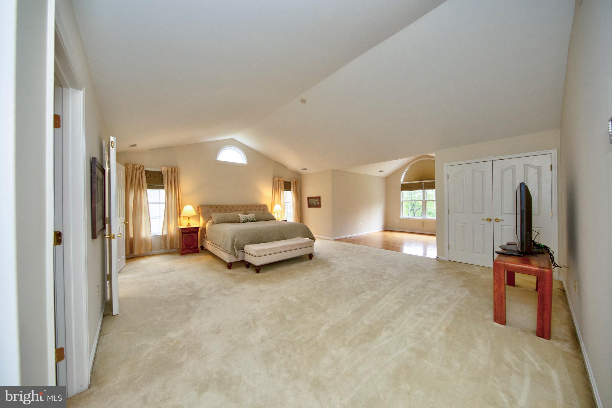
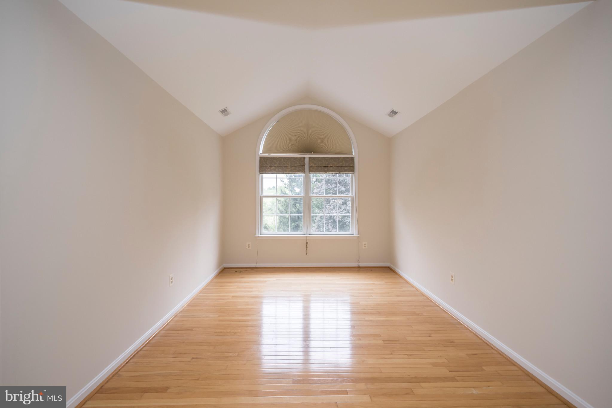
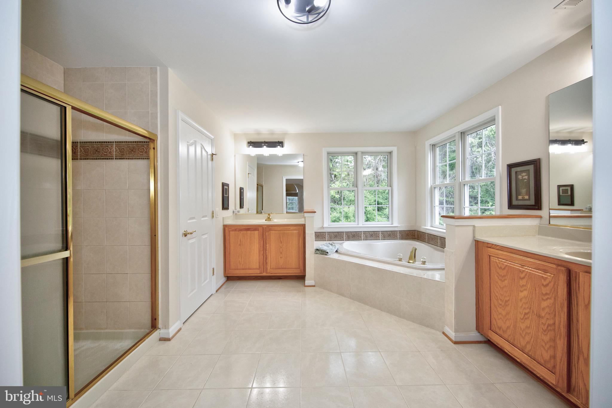
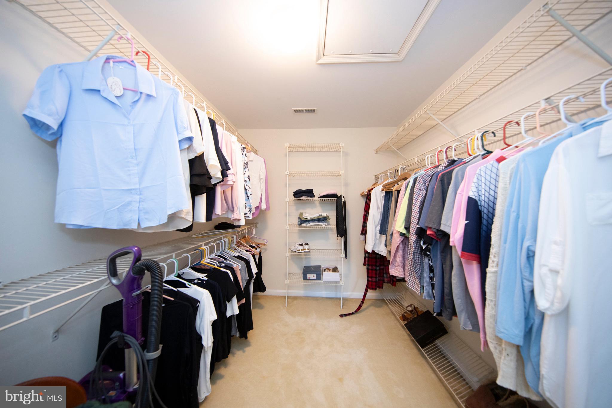
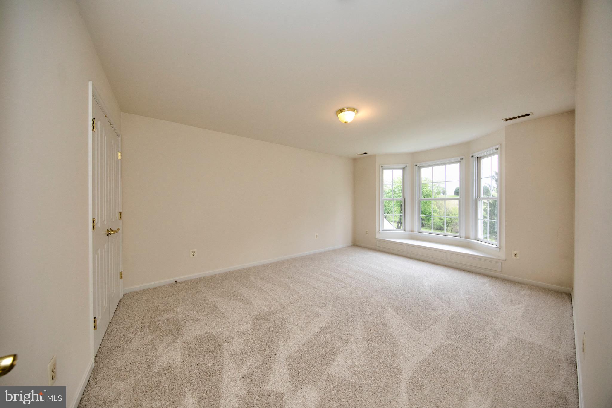
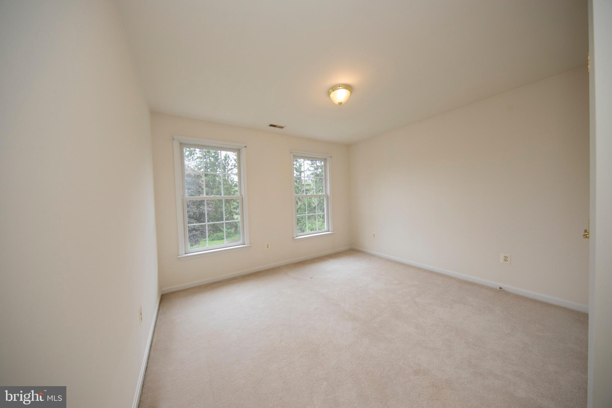
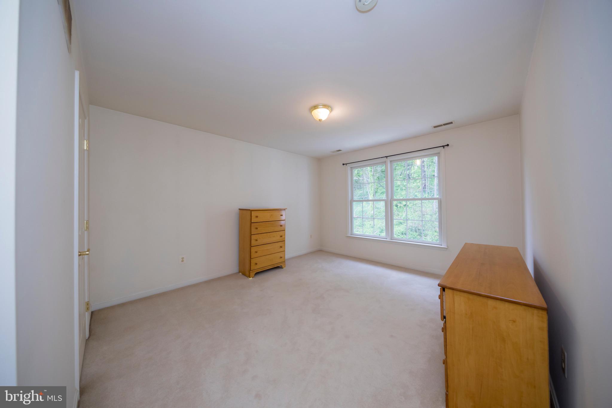
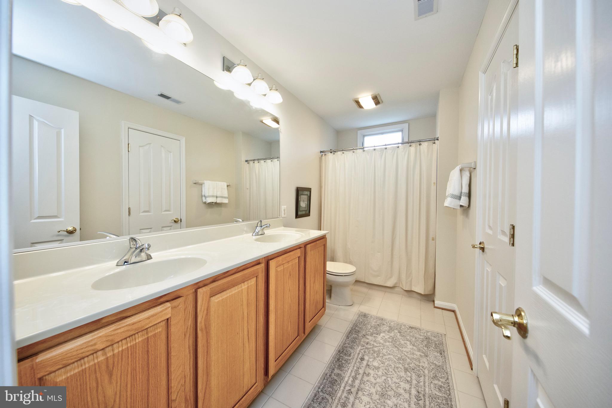
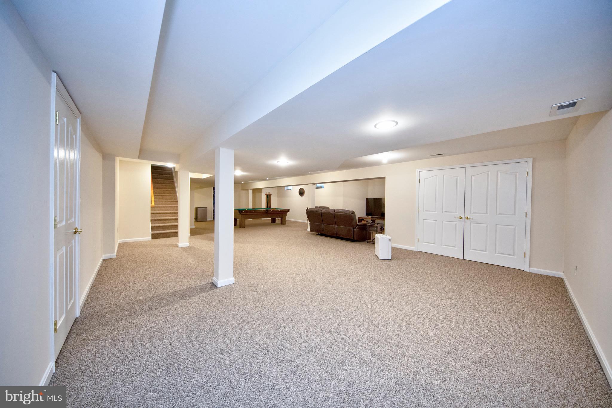
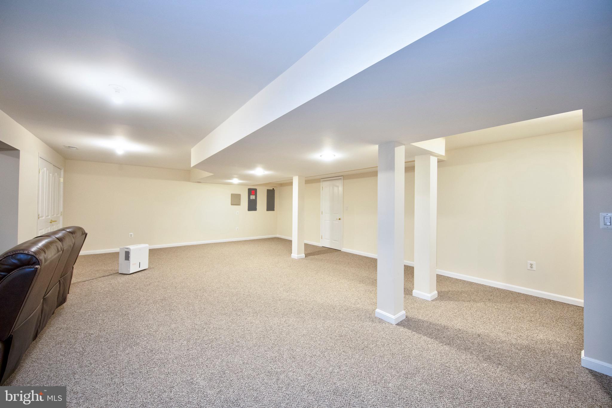
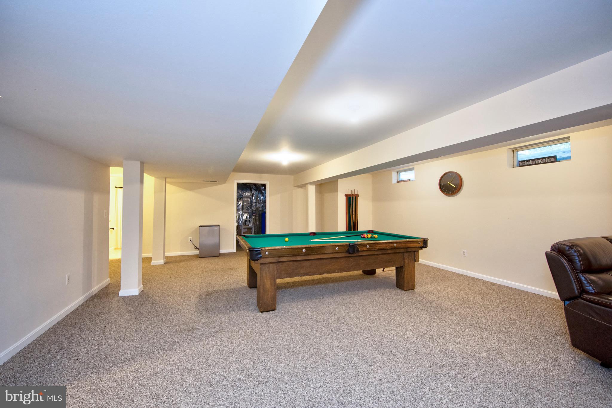
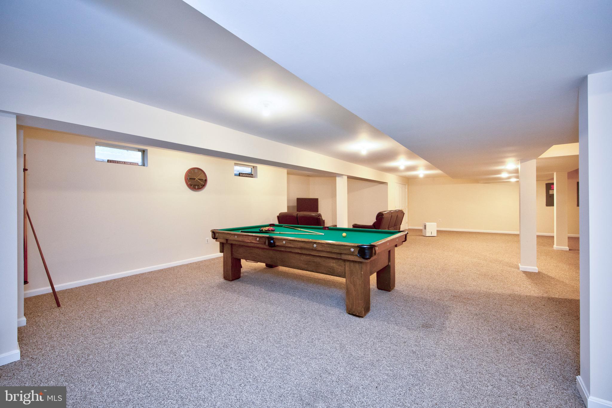
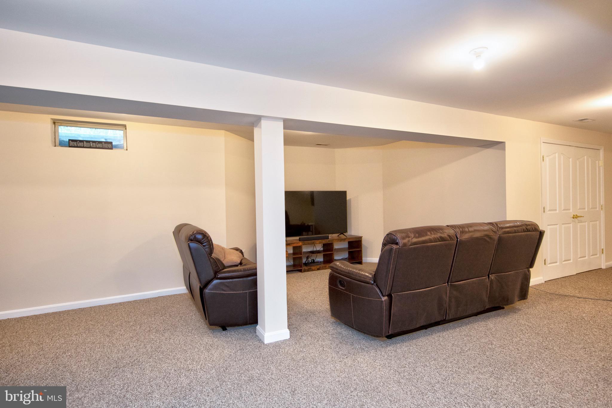
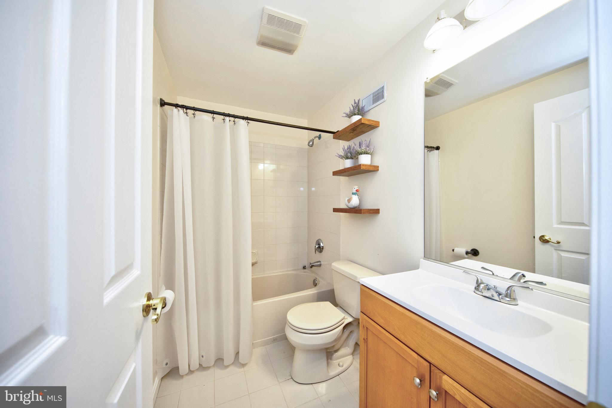
The upper level is home to four bedrooms and two full bathrooms, highlighted by a notably large primary suite. This retreat features vaulted ceilings, a private sitting area, a walk-in closet, and a spacious ensuite bathroom. Additional living space is found in the finished lower level, which provides a recreation room, another full bath, and three separate storage areas.
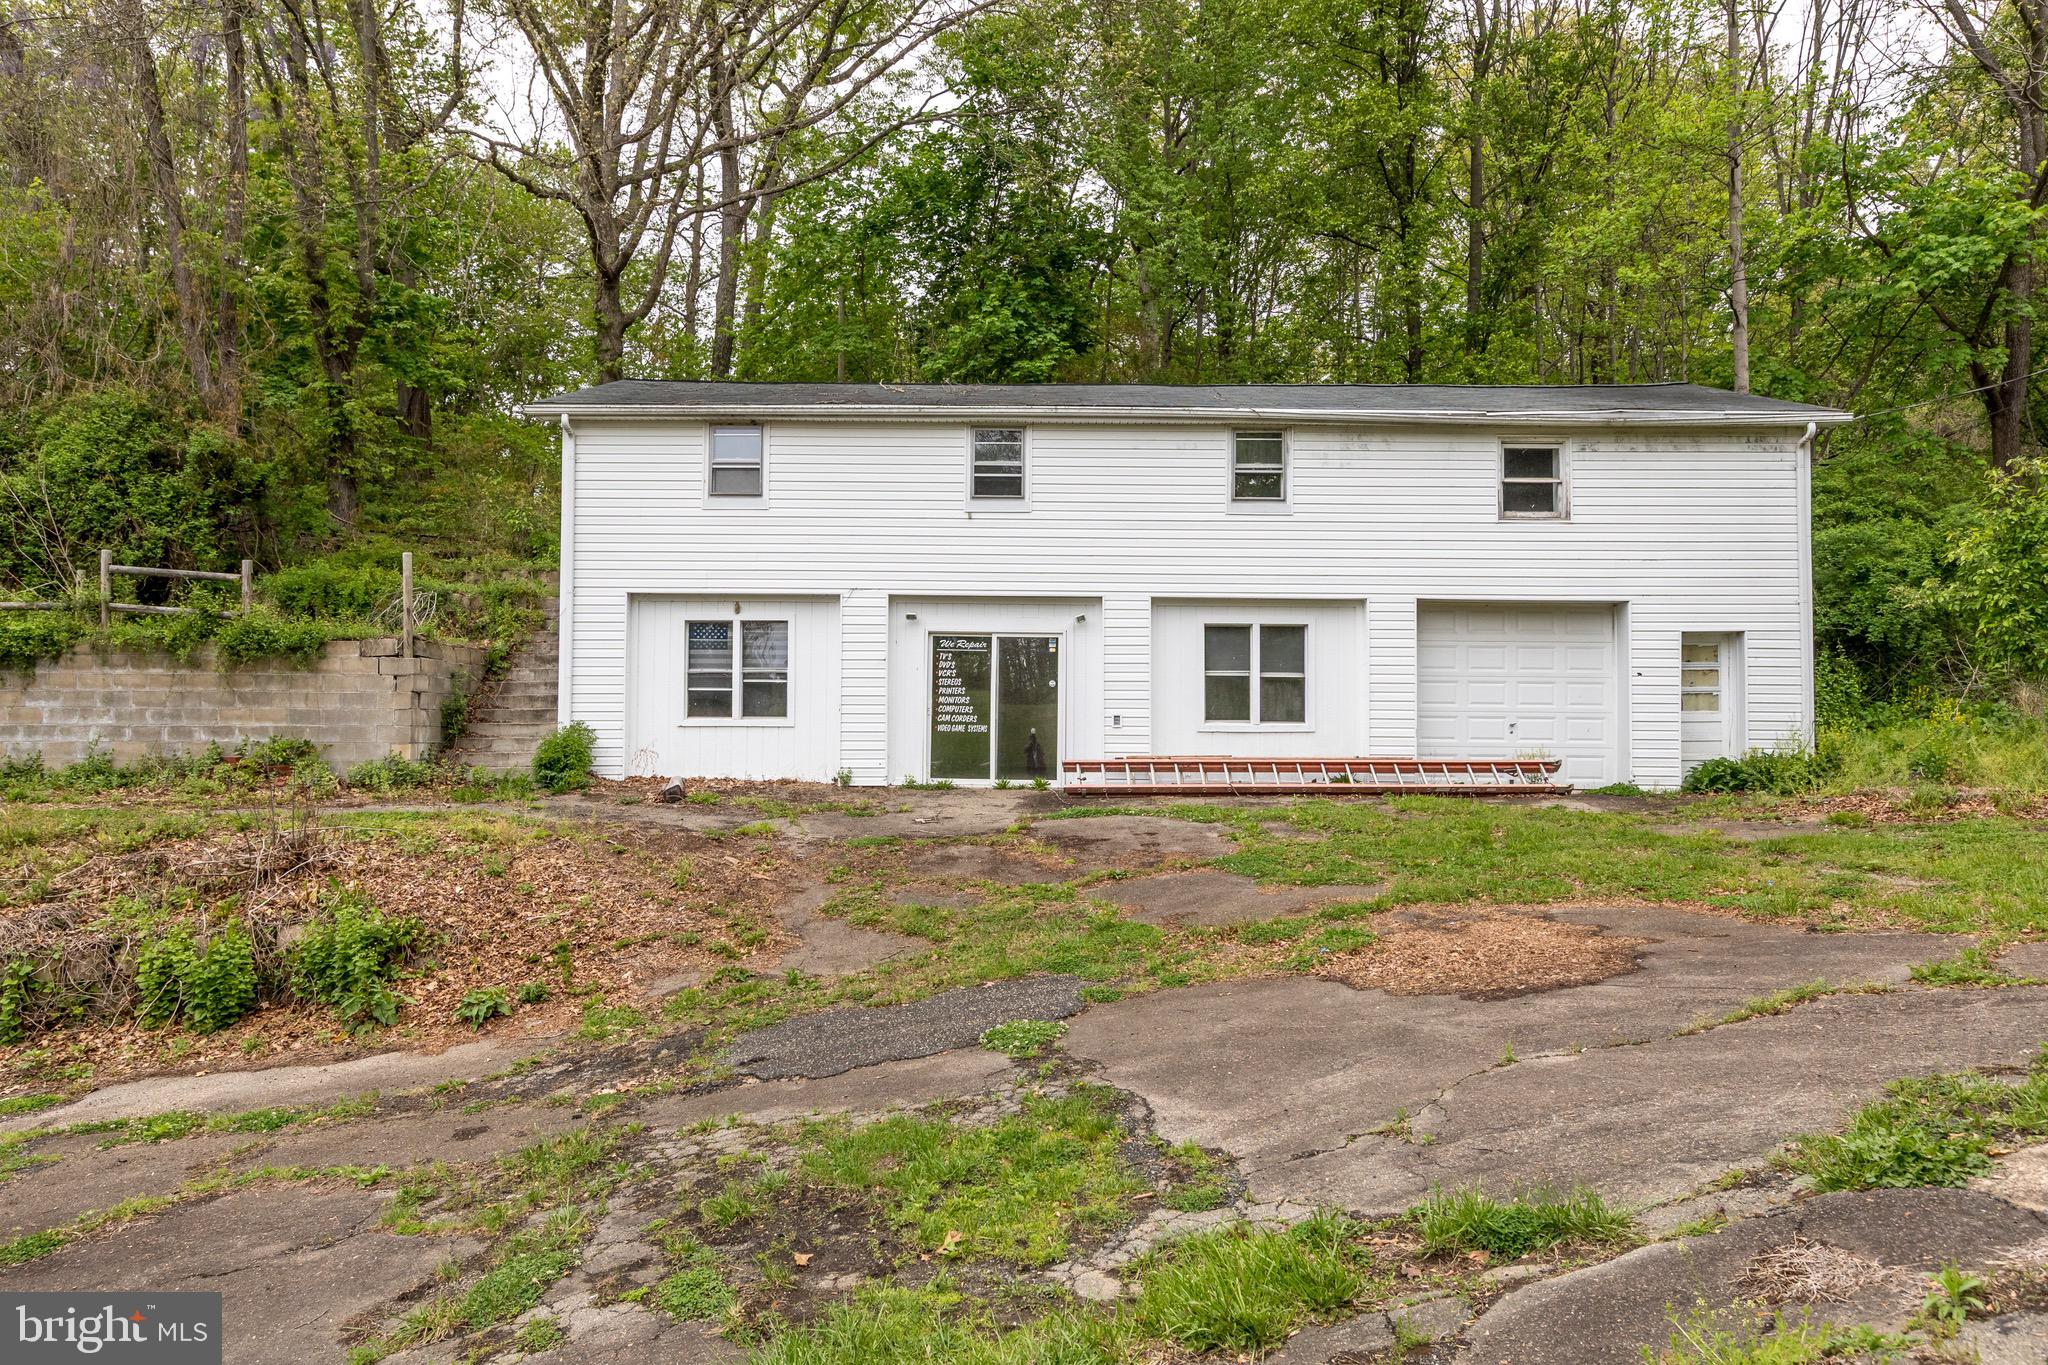
Complementing the large-scale main home is a detached two-car garage plus a second substantial outbuilding. Though this flexible secondary building needs some modernizing, it represents a rare opportunity to create a rental unit, guest cottage, additional garage space, or a home-based business.
This property is ideal for a buyer seeking a private, expansive setting with the footprint, storage, and flexibility to support a variety of lifestyle and professional needs.

3610 ADY ROAD

Message successfully sent.

What would you like to know?

What is 3 + 4 ?

I agree to receive email communication and understand I can unsubscribe at any time.

I agree to be contacted by Charis Realty Group via call, email, and text for real estate services. To opt out, you can reply 'stop' at any time or reply 'help' for assistance. You can also click the unsubscribe link in the emails. Message and data rates may apply. Message frequency may vary. Privacy Policy

Related Properties

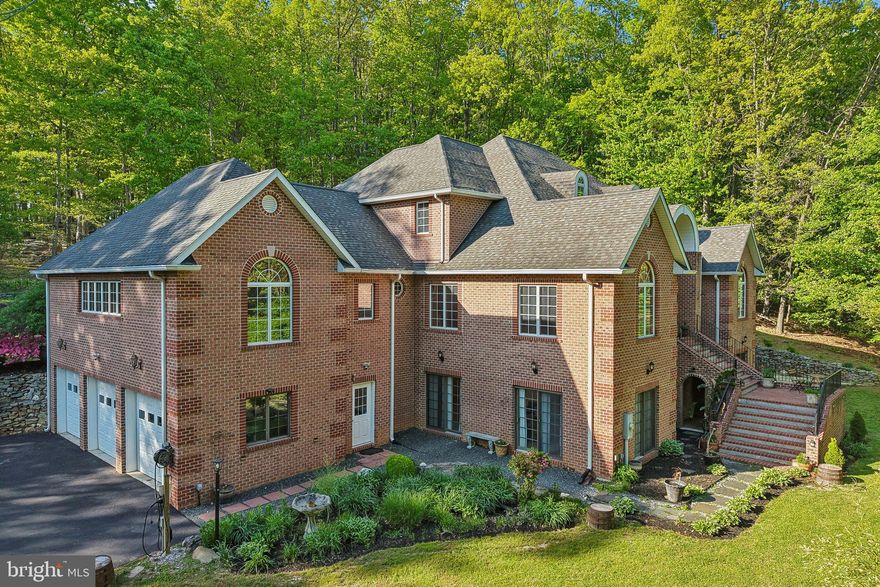
Experience refined country living in this custom-built, all-brick estate nestled on a pristine and private 5-acre wooded lot in Street, Maryland. This exceptional 6-bedroom, 4.5-bath residence blends timeless craftsmanship with modern luxury, offering an impressive combination of space, elegance, and tranquility.

Step inside to a grand two-story foyer with a sweeping dual staircase, setting the tone for the home’s sophisticated design. Soaring ceilings, an exquisite trim package, and rich hardwood flooring flow throughout an open, light-filled layout framed by oversized windows that capture the beauty of the surrounding landscape. The heart of the home is a dramatic two-story family room featuring a striking brick fireplace, dual patio sliders, and an elegant second-floor overlook, creating a truly breathtaking gathering space.

The gourmet chef’s kitchen is a showpiece, appointed with quartz countertops, a stunning waterfall island, and high-end stainless steel appliances—including a built-in ice maker, vegetable refrigerator, and a pot filler above the commercial-grade gas Wolf range. Just beyond, an expansive, light-filled dining room with a wet bar provides the perfect setting for both intimate dinners and large-scale entertaining.

Designed for flexibility and comfort, the home features dual primary suites on both the main and upper levels, ideal for multigenerational living or extended stays. A spacious main-level office offers versatility as a study or additional bedroom.

The fully finished lower level is an entertainer’s dream, complete with a refined wet bar, soda fountain station, dedicated exercise area, wine cellar, and a private guest suite with full bath—offering endless possibilities for recreation and relaxation.

Everyday living is elevated with a luxury laundry suite featuring dual washer and dryer sets, a steam closet for garment care, and a built-in dog bathing station. Additional thoughtful upgrades include central vacuum system readiness and motion-sensor illuminated mirrors in all bathrooms.

Outside, enjoy your own private oasis on five expansive acres, complemented by a spacious three-car garage and a freshly sealed driveway with long-lasting protection. Enhancing the property’s value, select equipment conveys—including a zero-turn mower (24HP, 54” fabricated deck, approximately 100 hours), Ohio Steel plow, and soda fountain system.

Located just minutes from shopping, dining, and commuter routes, this remarkable estate offers the perfect balance of privacy and convenience. A rare opportunity to own a truly exceptional home—where luxury, space, and lifestyle come together seamlessly. Schedule a tour today!
#MDHR2053810

STREET

3632 BURKINS ROAD

6 Beds

4 Baths

7,718 Sq.Ft.

$1,099,900

MLS#: MDHR2053810

 - property

Send a message

Message successfully sent.

Your message

What is 3 + 4 ?

Reason for contacting?

I agree to receive email communication and understand I can unsubscribe at any time.

I agree to be contacted by Charis Realty Group via call, email, and text for real estate services. To opt out, you can reply 'stop' at any time or reply 'help' for assistance. You can also click the unsubscribe link in the emails. Message and data rates may apply. Message frequency may vary. Privacy Policy

Sign Out

Virtual Assistant

Would you like to take the next step with this property? We can help you schedule a showing or virtual tour, or send you more details.

Yes, I would like more information.

Thank You for Your Reply, One of Our Agents will contact you as soon as possible

No, maybe later.

Thank you, you can always contact me via email, phone number or through the contact form.

Realhub AI

Lucy - Your AI-Powered Realtor

Update Your Temporary Password

Personalize your search

Enter your email and we'll notify you immediately when new listings match what you're looking for.

or enter email address

Already have an account ? Login here

Continue your home search

I agree to receive communications and understand I can unsubscribe at any time.

I agree to be contacted by Charis Realty Group via call, email, and text for real estate services. To opt out, you can reply 'stop' at any time or reply 'help' for assistance. You can also click the unsubscribe link in the emails. Message and data rates may apply. Message frequency may vary. Privacy Policy

Already have an account ? Login here

We use cookies

We use cookies primarily for analytics to enhance your experience. By accepting, you agree to our use of these cookies. You can manage your preferences or learn more about our cookies policy.