Features & Amenities

Interior

  • Other Interior Features

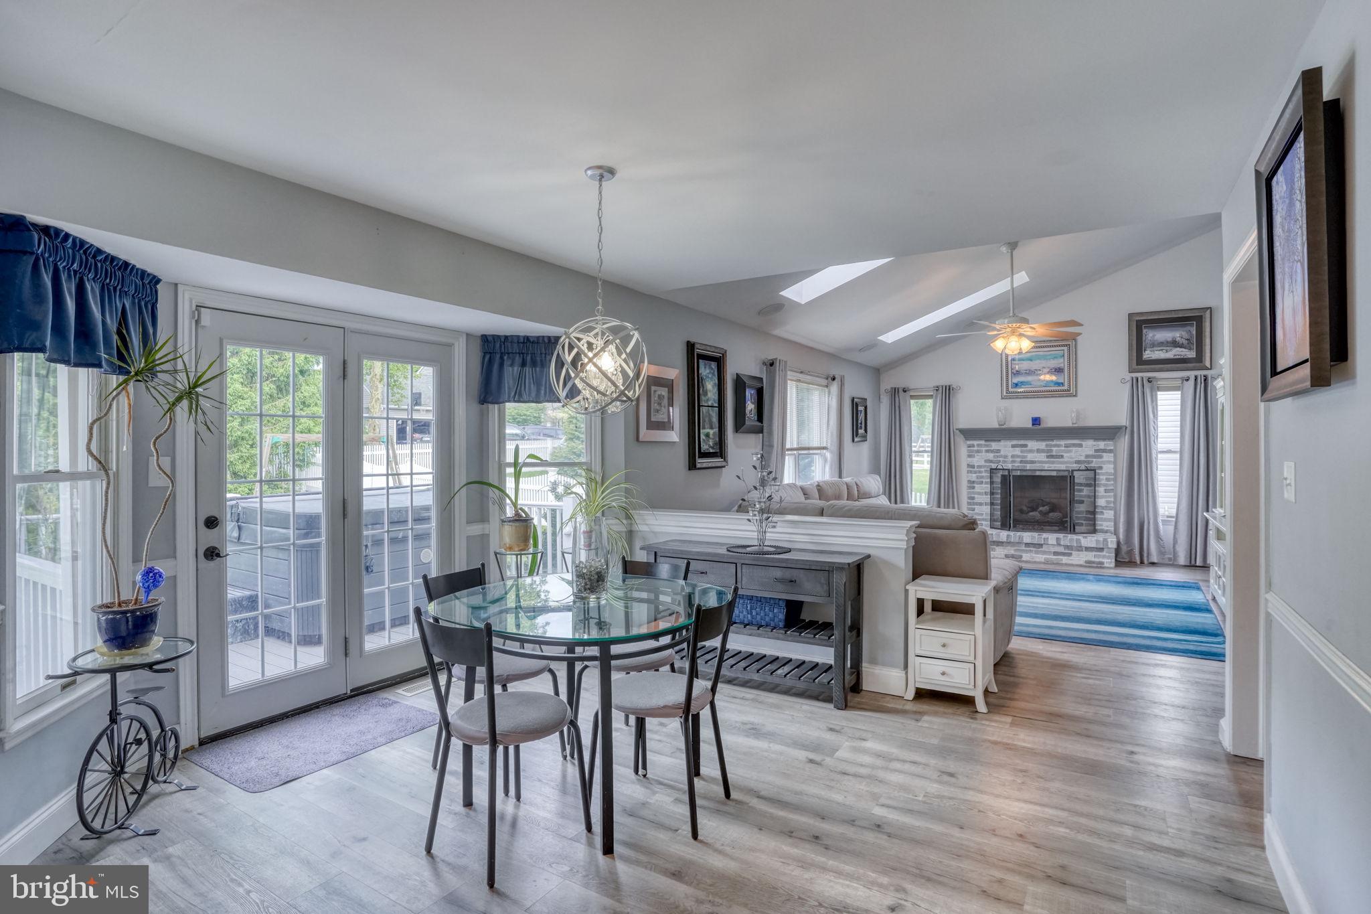
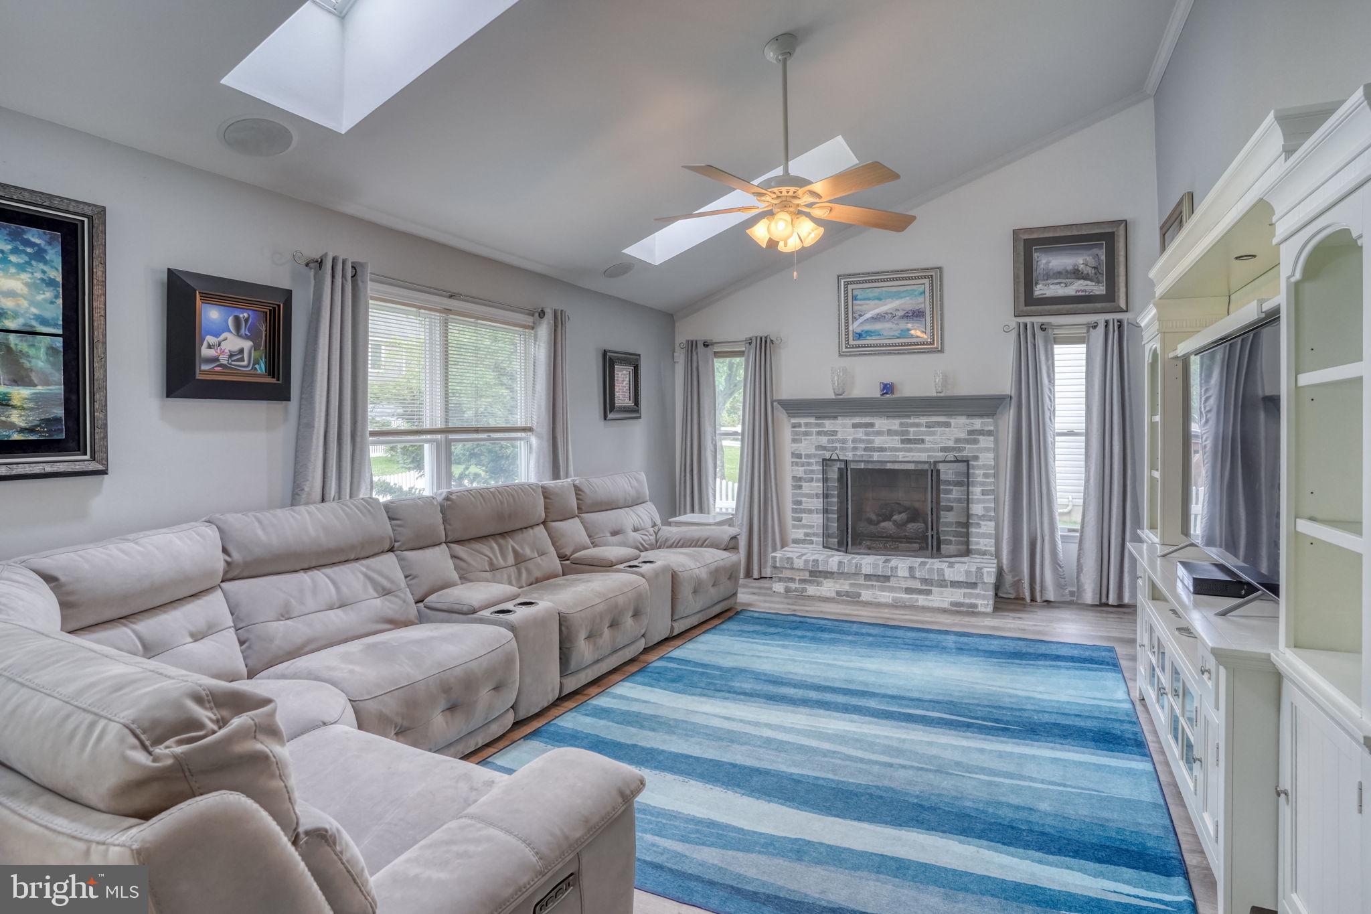
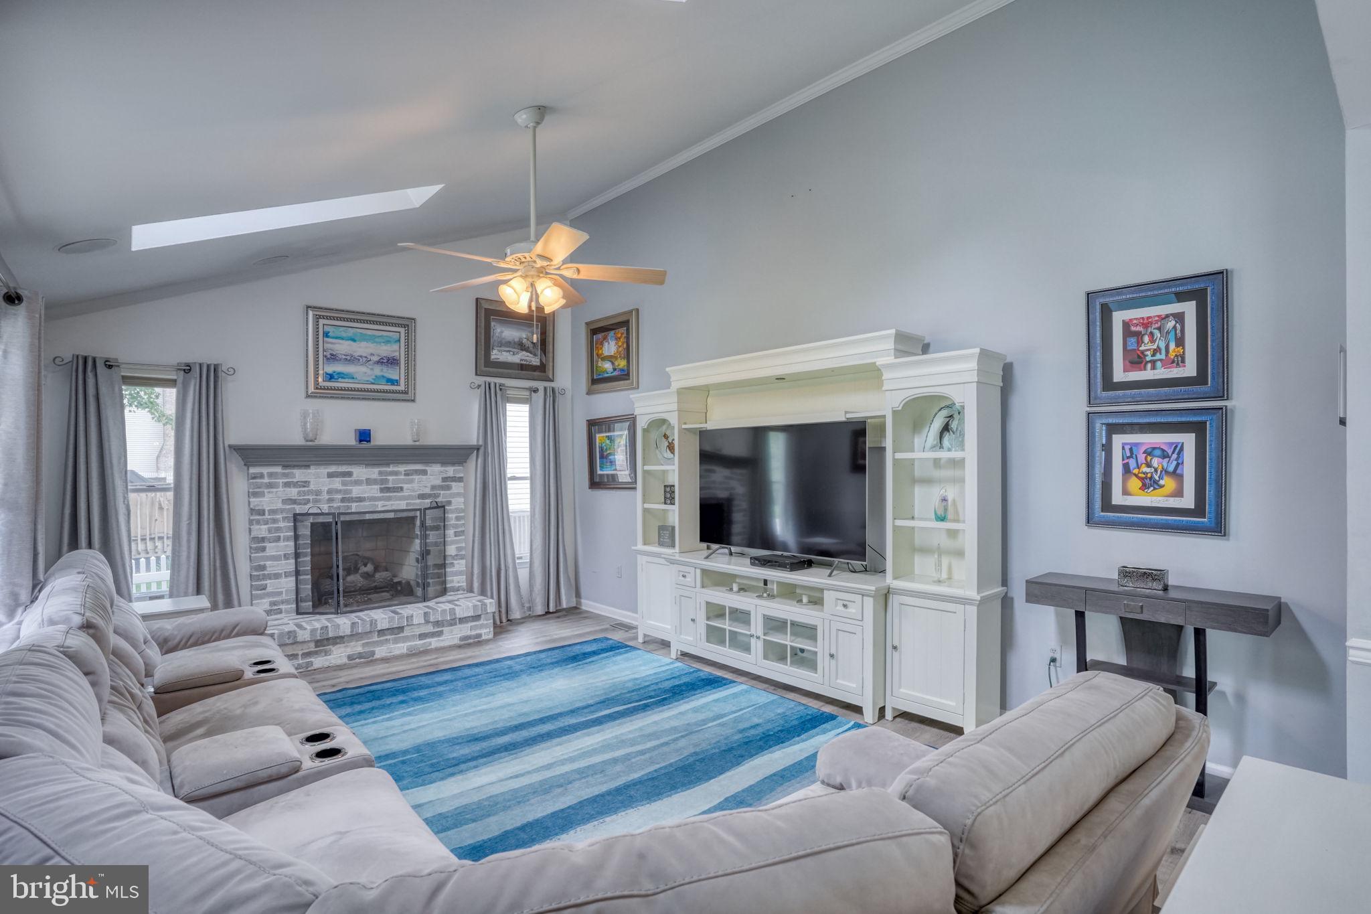
    Eat-in Kitchen, Ceiling Fan(s), Recessed Lighting, Sound System, Open Floorplan

  • Total Bedrooms

    4

  • Bathrooms

    2

  • 1/2 Bathrooms

    1

  • Above Grade Finished Area

    2624.0

  • Basement YN

    YES

  • Cooling YN

    YES

  • Cooling

    Central Air, Ceiling Fan(s), Electric, Attic Fan

  • Fireplace YN

    YES

  • Heating YN

    YES

  • Heating

    Natural Gas, Forced Air

  • Pet friendly

    Yes

Exterior

  • Garage

    Yes

  • Garage spaces

    2

  • Construction Materials

    Vinyl Siding

  • Parking

    Garage, Driveway, Attached

  • Patio and Porch Features

    Deck, Enclosed, Screened

  • Pool

    No

  • Waterfront YN

    NO

Area & Lot

  • Lot Features

    Irregular Lot, Cul-De-Sac, Front Yard, Level

  • Lot Size(acres)

    0.3

  • Lot Size(square feet)

    13068.0

  • Property Type

    Residential

  • Property Sub Type

    Single Family Residence

Price

  • Sales Price

    $849,900

  • Tax Amount

    $12,222

  • Sq. Footage

    3, 426

  • Price/SqFt

    $248

HOA

  • Association

    Yes

  • Association Fee

    $375

  • Association Fee Frequency

    Annually

  • Association Fee Includes

    N/A

School District

  • Elementary School

    GARNET VALLEY ELEM

  • Middle School

    GARNET VALLEY

  • High School

    GARNET VALLEY HIGH

Property Features

  • New Construction

    NO

  • Accessibility Features

    Therapeutic Whirlpool

  • Foundation Details

    Concrete Perimeter

  • Senior Community YN

    NO

  • Sewer

    Public Sewer

  • Tax Lot

    024-000

  • Water Source

    Public

Schedule a Showing

Showing scheduled successfully.

<
>
IN PERSON
VIA CHAT

What is 3 + 4 ?


Change time

Mortgage calculator

Estimate your monthly mortgage payment, including the principal and interest, property taxes, and HOA. Adjust the values to generate a more accurate rate.

Your payment

Principal and Interest:

$

Property taxes:

$

HOA fees:

$

Total loan payment:

$

Total interest amount:

$

Location

County

DELAWARE

Elementary School

GARNET VALLEY ELEM

Middle School

GARNET VALLEY

High School

GARNET VALLEY HIGH

Listing Courtesy of Joshua Hutchinson , Long & Foster Real Estate, Inc.

RealHub Information is provided exclusively for consumers' personal, non-commercial use, and it may not be used for any purpose other than to identify prospective properties consumers may be interested in purchasing. All information deemed reliable but not guaranteed and should be independently verified. All properties are subject to prior sale, change or withdrawal. RealHub website owner shall not be responsible for any typographical errors, misinformation, misprints and shall be held totally harmless.

Agent Ron & Tonya Wolfe

The Wolfe Team- Team Leader

Ron & Tonya Wolfe

Call Ron & Tonya today to schedule a private showing.


* Listings on this website come from the FMLS IDX Compilation and may be held by brokerage firms other than the owner of this website. The listing brokerage is identified in any listing details. Information is deemed reliable but is not guaranteed. If you believe any FMLS listing contains material that infringes your copyrighted work please click here to review our DMCA policy and learn how to submit a takedown request.© 2024 FMLS.
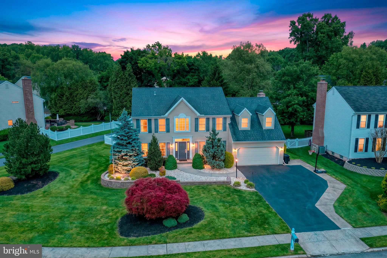
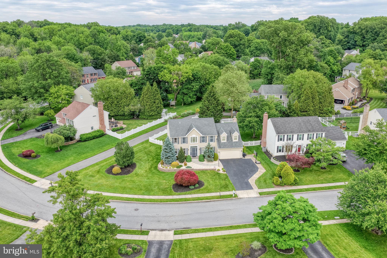
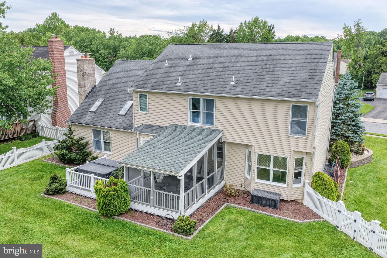
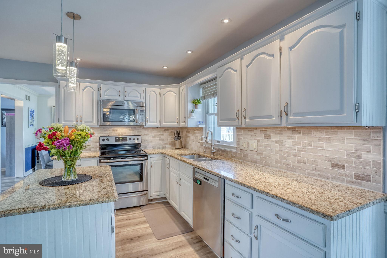
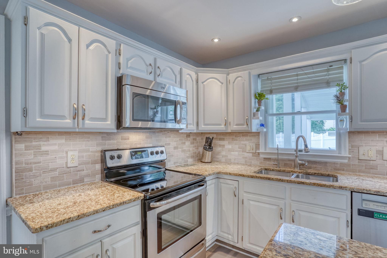
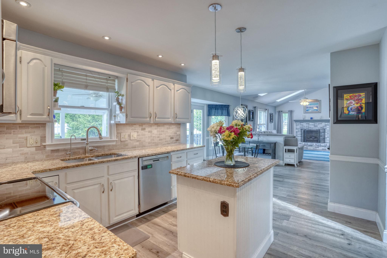
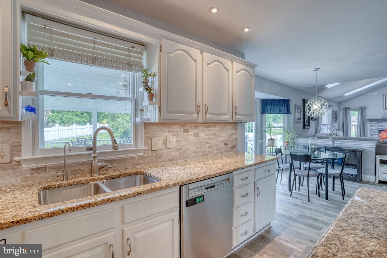
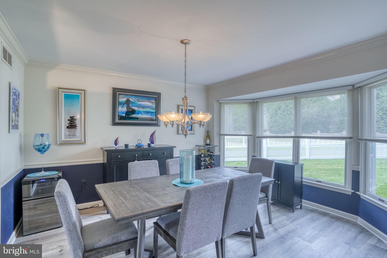
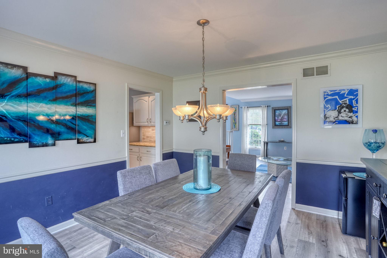
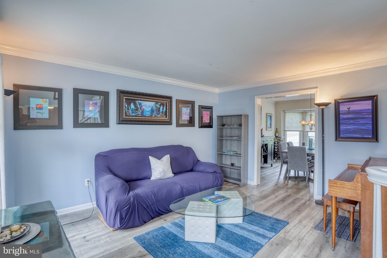
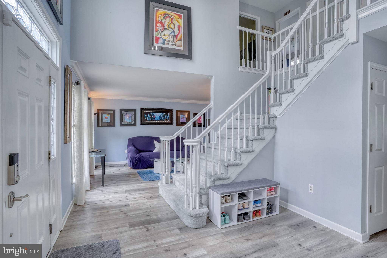
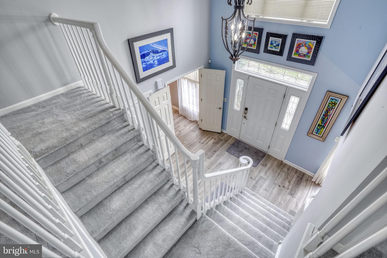
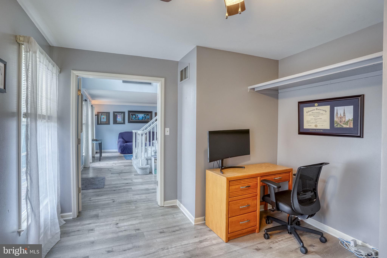
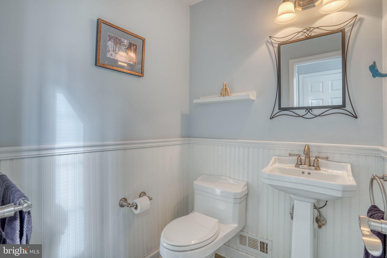
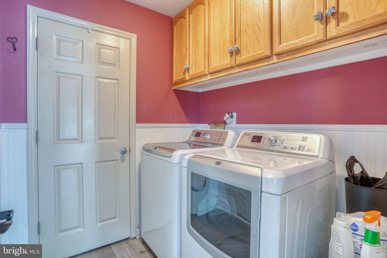
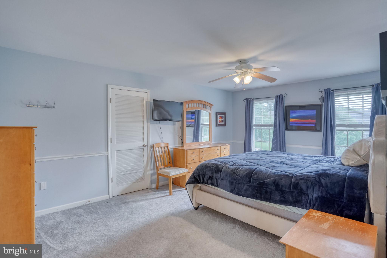
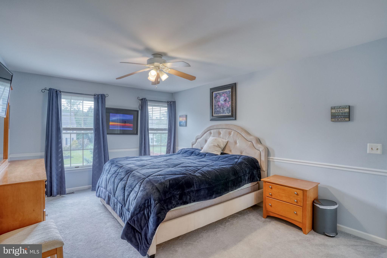
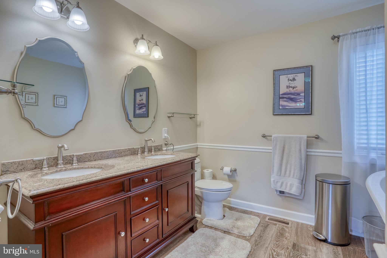
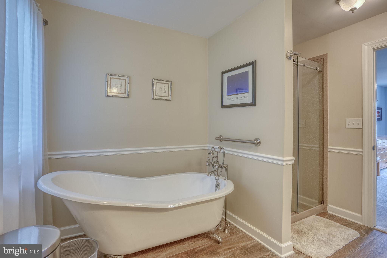
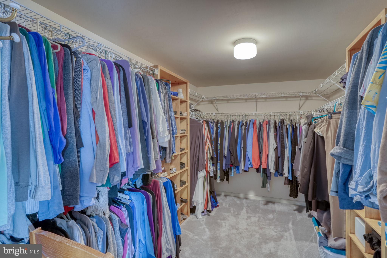
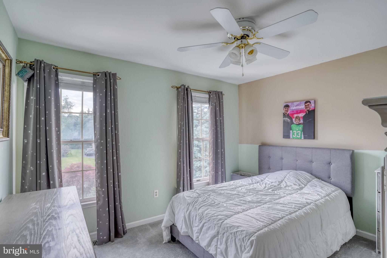
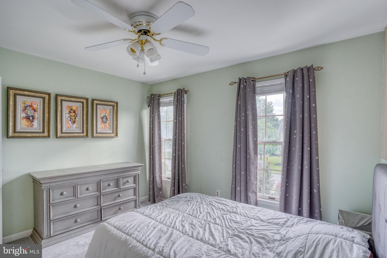
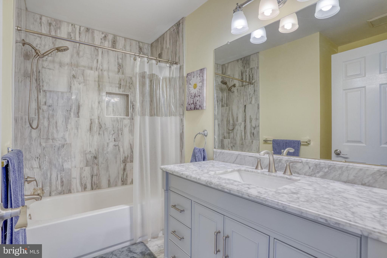
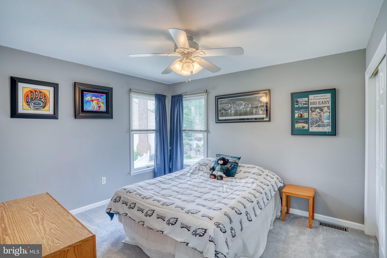
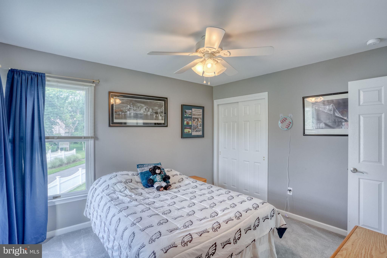
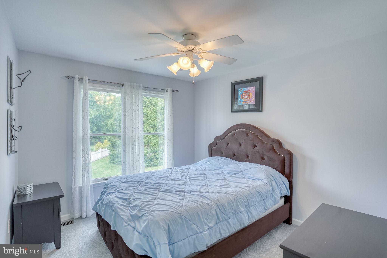
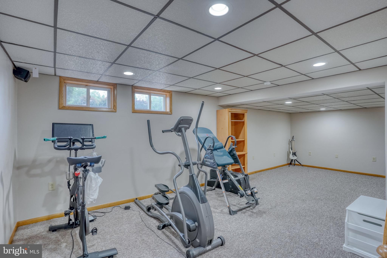
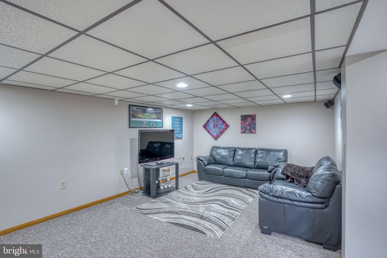
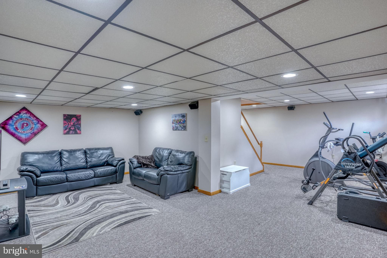
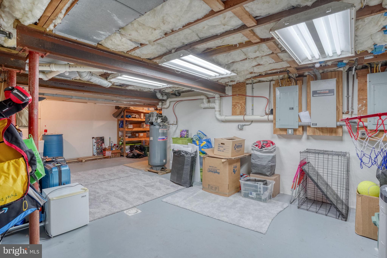
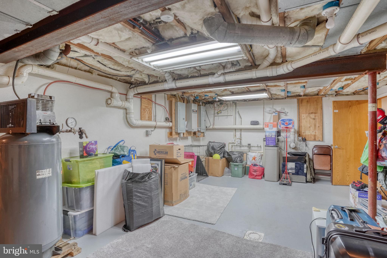
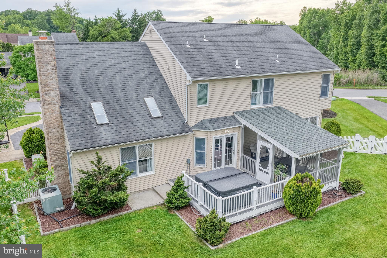
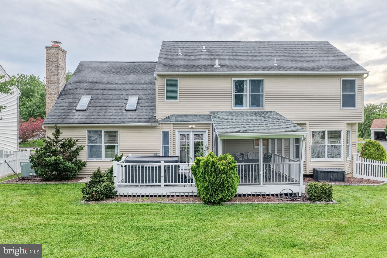
Welcome to 3847 Rotherfield Lane — a beautifully updated and meticulously maintained single-family home nestled in the desirable Chartwell community within the award-winning Garnet Valley School District. Offering over 3,400 finished square feet, including a finished basement, this spacious 4-bedroom, 2.5-bath home blends timeless curb appeal, modern updates, and exceptional indoor-outdoor living in one truly move-in-ready package. From the moment you enter the dramatic two-story foyer, you’ll appreciate the pride of ownership and thoughtful upgrades throughout. The refreshed kitchen serves as the heart of the home, featuring granite countertops, updated cabinetry and lighting, stainless steel appliances, center island seating, and newer luxury vinyl plank flooring that flows beautifully throughout the main level. The adjoining family room, along with the formal living and dining rooms, creates a warm and inviting atmosphere perfect for everyday living, entertaining guests, or relaxing by the fireplace. The private home office adjacent to the foyer provides the ideal work-from-home space. Upstairs, you’ll find four generously sized bedrooms, including a spacious primary suite with a large walk-in closet, renovated bathrooms, and updated carpeting. The finished basement offers additional space for recreation, a home gym, media room, playroom, or secondary office while still providing ample storage. Step outside and enjoy your own private backyard retreat featuring a newer Trex deck, screened-in porch, extensive landscaping, a fully fenced rear yard, and an included hot tub — creating the perfect setting for outdoor entertaining or peaceful evenings at home. Additional improvements include newer roof and siding replacement, a Tesla charger, updated interior finishes, and the added comfort and security of a professionally maintained whole-house generator.
Conveniently located near Route 202, Route 1, Wilmington, West Chester, shopping, dining, parks, and recreation, this exceptional home offers the perfect balance of neighborhood charm, commuter convenience, and modern comfort — all just in time to move in before the new school year begins.

3847 ROTHERFIELD LANE

Message successfully sent.

What would you like to know?

What is 3 + 4 ?

I agree to receive email communication and understand I can unsubscribe at any time.

I agree to be contacted by Charis Realty Group via call, email, and text for real estate services. To opt out, you can reply 'stop' at any time or reply 'help' for assistance. You can also click the unsubscribe link in the emails. Message and data rates may apply. Message frequency may vary. Privacy Policy

Related Properties

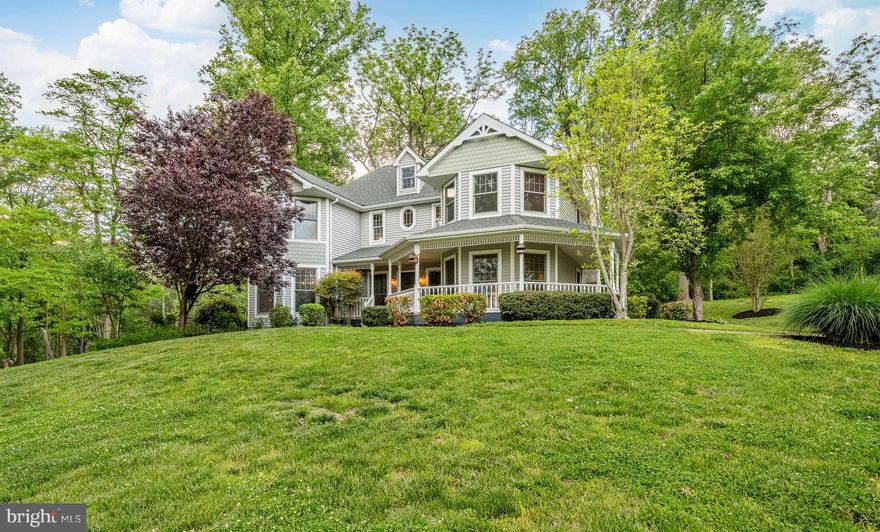
Welcome to your own slice of Chadds Ford charm — a custom Victorian beauty that proves they really don't build them like they used to.

This stunning four-bedroom, two-and-a-half-bathroom home sits on a generous lot that gives you the kind of breathing room most homeowners only dream about. From the moment you pull onto the private drive, you'll feel the outside world start to fade away — just you, your car, and maybe a deer or two passing through.

Before you even step inside, the beautiful wrap-around front porch sets the tone for everything this home has to offer. It's the kind of porch that practically begs you to slow down — grab a rocking chair, pour yourself some sweet tea, and let the peaceful surroundings do the rest. Serene, shaded, and perfectly suited for bright mornings or quiet evenings, it's easily one of the most inviting features of this home.

The quality of build here is something special. Every detail speaks to the craftsmanship and care that went into creating a true custom Victorian. From the architectural details to the thoughtful layout, this house was built with intention and pride. The interior flows beautifully, offering spaces that feel both grand and genuinely livable.

Four bedrooms give everyone in the family their own retreat, with the primary bedroom serving as a peaceful escape at the end of a long day. Two and a half bathrooms mean no more morning traffic jams — well, at least not inside the house. There's also a fully finished, walk-out basement as an added bonus.

The secluded lot provides plenty of room for entertaining, gardening, or just sitting outside with a cup of coffee while pretending you don't have a to-do list. The property feels private and serene, surrounded by the natural beauty that makes Chadds Ford such a special place to call home.

You're also just a short stroll from the Brandywine Battlefield Park Visitor Center, and families will appreciate easy access to Unionville-Chadds Ford schools.

Homes like this in Chadds Ford are rare and don't come along every day. If you've been searching for a custom-built home with serious curb appeal, real private acreage, no HOA, and room to spread out, schedule a showing before someone else falls in love first.
#PADE2115524

CHADDS FORD

52 ATWATER ROAD

4 Beds

2 Baths

4,606 Sq.Ft.

$989,900

MLS#: PADE2115524

Welcome to this exceptional 5-bedroom home in the desirable Balmoral community, move in ready. If you are looking for 5 bedrooms then this is it. The main level features a large foyer, a versatile living room with French doors, perfect for a home office, a formal dining room, and an eat-in kitchen overlooking the serene, wooded backyard. The kitchen flows seamlessly into a spacious family room with a fireplace and double French doors leading to a beautiful bright sunroom room—an inviting space to relax and enjoy the view. The first floor is finished off with a laundry room, powder room and 2 car garage. Step outside to the expansive deck, ideal for outdoor entertaining and summer barbecues. Upstairs, the large primary suite offers two walk-in closets and a generous ensuite bath. Four additional, well-sized bedrooms share a full hall bathroom. The expansive tastefully finished lower level, with sliding doors to the backyard, provides even more living space for recreation or gatherings. Close to Rt 52, Kennett Square, Greenville, DE and multiple shopping centers and supermarkets. Easy access to all main arteries I-95, Rt. 1 etc.
#PACT2122520

CHADDS FORD

8 BALMORAL DRIVE

5 Beds

2 Baths

3,618 Sq.Ft.

$699,000

MLS#: PACT2122520

New on site today
The Ridings • 3,628 sq ft • 1.19 acres • 3-car garage • Deck, patio & custom Delaware stone fire pit • Flat lawn • Walking paths • Extensive exterior lighting

Move right in to this turnkey, beautifully maintained 4-bedroom, 2.5-bath home set amid the scenic beauty, tranquility, and privacy of The Ridings neighborhood in historic Chadds Ford. Set on a 1.19-acre lot, 101 Ridings Blvd offers space, style, and everyday convenience in a well-established Chester County setting. Inside, the home feels bright and welcoming, featuring hardwood floors on the main level, newly painted neutral colors throughout, a cathedral family room with French doors to the deck, custom plantation shutters, a large dramatic stone fireplace, and an open flow to a spacious kitchen with island seating, newer appliances, and generous storage. The first-floor plan also includes a dedicated home office with recessed puck lights and French doors to the foyer, plus an elegant dining room with a tray ceiling and a living room with a gas fireplace. Upstairs, the spacious primary suite features a designer tray ceiling, a generous sitting area, two walk-in closets, and a renovated spa-style primary bath, along with three additional large bedrooms and an updated hall bath. Major improvements add peace of mind, including newer HVAC, a new custom front door, new 3-car garage doors, and a new laundry tub with a built-in cabinet. Outdoor living shines with multiple spaces to enjoy: an attached custom deck, a hardscaped patio and wall, a custom Delaware stone fire pit area adjacent to the flat landscaped lawn, walking paths, extensive exterior lighting, and captivating maintenance-free perennial gardens. The full, ready-to-finish walkout basement with 9-ft ceilings offers excellent storage and future-use potential, while public sewer, natural gas, and the Unionville-Chadds Ford School District complete this inviting Chadds Ford property. Daily errands and weekend outings are easy with Whole Foods, Wegmans, Glen Eagle Square, many restaurants, coffee shops, and specialty retail close by. The location also offers convenient access to major routes for travel to Wilmington, King of Prussia, Philadelphia, Philadelphia International Airport, and the natural beauty of Chester County’s four seasons.
#PADE2115712

CHADDS FORD

101 RIDINGS BOULEVARD

4 Beds

2 Baths

3,628 Sq.Ft.

$949,000

MLS#: PADE2115712

 - property

Send a message

Message successfully sent.

Your message

What is 3 + 4 ?

Reason for contacting?

I agree to receive email communication and understand I can unsubscribe at any time.

I agree to be contacted by Charis Realty Group via call, email, and text for real estate services. To opt out, you can reply 'stop' at any time or reply 'help' for assistance. You can also click the unsubscribe link in the emails. Message and data rates may apply. Message frequency may vary. Privacy Policy

Sign Out

Virtual Assistant

Would you like to take the next step with this property? We can help you schedule a showing or virtual tour, or send you more details.

Yes, I would like more information.

Thank You for Your Reply, One of Our Agents will contact you as soon as possible

No, maybe later.

Thank you, you can always contact me via email, phone number or through the contact form.

Realhub AI

Lucy - Your AI-Powered Realtor

Update Your Temporary Password

Personalize your search

Enter your email and we'll notify you immediately when new listings match what you're looking for.

or enter email address

Already have an account ? Login here

Continue your home search

I agree to receive communications and understand I can unsubscribe at any time.

I agree to be contacted by Charis Realty Group via call, email, and text for real estate services. To opt out, you can reply 'stop' at any time or reply 'help' for assistance. You can also click the unsubscribe link in the emails. Message and data rates may apply. Message frequency may vary. Privacy Policy

Already have an account ? Login here

We use cookies

We use cookies primarily for analytics to enhance your experience. By accepting, you agree to our use of these cookies. You can manage your preferences or learn more about our cookies policy.