


Property
Beds
4
Full Baths
2
1/2 Baths
None
Year Built
1925
Sq.Footage
1,564
If you’re looking for space, a great open floor plan and a property with plenty of potential, this 4-bedroom, 2-bath home in Glenolden is worth a look! From the front porch, step inside to a spacious living room with hardwood floors that opens to the dining area and kitchen, creating a great flow throughout the main living space. Just off the living area is a large, covered deck overlooking the private backyard. The home features four bedrooms and two full baths, including a spacious primary bedroom with its own private bath. The unfinished basement provides plenty of additional storage along with a laundry area and outside access. One of the biggest highlights of this property is the oversized detached 2-car garage—a fantastic feature for additional parking, storage, a workshop or hobby space. A long driveway provides plenty of additional off-street parking. The home could use some TLC and updating but offers a great opportunity to make it your own or add to an investment portfolio. Conveniently located near shopping and major commuting routes. Come take a look and see all the possibilities this property has to offer!
Features & Amenities
Interior
-
Other Interior Features
Ceiling Fan(s), Open Floorplan
-
Total Bedrooms
4
-
Bathrooms
2
-
Above Grade Finished Area
1564.0
-
Basement YN
YES
-
Cooling YN
YES
-
Cooling
Ceiling Fan(s), Window Unit(s)
-
Fireplace YN
YES
-
Heating YN
YES
-
Heating
Natural Gas, Hot Water
-
Main Level Bedrooms
4
-
Pet friendly
N/A
Exterior
-
Garage
Yes
-
Garage spaces
2
-
Construction Materials
Brick, Frame
-
Parking
Garage Door Opener, Off Street, Garage, Driveway, Detached
-
Pool
No
-
Waterfront YN
NO
Area & Lot
-
Lot Size(acres)
0.17
-
Lot Size(square feet)
7,405
-
Property Type
Residential
-
Property Sub Type
Single Family Residence
-
Architectural Style
Bungalow
Price
-
Sales Price
$299,900
-
Tax Amount
$6,079
-
Sq. Footage
1,564
-
Price/SqFt
$191
HOA
-
Association
No
Property Resources
-
Horse Property
NO
School District
-
Elementary School
N/A
-
Middle School
N/A
-
High School
ACADEMY PARK
Property Features
-
New Construction
NO
-
Foundation Details
Concrete Perimeter
-
Senior Community YN
NO
-
Sewer
Public Sewer
-
Tax Lot
650-000
-
Water Source
Public
Schedule a Showing
Showing scheduled successfully.
Mortgage calculator
Estimate your monthly mortgage payment, including the principal and interest, property taxes, and HOA. Adjust the values to generate a more accurate rate.
Your payment
Principal and Interest:
$
Property taxes:
$
HOA fees:
$
Total loan payment:
$
Total interest amount:
$
Location
County
DELAWARE
Elementary School
Middle School
High School
ACADEMY PARK
Listing Courtesy of Elizabeth J Ayers, RE/MAX Town & Country
RealHub Information is provided exclusively for consumers' personal, non-commercial use, and it may not be used for any purpose other than to identify prospective properties consumers may be interested in purchasing. All information deemed reliable but not guaranteed and should be independently verified. All properties are subject to prior sale, change or withdrawal. RealHub website owner shall not be responsible for any typographical errors, misinformation, misprints and shall be held totally harmless.

The Wolfe Team- Team Leader
Ron & Tonya Wolfe
Call Ron & Tonya today to schedule a private showing.

* Listings on this website come from the FMLS IDX Compilation and may be held by brokerage firms other than the owner of this website. The listing brokerage is identified in any listing details. Information is deemed reliable but is not guaranteed. If you believe any FMLS listing contains material that infringes your copyrighted work please click here to review our DMCA policy and learn how to submit a takedown request.© 2024 FMLS.
Related Properties

GLENOLDEN
1123 TREMONT DRIVE
3 Beds
1 Baths
1,448 Sq.Ft.
$260,000
MLS#: PADE2120612

GLENOLDEN
817 HILLCREST DRIVE
3 Beds
2 Baths
1,152 Sq.Ft.
$272,000
MLS#: PADE2122042

GLENOLDEN
119 S SCOTT AVENUE
4 Beds
2 Baths
2,629 Sq.Ft.
$314,900
MLS#: PADE2120826
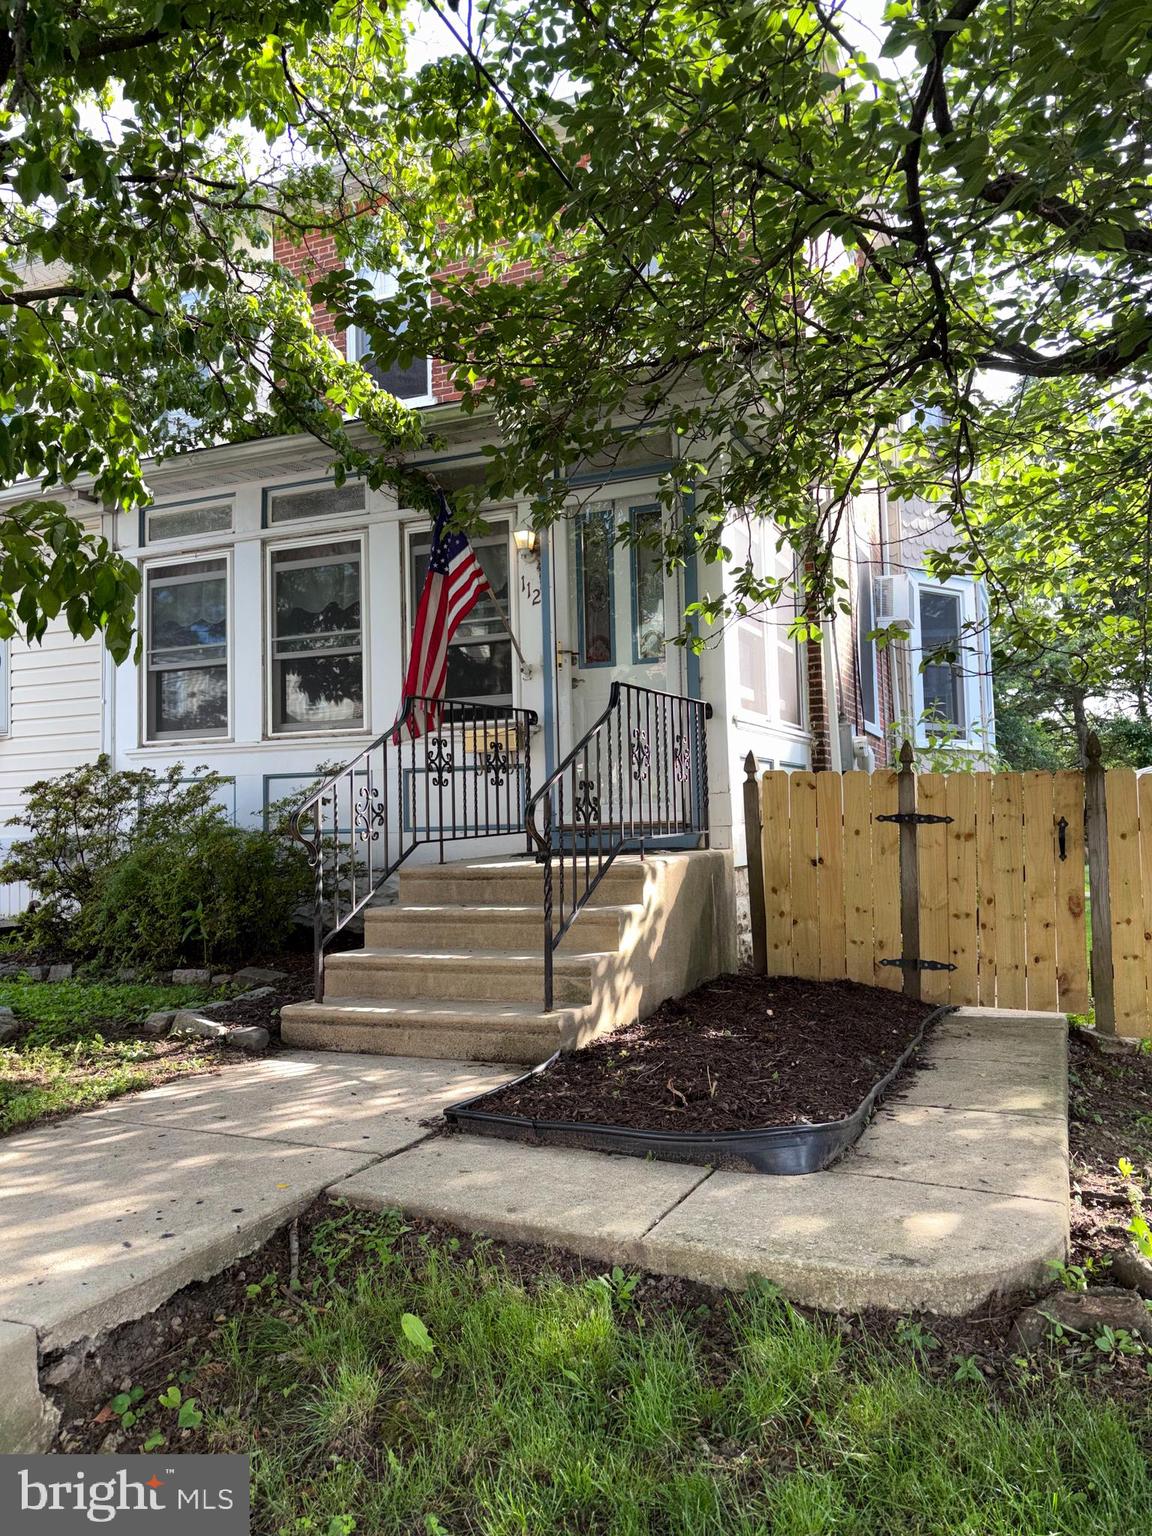
GLENOLDEN
112 E COOKE AVENUE
3 Beds
2 Baths
1,372 Sq.Ft.
$280,000
MLS#: PADE2116658

GLENOLDEN
939 MAPLE AVENUE
3 Beds
1 Baths
1,152 Sq.Ft.
$299,900
MLS#: PADE2122296

GLENOLDEN
1042 HOPKINS AVENUE
3 Beds
1 Baths
1,152 Sq.Ft.
$289,900
MLS#: PADE2121606

GLENOLDEN
1118 TREMONT DRIVE
3 Beds
2 Baths
1,152 Sq.Ft.
$265,000
MLS#: PADE2121258

GLENOLDEN
304 N CHESTER PIKE
1 Beds
1 Baths
3,000 Sq.Ft.
$349,000
MLS#: PADE2123198
.png)