Features & Amenities

Interior

  • Other Interior Features

    Ceiling Fan(s), Open Floorplan

  • Total Bedrooms

    5

  • Bathrooms

    3

  • Above Grade Finished Area

    1600.0

  • Basement YN

    NO

  • Cooling YN

    YES

  • Cooling

    Central Air, Ceiling Fan(s), Electric

  • Fireplace YN

    YES

  • Heating YN

    YES

  • Heating

    Electric, Heat Pump

  • Main Level Bedrooms

    5

  • Pet friendly

    Cats OK, Dogs OK, Yes

Exterior

  • Garage

    No

  • Construction Materials

    Frame

  • Parking

    Asphalt, Off Street, Driveway

  • Patio and Porch Features

    Porch, Patio, Screened, Wrap Around

  • Pool

    Yes

  • Pool Features

    Community

  • Waterfront YN

    NO

  • View

    Trees/Woods

Area & Lot

  • Lot Features

    Wooded

  • Lot Size(acres)

    1.38

  • Lot Size(square feet)

    60,112

  • Property Type

    Residential

  • Property Sub Type

    Single Family Residence

  • Architectural Style

    Cabin/Lodge

Price

  • Sales Price

    $465,000

  • Tax Amount

    $4,495

  • Sq. Footage

    1,600

  • Price/SqFt

    $290

HOA

  • Association

    YES

  • Association Fee

    $67

  • Association Fee Frequency

    Monthly

  • Association Fee Includes

    N/A

School District

  • Elementary School

    N/A

  • Middle School

    N/A

  • High School

    CALL SCHOOL BOARD

Property Features

  • New Construction

    NO

  • Association Amenities

    Sauna, Security, Golf Course

  • Foundation Details

    Block

  • Senior Community YN

    NO

  • Sewer

    Septic Tank

  • Tax Lot

    72

  • Water Source

    Public

Schedule a Showing

Showing scheduled successfully.

<
>
IN PERSON
VIA CHAT

What is 3 + 4 ?


Change time

Mortgage calculator

Estimate your monthly mortgage payment, including the principal and interest, property taxes, and HOA. Adjust the values to generate a more accurate rate.

Your payment

Principal and Interest:

$

Property taxes:

$

HOA fees:

$

Total loan payment:

$

Total interest amount:

$

Location

County

BERKELEY

Elementary School

Middle School

High School

CALL SCHOOL BOARD

Listing Courtesy of Kathy E Shank , Samson Properties

RealHub Information is provided exclusively for consumers' personal, non-commercial use, and it may not be used for any purpose other than to identify prospective properties consumers may be interested in purchasing. All information deemed reliable but not guaranteed and should be independently verified. All properties are subject to prior sale, change or withdrawal. RealHub website owner shall not be responsible for any typographical errors, misinformation, misprints and shall be held totally harmless.

Agent Ron & Tonya Wolfe

The Wolfe Team- Team Leader

Ron & Tonya Wolfe

Call Ron & Tonya today to schedule a private showing.


* Listings on this website come from the FMLS IDX Compilation and may be held by brokerage firms other than the owner of this website. The listing brokerage is identified in any listing details. Information is deemed reliable but is not guaranteed. If you believe any FMLS listing contains material that infringes your copyrighted work please click here to review our DMCA policy and learn how to submit a takedown request.© 2024 FMLS.
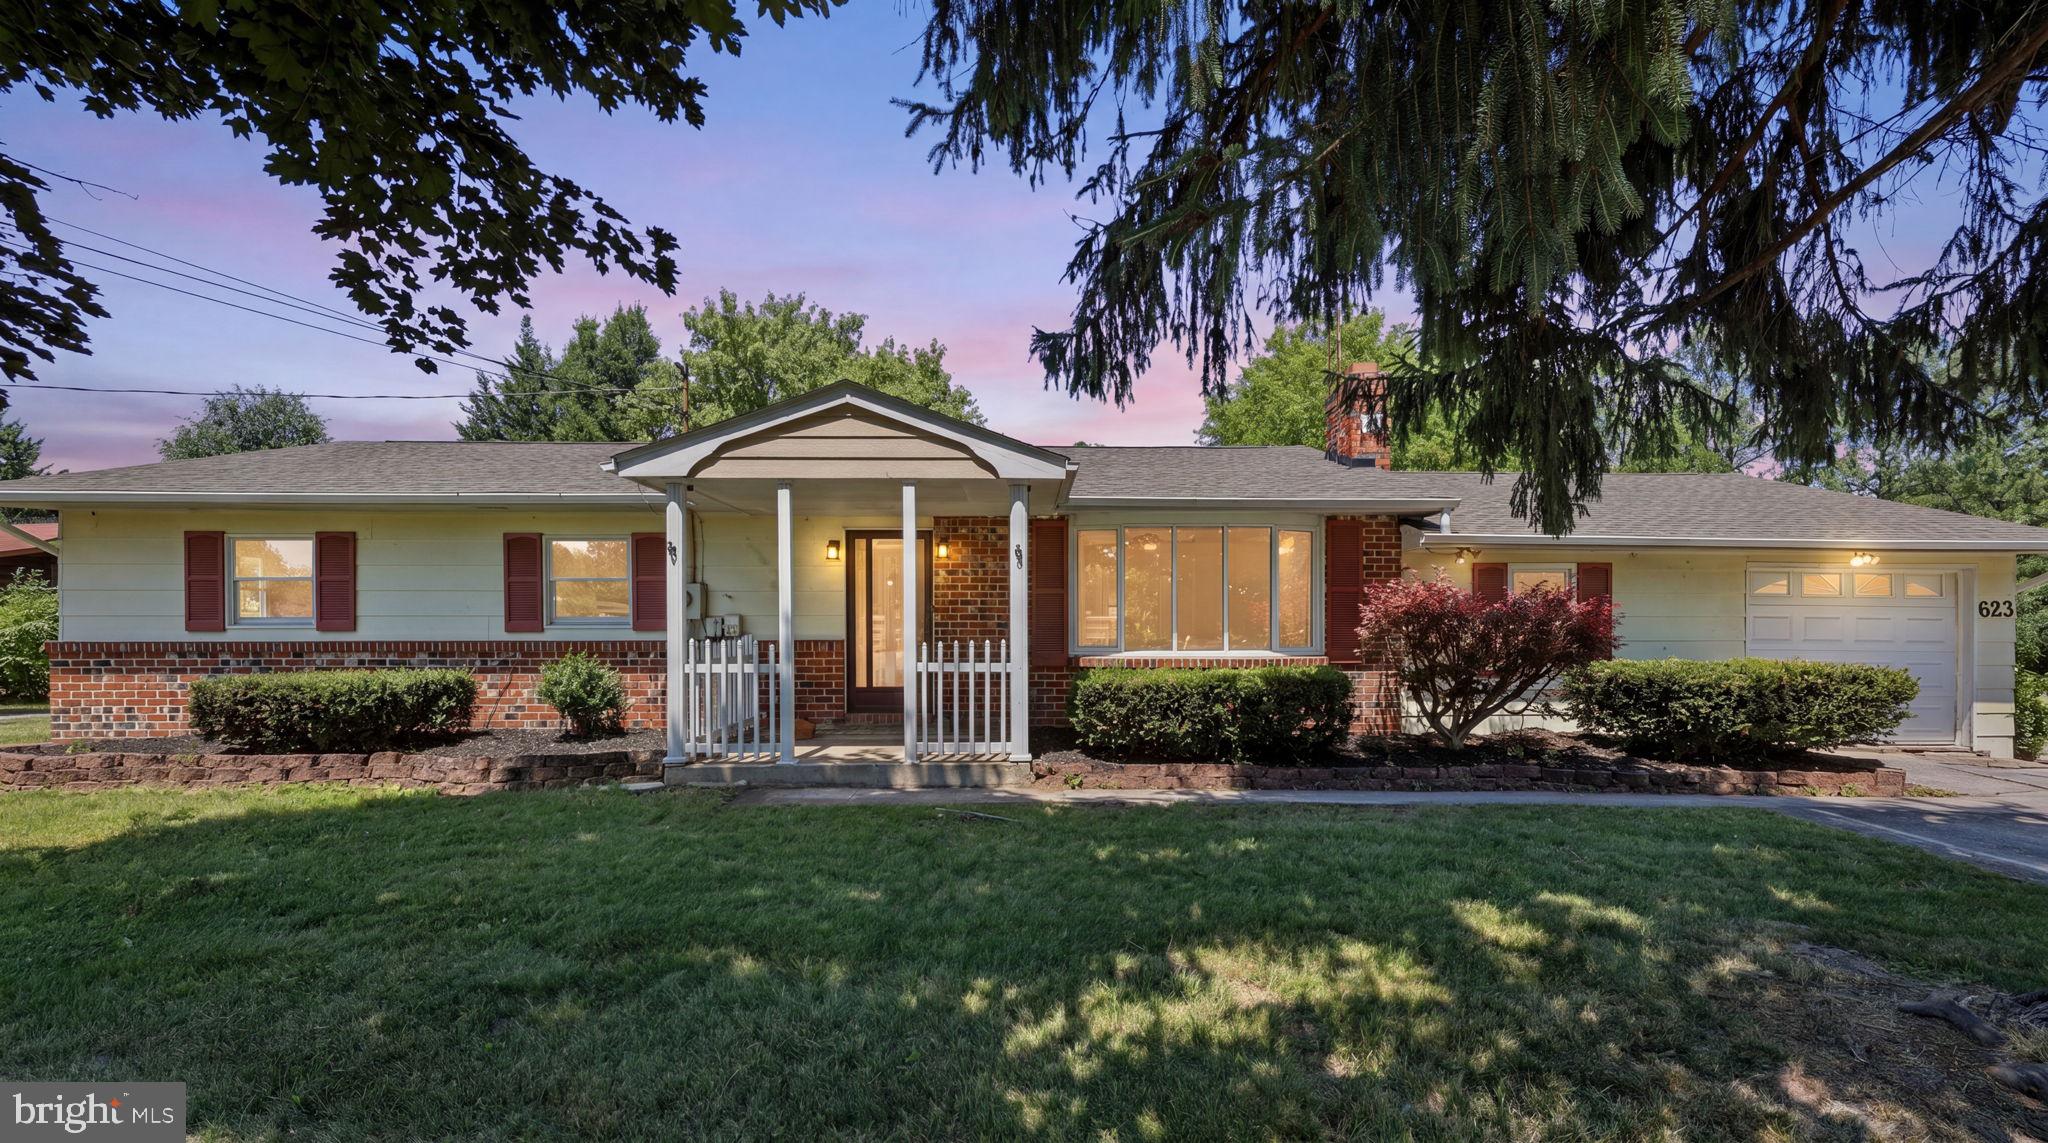
A secluded retreat in the desirable Woods Resort community, this property offers both a beautifully updated main home and a charming guest house, ideal for multi‑generational living, rental potential, or private guest accommodations.

The main house features three bedrooms and two full baths, with a new kitchen, new laminate flooring throughout, and a bright, comfortable layout. The kitchen showcases modern updates and efficient workspace, creating a welcoming hub for everyday living.

The guest house offers two bedrooms and one bath, designed with cozy efficiency and quality finishes. Its kitchen includes newer cabinetry, granite countertops, and ceramic tile flooring, with matching tile in the shower for a clean, modern feel.

Set on a private, wooded parcel, the property is approached by an asphalt driveway that winds past a stone retaining wall and leads to a generous parking area. Peaceful, quiet, and surrounded by nature, this is a rare opportunity to own a versatile retreat in a sought‑after mountain community.

4 PILEATED WOODPECKER

Message successfully sent.

What would you like to know?

What is 3 + 4 ?

I agree to receive email communication and understand I can unsubscribe at any time.

I agree to be contacted by Charis Realty Group via call, email, and text for real estate services. To opt out, you can reply 'stop' at any time or reply 'help' for assistance. You can also click the unsubscribe link in the emails. Message and data rates may apply. Message frequency may vary. Privacy Policy

Related Properties

***Open House -- Saturday, August 15th from 12:00-2:00pm*** Welcome to 10 Stifftail Rd in Hedgesville, WV! Built in 2022, this spacious 5-bedroom, 4-full-bath colonial sits on a corner lot and offers a fully fenced backyard, finished walkout basement, and a highly desirable main-level bedroom with a full bathroom conveniently located just steps away. This flexible setup is ideal for overnight guests, multigenerational living, a private home office, or anyone who would benefit from having a bedroom and full bath without needing to use the stairs. Upon entering, you’ll find a versatile front sitting room that can serve as a formal living room, office, or playroom. Farther down the hall, the home opens into an expansive kitchen featuring granite countertops, a farmhouse-style sink, floating shelves, stainless steel appliances, a large center island, and a generous pantry. The adjoining dining area flows directly into the family room, creating an open and functional layout for everyday living and entertaining. Upstairs, the oversized primary suite features two walk-in closets and a private en-suite bathroom with a dual vanity, wall-mounted sconces, and a tiled walk-in shower. Three additional generously sized bedrooms, another full bathroom with a double vanity, a dedicated laundry room, and a massive loft complete the upper level. The fully finished walkout basement provides even more room for entertaining, relaxing, working from home, or creating a separate recreation space. A full bathroom on this level adds even more flexibility for guests or extended living arrangements, while a large unfinished storage area provides plenty of room for seasonal items and household storage. Outside, enjoy a fully fenced backyard, a two-car garage, an extended driveway, and a corner lot with ample outdoor space. Conveniently located just minutes from I-81, shopping, dining, and schools, this move-in-ready home delivers exceptional space, flexibility, and value with immediate availability.
#WVBE2053458

HEDGESVILLE

10 STIFFTAIL ROAD

5 Beds

4 Baths

3,942 Sq.Ft.

$425,000

MLS#: WVBE2053458
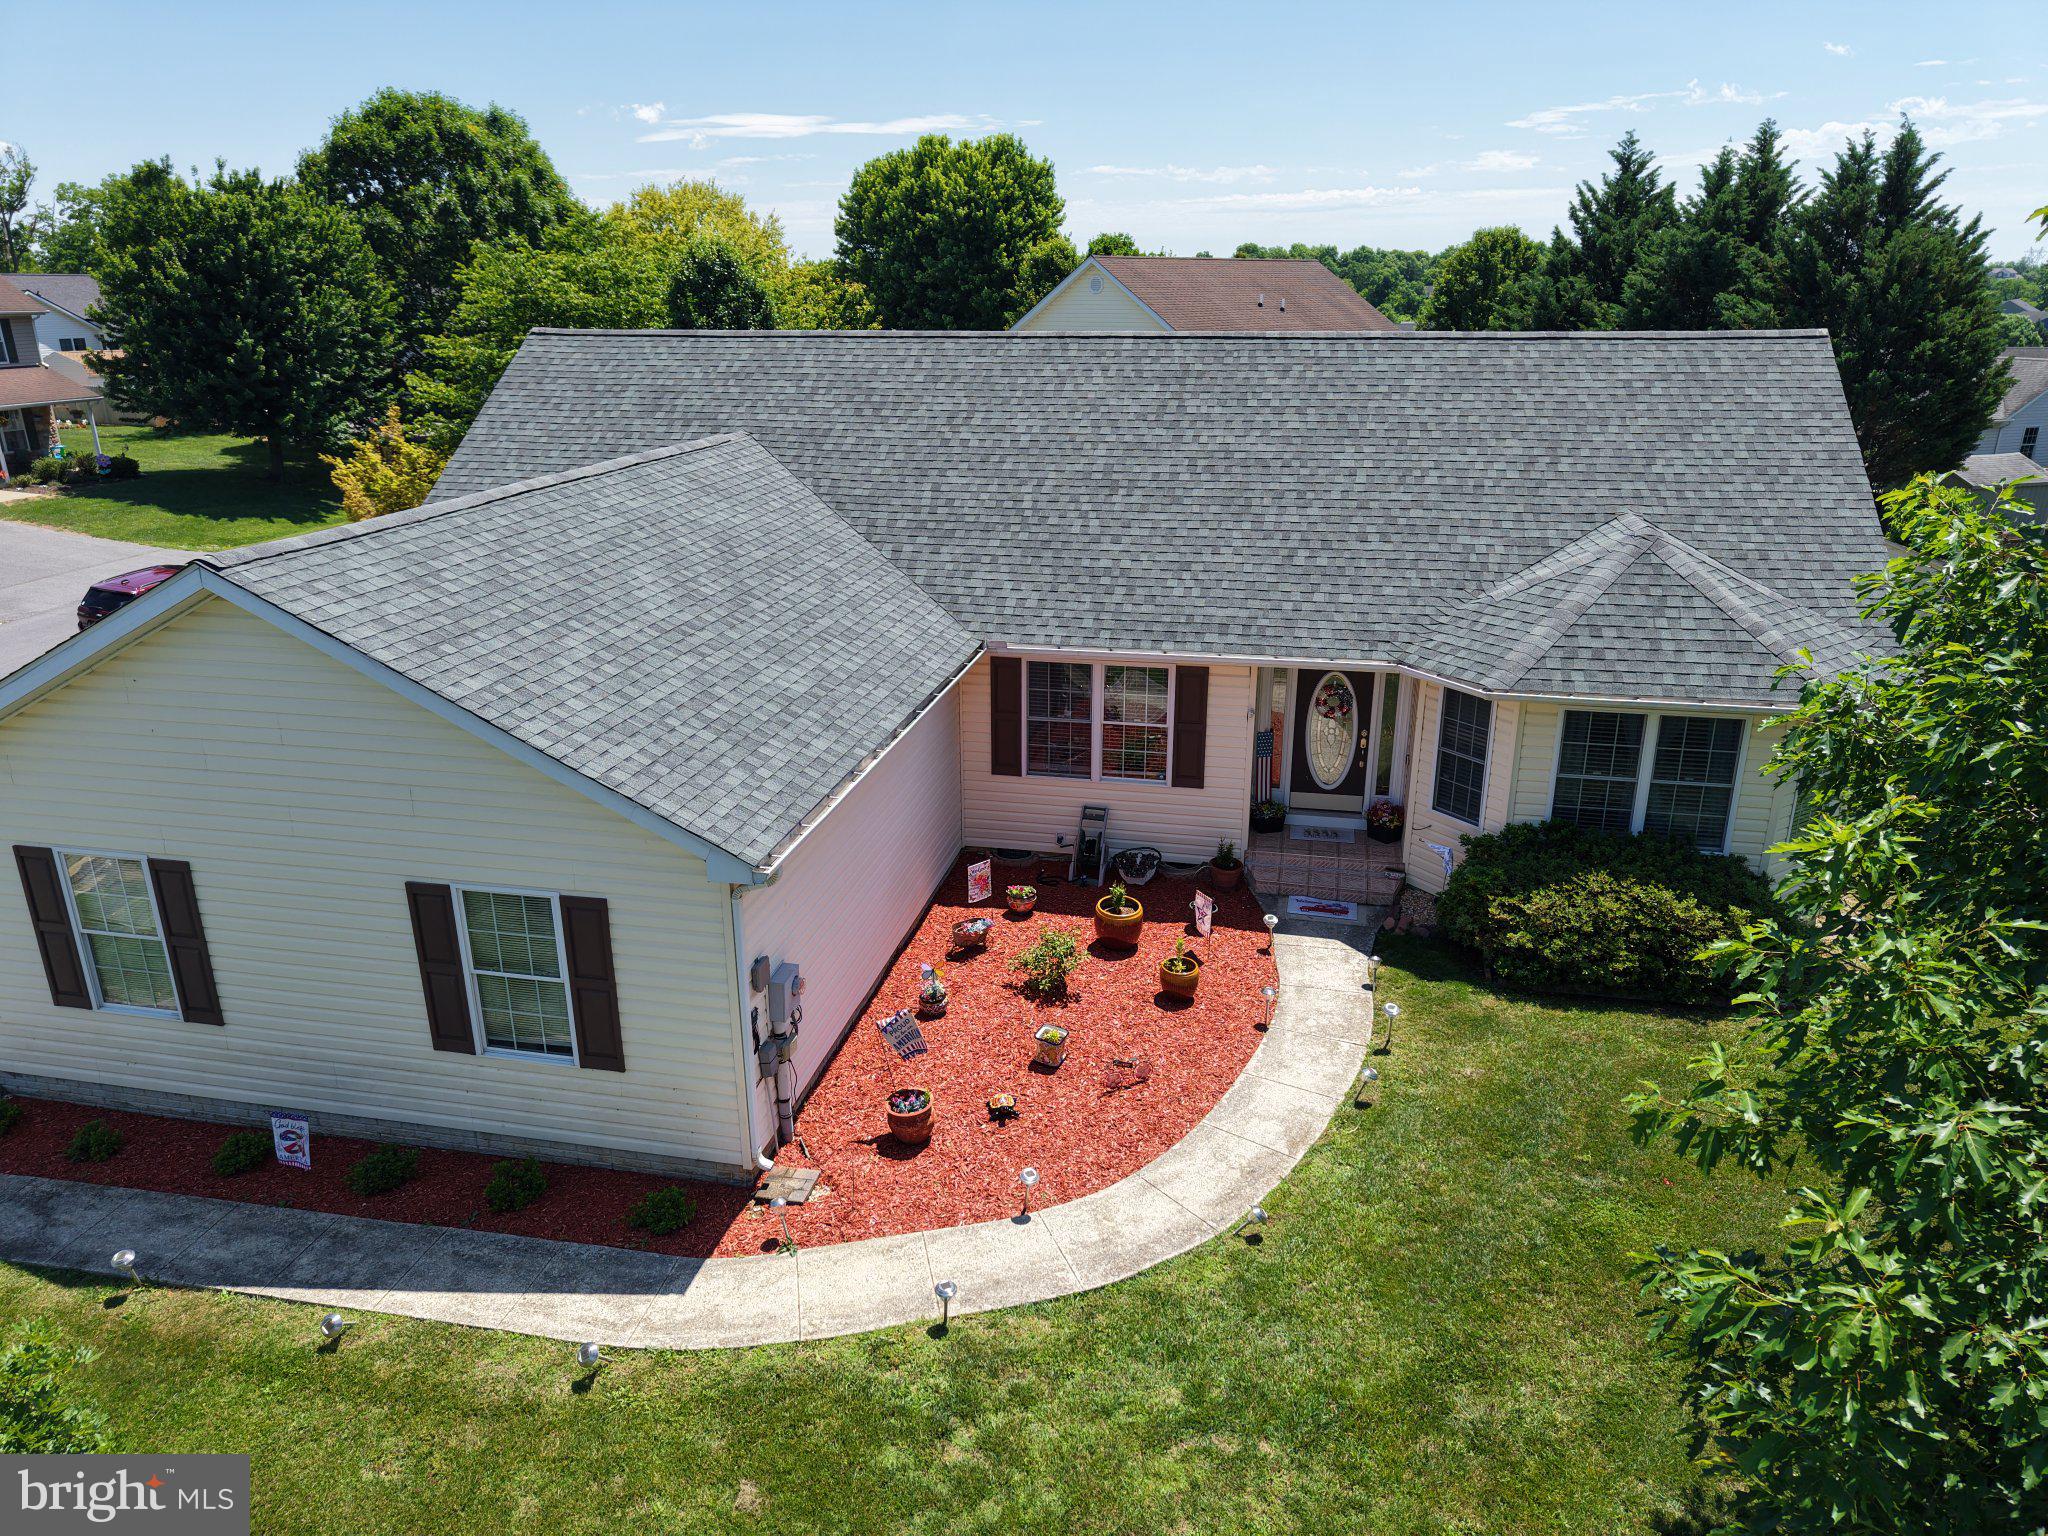
Welcome to 98 Knox Dr in desirable Fort Hill Farms subdivision in Hedgesville! This beautifully updated ranch-style home offers convenient one-level living with 3 bedrooms, 2 full bathrooms, and a spacious, functional layout. 
Inside, you'll find refinished flooring, updated ceiling fans, and numerous recent improvements throughout, including a new roof, HVAC system, hot water heater, dishwasher, washer, and dryer. The kitchen has brand new marble countertops that create a stylish and functional space for cooking and gathering.
Step outside to enjoy the fully fenced backyard featuring a deck, patio, storage shed, a garden area - perfect for relaxing and entertaining. The oversized 2-car garage includes brand new garage doors for added convenience and curb appeal. 
Additional features include a Ring doorbell and ADT security system for added peace of mind. This move-in-ready home combines comfort, updates, and outdoor enjoyment in a well established neighborhood.
#WVBE2051786

HEDGESVILLE

98 KNOX DRIVE

3 Beds

2 Baths

1,678 Sq.Ft.

$410,000

MLS#: WVBE2051786
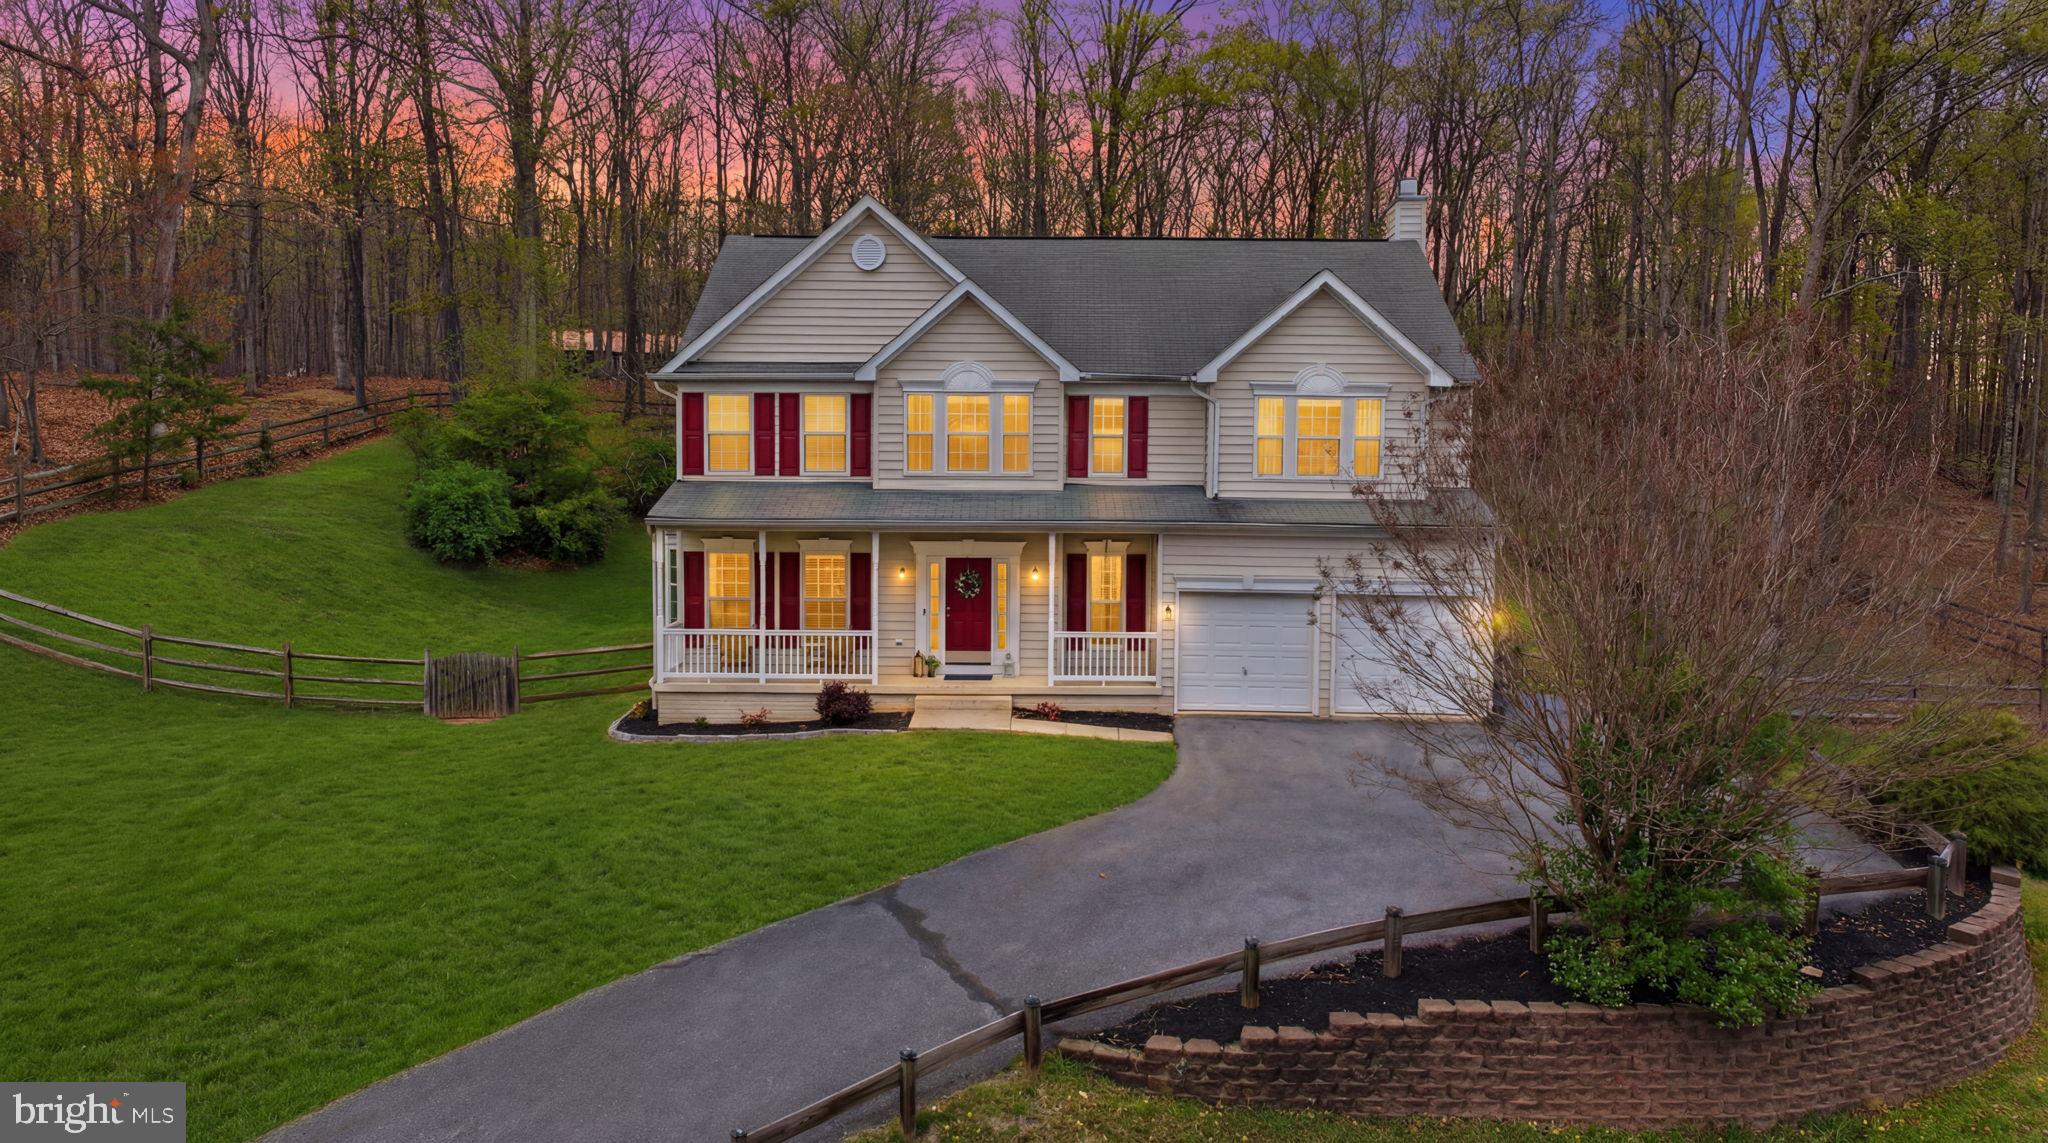
Back on the market at no fault of seller...that makes this your lucky day!  Tucked away on 2.31 private acres at the end of a cul-de-sac, this 4 bedroom, 2.5 bath home offers the kind of space and setting that's getting harder to find.  With over 4500  square feet of living space there is plenty of space for comfortable living.  This includes the fully finished basement where there's room for everything...from cozy movie nights to a full home gym or play space and has a recently replaced furnace (2026) with a transferable 10-year warranty and rough in for future bathroom.   The main level has been updated with LVP flooring, and the home has been thoughtfully improved over the years, including major systems and appliances, and brand new roof July 2026, so you can move in with confidence. Step outside to a brick patio made for entertaining and a private backyard perfect for relaxing.  Located in a peaceful neighborhood with great neighbors, this is the kind of home people don't want to leave.  And the trick to the driveway is...it's easiest to back up it, then you can pull right out when you leave!  Schedule your visit today to see this beautiful home today!
#WVBE2050362

HEDGESVILLE

369 ROTTERHAM DRIVE

4 Beds

2 Baths

3,252 Sq.Ft.

$489,900

MLS#: WVBE2050362

Welcome home to this brand-new 3-bedroom, 2-bath rancher situated on a 1.53-acre lot in one of the area’s most desirable subdivisions! Thoughtfully designed with comfort and functionality in mind, this home offers spacious one-level living along with a full unfinished walkout basement featuring 9-foot ceilings, providing endless possibilities for future expansion, a recreation room, home gym, or additional living space.

The inviting primary suite serves as a private retreat, complete with a luxurious en-suite bath featuring a relaxing soaking tub, separate shower, and double vanities. The open floor plan is ideal for both everyday living and entertaining while large windows fill the home with natural light.

Step outside and enjoy the peaceful backyard or take advantage of the exceptional community amenities, including park and picnic areas, a scenic pond perfect for fishing or launching a canoe, kayak, or other non-motorized boats, and plenty of green space to enjoy the outdoors.

If you’re looking for the perfect combination of new construction, acreage, and an outstanding community, this home checks all the boxes. Don’t miss your opportunity to own this incredible gem—schedule your private showing today!
#WVBE2053396

HEDGESVILLE

2499 AUDUBON ROAD

3 Beds

2 Baths

1,450 Sq.Ft.

$389,900

MLS#: WVBE2053396
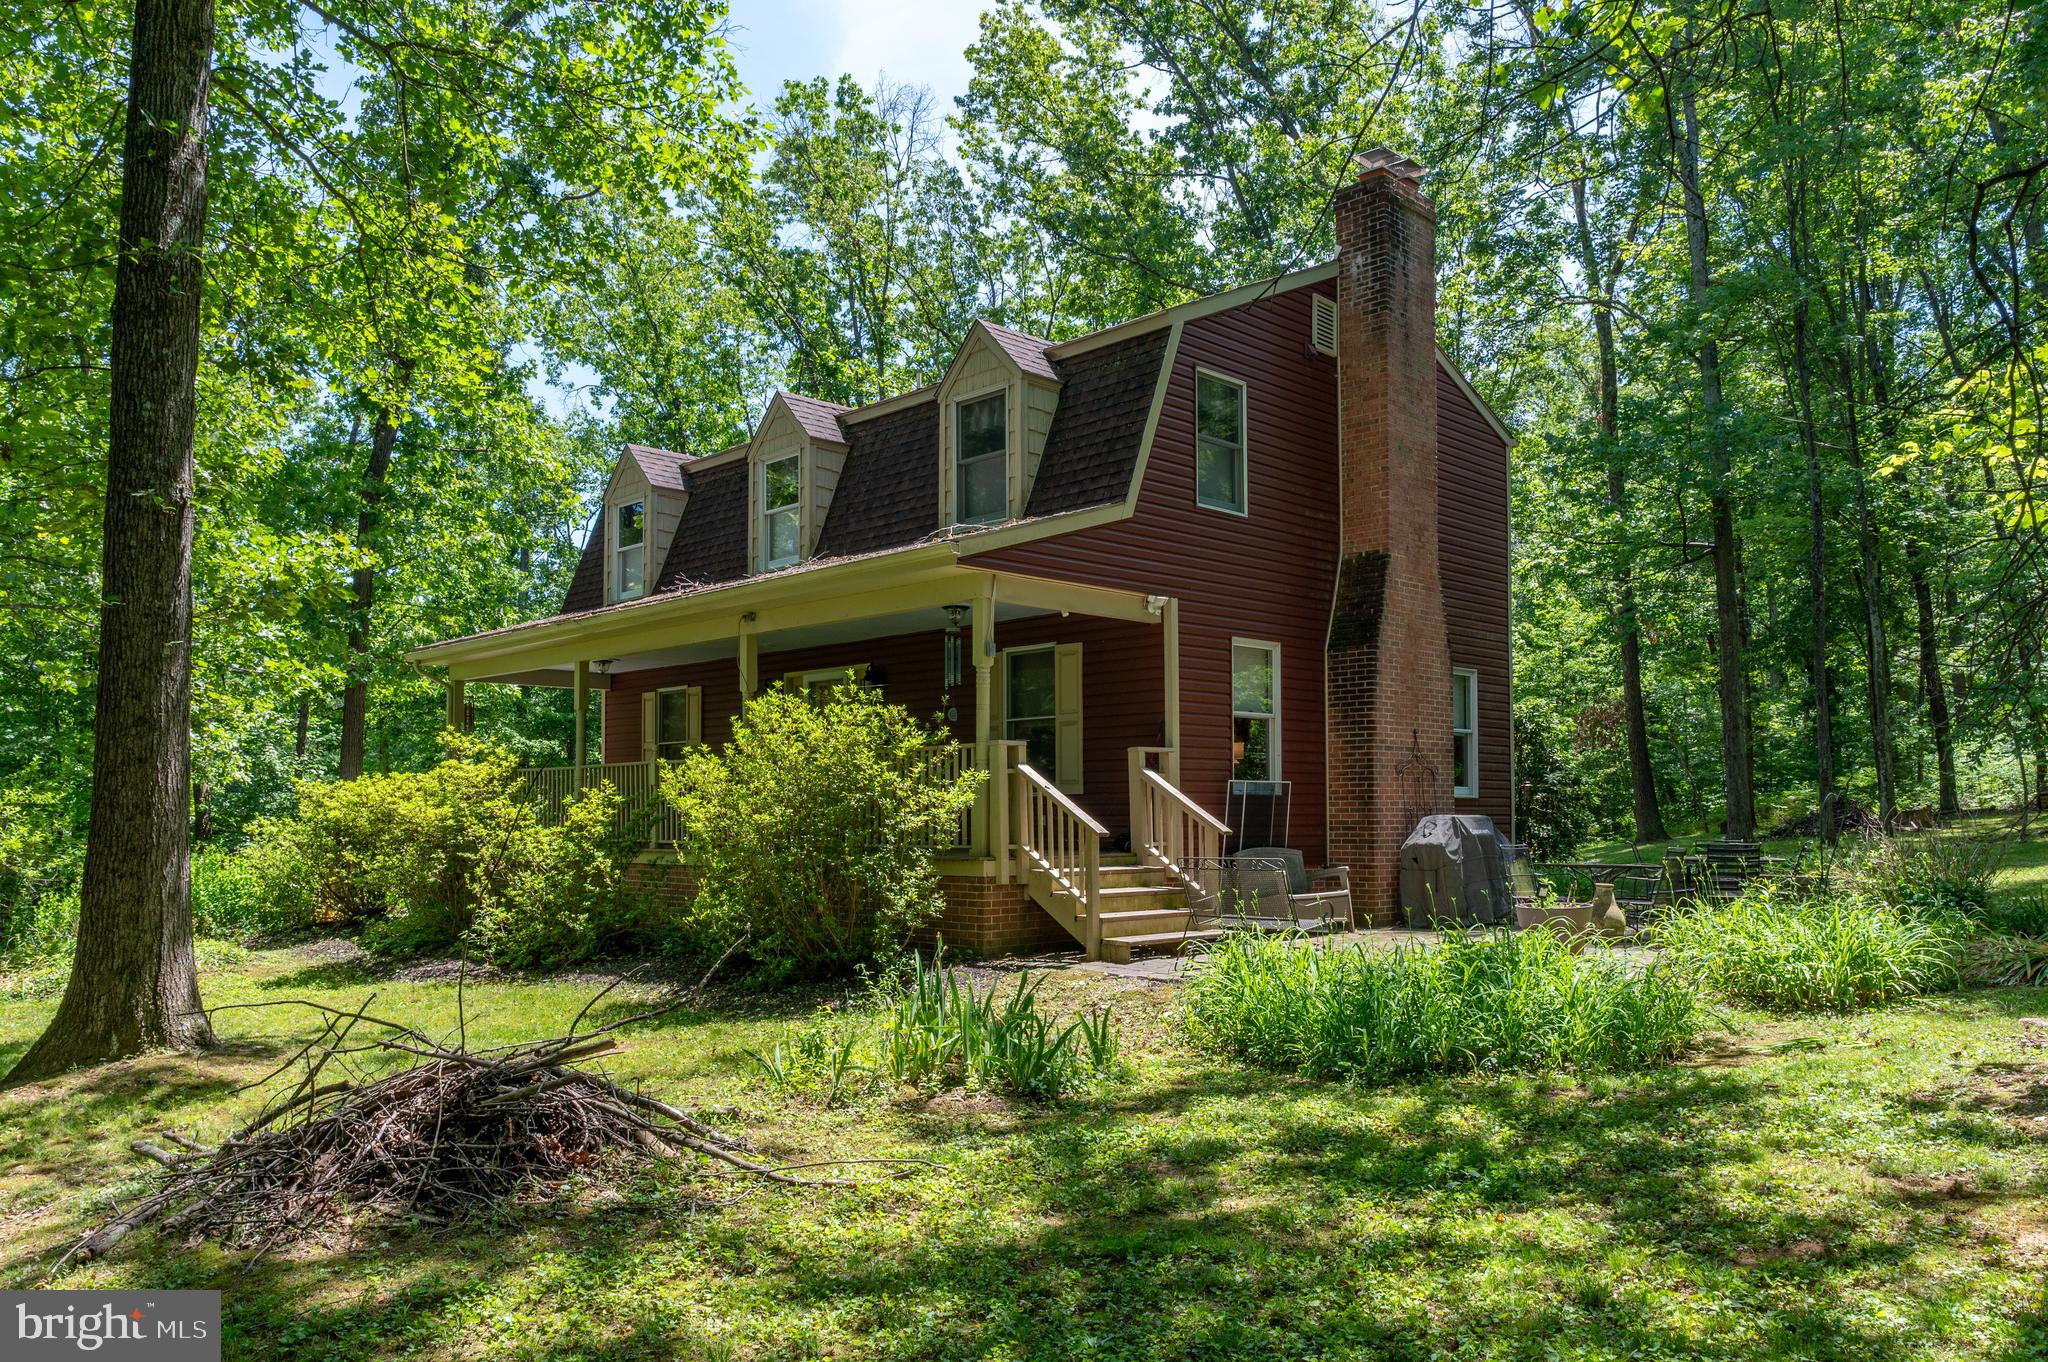
BRING BUYERS, PRICE HAS BEEN REDUCED!  Experience tranquility and timeless style at 7647 Hedgesville Road, Hedgesville, West Virginia. This three-bedroom, three-bathroom residence spans 2,000 square feet and offers a lifestyle defined by natural beauty and everyday comfort. Situated on unrestricted land, this property provides the rare freedom to establish your own homestead and bring your animals home to roost.

Wake up to peaceful mornings on the expansive front porch and enjoy abundant natural light throughout the spacious living area, which features pristine hardwood floors. The classic brick fireplace provides a cozy center for gatherings, while the open-concept kitchen and dining area are designed for both daily meals and seamless entertaining. The primary suite serves as a private retreat with an en-suite bath dedicated to relaxation. Each additional bedroom offers beautiful views of the lush, green surroundings, perfectly blending privacy with a serene atmosphere.

Located in the calm of Hedgesville, this home offers authentic rural charm without sacrificing convenient access to local amenities and outdoor adventures. If you are ready for a move that feels like a permanent retreat, this property stands out for its balance of comfort, freedom, and location.
#WVBE2051222

HEDGESVILLE

7647 HEDGESVILLE ROAD

3 Beds

2 Baths

2,000 Sq.Ft.

$539,700

MLS#: WVBE2051222

New on site 4 days ago
****MULTIPLE OFFERS RECEIVED. HIGHEST AND BEST DEADLINE: MONDAY 8/17 by 4pm.**** Welcome to your own private woodland retreat! A beautifully crafted log-sided home rests on 5.39 quiet, wooded acres, offering the kind of peace and space that's hard to find.

Step inside, and the great room makes an unforgettable first impression with soaring wood-beamed ceilings, warm wood floors, knotty pine wall accents, and a striking wood-burning stone fireplace. The kitchen features granite counters, lovely cabinetry with glass front accents, pantry storage, and a breakfast bar. The adjoining dining nook opens directly to the deck, perfect for morning coffee or evening meals outside. Two additional bedrooms and a full bath complete the main level. Upstairs, a spacious loft owner's suite with a full bath offers calming views through its windows, along with additional storage space.

The lower level extends the living space further, featuring a recreation room and gas fireplace, a full bath, and laundry room. A storage room, complete with a utility sink, leads out to the side yard.

Step outside to the wrap-around deck or front porch swing and let the quiet wooded setting take over. With towering oak trees and abundant wildlife, this is a rare opportunity to make nature part of everyday life. A gated driveway, detached garage, storage shed, and RV parking pad add even more convenience.

Recent updates to the home include a new metal roof (2017), restained exterior siding (2023), new basement carpet (2022), new basement French doors (2025), and a new refrigerator (2025). Other features include an EV charger, generator inlet, radon mitigation system, and Frontier FiOS high-speed internet.

This home offers the perfect blend of seclusion and easy access to commuter routes, making it the place you'll want to come home to every evening. Schedule your private showing today.
#WVBE2053454

HEDGESVILLE

624 TILHANCE ROAD

3 Beds

3 Baths

1,639 Sq.Ft.

$399,900

MLS#: WVBE2053454
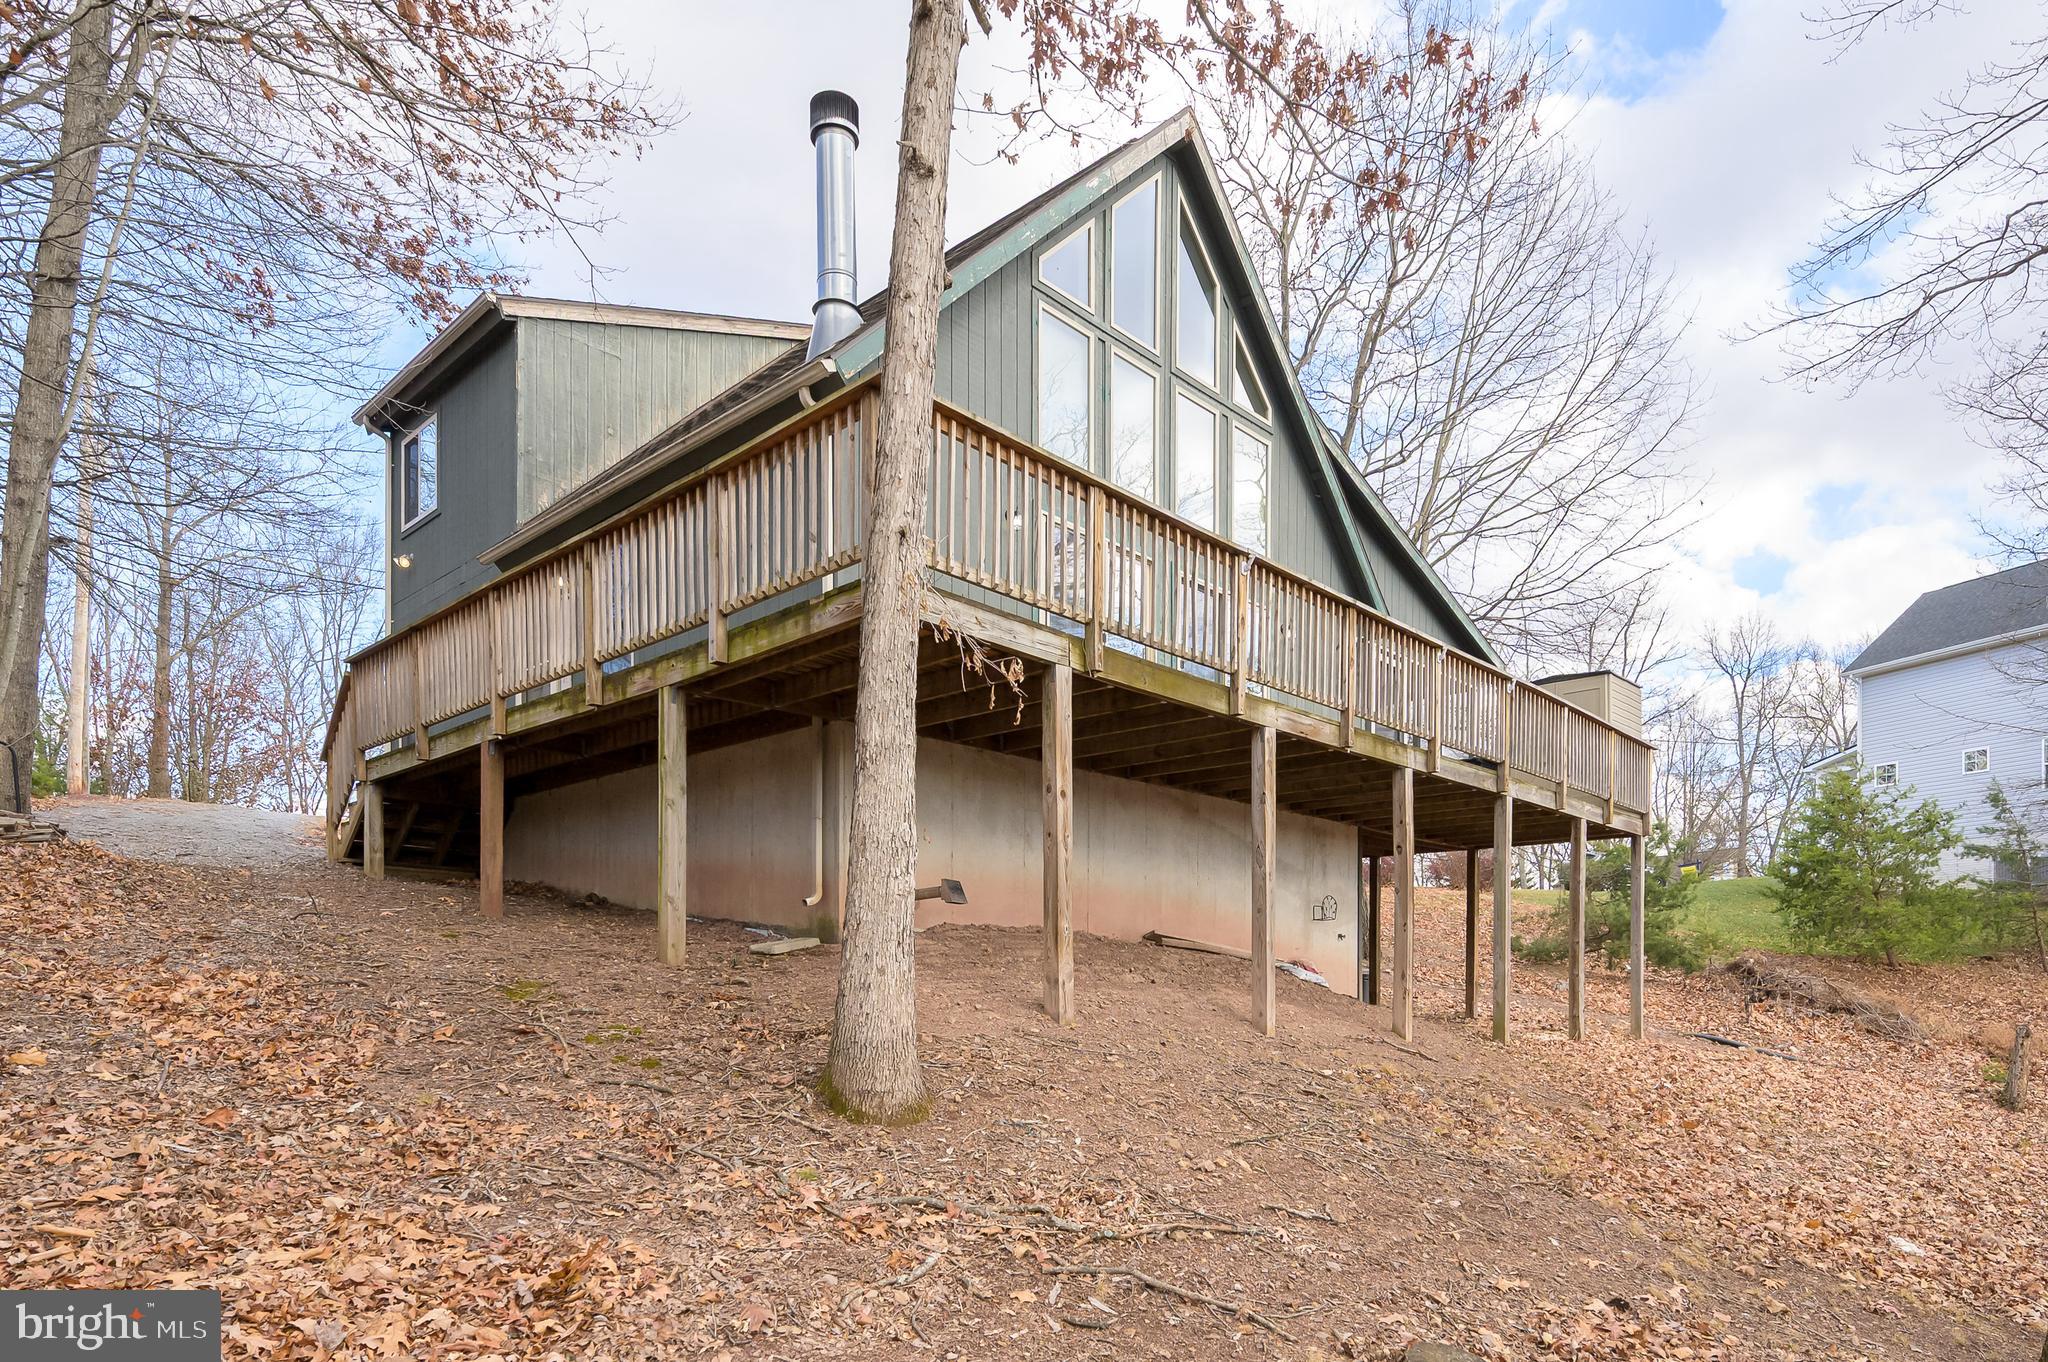
Escape to the mountains and enjoy beautiful views from this charming chalet-style home tucked away on 0.75 wooded acres. Inside, the bright great room features soaring cathedral ceilings with exposed wood beams, a wall of windows, and a cozy wood-burning fireplace—perfect for relaxing after a day outdoors. The open layout flows into the dining area with sliding glass doors that open to a spacious wrap-around deck and a screened-in porch, ideal for morning coffee or evening gatherings surrounded by nature.
The kitchen offers updated lighting and newer Samsung stainless steel appliances. The loft-style owner’s suite provides a peaceful retreat with a private bath, whirlpool tub, and generous walk-in closet. A finished walk-out basement adds extra space for entertaining or guests, complete with a recreation area, full bath, pellet stove, and laundry room.
Additional highlights include a whole-house generator, two storage sheds. Well-maintained and move-in ready, this home is perfect as a full-time residence, weekend getaway, or mountain retreat.
#WVBE2046830

HEDGESVILLE

166 NEMACOLIN TRAIL

3 Beds

3 Baths

2,640 Sq.Ft.

$379,900

MLS#: WVBE2046830

QUICK DELIVERY - READY LATE SUMMER/EARLY FALL 2026! PICTURE OF SIMILAR BUILD.  SET AN APPOINTMENT TO VISIT OUR MODEL OF THIS SAME FLOORPLAN.
#WVBE2046346

HEDGESVILLE

Lot 678 OTERO LANE

3 Beds

3 Baths

2,218 Sq.Ft.

$391,185

MLS#: WVBE2046346
**huge garage outbuilding and  plenty of outdoor living space - motivated seller** Move in ready and packed with possibilities, this 3-bedroom, 2-bath ranch sits on 1.24 acres and features a brand-new kitchen, updated bathrooms, new flooring, fresh paint, multiple living areas, a brick fireplace, finished basement, sunroom and attached garage. The real showstopper is the oversized second garage with covered storage, separately metered electric and its own rear driveway, offering a rare setup for car enthusiasts, contractors, equipment, hobbies or extra storage. A pavilion and additional storage shed round out this one-of-a-kind property.
#WVBE2051888

HEDGESVILLE

683 BEN SPECK ROAD

3 Beds

2 Baths

3,150 Sq.Ft.

$399,900

MLS#: WVBE2051888

THIS HOME HAS IT ALL! No HOA and no known restrictions! This unique property offers an impressive combination of space, amenities, and versatility, including a 3-bay garage with a 9+ ton lift, 16' x 32' in-ground pool with pool house, separate guest house, and state road frontage. Originally a log home, the property has been thoughtfully remodeled and updated over the years while retaining plenty of character. Approximately half of the home features log construction, complemented by exposed log beams and hardwood floors. The main level offers a spacious kitchen with a bar, family room, dining area, laundry room, half bath, and a cozy propane fireplace. Upstairs, you'll find three bedrooms, including a spacious primary suite with a walk-in closet, private bath featuring a jetted tub, skylight, and dual vanities. Step outside onto the private deck overlooking the backyard. An additional bedroom and nursery area with a built-in crib space provide even more flexibility. The main home's roof is approximately five years old. The guest house features one bedroom, a full bath, kitchen with appliances, and an open living area. Its roof is approximately one year old, making this a great space for guests, extended family, or additional possibilities. The 16' x 32' in-ground pool is surrounded by privacy vinyl fencing and features a shaded area, concrete walkways, and patio space—perfect for relaxing, entertaining, and enjoying warm summer days. Add in the 3-bay garage with 9+ ton lift, pool house, guest house, state road frontage, no HOA, and no known restrictions, and this property truly has so much to offer. Don't miss the opportunity to see everything this one-of-a-kind property has waiting for you!
#WVBE2053394

HEDGESVILLE

9562 BACK CREEK VALLEY ROAD

3 Beds

2 Baths

1,768 Sq.Ft.

$495,000

MLS#: WVBE2053394

 - property

Send a message

Message successfully sent.

Your message

What is 3 + 4 ?

Reason for contacting?

I agree to receive email communication and understand I can unsubscribe at any time.

I agree to be contacted by Charis Realty Group via call, email, and text for real estate services. To opt out, you can reply 'stop' at any time or reply 'help' for assistance. You can also click the unsubscribe link in the emails. Message and data rates may apply. Message frequency may vary. Privacy Policy

Sign Out

Virtual Assistant

Would you like to take the next step with this property? We can help you schedule a showing or virtual tour, or send you more details.

Yes, I would like more information.

Thank You for Your Reply, One of Our Agents will contact you as soon as possible

No, maybe later.

Thank you, you can always contact me via email, phone number or through the contact form.

Realhub AI

Lucy - Your AI-Powered Realtor

Update Your Temporary Password

Personalize your search

Enter your email and we'll notify you immediately when new listings match what you're looking for.

or enter email address

Already have an account ? Login here

Continue your home search

I agree to receive communications and understand I can unsubscribe at any time.

I agree to be contacted by Charis Realty Group via call, email, and text for real estate services. To opt out, you can reply 'stop' at any time or reply 'help' for assistance. You can also click the unsubscribe link in the emails. Message and data rates may apply. Message frequency may vary. Privacy Policy

Already have an account ? Login here

We use cookies

We use cookies primarily for analytics to enhance your experience. By accepting, you agree to our use of these cookies. You can manage your preferences or learn more about our cookies policy.