Features & Amenities

Interior

  • Other Interior Features

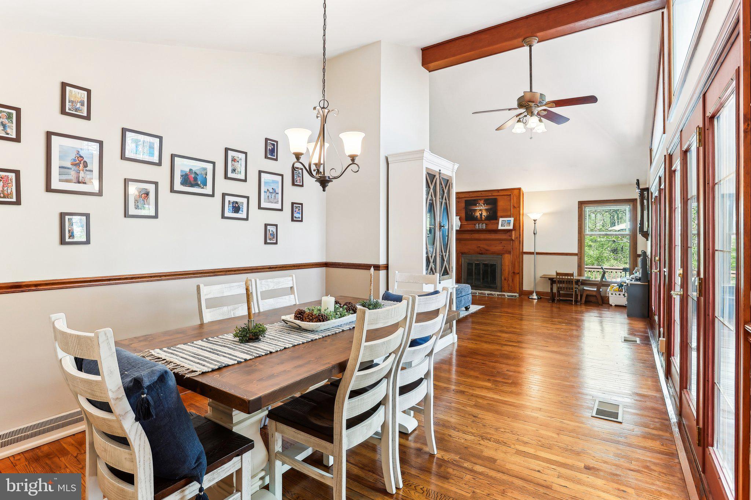
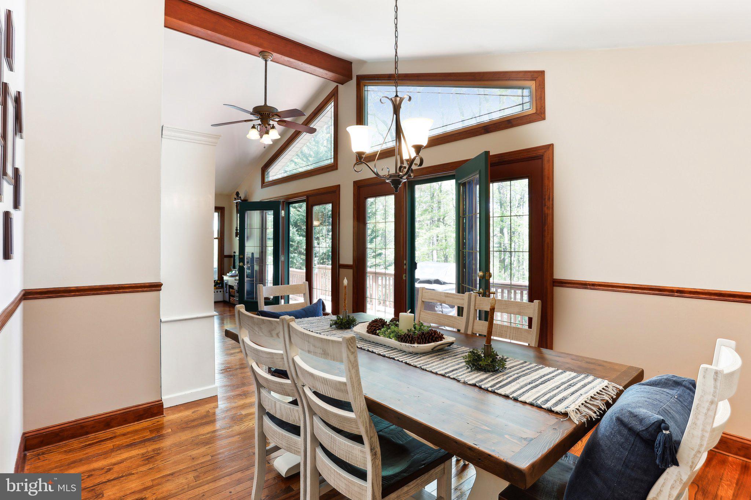
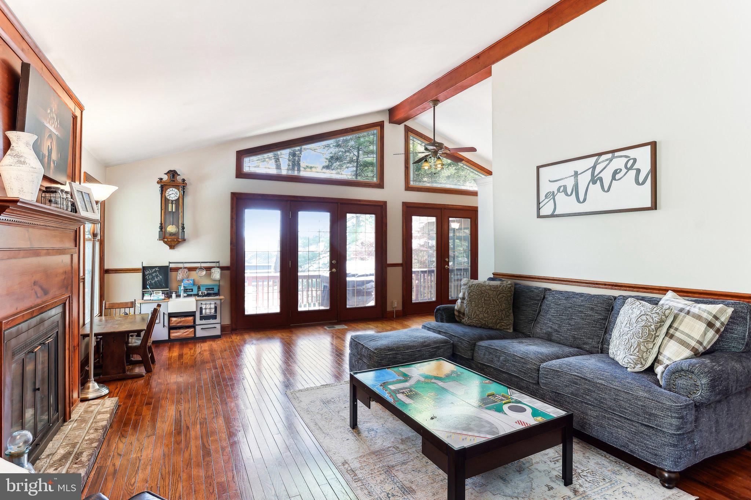
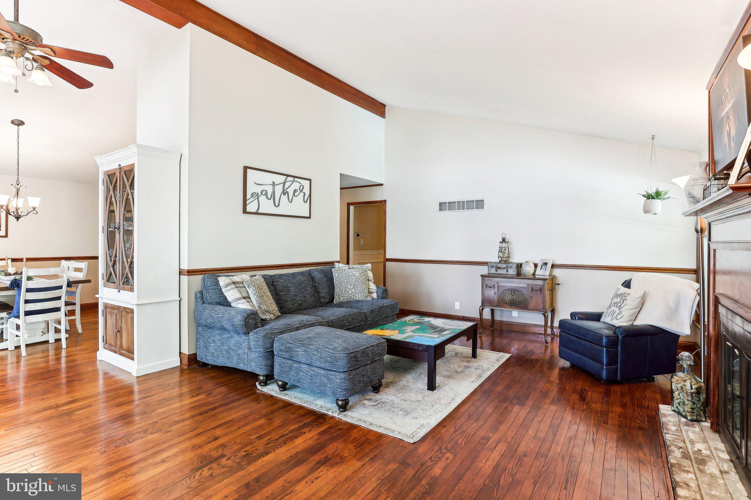
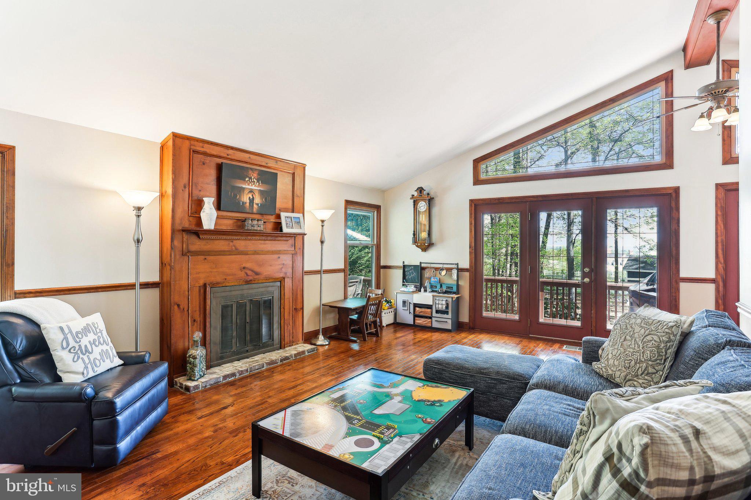
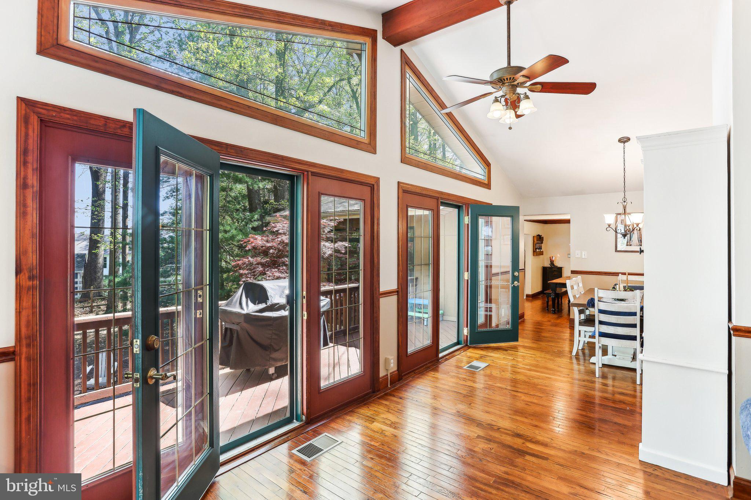
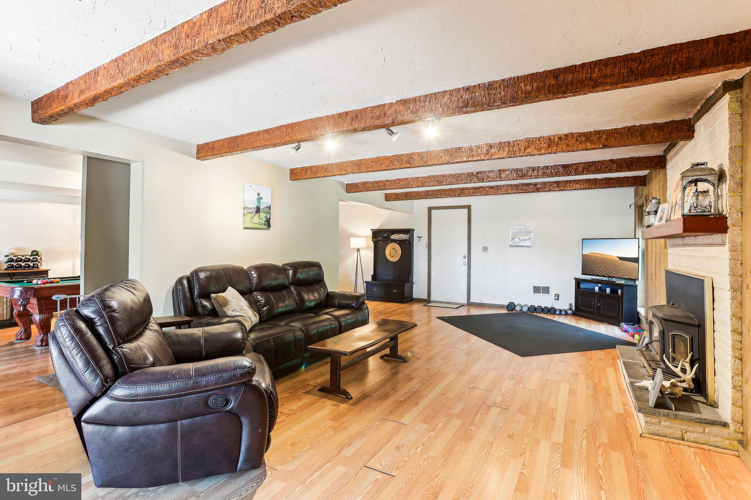
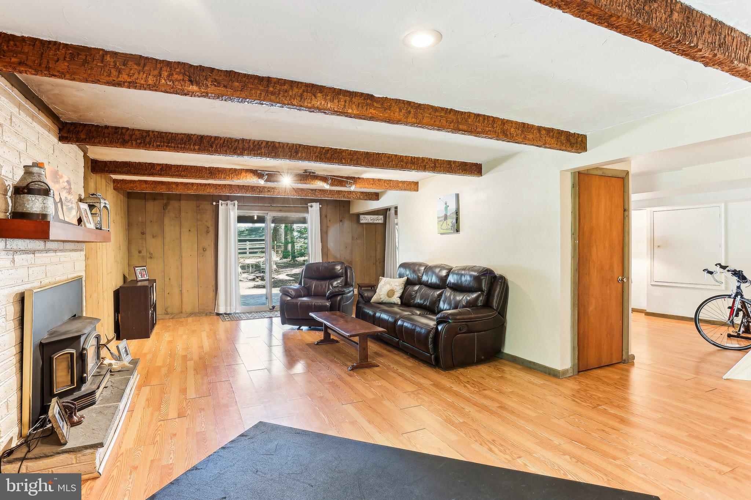
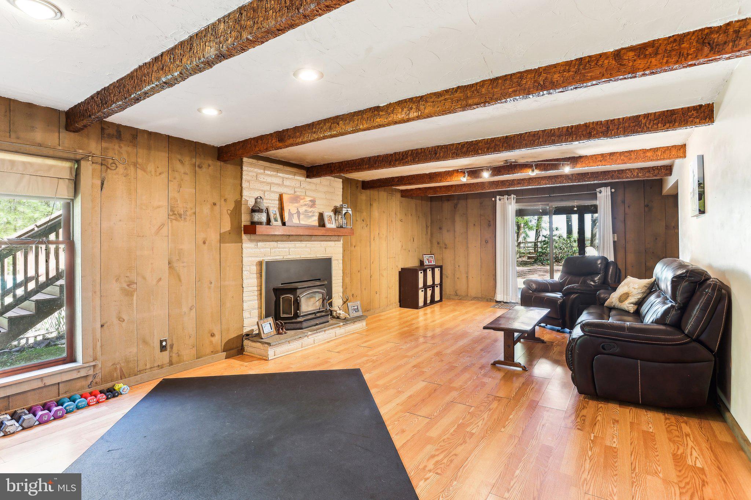
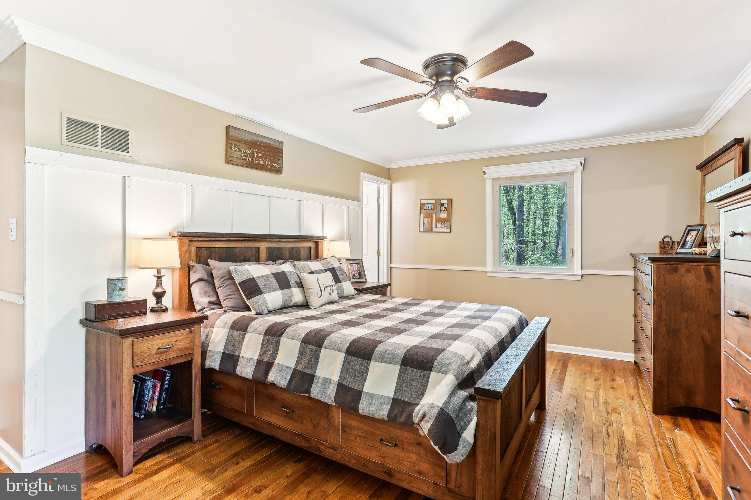
    Ceiling Fan(s), Kitchen Island, Pantry, Recessed Lighting, Walk-In Closet(s), Beamed Ceilings, Crown Molding

  • Total Bedrooms

    5

  • Bathrooms

    3

  • 1/2 Bathrooms

    2

  • Above Grade Finished Area

    2700.0

  • Basement YN

    YES

  • Cooling YN

    YES

  • Cooling

    Central Air, Ceiling Fan(s), Electric

  • Fireplace YN

    YES

  • Heating YN

    YES

  • Heating

    Electric, Propane, Wood, Forced Air, Wood Stove

  • Main Level Bedrooms

    5

  • Pet friendly

    N/A

Exterior

  • Garage

    Yes

  • Garage spaces

    2

  • Construction Materials

    Frame

  • Other Exterior Features

    Other

  • Parking

    Garage, Driveway, Attached

  • Patio and Porch Features

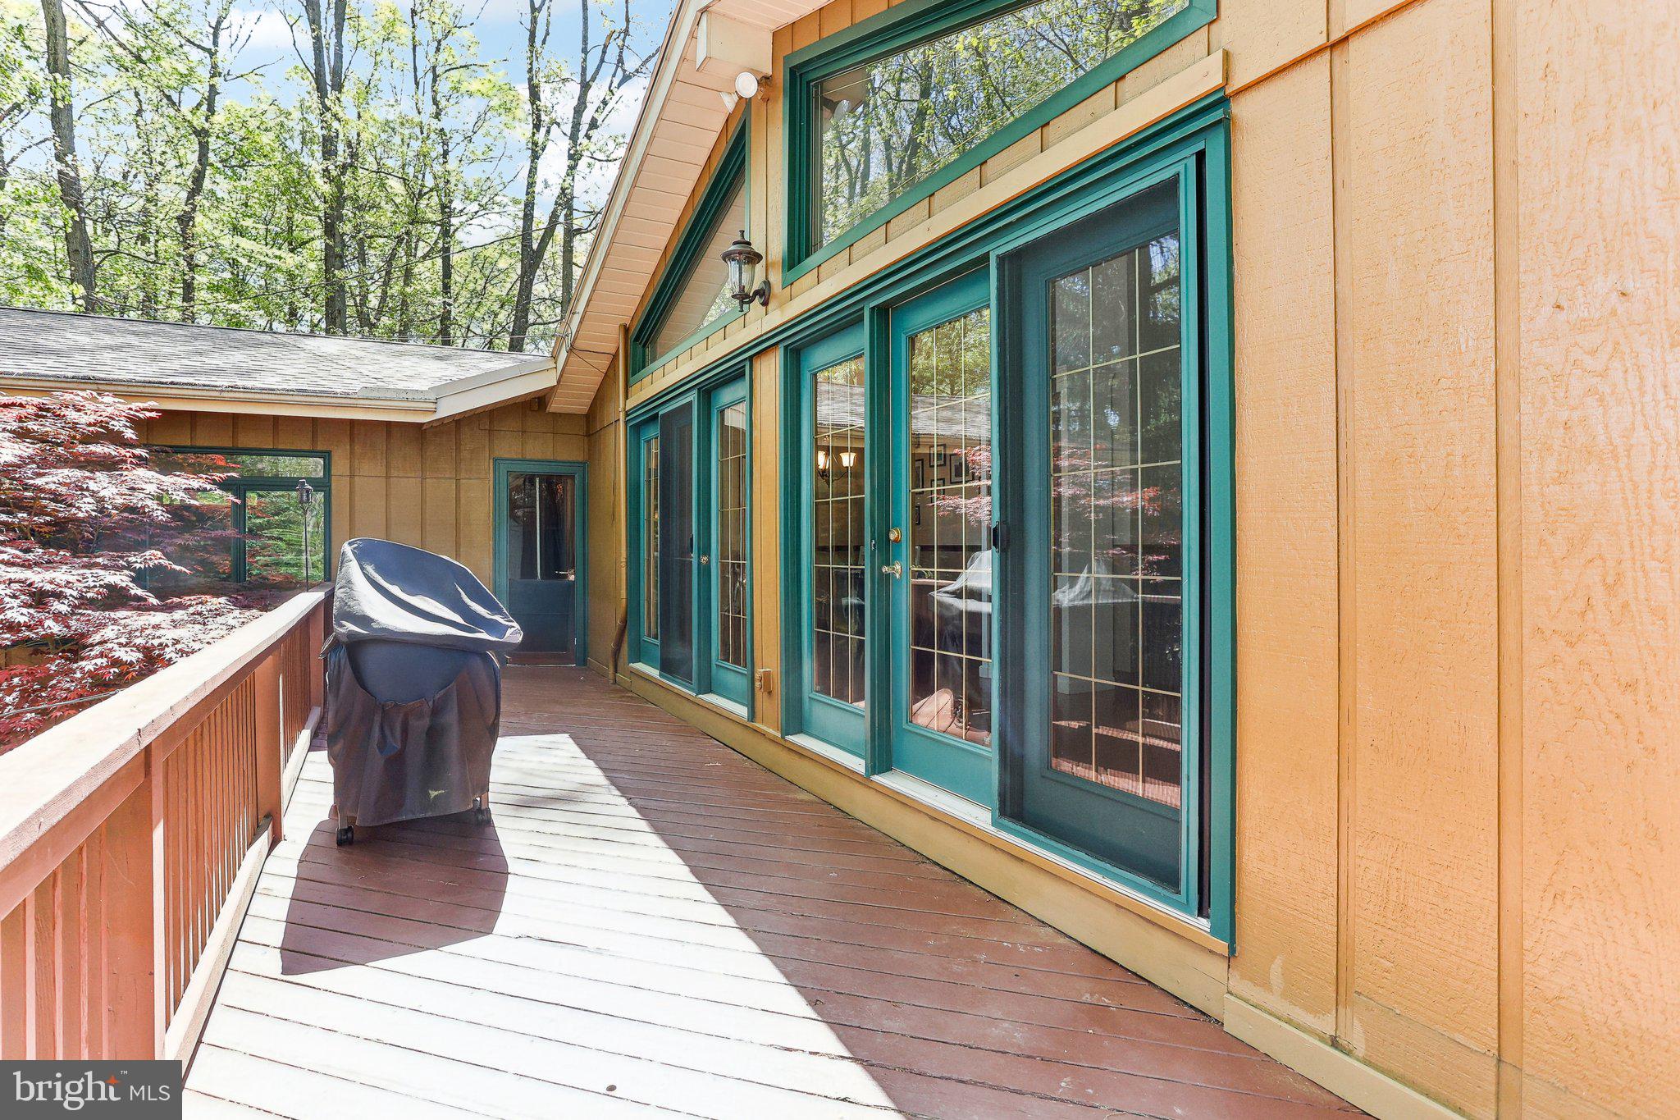
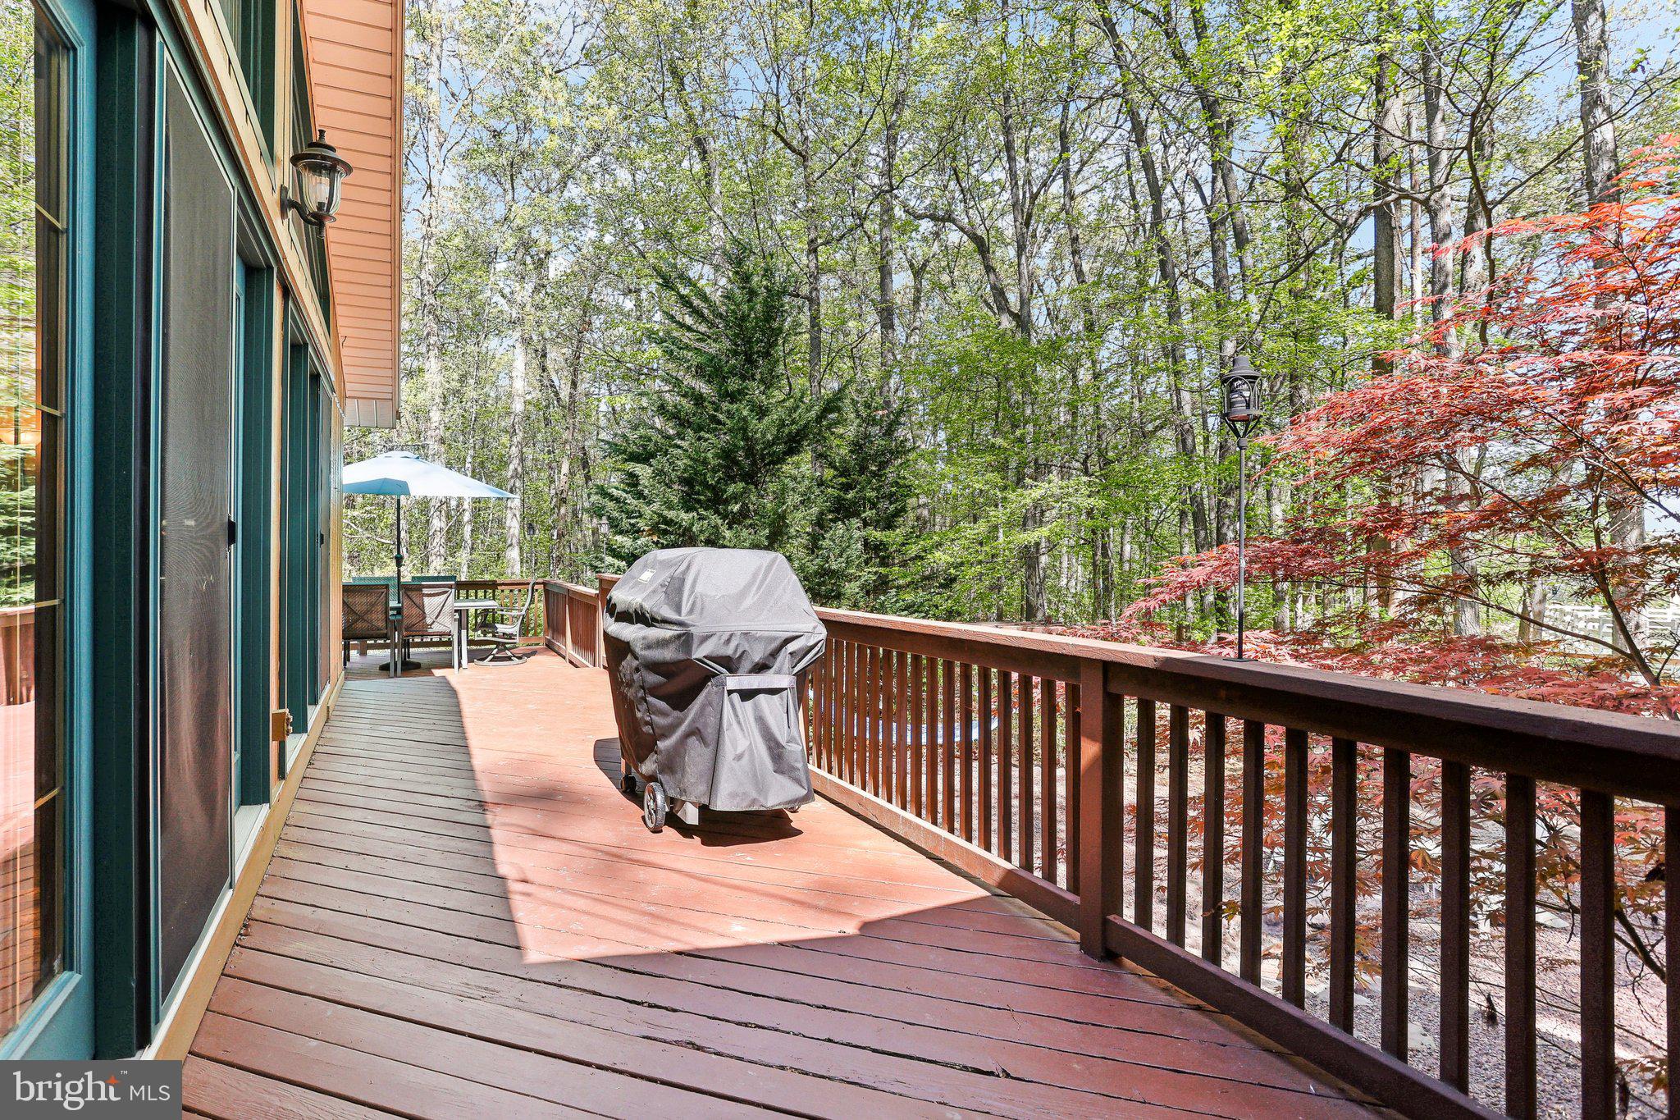
    Deck

  • Pool

    Yes

  • Pool Features

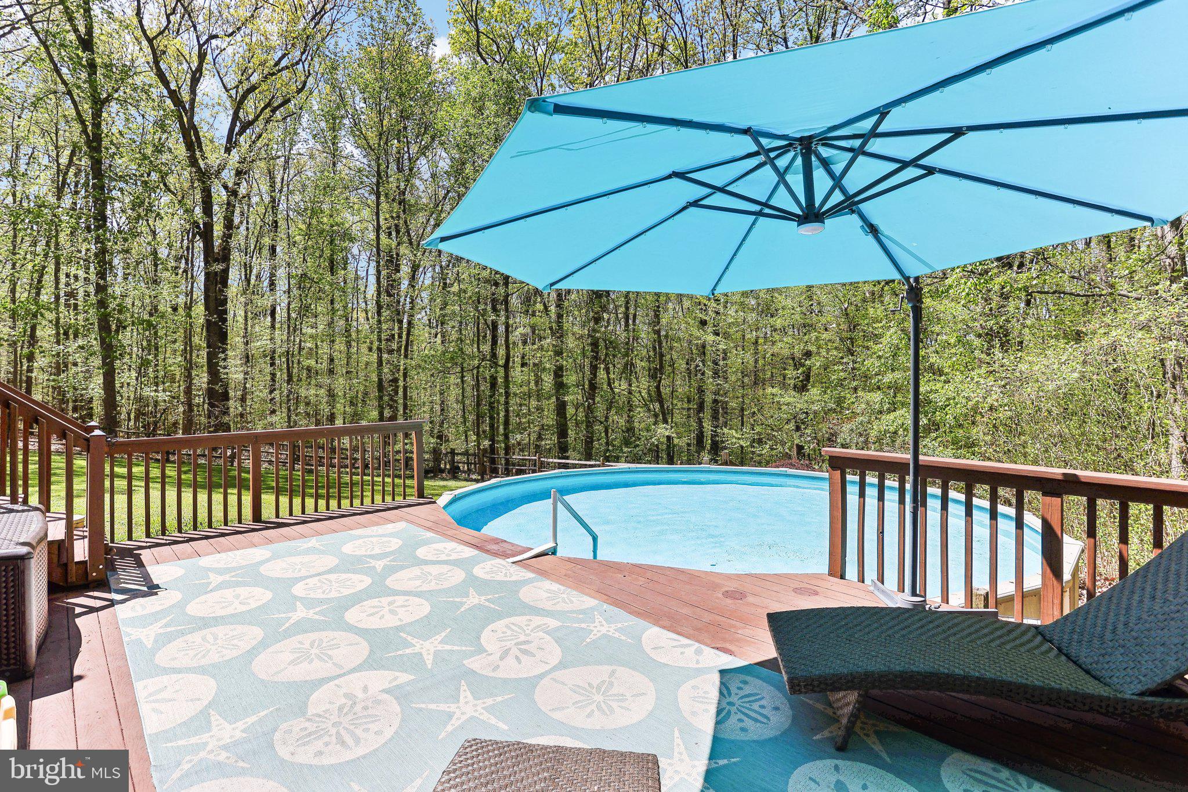
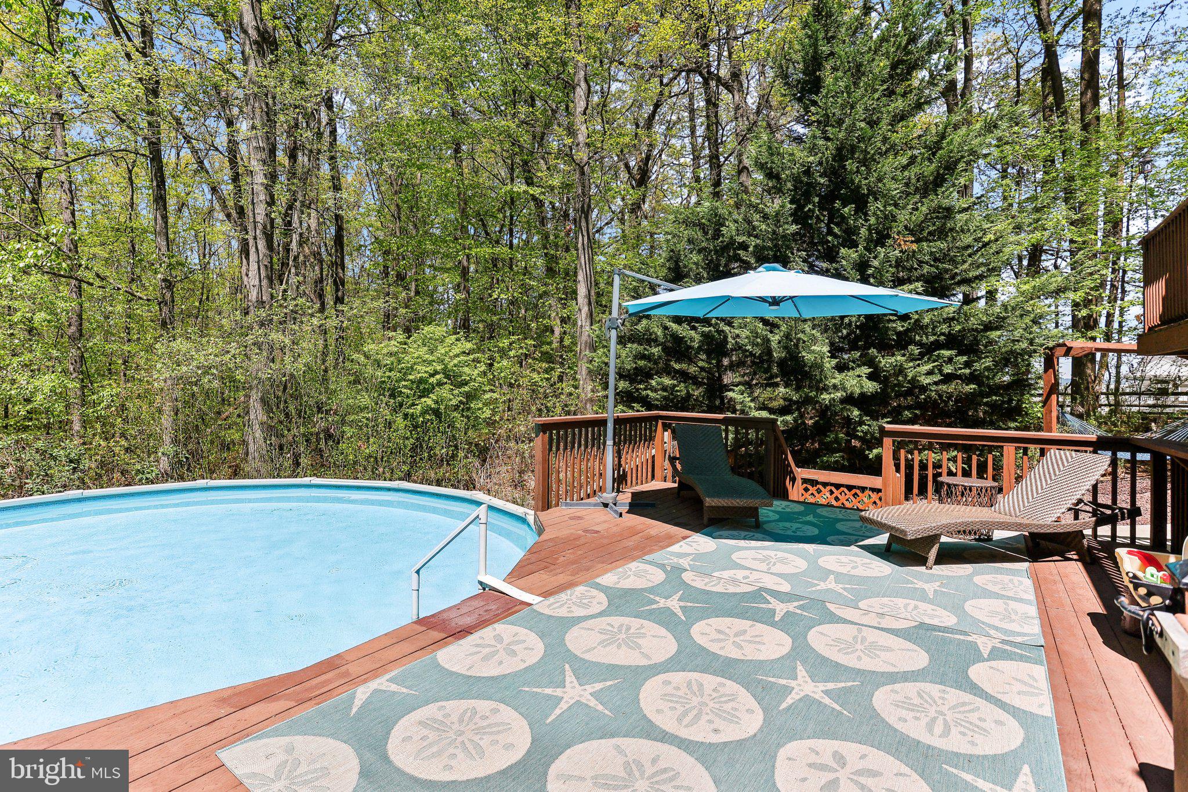
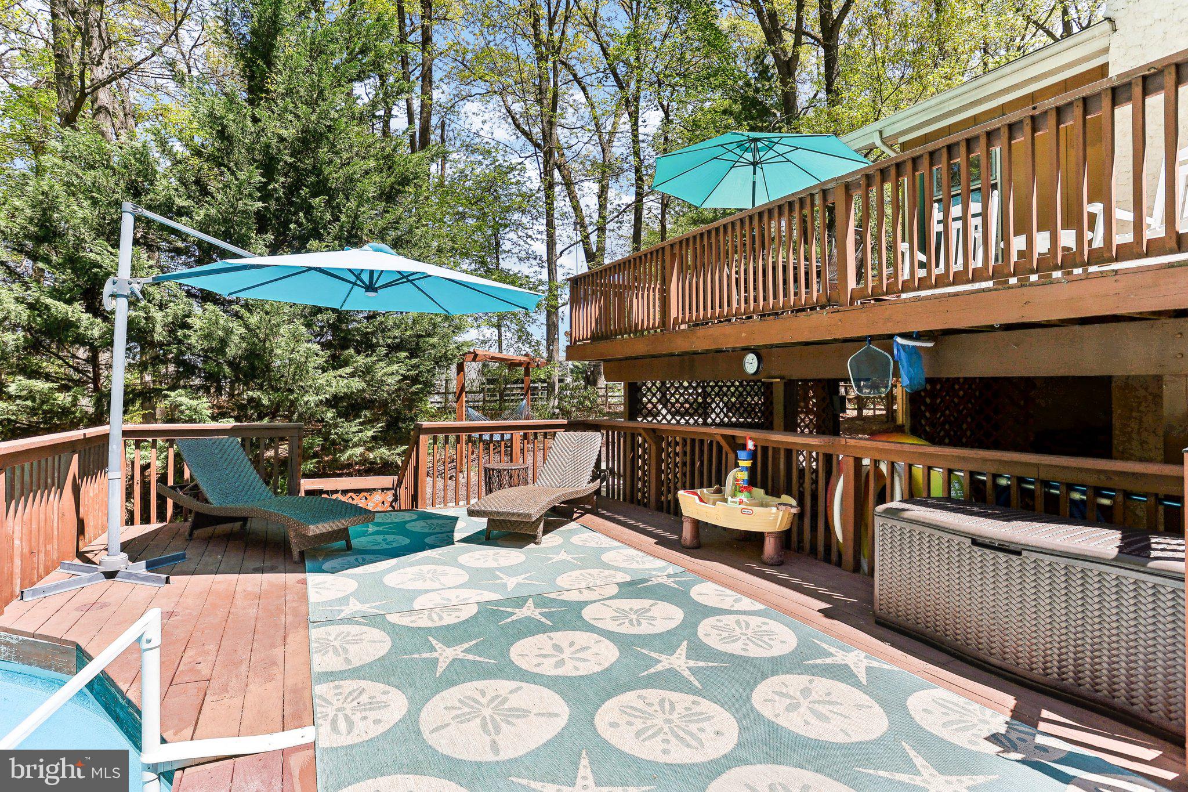
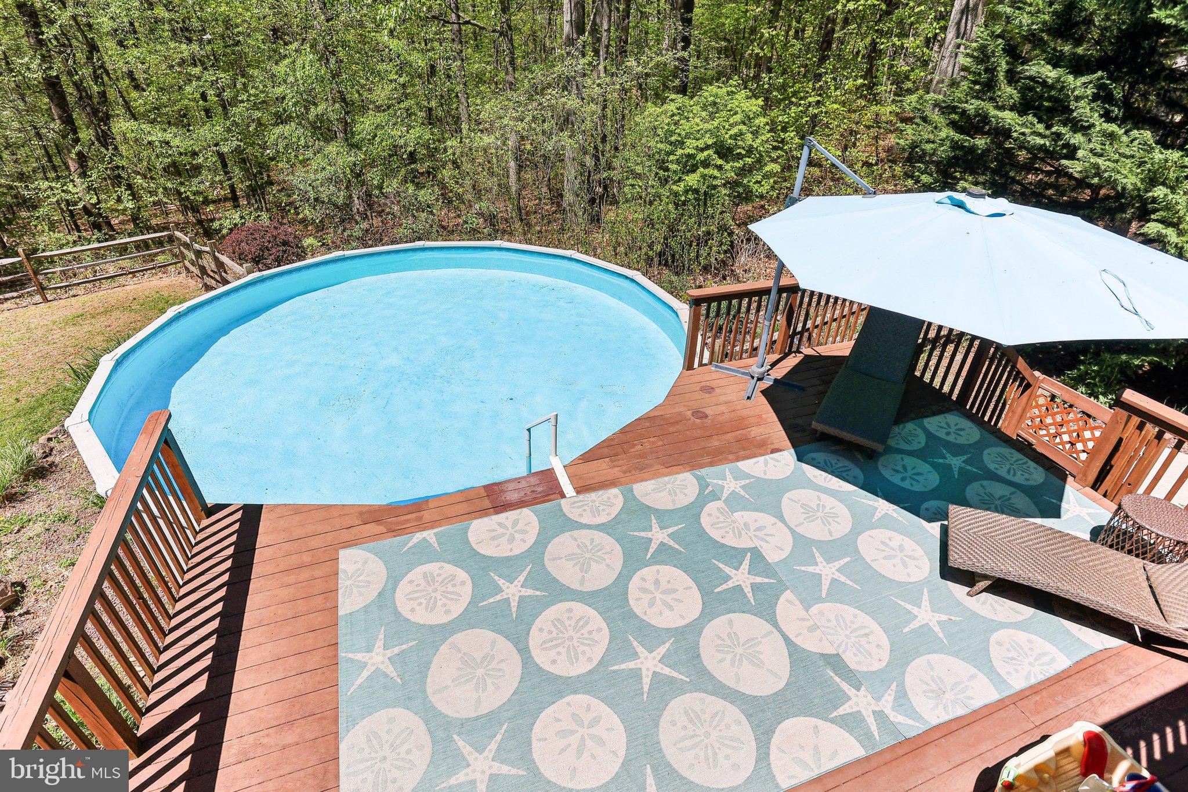
    Above Ground, Private

  • Waterfront YN

    NO

Area & Lot

  • Lot Size(acres)

    3.4

  • Lot Size(square feet)

    148104.0

  • Property Type

    Residential

  • Property Sub Type

    Single Family Residence

  • Architectural Style

    Ranch/Rambler, Mid-Century Modern

Price

  • Sales Price

    $699,000
  • Tax Amount

    $8,619

  • Sq. Footage

    2, 700

  • Price/SqFt

    $258

HOA

  • Association

    No

School District

  • Elementary School

    N/A

  • Middle School

    N/A

  • High School

    N/A

Property Features

  • New Construction

    NO

  • Association Amenities

    Playground

  • Foundation Details

    Permanent

  • Senior Community YN

    NO

  • Sewer

    Septic Tank

  • Tax Lot

    0084

  • Water Source

    Well

Schedule a Showing

Showing scheduled successfully.

<
>
IN PERSON
VIA CHAT

What is 3 + 4 ?


Change time

Mortgage calculator

Estimate your monthly mortgage payment, including the principal and interest, property taxes, and HOA. Adjust the values to generate a more accurate rate.

Your payment

Principal and Interest:

$

Property taxes:

$

HOA fees:

$

Total loan payment:

$

Total interest amount:

$

Location

County

CHESTER

Elementary School

Middle School

High School

Listing Courtesy of Joymarie DeFruscio , Keller Williams Realty Group

RealHub Information is provided exclusively for consumers' personal, non-commercial use, and it may not be used for any purpose other than to identify prospective properties consumers may be interested in purchasing. All information deemed reliable but not guaranteed and should be independently verified. All properties are subject to prior sale, change or withdrawal. RealHub website owner shall not be responsible for any typographical errors, misinformation, misprints and shall be held totally harmless.

Agent Ron & Tonya Wolfe

The Wolfe Team- Team Leader

Ron & Tonya Wolfe

Call Ron & Tonya today to schedule a private showing.


* Listings on this website come from the FMLS IDX Compilation and may be held by brokerage firms other than the owner of this website. The listing brokerage is identified in any listing details. Information is deemed reliable but is not guaranteed. If you believe any FMLS listing contains material that infringes your copyrighted work please click here to review our DMCA policy and learn how to submit a takedown request.© 2024 FMLS.

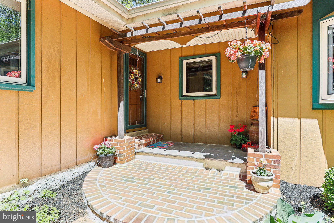
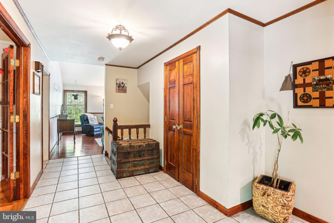
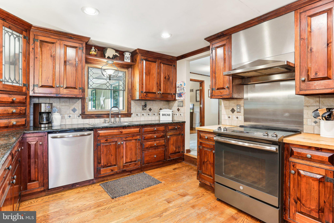
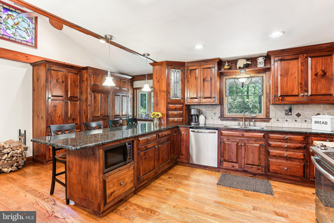
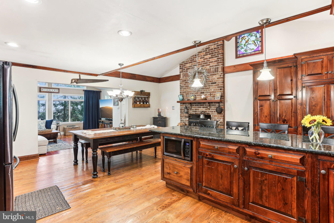
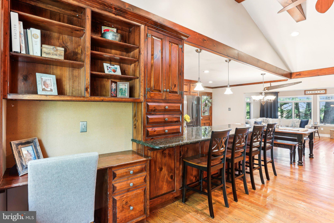
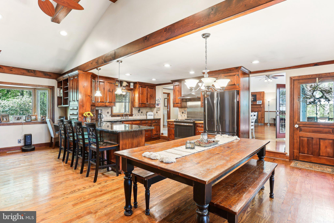
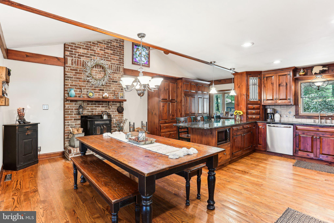
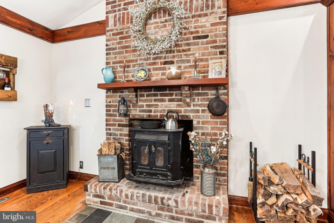
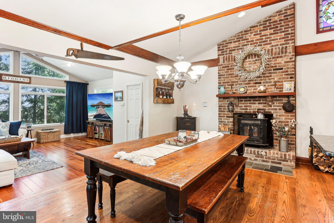
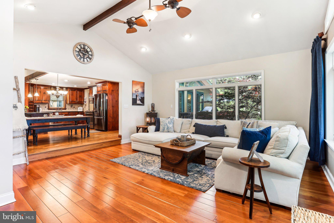
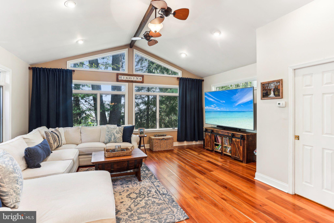
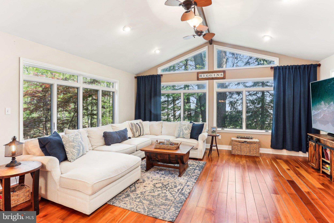
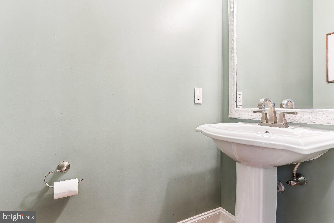
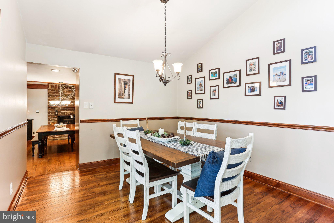
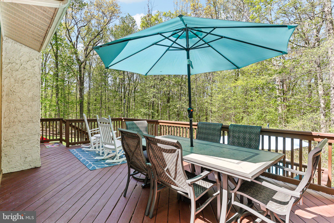
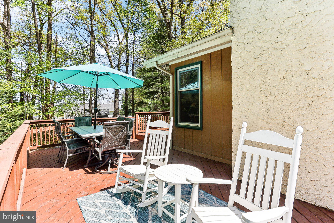
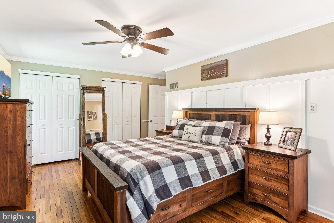
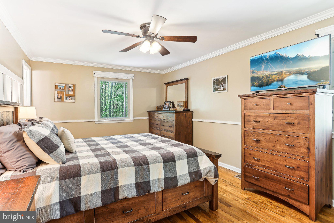
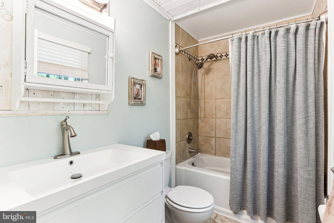
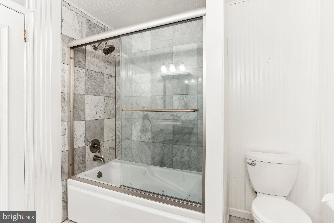
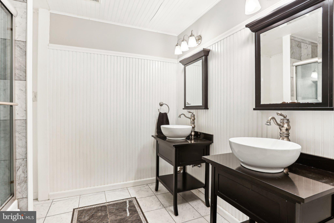
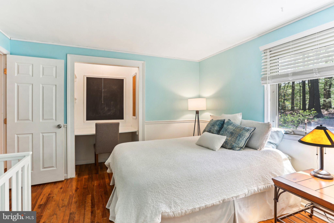
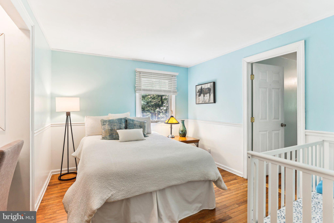
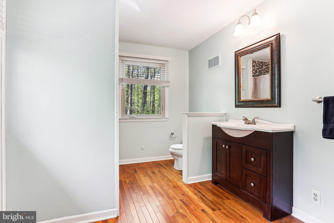
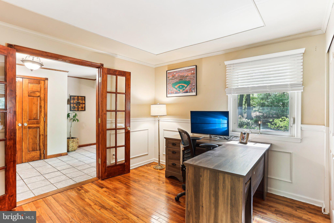
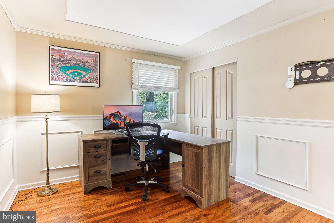
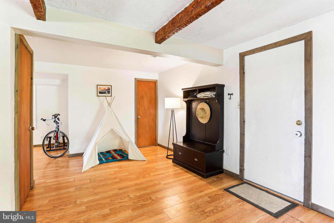
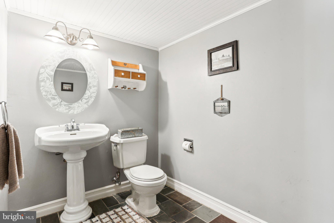
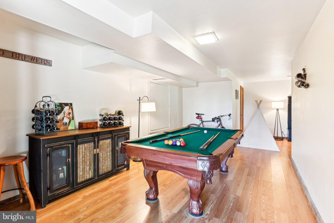
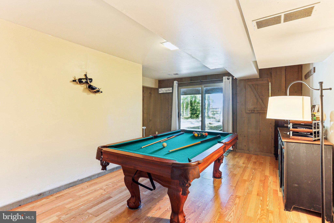
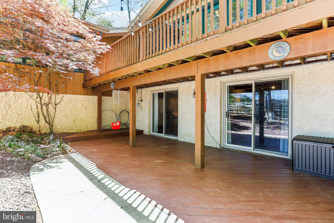
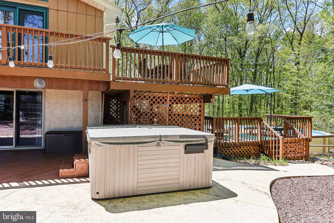
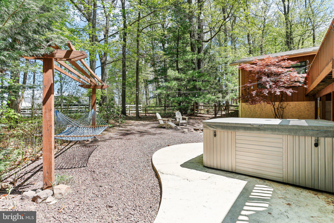
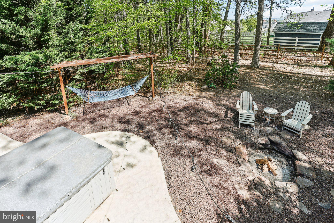
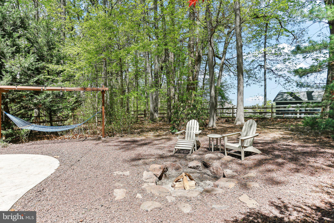
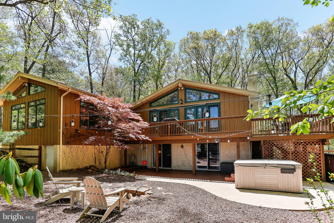
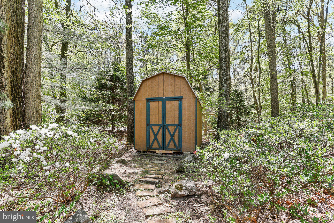
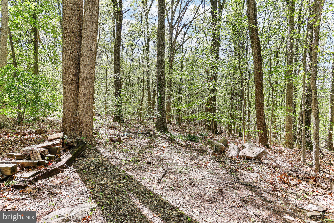
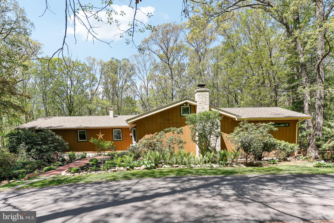
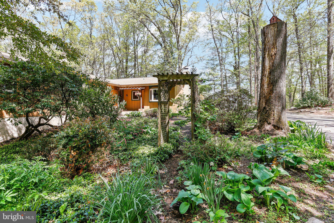
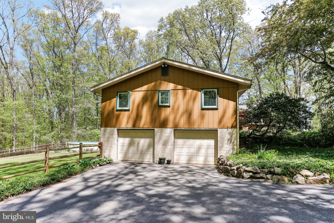
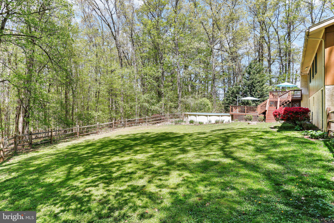
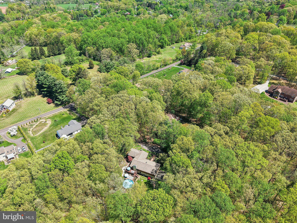
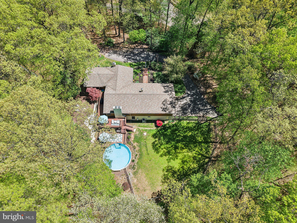
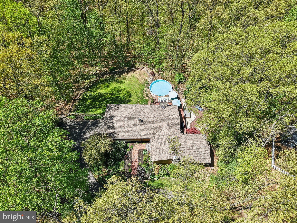
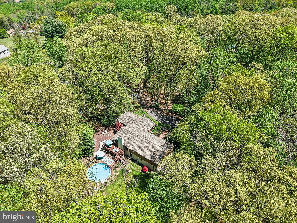
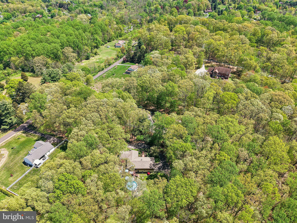
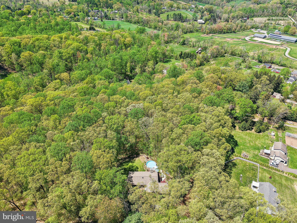
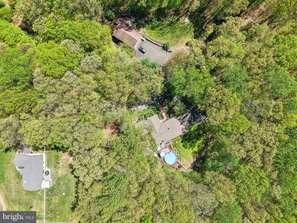
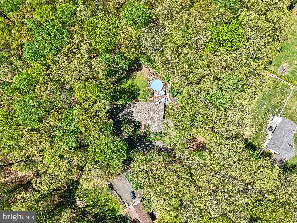
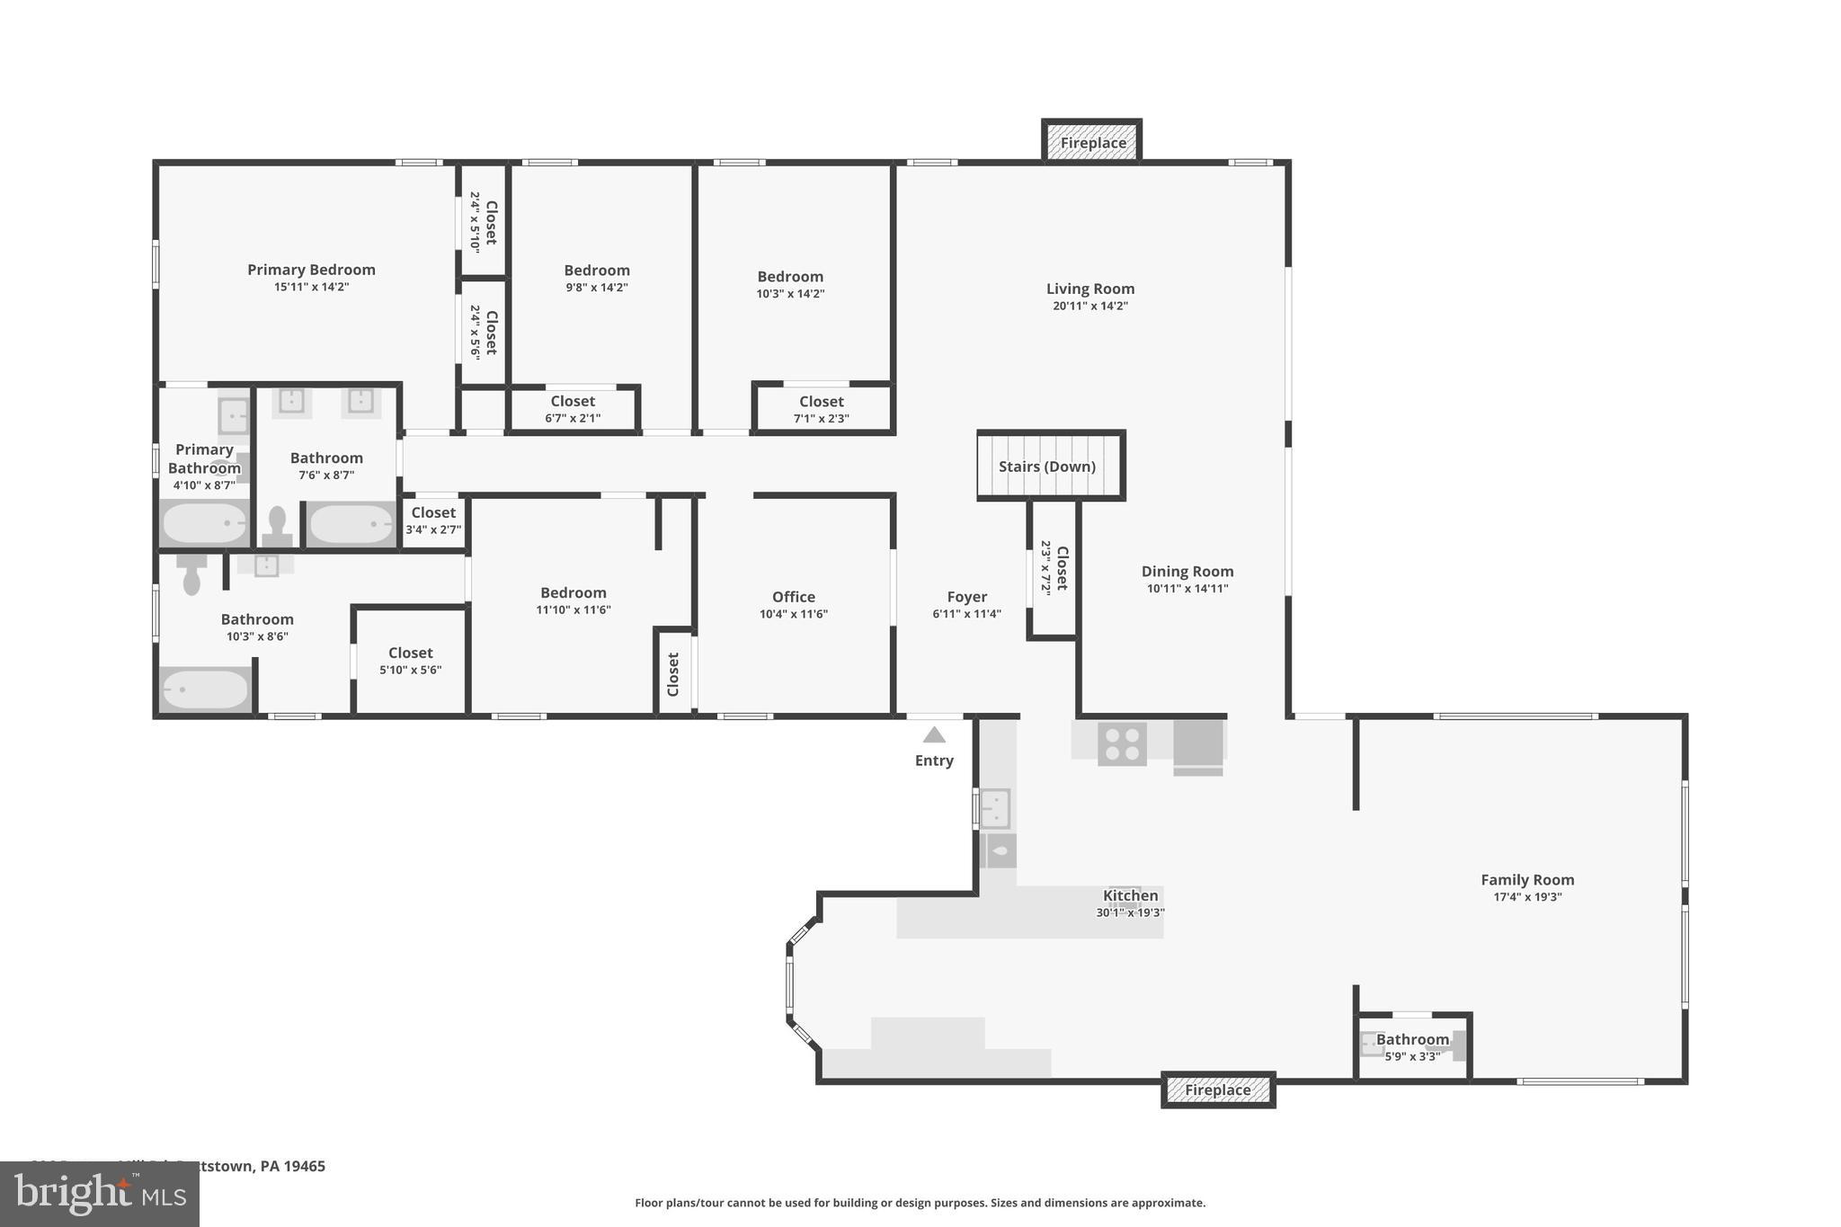
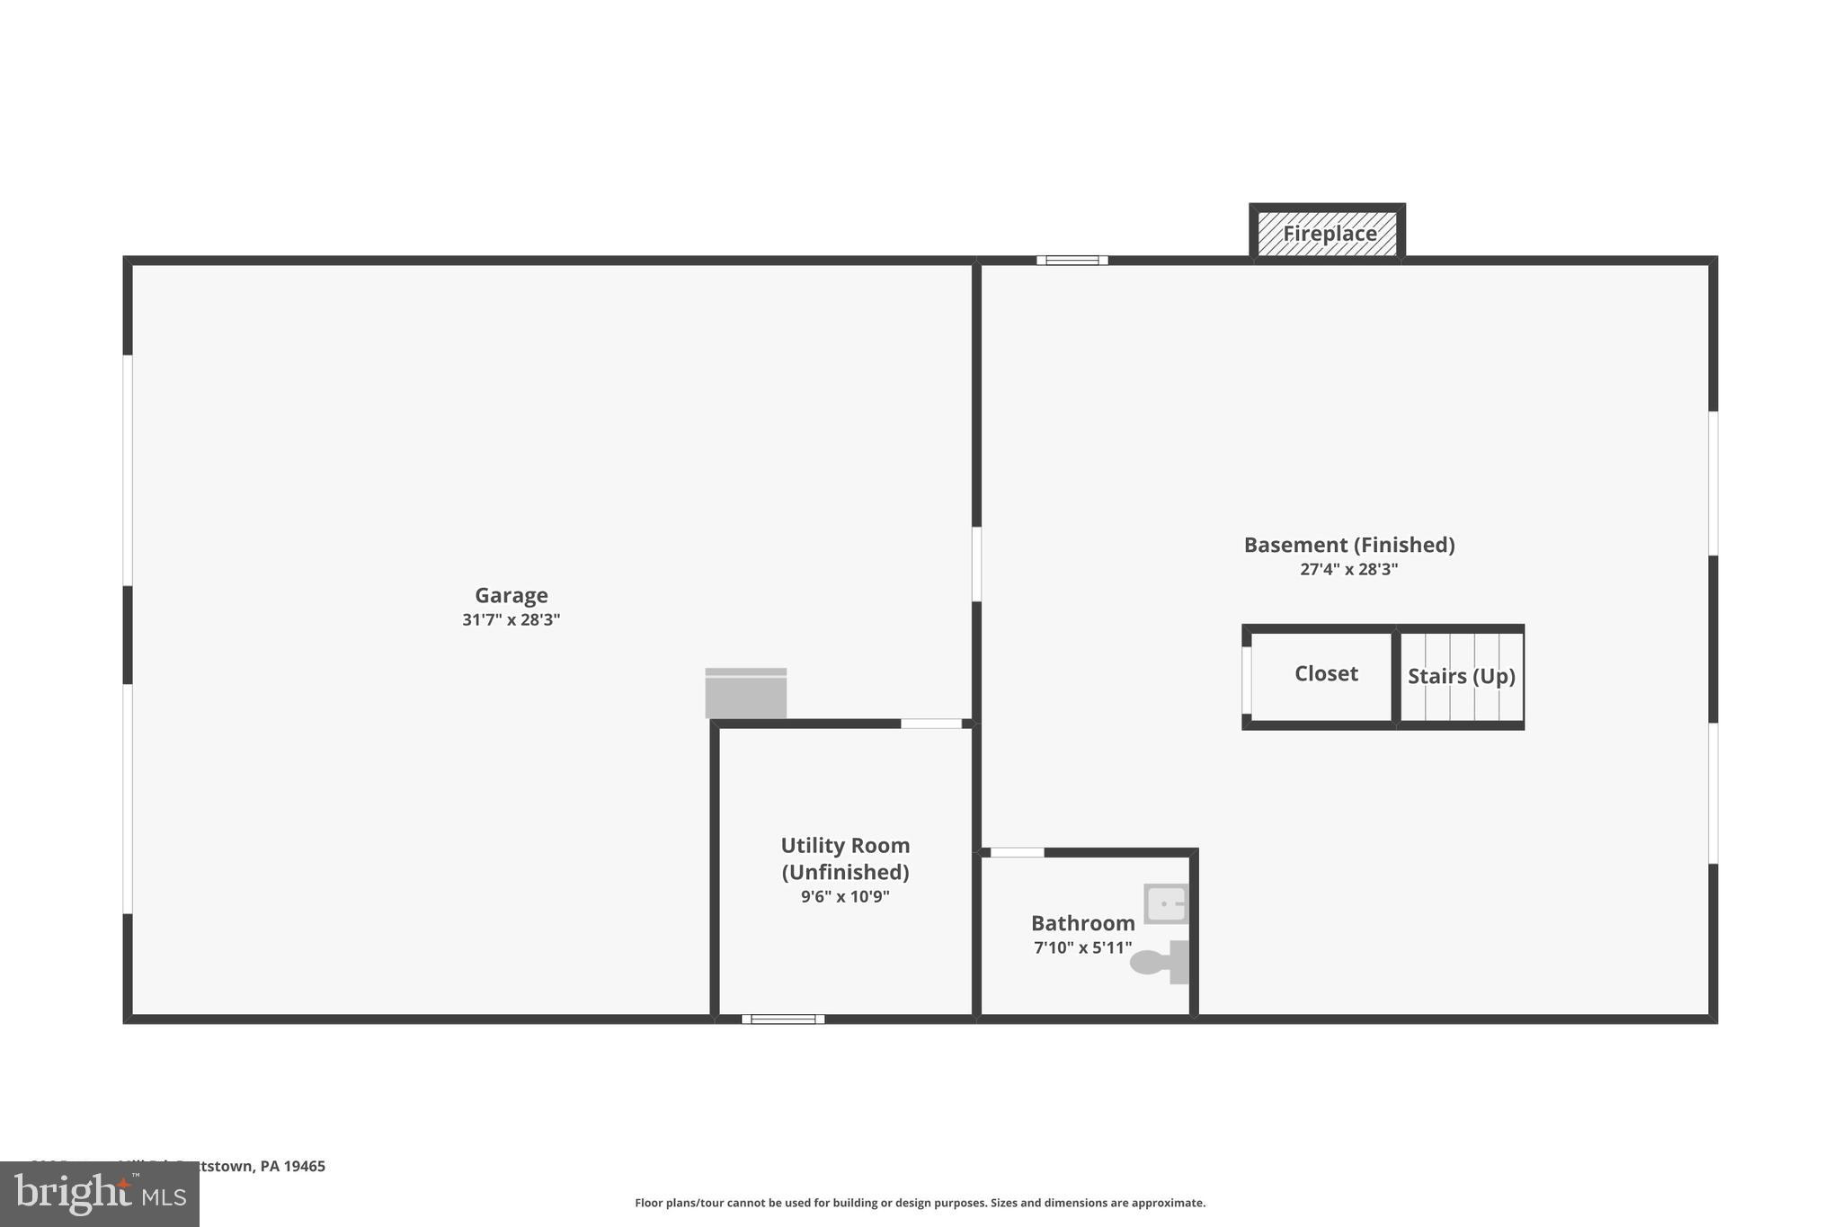
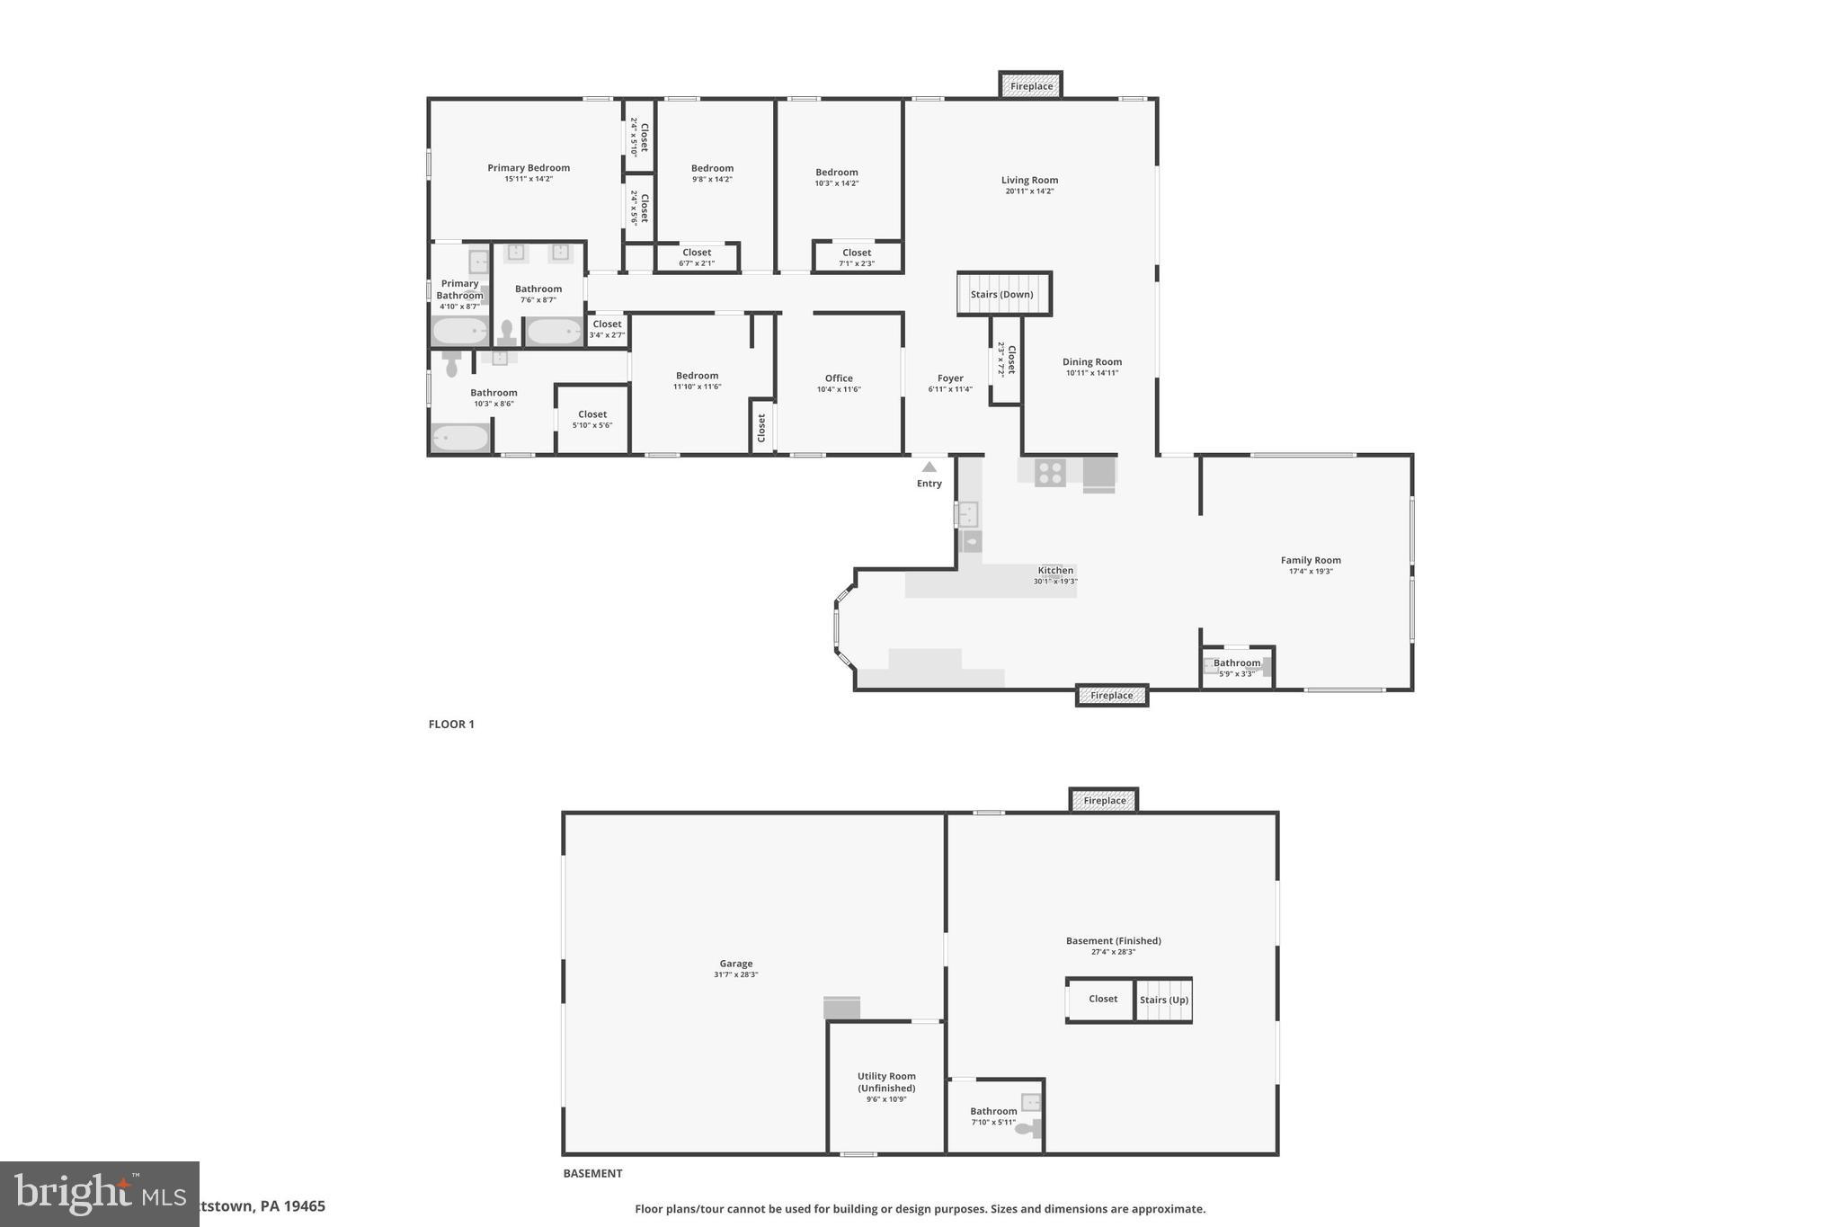
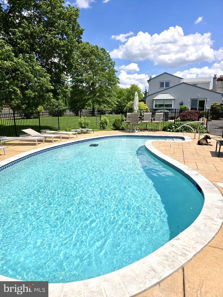
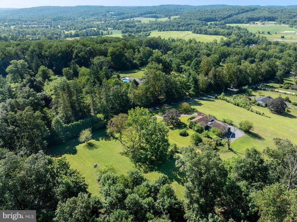
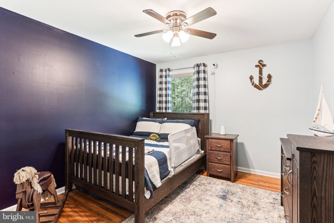
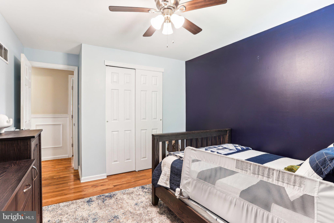
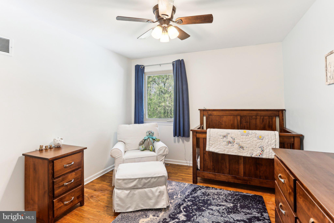
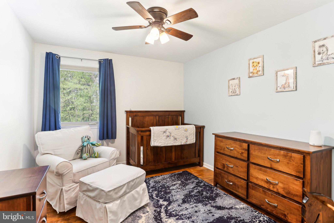
Welcome home to 396 Porters Mill Road—a secluded, custom contemporary ranch nestled on over 3 wooded acres in the scenic South Coventry countryside, within the award-winning Owen J. Roberts School District. Tucked back along a private driveway, this thoughtfully updated home offers the perfect blend of modern comfort and natural beauty. A charming courtyard with seasonal blooms and a brick walkway welcomes you into the open-concept layout, designed for both everyday living and elegant entertaining. The handcrafted kitchen features solid cherry cabinetry, granite countertops, stainless-steel appliances, and a striking floor-to-ceiling brick fireplace with a freestanding wood stove—creating a warm, inviting space that flows seamlessly into the great room with soaring cathedral ceilings, walls of windows, and peaceful views of the surrounding landscape. The home offers five bedrooms, including two with private en-suite baths for added flexibility and privacy. One of the bedrooms is currently being used as a dedicated office space, complete with beautiful French doors—perfect for working from home or enjoying a quiet retreat. The updated hall bath features marble flooring and a jetted tub, bringing a touch of spa-like luxury. The dining area and great room feature a third working wood-burning fireplace, adding warmth and character to your gatherings. Step outside to your personal retreat with a wraparound deck, lower-level patio, hot tub, fire pit, hammock, and an above-ground pool—plus a very large fenced-in yard, ideal for pets, play, and outdoor enjoyment. The rustic finished lower level offers a spacious walkout family room with a wood-burning fireplace insert, powder room, and sliding doors that lead directly to the patio and outdoor living spaces. Additional highlights include hardwood floors throughout, custom stained-glass accents, new roof (2019), new furnace, heat pump, new water heater 2020 and UV water filtration system 2022.—plus a location just minutes from schools, major routes, and local amenities. This unique property offers peaceful seclusion without sacrificing convenience—a perfect place to embrace nature, unwind, and create lasting memories. Public records is 400 Porters Mill, Postal Address is 396 - Tax ID 20-04-0084 (3.4 acres with dwelling)& Tax ID 20-04-0082 (1.2 wooded, landlocked acres).

400 PORTERS MILL ROAD

Message successfully sent.

What would you like to know?

What is 3 + 4 ?

I agree to receive email communication and understand I can unsubscribe at any time.

I agree to be contacted by Charis Realty Group via call, email, and text for real estate services. To opt out, you can reply 'stop' at any time or reply 'help' for assistance. You can also click the unsubscribe link in the emails. Message and data rates may apply. Message frequency may vary. Privacy Policy

Related Properties

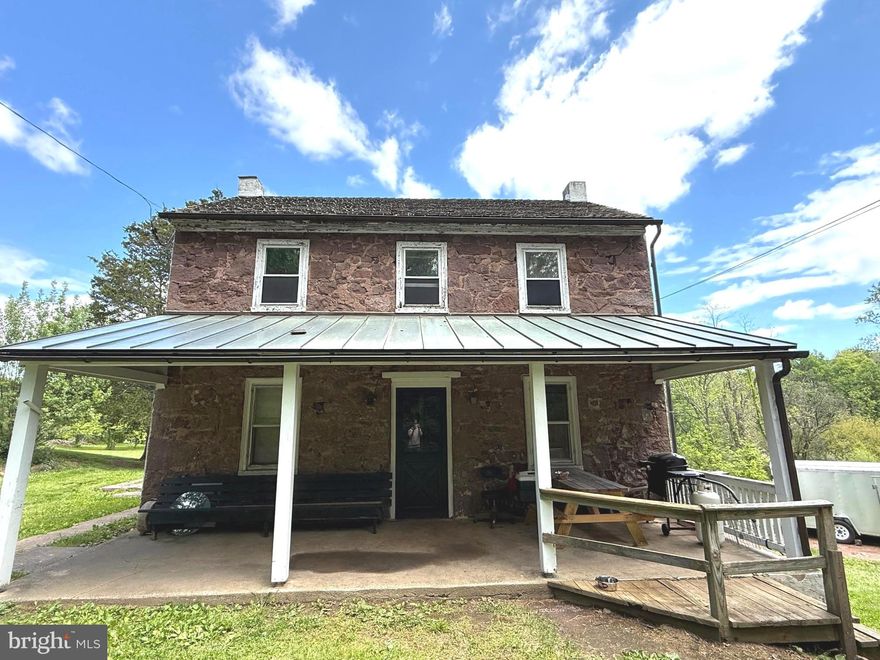
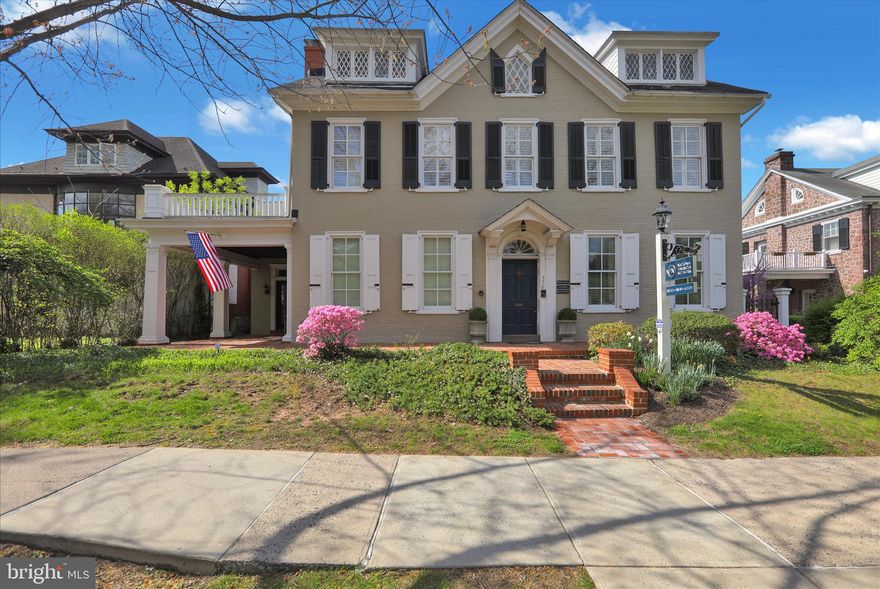
Set on approximately 5 picturesque acres in desirable Chester County, this charming 1800s Brownstone farmhouse offers endless potential,  including possible subdivision opportunities. Located within the highly sought-after Owen J. Roberts School District, this 3-bedroom home is rich with character and ready for your vision to bring it to life.
Positioned at the corner of Catfish Lane and Temple Road, the property enjoys scenic views overlooking the large pond across the street, creating a peaceful country setting with convenient access to modern utilities. Public sewer is available at both Catfish Lane and Temple Road, adding to the property's future possibilities.
Inside, you’ll find timeless features including hardwood floors, deep window wells, and a spacious covered front porch perfect for relaxing and enjoying the surrounding landscape. Recent updates appear to include a newer heating system and an upgraded electrical panel with circuit breakers.
Whether you're looking to restore a historic farmhouse, create your forever home, or explore investment and subdivision potential, this unique property presents a rare opportunity in a prime Chester County location.
Room dimensions and sizes are approximate and should be independently verified by the buyer.
#PACT2122270

POTTSTOWN

1271 TEMPLE ROAD

3 Beds

1 Baths

1,714 Sq.Ft.

$599,000
MLS#: PACT2122270

Welcome home to 184 Haven Dr., an  exceptional home in Pottsgrove Hunt offering one of the most desirable lots in the community. Only a little more than a year old, this is an amazing opportunity to own new but there is no wait for yours to be built... this is it! Spectacular pond views, a walkout basement, and upgrades throughout, it’s a rare find that combines natural beauty with thoughtful design. Pottsgrove Hunt is conveniently located just minutes from Costco, Target, and the Philadelphia Premium Outlets, with easy access to Routes 100 and 422.

Inside, the popular Laurel model welcomes you with a spacious, open-concept layout that flows seamlessly from the foyer through the kitchen, dining area, and great room—perfect for entertaining or everyday comfort. The kitchen is beautifully appointed with quartz countertops, soft-close cabinetry, and custom backsplash, offering both style and function. Three bedrooms and two full baths are located on the main level for easy living, while the finished walkout basement provides a versatile bonus bedroom, an additional full bath, and extended living space with stunning views.

Step outside onto the fantastic upgraded deck, ideal for relaxing or gathering with friends as you enjoy the picturesque setting. The home’s premium location and low-maintenance lifestyle are further enhanced by community amenities including a clubhouse, tennis and pickleball courts, bocce ball, and walking trails. With a summer move-in available and upgrades galore, this is the perfect opportunity to enjoy comfort, convenience, and connection in a home that truly stands out.
#PAMC2177430

POTTSTOWN

184 HAVEN DR

4 Beds

3 Baths

2,613 Sq.Ft.

$564,900

MLS#: PAMC2177430

New on site 2 days ago
Welcome to this exceptionally spacious 3684 sq ft home, with one owner it is ready for its next chapter.  Situated on a beautiful 3/4 acre lot, this 4 bedroom, 2.5 bath property offers incredible space, functionality and an opportunity to add your own personal touch.
The main level features a large kitchen with center island and dining area, formal living and dining rooms, a comfortable family room with gas fireplace, two private office spaces, convenient first floor laundry and a bright sunroom overlooking the property.  Enjoy beautiful views from main floor deck, offering a perfect place to relax or entertain.  Walking trail is accessible from backyard.
Take the grand staircase or elevator to the second floor where the expansive primary suite offers a true retreat with its own gas fireplace, two sitting areas, two walk-in closets, dressing area and a spacious primary bath complete with soaking tub, stall shower and double sinks.  
This home also features an expansive partially finished walk-out basement with abundant additional living and storage space, plus a dedicated workshop area ideal for hobbies, projects or extra functionality.
The 3 car oversized garage is an added bonus!
With generous room sizes, flexible living spaces and desirable setting, this home offers endless potential for the next owner to make it their own.  
Very convenient location for commuting, shopping and entertainment.
#PAMC2180098

POTTSTOWN

976 STUART DRIVE

4 Beds

2 Baths

4,384 Sq.Ft.

$625,000

MLS#: PAMC2180098

New on site today
Some things are worth the wait and this spectacular home is the masterpiece you have been anticipating.  Meticulously maintained and radiating true pride of ownership, this property offers an unparalleled living experience you have to see to believe.  Put simply, this home has it all.

 A magnificent, flat, private, backyard oasis awaits one INCREDIBLY lucky home buyer who will enjoy the summer heat cooling off in a pristine pool. Relax and warm up as the nights cool off in a large hot tub that will make you love entertaining year-round.  Over 3 acres of sprawling, lush, manicured, green grass is perfect for playing with the kids or space to call your own. With so much land the possibilities are nearly endless. 

The interior of the home matches the grandeur of the grounds, boasting a rare and highly desirable layout that includes two primary suites.  One on the main floor that offers ultimate convenience, accessibility, and single-level living comfort. One upstairs with a brand-new breath-taking ensuite that feels like an at home retreat. Welcoming family and friends has never been easier.  A HUGE two-story addition includes a family room anchored by a brick fireplace, skylights, and open beam vaulted ceiling. It seamlessly connects to your private paradise back yard that was designed for high-end entertaining and effortless relaxation.

This rare gem truly has it all. Do not miss your chance to claim this slice of paradise— Seeing is believing. Do not wait, schedule your private tour today before it is gone! Professional photos will be coming soon!
#PAMC2181274

POTTSTOWN

1165 KEPLER ROAD

5 Beds

3 Baths

2,727 Sq.Ft.

$689,000
MLS#: PAMC2181274

This well-preserved, two and half story, plus basement, brick building dates back to the mid-19th century and was a wedding gift from John Potts to his granddaughter Agnes Potts.
The building has been extensively renovated, first in the 1990s, and then updated in 2022. The first floor was converted to office space and an additional room was added under the wrap-around porch and the third floor was converted to living space. There is about 3,890 square feet of area above grade.  The building has a stone foundation and poured concrete floor in the basement, which very recently was water-proofed with a life-time guarantee system. The walls are mostly brick with some frame sections.

 The first floor has two private offices areas, a kitchenette, two half bathrooms, a large conference room, reception area and administration area fitted out for two employees. The fit-out and subsequent remodeling makes the space an attractive and bright office space. The second and third floors contain a four- bedroom, three-bath apartment, which is currently being used as additional office space. Almost all of the windows have been replaced with modern Thermopane, reportedly historically correct, Marvin windows. The second floor contains a living room with a working gas fireplace, two bedrooms, two full marble bathrooms, a custom kitchen with granite countertops, high-end European appliances and dining area.  The living room has access to the rear weatherproof deck and staircase. The windows on the second floor are modern Marvin replacements, Thermopane, and reportedly historically correct. The third floor is accessed by a custom designed continuation of the main staircase. It is heated and contains two bedrooms and a full bath. The basement contains two separate electric panels, two gas fired hot water heating systems, two air-conditioning systems. There is a newer electric hot water heater that services all areas of the building.

The most current use of this property has been professional office space.  It is zoned mixed use and can be utilized as retail, office, professional, apartments or even converted back to a residential dwelling.  This building has been historically preserved and must be maintained as a historic property.  This property was built in 1875,  This is an opportunity to own a piece of elegant history in the Pottstown area.
#PAMC2177816

POTTSTOWN

758 E HIGH STREET

None Beds

None Baths

4,050 Sq.Ft.

$825,000
MLS#: PAMC2177816

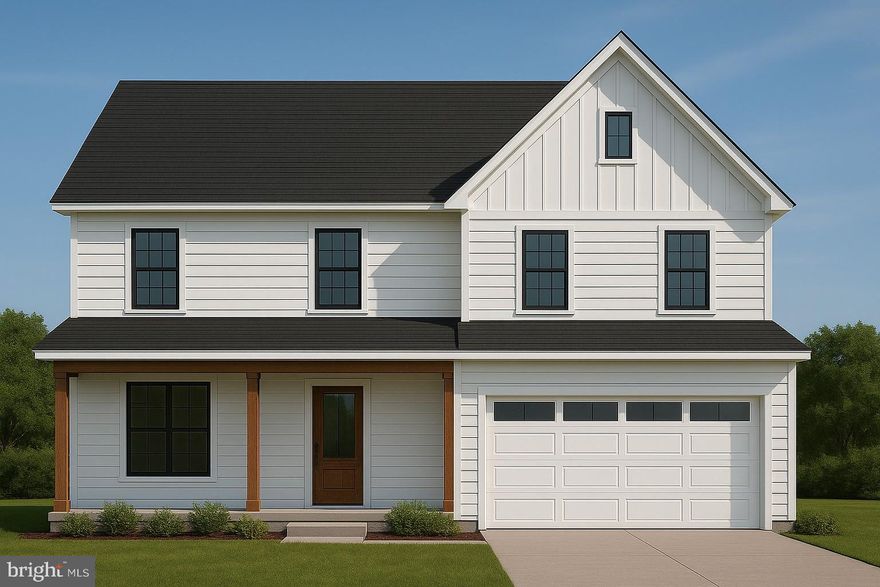
🏡 Brand New Modern Farmhouse in Owen J Roberts School District – 780 E Cedarville Rd, Pottstown, PA
Welcome to 780 E Cedarville Road, an exceptional brand-new modern farmhouse nestled on nearly one acre of level land in the desirable North Coventry Township within the award-winning Owen J. Roberts School District. Designed for today’s lifestyle, this home blends timeless craftsmanship with modern luxury—offering over 2,700 square feet of finished living space plus an additional 1,100-square-foot unfinished basement ready for future customization.
Step inside to find 9-foot ceilings, wide plank hardwood flooring, and abundant natural light streaming through 30+ energy-efficient windows. The open-concept floor plan is anchored by a gourmet kitchen featuring stainless steel appliances, an oversized island, granite countertops, and elegant finishes—perfect for both everyday living and entertaining.
Upstairs, retreat to your spacious primary suite complete with a private sitting area and his-and-hers walk-in closets. The en suite bathroom offers spa-like comfort with tiled floors and a custom shower. Three additional large guest bedrooms, a full hall bath, and a convenient laundry area complete the second floor. A first-floor office (or optional 5th bedroom) provides flexibility for work-from-home or guest accommodations.
Enjoy peaceful mornings on the expansive front porch, evenings on your private backyard, and plenty of room for outdoor entertaining. Additional highlights include lifetime architectural shingles, an oversized two-car garage, public sewer, and an on-site well.
Located just across from Bellewood Country Club with golf course views, and moments from Route 422 and Route 100, this home offers easy access to major commuting routes, shopping, dining, and entertainment in Pottstown, Limerick, and Phoenixville—while still providing a serene suburban setting.
Experience the perfect combination of luxury, comfort, and location in this stunning new construction—a true standout in North Coventry Township.  Please note that some items shown in the renderings are not included in the base price. The builder is offering certain buyer upgrades, customizations, and finish selections depending on the time of the contract. Contact Mike D for more details.
#PACT2112110

POTTSTOWN

780 CEDARVILLE ROAD E

4 Beds

2 Baths

2,700 Sq.Ft.

$824,875

MLS#: PACT2112110

Opportunities with breathtaking views! Located in highly desirable Chester County within the Owen J. Roberts School District, this 2-bedroom, 1-bath ranch home with an attached 2-car garage sits on 5.8 scenic acres in South Coventry Township. The property offers a rare opportunity for homeowners with the potential to be subdivided into three total lots for new construction (see subdivision map in Documents). Situated atop the Coventryville Road ridge, the property boasts outstanding views overlooking Warwick Park and the surrounding valley. The mostly flat lot features a sprawling yard, partially wooded acreage, and plenty of privacy, while the home provides a functional layout ready for updates and personalization. Call today to schedule a showing and take time to check out the view!
#PACT2117702

POTTSTOWN

3251 COVENTRYVILLE ROAD

2 Beds

1 Baths

1,488 Sq.Ft.

$580,000
MLS#: PACT2117702

 - property

Send a message

Message successfully sent.

Your message

What is 3 + 4 ?

Reason for contacting?

I agree to receive email communication and understand I can unsubscribe at any time.

I agree to be contacted by Charis Realty Group via call, email, and text for real estate services. To opt out, you can reply 'stop' at any time or reply 'help' for assistance. You can also click the unsubscribe link in the emails. Message and data rates may apply. Message frequency may vary. Privacy Policy

Sign Out

Virtual Assistant

Would you like to take the next step with this property? We can help you schedule a showing or virtual tour, or send you more details.

Yes, I would like more information.

Thank You for Your Reply, One of Our Agents will contact you as soon as possible

No, maybe later.

Thank you, you can always contact me via email, phone number or through the contact form.

Realhub AI

Lucy - Your AI-Powered Realtor

Update Your Temporary Password

Personalize your search

Enter your email and we'll notify you immediately when new listings match what you're looking for.

or enter email address

Already have an account ? Login here

Continue your home search

I agree to receive communications and understand I can unsubscribe at any time.

I agree to be contacted by Charis Realty Group via call, email, and text for real estate services. To opt out, you can reply 'stop' at any time or reply 'help' for assistance. You can also click the unsubscribe link in the emails. Message and data rates may apply. Message frequency may vary. Privacy Policy

Already have an account ? Login here

We use cookies

We use cookies primarily for analytics to enhance your experience. By accepting, you agree to our use of these cookies. You can manage your preferences or learn more about our cookies policy.