


Property
Beds
3
Full Baths
2
1/2 Baths
1
Year Built
1982
Sq.Footage
1,696
Don’t miss this wonderful twin located in the highly sought-after Sandy Ridge Acres neighborhood of charming Doylestown Borough, within the award-winning Central Bucks School District. The main level features a spacious eat-in kitchen with white cabinetry, upgraded flooring, granite countertops, and a separate breakfast area with sliding glass doors leading to the rear patio. The kitchen flows seamlessly into the inviting living room, which offers additional upgraded flooring, neutral décor, and plenty of space for a large-screen TV and comfortable seating. Just beyond the living room is the formal dining area, providing plenty of room for family gatherings and entertaining. The main floor also includes a convenient half bathroom and a separate laundry room. Upstairs, you’ll find two generously sized guest bedrooms with upgraded flooring and a full hall bathroom featuring a granite-top vanity, tile flooring, and a tiled shower. The spacious primary suite is filled with natural light and offers upgraded flooring, an abundance of closet space, and a private full bathroom with a granite-top vanity and stall shower. Outside, you’ll appreciate the detached one-car garage with additional storage space, as well as the convenient pathway leading to the front entrance. The outdoor living space features a concrete patio overlooking the private, fenced-in yard, complete with established gardens and a storage shed—perfect for relaxing or entertaining. This home has been lovingly enjoyed by the owner and her family for many years, and they hope the next owners will love and appreciate it just as much. As an added bonus, a brand-new roof was installed in September 2026. Ideally located just minutes from the shopping, dining, and amenities of historic downtown Doylestown Borough, as well as SEPTA rail service and major commuter routes, this home offers a wonderful combination of comfort, convenience, and location. Quick settlement possible.
Features & Amenities
Interior
-
Other Interior Features
Ceiling Fan(s)
-
Total Bedrooms
3
-
Bathrooms
2
-
1/2 Bathrooms
1
-
Above Grade Finished Area
1696.0
-
Basement YN
NO
-
Cooling YN
YES
-
Cooling
Central Air, Ceiling Fan(s), Electric
-
Heating YN
YES
-
Heating
Electric, Forced Air
-
Pet friendly
N/A
Exterior
-
Garage
Yes
-
Garage spaces
1
-
Construction Materials
Frame, Vinyl Siding
-
Parking
Garage, Driveway, Detached
-
Patio and Porch Features
Patio
-
Pool
No
-
Waterfront YN
NO
Area & Lot
-
Lot Size(acres)
0.08
-
Lot Size(square feet)
3,302
-
Property Type
Residential
-
Property Sub Type
Townhouse
-
Architectural Style
Colonial
Price
-
Sales Price
$430,000
-
Tax Amount
$5,712
-
Financing Options
Cash, Conventional, FHA, VA
-
Sq. Footage
1,696
-
Price/SqFt
$253
HOA
-
Association
YES
-
Association Fee
$295
-
Association Fee Frequency
Quarterly
-
Association Fee Includes
N/A
School District
-
Elementary School
N/A
-
Middle School
N/A
-
High School
N/A
Property Features
-
New Construction
NO
-
Foundation Details
Slab
-
Senior Community YN
NO
-
Sewer
Public Sewer
-
Tax Lot
311
-
Water Source
Public
Schedule a Showing
Showing scheduled successfully.
Mortgage calculator
Estimate your monthly mortgage payment, including the principal and interest, property taxes, and HOA. Adjust the values to generate a more accurate rate.
Your payment
Principal and Interest:
$
Property taxes:
$
HOA fees:
$
Total loan payment:
$
Total interest amount:
$
Location
County
BUCKS
Elementary School
Middle School
High School
Listing Courtesy of Edward Miller, BHHS Keystone Properties
RealHub Information is provided exclusively for consumers' personal, non-commercial use, and it may not be used for any purpose other than to identify prospective properties consumers may be interested in purchasing. All information deemed reliable but not guaranteed and should be independently verified. All properties are subject to prior sale, change or withdrawal. RealHub website owner shall not be responsible for any typographical errors, misinformation, misprints and shall be held totally harmless.

Salesperson, The Wolfe Team- Team Leader
Ron & Tonya Wolfe
Call Ron & Tonya today to schedule a private showing.

* Listings on this website come from the FMLS IDX Compilation and may be held by brokerage firms other than the owner of this website. The listing brokerage is identified in any listing details. Information is deemed reliable but is not guaranteed. If you believe any FMLS listing contains material that infringes your copyrighted work please click here to review our DMCA policy and learn how to submit a takedown request.© 2024 FMLS.
Related Properties
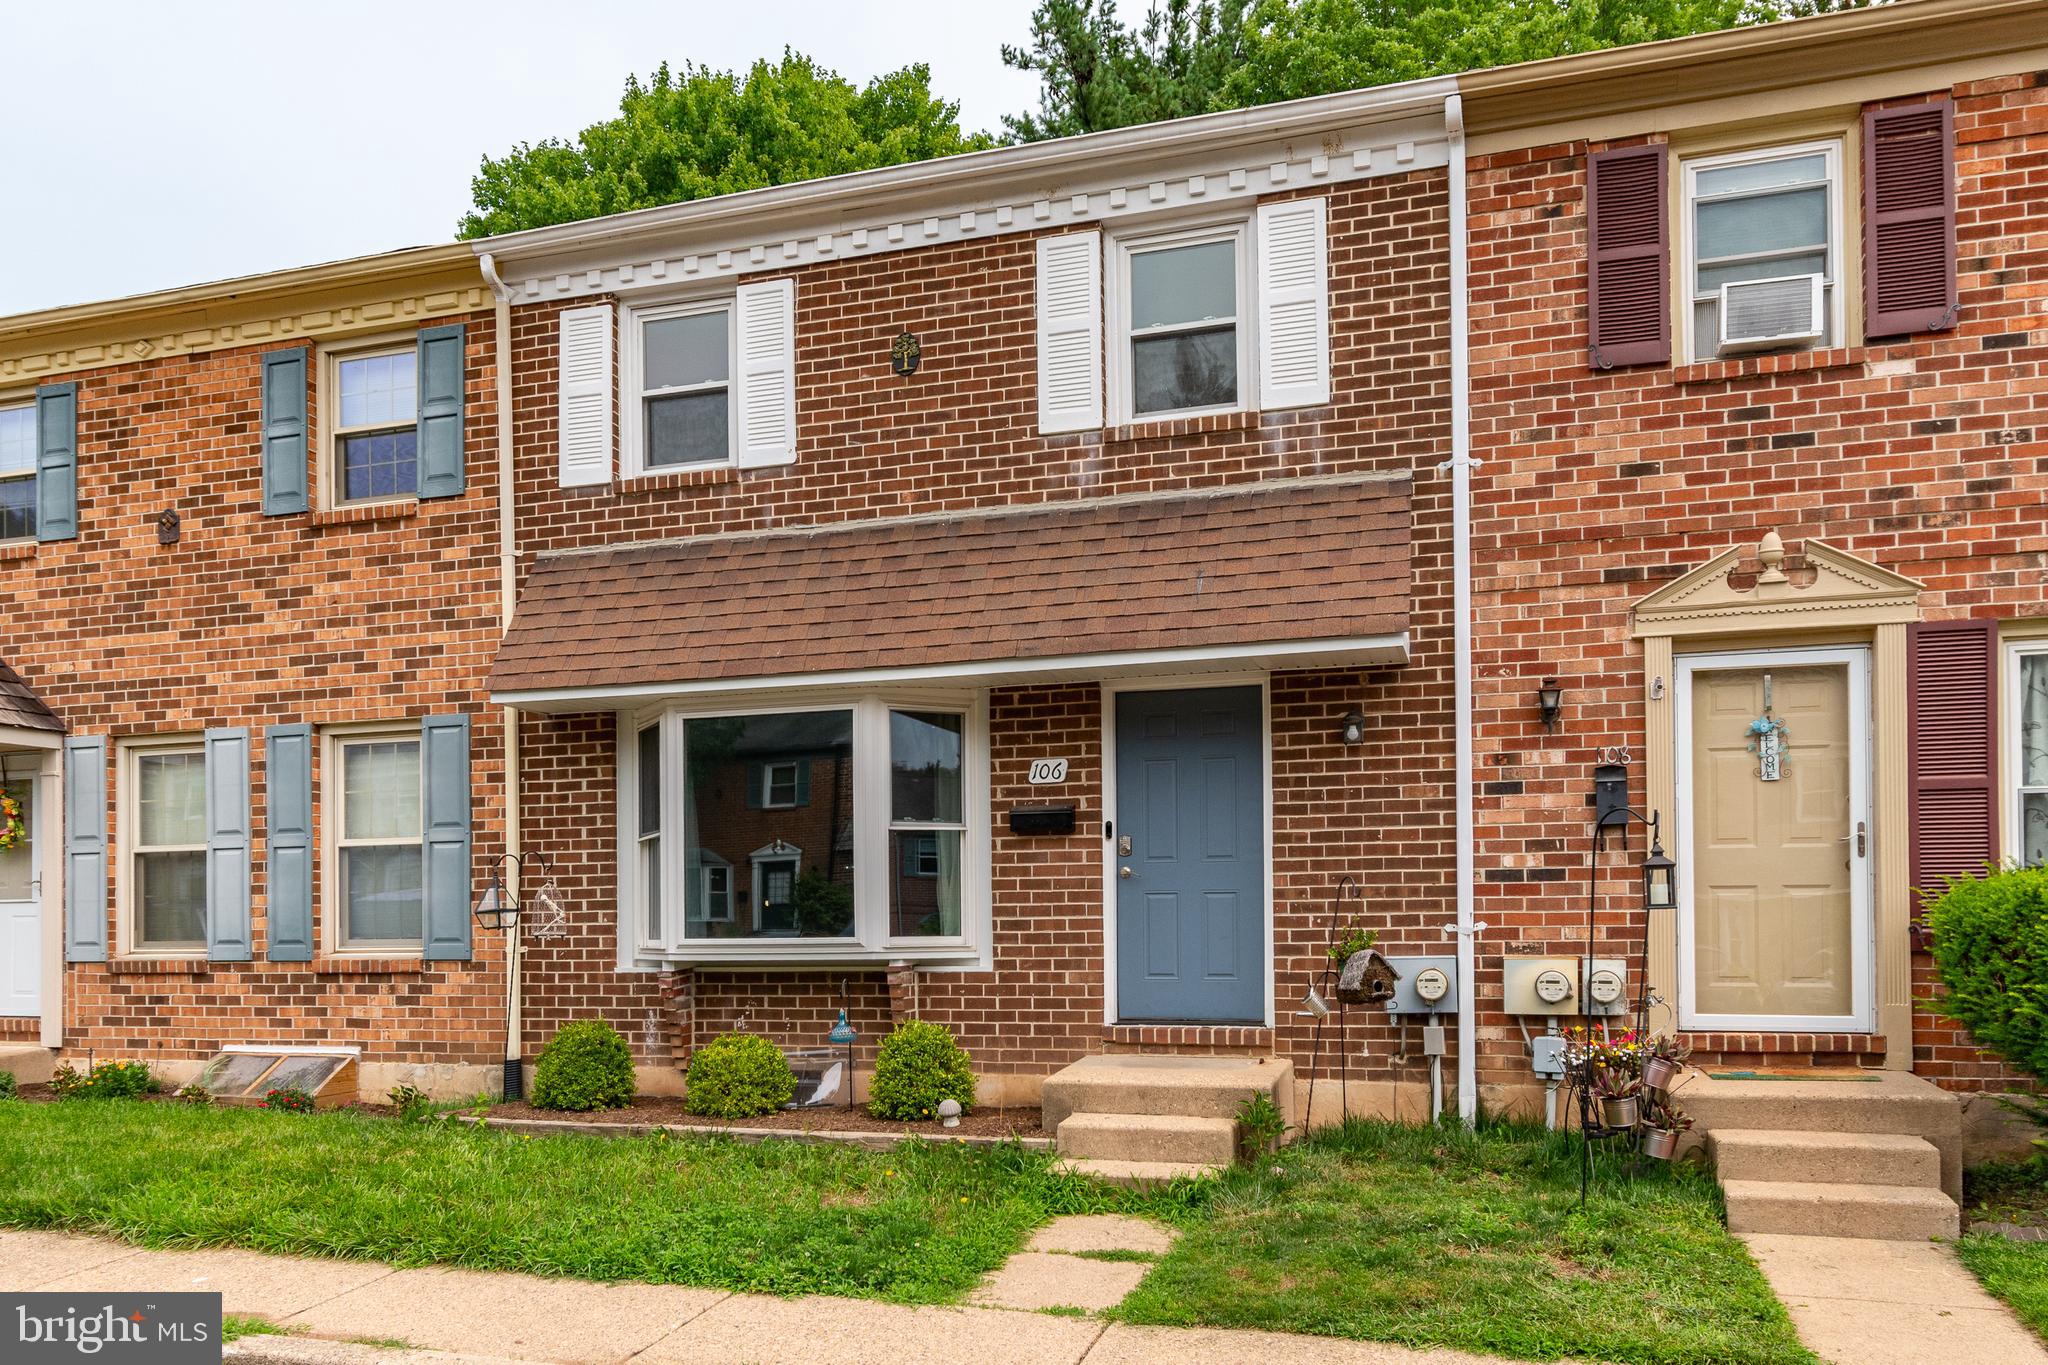
DOYLESTOWN
106 PROVIDENCE AVENUE
3 Beds
2 Baths
1,440 Sq.Ft.
$415,000
MLS#: PABU2126728

DOYLESTOWN
17 CONSTITUTION AVENUE
3 Beds
2 Baths
1,440 Sq.Ft.
$375,000
MLS#: PABU2131074

DOYLESTOWN
27 ADDISON COURT 2804
3 Beds
2 Baths
2,086 Sq.Ft.
$500,000
MLS#: PABU2128774

DOYLESTOWN
145 BISHOPS GATE LANE
3 Beds
2 Baths
1,864 Sq.Ft.
$450,000
MLS#: PABU2128098

DOYLESTOWN
4928 OLD EASTON ROAD
2 Beds
1 Baths
1,228 Sq.Ft.
$495,000
MLS#: PABU2129674

DOYLESTOWN
60 PROVIDENCE AVENUE
3 Beds
2 Baths
1,440 Sq.Ft.
$439,900
MLS#: PABU2123458
.png)