


Property
Beds
3
Full Baths
1
1/2 Baths
1
Year Built
1986
Sq.Footage
1,671
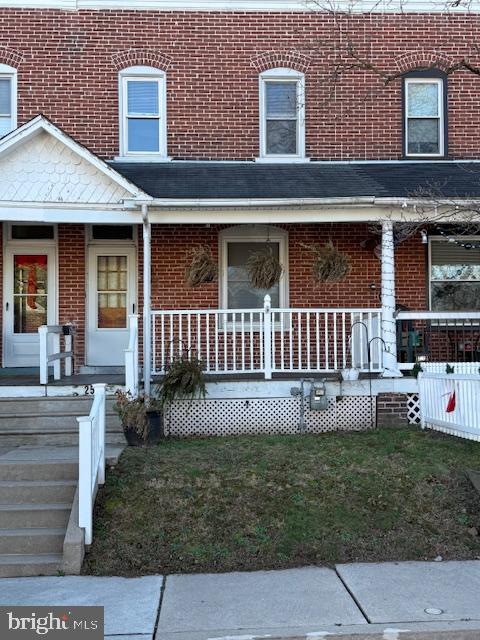
Welcome to this beautifully maintained twin home, ideally tucked away on a quiet cul-de-sac in one of Perkasie’s desirable neighborhoods and proudly served by the Pennridge School District. Offering 3 bedrooms and 1.5 baths, this inviting home combines comfortable living, a functional floor plan, and a location that provides a wonderful sense of privacy and serenity. Step inside to a bright and welcoming main level filled with natural light and comfortable living space designed for everyday enjoyment. The attached garage provides valuable parking and storage, complemented by a two-car driveway and additional street parking. Upstairs, you’ll find all three bedrooms, including a spacious primary bedroom featuring two closets and private access to the oversized full bathroom. The bathroom also opens to the hallway, creating a convenient shared layout for the additional bedrooms. Adding to the home’s everyday functionality is the second-floor laundry—no carrying laundry up and down the stairs! What truly sets this home apart is its premium cul-de-sac setting. Enjoy less through traffic, added privacy, and the peaceful neighborhood atmosphere that makes this location so appealing. Lovingly cared for and ready for its next owner, this Perkasie home offers the space, convenience, and location today’s buyers are looking for. Don’t miss your opportunity to make it yours—schedule your private showing today!
Features & Amenities
Interior
-
Total Bedrooms
3
-
Bathrooms
1
-
1/2 Bathrooms
1
-
Above Grade Finished Area
1671.0
-
Basement YN
NO
-
Cooling YN
YES
-
Cooling
Central Air, Electric
-
Fireplace YN
YES
-
Heating YN
YES
-
Heating
Electric, Heat Pump
-
Pet friendly
N/A
Exterior
-
Garage
Yes
-
Garage spaces
1
-
Construction Materials
Frame
-
Parking
Garage, Driveway, Attached
-
Pool
No
-
Waterfront YN
NO
-
View
Street
Area & Lot
-
Lot Size(acres)
0.2
-
Lot Size(square feet)
8,775
-
Property Type
Residential
-
Property Sub Type
Townhouse
-
Architectural Style
Traditional
Price
-
Sales Price
$335,000
-
Tax Amount
$4,190
-
Zoning
residential
-
Sq. Footage
1,671
-
Price/SqFt
$200
HOA
-
Association
YES
-
Association Fee
$293
-
Association Fee Frequency
Quarterly
-
Association Fee Includes
N/A
School District
-
Elementary School
N/A
-
Middle School
N/A
-
High School
PENNRDIGE
Property Features
-
New Construction
NO
-
Association Amenities
Tennis Court(s), Basketball Court
-
Foundation Details
Slab
-
Senior Community YN
NO
-
Sewer
Public Sewer
-
Tax Lot
144
-
Water Source
Public
Schedule a Showing
Showing scheduled successfully.
Mortgage calculator
Estimate your monthly mortgage payment, including the principal and interest, property taxes, and HOA. Adjust the values to generate a more accurate rate.
Your payment
Principal and Interest:
$
Property taxes:
$
HOA fees:
$
Total loan payment:
$
Total interest amount:
$
Location
County
BUCKS
Elementary School
Middle School
High School
PENNRDIGE
Listing Courtesy of Robert J. Hoobler, RE/MAX 1st Advantage
RealHub Information is provided exclusively for consumers' personal, non-commercial use, and it may not be used for any purpose other than to identify prospective properties consumers may be interested in purchasing. All information deemed reliable but not guaranteed and should be independently verified. All properties are subject to prior sale, change or withdrawal. RealHub website owner shall not be responsible for any typographical errors, misinformation, misprints and shall be held totally harmless.

Salesperson, The Wolfe Team- Team Leader
Ron & Tonya Wolfe
Call Ron & Tonya today to schedule a private showing.

* Listings on this website come from the FMLS IDX Compilation and may be held by brokerage firms other than the owner of this website. The listing brokerage is identified in any listing details. Information is deemed reliable but is not guaranteed. If you believe any FMLS listing contains material that infringes your copyrighted work please click here to review our DMCA policy and learn how to submit a takedown request.© 2024 FMLS.
Related Properties

PERKASIE
38 N MAIN STREET
3 Beds
1 Baths
1,612 Sq.Ft.
$369,000
MLS#: PABU2132214
PERKASIE
258 N 4TH STREET
3 Beds
1 Baths
1,140 Sq.Ft.
$330,000
MLS#: PABU2110208

PERKASIE
1510 MINK ROAD
2 Beds
1 Baths
1,428 Sq.Ft.
$389,900
MLS#: PABU2130308
.png)