


Property
Beds
4
Full Baths
2
1/2 Baths
1
Year Built
1976
Sq.Footage
2,200
Welcome to 4492 Jade Court, where a complete interior and exterior renovation meets an exceptional private backyard retreat. Situated on a generous .55-acre lot, this truly move-in-ready home offers 4 bedrooms, 2.5 bathrooms, approximately 2,200 square feet of finished living space, and an extensive list of major improvements. The exterior has been completely refreshed with a new architectural-shingle roof, brand-new vinyl siding, new gutters and shutters, and all-new double-hung, double-pane replacement windows. The fully fenced backyard is designed for both relaxation and entertaining, featuring an impressive 40-by-20-foot in-ground pool with a diving board and slide, a spacious concrete entertaining area, and a gazebo that conveys with the property. A matching storage shed provides additional convenience, while the brand-new two-level deck creates multiple outdoor living spaces overlooking the private backyard. Inside, beautifully refinished original hardwood floors add warmth and character throughout the main living areas. The completely renovated kitchen features quartz countertops, brand-new stainless-steel appliances, a true exterior-vented range hood, and a center island with overhang seating. A new sliding glass door provides direct access from the kitchen to the lower deck, making indoor-outdoor entertaining effortless. The entry level includes a primary bedroom with an en-suite full bathroom and its own private exterior access to the backyard. The main living area is highlighted by a natural wood-burning stove, creating a warm and inviting setting for colder evenings. Upstairs, you will find three additional bedrooms and a second full bathroom. One of the upper-level bedrooms offers direct access to the bathroom and could serve as an additional primary bedroom. A second new sliding glass door opens onto the upper deck, where you can enjoy elevated views of the pool and backyard. The fully finished lower level adds even more versatile living space with brand-new vinyl plank flooring, a convenient half bathroom, and walkout access to the exterior. Additional improvements include new recessed lighting throughout and a brand-new HVAC system. With the major systems, exterior, interior finishes, kitchen, bathrooms, windows, decks, and outdoor entertaining areas already completed, this home is the definition of move-in ready. Simply unpack, settle in, and enjoy your beautifully renovated home and private backyard oasis.
Features & Amenities
Interior
-
Other Interior Features
Kitchen Island, Recessed Lighting, Open Floorplan
-
Total Bedrooms
4
-
Bathrooms
2
-
1/2 Bathrooms
1
-
Above Grade Finished Area
2200.0
-
Basement YN
NO
-
Cooling YN
YES
-
Cooling
Central Air, Electric
-
Fireplace YN
YES
-
Heating YN
YES
-
Heating
Electric, Wood Stove, Heat Pump
-
Main Level Bedrooms
1
-
Pet friendly
N/A
Exterior
-
Garage
No
-
Construction Materials
Vinyl Siding
-
Other Exterior Features
Balcony, Lighting
-
Parking
Asphalt, Driveway
-
Patio and Porch Features
Enclosed
-
Pool
Yes
-
Pool Features
Fenced, In Ground, Private
-
Waterfront YN
NO
Area & Lot
-
Lot Size(acres)
0.55
-
Lot Size(square feet)
23,990
-
Property Type
Residential
-
Property Sub Type
Single Family Residence
-
Architectural Style
Split Level
Price
-
Sales Price
$539,900
-
Tax Amount
$5,182
-
Financing Options
Cash, Conventional, FHA, VA
-
Sq. Footage
2,200
-
Price/SqFt
$245
HOA
-
Association
No
School District
-
Elementary School
N/A
-
Middle School
N/A
-
High School
N/A
Property Features
-
New Construction
NO
-
Foundation Details
Block
-
Senior Community YN
NO
-
Sewer
Public Sewer
-
Tax Lot
4
-
Water Source
Public
Schedule a Showing
Showing scheduled successfully.
Mortgage calculator
Estimate your monthly mortgage payment, including the principal and interest, property taxes, and HOA. Adjust the values to generate a more accurate rate.
Your payment
Principal and Interest:
$
Property taxes:
$
HOA fees:
$
Total loan payment:
$
Total interest amount:
$
Location
County
FREDERICK
Elementary School
Middle School
High School
Listing Courtesy of Adam Druck , Coldwell Banker Realty
RealHub Information is provided exclusively for consumers' personal, non-commercial use, and it may not be used for any purpose other than to identify prospective properties consumers may be interested in purchasing. All information deemed reliable but not guaranteed and should be independently verified. All properties are subject to prior sale, change or withdrawal. RealHub website owner shall not be responsible for any typographical errors, misinformation, misprints and shall be held totally harmless.

The Wolfe Team- Team Leader
Ron & Tonya Wolfe
Call Ron & Tonya today to schedule a private showing.

* Listings on this website come from the FMLS IDX Compilation and may be held by brokerage firms other than the owner of this website. The listing brokerage is identified in any listing details. Information is deemed reliable but is not guaranteed. If you believe any FMLS listing contains material that infringes your copyrighted work please click here to review our DMCA policy and learn how to submit a takedown request.© 2024 FMLS.
Related Properties
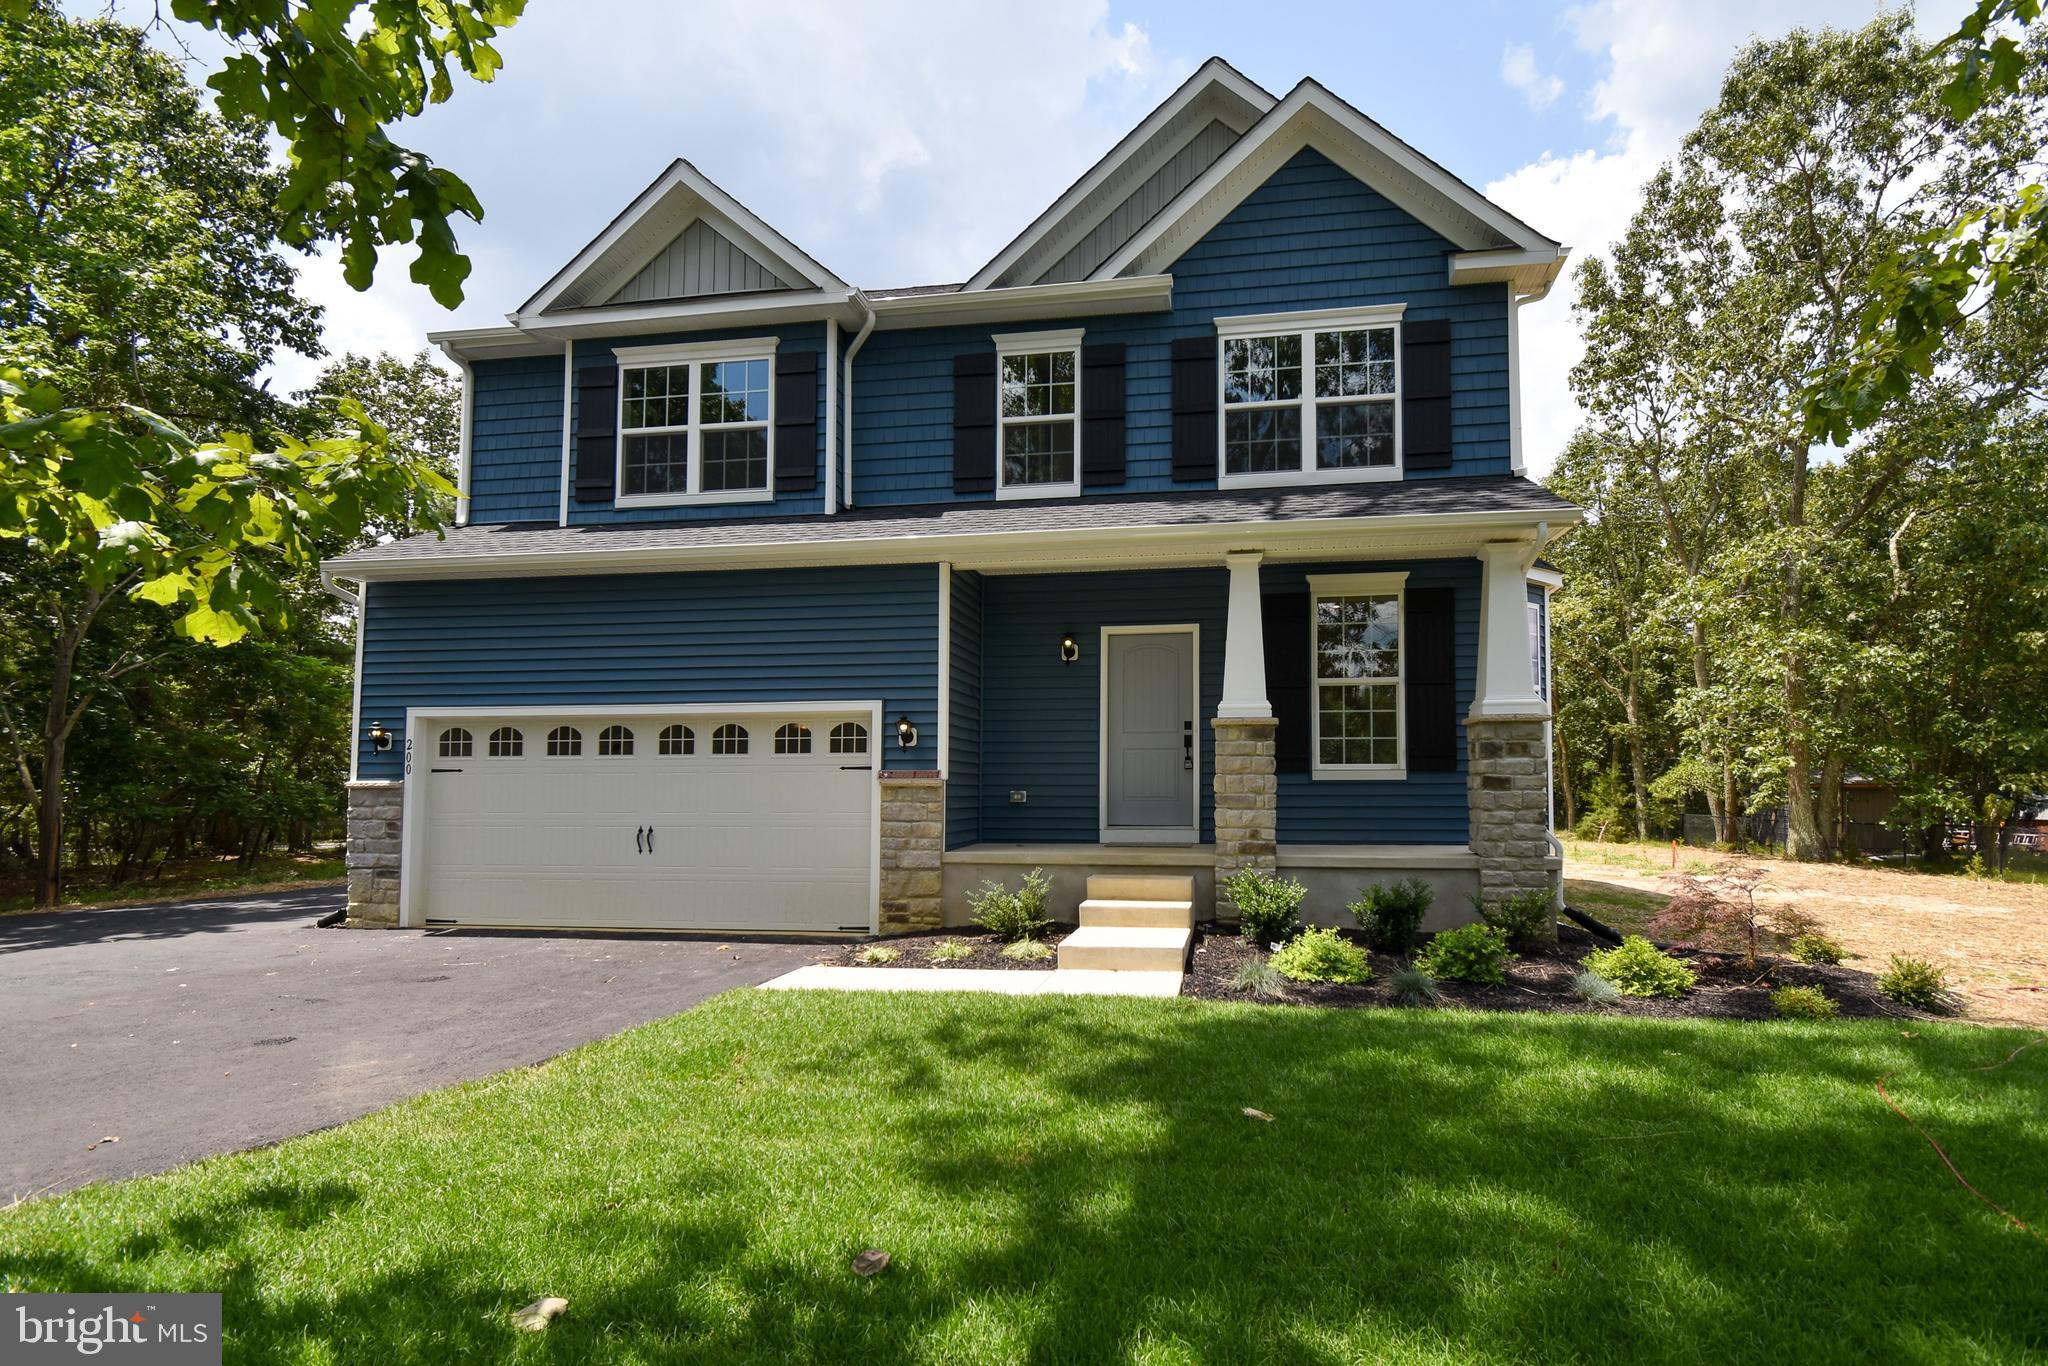
MIDDLETOWN
1487 BUNKER HILL ROAD
4 Beds
2 Baths
2,223 Sq.Ft.
$621,900
MLS#: DENC2092334
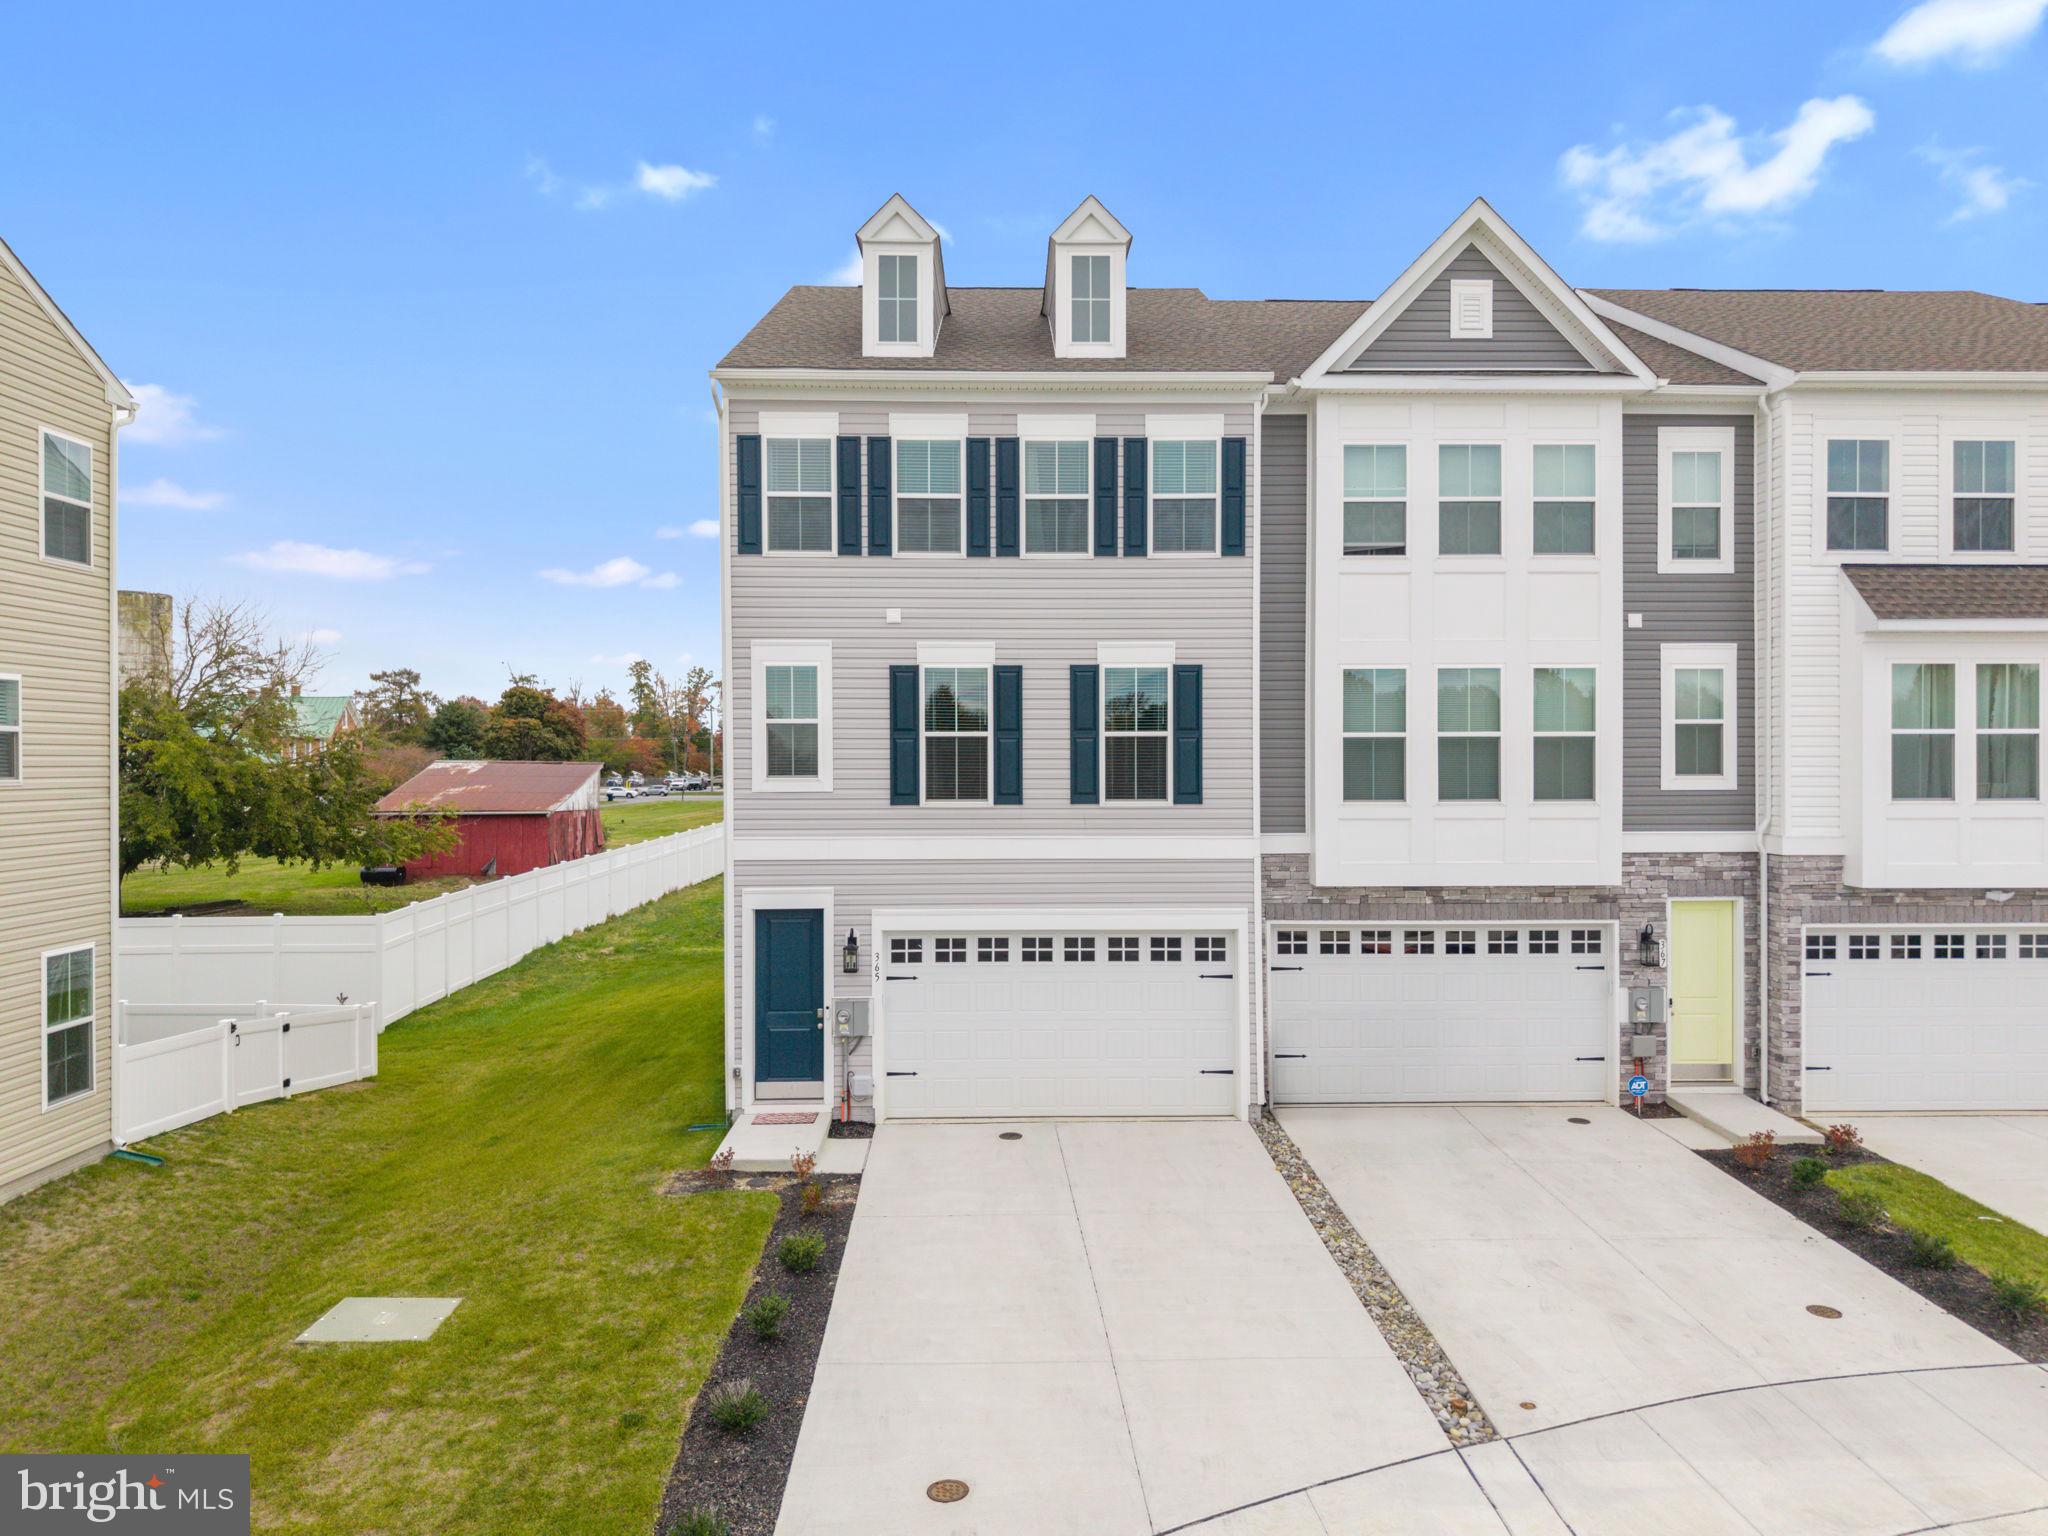
MIDDLETOWN
365 ANDREW COURT
3 Beds
2 Baths
N/A
$477,000
MLS#: DENC2092040
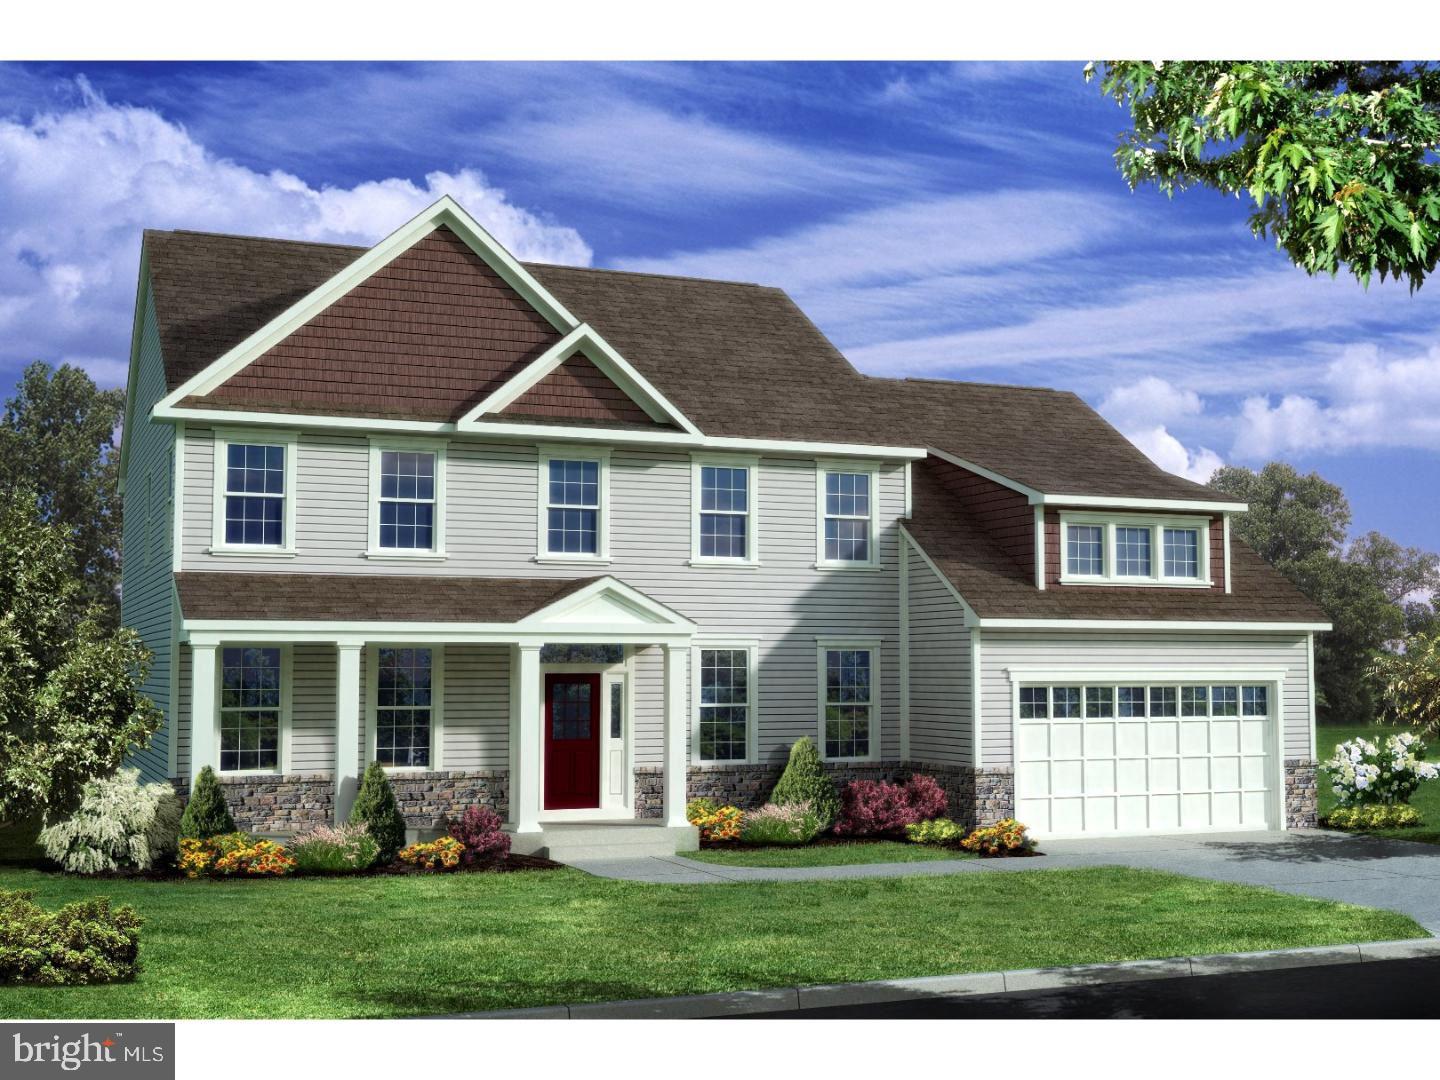
MIDDLETOWN
400 REDERICK LANE 3 BENNETT
4 Beds
2 Baths
3,000 Sq.Ft.
$624,000
MLS#: DENC2079328
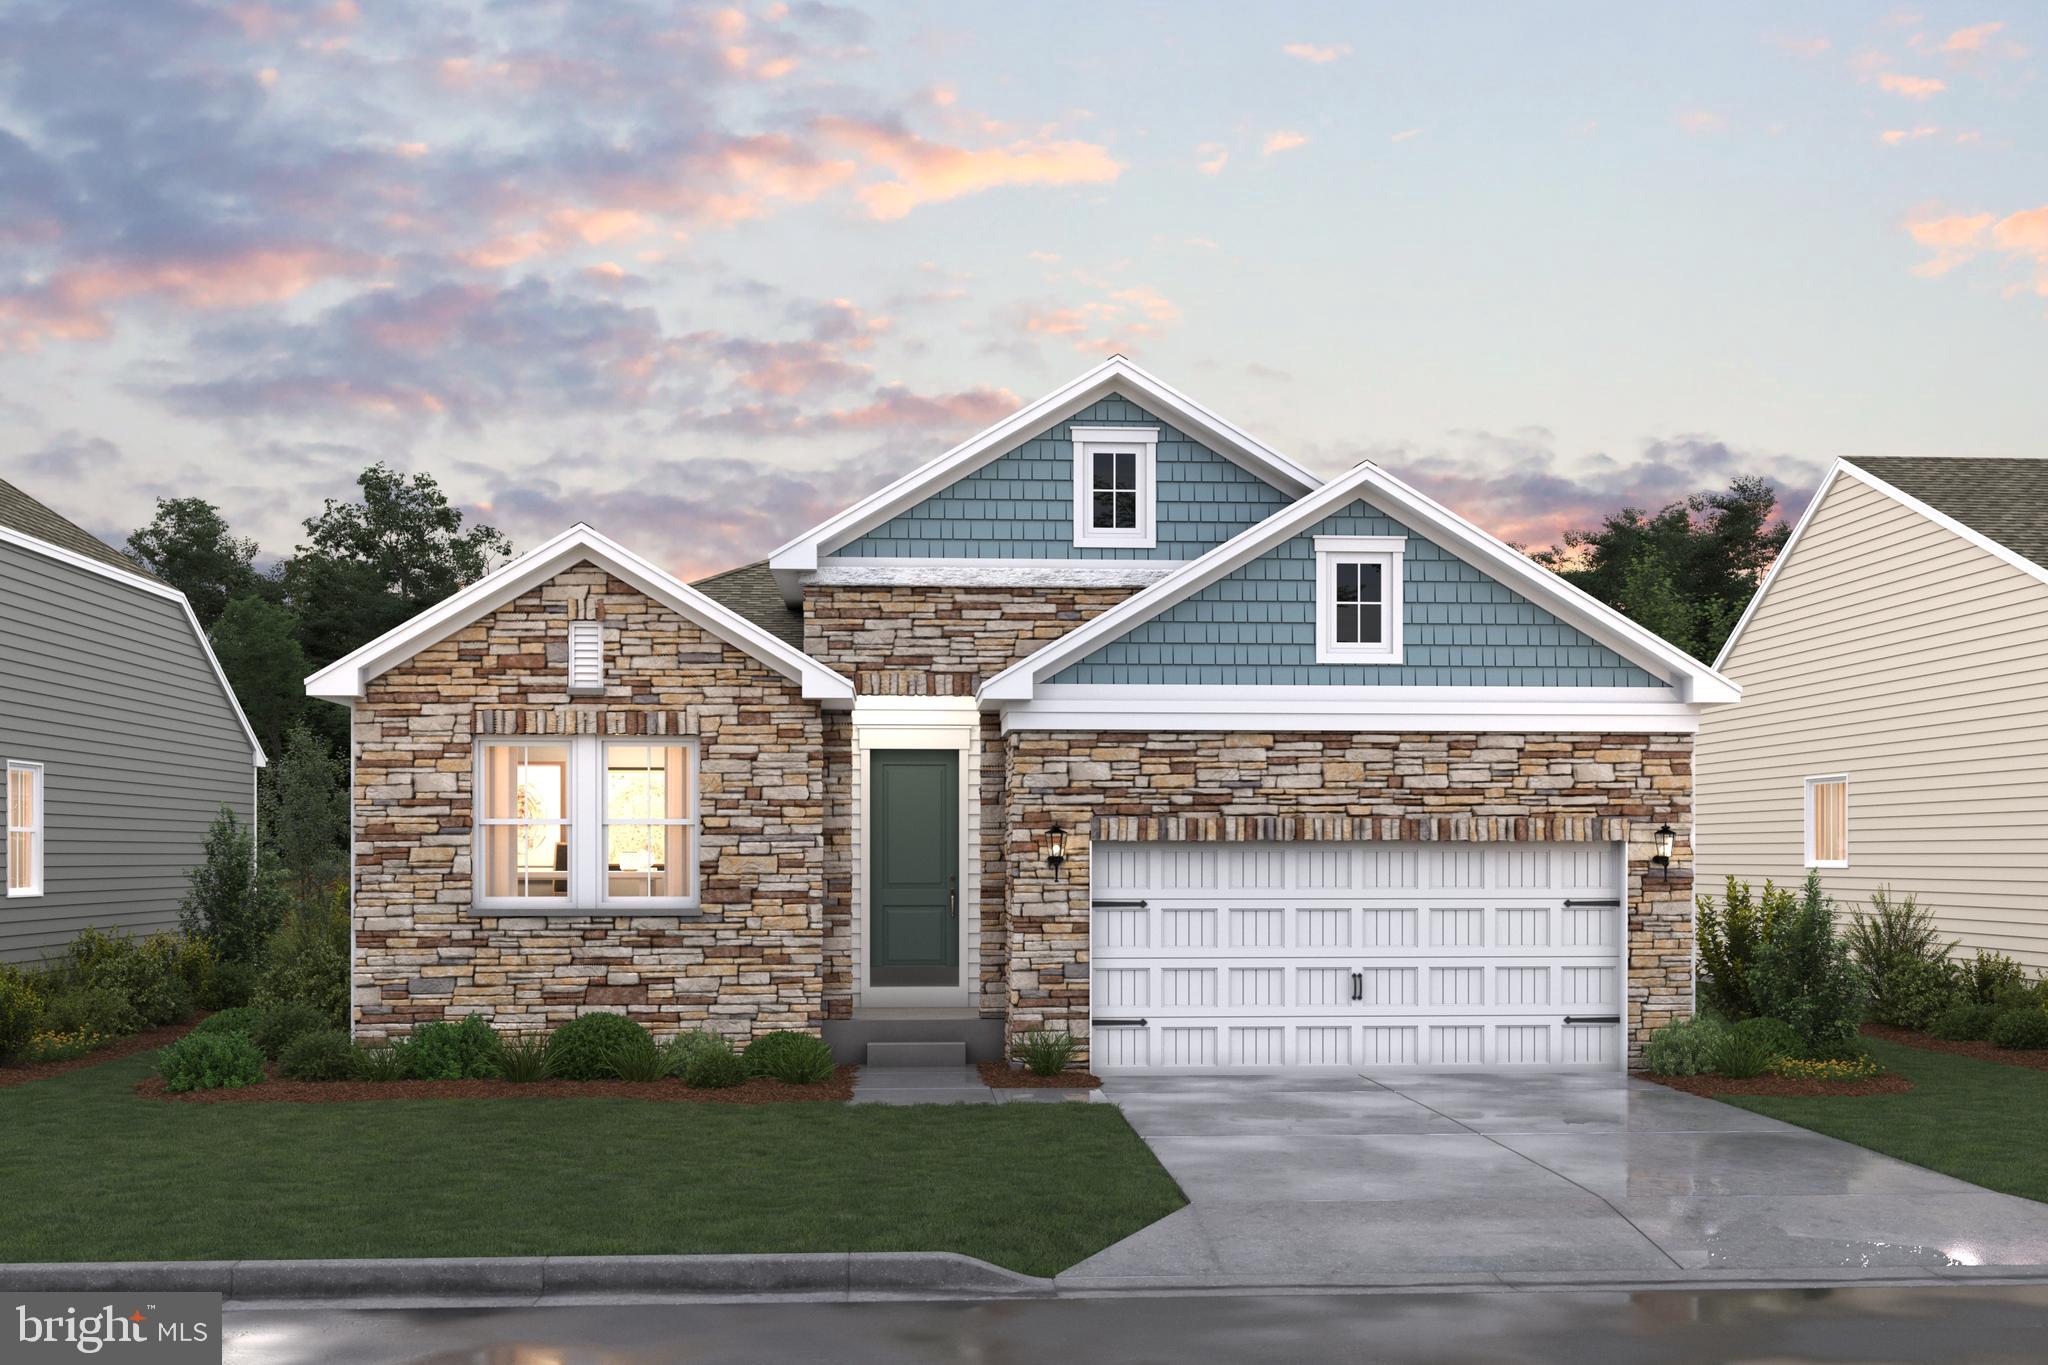
MIDDLETOWN
1511 LESTERFIELD WAY
3 Beds
2 Baths
1,811 Sq.Ft.
$503,990
MLS#: DENC2096240
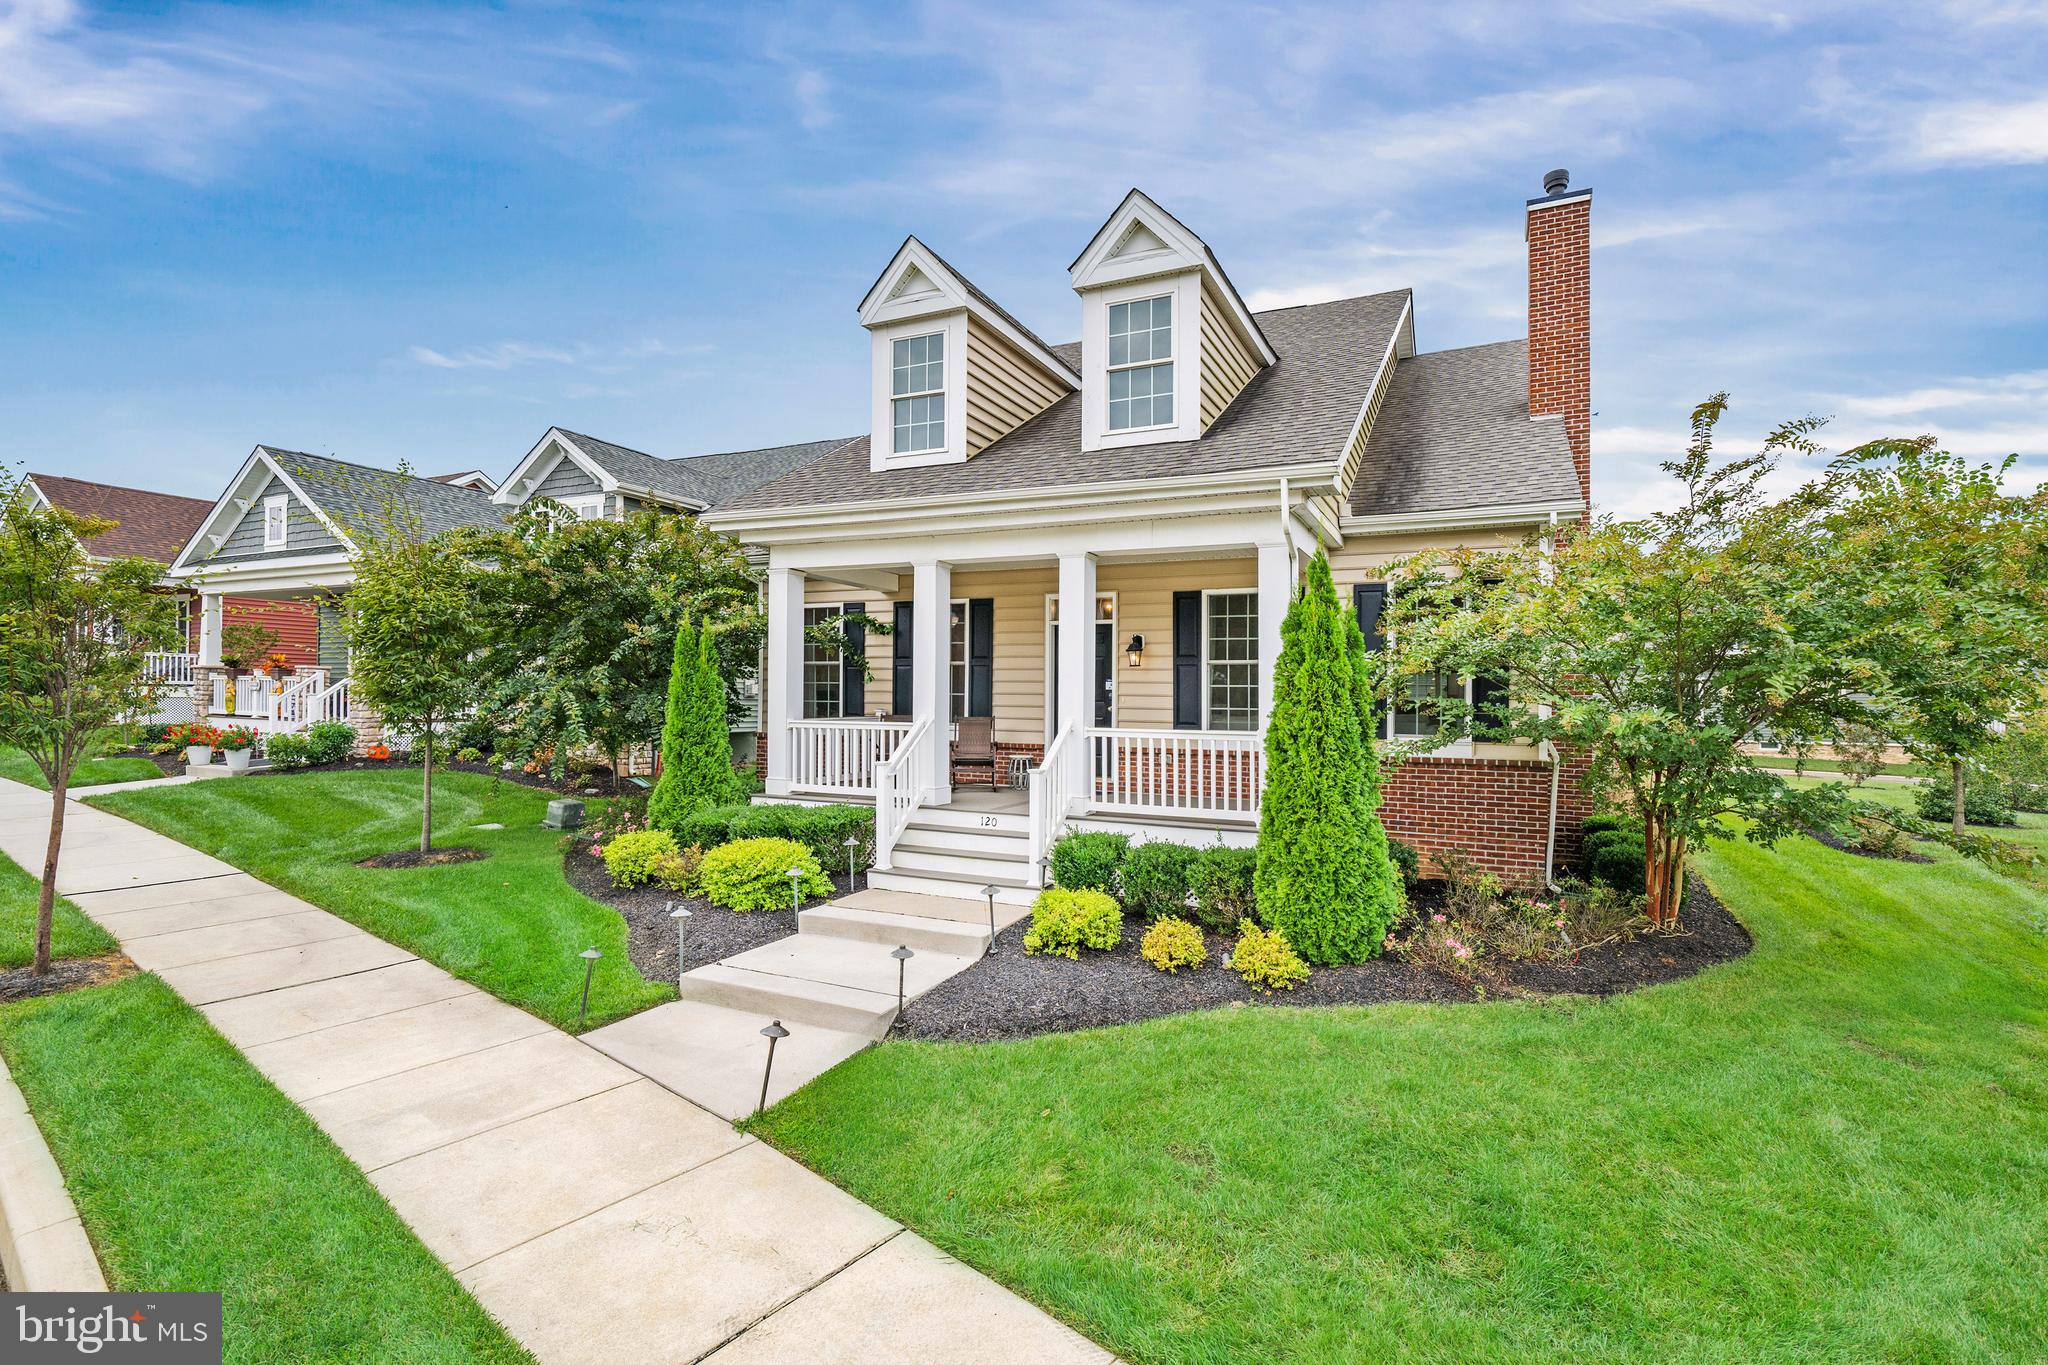
MIDDLETOWN
120 BURLINA BLVD BLOOMFIELD MODEL
2 Beds
2 Baths
2,053 Sq.Ft.
$526,000
MLS#: DENC2080216

MIDDLETOWN
204 BALDY LANE COTTONWOOD MODEL
3 Beds
2 Baths
2,477 Sq.Ft.
$622,000
MLS#: DENC2080210
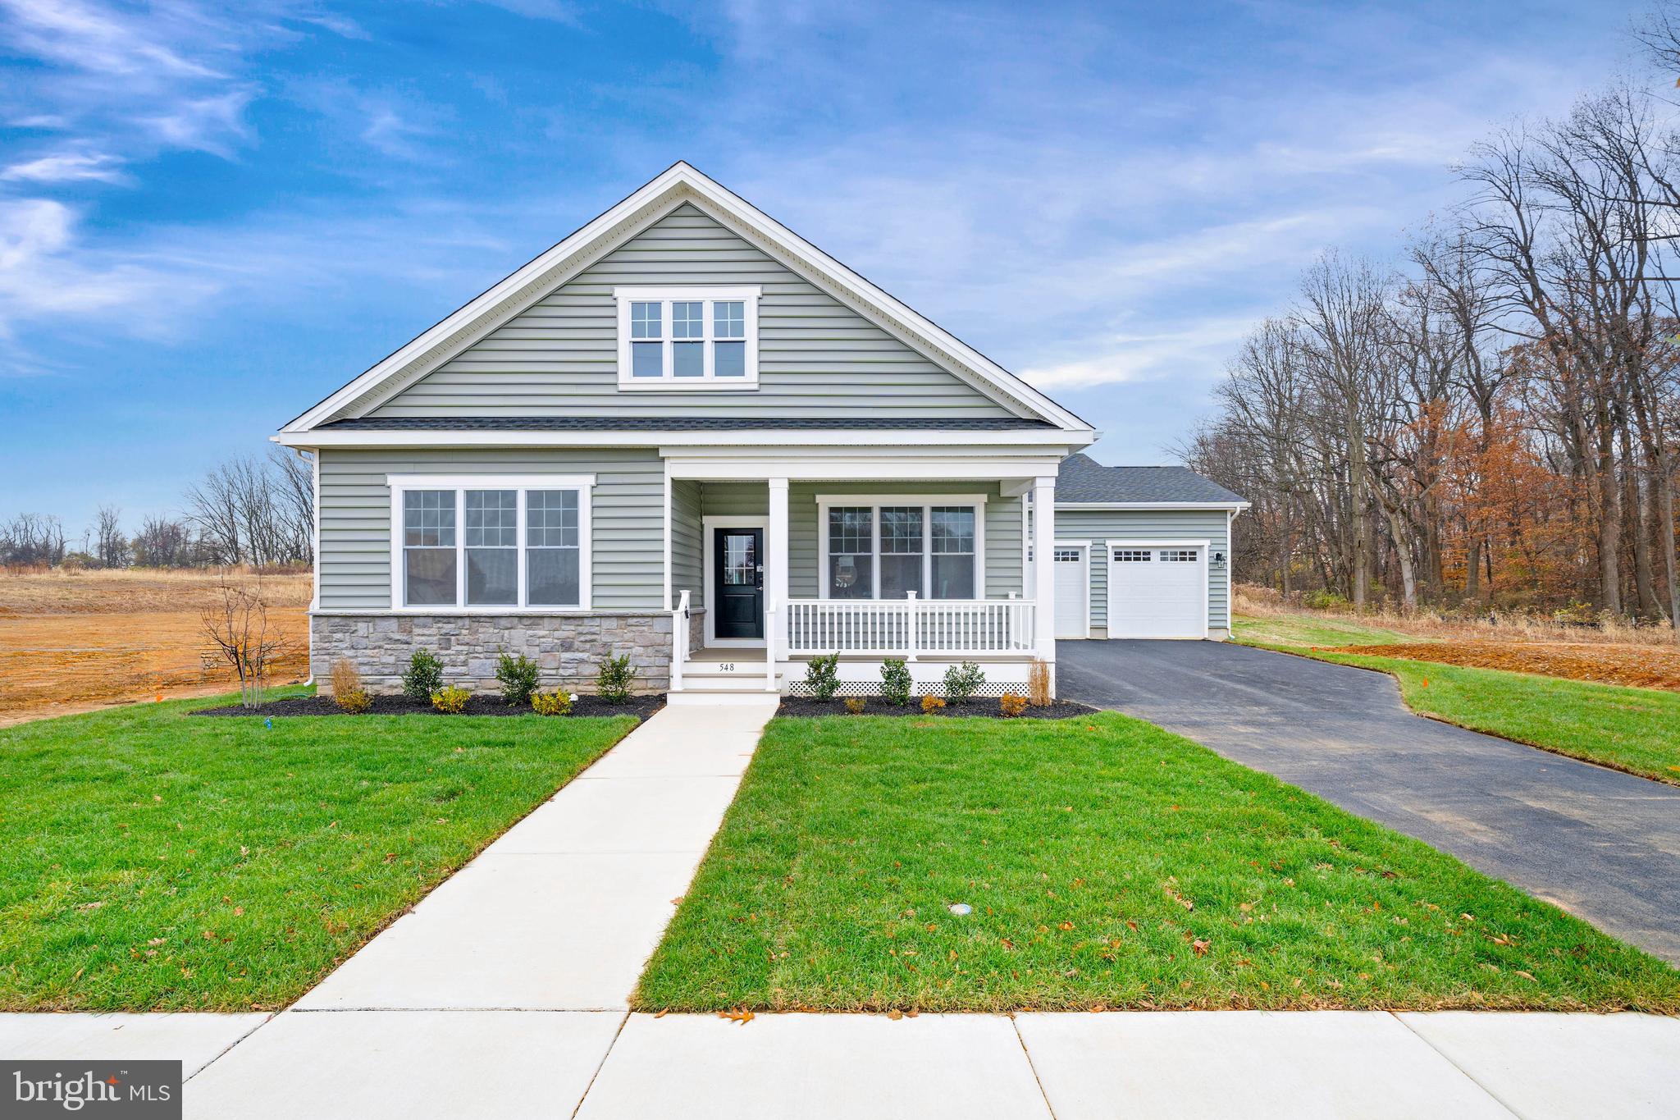
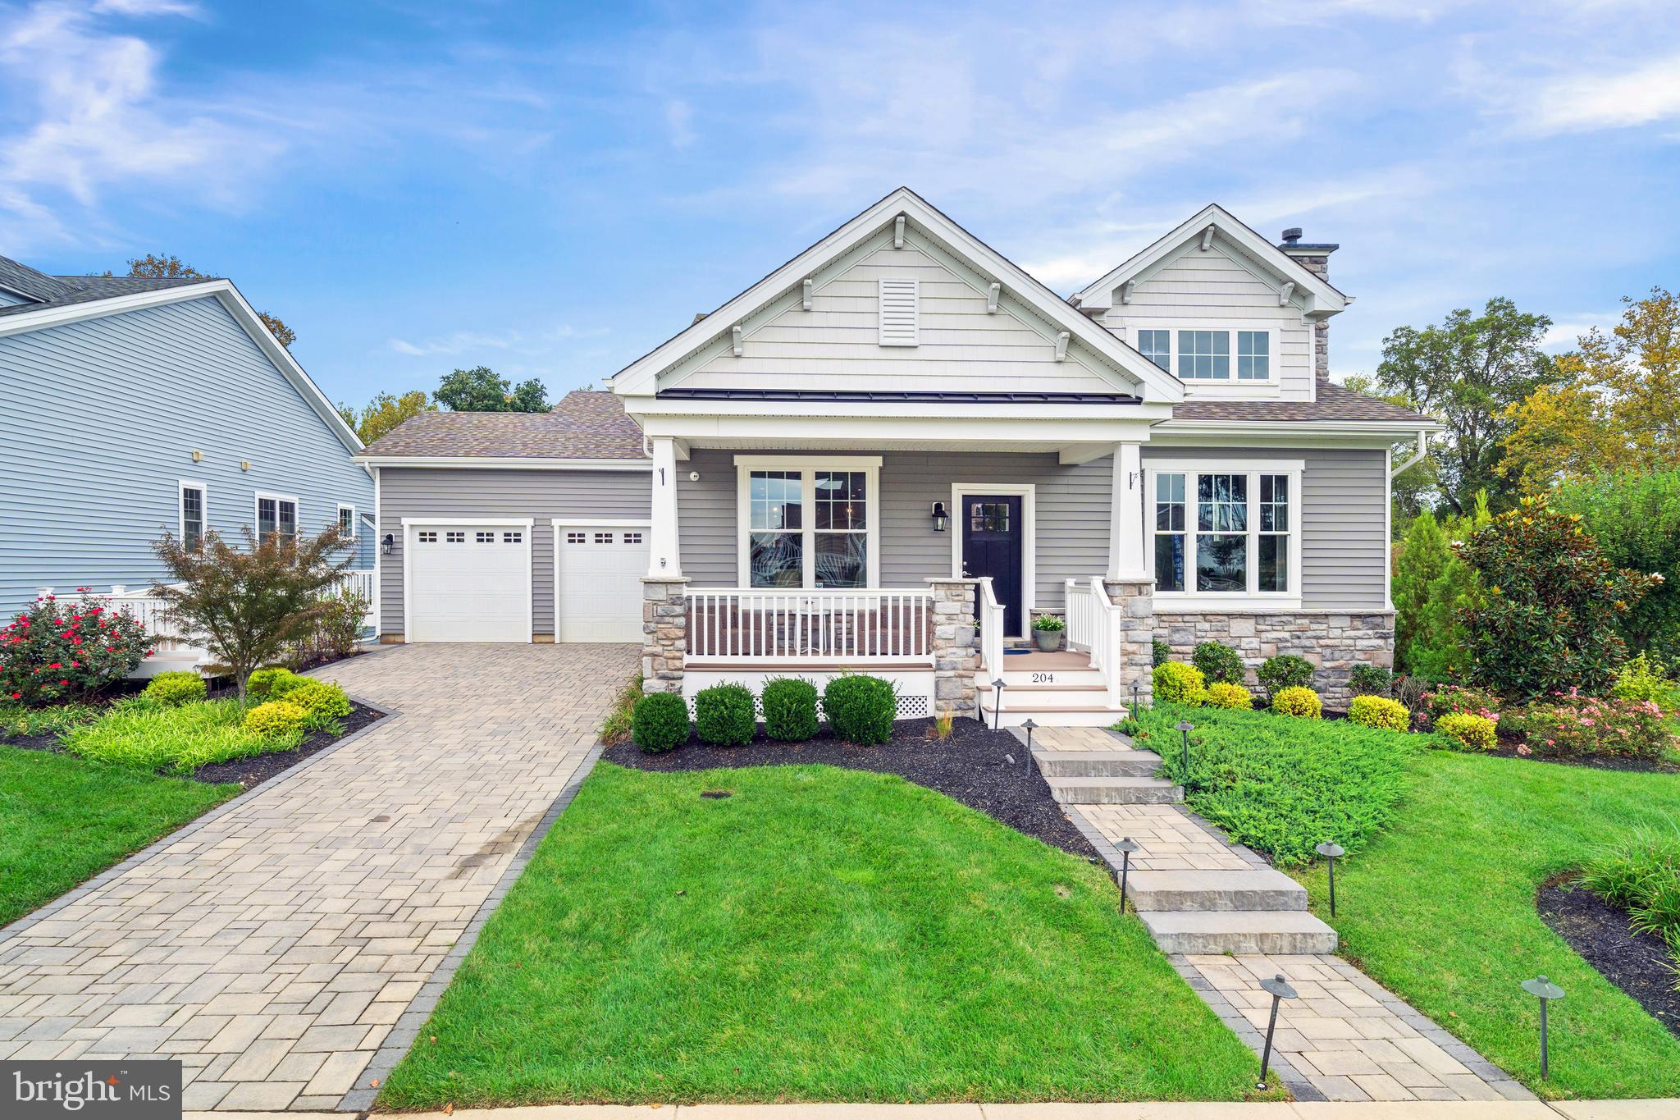
MIDDLETOWN
204 BALDY LANE CHELSEA MODEL
3 Beds
2 Baths
2,296 Sq.Ft.
$607,000
MLS#: DENC2080208
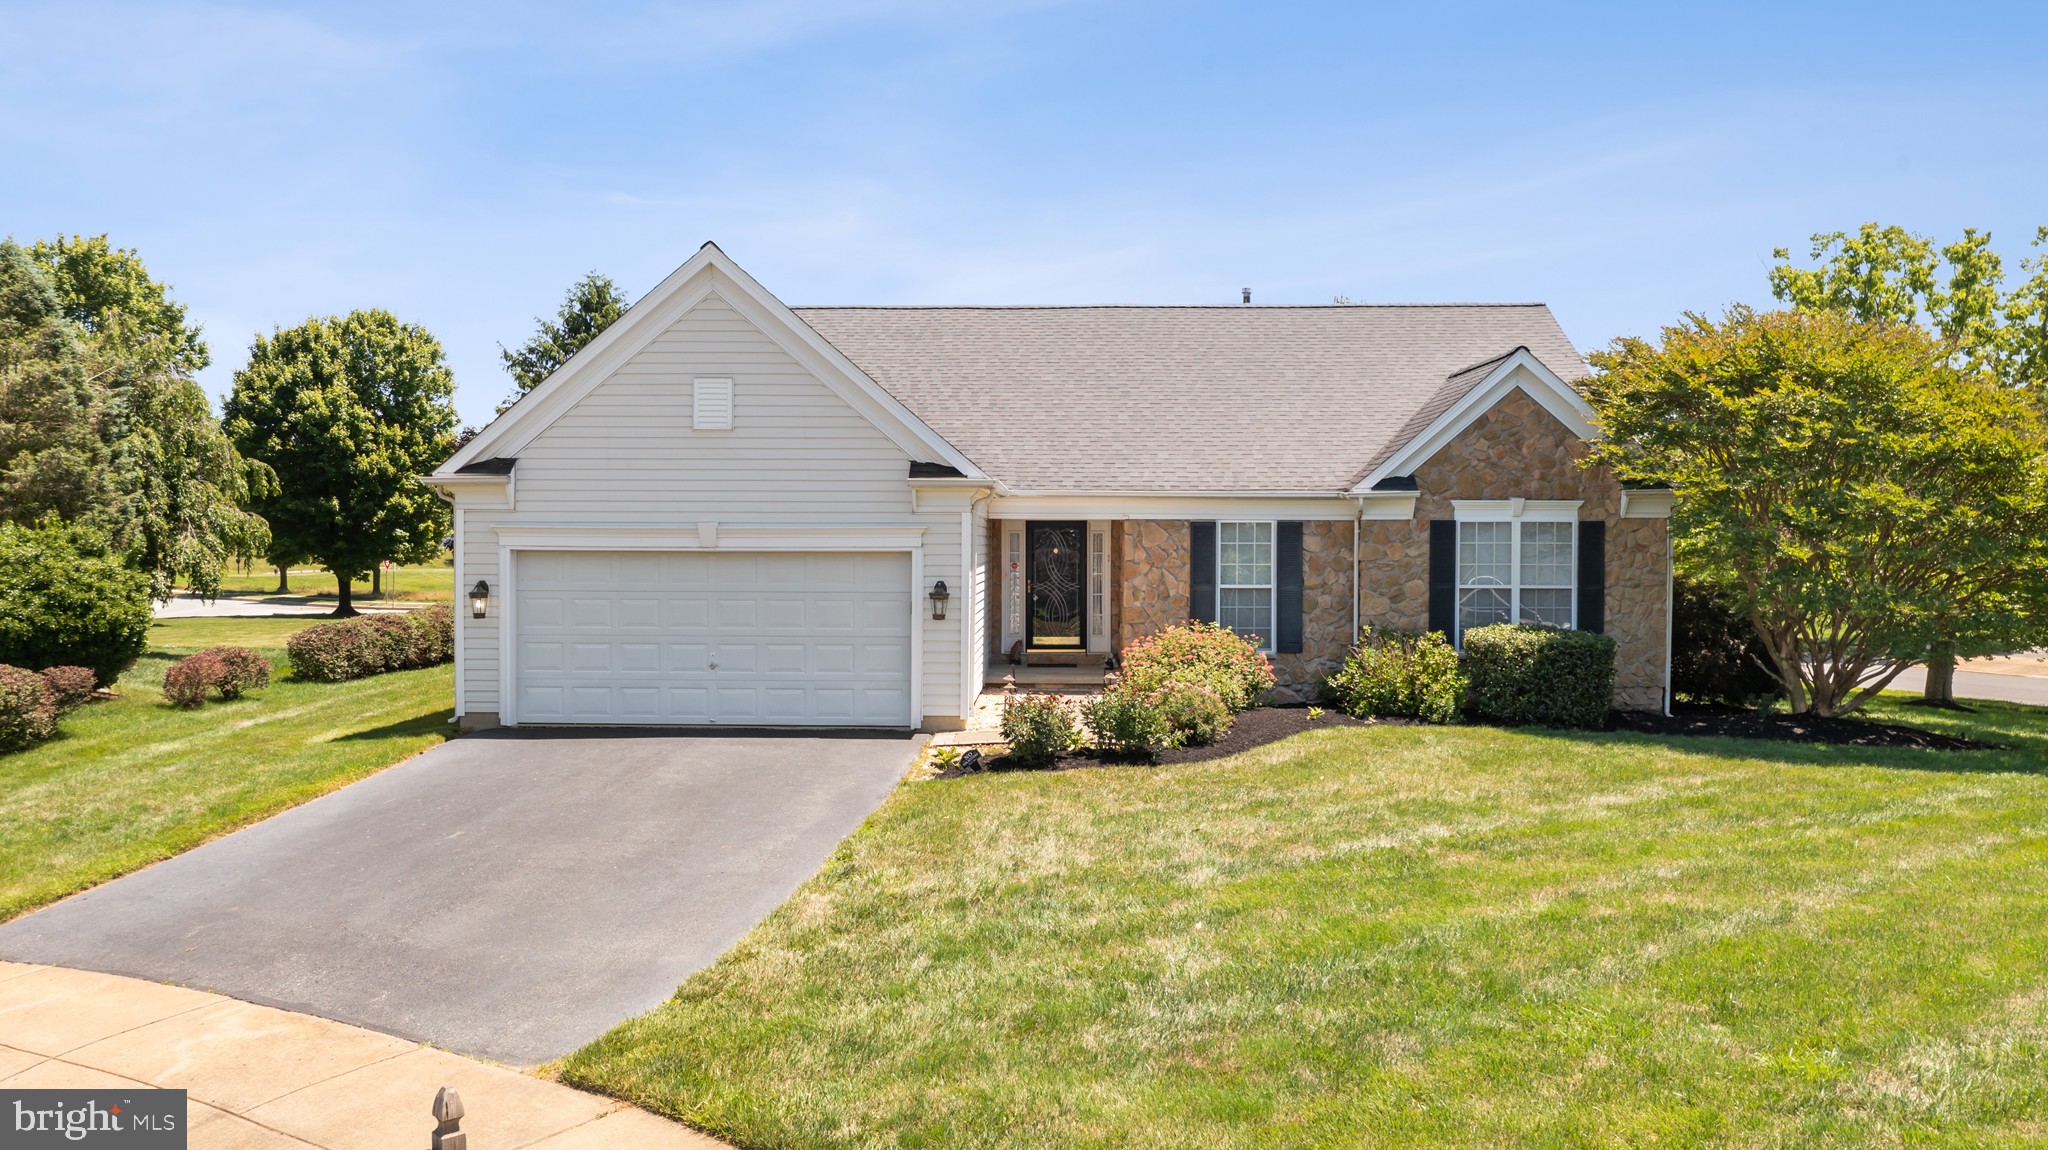
MIDDLETOWN
204 BALDY LANE CAYOT MODEL
3 Beds
2 Baths
2,004 Sq.Ft.
$587,000
MLS#: DENC2080204
MIDDLETOWN
1 WEISKOPF CIRCLE
3 Beds
3 Baths
3,050 Sq.Ft.
$575,000
MLS#: DENC2104554
MIDDLETOWN
400 REDERICK LANE 4 SASSAFRAS II
3 Beds
2 Baths
2,200 Sq.Ft.
$582,500
MLS#: DENC2079330
.png)