


Property
Beds
3
Full Baths
2
1/2 Baths
1
Year Built
2022
Sq.Footage
3,016
Welcome to this exceptional Toll Brothers Strathmere model in the highly desirable Regency at Yardley. Beautifully appointed with an exceptional selection of builder upgrades and thoughtfully designed structural enhancements, this impressive residence offers approximately 3,000 square feet of elegant living space where timeless design meets carefree living. A dramatic two-story foyer with beautiful wood flooring and an elegant oak staircase creates an impressive first impression and opens to an inviting formal living room and elegant dining room, offering wonderful spaces for entertaining and special occasions. Beautiful wood flooring extends throughout the home, with tile flooring in the bathrooms, creating a seamless and elegant look. Beyond, the thoughtfully designed floor plan opens into the heart of the home, where the expanded family room features a gas fireplace with an upgraded surround and flows seamlessly into the gourmet kitchen, creating an ideal setting for everyday living and gathering with family and friends. The gourmet kitchen is beautifully appointed with upgraded cabinetry, granite countertops, premium KitchenAid stainless steel appliances including double wall ovens and a gas cooktop, tile backsplash, pantry, and ample workspace for meal preparation and entertaining. An adjoining breakfast nook provides the perfect space for casual dining while maintaining the open, connected feel that makes this home so inviting. The spacious first-floor Grand Primary Suite, enhanced by a four-foot expansion, offers the convenience of one-level living and features two walk-in closets along with a beautifully upgraded en-suite bath complete with dual vanities, a frameless glass shower, upgraded tile, and quality finishes throughout. A convenient powder room and generously sized laundry room with additional cabinetry complete the main level. The alternate second-floor design provides exceptional flexibility with an expansive loft overlooking the foyer, two generously sized guest bedrooms, and a full bath, perfect for visiting family, hobbies, or additional living space. Plantation shutters, abundant recessed lighting, and designer finishes further enhance the home's warmth, elegance, and timeless appeal. Step outside to enjoy the beautifully landscaped private paver patio, an ideal setting for morning coffee, outdoor dining, or simply relaxing in a peaceful outdoor setting. Located within the highly sought-after 55+ gated community of Regency at Yardley, residents enjoy an exceptional resort-style lifestyle with a spectacular clubhouse, indoor and outdoor swimming pools, a fitness center, tennis courts, walking trails, library, game rooms, and a vibrant calendar of social activities. Lawn care, snow removal, trash removal, and maintenance of the clubhouse and common areas are all included, allowing you to enjoy the very best of low-maintenance living. This exceptional Toll Brothers home offers the perfect blend of luxury, comfort, and convenience in one of Bucks County's premier active adult communities.
Features & Amenities
Interior
-
Other Interior Features
Eat-in Kitchen, Pantry, Recessed Lighting, Walk-In Closet(s)
-
Total Bedrooms
3
-
Bathrooms
2
-
1/2 Bathrooms
1
-
Above Grade Finished Area
3016.0
-
Basement YN
NO
-
Cooling YN
YES
-
Cooling
Central Air, Electric
-
Fireplace YN
YES
-
Heating YN
YES
-
Heating
Natural Gas, Forced Air
-
Main Level Bedrooms
1
-
Pet friendly
N/A
Exterior
-
Garage
Yes
-
Garage spaces
2
-
Construction Materials
Frame
-
Parking
Garage, Attached
-
Pool
Yes
-
Pool Features
Community
-
Waterfront YN
NO
Area & Lot
-
Property Type
Residential
-
Property Sub Type
Townhouse
-
Architectural Style
Traditional
Price
-
Sales Price
$850,000
-
Tax Amount
$14,305
-
Sq. Footage
3,016
-
Price/SqFt
$281
HOA
-
Association
YES
-
Association Fee
$416
-
Association Fee Frequency
Monthly
-
Association Fee Includes
N/A
School District
-
Elementary School
N/A
-
Middle School
N/A
-
High School
N/A
Property Features
-
New Construction
NO
-
Association Amenities
Billiard Room, Clubhouse, Fitness Center, Game Room, Sauna, Tennis Court(s), Gated, Jogging Path
-
Foundation Details
Slab
-
Senior Community YN
YES
-
Tax Lot
346
-
Water Source
None
Schedule a Showing
Showing scheduled successfully.
Mortgage calculator
Estimate your monthly mortgage payment, including the principal and interest, property taxes, and HOA. Adjust the values to generate a more accurate rate.
Your payment
Principal and Interest:
$
Property taxes:
$
HOA fees:
$
Total loan payment:
$
Total interest amount:
$
Location
County
BUCKS
Elementary School
Middle School
High School
Listing Courtesy of Andrew Ferrara , RE/MAX Properties
RealHub Information is provided exclusively for consumers' personal, non-commercial use, and it may not be used for any purpose other than to identify prospective properties consumers may be interested in purchasing. All information deemed reliable but not guaranteed and should be independently verified. All properties are subject to prior sale, change or withdrawal. RealHub website owner shall not be responsible for any typographical errors, misinformation, misprints and shall be held totally harmless.

The Wolfe Team- Team Leader
Ron & Tonya Wolfe
Call Ron & Tonya today to schedule a private showing.

* Listings on this website come from the FMLS IDX Compilation and may be held by brokerage firms other than the owner of this website. The listing brokerage is identified in any listing details. Information is deemed reliable but is not guaranteed. If you believe any FMLS listing contains material that infringes your copyrighted work please click here to review our DMCA policy and learn how to submit a takedown request.© 2024 FMLS.
Related Properties

YARDLEY
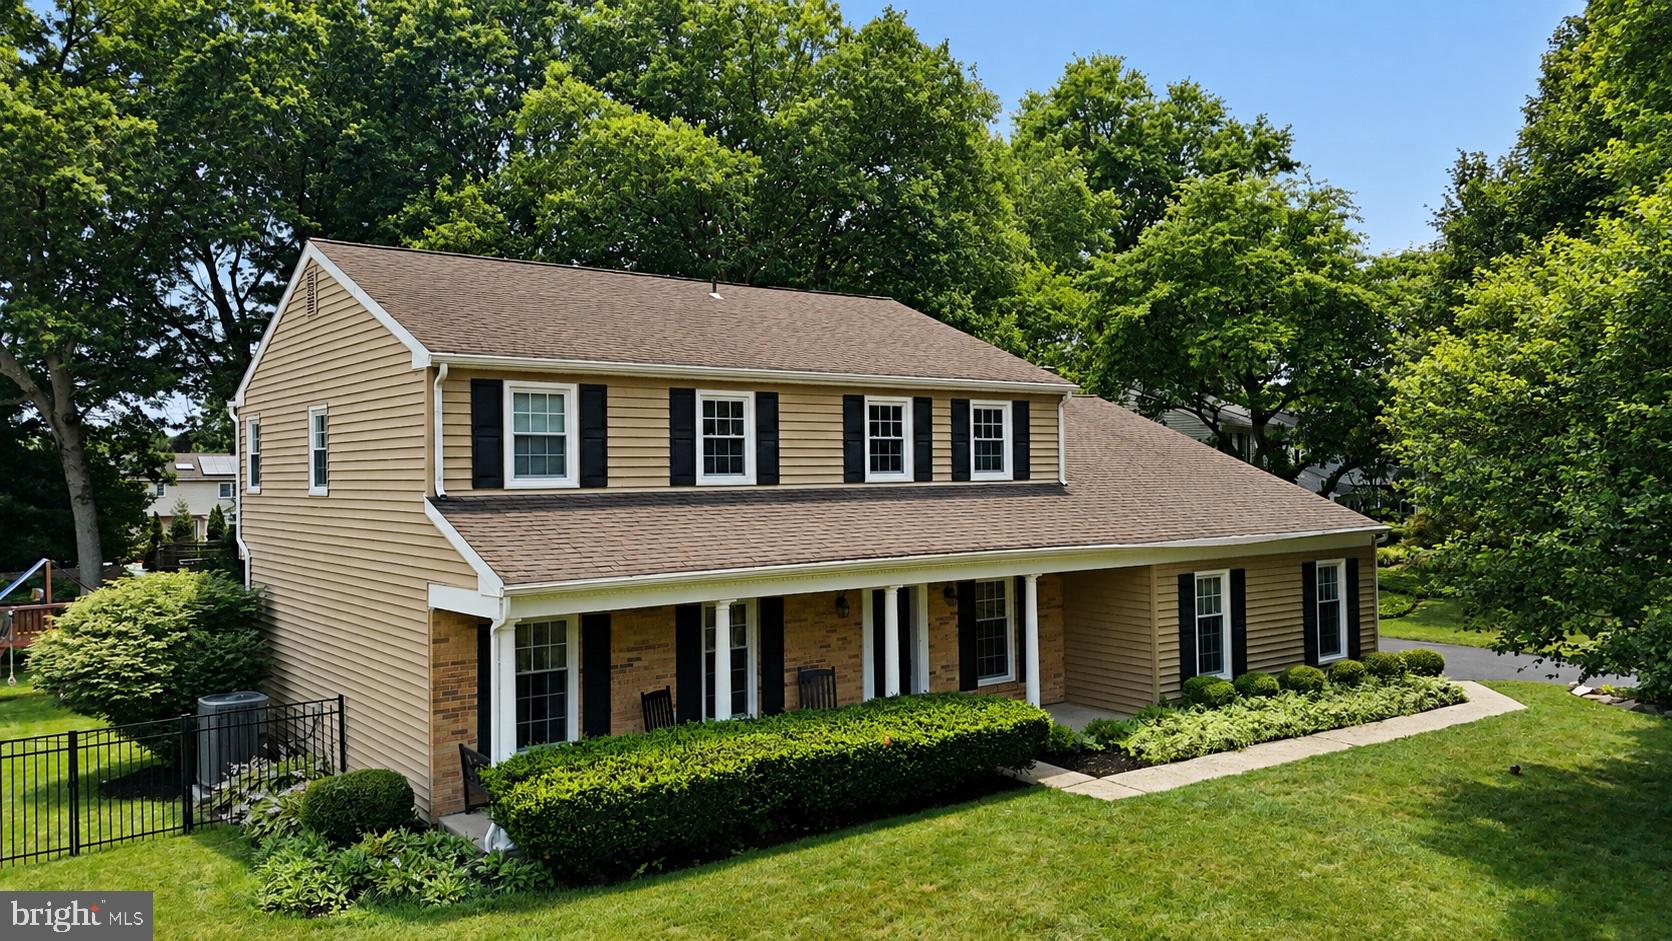
491 KINGS ROAD
4 Beds
2 Baths
2,702 Sq.Ft.
$815,000
MLS#: PABU2122332
YARDLEY
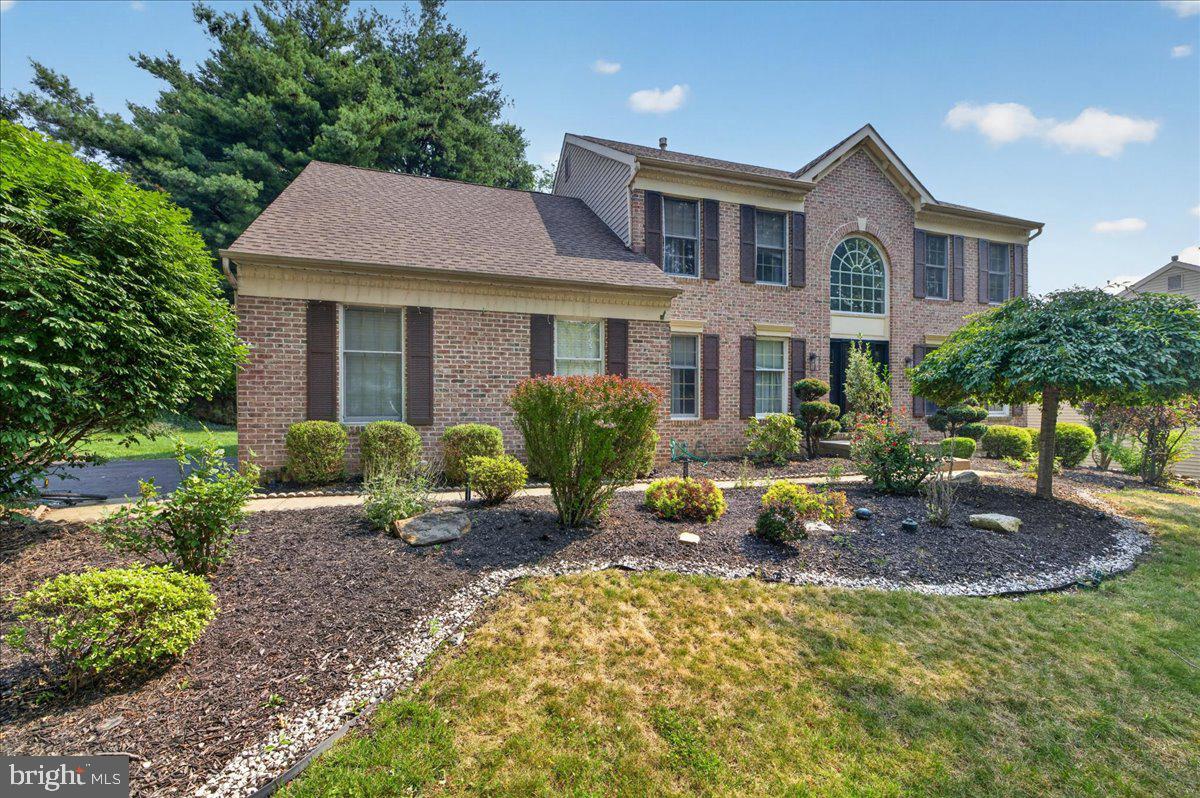
817 STARK CIRCLE
5 Beds
3 Baths
2,667 Sq.Ft.
$895,000
MLS#: PABU2124672
YARDLEY
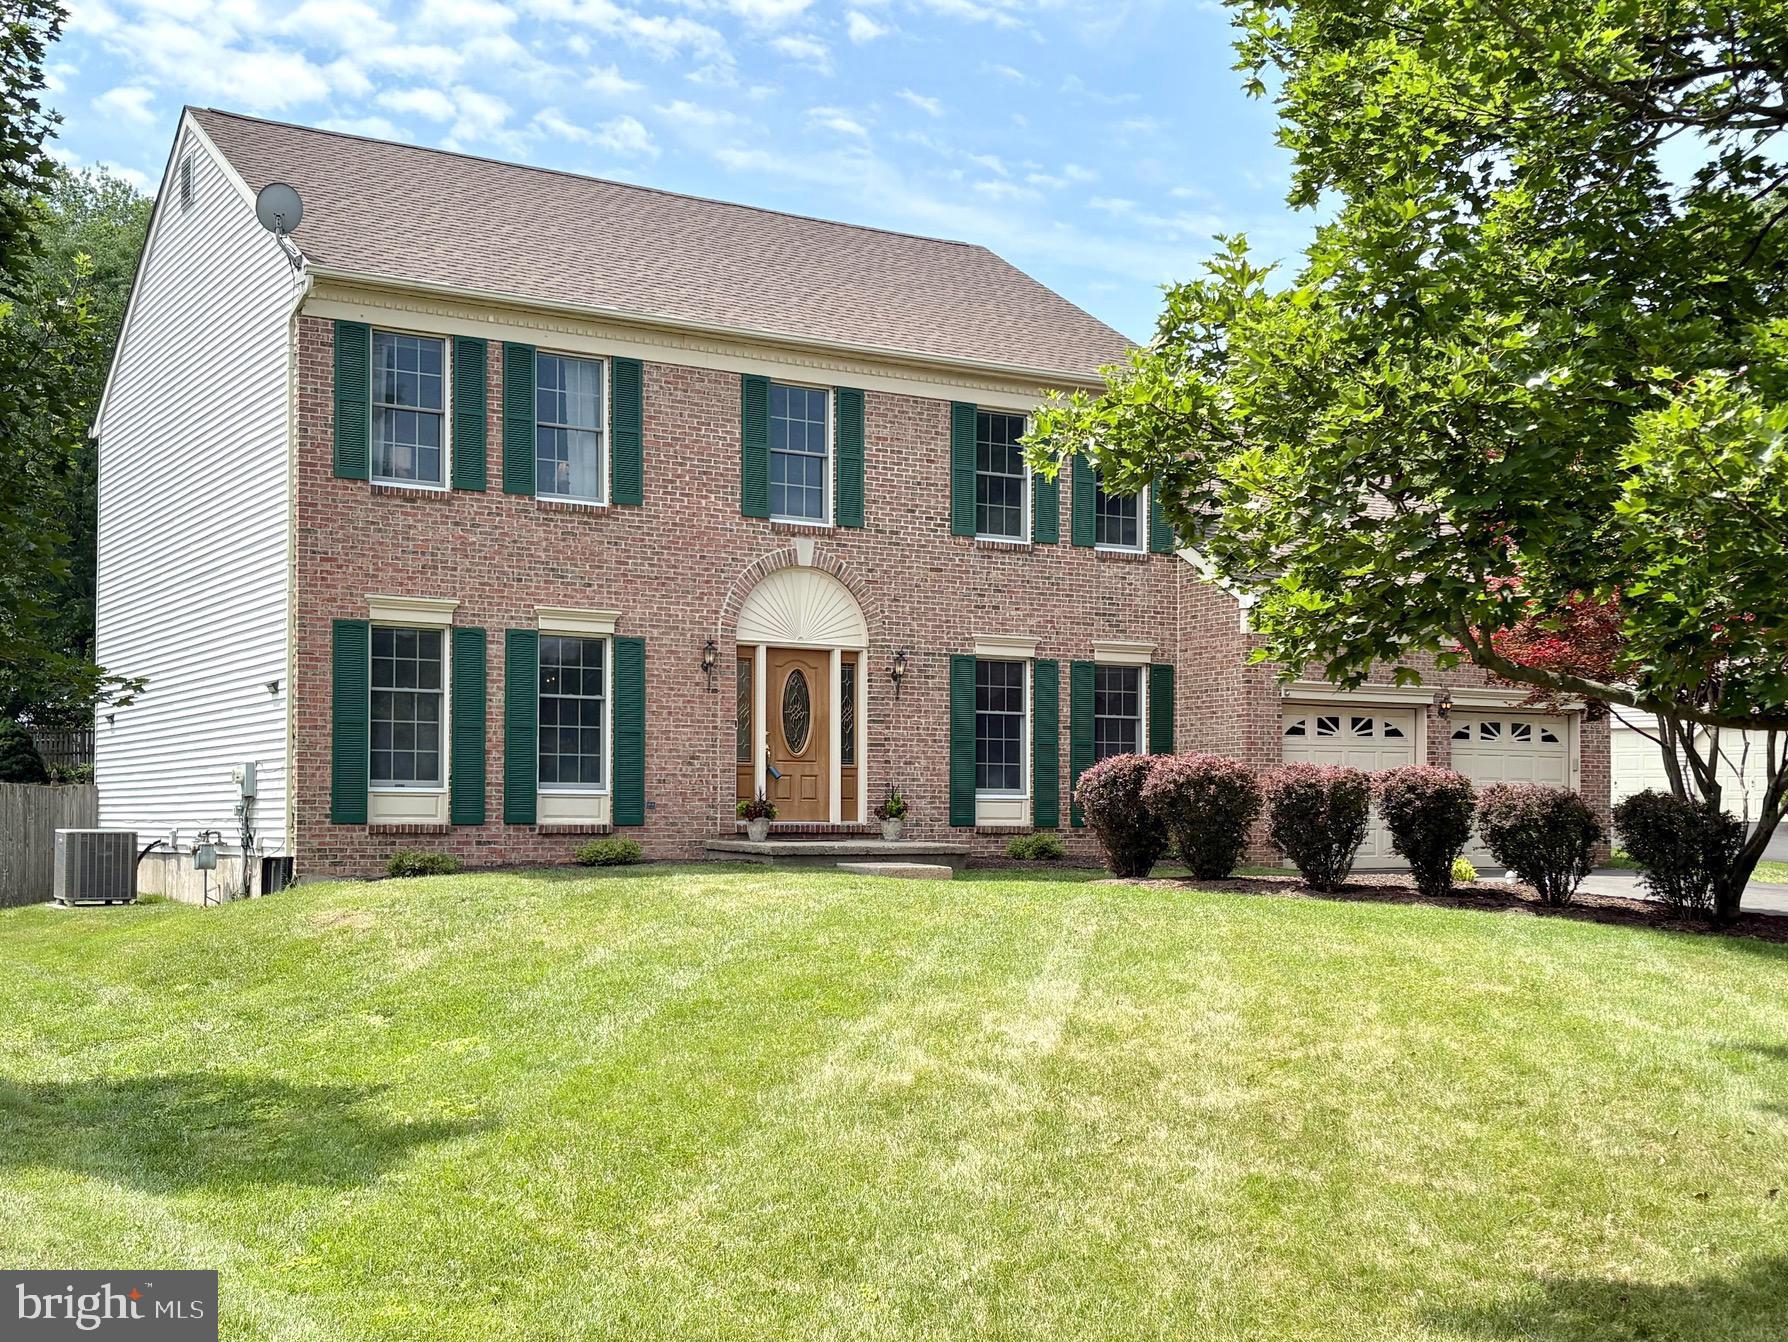
124 MOUNTAIN OAKS ROAD
4 Beds
2 Baths
3,378 Sq.Ft.
$850,000
MLS#: PABU2126682
YARDLEY
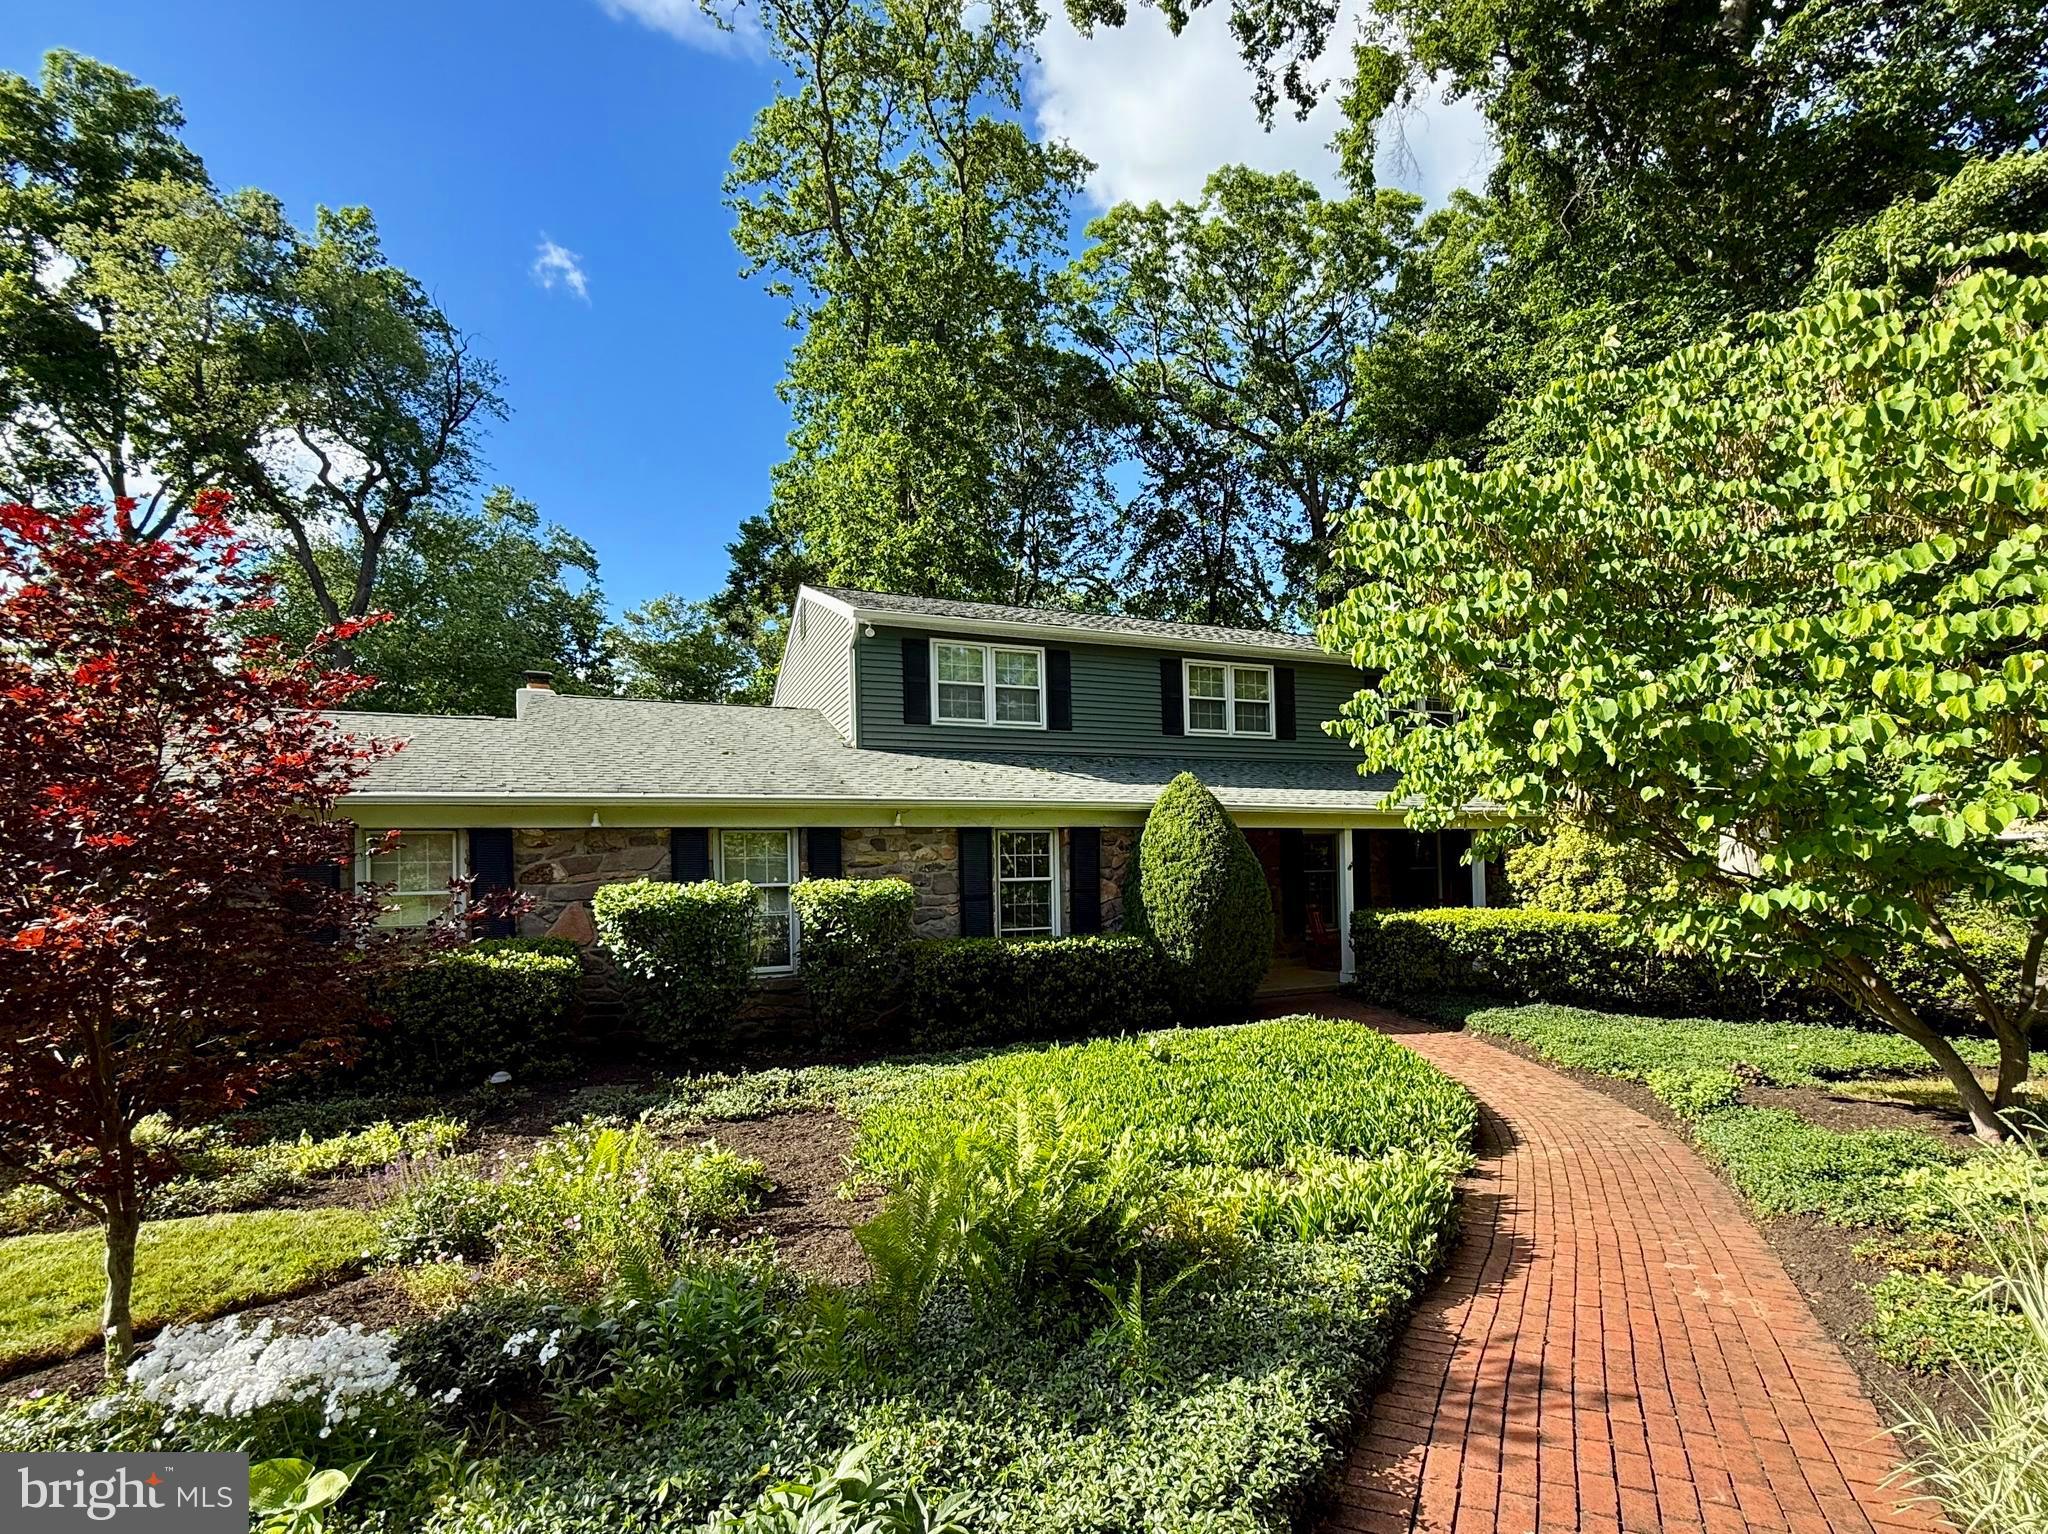
947 COUNTESS DRIVE
4 Beds
2 Baths
2,864 Sq.Ft.
$978,000
MLS#: PABU2126256
YARDLEY
1300 UNIVERSITY DRIVE
4 Beds
2 Baths
4,335 Sq.Ft.
$899,900
MLS#: PABU2123542
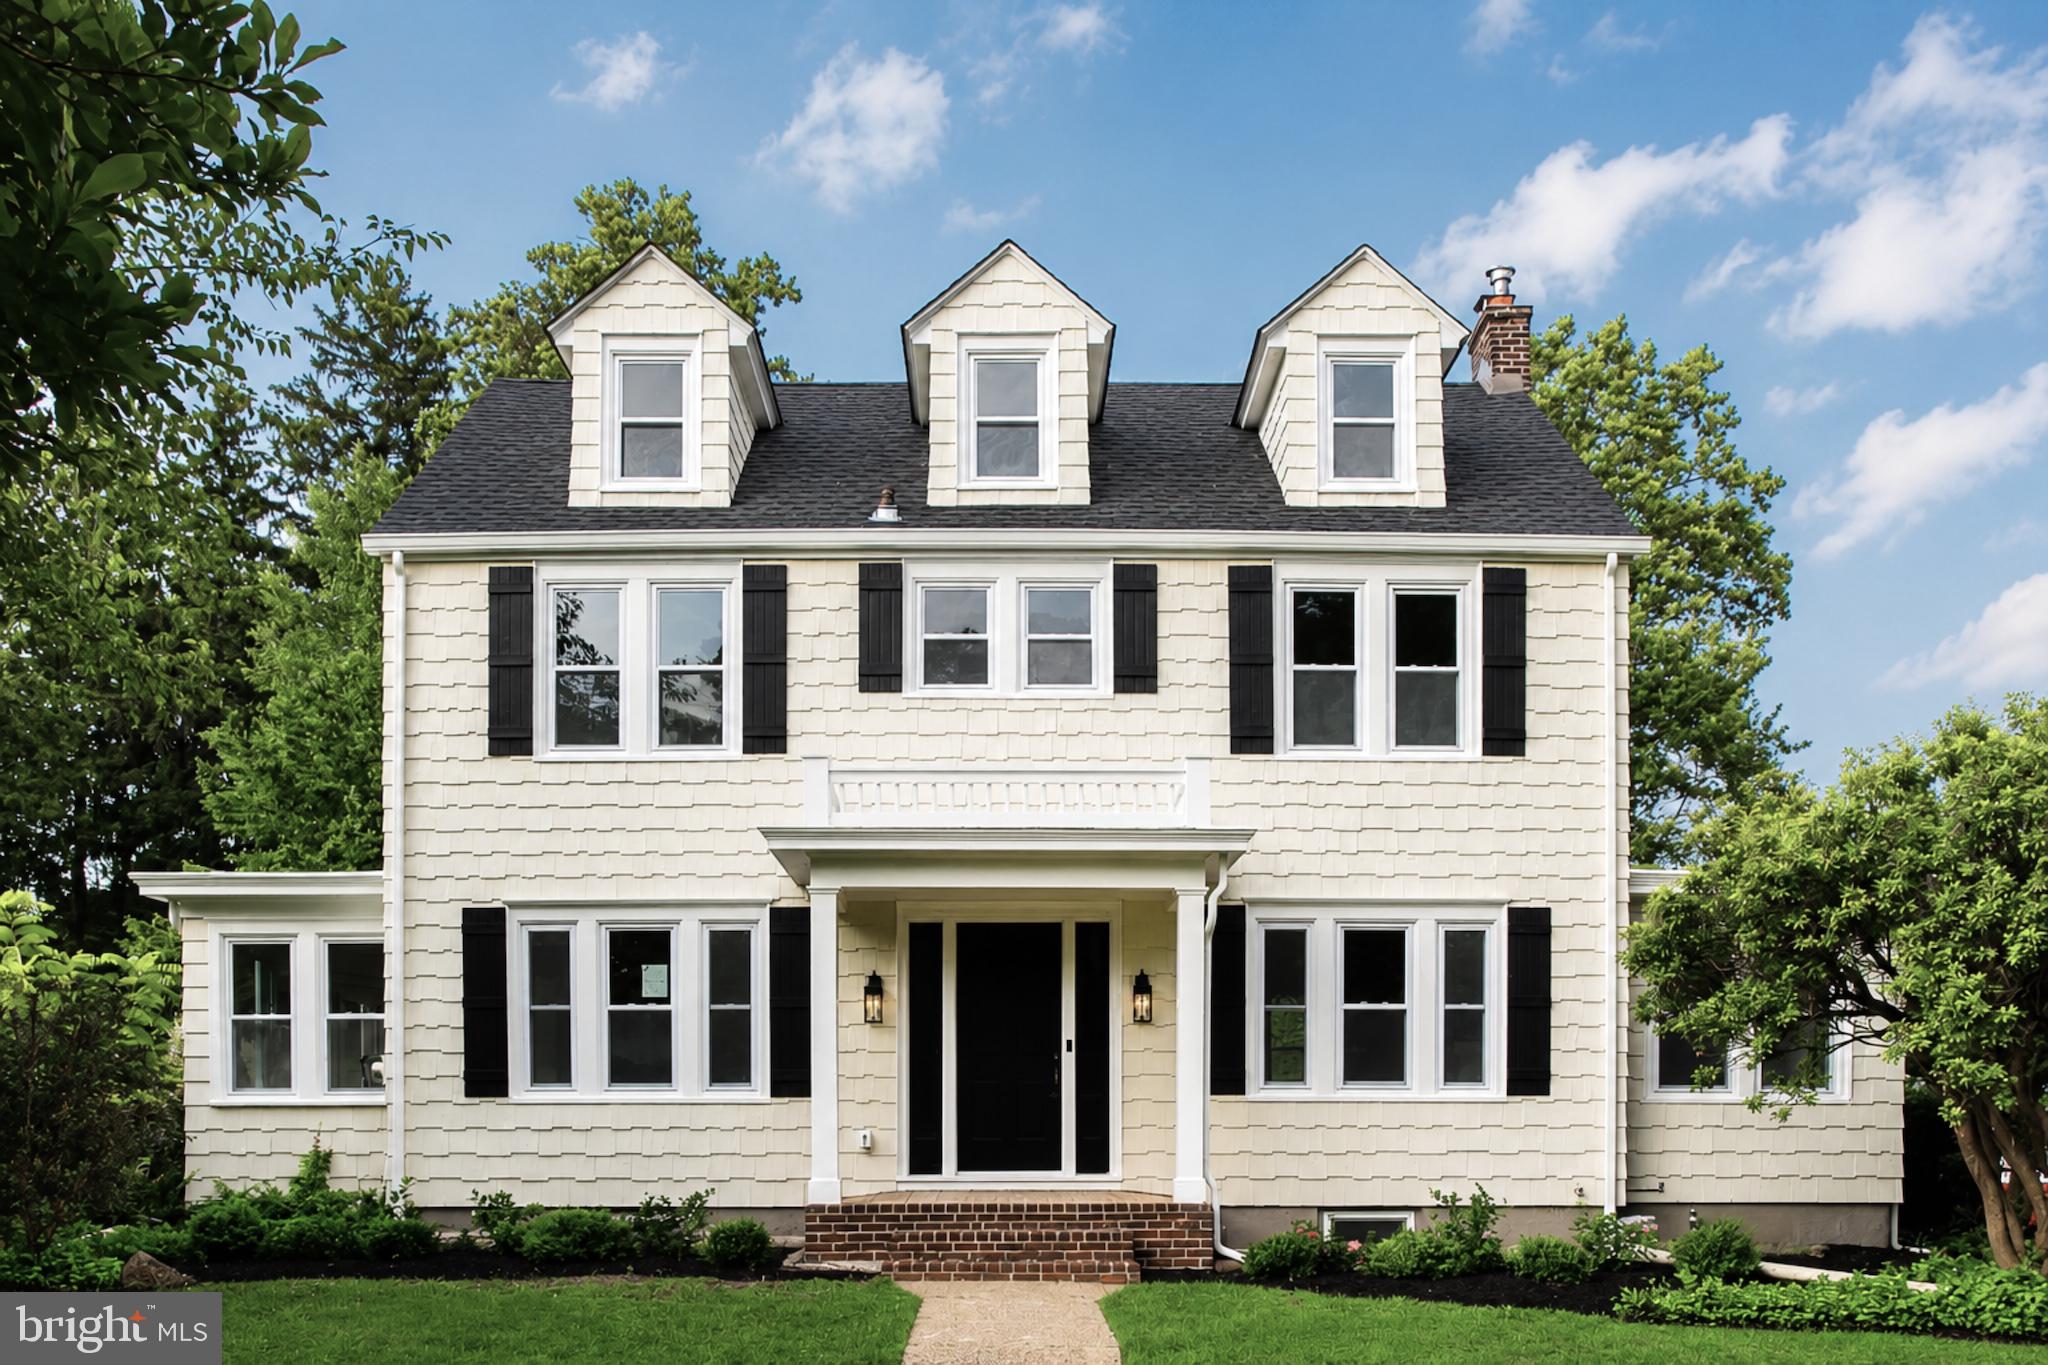
YARDLEY
1500 YARDLEY ROAD
5 Beds
2 Baths
3,194 Sq.Ft.
$965,000
MLS#: PABU2126352

YARDLEY
15 WILFRED DRIVE
4 Beds
3 Baths
3,833 Sq.Ft.
$850,000
MLS#: PABU2128008

YARDLEY
506 CARMELA WAY
5 Beds
3 Baths
4,126 Sq.Ft.
$939,900
MLS#: PABU2125274
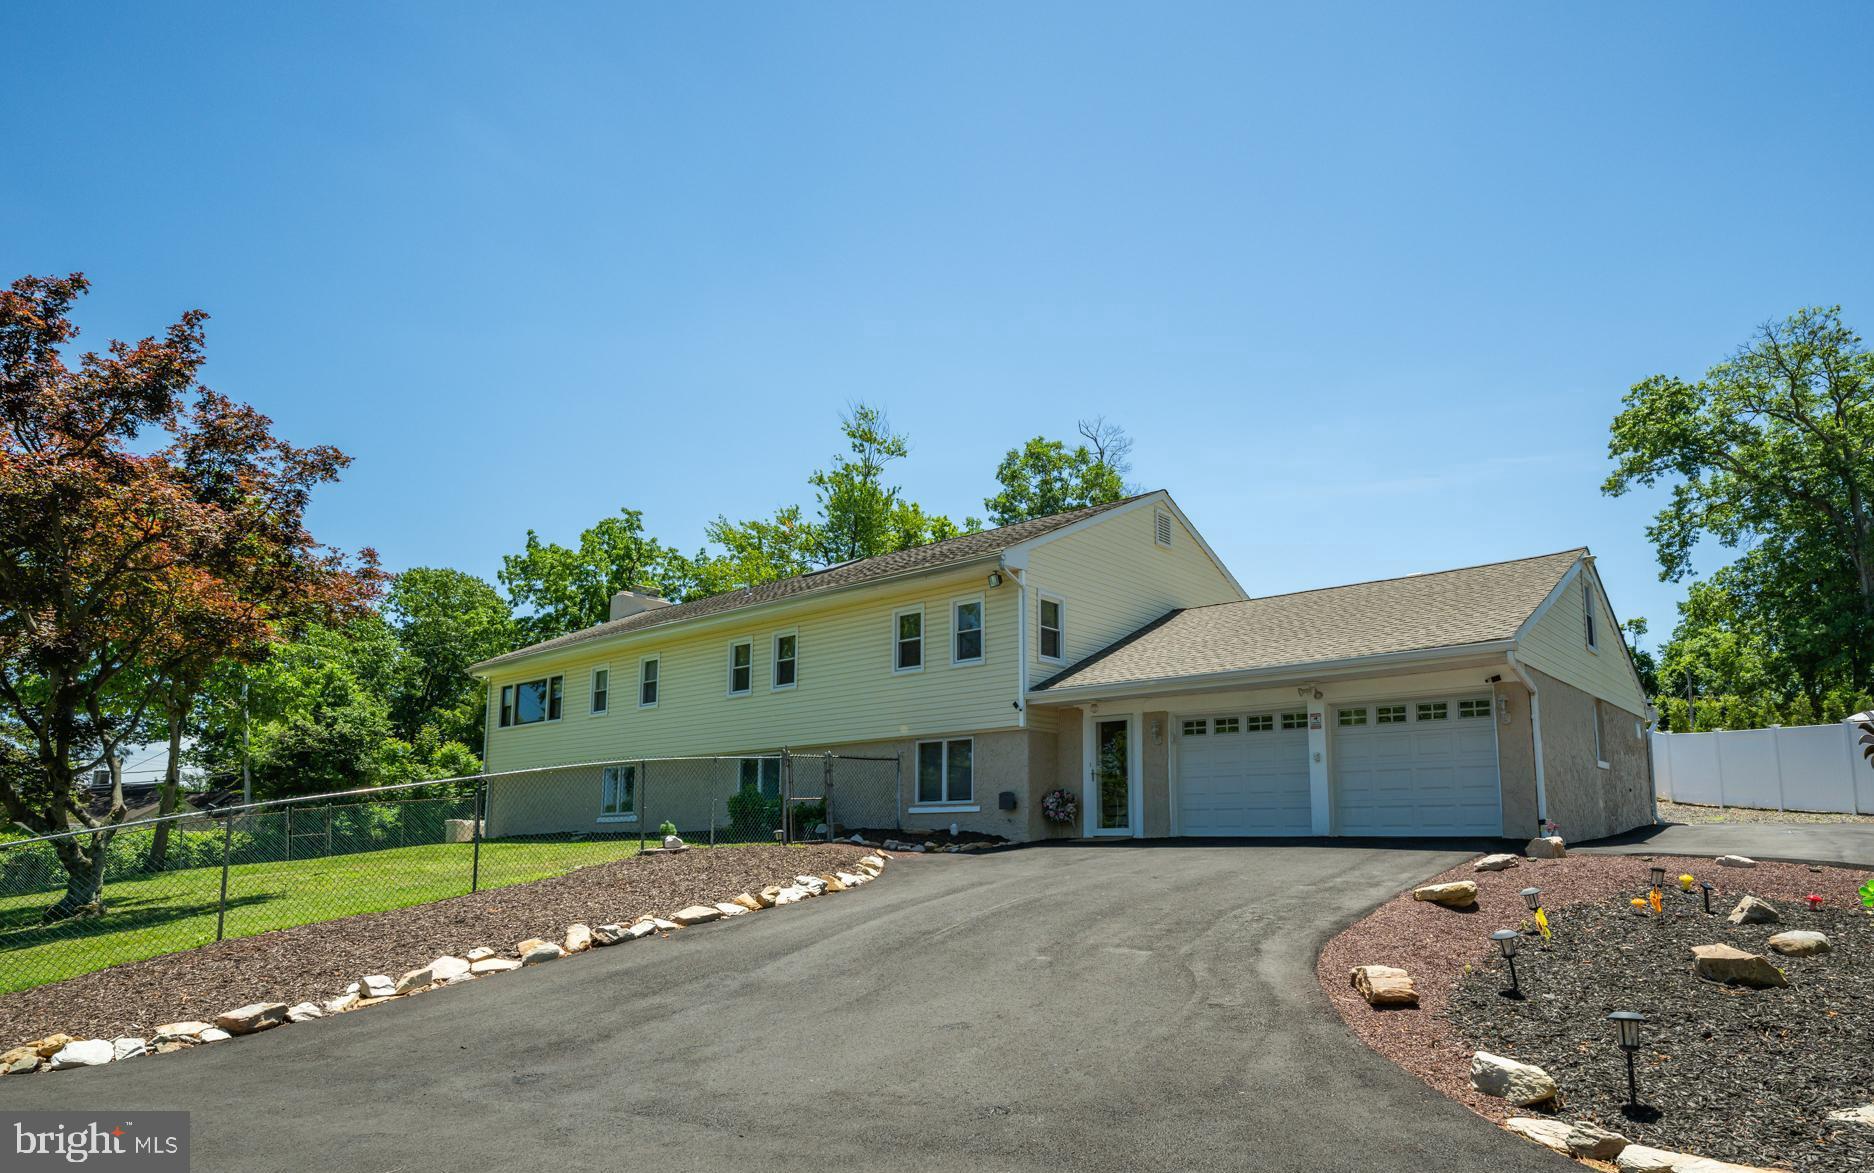
YARDLEY
11 WILLIAMS LANE
5 Beds
2 Baths
3,092 Sq.Ft.
$689,900
MLS#: PABU2124210
.png)