
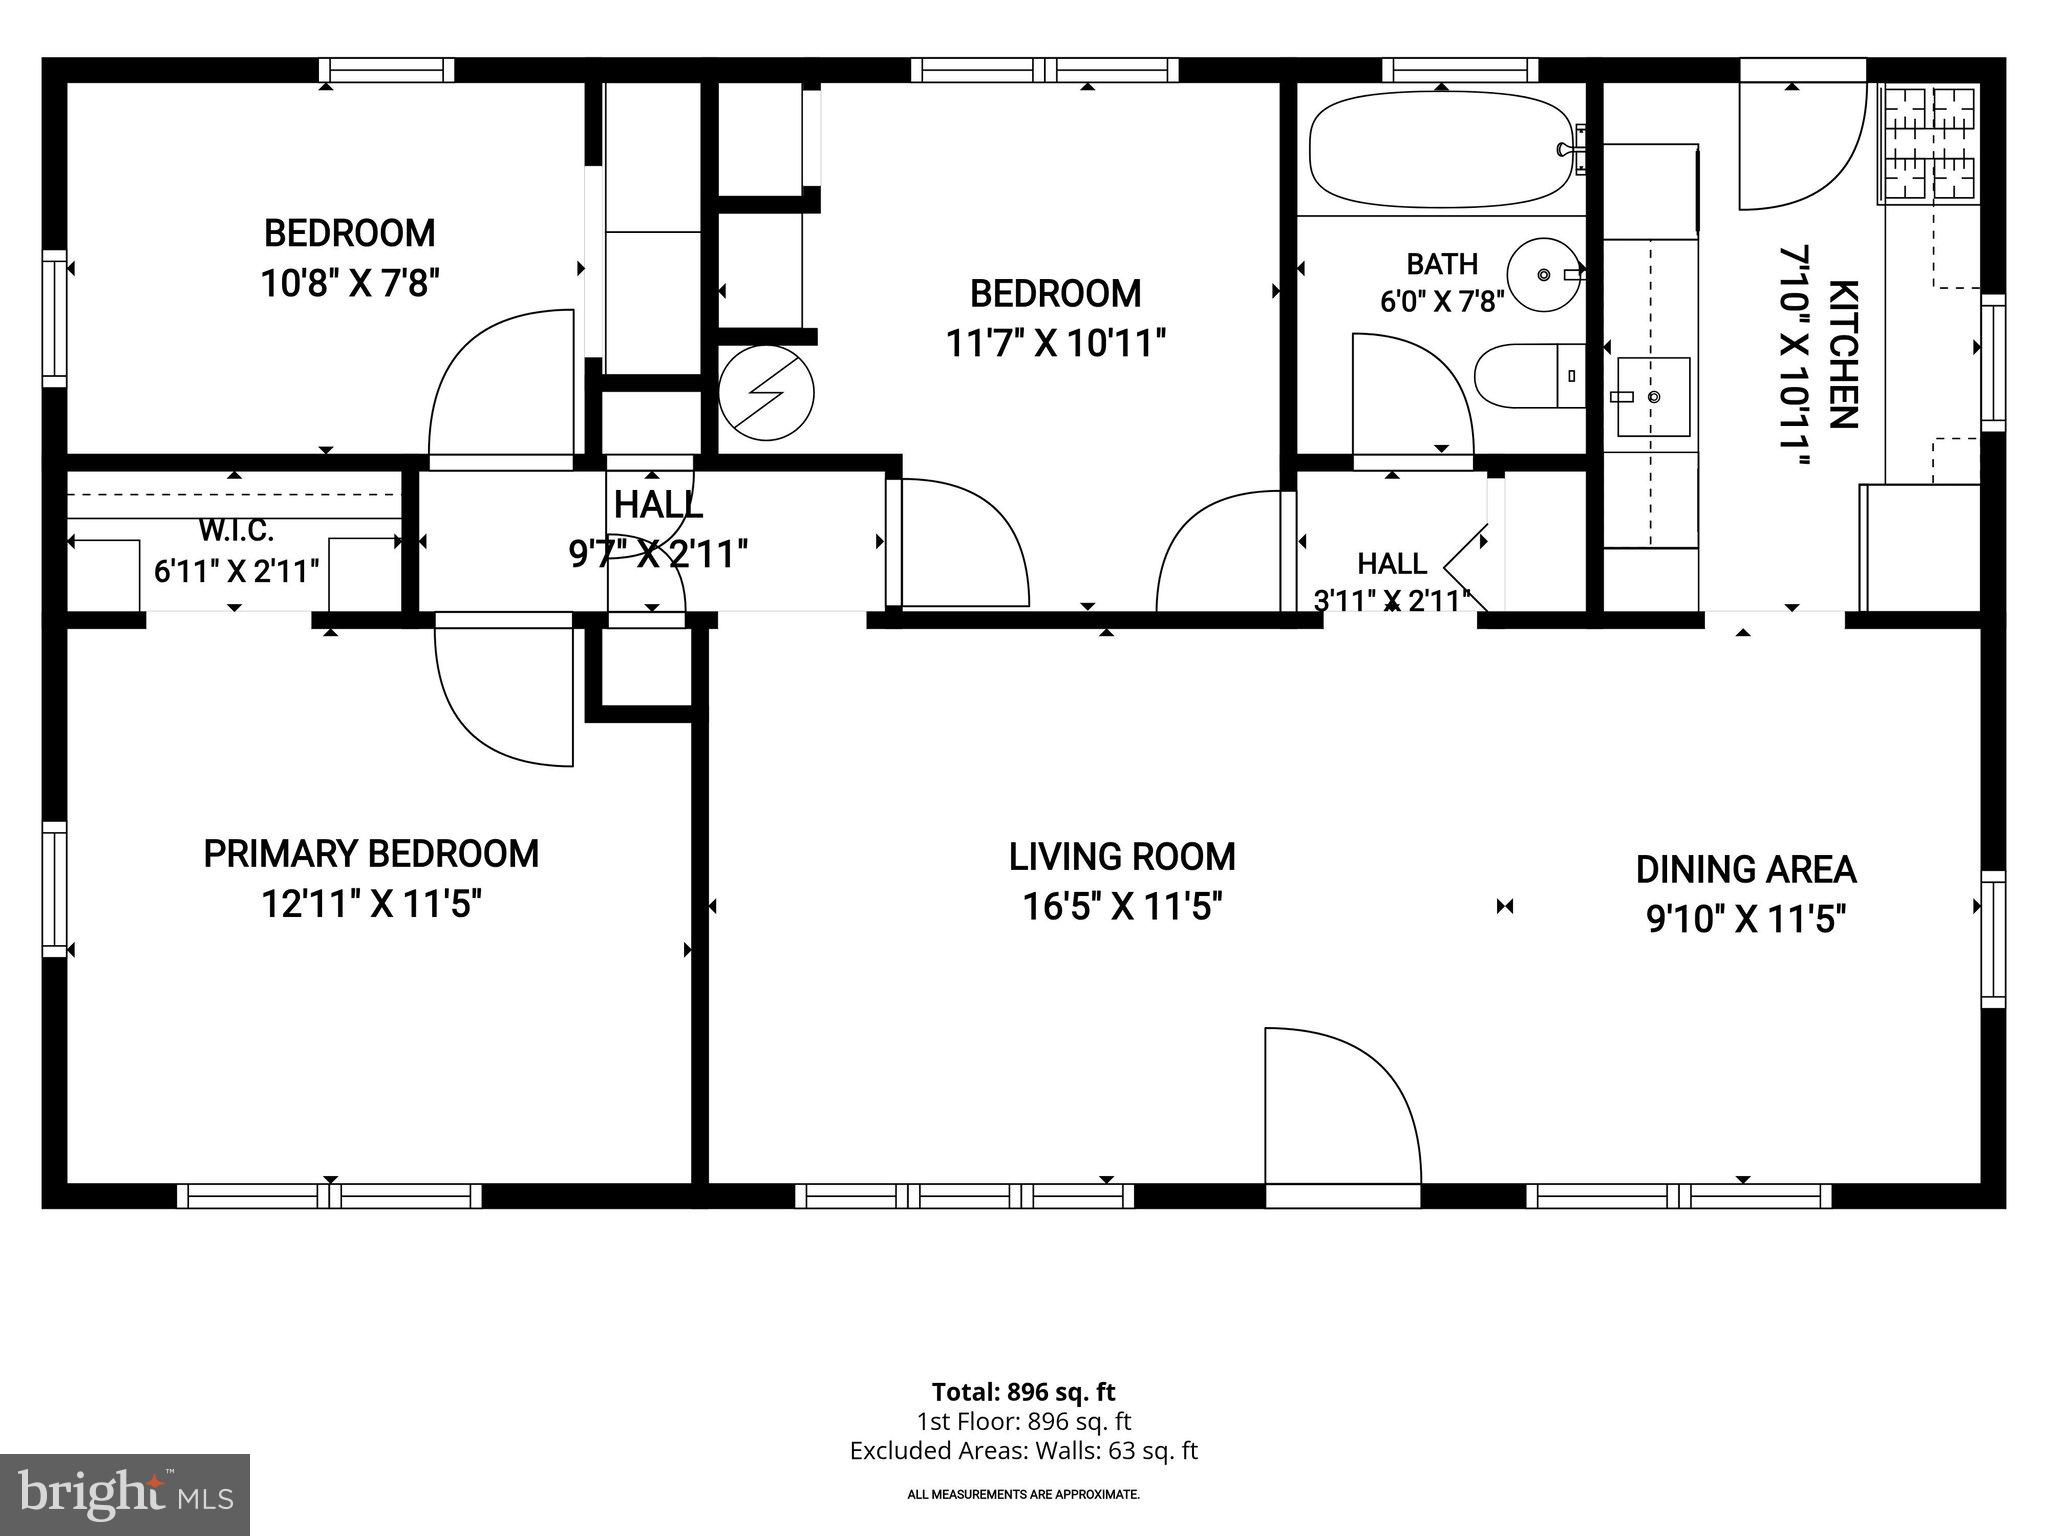
Property
Beds
3
Full Baths
1
1/2 Baths
None
Year Built
1946
Sq.Footage
915
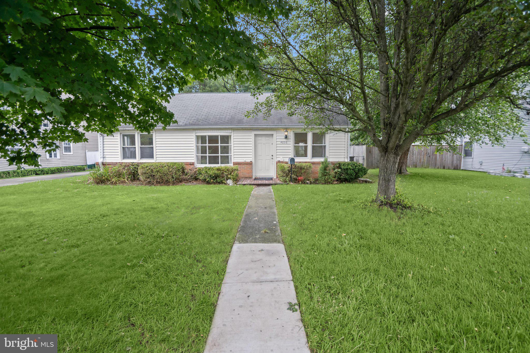
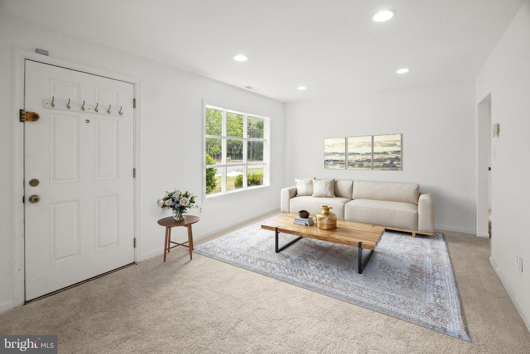
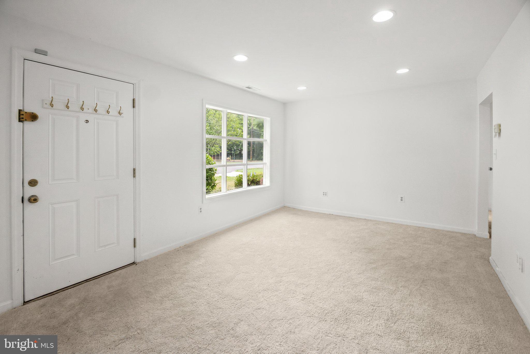
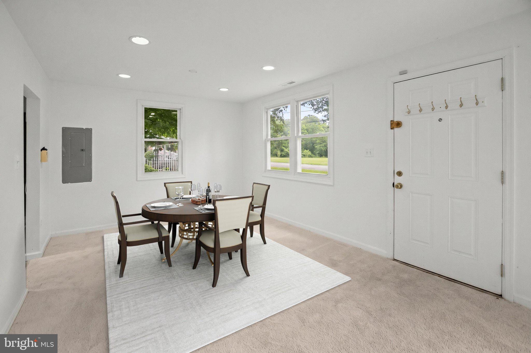
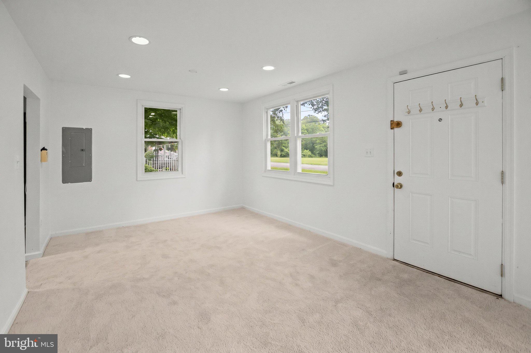
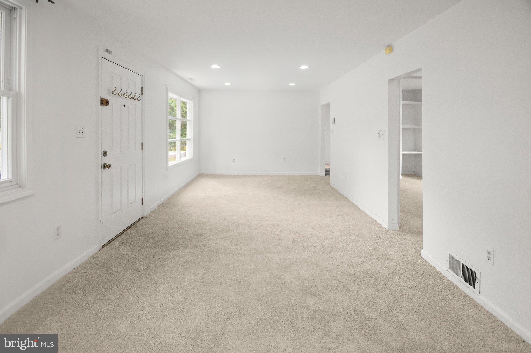
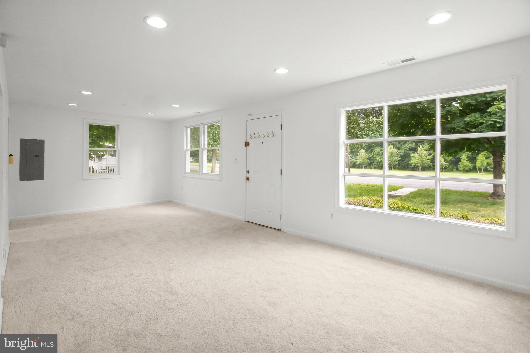
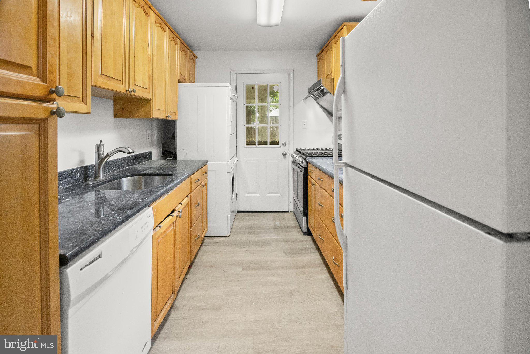
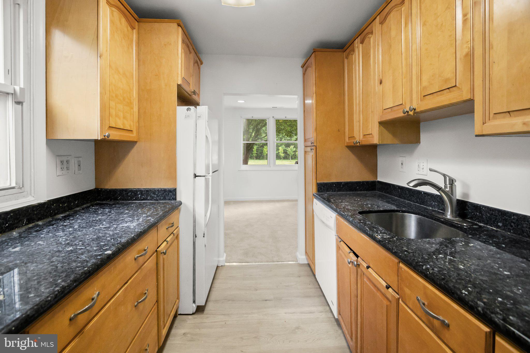
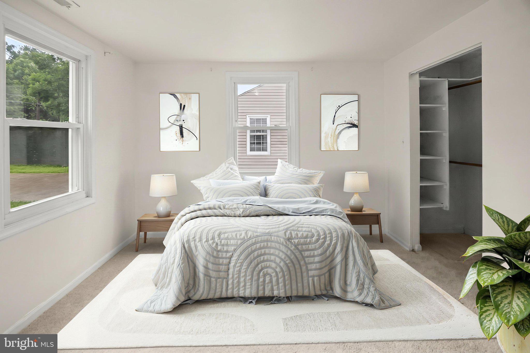
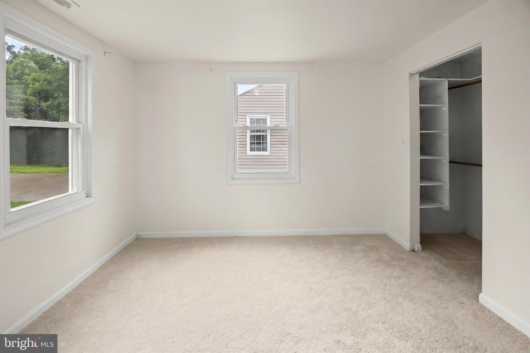
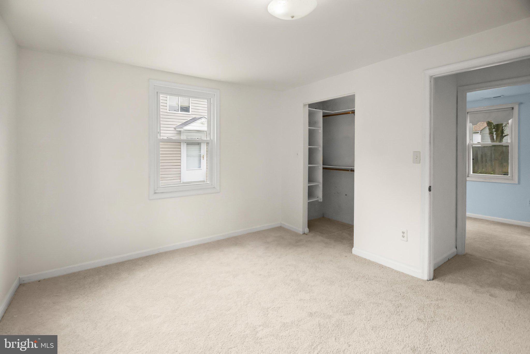
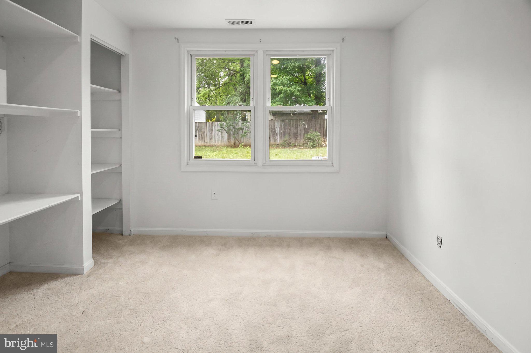
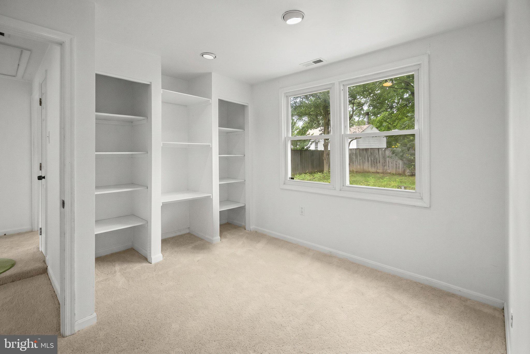
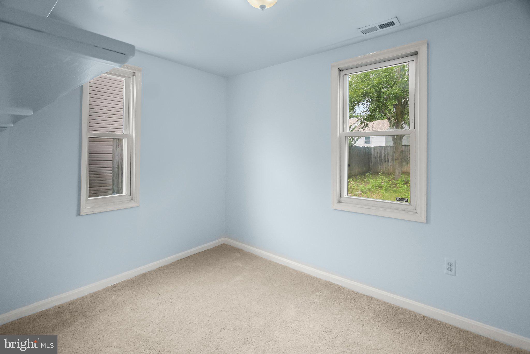
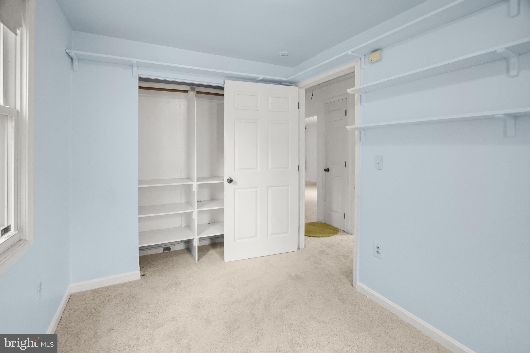
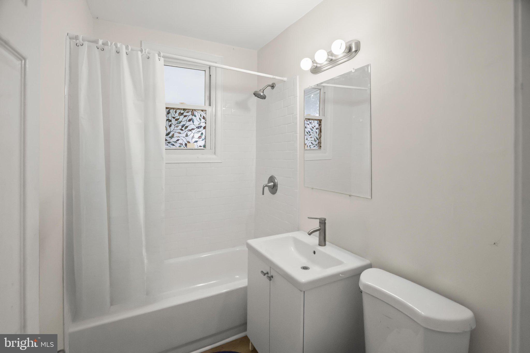
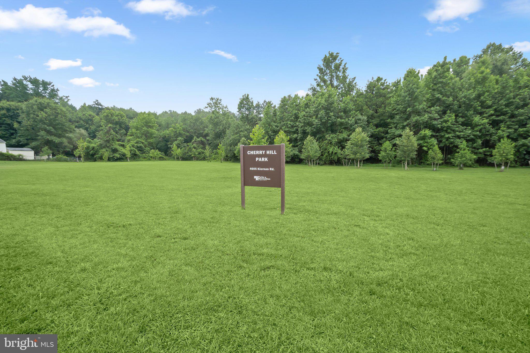
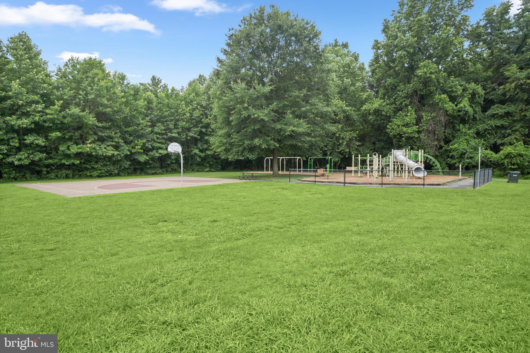
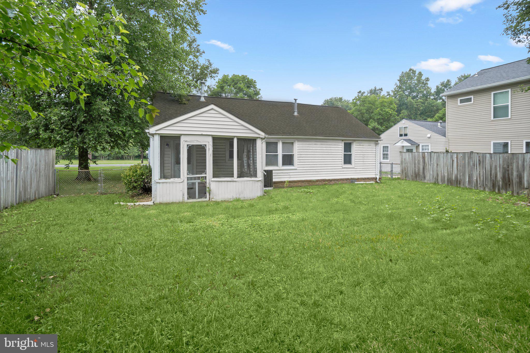
Welcome to 4606 Kiernan, a charming ranch-style home in the desirable Cherry Hill subdivision. This inviting three-bedroom, one-bath home is full of potential and ready for its next chapter. With a comfortable layout and welcoming spaces throughout, it provides a wonderful opportunity to add your own personal style and create a place to truly call home. Inside, the combined living and dining room offers a cozy setting for everyday living, family gatherings, and entertaining. The galley kitchen is designed for efficiency and provides direct access to a screened-in porch, creating a relaxing outdoor retreat. Beyond the porch, the spacious fenced backyard offers plenty of room for gardening, play, pets, or future outdoor enhancements. Each of the three bedrooms features built-in closets and shelving, providing practical storage while maximizing space. Two additional hallway closets offer even more convenient storage. A centrally located full bath completes the home's functional floor plan. An unfinished attic provides additional storage space and offers potential for future organization or expanded storage needs. Situated directly across the street from Cherry Hill Park, residents can enjoy beautiful mature trees, a playground, and a basketball court just steps from the front door, creating a welcoming neighborhood atmosphere with convenient access to outdoor recreation. Ideally located in College Park, this home is just minutes from the University of Maryland and offers convenient access to I-495 and I-95, making commuting throughout the Washington metropolitan area simple. Outdoor enthusiasts will appreciate that the Paint Branch Trail borders the neighborhood, providing a scenic route directly to the University of Maryland campus while connecting to Lake Artemesia and the Trolley Trail for miles of walking, running, and biking opportunities. The home is also conveniently located near the Greenbelt Metro Station and the MARC Train Station, offering additional commuting options. Shopping, restaurants, parks, and everyday amenities are all nearby, adding to the appeal of this well-located home with endless possibilities to make it your own.
Features & Amenities
Interior
-
Other Interior Features
Recessed Lighting, Walk-In Closet(s), Built-in Features, Open Floorplan
-
Total Bedrooms
3
-
Bathrooms
1
-
Above Grade Finished Area
915.0
-
Basement YN
NO
-
Cooling YN
YES
-
Cooling
Central Air, Electric
-
Fireplace YN
NO
-
Heating YN
YES
-
Heating
Natural Gas, Forced Air
-
Main Level Bedrooms
3
-
Pet friendly
N/A
Exterior
-
Garage
No
-
Construction Materials
Frame, Brick, Vinyl Siding
-
Parking
On Street
-
Patio and Porch Features
Screened, Patio
-
Pool
No
-
Waterfront YN
NO
-
View
Trees/Woods, Street, Garden
Area & Lot
-
Lot Features
Front Yard, Back Yard
-
Lot Size(acres)
0.14
-
Lot Size(square feet)
6,000
-
Property Type
Residential
-
Property Sub Type
Single Family Residence
-
Architectural Style
Ranch/Rambler
Price
-
Sales Price
$330,000
-
Tax Amount
$4,900
-
Sq. Footage
915
-
Price/SqFt
$360
HOA
-
Association
No
School District
-
Elementary School
HOLLYWOOD
-
Middle School
GREENBELT
-
High School
HIGH POINT
Property Features
-
New Construction
NO
-
Association Amenities
Basketball Court, Jogging Path, Playground
-
Foundation Details
Slab
-
Senior Community YN
NO
-
Sewer
Public Sewer
-
Tax Lot
15
-
Water Source
Public
Schedule a Showing
Showing scheduled successfully.
Mortgage calculator
Estimate your monthly mortgage payment, including the principal and interest, property taxes, and HOA. Adjust the values to generate a more accurate rate.
Your payment
Principal and Interest:
$
Property taxes:
$
HOA fees:
$
Total loan payment:
$
Total interest amount:
$
Location
County
PRINCE GEORGES
Elementary School
HOLLYWOOD
Middle School
GREENBELT
High School
HIGH POINT
Listing Courtesy of Emily Jackson , Northrop Realty
RealHub Information is provided exclusively for consumers' personal, non-commercial use, and it may not be used for any purpose other than to identify prospective properties consumers may be interested in purchasing. All information deemed reliable but not guaranteed and should be independently verified. All properties are subject to prior sale, change or withdrawal. RealHub website owner shall not be responsible for any typographical errors, misinformation, misprints and shall be held totally harmless.

The Wolfe Team- Team Leader
Ron & Tonya Wolfe
Call Ron & Tonya today to schedule a private showing.

* Listings on this website come from the FMLS IDX Compilation and may be held by brokerage firms other than the owner of this website. The listing brokerage is identified in any listing details. Information is deemed reliable but is not guaranteed. If you believe any FMLS listing contains material that infringes your copyrighted work please click here to review our DMCA policy and learn how to submit a takedown request.© 2024 FMLS.
Related Properties
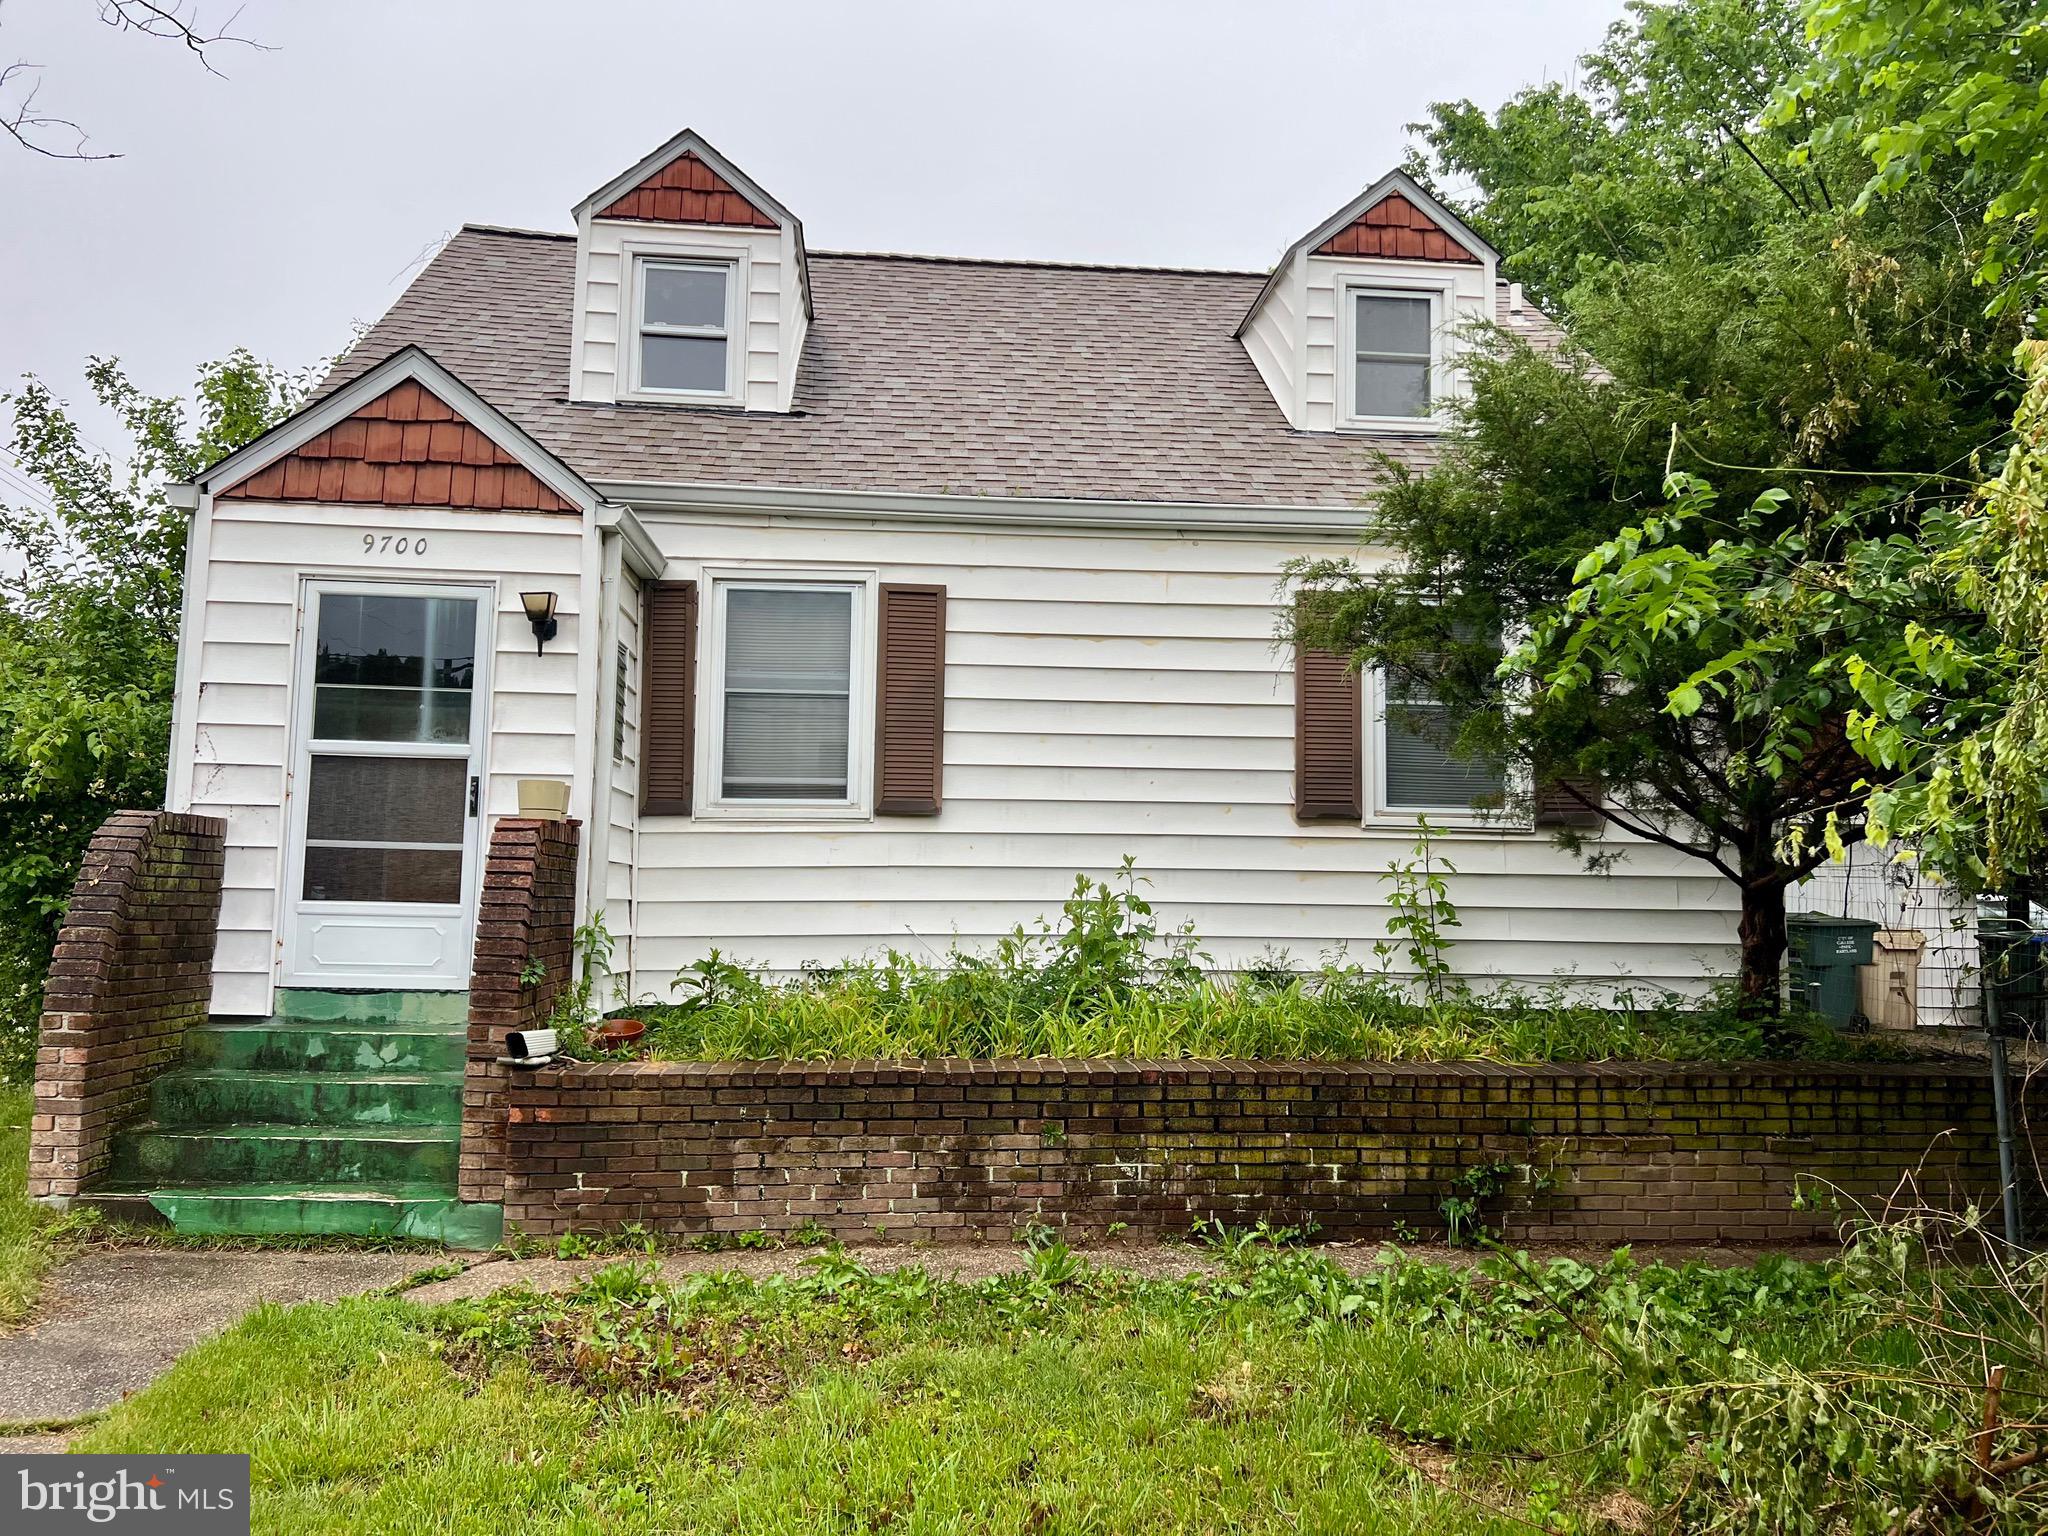
COLLEGE PARK
9700 52ND AVENUE
4 Beds
2 Baths
1,215 Sq.Ft.
$385,000
MLS#: MDPG2204410
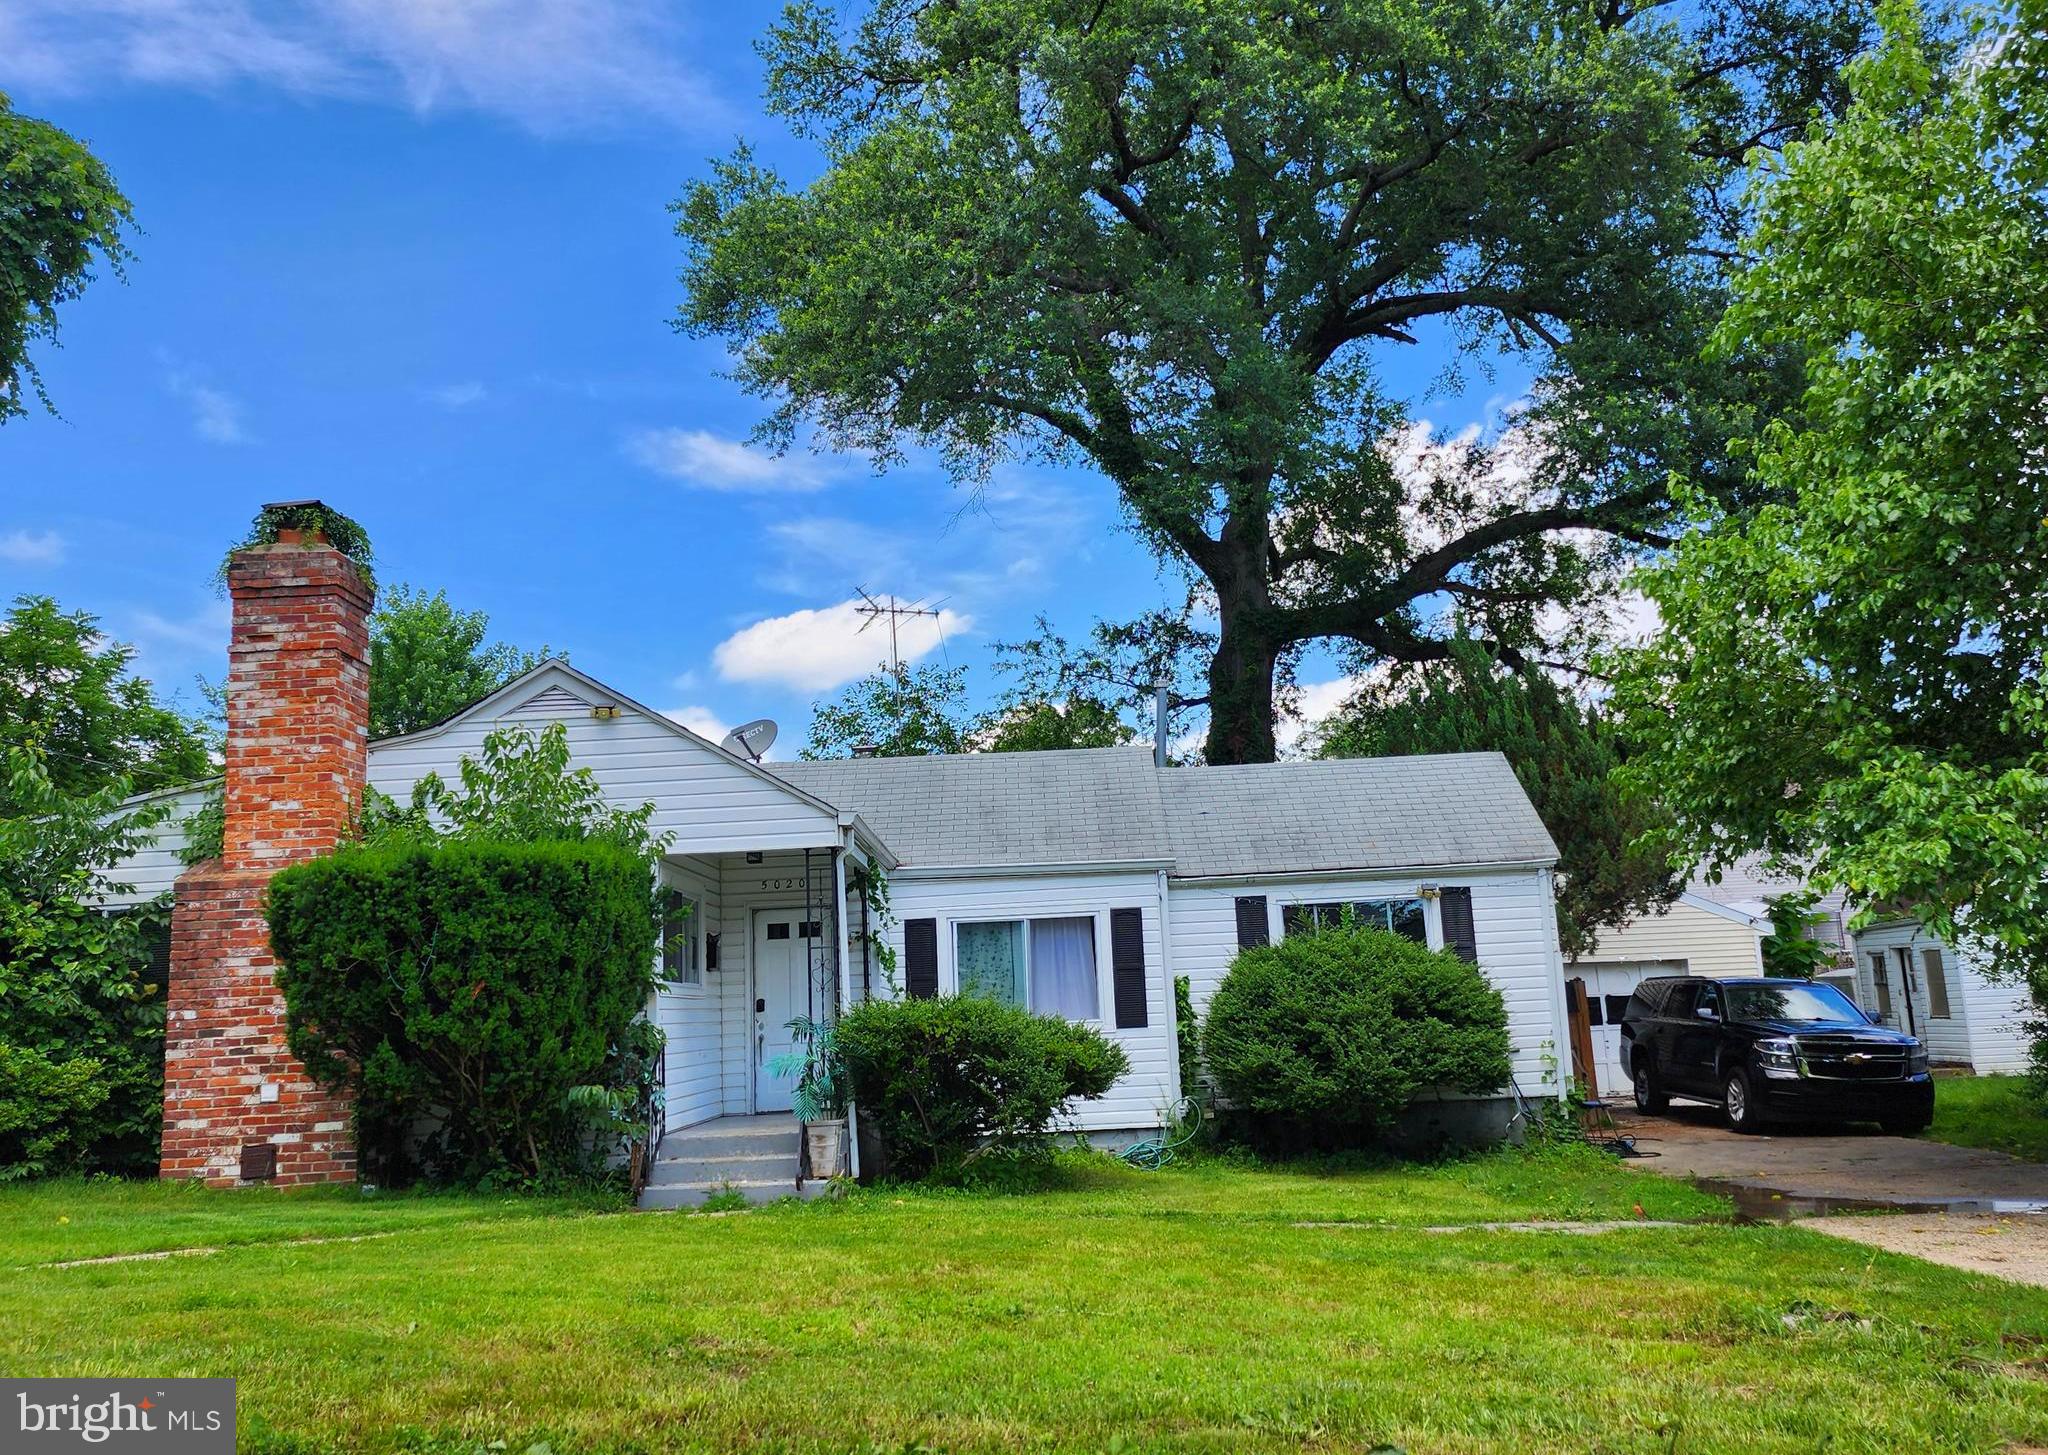
COLLEGE PARK
5020 HURON STREET
3 Beds
1 Baths
951 Sq.Ft.
$335,000
MLS#: MDPG2153848
.png)