Features & Amenities

Interior

  • Other Interior Features

    Eat-in Kitchen, Walk-In Closet(s)

  • Total Bedrooms

    3

  • Bathrooms

    1

  • Above Grade Finished Area

    1248.0

  • Basement YN

    NO

  • Cooling YN

    YES

  • Cooling

    Central Air, Ductless, Gas, Electric

  • Fireplace YN

    YES

  • Heating YN

    YES

  • Heating

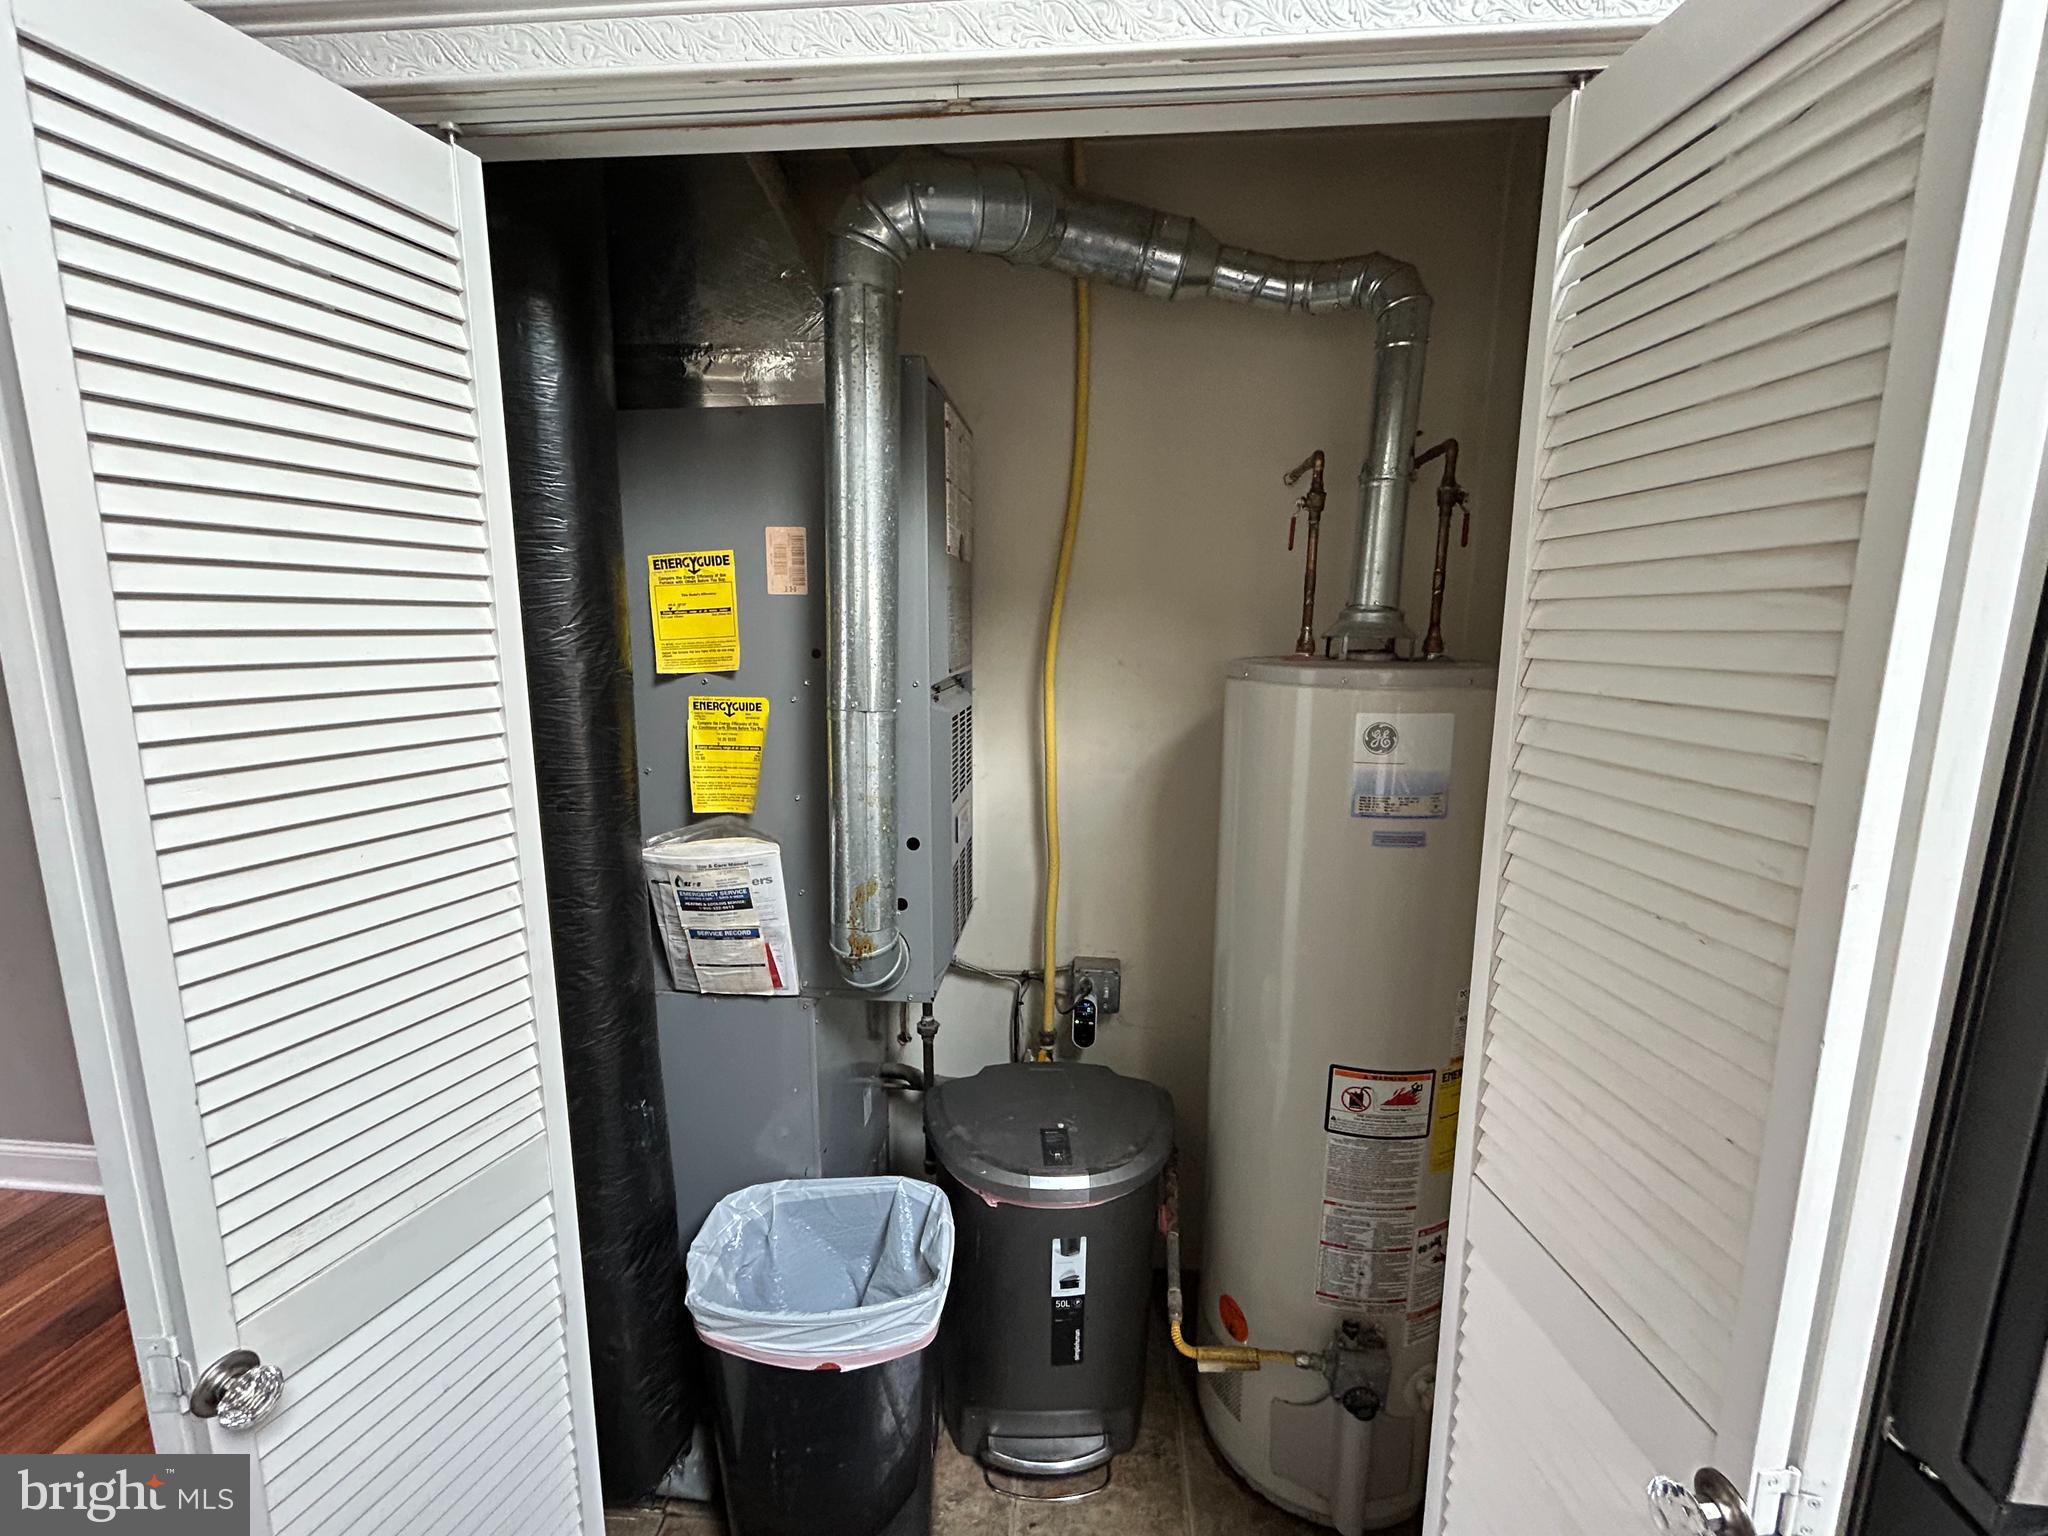
    Natural Gas, Forced Air

  • Main Level Bedrooms

    3

  • Pet friendly

    Yes

Exterior

  • Garage

    No

  • Construction Materials

    Brick Veneer, Vinyl Siding

  • Parking

    Driveway

  • Patio and Porch Features

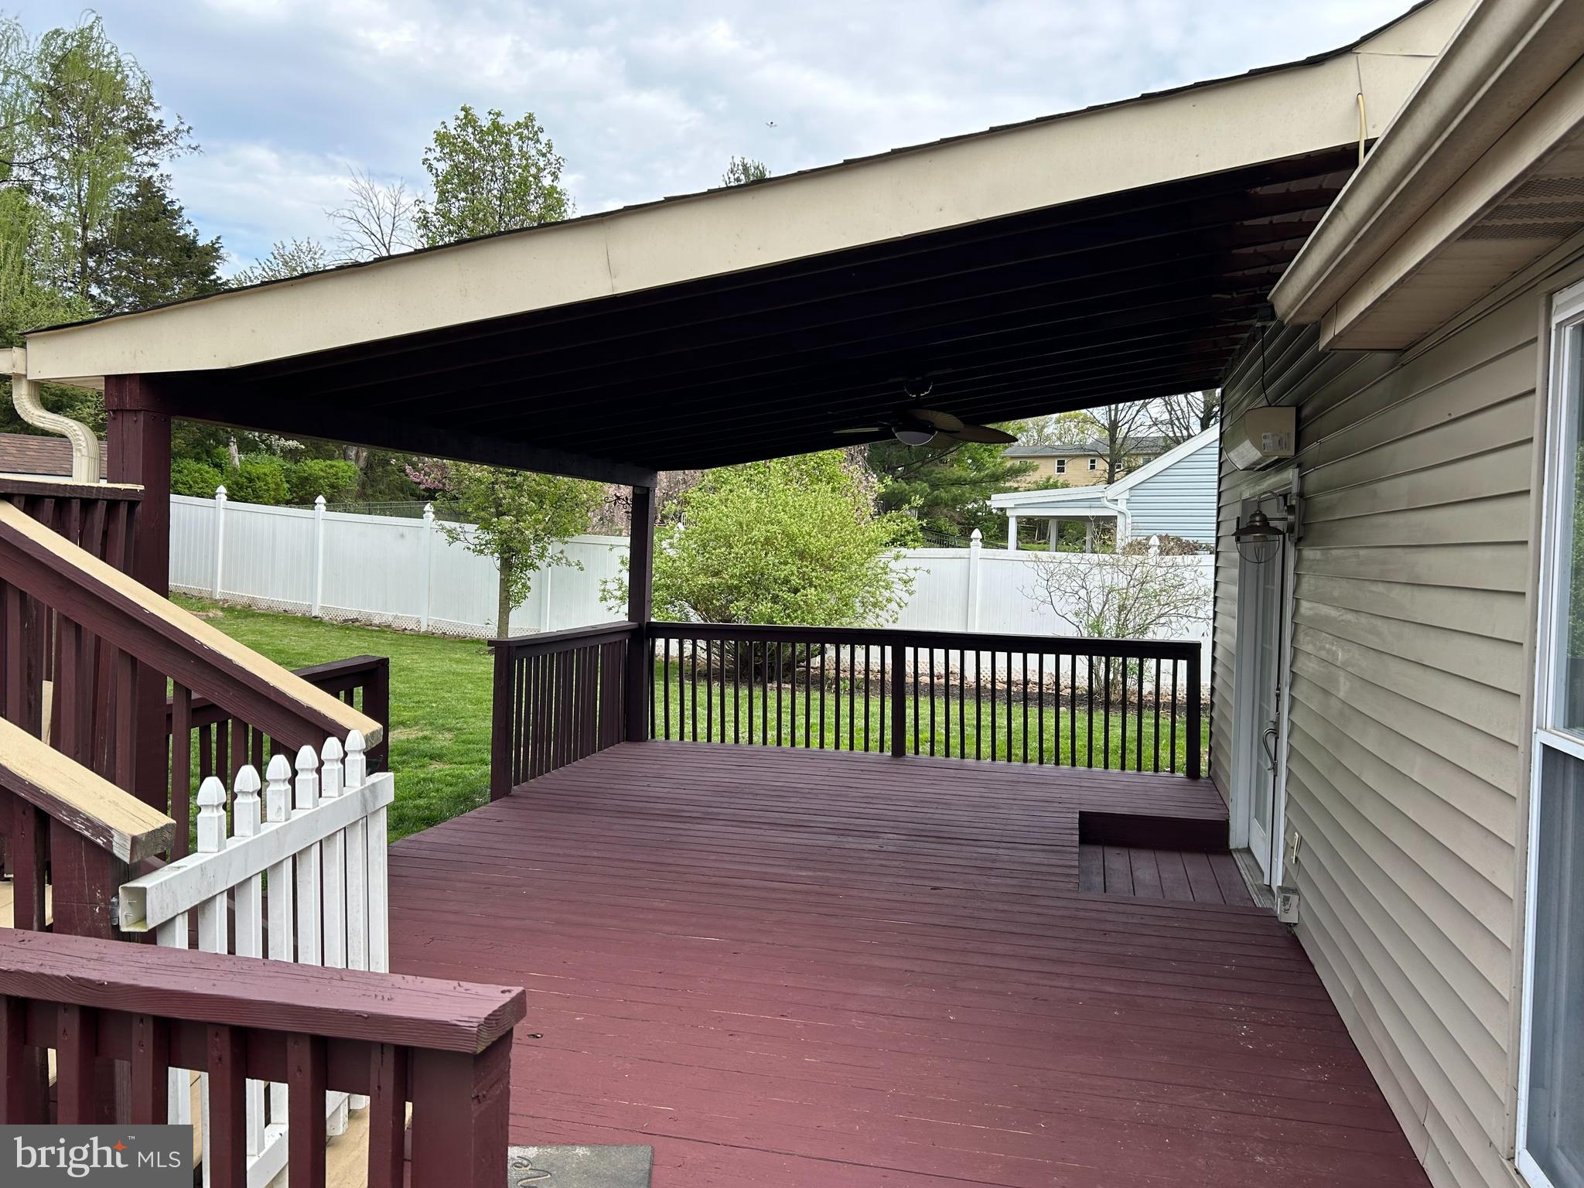
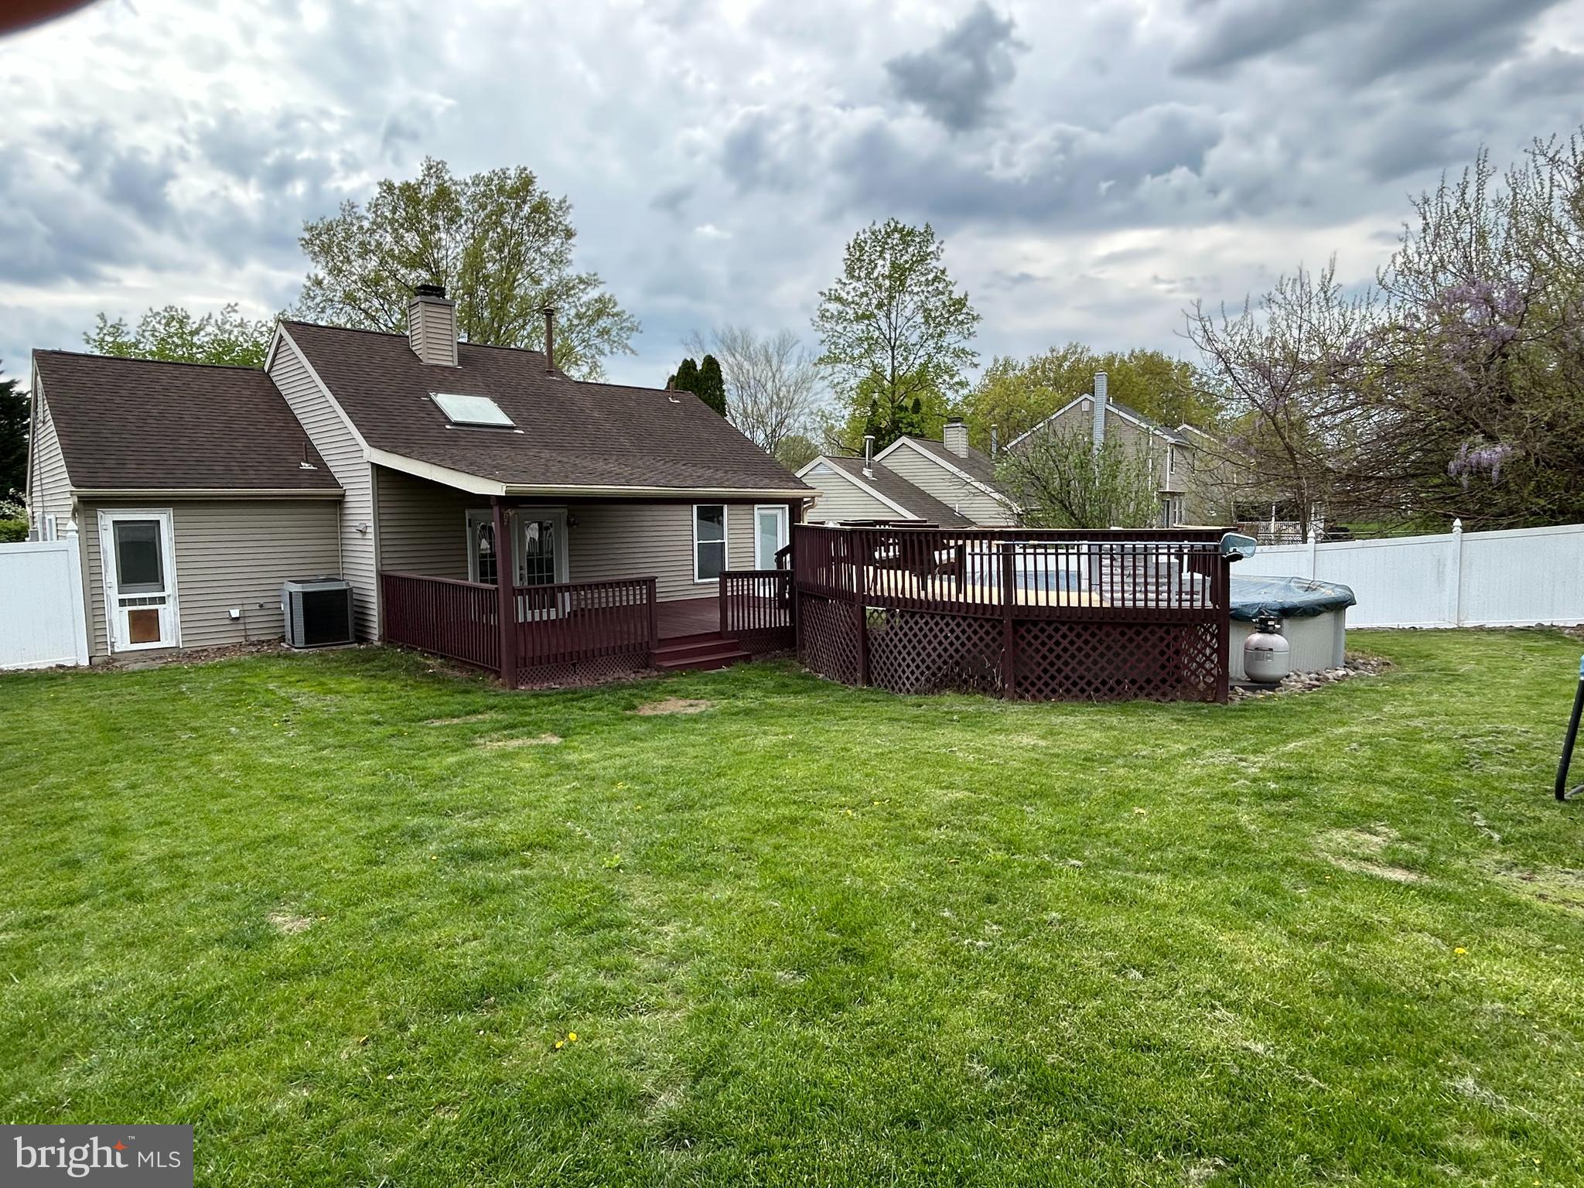
    Deck

  • Pool

    Yes

  • Pool Features

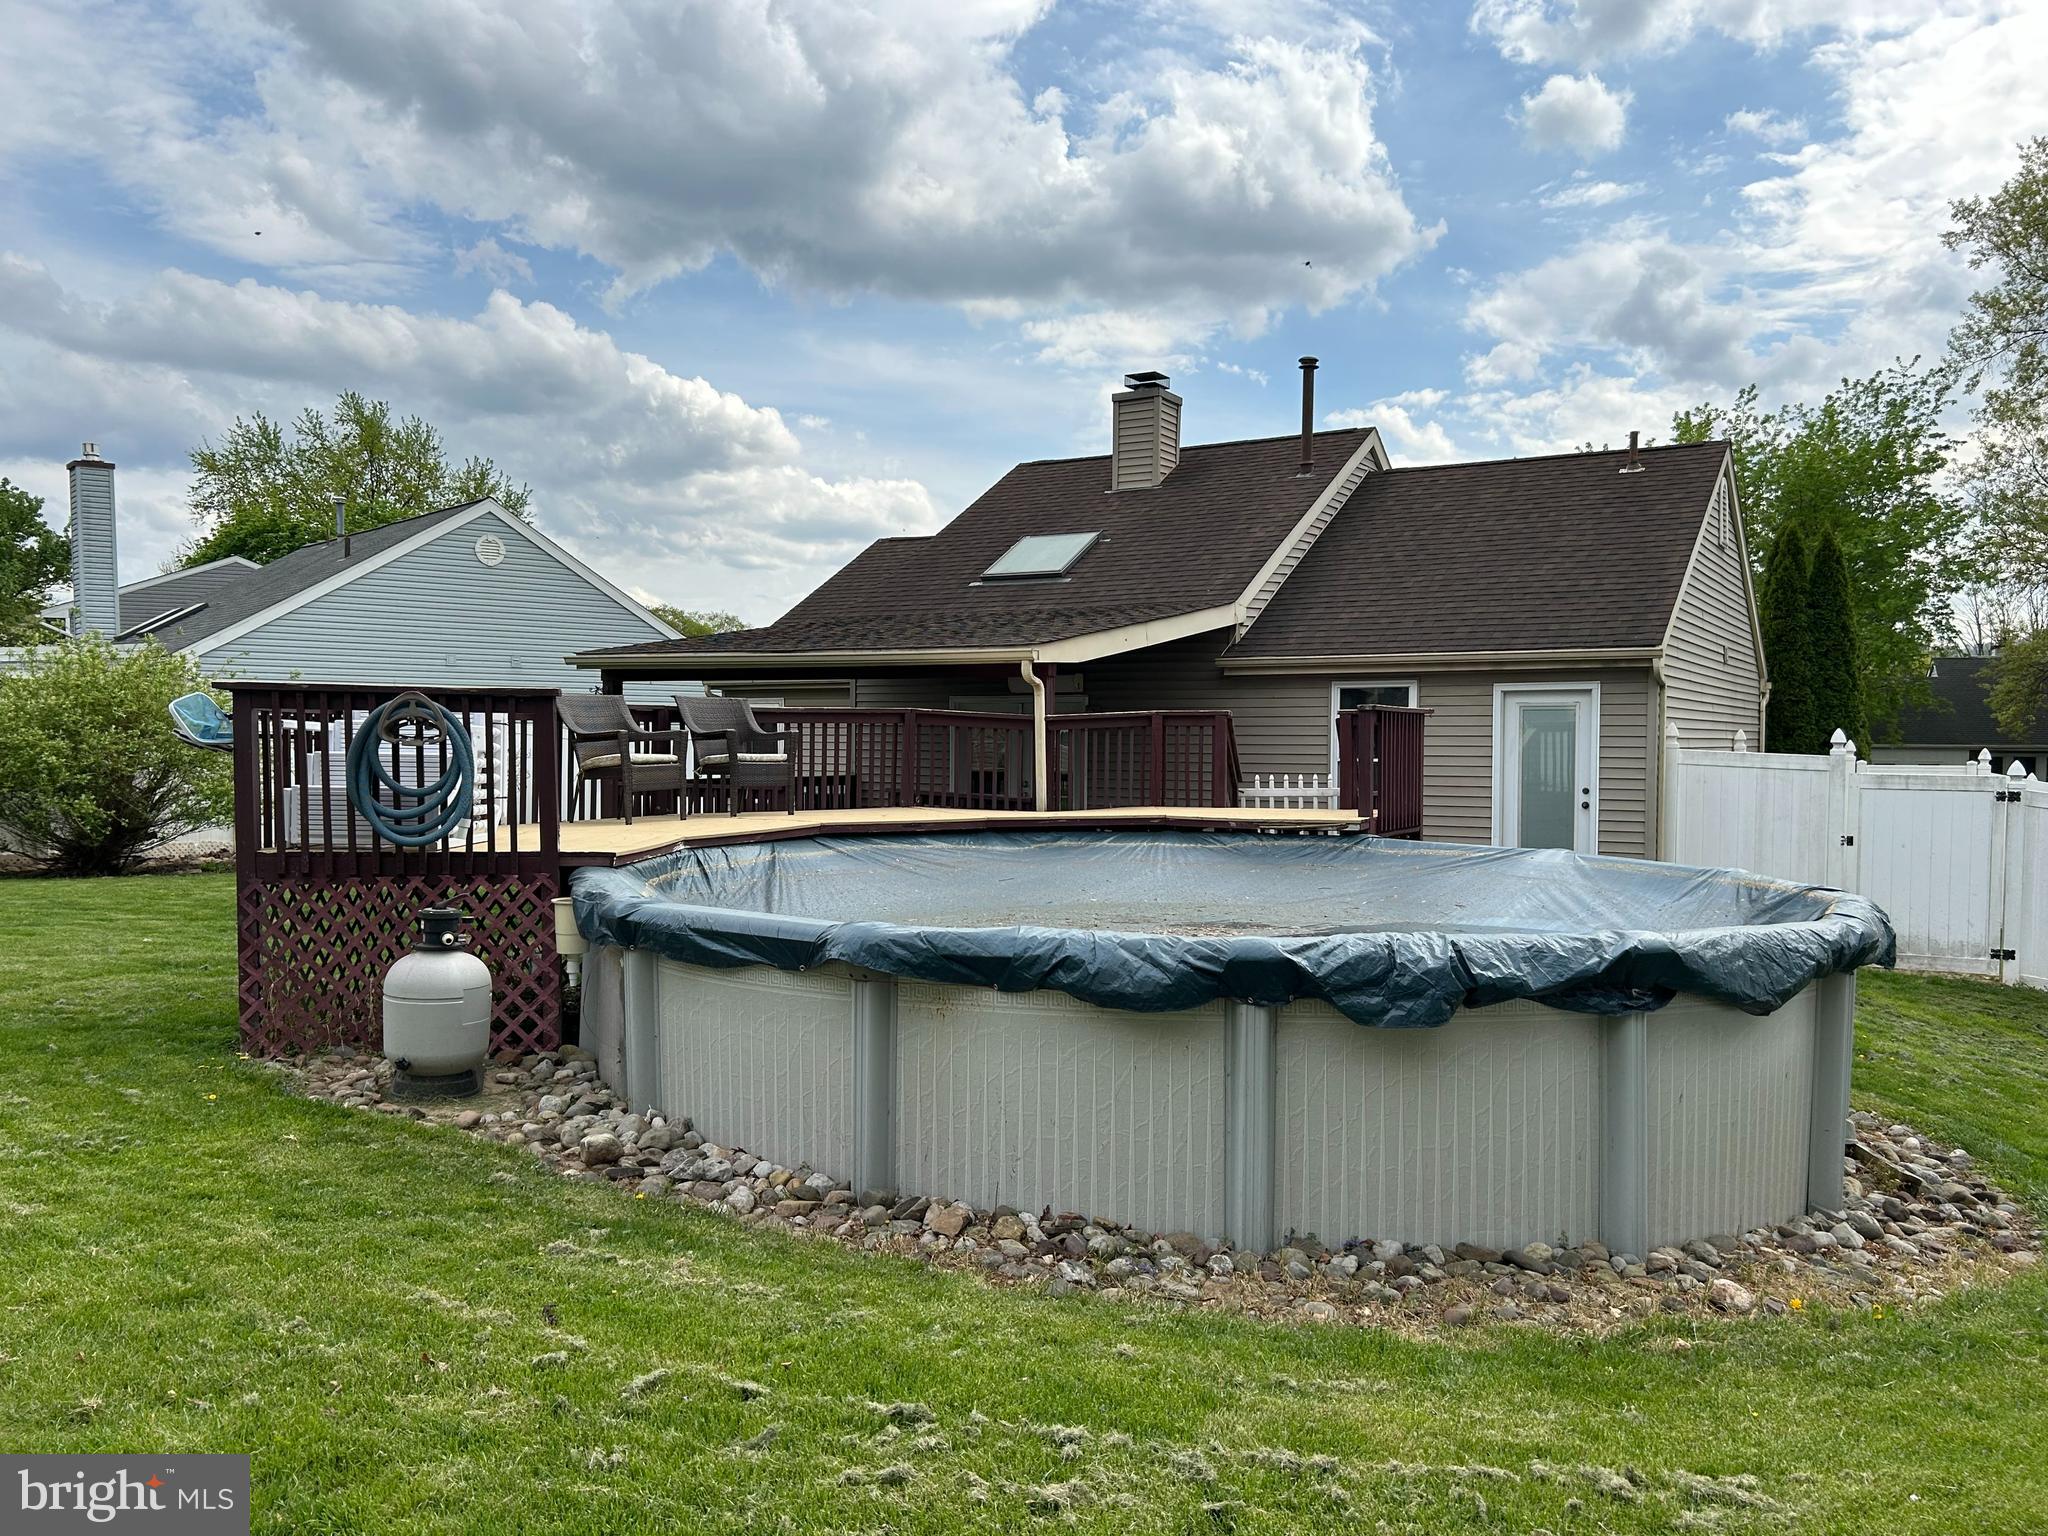
    Above Ground, Private

  • Waterfront YN

    NO

Area & Lot

  • Lot Features

    Front Yard, Back Yard

  • Lot Size(acres)

    0.23

  • Lot Size(square feet)

    10,018

  • Property Type

    Residential

  • Property Sub Type

    Single Family Residence

  • Architectural Style

    Ranch/Rambler

Price

  • Sales Price

    $295,000

  • Tax Amount

    $3,793

  • Financing Options

    Conventional, Cash

  • Sq. Footage

    1,248

  • Price/SqFt

    $236

HOA

  • Association

    No

Property Resources

  • Horse Property

    NO

School District

  • Elementary School

    N/A

  • Middle School

    N/A

  • High School

    N/A

Property Features

  • New Construction

    NO

  • Foundation Details

    Slab

  • Senior Community YN

    NO

  • Sewer

    Public Sewer

  • Tax Lot

    5025

  • Water Source

    Public

Schedule a Showing

Showing scheduled successfully.

<
>
IN PERSON
VIA CHAT

What is 3 + 4 ?


Change time

Mortgage calculator

Estimate your monthly mortgage payment, including the principal and interest, property taxes, and HOA. Adjust the values to generate a more accurate rate.

Your payment

Principal and Interest:

$

Property taxes:

$

HOA fees:

$

Total loan payment:

$

Total interest amount:

$

Location

County

BERKS

Elementary School

Middle School

High School

Listing Courtesy of Lee H Heffner , Richard A Zuber Realty-Boyertown

RealHub Information is provided exclusively for consumers' personal, non-commercial use, and it may not be used for any purpose other than to identify prospective properties consumers may be interested in purchasing. All information deemed reliable but not guaranteed and should be independently verified. All properties are subject to prior sale, change or withdrawal. RealHub website owner shall not be responsible for any typographical errors, misinformation, misprints and shall be held totally harmless.

Agent Ron & Tonya Wolfe

The Wolfe Team- Team Leader

Ron & Tonya Wolfe

Call Ron & Tonya today to schedule a private showing.


* Listings on this website come from the FMLS IDX Compilation and may be held by brokerage firms other than the owner of this website. The listing brokerage is identified in any listing details. Information is deemed reliable but is not guaranteed. If you believe any FMLS listing contains material that infringes your copyrighted work please click here to review our DMCA policy and learn how to submit a takedown request.© 2024 FMLS.
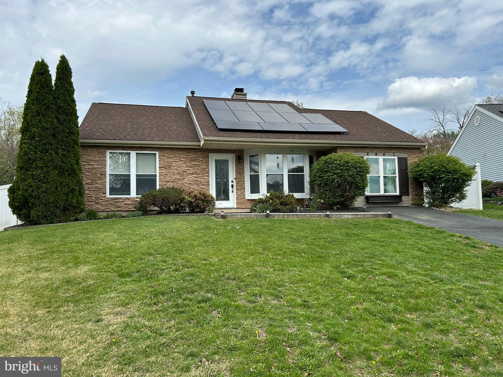
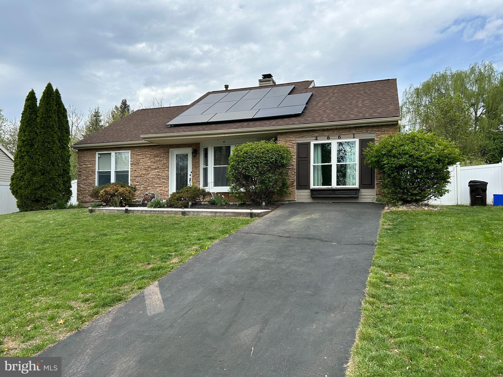
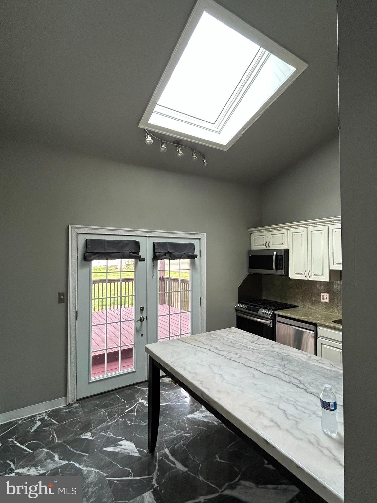
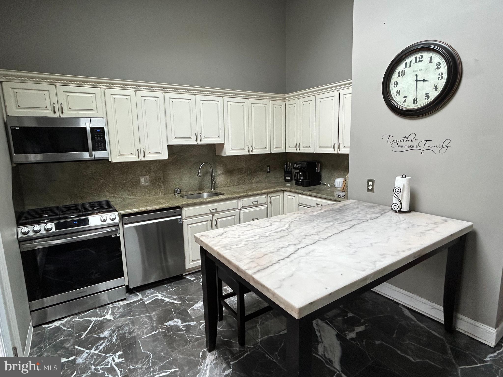
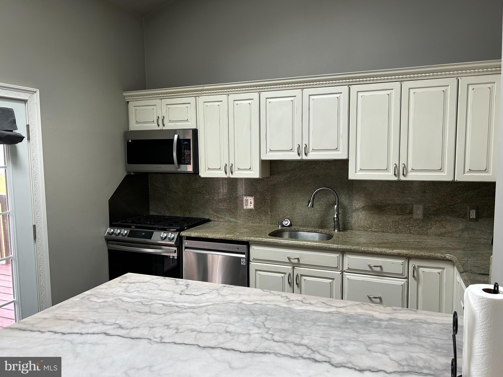
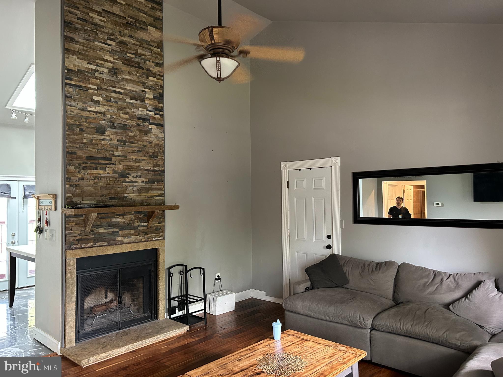
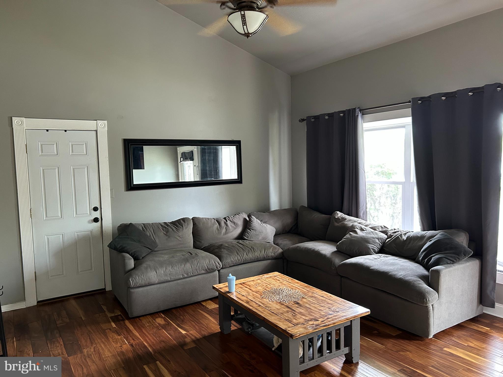
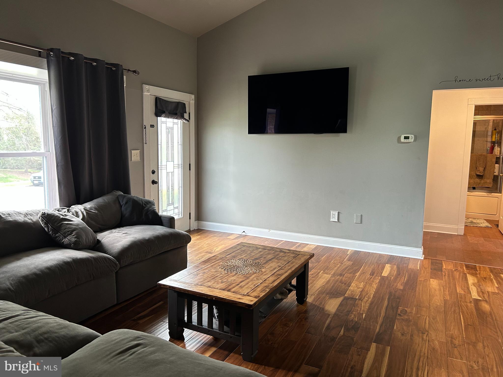
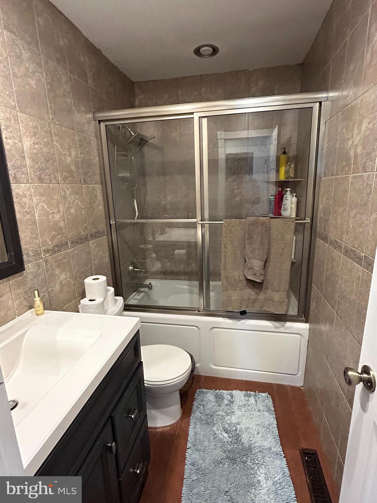
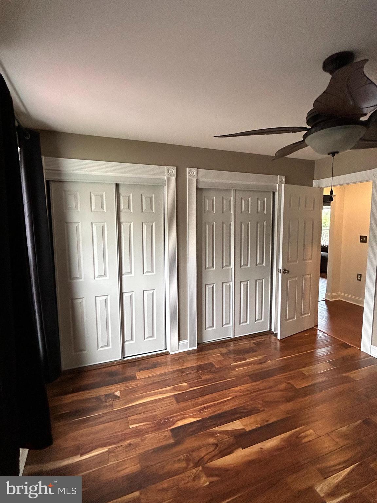
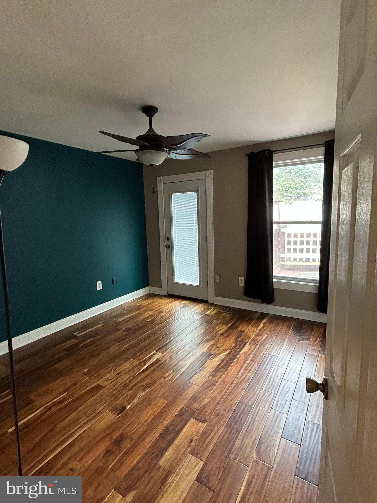
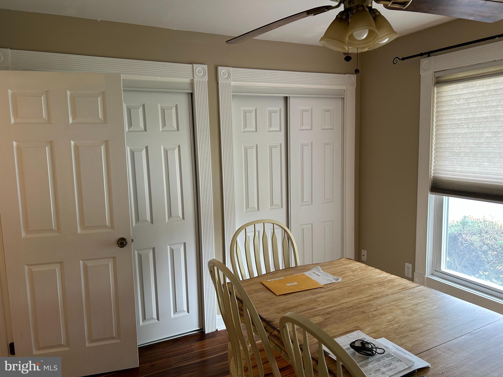
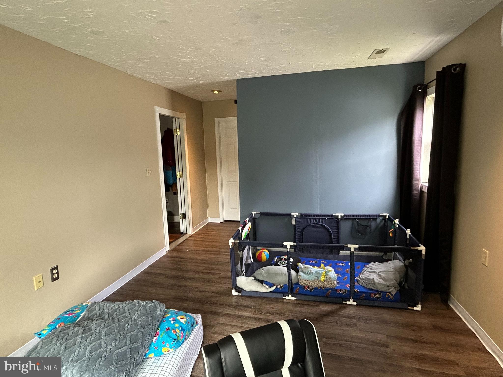
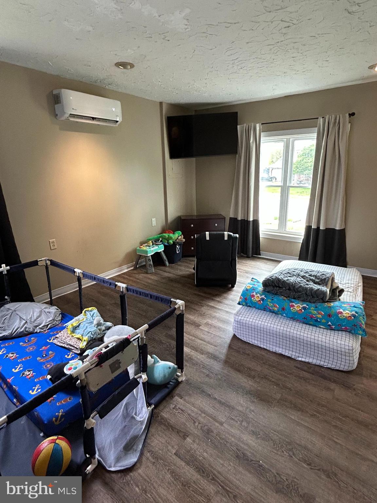
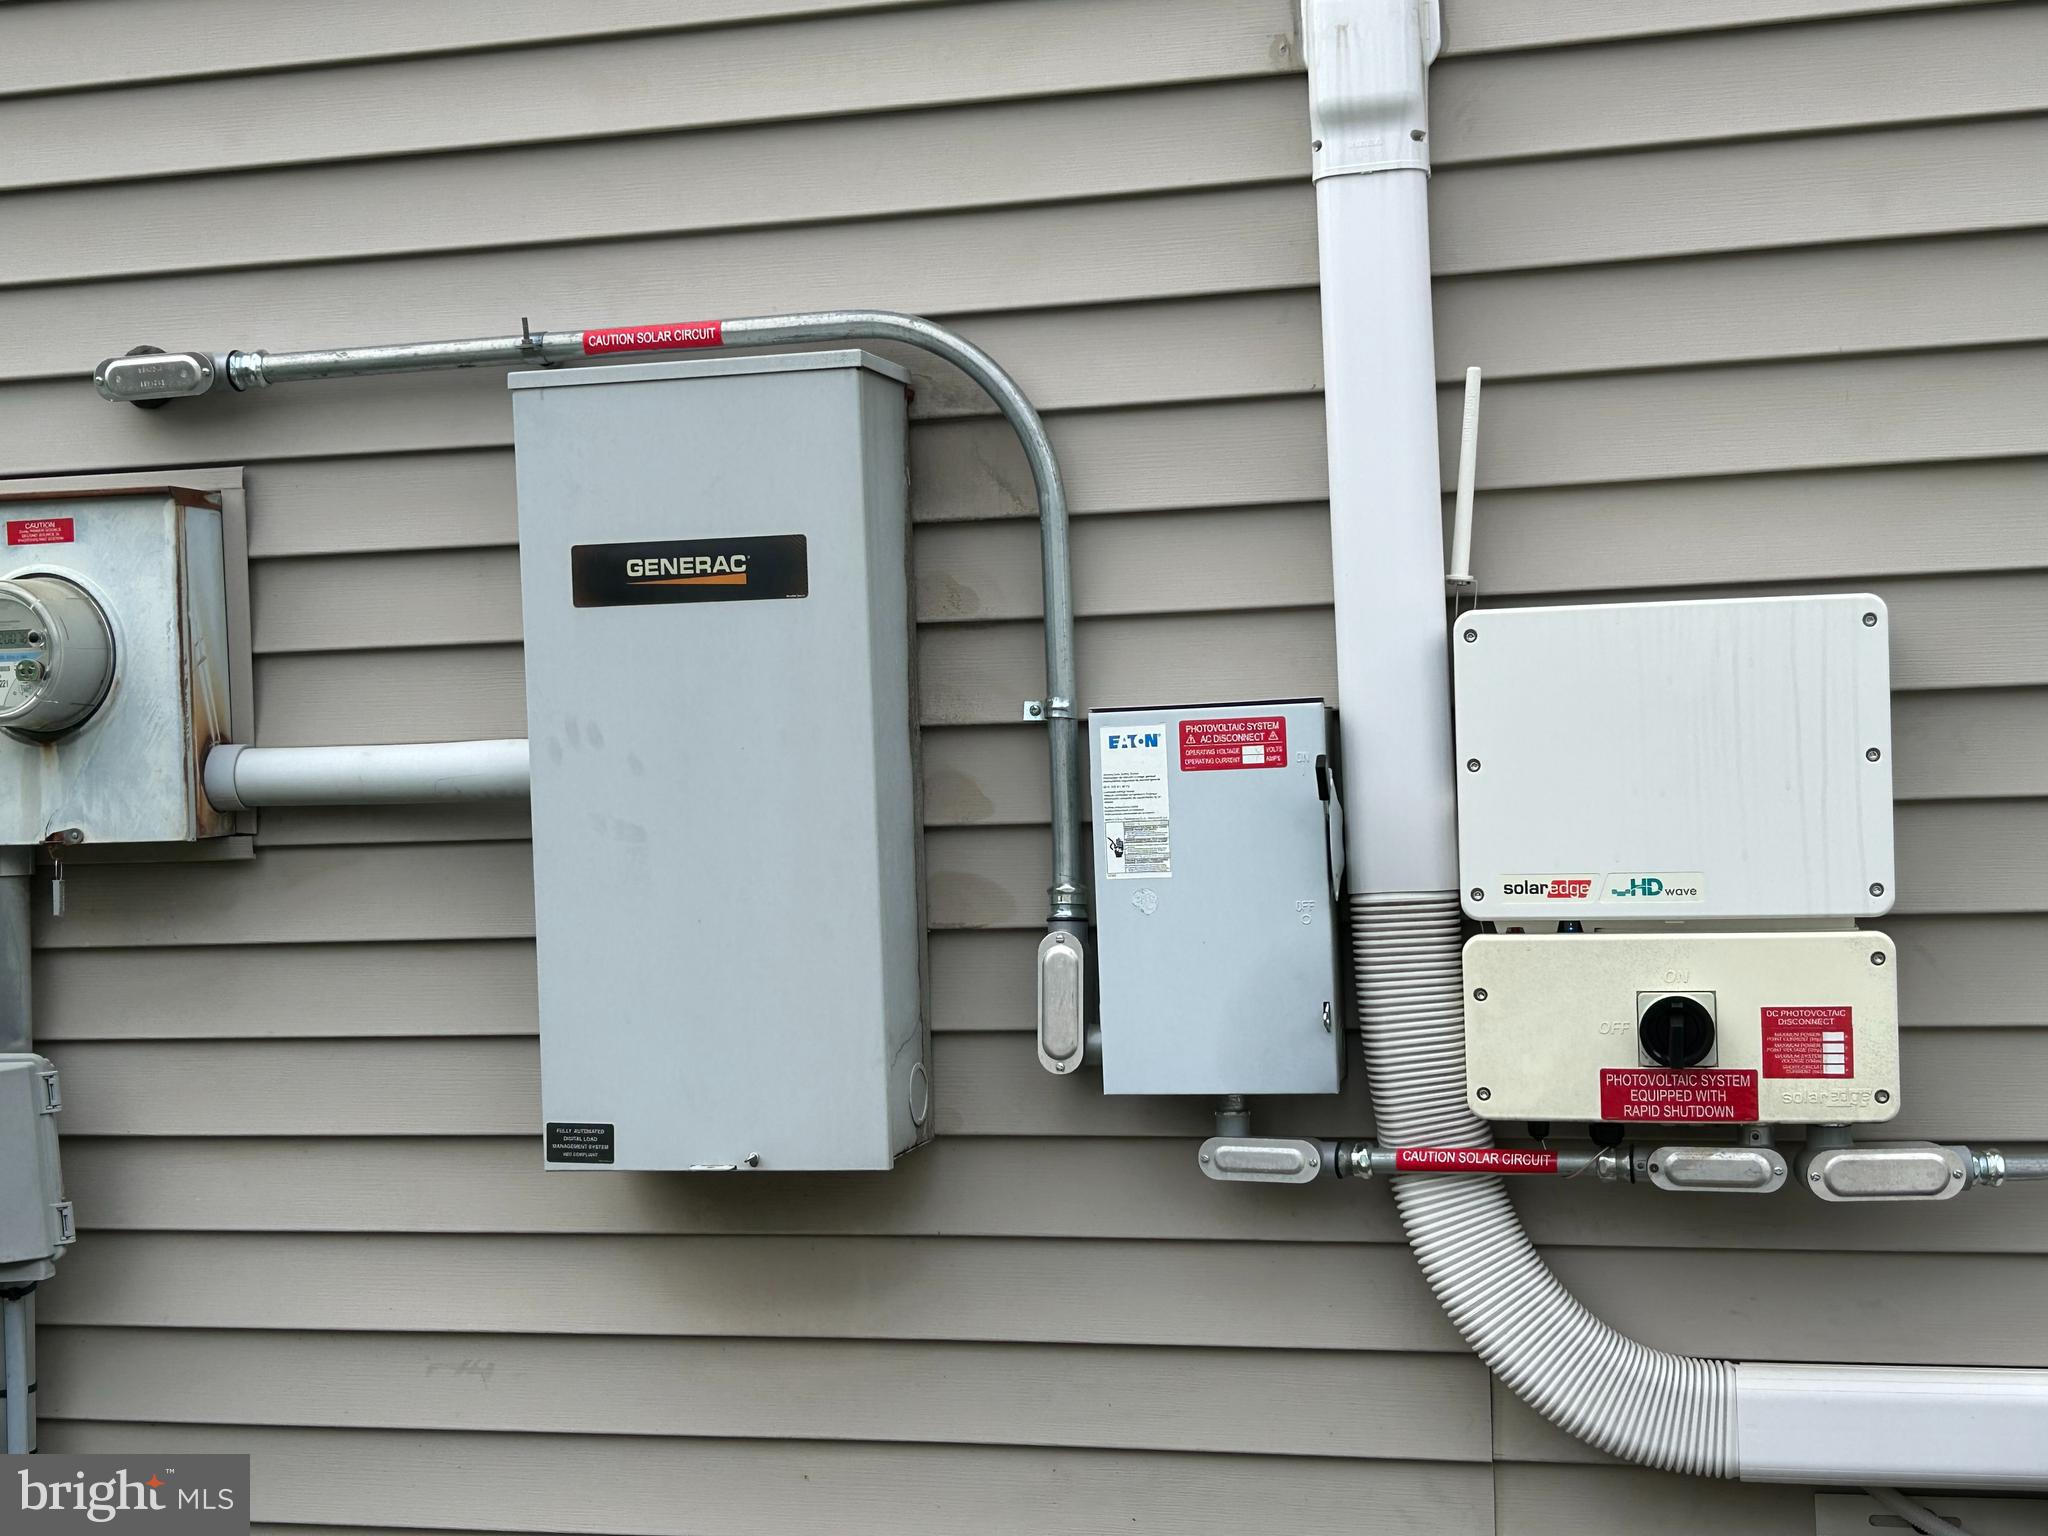
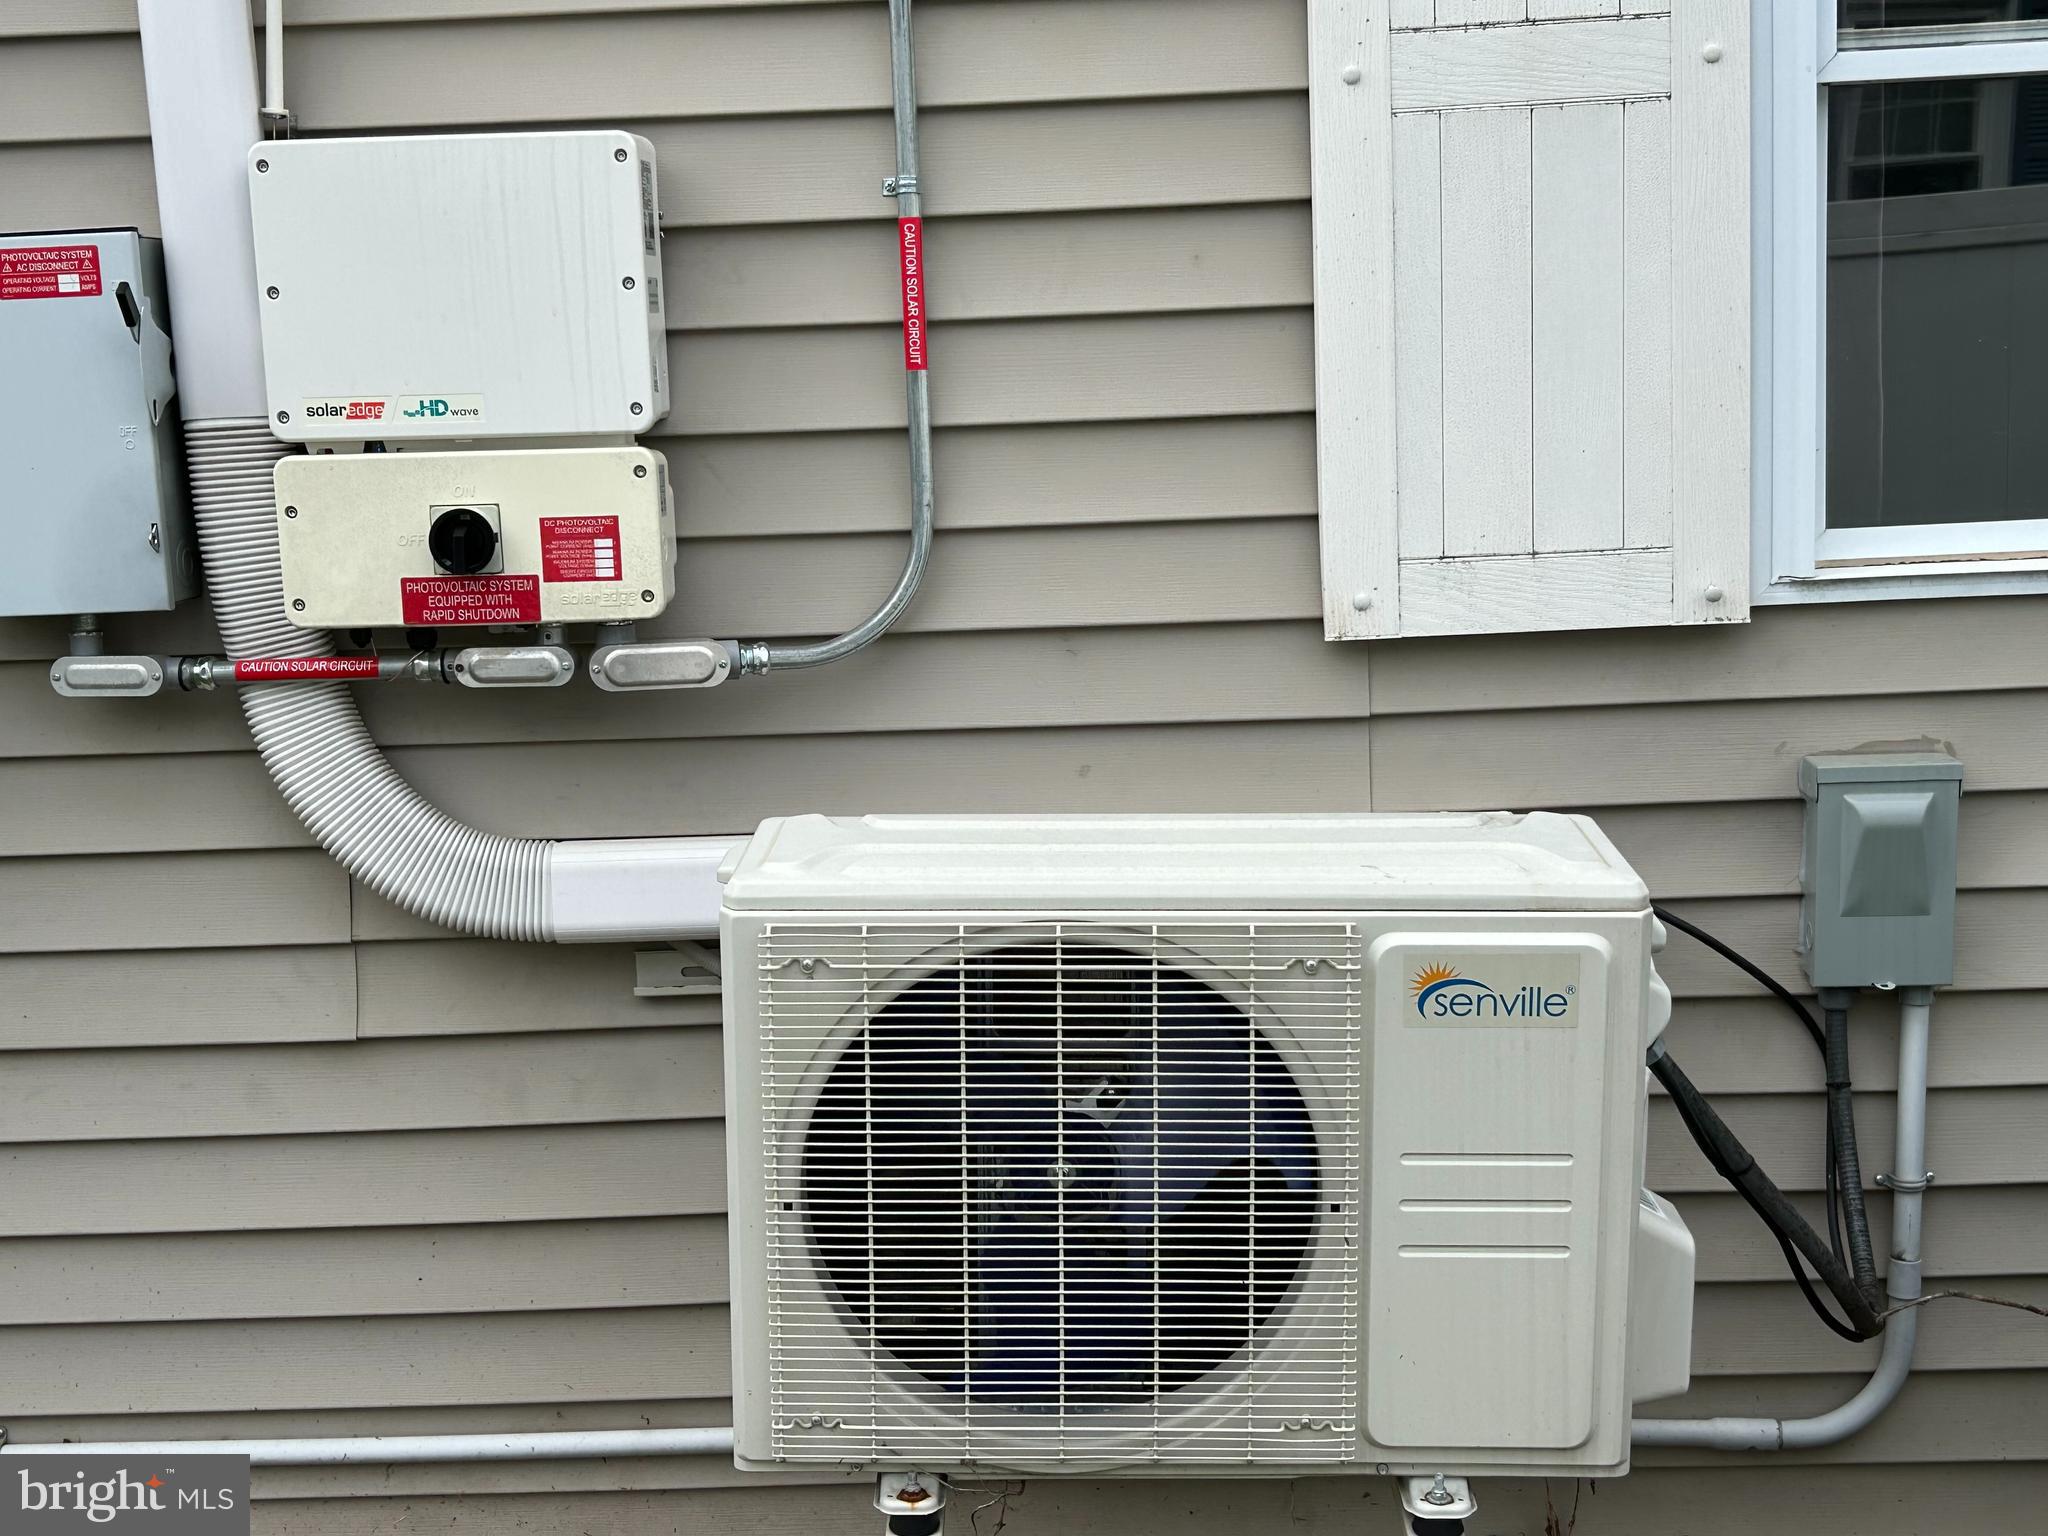
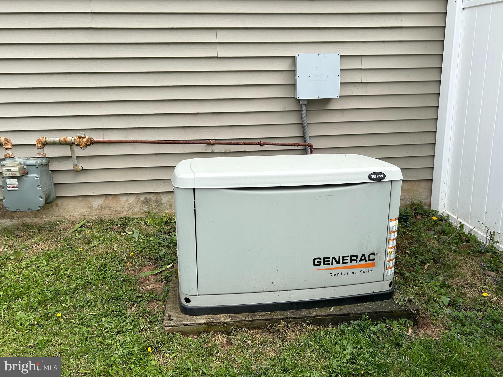
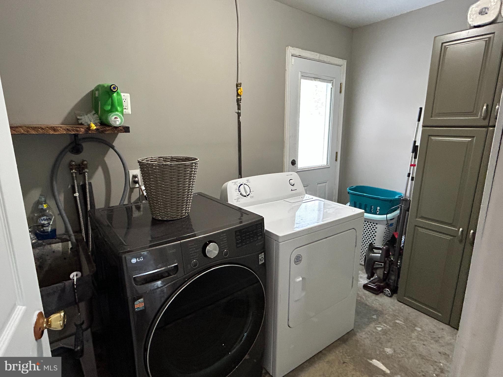
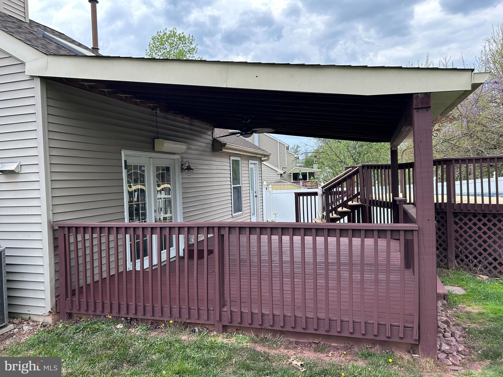
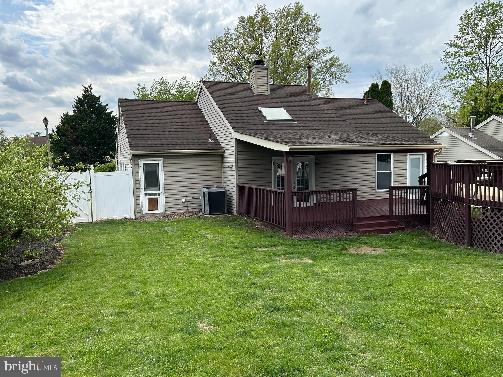
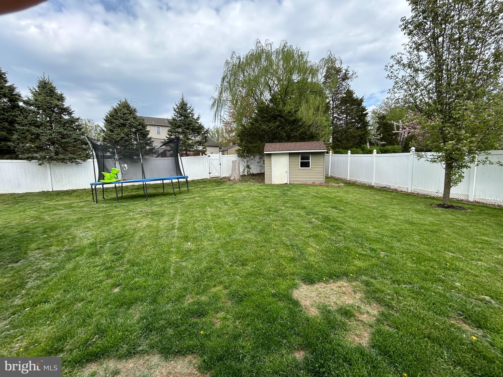
Welcome to 4661 Pheasant Run N. As you enter the Living room, you are greeted by a vaulted ceiling and Large stone fireplace. The eat-in kitchen features stainless steel appliances, gas cooking and granite countertops and backsplash. The home features 3 good size bedrooms and an updated tiled bathroom. The laundry room and walkin closet are located next to the third bedroom Hardwood floors are featured througout the home. The French doors lead to the back yard featuring a large covered deck which adds great outdoor living space. The back yard also features an above ground pool, storage shed and a privacy fence. The central air conditioning provides comfort throughout the home and a mini split unit is used to cool the third bedroom. For efficiency, the home features solar panels owned by the homeowner and a Generac whole houae generator for those emergency electric interruptions. The home is located close to shopping and entertainment as well as close to 422 to travel out of the area. Schedule your tour of this home today!

4661 N PHEASANT RUN N

Message successfully sent.

What would you like to know?

What is 3 + 4 ?

I agree to receive email communication and understand I can unsubscribe at any time.

I agree to be contacted by Charis Realty Group via call, email, and text for real estate services. To opt out, you can reply 'stop' at any time or reply 'help' for assistance. You can also click the unsubscribe link in the emails. Message and data rates may apply. Message frequency may vary. Privacy Policy

Related Properties

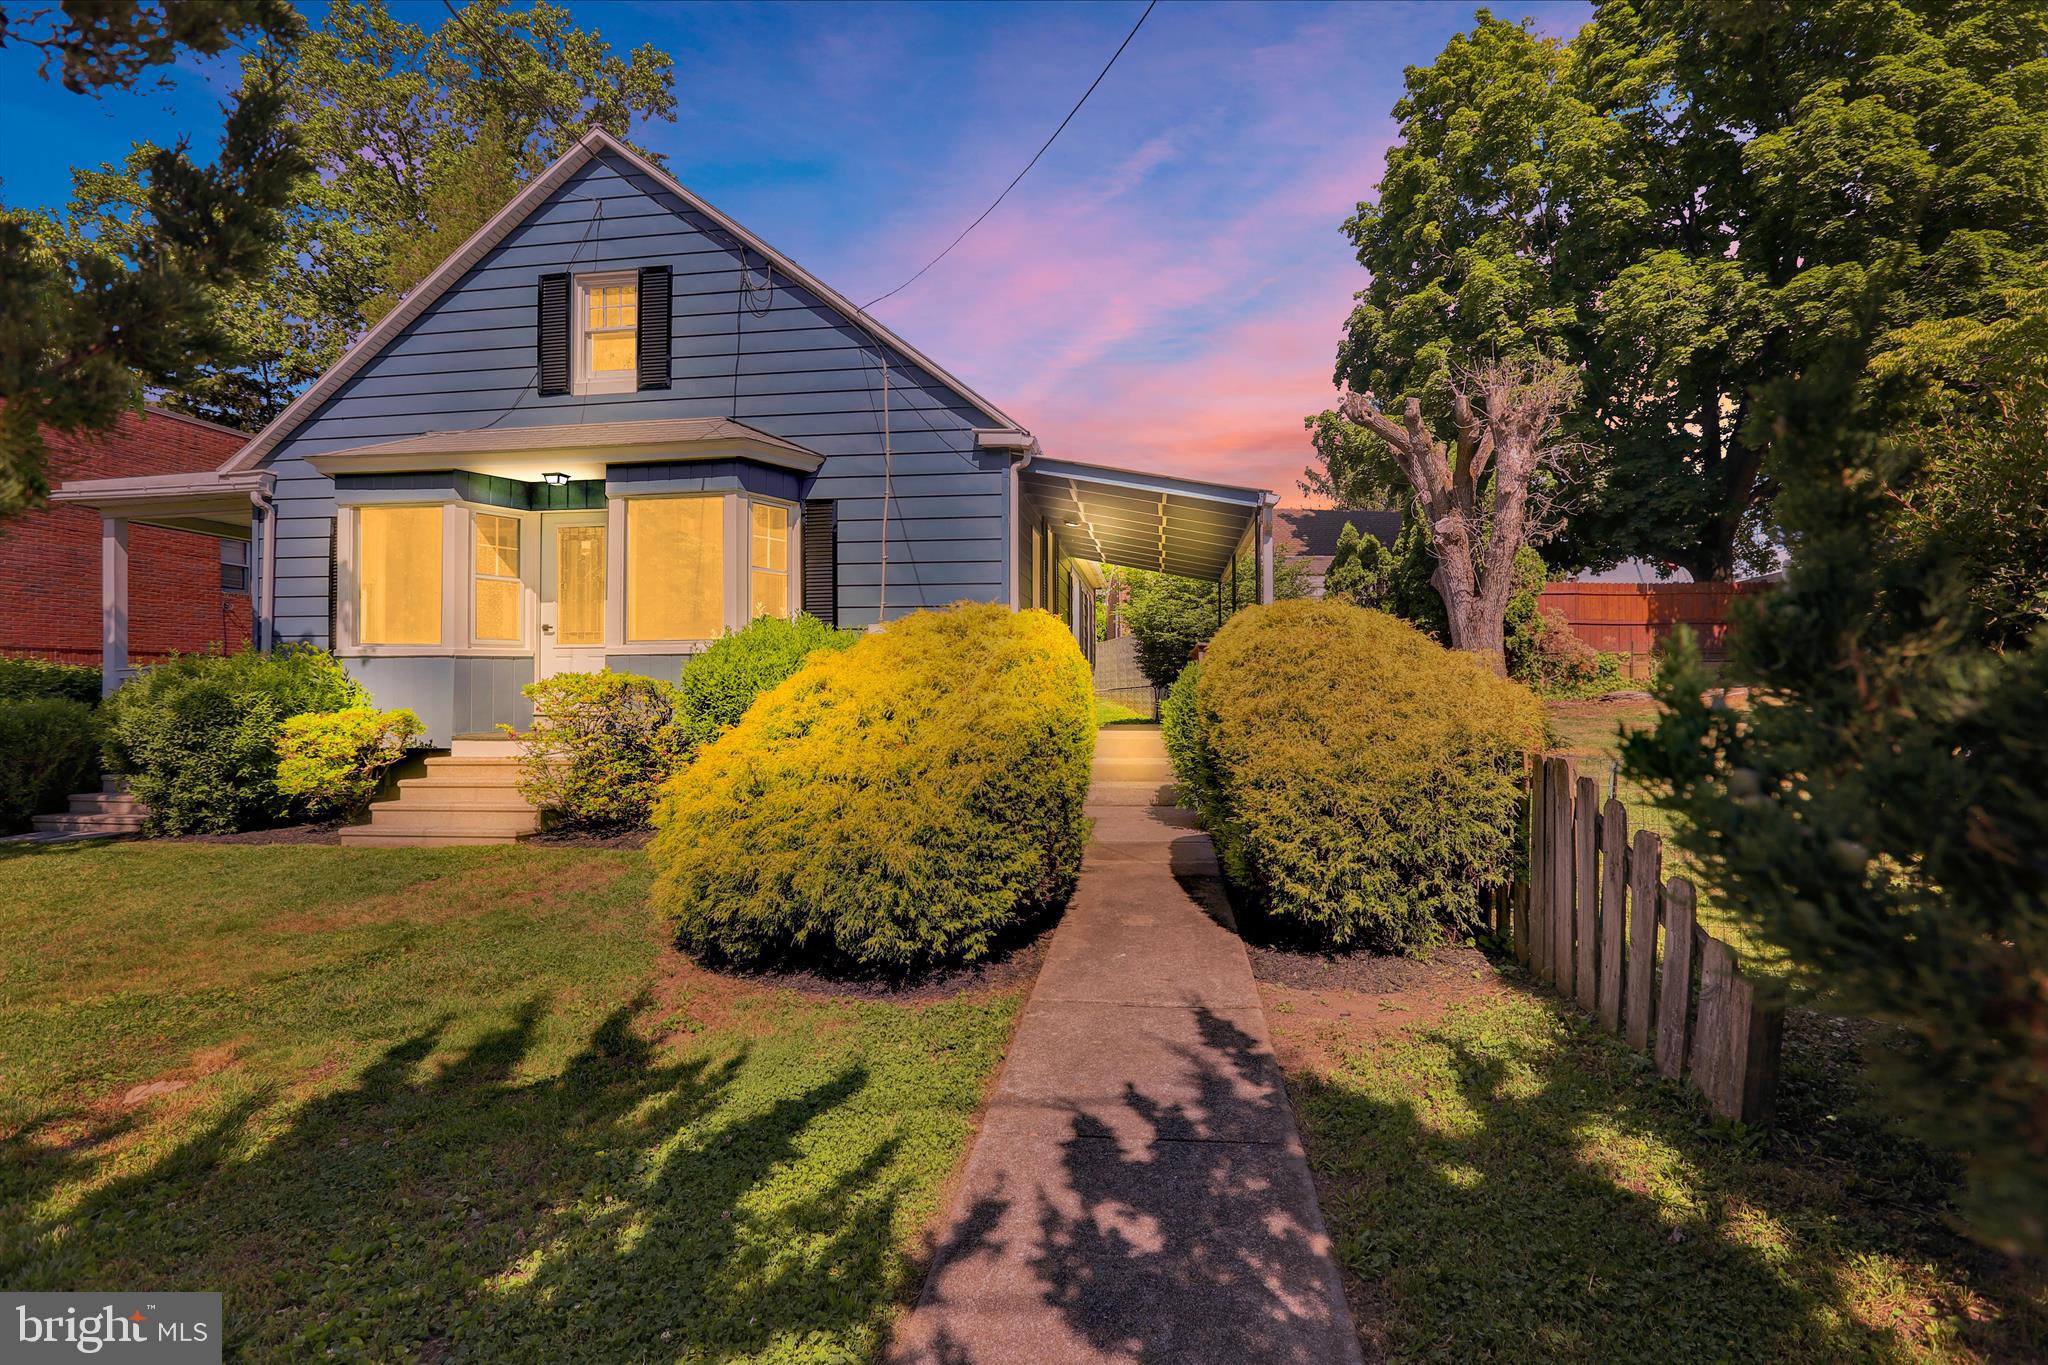
Move-in ready and completely refreshed in the desirable Muhlenberg School District! This charming 3-bedroom home offers modern updates throughout, including a brand-new kitchen featuring beautiful quartz counter tops, new fixtures, and updated finishes. The remodeled bathroom includes a stylish new tub surround, while new flooring and fresh paint throughout create a bright, inviting atmosphere. Enjoy economical gas heat and plenty of living space, including a large open basement that provides excellent storage or future finishing potential. The spacious second floor offers an exciting opportunity to create an additional bedroom and a luxurious primary suite. Situated on a large lot, this property features private rear and side yards, a welcoming front yard, and ample off-street parking. Relax on either of the home's two spacious side porches and enjoy the outdoor space and privacy. Conveniently located with easy access to shopping, dining, schools, major roadways, and everyday conveniences, this home combines comfort, value, and accessibility. Don't miss this opportunity to own an updated home with room to grow in a convenient location!
#PABK2073328

READING

2122 HAMPDEN BOULEVARD

3 Beds

1 Baths

1,528 Sq.Ft.

$329,900

MLS#: PABK2073328
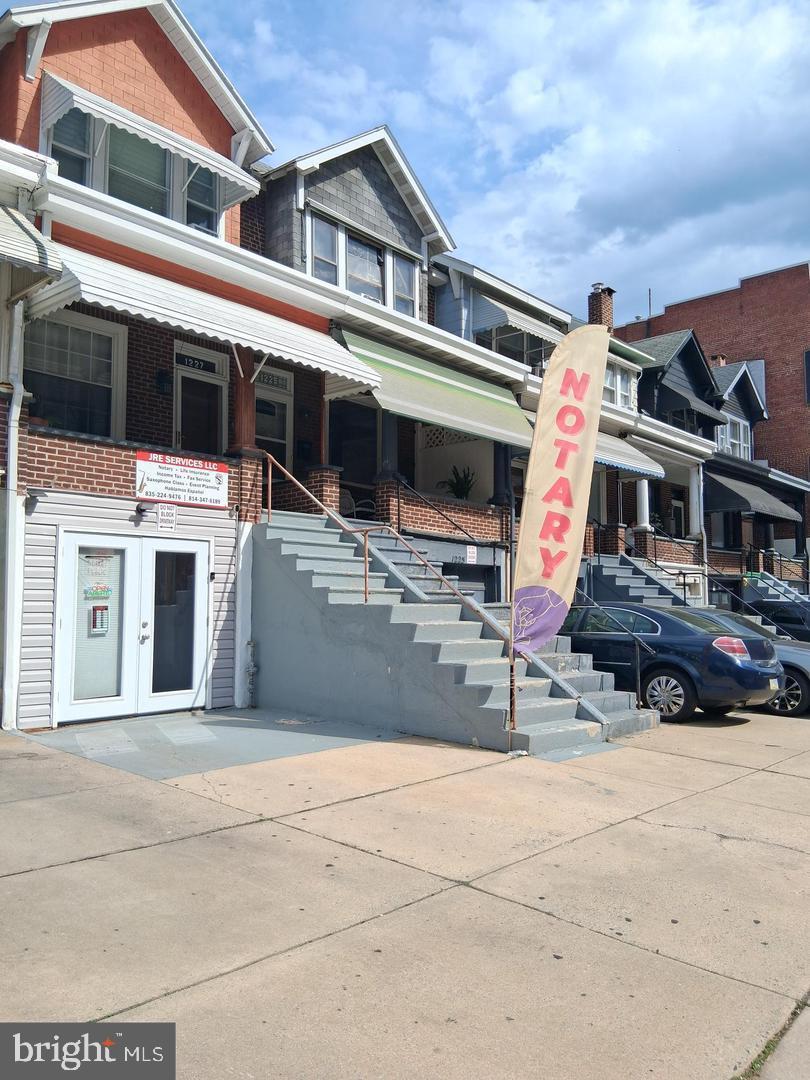
beautifully remodeled home at 1227 N 11th St. The main floor welcomes you with a spacious living room, a cozy dining area, and a kitchen. Meticulously maintained by the currently owner, this home move in ready! Upstairs, you'll find three bedrooms and a stylish bathroom featuring a walk- in tile shower. This charming residence features a convenient office ground-level, making this a walkout basement complete with a laundry room and full bathroom, offering versatility and added living space. Gas heating was also added. Enjoy the privacy of a fenced-in yard, ideal for outdoor activities and relaxation. Don't miss this opportunity to make this lovely home yours.
#PABK2075308

READING

1227 N 11TH STREET

3 Beds

2 Baths

1,182 Sq.Ft.

$264,900

MLS#: PABK2075308
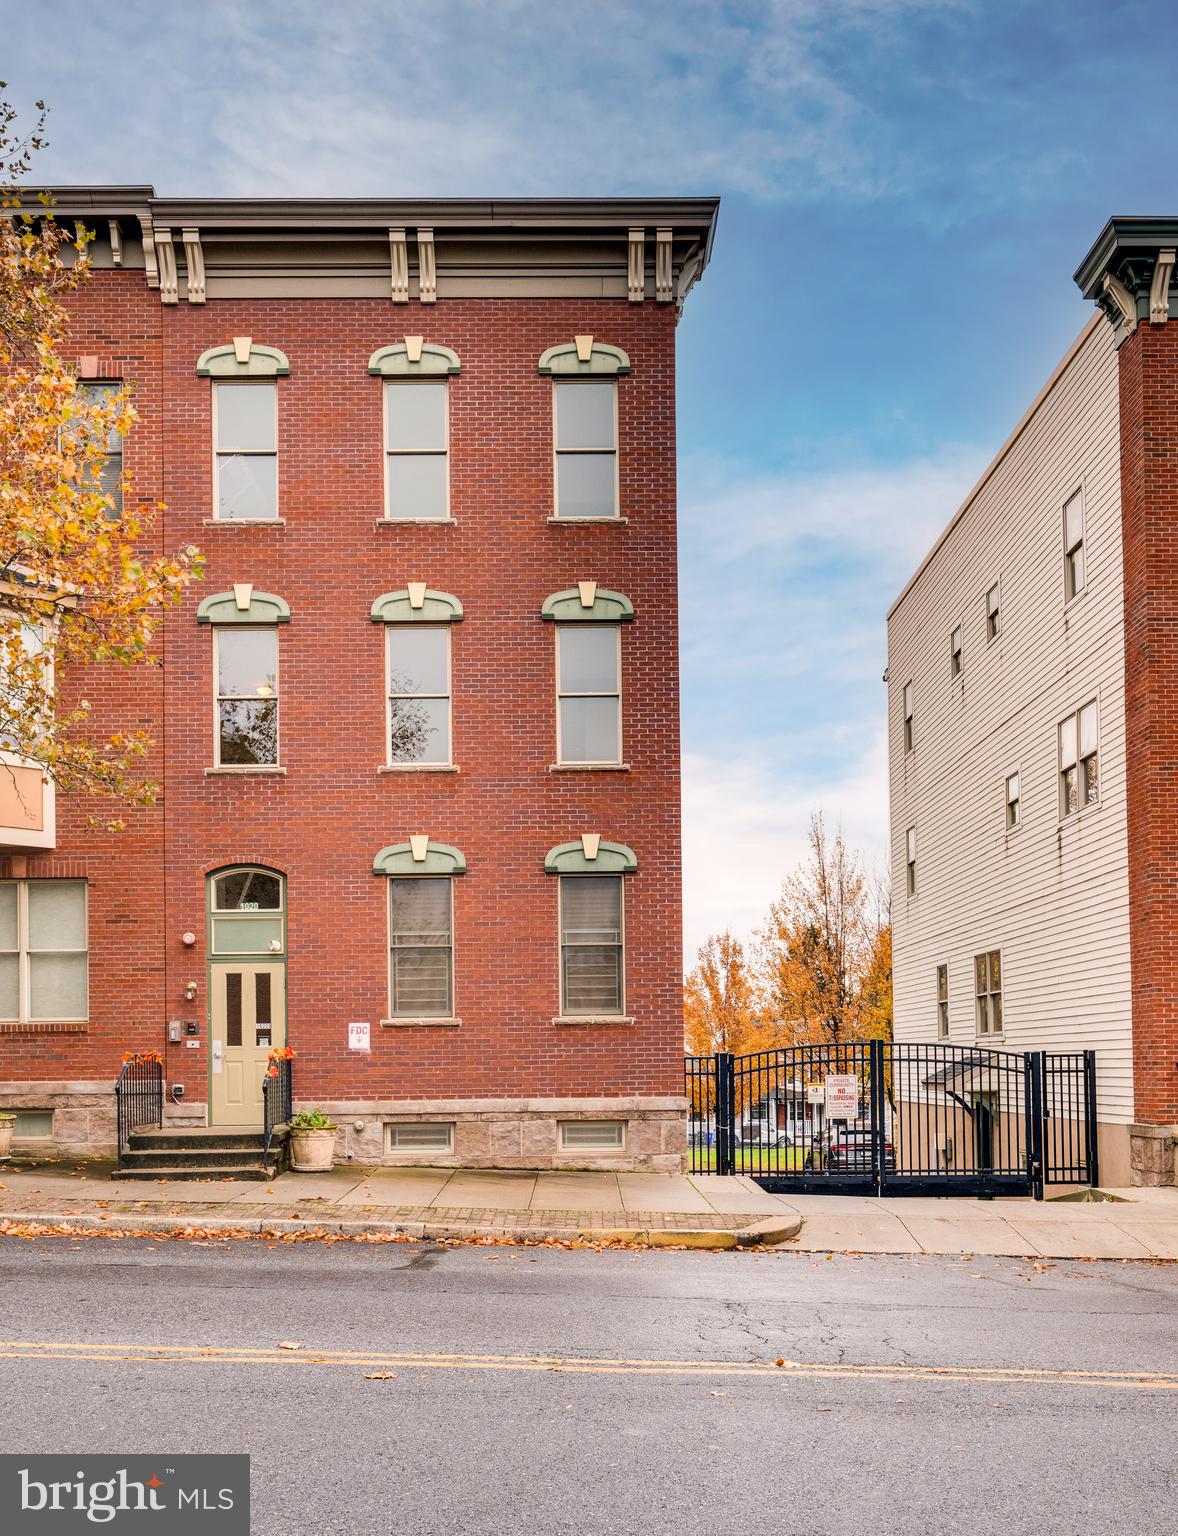
Brand-New Luxury 3-Bedroom Condo at Park Place at Penn

Discover the perfect blend of luxury, comfort, and convenience in these stunning brand-new 2-level condominiums located within the exclusive gated community of Park Place at Penn. Designed with modern living in mind, these spacious residences offer exceptional finishes, generous living areas, and thoughtful details throughout.

Featuring 3 spacious bedrooms and 2.5 bathrooms, these beautiful condos provide plenty of room for comfortable living. The impressive primary suite serves as a private retreat, complete with a full en-suite bathroom and a large walk-in closet. Every bedroom includes its own walk-in closet, offering abundant storage and organization space.

The heart of the home is a beautifully appointed kitchen featuring custom cabinetry, elegant quartz countertops, stainless steel appliances, gas cooking, and a spacious breakfast bar perfect for entertaining or everyday living.
Property Features:

 Brand-New Construction
 Spacious 3-Bedroom, 2-Level Floor Plan
 Luxurious Primary Suite with Private Full Bathroom
 Walk-In Closets in Every Bedroom
 2 Full Bathrooms and 1 Half Bathroom
 Convenient Half Bathroom for Guest Use
 Modern Kitchen with Custom Cabinetry and Quartz Countertops
 Stainless Steel Appliances with Gas Cooking
 Spacious Open-Concept Living and Dining Areas
 In-Unit Washer and Dryer Included
 Private Attached Garage
 Secure Gated Community
 
Ideally located in the heart of Reading, Park Place at Penn offers easy access to City Park, Santander Arena, shopping, dining, entertainment, and major commuter routes.

Experience upscale, maintenance-free living in one of Reading's newest and most desirable condominium communities. Schedule your private tour today and make Park Place at Penn your next home!
#PABK2074784

READING

1016 PENN STREET B

3 Beds

2 Baths

1,750 Sq.Ft.

$269,900

MLS#: PABK2074784
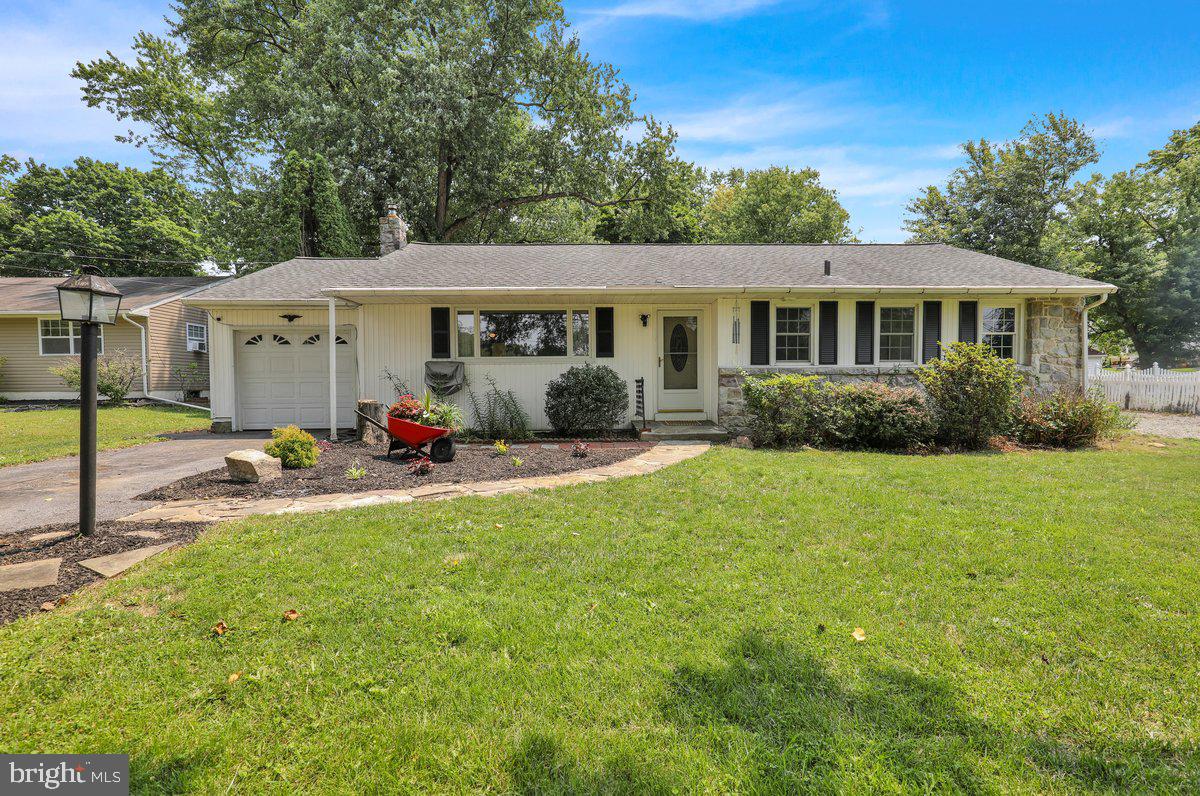
Move-In Ready Ranch in Sought-After Exeter Township: One-Floor Living at Its Best

Welcome to this charming 3-bedroom ranch, perfectly situated in Exeter Township on a spacious 0.37-acre lot. Say goodbye to stairs. This home offers the effortless, single-level living so many buyers are searching for, with a comfortable layout and an updated kitchen that make everyday life easy.

Stay cool all summer long with central air conditioning, and step outside to discover the true showstopper: a large, flat, fully fenced-in backyard, ideal for kids, pets, entertaining, or simply relaxing without a care. A front porch and covered back patio give you even more space to enjoy the outdoors, rain or shine.

Inside, a full basement provides abundant storage or future finishing potential, while the well-maintained systems and thoughtful updates give you peace of mind from day one.

Located in the Exeter Township School District, one of the top-ranked school districts in Berks County (Niche gives the district an overall A-minus rating and ranks it #3 among Berks County school districts), 

And with shopping, dining, and major routes just minutes away, you get the best of both worlds: a quiet, established neighborhood feel with everyday convenience right around the corner.

This one checks the boxes: one-floor living, comfort, and a yard made for making memories. Schedule your showing today before it's gone!
#PABK2075074

READING

173 OLD FRIEDENSBURG ROAD

3 Beds

1 Baths

1,144 Sq.Ft.

$315,000

MLS#: PABK2075074
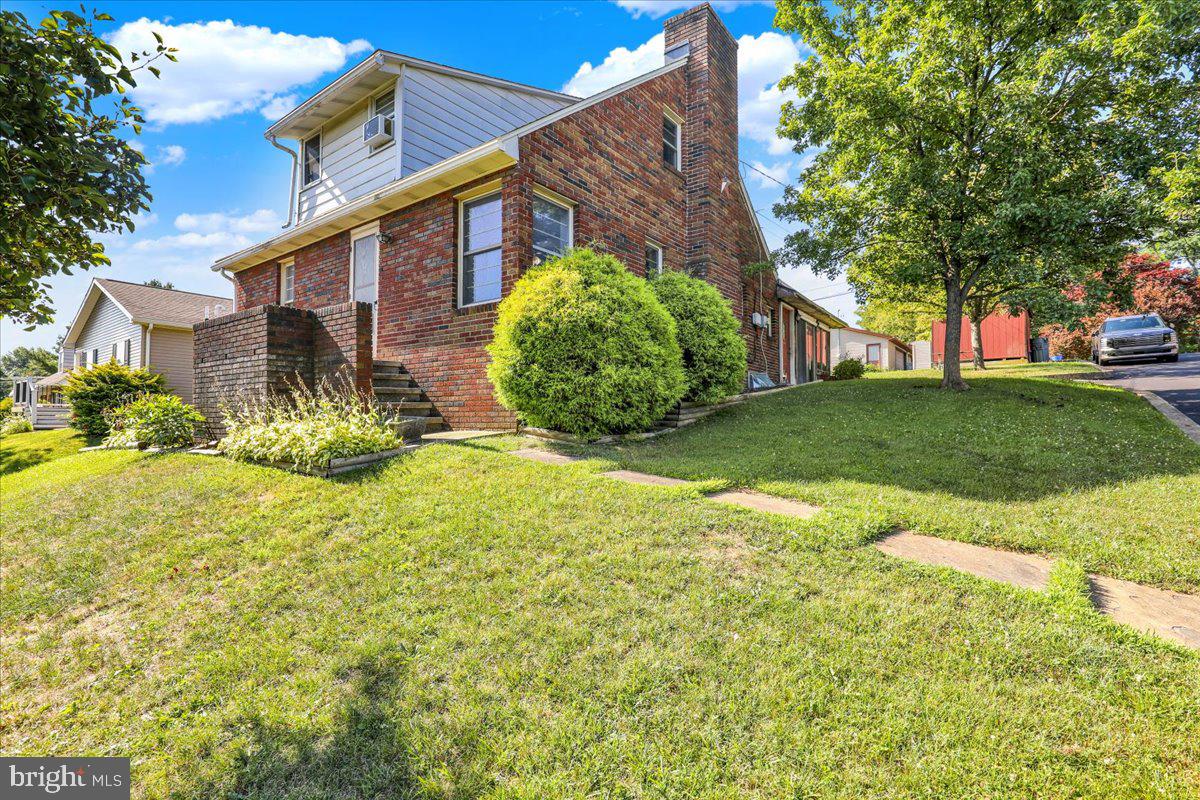
New on site 3 days ago
Welcome to 24 Ardmore Ave, a well maintained and updated home offering four bedrooms, two full bathrooms, 1,792 square feet of living space plus additional finished square footage in the partially finished basement. The first floor features a bedroom, a full bathroom, an office that can serve as an additional bedroom, a convenient laundry chute, and an updated kitchen with new granite countertops, a new sink, and modern appliances. A large sunroom fills the home with natural light and provides peaceful views of the backyard. The second floor includes two bedrooms with the possibility of a third along with a full bathroom. The lower level offers a cozy wood fireplace, a laundry room with direct outdoor access, and extra storage space. Situated on a corner lot with a storage shed and a newer roof installed in 2021, this property provides comfort, flexibility, and convenience. A public playground located about a block and a half away adds to the appeal of the surrounding area. Close to major highways and shopping, this home delivers a blend of modern upgrades, functional living areas, and bright inviting spaces ideal for today’s lifestyle.
#PABK2074820

READING

24 ARDMORE AVENUE

4 Beds

2 Baths

1,792 Sq.Ft.

$289,900

MLS#: PABK2074820
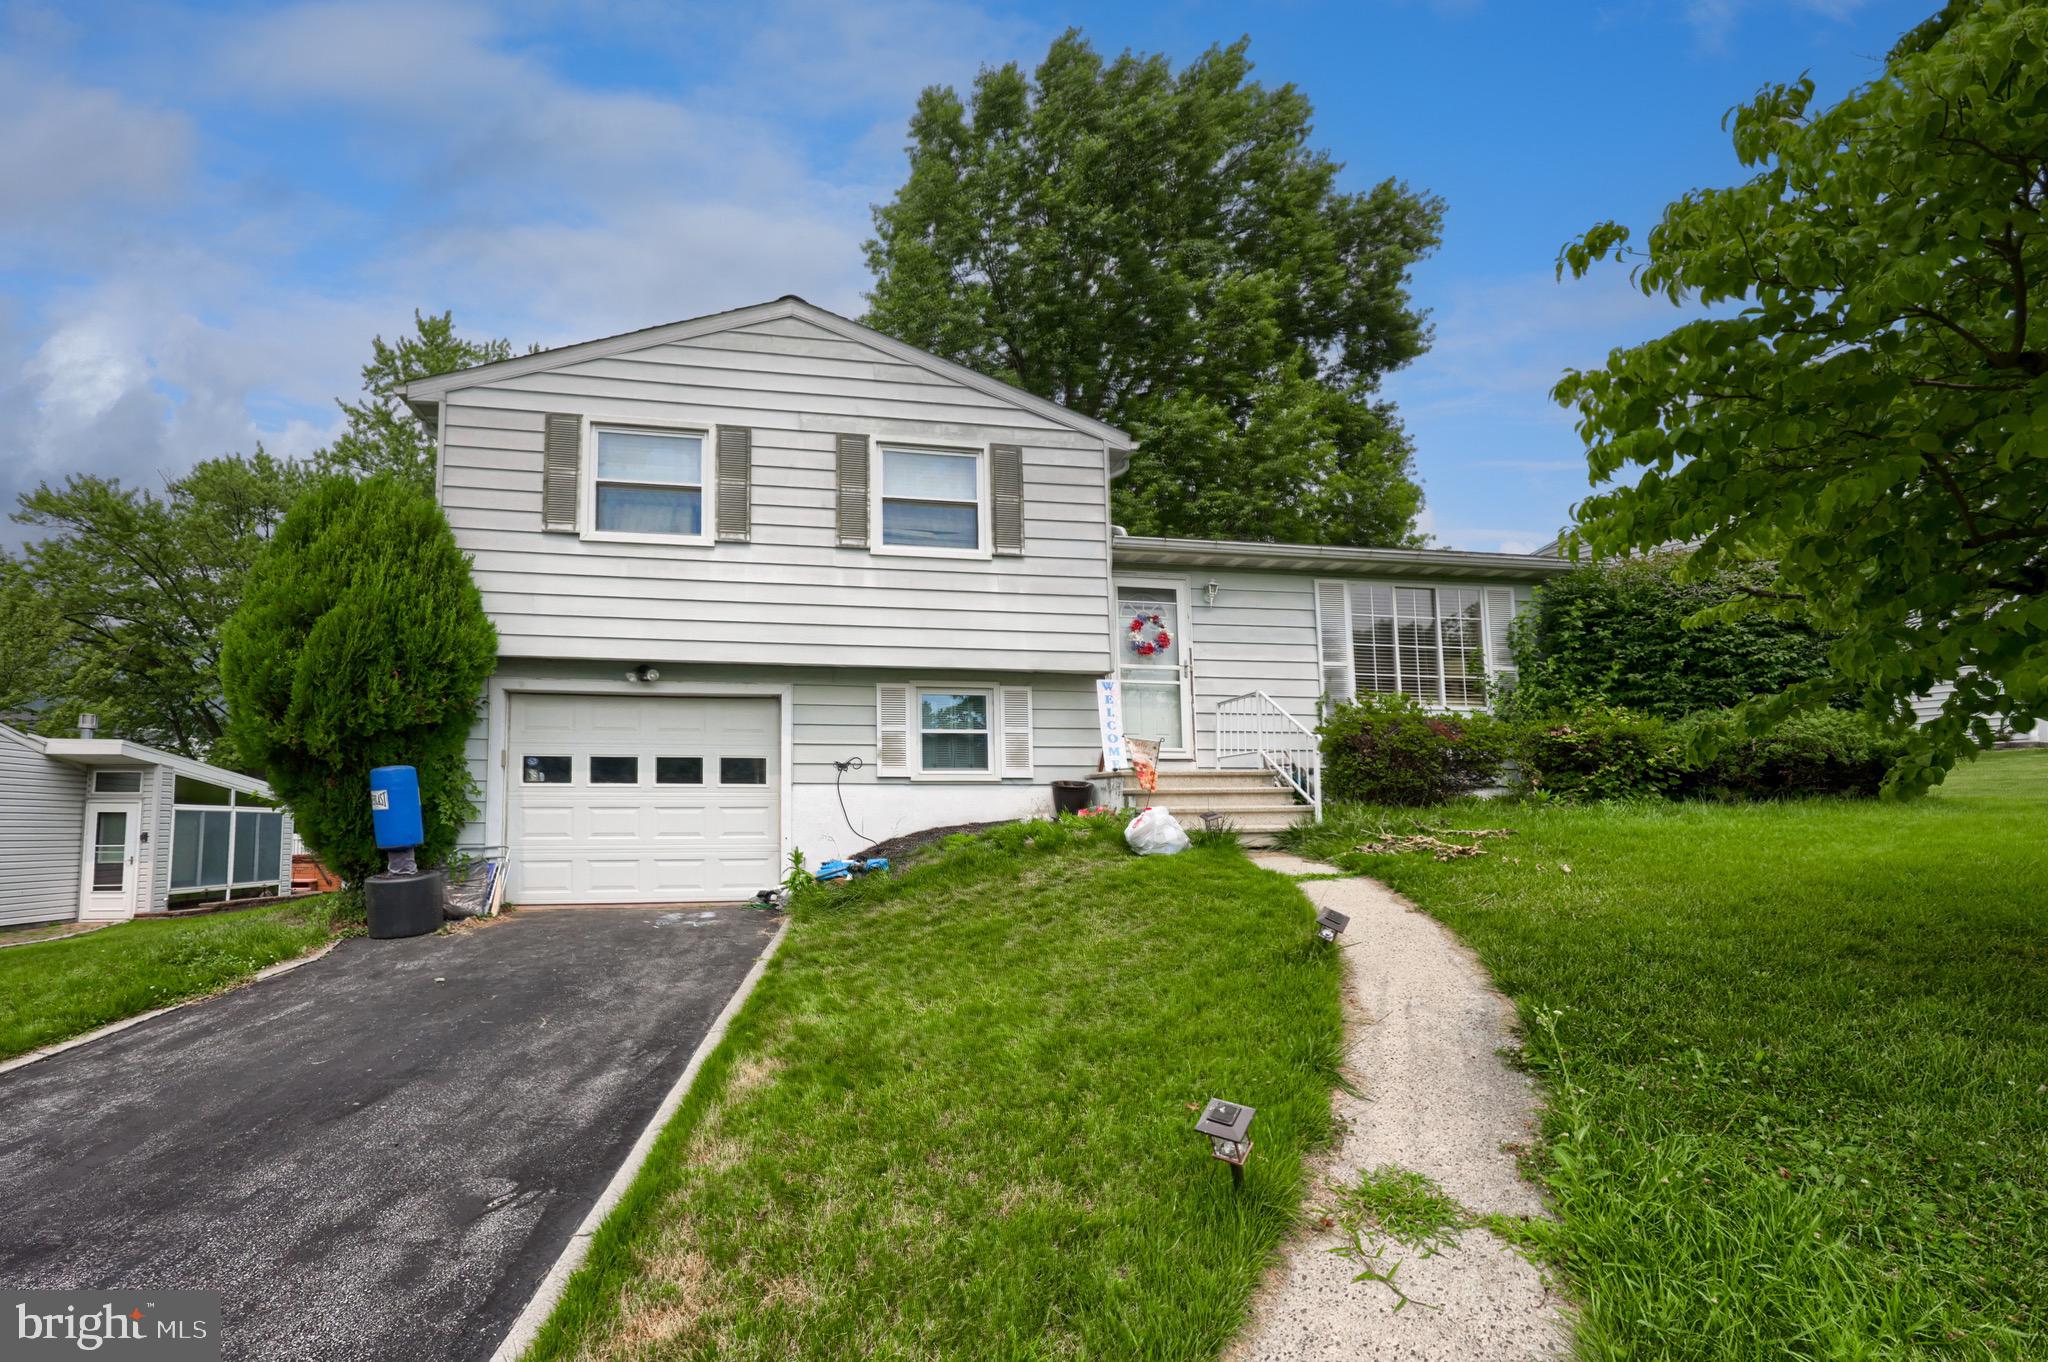
Welcome to this charming home in the highly desirable Exeter Township! Offering over 1,200 square feet of comfortable living space, this property features four spacious bedrooms, two full bathrooms, a bright and inviting living room, and a generous lower-level family room, providing plenty of space for everyday living and entertaining. Nestled in a quiet, established neighborhood just minutes from schools, shopping, dining, and major conveniences, this home combines a great location with incredible potential. Whether you're a first-time homebuyer, growing family, or investor, this is an excellent opportunity to make this home your own. Schedule your private showing today and see all that this property has to offer. Home is being sold AS-IS.
#PABK2075362

READING

3605 ORCHARD COURT

4 Beds

2 Baths

1,514 Sq.Ft.

$345,500

MLS#: PABK2075362
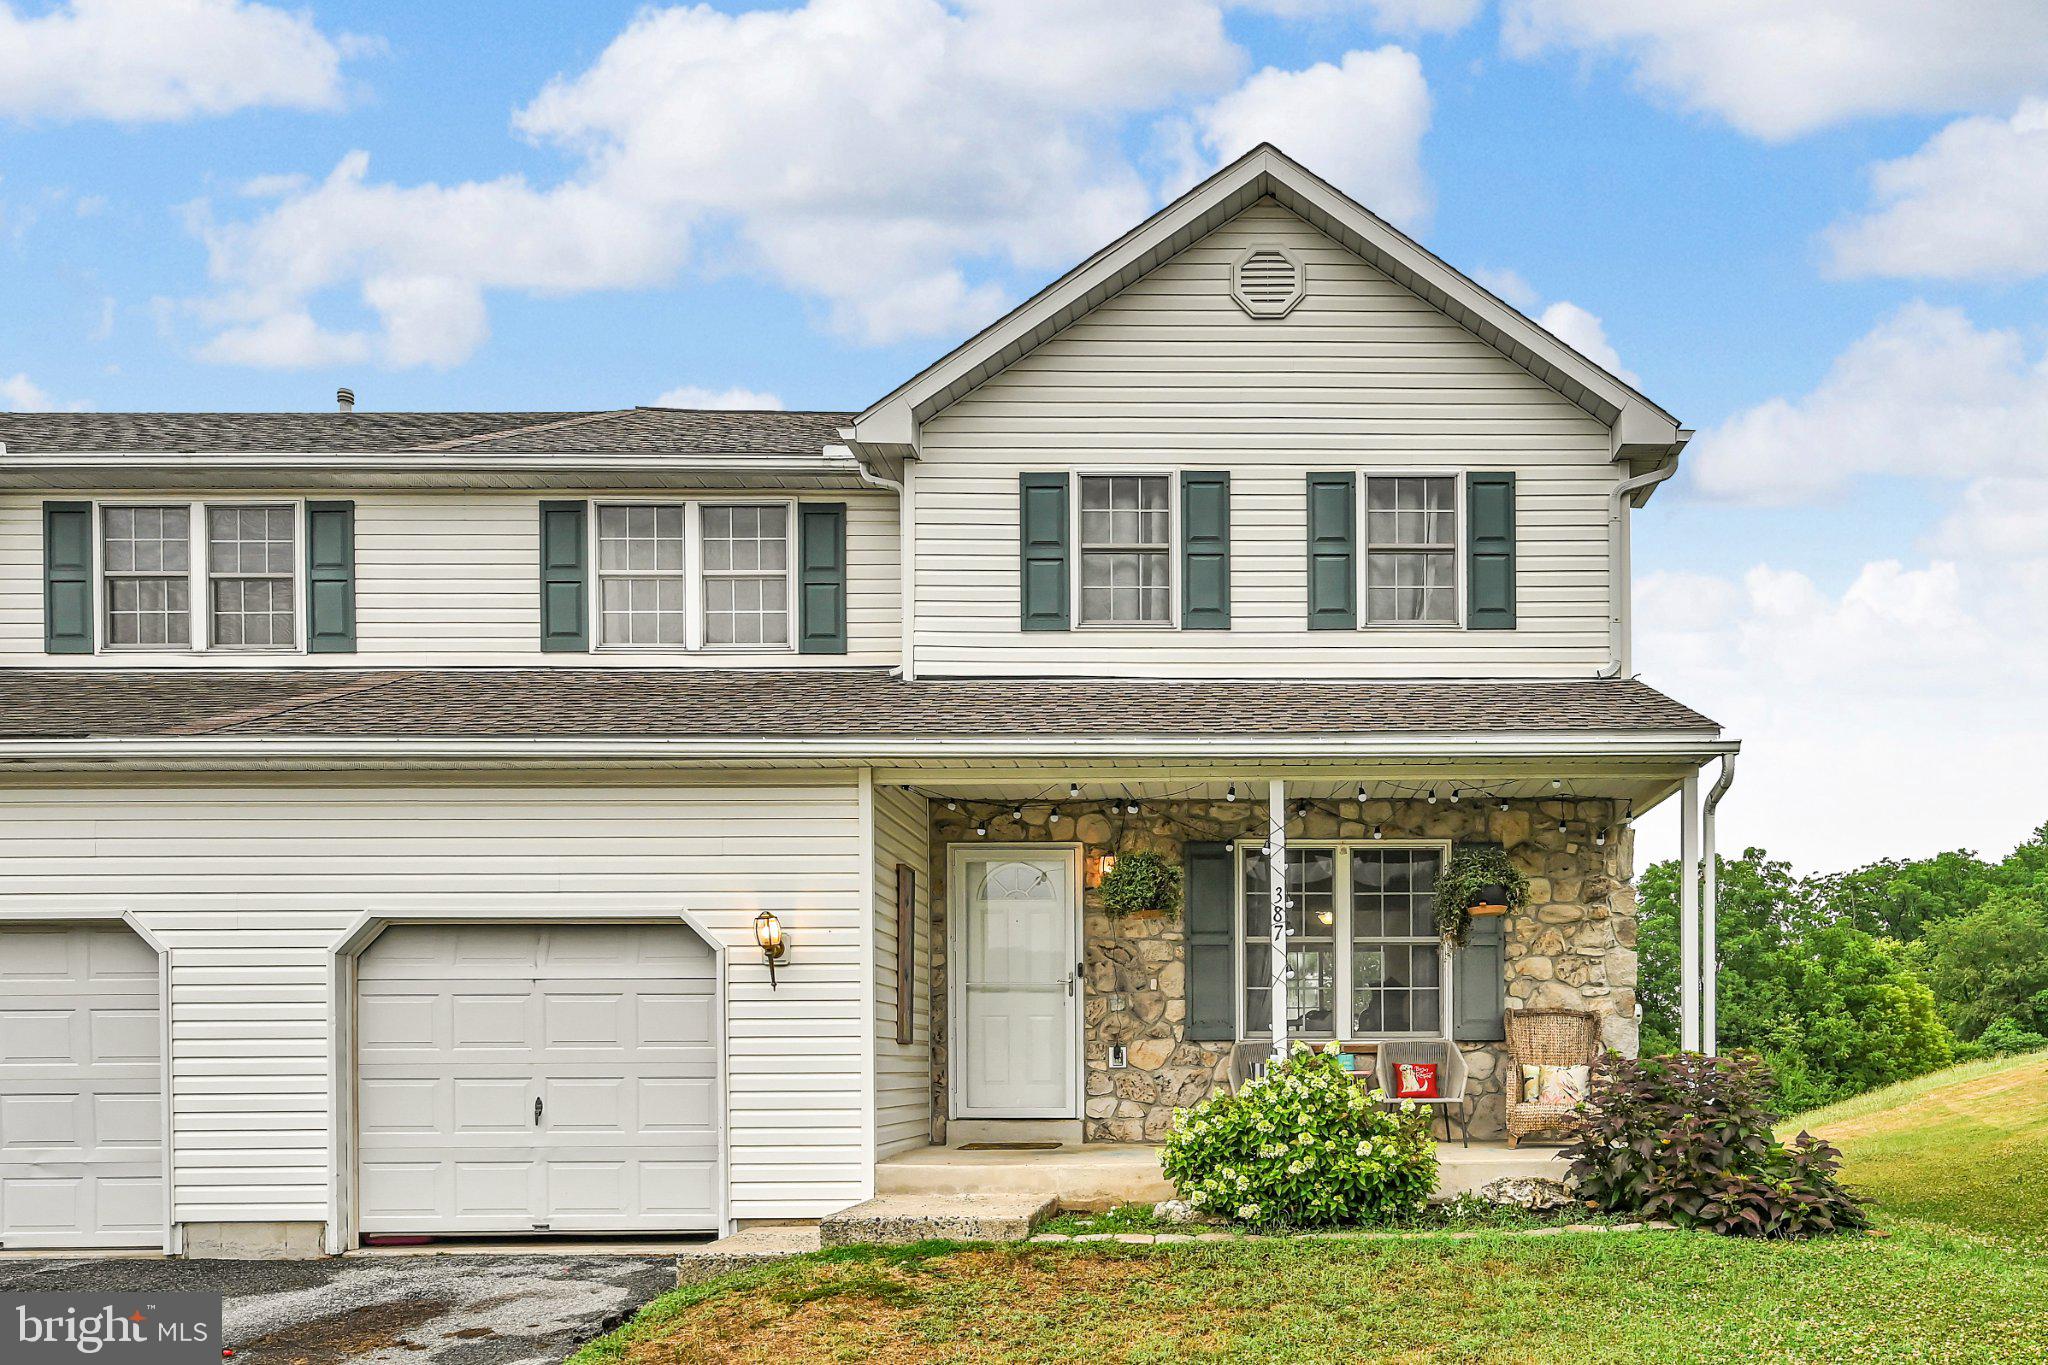
Nestled in the charming Lenape Valley Farm community, this delightful twin home offers a perfect blend of comfort and functionality. Built in 2000, the traditional architectural style is complemented by low-maintenance aluminum and vinyl siding, ensuring both durability and aesthetic appeal. Step inside to discover a warm and inviting interior featuring three spacious bedrooms and two and a half bathrooms. The primary suite boasts a luxurious bath with a tub shower and a generous walk-in closet, providing a serene retreat. The combination kitchen and dining area is perfect for gatherings, while the whole-house water softener system offers added convenience and peace of mind. Conveniently located laundry facilities on the main floor add to the home's practicality. Outside, enjoy the tranquility of your private patio, ideal for morning coffee or evening relaxation. The exterior lighting adds a welcoming touch, illuminating your outdoor space beautifully. With an attached garage and driveway parking, convenience is at your fingertips. Set on a manageable 0.14-acre lot, this home offers a perfect balance of indoor and outdoor living. Experience the comfort and charm of this lovely residence, where every detail has been thoughtfully designed to meet your needs. For added protection, the seller is offering a one-year America's Preferred Home Warranty.
#PABK2074008

READING

387 ONEIDA DRIVE

3 Beds

2 Baths

1,982 Sq.Ft.

$330,000

MLS#: PABK2074008
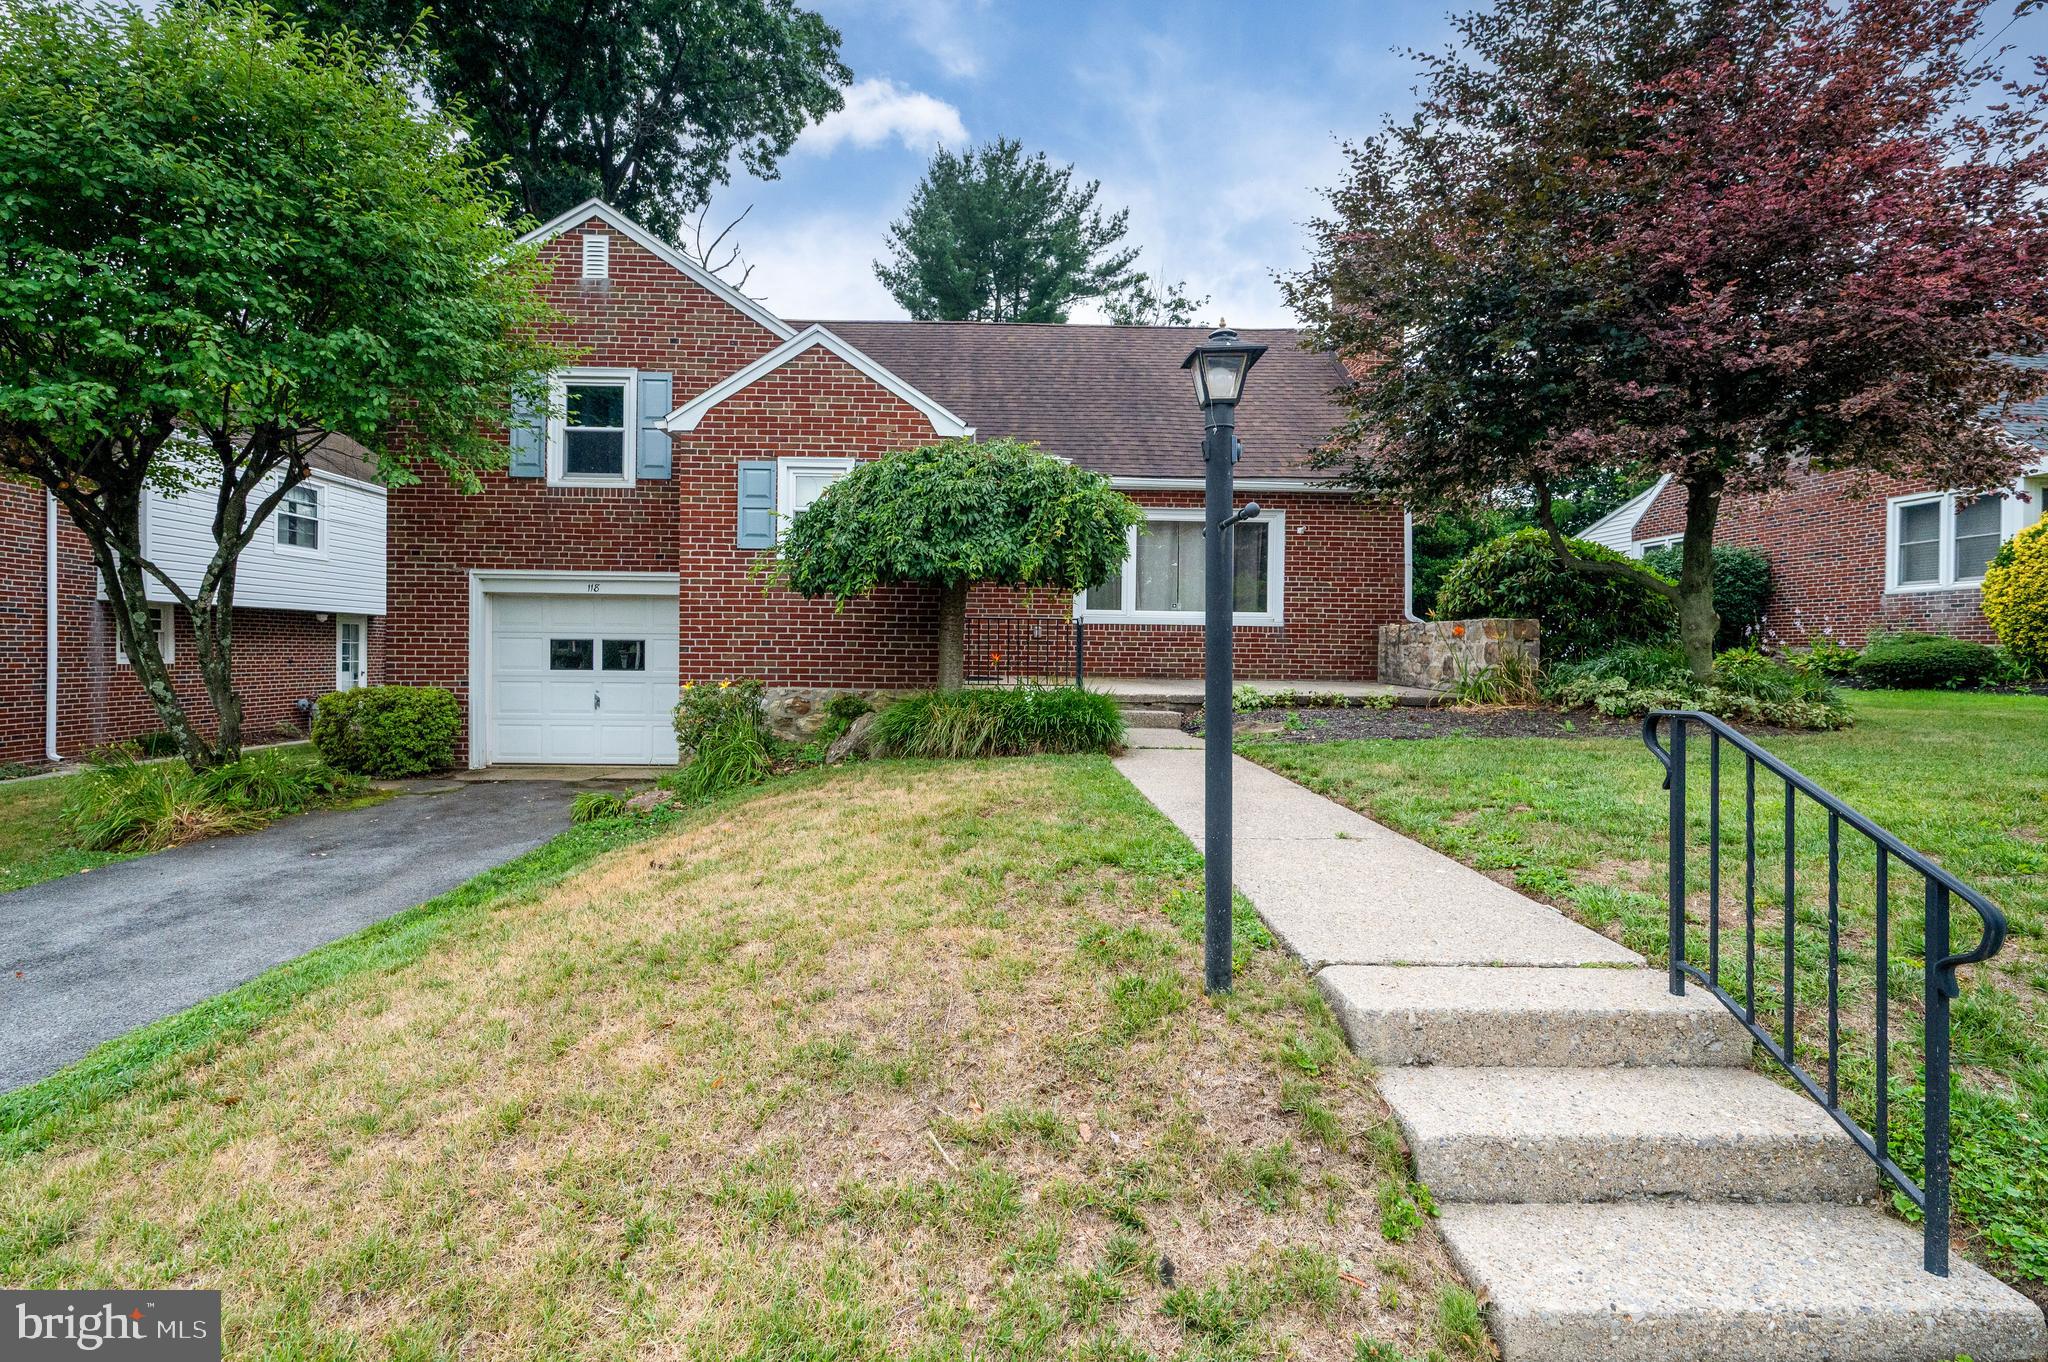
Original hardwood floors, classic charm, and room to build equity—don't miss your opportunity to own this Exeter Township  gem!
Welcome home to this well-maintained 3-bedroom, 2.5-bath split-level home! From the moment you arrive, you'll appreciate the care and pride of ownership throughout. 
Step inside to discover beautiful original hardwood floors that have been restored to showcase their timeless character and warmth in the living room, dining room, and primary bedroom. Their rich, natural beauty adds charm and elegance to the home. The spacious living room flows into the formal dining room, making it ideal for everyday living and entertaining. The kitchen offers plenty of cabinet space and is ready for your personal touches. Outside, enjoy a nice yard perfect for relaxing, gardening, or hosting family and friends. Conveniently located near shopping, dining, parks, schools, and major highways, this home offers both comfort and convenience.
Whether you're looking for a move-in ready home or one where you can add your own finishing touches, 118 Emerald Avenue is full of character, charm, and endless potential. Schedule your private showing today!
#PABK2075006

READING

118 EMERALD AVENUE

3 Beds

2 Baths

1,951 Sq.Ft.

$275,000

MLS#: PABK2075006
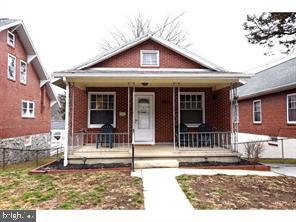
Short Sale. Buyer pays $6,800 loss mitigation fee. Enter at your own risk.
#PABK2075316

READING

2207 FAIRVIEW AVENUE

3 Beds

1 Baths

1,056 Sq.Ft.

$260,300

MLS#: PABK2075316
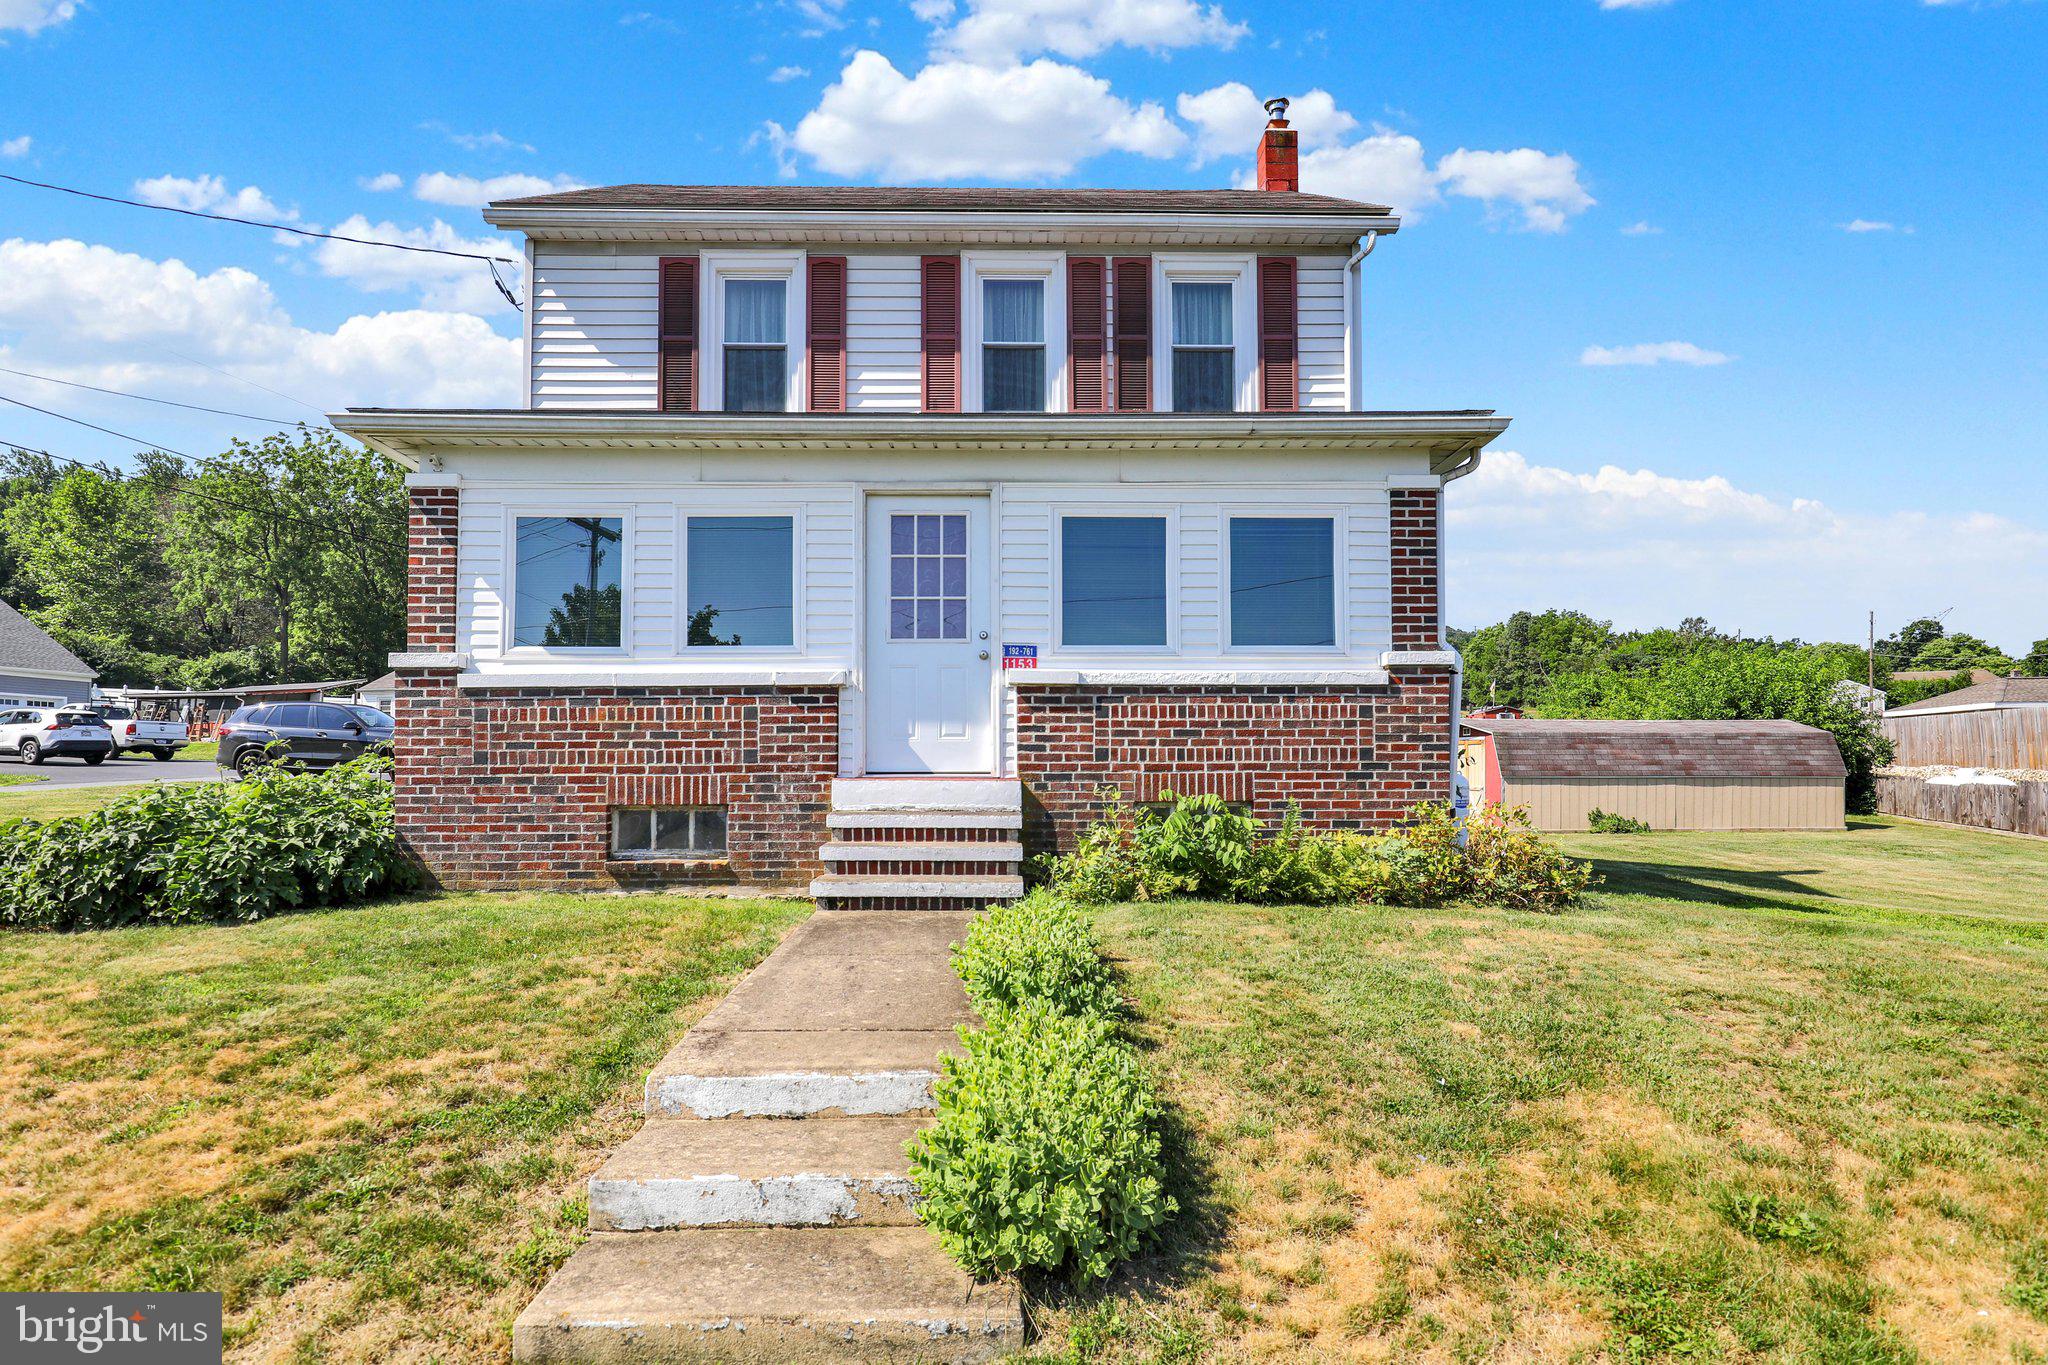
Move right into this well maintained 1880 two-story farmhouse, ideally situated on an almost half-acre lot in the highly sought-after Wilson School District.

The welcoming main level features durable Pergo flooring, a spacious living room accented with wainscoting and a beadboard ceiling with faux beams, a formal dining room highlighted by a charming antique hobnail light fixture, and a cozy kitchen complete with a breakfast counter, seating, and all appliances included. Just off the kitchen, step onto the covered porch and deck with a retractable sunshade—an ideal space for outdoor dining, entertaining, or simply relaxing.

The impressive family room boasts a vaulted tongue-and-groove wood ceiling with two skylights, abundant natural light, built-in bookshelves, a ceiling fan, a large walk-in closet, and an adjacent full bath with a shower and updated barn door. The enclosed front porch serves as a comfortable four-season sunroom with heat and a ceiling fan, providing additional year-round living space.

Upstairs, you'll find three private bedrooms plus a walk-through fourth bedroom that was previously used as a dressing room. This versatile space offers two walk-in closets and direct access to the full bath featuring a classic clawfoot tub.

Additional features include replacement tilt-in windows throughout, oil forced-air heat supplemented by two propane heaters, split-system air conditioning, a full walk-up attic with exceptional storage, and a full basement with outside access through a Bilco door. The washer, dryer, and all kitchen appliances remain. Recent updates include a hot water heater (2021), a newer chimney liner, and a regularly serviced heating system with a transferable parts and labor warranty through February 2027.

Outside, you'll appreciate the barn-style storage shed with electricity, a two-car carport with a concrete floor that also doubles as a fantastic covered entertaining area, and driveway parking for four additional vehicles.

If you've been searching for a home that combines historic character, modern conveniences, and a desirable location, this charming farmhouse is ready to welcome you home.
#PABK2075306

READING

1153 OLD FRITZTOWN ROAD

4 Beds

2 Baths

1,520 Sq.Ft.

$285,000

MLS#: PABK2075306

 - property

Send a message

Message successfully sent.

Your message

What is 3 + 4 ?

Reason for contacting?

I agree to receive email communication and understand I can unsubscribe at any time.

I agree to be contacted by Charis Realty Group via call, email, and text for real estate services. To opt out, you can reply 'stop' at any time or reply 'help' for assistance. You can also click the unsubscribe link in the emails. Message and data rates may apply. Message frequency may vary. Privacy Policy

Sign Out

Virtual Assistant

Would you like to take the next step with this property? We can help you schedule a showing or virtual tour, or send you more details.

Yes, I would like more information.

Thank You for Your Reply, One of Our Agents will contact you as soon as possible

No, maybe later.

Thank you, you can always contact me via email, phone number or through the contact form.

Realhub AI

Lucy - Your AI-Powered Realtor

Update Your Temporary Password

Personalize your search

Enter your email and we'll notify you immediately when new listings match what you're looking for.

or enter email address

Already have an account ? Login here

Continue your home search

I agree to receive communications and understand I can unsubscribe at any time.

I agree to be contacted by Charis Realty Group via call, email, and text for real estate services. To opt out, you can reply 'stop' at any time or reply 'help' for assistance. You can also click the unsubscribe link in the emails. Message and data rates may apply. Message frequency may vary. Privacy Policy

Already have an account ? Login here

We use cookies

We use cookies primarily for analytics to enhance your experience. By accepting, you agree to our use of these cookies. You can manage your preferences or learn more about our cookies policy.