


Property
Beds
3
Full Baths
3
1/2 Baths
1
Year Built
1989
Sq.Footage
2,559
Welcome to this beautifully updated Colonial in desirable Tuscawilla Hills! Offering 3 bedrooms, 3 full baths, 1 half bath, 1,750 finished square feet above grade, plus a finished lower level, this move in ready home sits on a spacious .32 acre lot with mature trees, exceptional outdoor living, and an oversized two car garage. The welcoming foyer features a designer accent wall with beautiful wallpaper. Luxury vinyl plank flooring, installed throughout the home in 2024, fresh interior paint completed in June 2026, and updated lighting create a bright, modern feel. The stylish powder room features a quartz vanity, accent wall, and designer wallpaper. The living and dining room features soaring vaulted ceilings, recessed lighting, and a beautiful Palladian window that fills the space with natural light. The updated kitchen offers quartz countertops, subway tile backsplash, built in microwave, range, dishwasher, garbage disposal, refrigerator, ample table space, and room for an island. The kitchen opens to the inviting family room with an electric fireplace featuring a tiled surround, recessed lighting, and a ceiling fan. Upstairs, the wood staircase with wrought iron railings leads to three spacious bedrooms with luxury vinyl plank flooring throughout. The primary suite includes three closets and a beautifully renovated bath with a double quartz vanity, ceramic tile flooring, a large walk in tiled shower, and a bidet. The charming hall bath was also renovated with a quartz countertop, ceramic tile flooring, and a tiled tub shower. Enjoy relaxing on the screened porch with a ceiling fan and outdoor blind overlooking the oversized custom paver patio and fully fenced backyard with mature shade trees and a vinyl privacy fence designed with additional interior gates to help keep pets safely contained. The finished lower level offers a spacious recreation room, a flex room or home office, a full bath with a quartz countertop, luxury vinyl plank flooring, a tiled tub shower, three storage closets, and a large laundry and utility room with a utility sink, two water heaters installed in 2024, washer and dryer replaced in 2024, and a brand new energy efficient HVAC system installed in 2026. An additional utility room provides even more storage and includes an active radon mitigation system. Additional upgrades include custom motorized blackout blinds in the primary bedroom, all three full bathrooms renovated in 2024, fresh paint throughout, updated lighting, luxury vinyl plank flooring installed throughout the home in 2024, and outside, the a freshly resealed asphalt driveway. Conveniently located in Jefferson County with easy access to Maryland, Virginia, and Washington, D.C., this beautifully updated home is close to schools, shopping, restaurants, and everything historic Charles Town has to offer. This one truly checks every box and is ready for you to move right in!
Features & Amenities
Interior
-
Other Interior Features
Crown Molding
-
Total Bedrooms
3
-
Bathrooms
3
-
1/2 Bathrooms
1
-
Above Grade Finished Area
1750.0
-
Basement YN
YES
-
Cooling YN
YES
-
Cooling
Central Air, Electric
-
Fireplace YN
YES
-
Heating YN
YES
-
Heating
Exhaust Fan, Electric, Heat Pump
-
Pet friendly
N/A
Exterior
-
Garage
Yes
-
Garage spaces
2
-
Construction Materials
Vinyl Siding
-
Parking
Garage Door Opener, Asphalt, Garage, Driveway, Attached
-
Pool
No
-
Waterfront YN
NO
Area & Lot
-
Lot Size(acres)
0.32
-
Lot Size(square feet)
13,817
-
Property Type
Residential
-
Property Sub Type
Single Family Residence
-
Architectural Style
Colonial
Price
-
Sales Price
$489,900
-
Tax Amount
$4,938.24
-
Financing Options
Cash, Conventional, FHA, USDA, VA
-
Sq. Footage
2,559
-
Price/SqFt
$191
HOA
-
Association
YES
-
Association Fee
$37
-
Association Fee Frequency
Monthly
-
Association Fee Includes
N/A
School District
-
Elementary School
N/A
-
Middle School
N/A
-
High School
N/A
Property Features
-
New Construction
NO
-
Association Amenities
Basketball Court, Playground
-
Foundation Details
Concrete Perimeter
-
Senior Community YN
NO
-
Sewer
Public Sewer
-
Water Source
Public
Schedule a Showing
Showing scheduled successfully.
Mortgage calculator
Estimate your monthly mortgage payment, including the principal and interest, property taxes, and HOA. Adjust the values to generate a more accurate rate.
Your payment
Principal and Interest:
$
Property taxes:
$
HOA fees:
$
Total loan payment:
$
Total interest amount:
$
Location
County
JEFFERSON
Elementary School
Middle School
High School
Listing Courtesy of Barbara S Joran , Samson Properties
RealHub Information is provided exclusively for consumers' personal, non-commercial use, and it may not be used for any purpose other than to identify prospective properties consumers may be interested in purchasing. All information deemed reliable but not guaranteed and should be independently verified. All properties are subject to prior sale, change or withdrawal. RealHub website owner shall not be responsible for any typographical errors, misinformation, misprints and shall be held totally harmless.

The Wolfe Team- Team Leader
Ron & Tonya Wolfe
Call Ron & Tonya today to schedule a private showing.

* Listings on this website come from the FMLS IDX Compilation and may be held by brokerage firms other than the owner of this website. The listing brokerage is identified in any listing details. Information is deemed reliable but is not guaranteed. If you believe any FMLS listing contains material that infringes your copyrighted work please click here to review our DMCA policy and learn how to submit a takedown request.© 2024 FMLS.
Related Properties

CHARLES TOWN
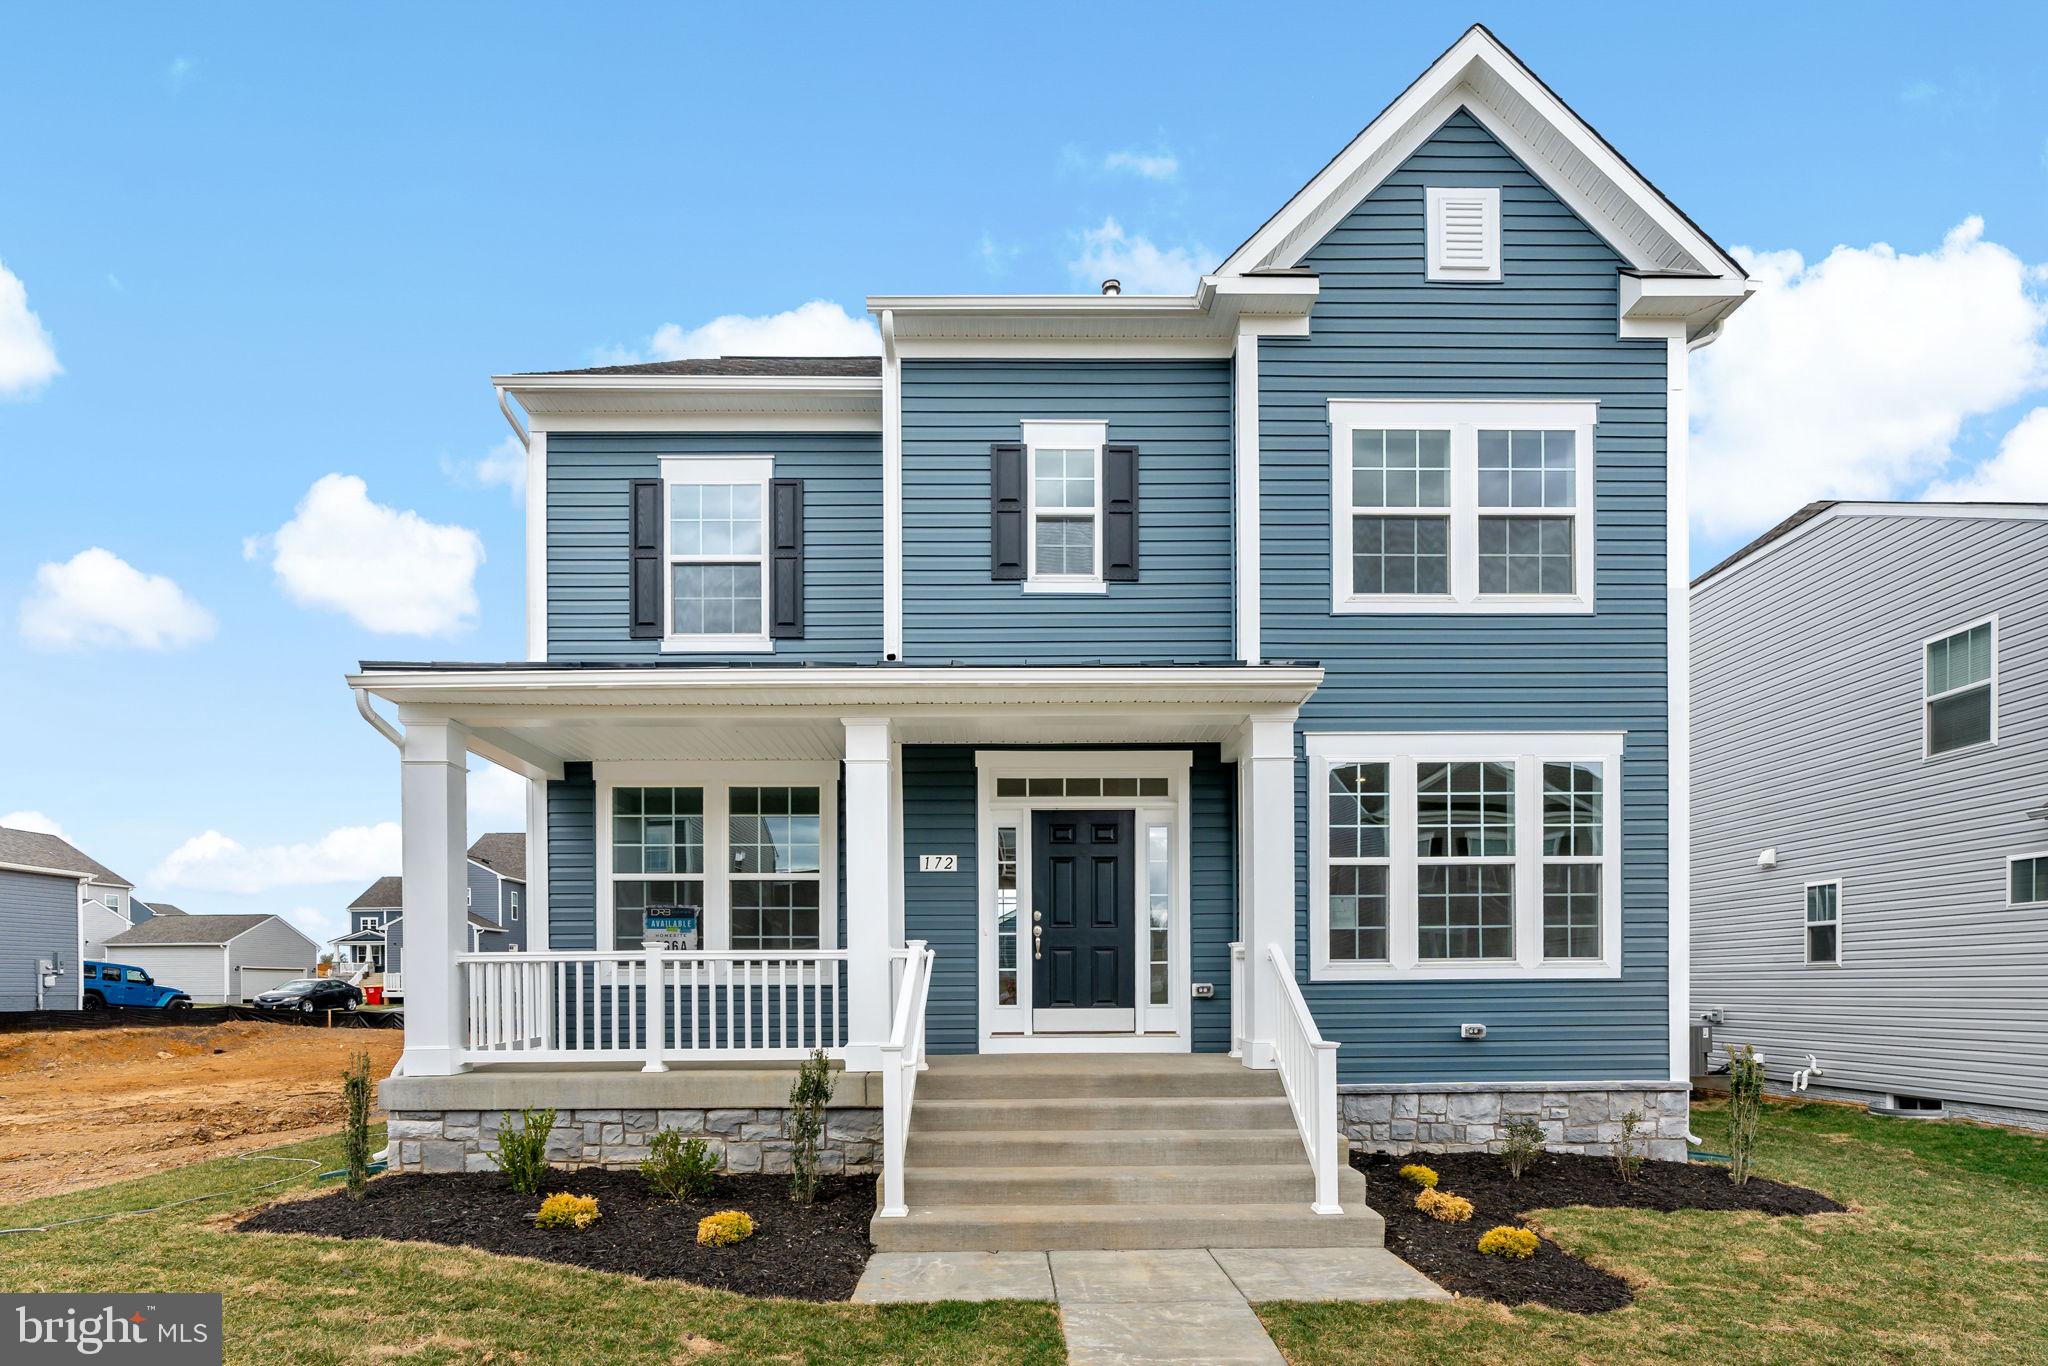
58 BATTLEFIELD DRIVE
3 Beds
2 Baths
1,974 Sq.Ft.
$429,900
MLS#: WVJF2024714
CHARLES TOWN
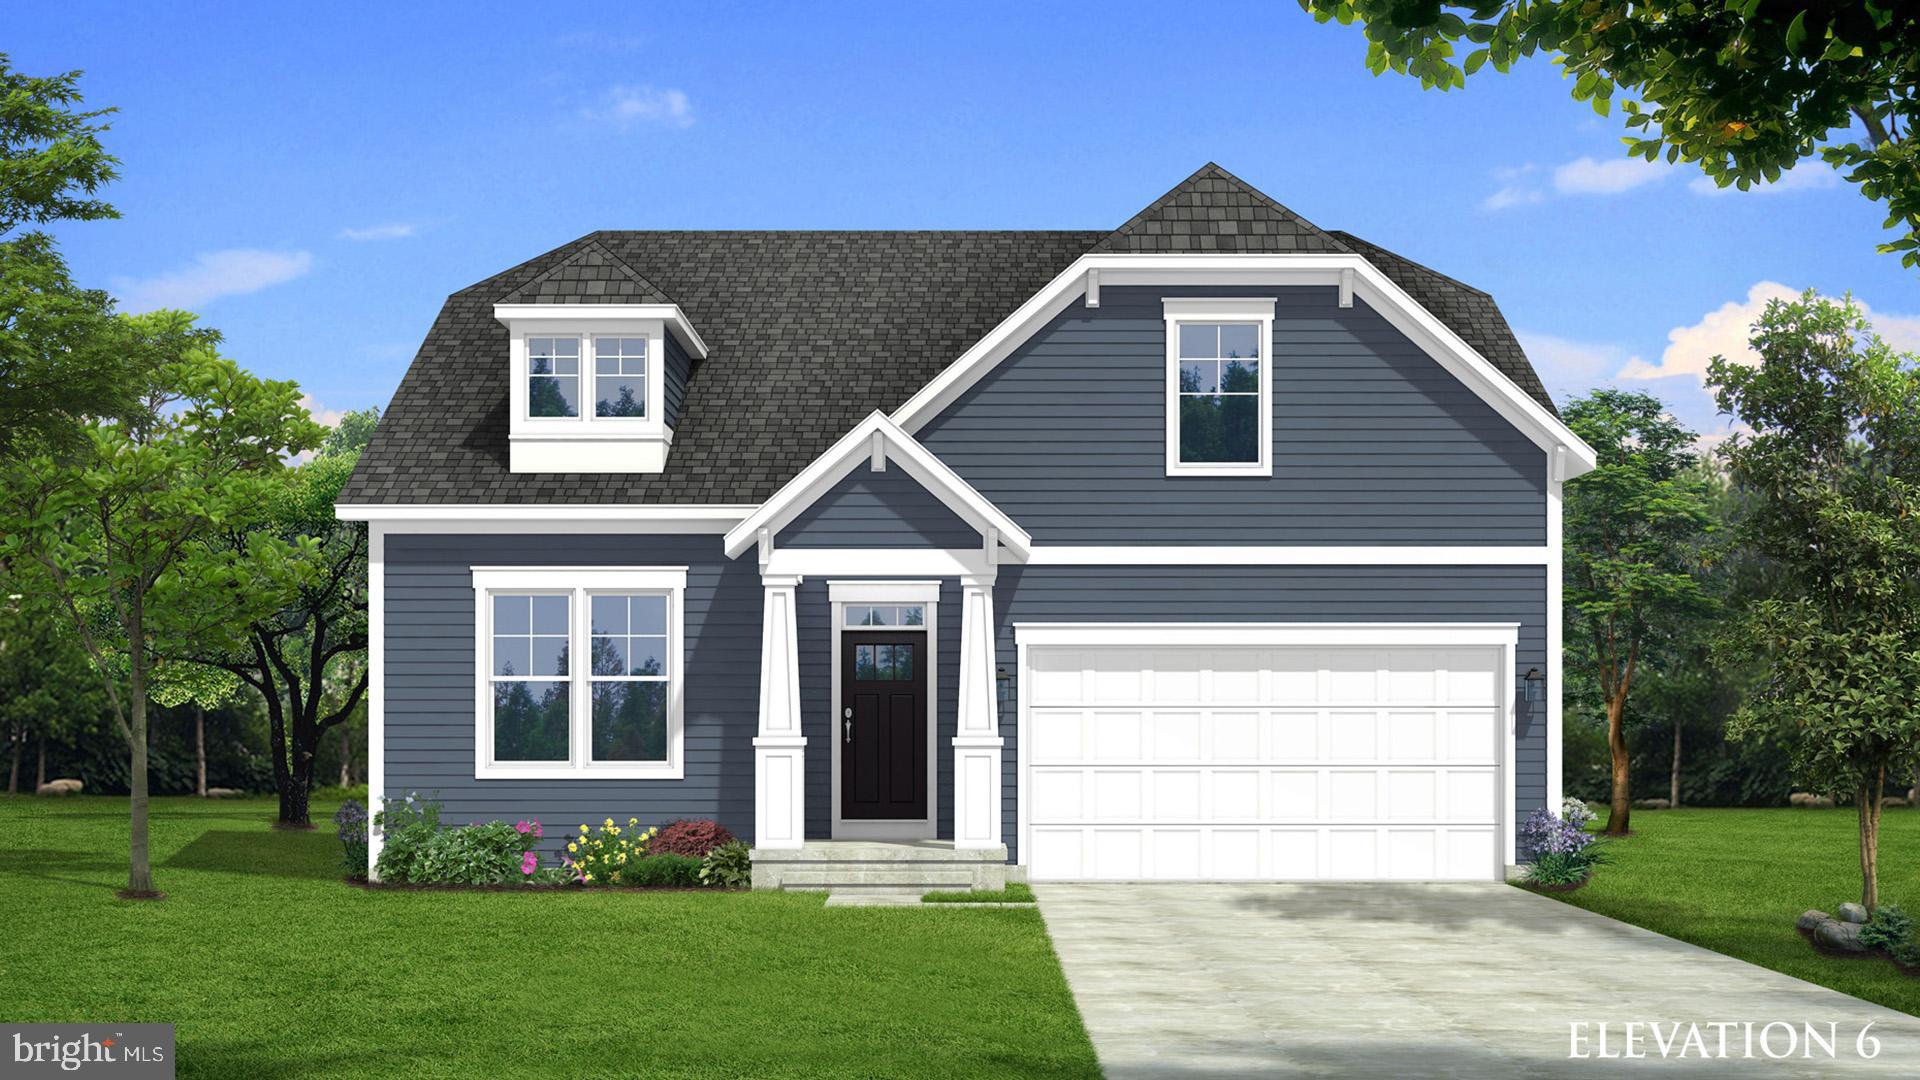
TBB PROSPECT HILL BOULEVARD CLEMSON II
3 Beds
2 Baths
2,441 Sq.Ft.
$419,990
MLS#: WVJF2021694

CHARLES TOWN
TBB MARQUEE FARM ROAD CASTLEROCK II
4 Beds
2 Baths
2,775 Sq.Ft.
$499,990
MLS#: WVJF2021046

CHARLES TOWN
TBB MARQUEE FARM ROAD OAKDALE II
4 Beds
2 Baths
2,563 Sq.Ft.
$474,990
MLS#: WVJF2021054
CHARLES TOWN
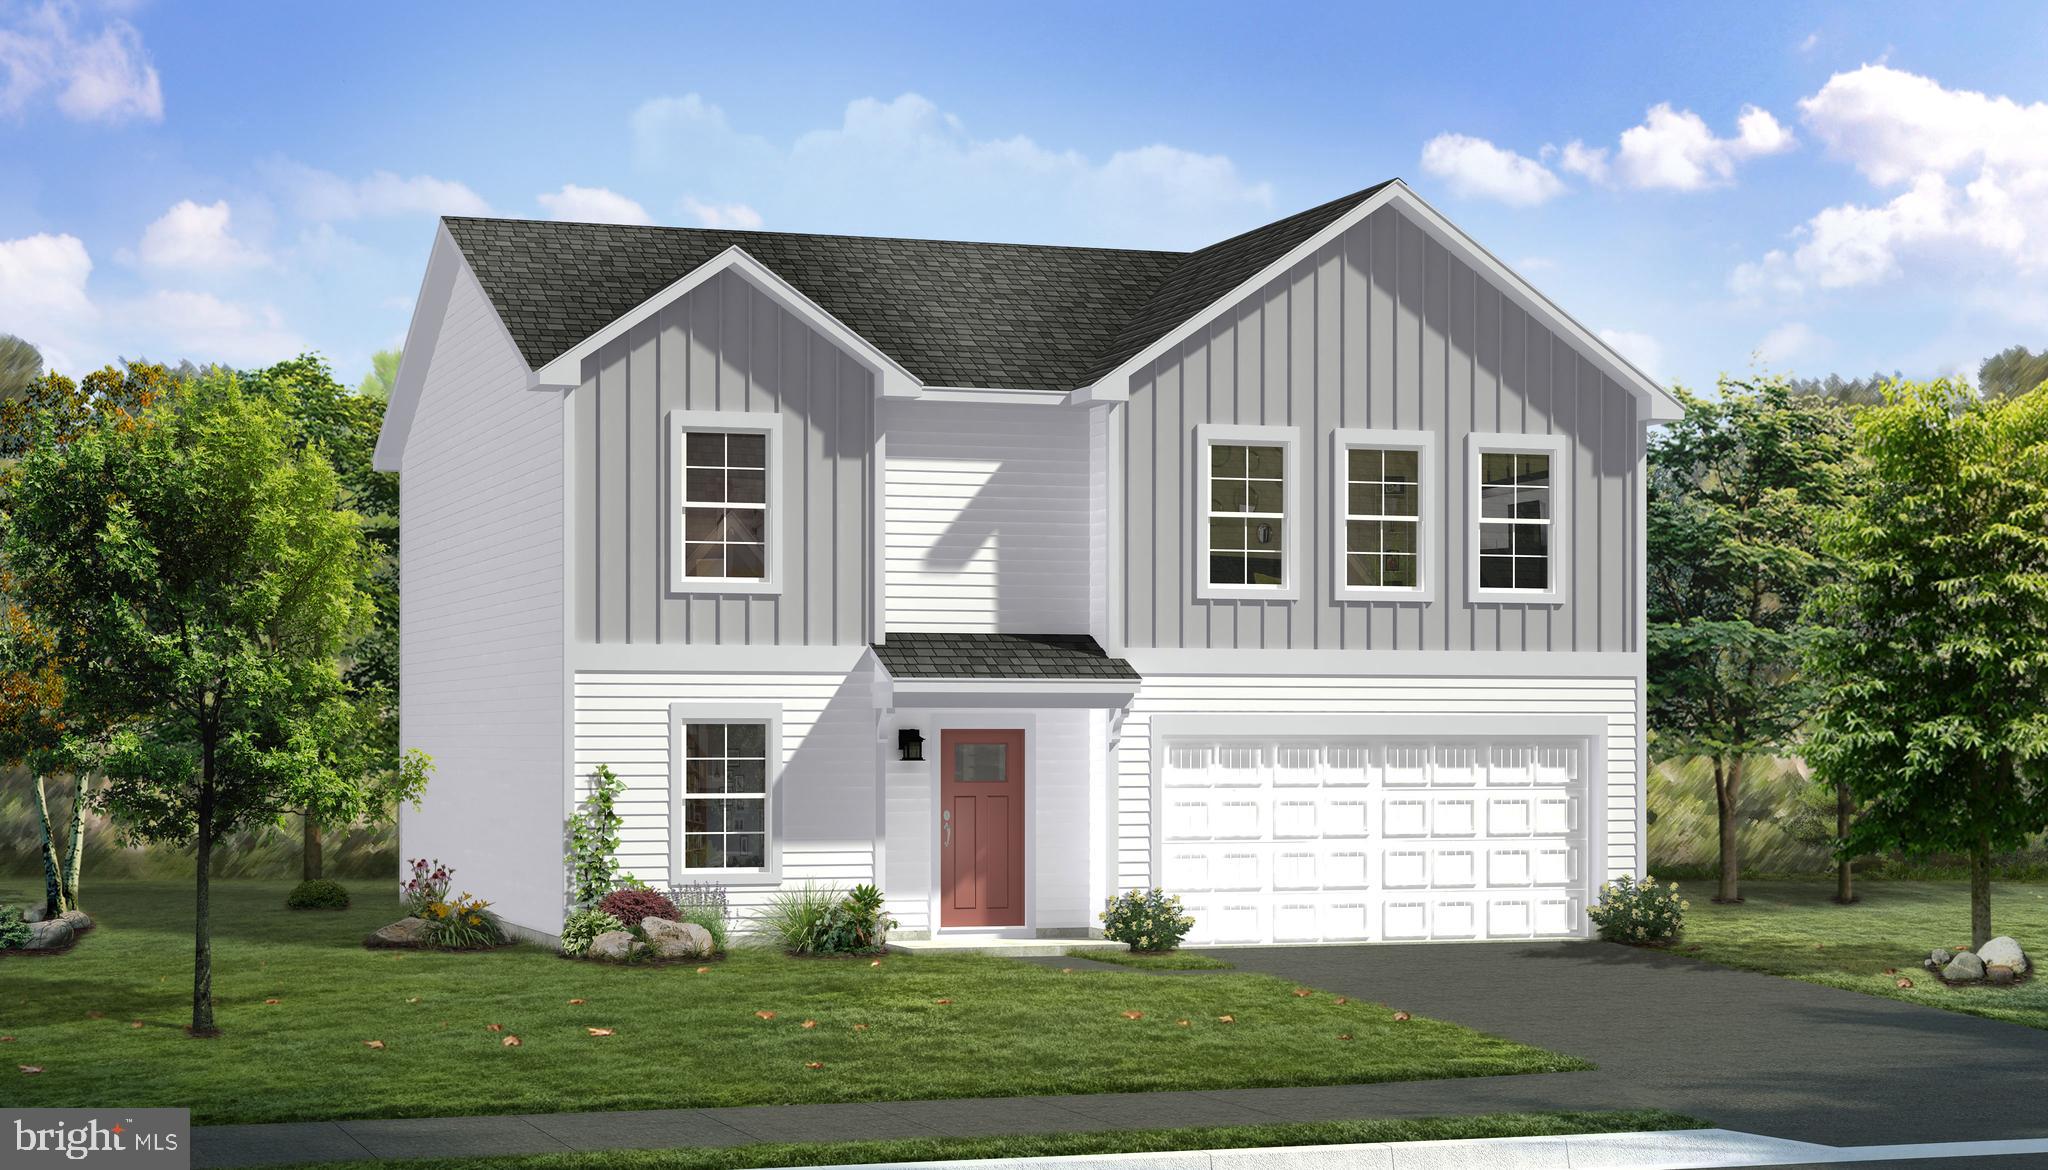
TBB MARQUEE FARM ROAD CEDAR II
3 Beds
2 Baths
1,783 Sq.Ft.
$454,990
MLS#: WVJF2021048
CHARLES TOWN
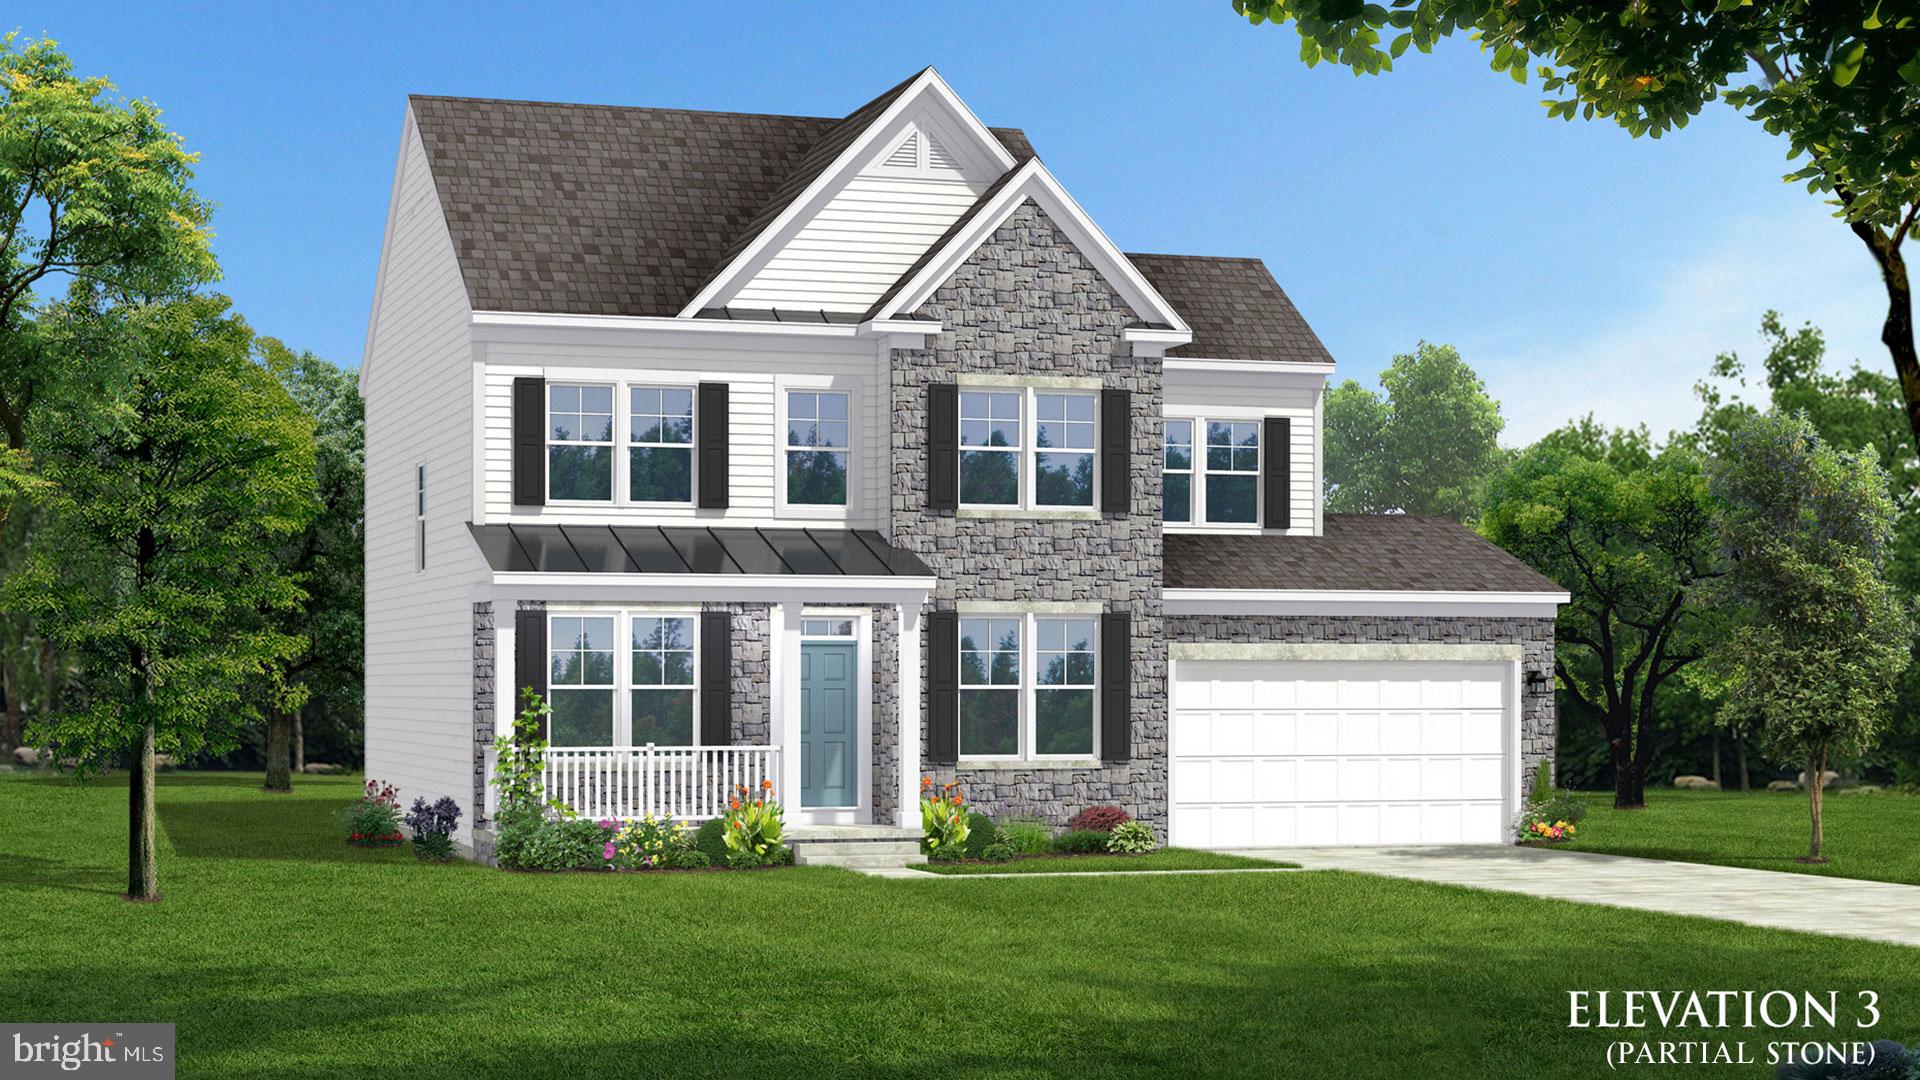
TBB ARMISTEAD PLACE CARNEGIE II
4 Beds
2 Baths
2,216 Sq.Ft.
$416,990
MLS#: WVJF2024600
CHARLES TOWN
TBB MARQUEE FARM ROAD NEWBURY II
4 Beds
2 Baths
1,939 Sq.Ft.
$439,990
MLS#: WVJF2021052
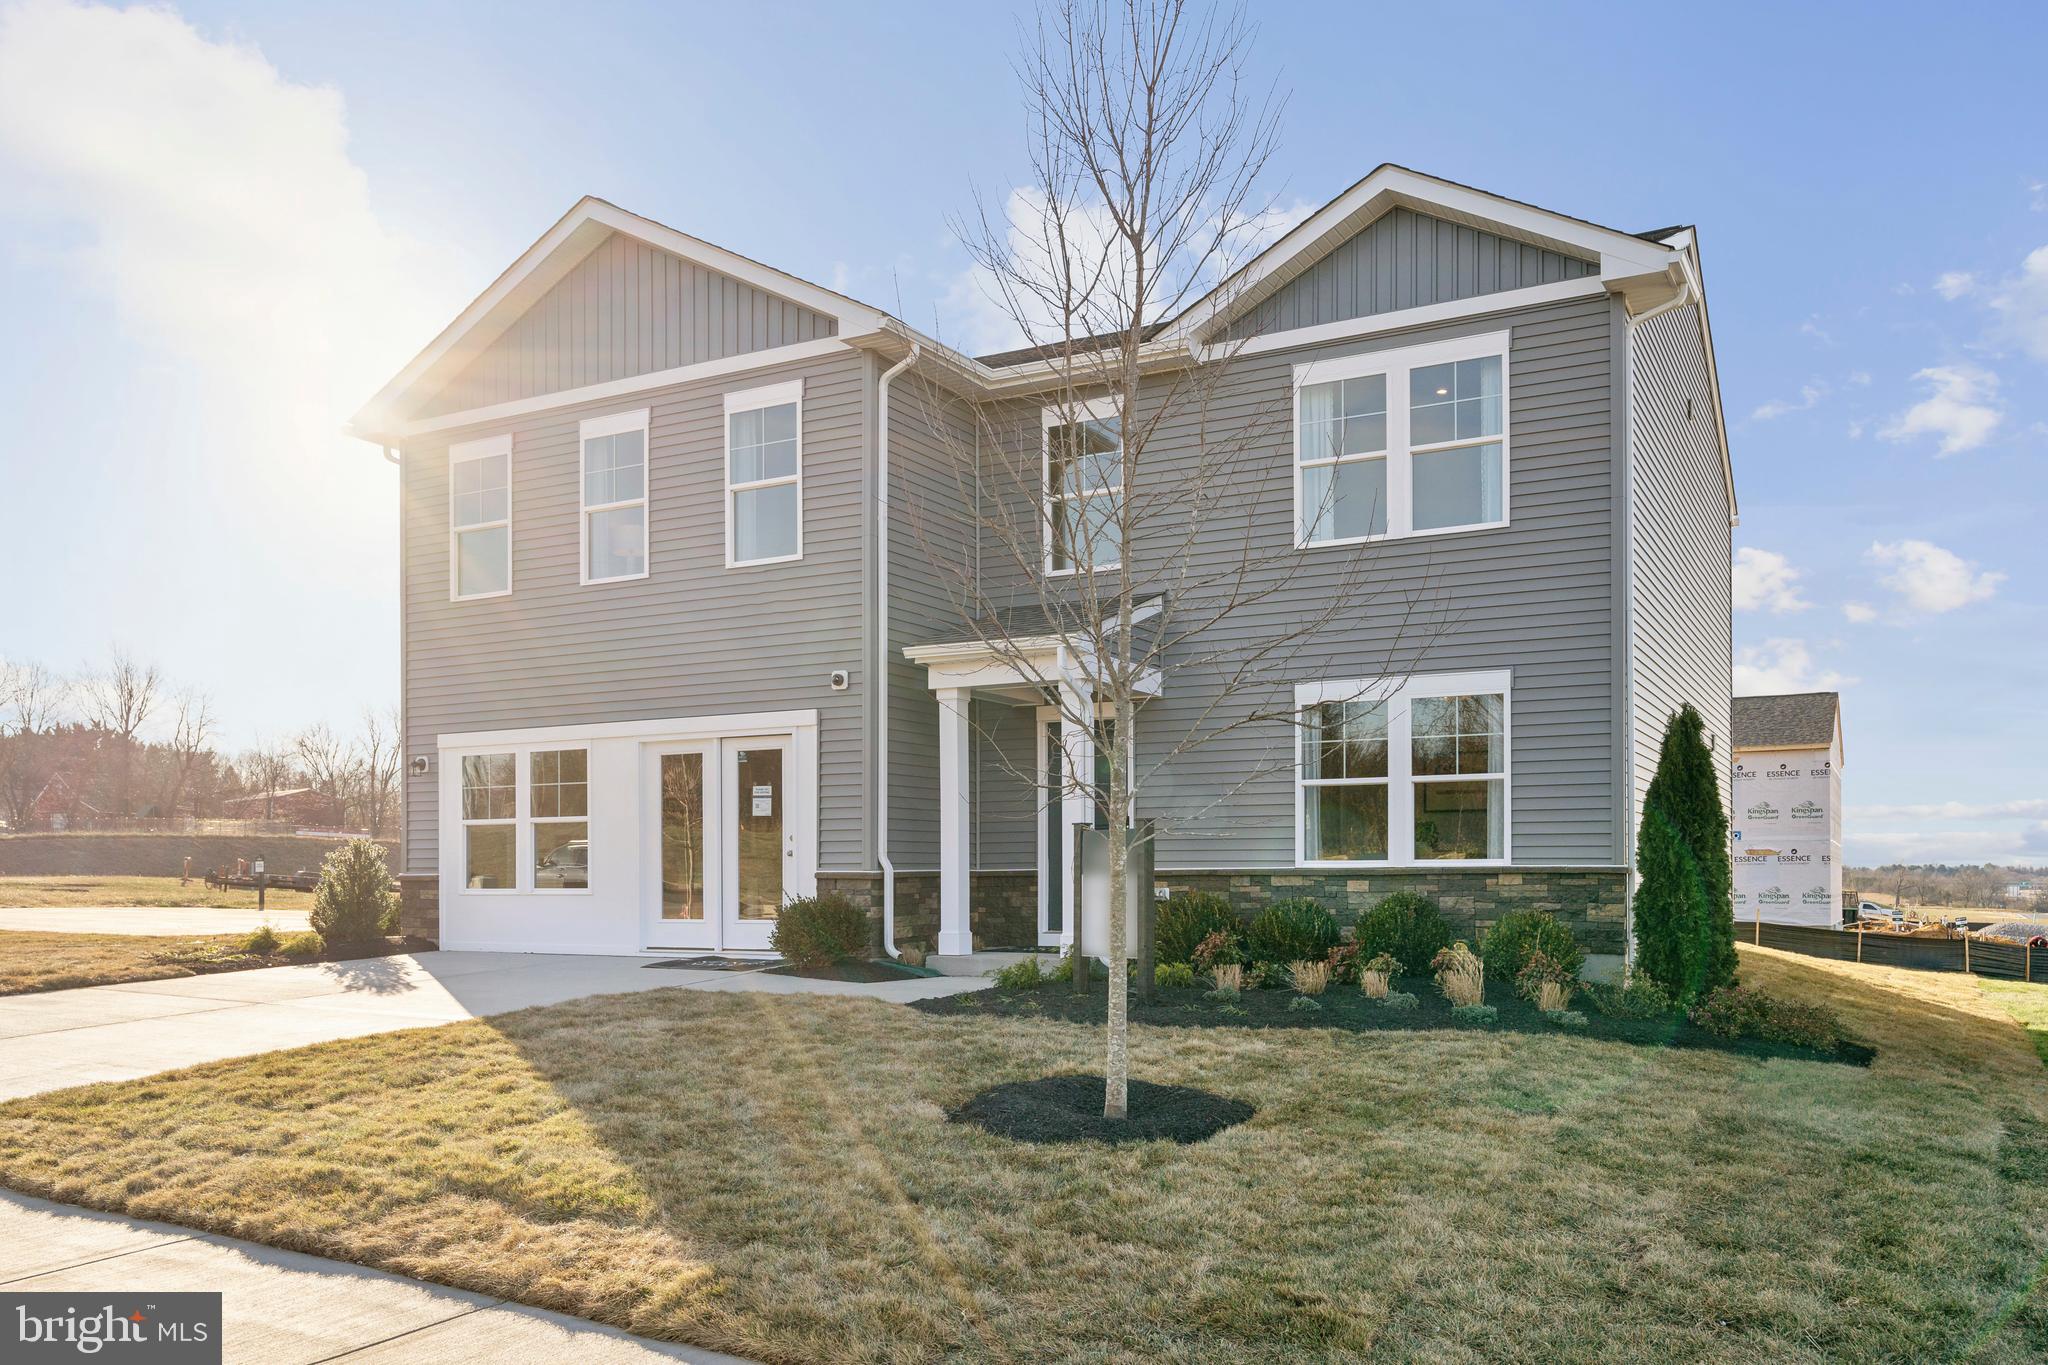
CHARLES TOWN
24 FORTUNA ROAD
4 Beds
2 Baths
2,210 Sq.Ft.
$429,990
MLS#: WVJF2024180
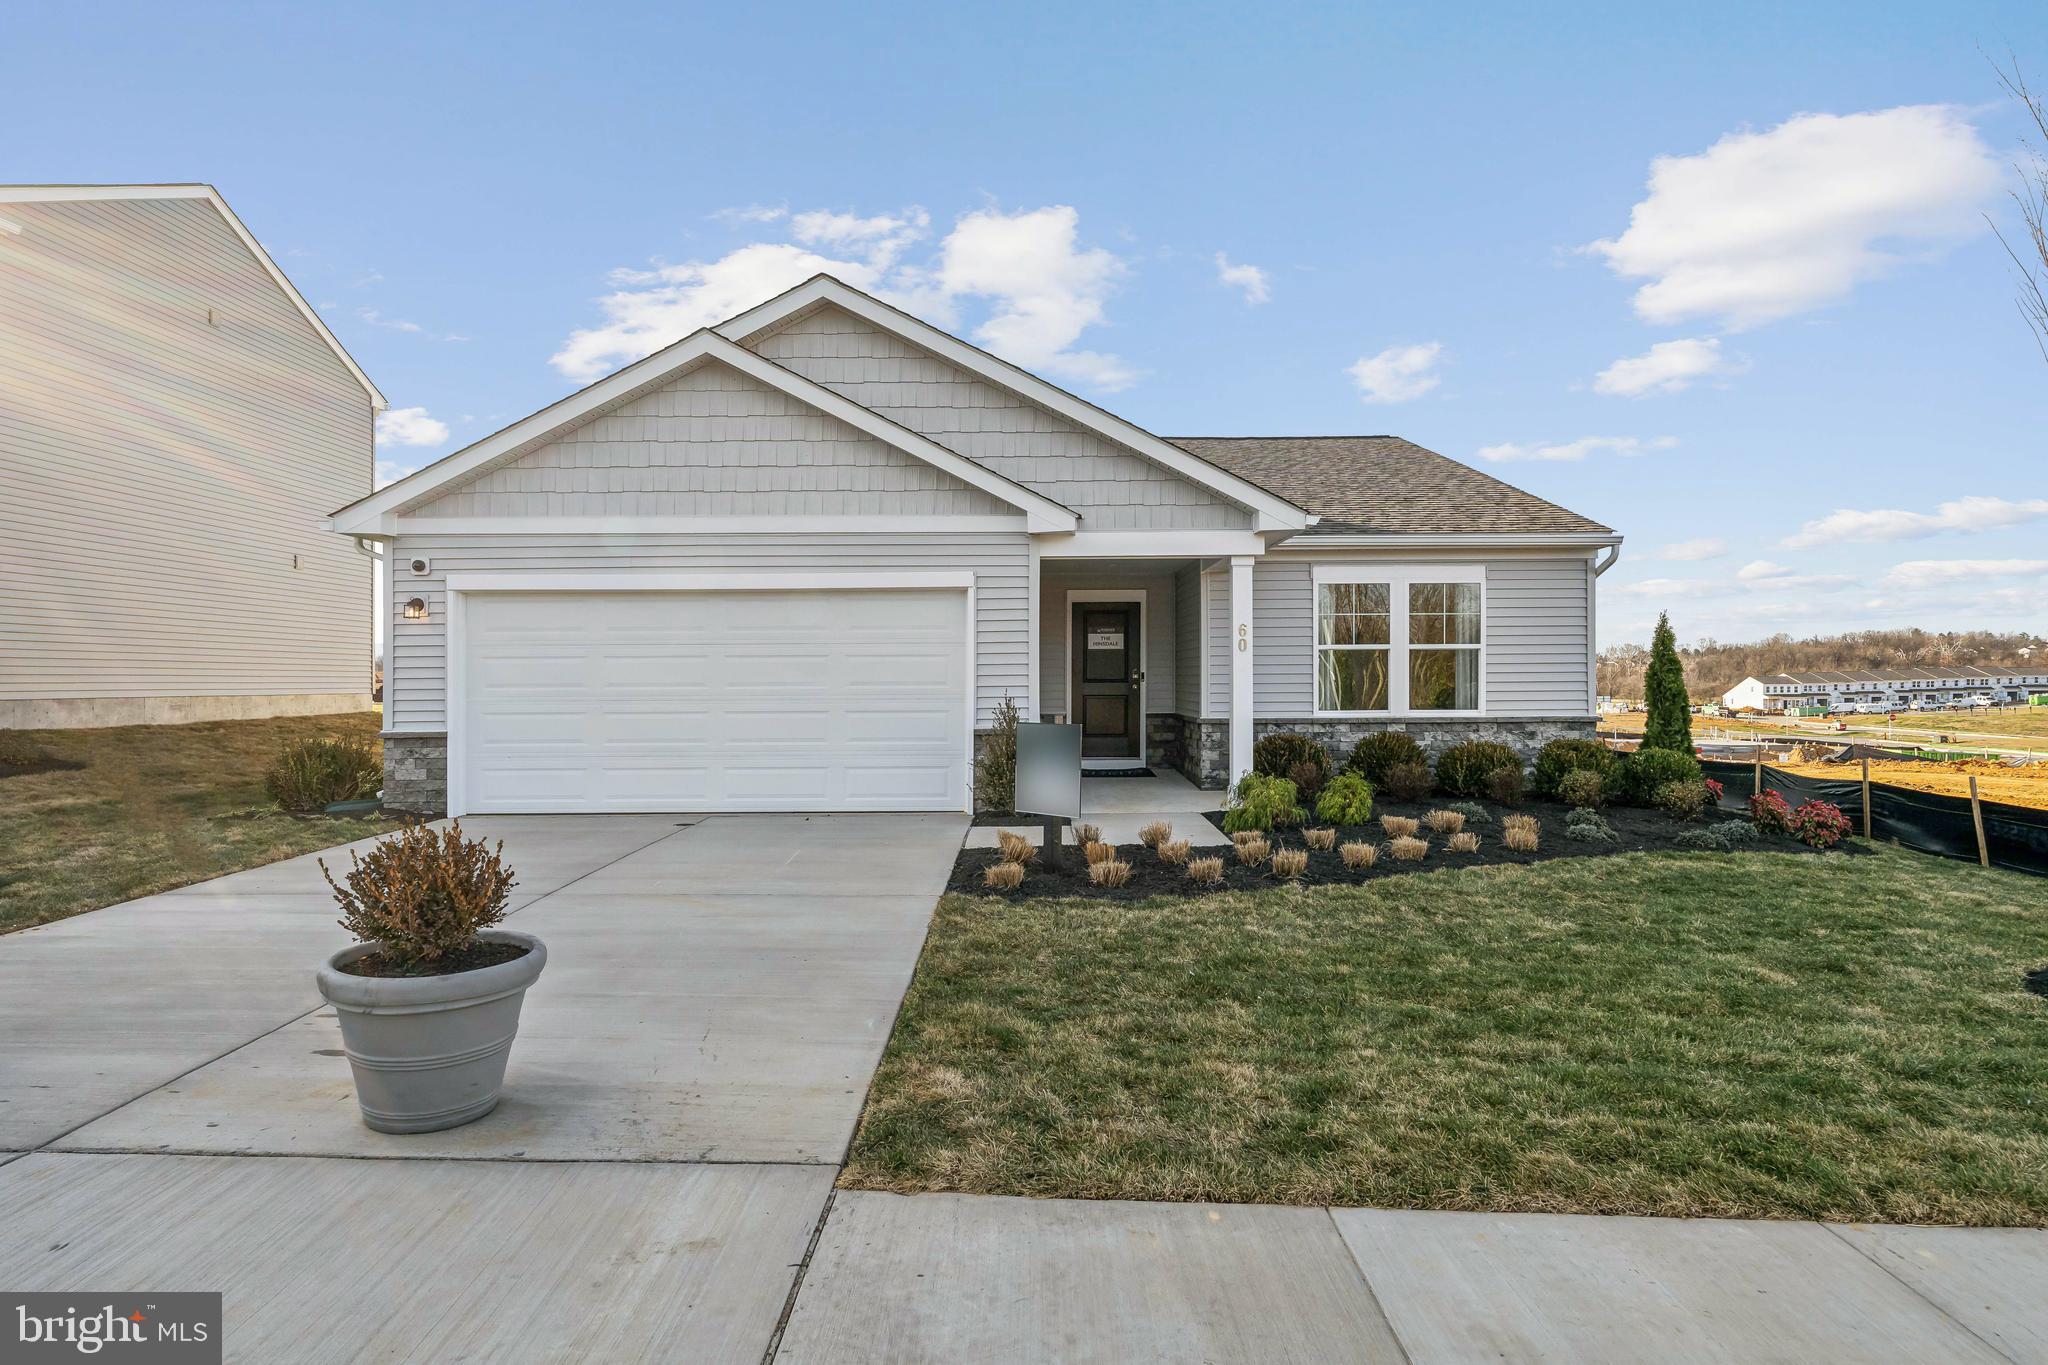
CHARLES TOWN
40 EMPIRE LANE
3 Beds
2 Baths
1,554 Sq.Ft.
$394,990
MLS#: WVJF2024176
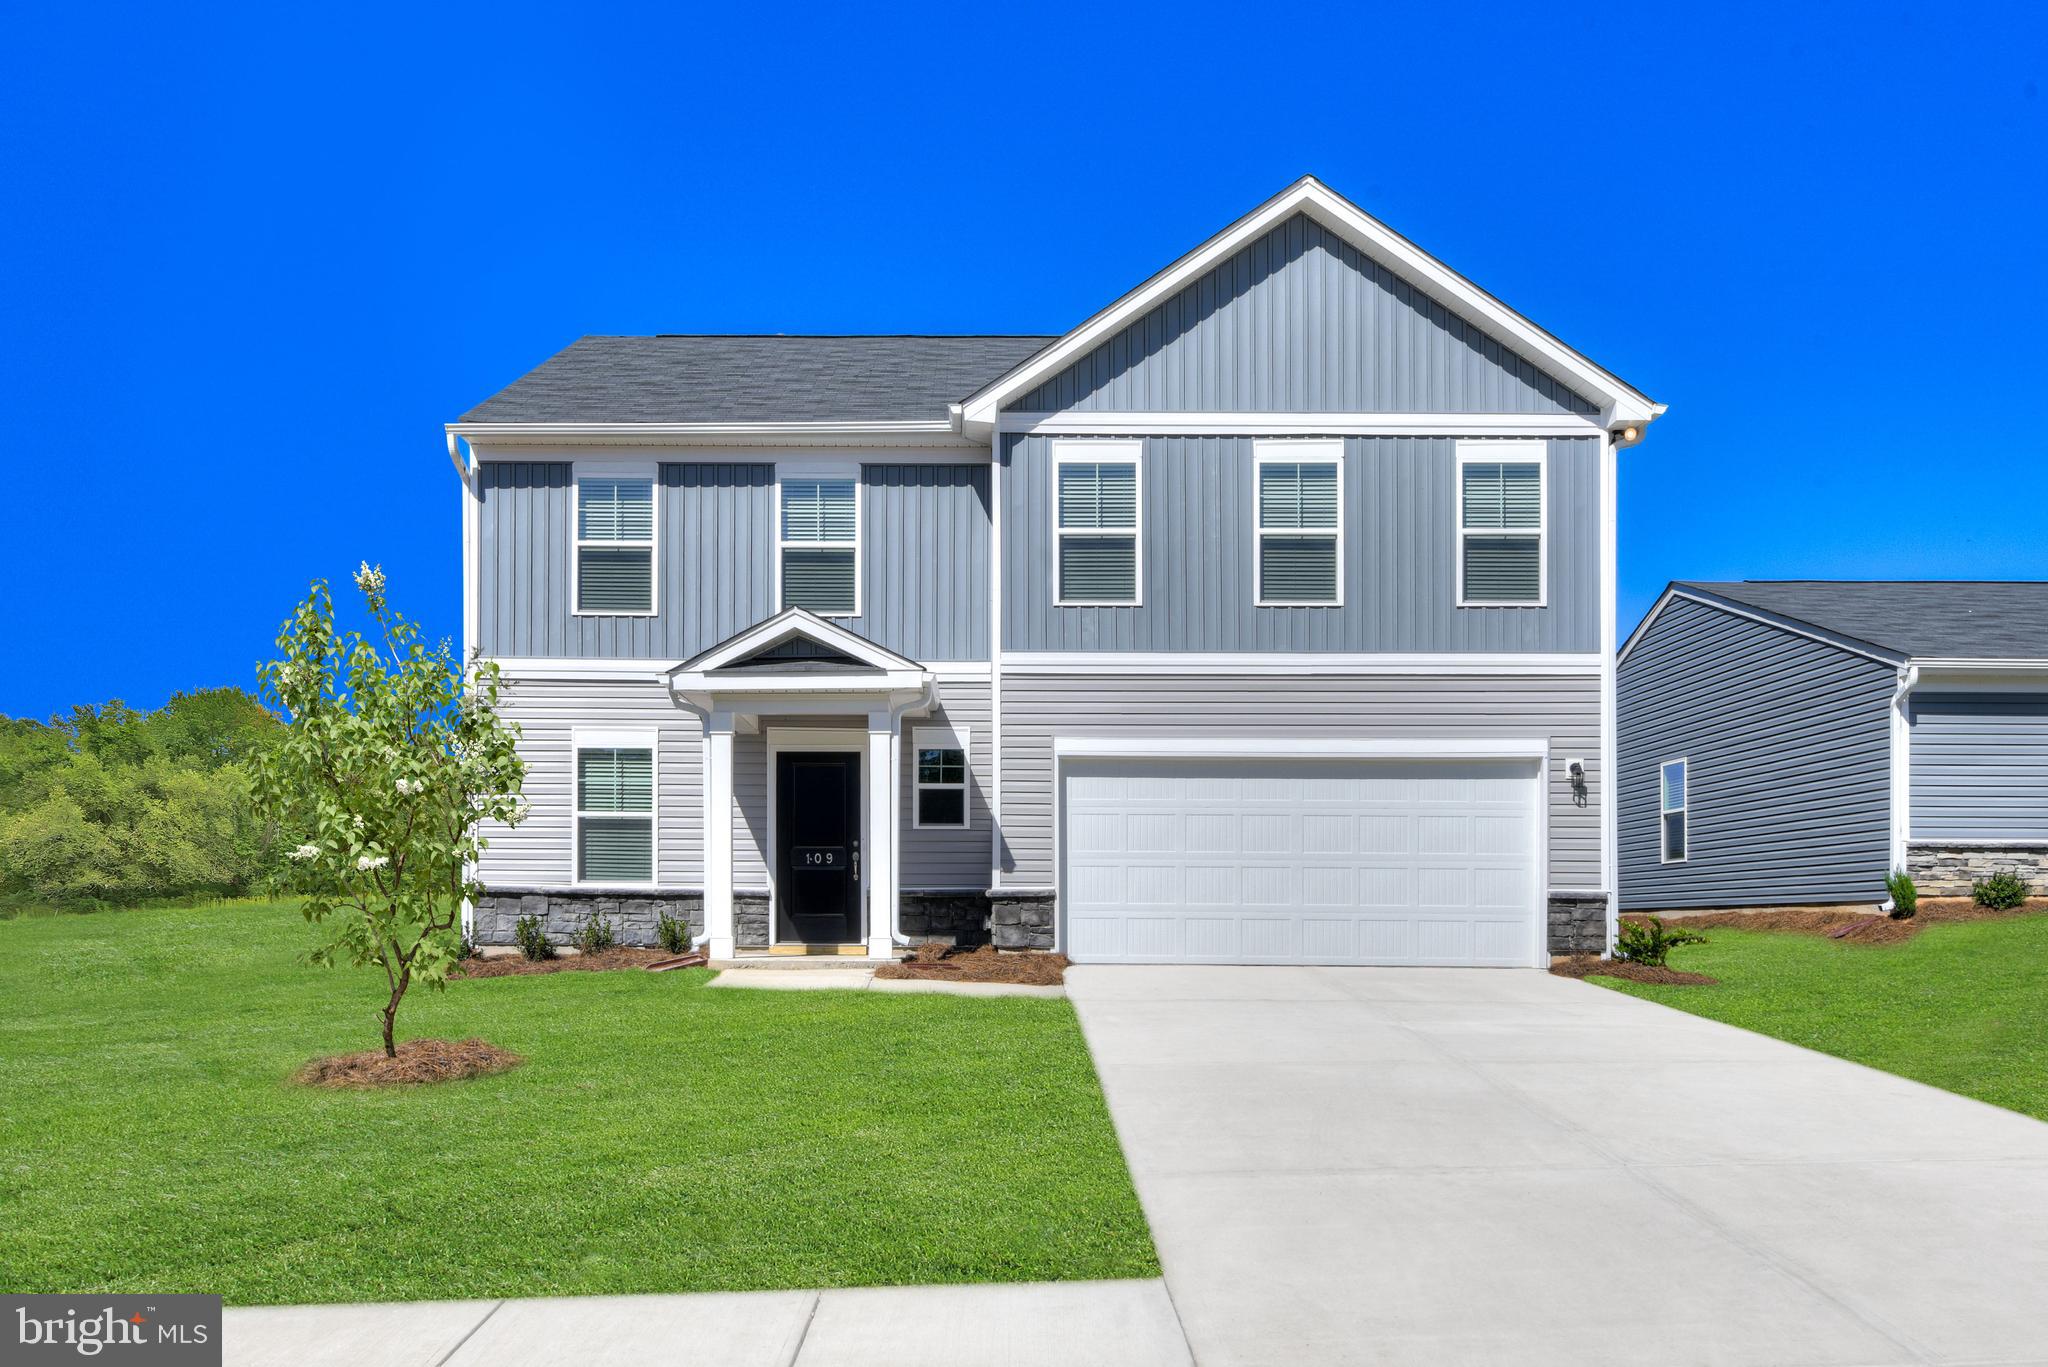
CHARLES TOWN
35 FORTUNA ROAD
4 Beds
2 Baths
2,400 Sq.Ft.
$443,990
MLS#: WVJF2024194
.png)