Features & Amenities

Interior

  • Total Bedrooms

    3

  • Bathrooms

    3

  • 1/2 Bathrooms

    1

  • Above Grade Finished Area

    2200.0

  • Basement YN

    NO

  • Cooling YN

    YES

  • Cooling

    Central Air, Electric

  • Fireplace YN

    NO

  • Heating YN

    YES

  • Heating

    Electric, Heat Pump

  • Pet friendly

    N/A

Exterior

  • Garage

    Yes

  • Garage spaces

    1

  • Construction Materials

    Vinyl Siding

  • Parking

    Garage, Driveway, Inside Entrance, Attached

  • Pool

    No

  • Waterfront YN

    NO

Area & Lot

  • Lot Size(acres)

    0.07

  • Lot Size(square feet)

    3,190

  • Property Type

    Residential

  • Property Sub Type

    Townhouse

  • Architectural Style

    Colonial

Price

  • Sales Price

    $494,950

  • Tax Amount

    $1,002

  • Sq. Footage

    2,200

  • Price/SqFt

    $224

HOA

  • Association

    YES

  • Association Fee

    $85

  • Association Fee Frequency

    Monthly

  • Association Fee Includes

    N/A

School District

  • Elementary School

    N/A

  • Middle School

    N/A

  • High School

    N/A

Property Features

  • New Construction

    YES

  • Foundation Details

    Slab

  • Senior Community YN

    NO

  • Sewer

    Public Sewer

  • Tax Lot

    18

  • Water Source

    Public

Schedule a Showing

Showing scheduled successfully.

<
>
IN PERSON
VIA CHAT

What is 3 + 4 ?


Change time

Mortgage calculator

Estimate your monthly mortgage payment, including the principal and interest, property taxes, and HOA. Adjust the values to generate a more accurate rate.

Your payment

Principal and Interest:

$

Property taxes:

$

HOA fees:

$

Total loan payment:

$

Total interest amount:

$

Location

County

PRINCE GEORGES

Elementary School

Middle School

High School

Listing Courtesy of William E Close, KW Metro Center

RealHub Information is provided exclusively for consumers' personal, non-commercial use, and it may not be used for any purpose other than to identify prospective properties consumers may be interested in purchasing. All information deemed reliable but not guaranteed and should be independently verified. All properties are subject to prior sale, change or withdrawal. RealHub website owner shall not be responsible for any typographical errors, misinformation, misprints and shall be held totally harmless.

Agent Ron & Tonya Wolfe

Salesperson, The Wolfe Team- Team Leader

Ron & Tonya Wolfe

Call Ron & Tonya today to schedule a private showing.


* Listings on this website come from the FMLS IDX Compilation and may be held by brokerage firms other than the owner of this website. The listing brokerage is identified in any listing details. Information is deemed reliable but is not guaranteed. If you believe any FMLS listing contains material that infringes your copyrighted work please click here to review our DMCA policy and learn how to submit a takedown request.© 2024 FMLS.
***$20,000.00 in closing assistance provided**** 
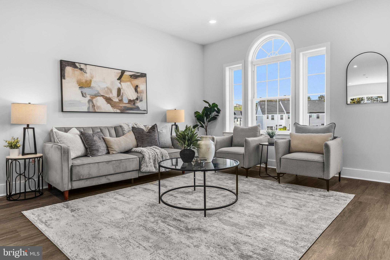
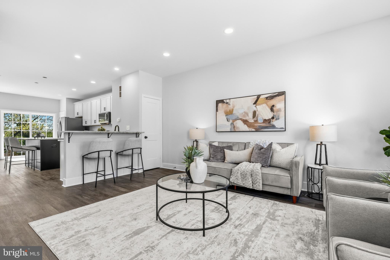
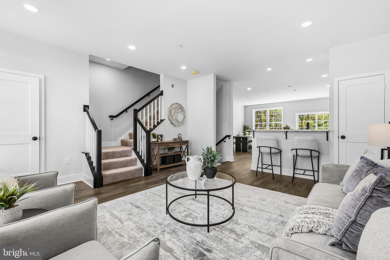
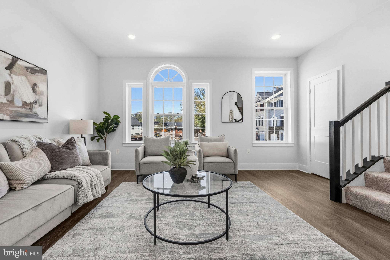
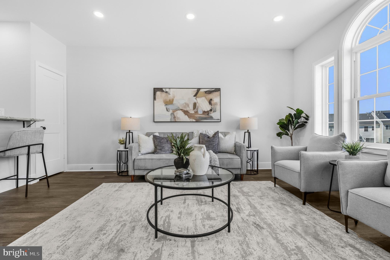
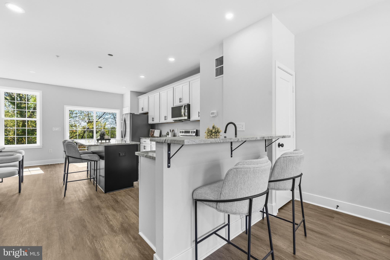
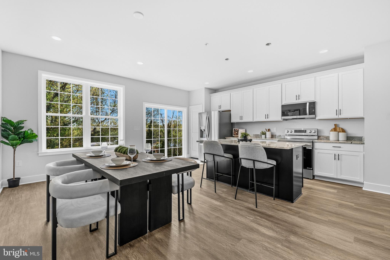
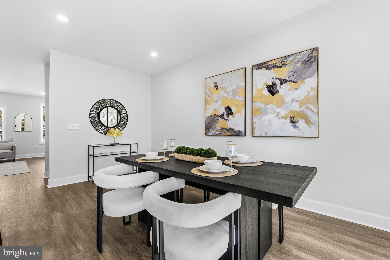
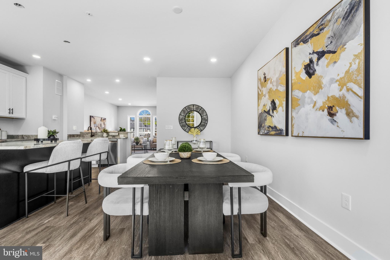
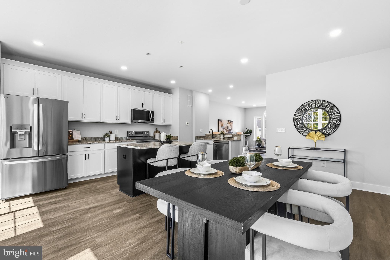
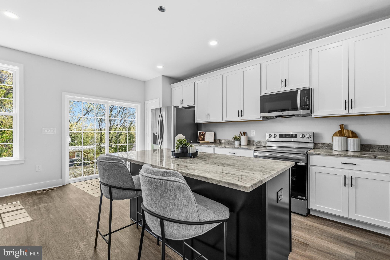
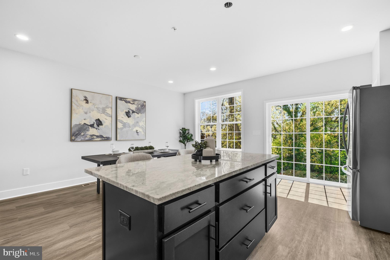
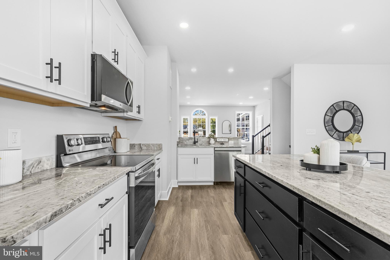
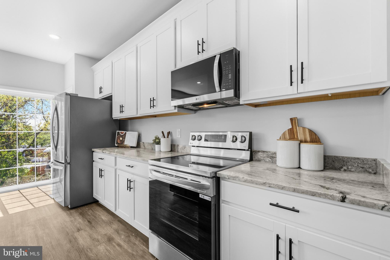
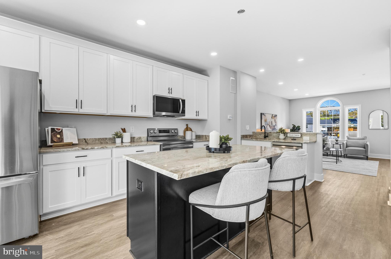
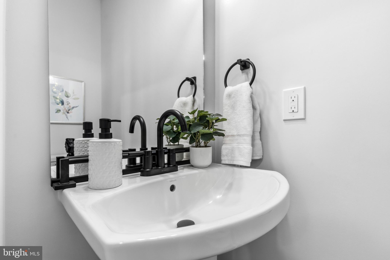
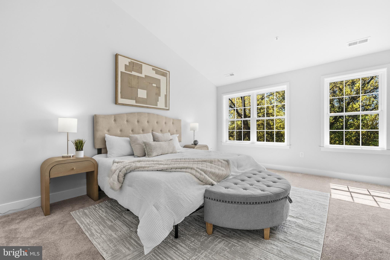
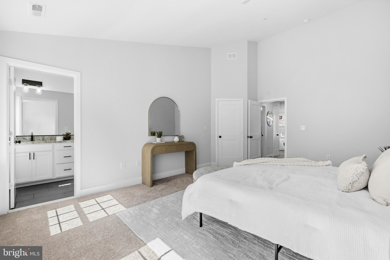
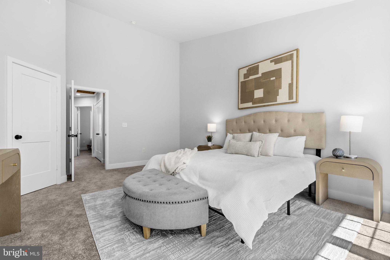
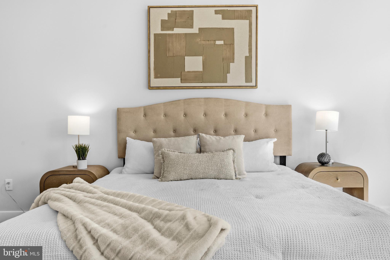
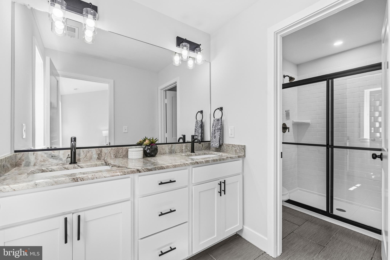
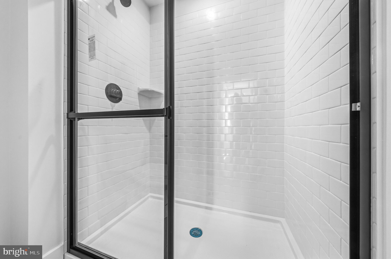
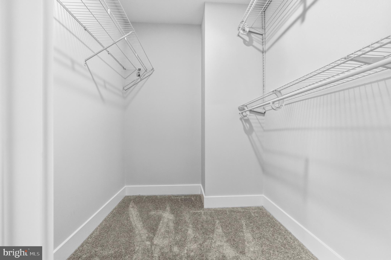
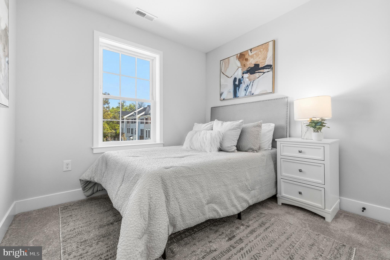
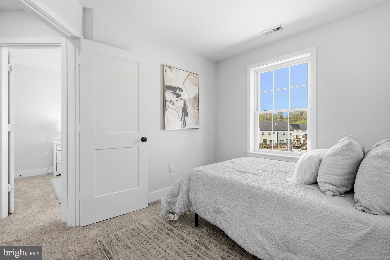
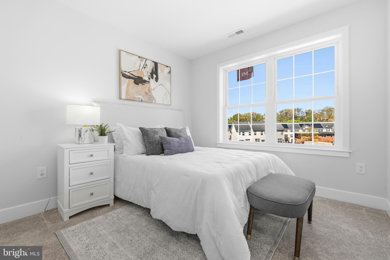
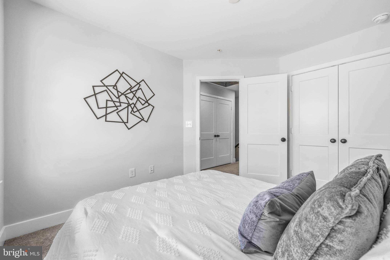
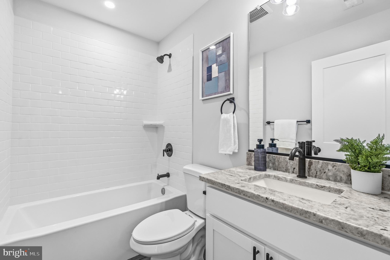
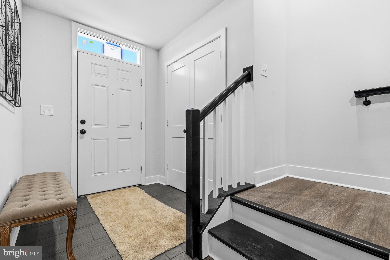
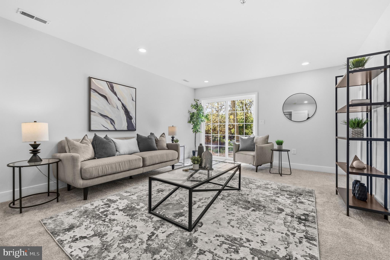
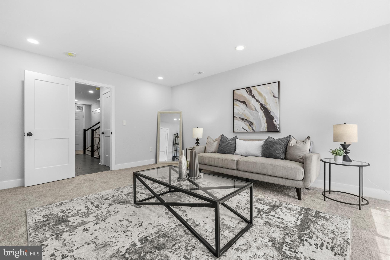
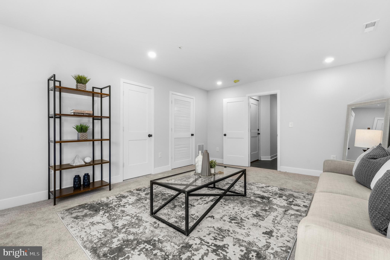
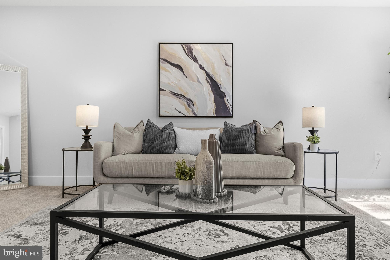
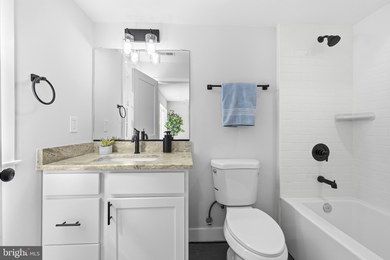
Welcome to this stunning, newly constructed 3-bedroom, 3.5-bathroom townhome, offering contemporary design and thoughtful layout across three levels. Perfectly crafted for modern living, this home boasts luxurious finishes, an open-concept floor plan, and ample space for both relaxation and entertaining. The main level is the heart of the home, featuring a gourmet kitchen with granite countertops, a huge center island, and attached dining area, ideal for cooking and hosting. The spacious living room flows seamlessly into the kitchen, making it perfect for gatherings. Step outside onto the large deck, excellent for outdoor dining or lounging. A convenient half-bathroom rounds out this level, along with luxury vinyl flooring for a sleek, modern look. Upstairs, you’ll find the owner's suite, complete with a private ensuite bathroom, vaulted ceilings and a walk-in closet for all your storage needs. Two additional bedrooms, a full hall bathroom, and cozy carpeting make this upper level ideal for family or guests. The lower entry level offers even more space with a large recreation room that can be used as a home office, gym, or extra living area, along with a full bathroom for convenience. The one-car garage adds to the home's practicality, and there's plenty of additional storage throughout. Conveniently located near The National Harbor, MGM Casino, Washington Nationals Stadium and Old Town Alexandria, this home is perfect for those seeking modern luxury in a prime location. Don’t miss out—schedule your private showing today! 
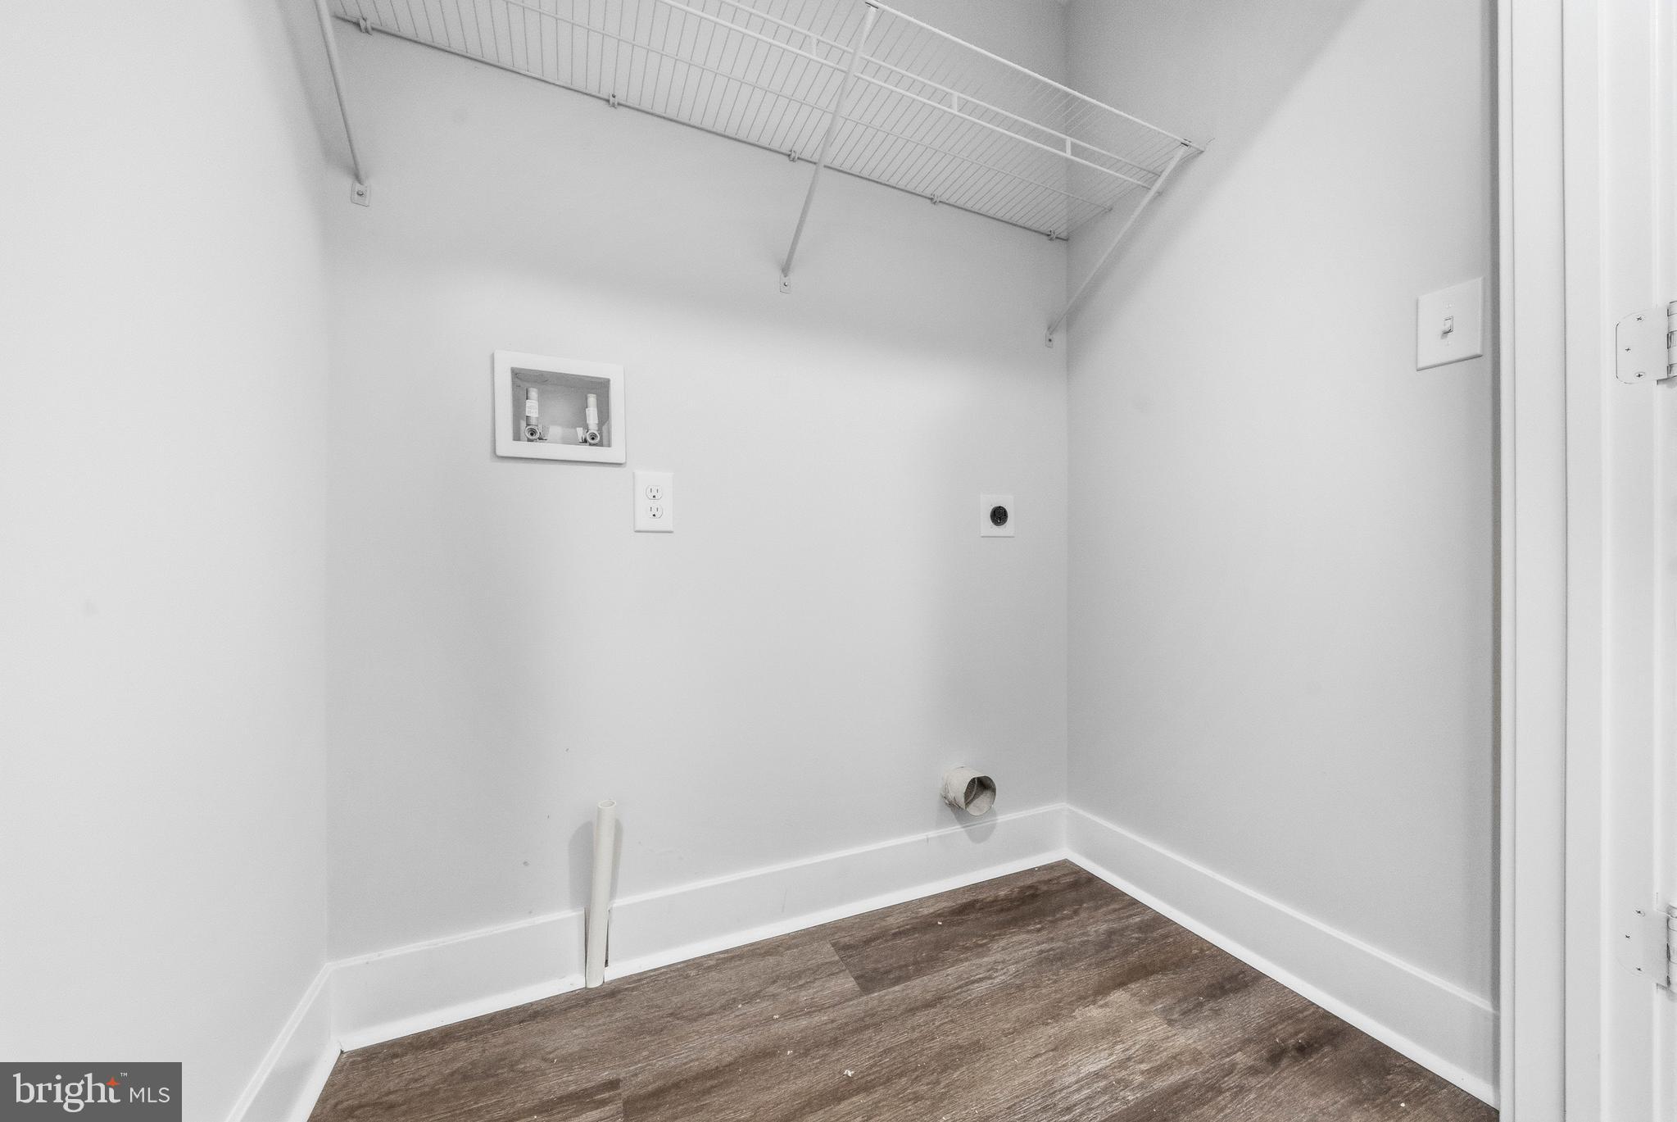
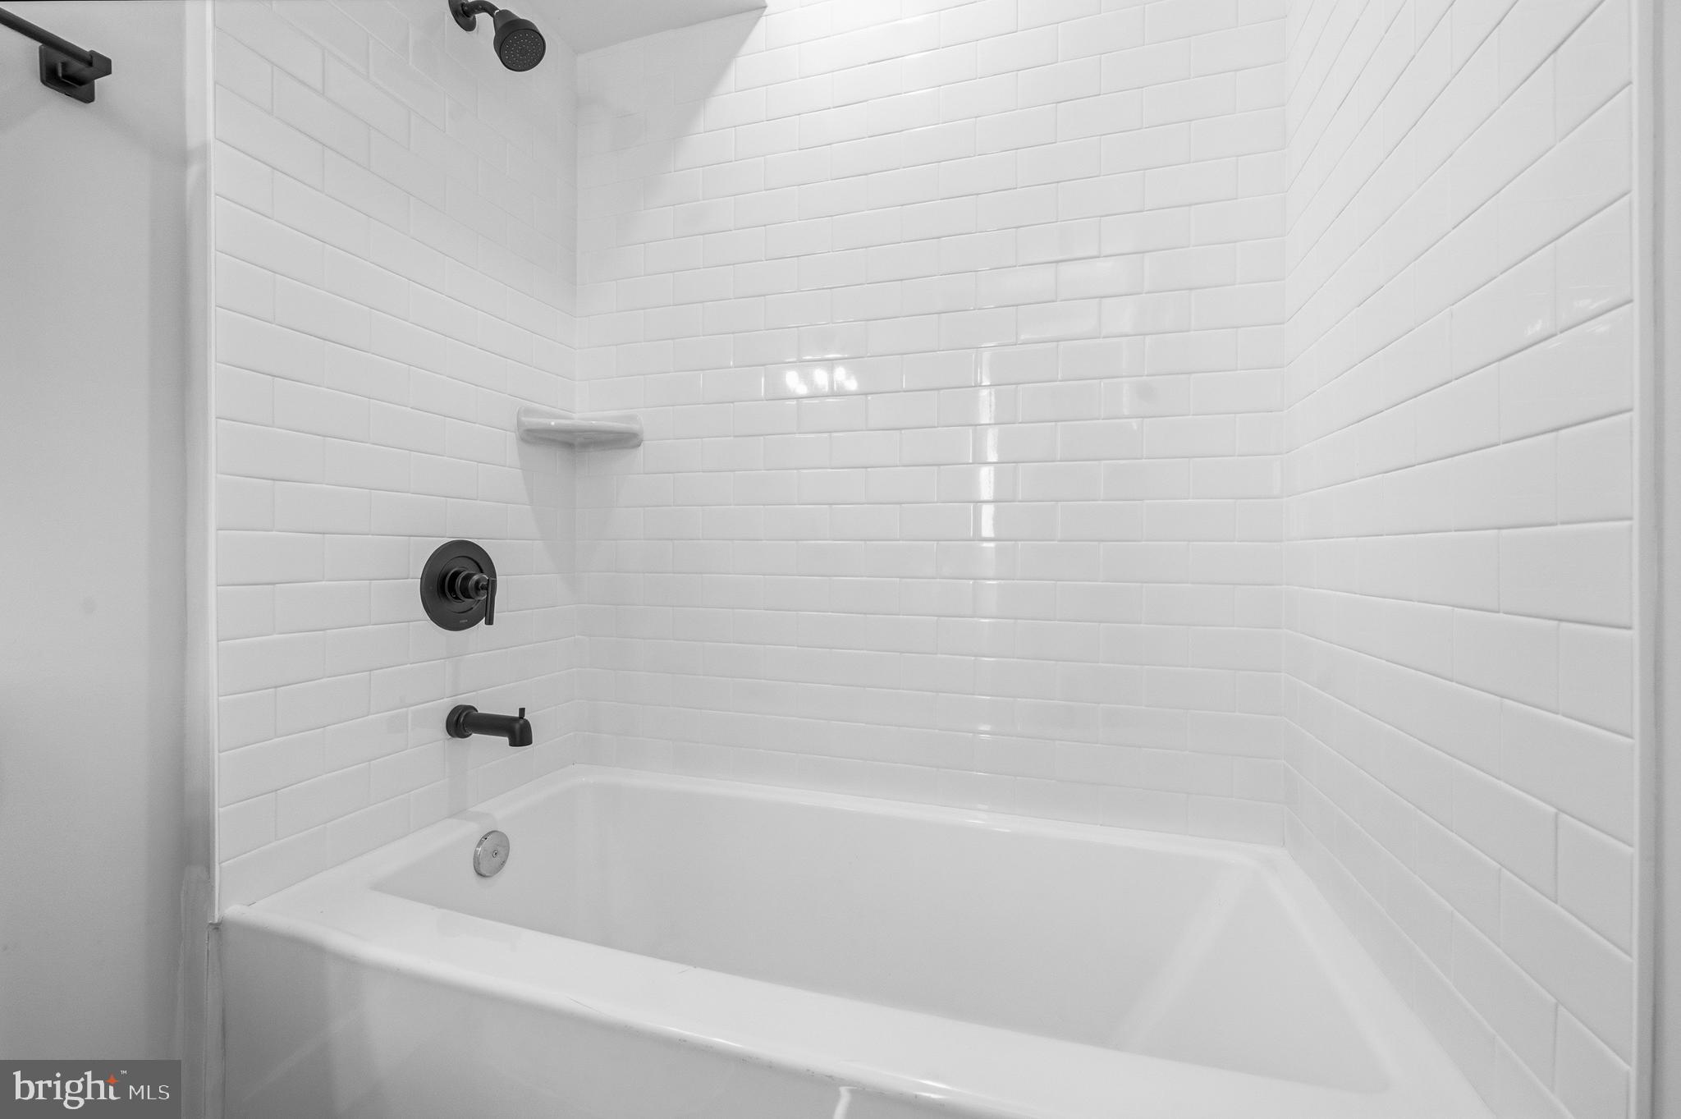
*Photos are for representation only-not actual property for sale. Interior features and finishes may vary. Staged Model Home available for tour. (4923 Devitt Pl. )

4917 DEVITT PLACE

Message successfully sent.

What would you like to know?

What is 3 + 4 ?

I agree to receive email communication and understand I can unsubscribe at any time.

I agree to be contacted by Charis Realty Group - Christine Issler, Broker via call, email, and text for real estate services. To opt out, you can reply 'stop' at any time or reply 'help' for assistance. You can also click the unsubscribe link in the emails. Message and data rates may apply. Message frequency may vary. Privacy Policy

Related Properties

Welcome to this impeccably maintained and fully updated home, offering 4 spacious bedrooms, 2 modern full baths, and generous indoor and outdoor living areas. Recent upgrades include brand-new kitchen cabinets, gleaming granite countertops, stainless steel appliances, hardwood floors, ceramic tile, recessed lighting, and stylish fixtures throughout. The bathrooms, HVAC system, water heater, and windows are all newly replaced—providing peace of mind and move-in readiness.

This home features a smart and versatile multi-level floor plan designed for flexibility and comfort. The main entry level includes a full bedroom and bath—ideal for guests, multigenerational living, or a home office—alongside the updated kitchen and dining area. One level up, the spacious living room offers the perfect gathering spot for relaxation or entertaining. Upstairs, you'll find the private primary suite with an en-suite bath, along with two additional bedrooms.

The open-concept layout creates a seamless flow from the family room to the dining area, ideal for modern living. Enjoy cozy evenings by the fireplace or unwind in the sunroom with tranquil views of the expansive backyard.

Step outside into a private outdoor retreat featuring a large covered patio—perfect for entertaining year-round. The backyard boasts custom brick planters, retaining walls, and an elevated lawn accessed via a charming brick staircase. A fully fenced yard with mature trees ensures privacy and space to play or garden. Additional highlights include a backyard shed and a walk-out lower-level entrance with railing—ideal for a future in-law suite or separate access.

All of this with no HOA and a convenient location near National Harbor, MGM, and major commuter routes—this home truly has it all!
#MDPG2217150

OXON HILL

7536 ABBINGTON DRIVE

4 Beds

2 Baths

2,118 Sq.Ft.

$480,000

MLS#: MDPG2217150
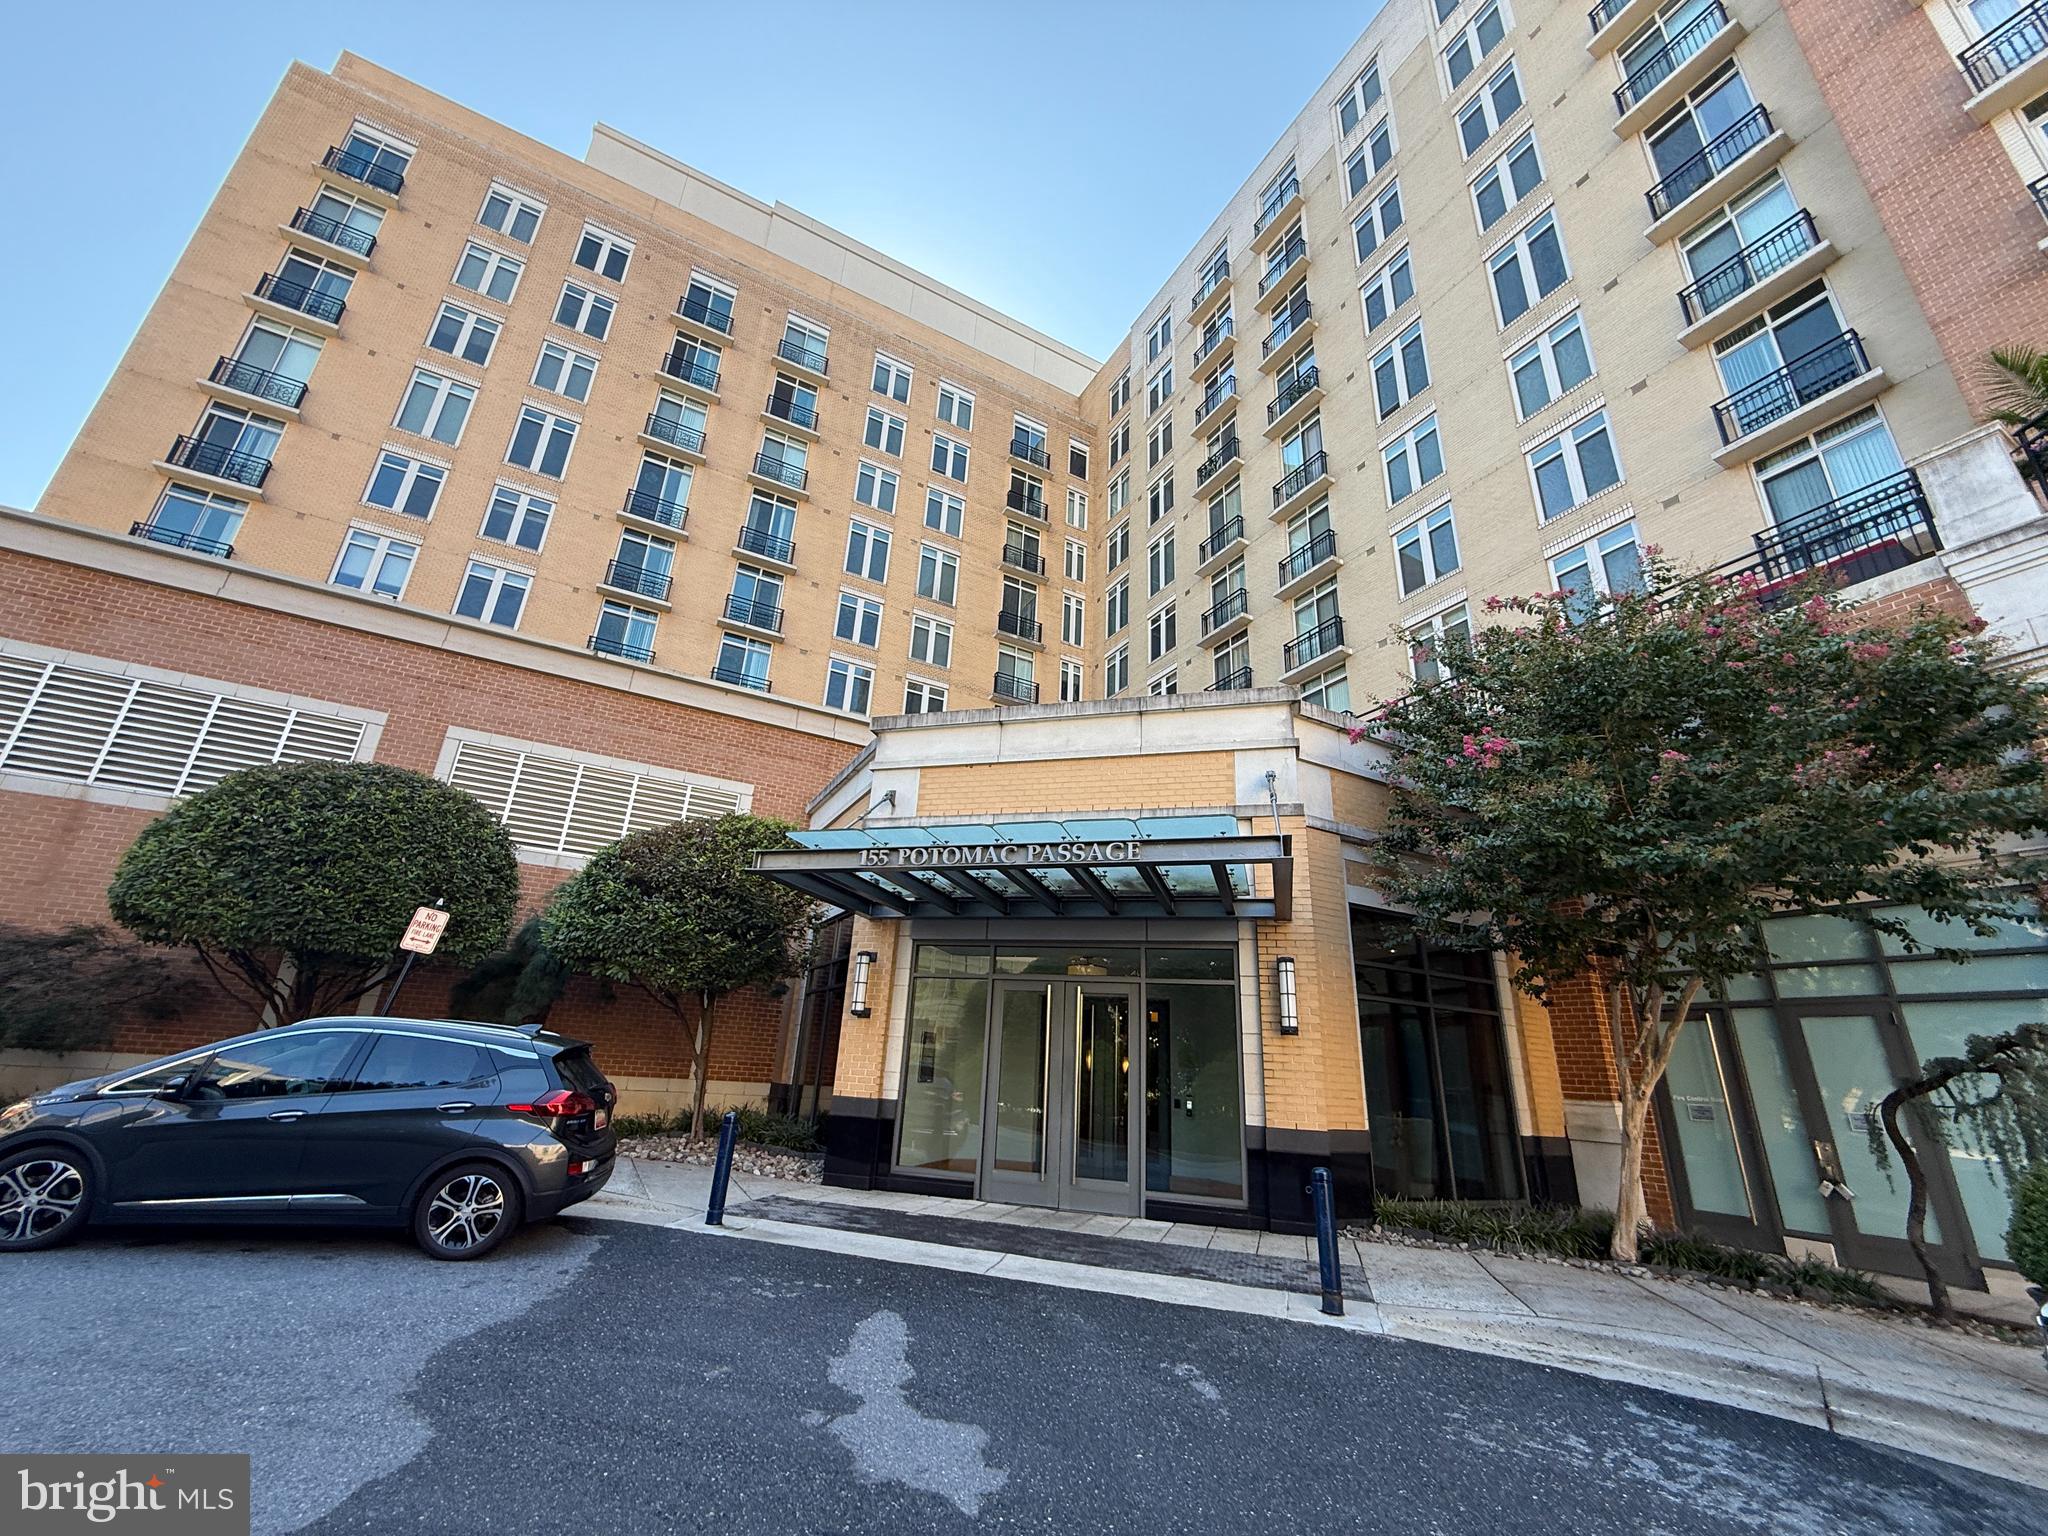
Exceptional value at One National Harbor! Priced $122,000 below the current tax assessment, this spacious 3-bedroom, 2-full-bath condominium offers one of the best opportunities currently available in the community. A rare bonus, the unit includes two assigned parking spaces—a highly sought-after feature at National Harbor.

The open-concept floor plan provides abundant natural light, generous living spaces, and well-proportioned bedrooms. Property being offered as-is, this home is move-in ready while still providing an opportunity to personalize and add value.

Residents enjoy luxury amenities including a rooftop pool, fitness center, concierge service, resident lounges, and secure building access. Located in the heart of National Harbor, you'll be just steps from waterfront dining, shopping, entertainment, walking trails, and major commuter routes to Washington, D.C., Northern Virginia, and Andrews Air Force Base.

At this price point, opportunities like this are increasingly difficult to find. Schedule your showing today.
#MDPG2208408

OXON HILL

155 POTOMAC PASSAGE 402

3 Beds

2 Baths

1,353 Sq.Ft.

$420,000

MLS#: MDPG2208408

***$20,000.00 in closing assistance provided**** 
Welcome to this stunning, newly constructed 3-bedroom, 3.5-bathroom townhome, offering contemporary design and thoughtful layout across three levels. Perfectly crafted for modern living, this home boasts luxurious finishes, an open-concept floor plan, and ample space for both relaxation and entertaining. The main level is the heart of the home, featuring a gourmet kitchen with granite countertops, a huge center island, and attached dining area, ideal for cooking and hosting. The spacious living room flows seamlessly into the kitchen, making it perfect for gatherings. Step outside onto the large deck, excellent for outdoor dining or lounging. A convenient half-bathroom rounds out this level, along with luxury vinyl flooring for a sleek, modern look. Upstairs, you’ll find the owner's suite, complete with a private ensuite bathroom, vaulted ceilings and a walk-in closet for all your storage needs. Two additional bedrooms, a full hall bathroom, and cozy carpeting make this upper level ideal for family or guests. The lower entry level offers even more space with a large recreation room that can be used as a home office, gym, or extra living area, along with a full bathroom for convenience. The one-car garage adds to the home's practicality, and there's plenty of additional storage throughout. Conveniently located near The National Harbor, MGM Casino, Washington Nationals Stadium and Old Town Alexandria, this home is perfect for those seeking modern luxury in a prime location. Don’t miss out—schedule your private showing today! 
*Photos are for representation only-not actual property for sale. Interior features and finishes may vary. Staged Model Home available for tour. (4923 Devitt Pl. )
#MDPG2205644

OXON HILL

4925 DEVITT PLACE

3 Beds

3 Baths

2,200 Sq.Ft.

$448,950

MLS#: MDPG2205644

***$20,000.00 in closing assistance provided**** 
Welcome to this stunning, newly constructed 3-bedroom, 3.5-bathroom townhome, offering contemporary design and thoughtful layout across three levels. Perfectly crafted for modern living, this home boasts luxurious finishes, an open-concept floor plan, and ample space for both relaxation and entertaining. The main level is the heart of the home, featuring a gourmet kitchen with granite countertops, a huge center island, and attached dining area, ideal for cooking and hosting. The spacious living room flows seamlessly into the kitchen, making it perfect for gatherings. Step outside onto the large deck, excellent for outdoor dining or lounging. A convenient half-bathroom rounds out this level, along with luxury vinyl flooring for a sleek, modern look. Upstairs, you’ll find the owner's suite, complete with a private ensuite bathroom, vaulted ceilings and a walk-in closet for all your storage needs. Two additional bedrooms, a full hall bathroom, and cozy carpeting make this upper level ideal for family or guests. The lower entry level offers even more space with a large recreation room that can be used as a home office, gym, or extra living area, along with a full bathroom for convenience. The one-car garage adds to the home's practicality, and there's plenty of additional storage throughout. Conveniently located near The National Harbor, MGM Casino, Washington Nationals Stadium and Old Town Alexandria, this home is perfect for those seeking modern luxury in a prime location. Don’t miss out—schedule your private showing today! 
*Photos are for representation only-not actual property for sale. Interior features and finishes may vary. Staged Model Home available for tour. (4923 Devitt Pl. )
#MDPG2205648

OXON HILL

4929 DEVITT PLACE

3 Beds

3 Baths

2,200 Sq.Ft.

$494,450

MLS#: MDPG2205648

Take another look! This luxury penthouse at THE HAVEN has been repositioned to offer one of the best values in National Harbor. If you've been waiting for the right combination of luxury, location, breathtaking views, world-class amenities, and exceptional value, now is the time to schedule your private tour.

Perched atop THE HAVEN, this stunning penthouse residence is defined by expansive skyline views, spectacular sunsets, and dazzling evening lights stretching toward MGM National Harbor and beyond. Featuring two spacious bedrooms and two full baths, the home is filled with natural light through soaring windows that create an open, airy atmosphere throughout.

The gourmet kitchen is beautifully appointed with stainless steel appliances, sleek quartz countertops, custom two-tone cabinetry, and designer lighting that perfectly complements the contemporary design. The spacious primary suite features a generous walk-in closet and a beautifully appointed bath, while the assigned garage parking space is ideally located just steps from the elevator, making everyday living exceptionally convenient.

Beyond your private residence, THE HAVEN offers more than 15,000 square feet of resort-style amenities, including a spectacular outdoor pool, state-of-the-art fitness center, yoga studio, elegant resident lounge with billiards, pet spa, secure bike storage, and beautifully designed gathering spaces. Residents also enjoy the attentive concierge team, known for their professionalism, friendliness, and commitment to making everyday life easier. From greeting guests to assisting with deliveries and providing local recommendations, they help create the feel of a boutique luxury resort.

Step outside and experience everything National Harbor has to offer. More than 160 restaurants, shops, and entertainment venues are just moments away. Enjoy acclaimed dining at Succotash, Fish by José Andrés at MGM National Harbor, Grace's Mandarin, The Walrus Oyster & Ale House, or an evening at Bobby McKey's Dueling Piano Bar.

Nearby attractions include the iconic Capital Wheel, scenic waterfront walking and biking trails, The Awakening sculpture, and Tanger Outlets with more than 85 designer stores. Downtown Washington, D.C., Old Town Alexandria, The Wharf, and Georgetown are all easily accessible by car or the Potomac Water Taxi.

Whether you're looking for a full-time residence or a sophisticated low-maintenance lifestyle, this exceptional penthouse offers luxury, convenience, breathtaking views, and one of the most compelling opportunities available at National Harbor. Schedule your private showing TODAY!
#MDPG2188720

OXON HILL

145 RIVERHAVEN DRIVE 541

2 Beds

2 Baths

938 Sq.Ft.

$400,000

MLS#: MDPG2188720

$20K price drop!  Discover the perfect blend of modern sophistication and tranquil living in this completely renovated Oxon Hill ranch! Situated at the end of a peaceful dead-end street surrounded by nature, this rare gem offers the ultimate convenience of main-level bedrooms and gleaming hardwood floors throughout. Designed with entertaining in mind, the home boasts a spectacular main kitchen outfitted with stainless steel appliances, striking quartz countertops, and a large seating island—plus an expansive finished basement featuring a highly coveted second full kitchen. Enjoy cozy evenings beside one of the two fireplaces (one on each level), or host memorable summer get-togethers on the incredible screened-in porch. With eco-friendly solar panels to keep your electric bill in check, elegantly tiled modern bathrooms, and unbeatable proximity to major commuter routes, shopping, and dining, this turn-key stunner truly has it all. Make this exceptional property your new home today!
#MDPG2218778

OXON HILL

5030 LELAND DRIVE

5 Beds

3 Baths

1,421 Sq.Ft.

$529,000

MLS#: MDPG2218778
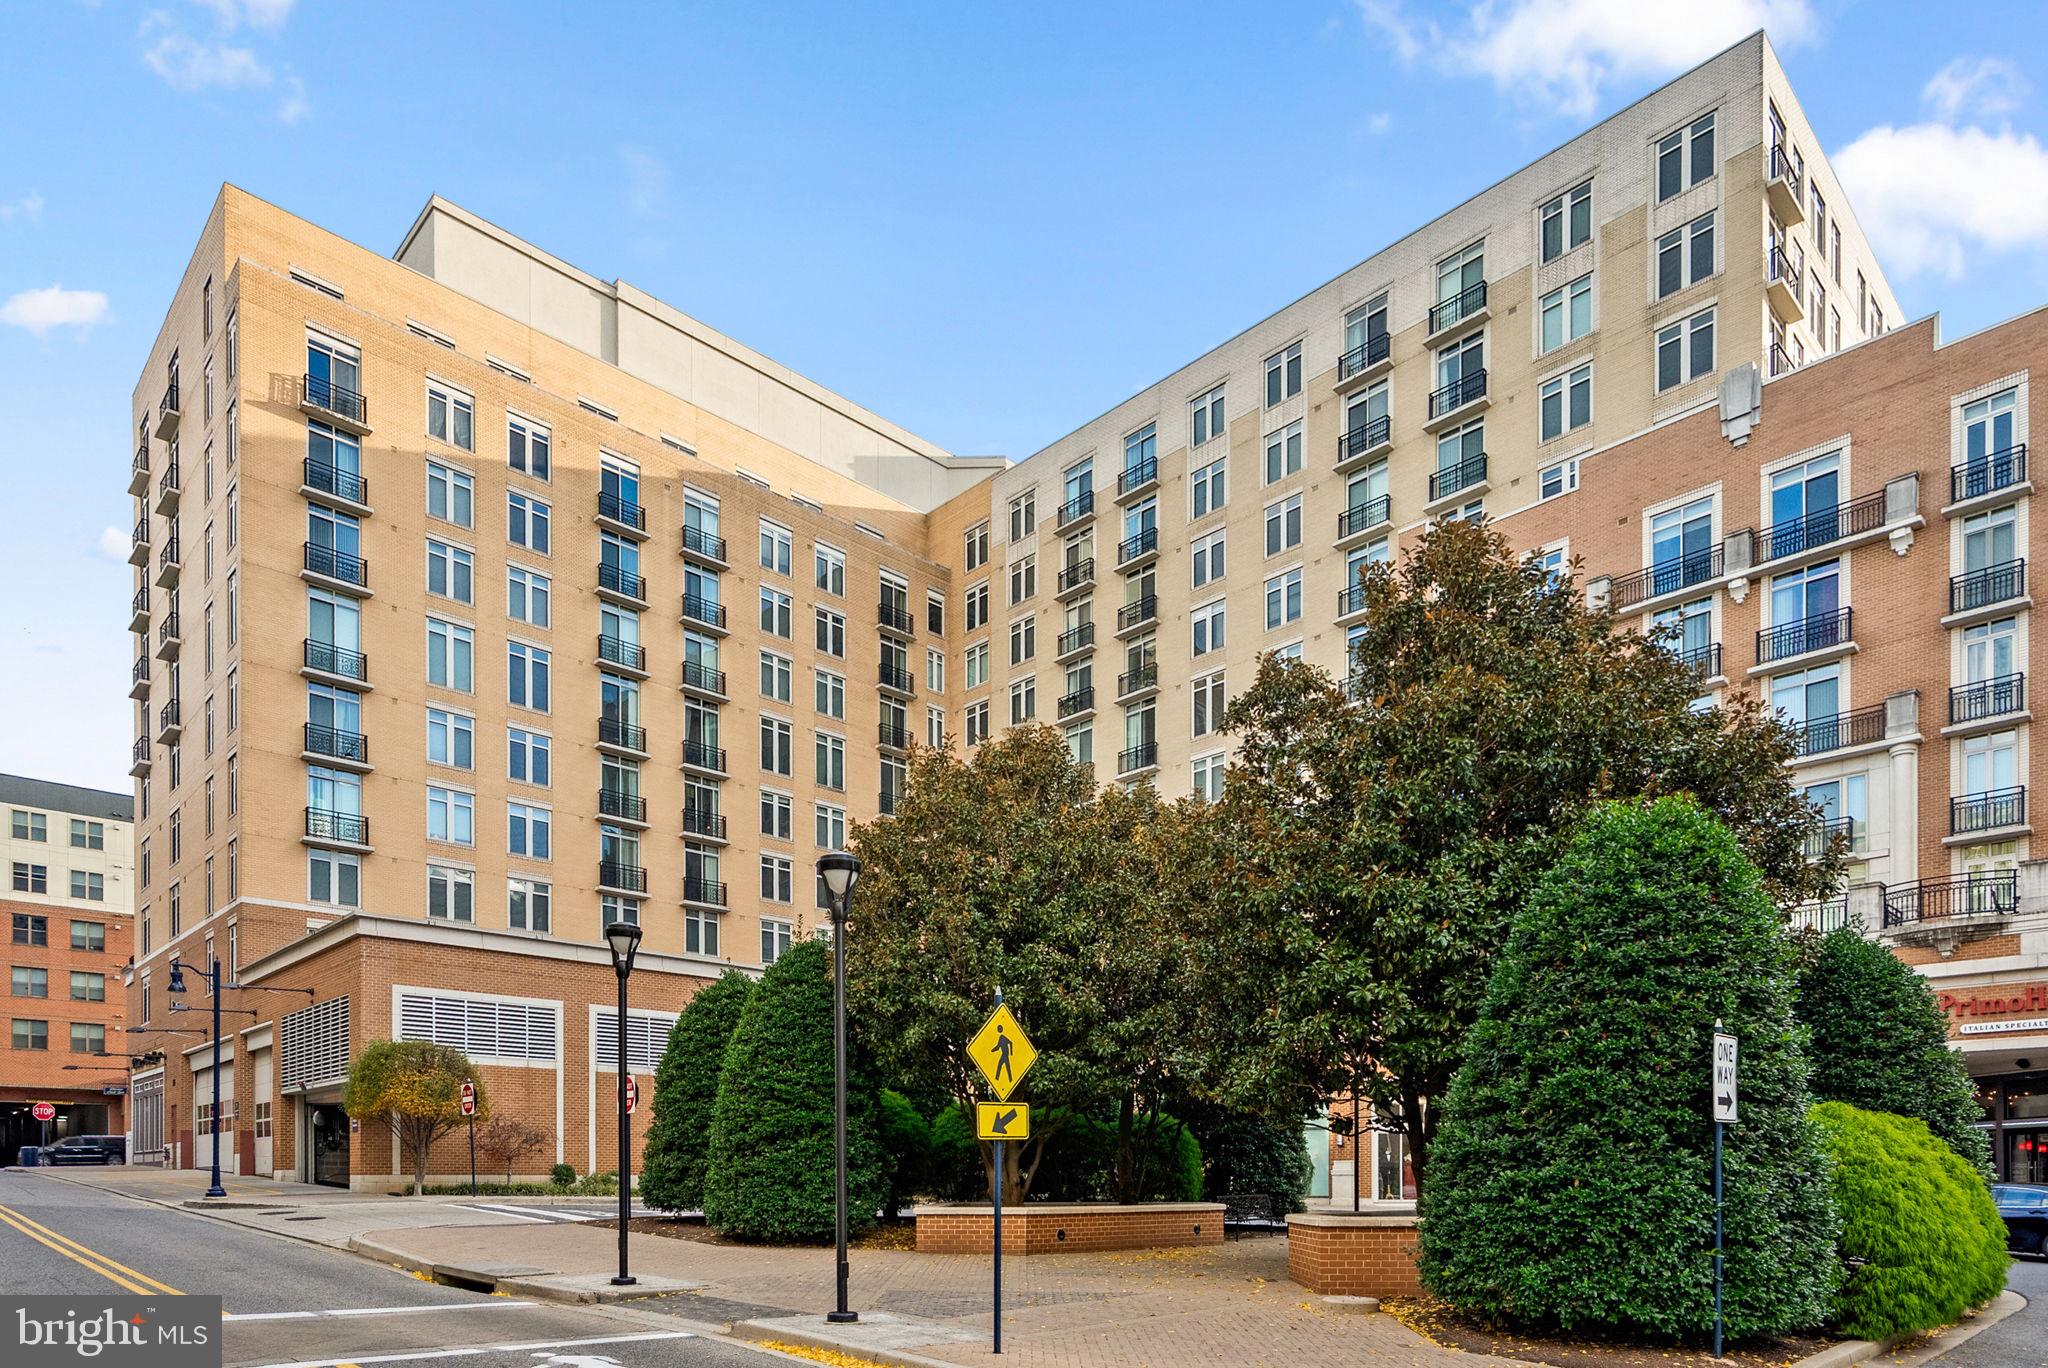
100% Financing Program Available!  Contact me to find out how you can buy this propety with ZERO money out of pocket!  Discover luxury waterfront living at National Harbor with this stunning 2-bedroom, 2-bath condo at 155 Potomac Passage #713. Located in the highly desirable One National Harbor community, this modern 1,039 sq. ft. residence blends style, comfort, and convenience in one of the DC area’s most vibrant and sought after communities!

Enjoy a bright open floor plan with fresh designer paint, new plush carpeting, and luxury vinyl plank flooring. The gourmet kitchen features granite countertops, stainless steel appliances, and a large island perfect for entertaining. The primary suite offers a spacious layout with an ensuite bath and ample closet space.

Experience resort-style amenities including a rooftop pool and terrace with panoramic water views, fitness center, clubroom, and 24-hour concierge. Secure garage parking included. 

Just steps from shops, restaurants, entertainment, and the MGM Resort, with easy access to Washington, D.C., Virginia, and major commuter routes. No capital contribution or front-foot fee — an exceptional value for buyers seeking a low-maintenance lifestyle.

✨ Live the Harbor lifestyle today! Schedule your private showing and make 155 Potomac Passage #713 your new home at the One National Harbor Condominiums.
#MDPG2196524

OXON HILL

155 POTOMAC PASSAGE 713

2 Beds

2 Baths

1,039 Sq.Ft.

$399,890

MLS#: MDPG2196524

Reduced for quick sale ...Beautifully renovated 3-level Colonial featuring 5 bedrooms and 3 full baths. Completely updated about a year ago, this spacious single-family home offers modern finishes, generous living space, and a versatile layout perfect for comfortable living. Sold strictly as-is, this is a great opportunity to own a move-in-ready home with plenty of room to grow.. Home is occupied
#MDPG2213696

OXON HILL

333 BROCKTON ROAD

5 Beds

3 Baths

1,560 Sq.Ft.

$499,000

MLS#: MDPG2213696

***$20,000.00 in closing assistance provided**** 
Welcome to this stunning, newly constructed 3-bedroom, 3.5-bathroom townhome, offering contemporary design and thoughtful layout across three levels. Perfectly crafted for modern living, this home boasts luxurious finishes, an open-concept floor plan, and ample space for both relaxation and entertaining. The main level is the heart of the home, featuring a gourmet kitchen with granite countertops, a huge center island, and attached dining area, ideal for cooking and hosting. The spacious living room flows seamlessly into the kitchen, making it perfect for gatherings. Step outside onto the large deck, excellent for outdoor dining or lounging. A convenient half-bathroom rounds out this level, along with luxury vinyl flooring for a sleek, modern look. Upstairs, you’ll find the owner's suite, complete with a private ensuite bathroom, vaulted ceilings and a walk-in closet for all your storage needs. Two additional bedrooms, a full hall bathroom, and cozy carpeting make this upper level ideal for family or guests. The lower entry level offers even more space with a large recreation room that can be used as a home office, gym, or extra living area, along with a full bathroom for convenience. The one-car garage adds to the home's practicality, and there's plenty of additional storage throughout. Conveniently located near The National Harbor, MGM Casino, Washington Nationals Stadium and Old Town Alexandria, this home is perfect for those seeking modern luxury in a prime location. Don’t miss out—schedule your private showing today! 
*Photos are for representation only-not actual property for sale. Interior features and finishes may vary. Staged Model Home available for tour. (4923 Devitt Pl. )
#MDPG2205646

OXON HILL

4927 DEVITT PLACE

3 Beds

3 Baths

2,200 Sq.Ft.

$449,950

MLS#: MDPG2205646

Send a message

Message successfully sent.

Your message

What is 3 + 4 ?

Reason for contacting?

I agree to receive email communication and understand I can unsubscribe at any time.

I agree to be contacted by Charis Realty Group - Christine Issler, Broker via call, email, and text for real estate services. To opt out, you can reply 'stop' at any time or reply 'help' for assistance. You can also click the unsubscribe link in the emails. Message and data rates may apply. Message frequency may vary. Privacy Policy

Sign Out

Virtual Assistant

Would you like to take the next step with this property? We can help you schedule a showing or virtual tour, or send you more details.

Yes, I would like more information.

Thank You for Your Reply, One of Our Agents will contact you as soon as possible

No, maybe later.

Thank you, you can always contact me via email, phone number or through the contact form.

Realhub AI

Lucy - Your AI-Powered Realtor

Update Your Temporary Password

Personalize your search

Enter your email and we'll notify you immediately when new listings match what you're looking for.

or enter email address

Already have an account ? Login here

Continue your home search

I agree to receive communications and understand I can unsubscribe at any time.

I agree to be contacted by Charis Realty Group - Christine Issler, Broker via call, email, and text for real estate services. To opt out, you can reply 'stop' at any time or reply 'help' for assistance. You can also click the unsubscribe link in the emails. Message and data rates may apply. Message frequency may vary. Privacy Policy

Already have an account ? Login here

We use cookies

We use cookies primarily for analytics to enhance your experience. By accepting, you agree to our use of these cookies. You can manage your preferences or learn more about our cookies policy.