
Colonial, Contemporary
5002 ASHMANS HOPE
GWYNN OAK, MD 21207
MLS#: MDBC2176860
$515,000


Property
Beds
4
Full Baths
3
1/2 Baths
1
Year Built
2010
Sq.Footage
2,500
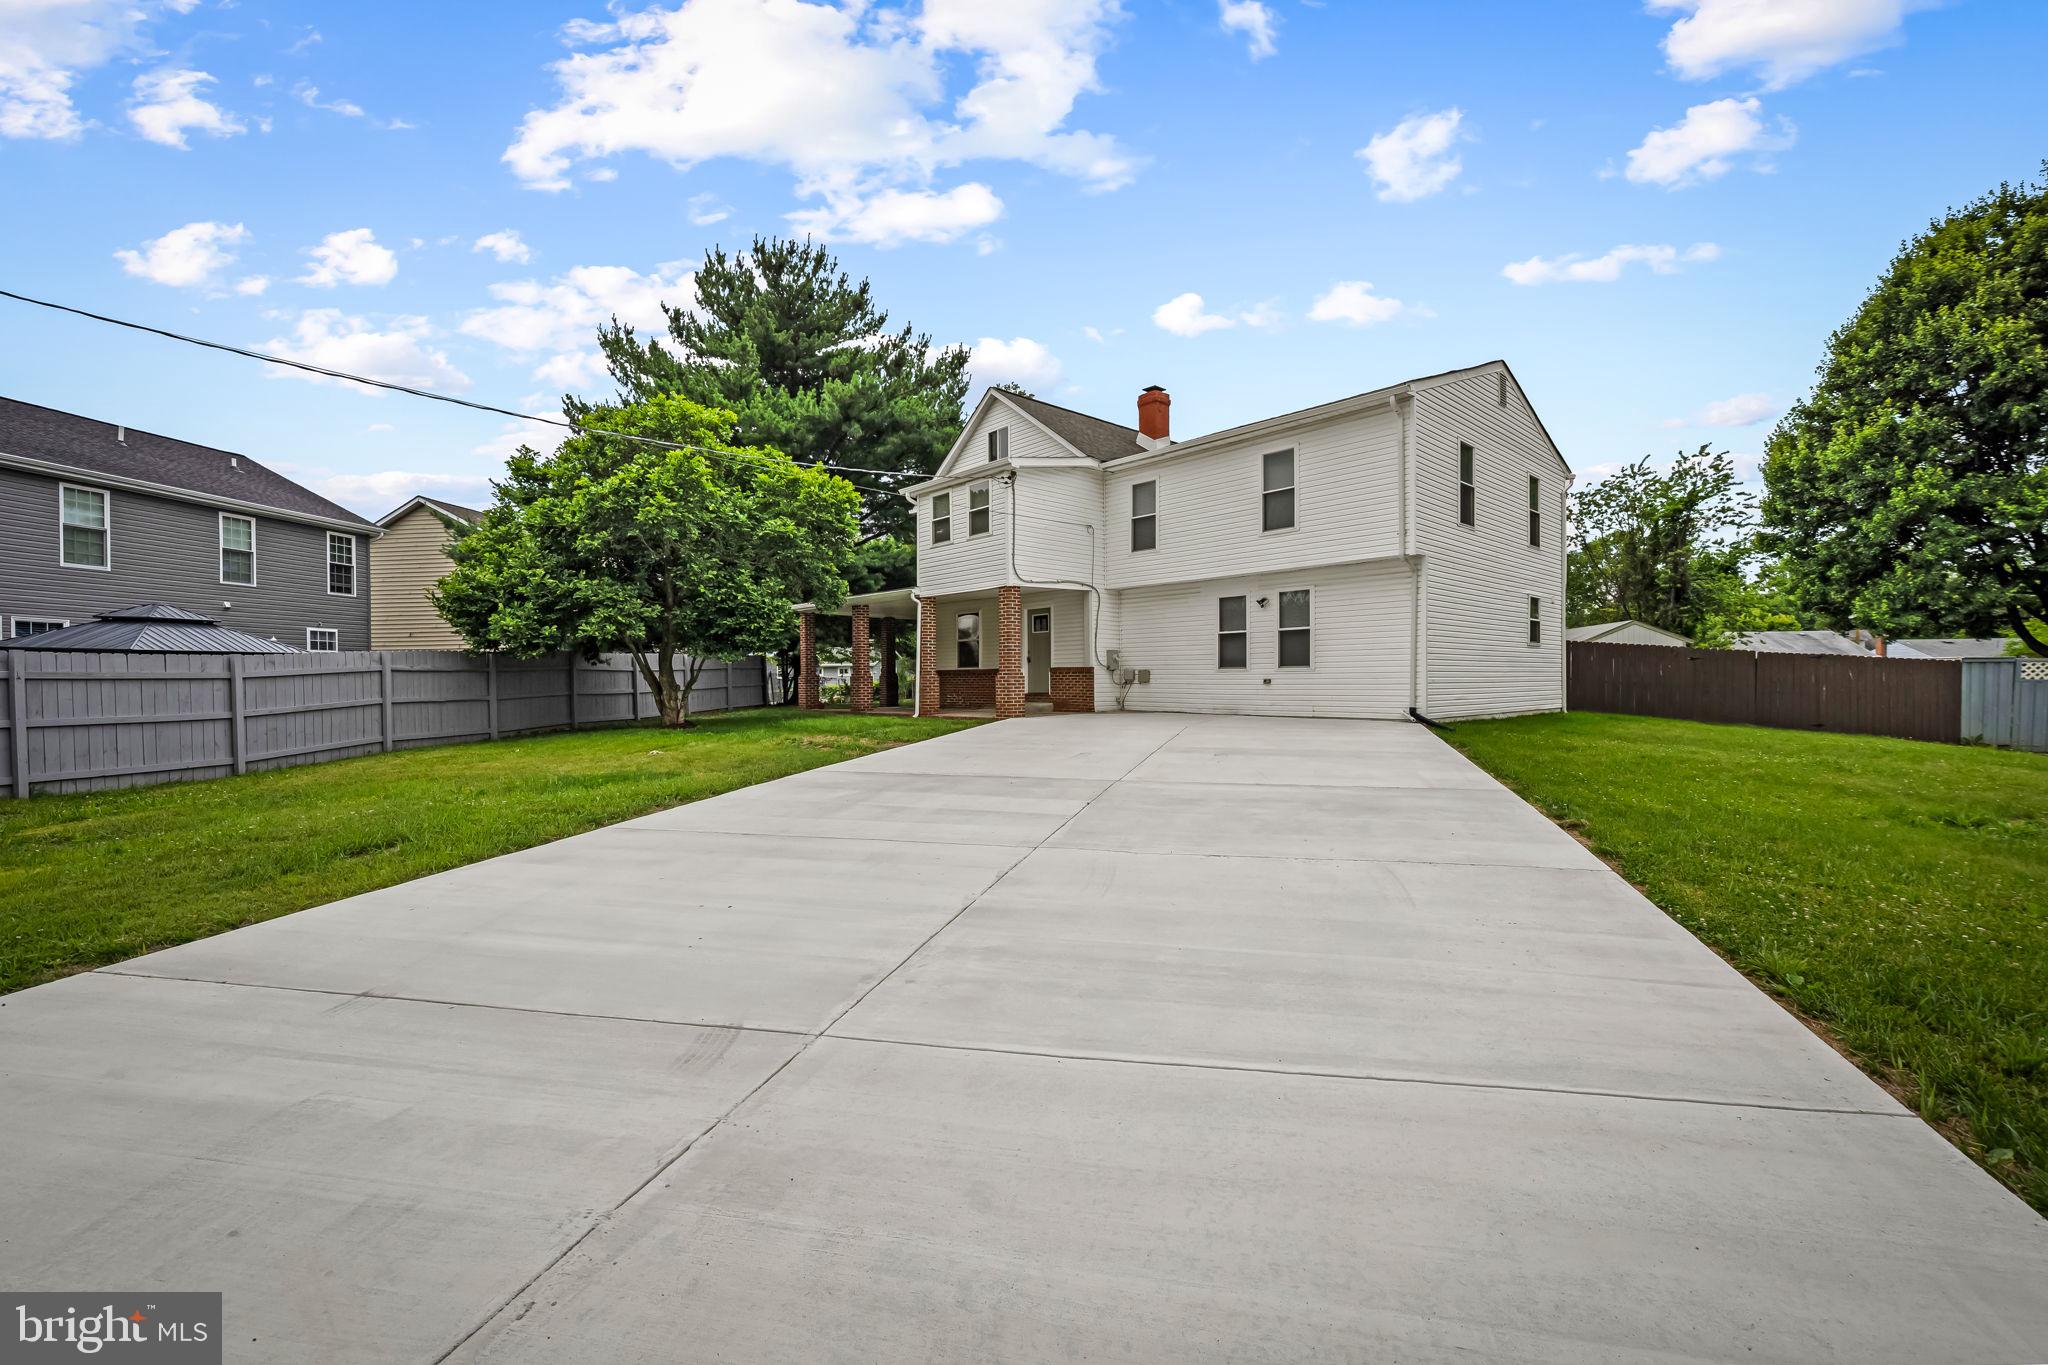
Welcome to your private sanctuary in Historic Franklintown -Gwynn Oak area! Tucked away on an exclusive cul-de-sac, this charming Colonial seamlessly blends classic elegance with smart, modern living—offering a 3000 sq ft. effortless floor plan, ultimate versatility, and built-in income potential. Unlock historic affordability in Historic Franklintown, Gwynn Oaks neighborhood! Main Level Highlights Inviting Entrance: Open, light-filled living space anchored by updated hardwood floors and a cozy fireplace. Gourmet Kitchen: Features updated stainless steel appliances, 42-inch custom cabinetry with crown molding, and a seamless transition into the adjacent family room—perfect for hosting and everyday living. Thoughtful Layout: Convenient powder room perfectly situated near the main staircase. Upper Level Retreat Primary Suite: A true haven featuring dynamic tray ceilings, plush carpeting, an expansive walk-in closet, and a spa-like ensuite with a deeply relaxing soaking tub and separate shower. Flexible Secondary Bedrooms: Generously sized bedrooms equipped with plenty of walk-in closet space. One bedroom features a built-in Murphy bed, cleverly maximizing square footage so the space can effortlessly double as a high-functioning home office or creative studio. Private Balcony: Secondary bedrooms enjoy direct access to a private, serene balcony—your new favorite spot for morning coffee or afternoon breaks. Upper-Level Laundry: Full-sized washer and dryer positioned right where you need them most. Lower Level: Income Generator or Executive Suite Self-Contained Living: Featuring its own private exterior entrance, this fully transformed lower level works beautifully as an income-producing rental unit, guest suite, or multi-generational living space. Complete Amenities: Includes 1 full bedroom, a complete bathroom, and an eat-in kitchenette space. Bonus Multipurpose Room: An additional flex space perfect for a private home theater setup, game room, or secondary home office. Outdoor Living & Modern Upgrades Entertainer’s Yard: Set on a private lot with custom stone pathways, an EV charging outlet, and a secure storage shed equipped with interior lighting. Custom Gazebo: Outfitted with motorized fans to keep you cool during summer gatherings. Unbeatable Location Enjoy the perfect balance of secluded neighborhood charm and urban convenience—just minutes from local dining, parks, scenic walking trails, and peaceful streams. Did you know that this home qualifies for a grant and even special offers for union members and veterans? It's a great opportunity to own a beautiful home with all of the must have amenities!
Features & Amenities
Interior
-
Other Interior Features
Walk-In Closet(s), Crown Molding, Soaking Tub
-
Total Bedrooms
4
-
Bathrooms
3
-
1/2 Bathrooms
1
-
Above Grade Finished Area
2000.0
-
Basement YN
YES
-
Cooling YN
YES
-
Cooling
Central Air, Ceiling Fan(s), Electric
-
Fireplace YN
YES
-
Heating YN
YES
-
Heating
Natural Gas, Forced Air
-
Main Level Bedrooms
4
-
Pet friendly
N/A
Exterior
-
Garage
No
-
Construction Materials
Frame
-
Other Exterior Features
Balcony
-
Parking
Concrete, Driveway
-
Pool
No
-
Waterfront YN
NO
Area & Lot
-
Lot Size(acres)
0.11
-
Lot Size(square feet)
4,660
-
Property Type
Residential
-
Property Sub Type
Single Family Residence
-
Architectural Style
Colonial, Contemporary
Price
-
Sales Price
$515,000
-
Tax Amount
$9,256
-
Financing Options
Conventional, FHA, VA, Cash, Assumed
-
Sq. Footage
2,500
-
Price/SqFt
$206
HOA
-
Association
YES
-
Association Fee
$67.5
-
Association Fee Frequency
Monthly
-
Association Fee Includes
N/A
School District
-
Elementary School
N/A
-
Middle School
N/A
-
High School
N/A
Property Features
-
New Construction
NO
-
Foundation Details
Other
-
Senior Community YN
NO
-
Sewer
Public Sewer
-
Tax Lot
015
-
Water Source
Public
Schedule a Showing
Showing scheduled successfully.
Mortgage calculator
Estimate your monthly mortgage payment, including the principal and interest, property taxes, and HOA. Adjust the values to generate a more accurate rate.
Your payment
Principal and Interest:
$
Property taxes:
$
HOA fees:
$
Total loan payment:
$
Total interest amount:
$
Location
County
BALTIMORE
Elementary School
Middle School
High School
Listing Courtesy of MiaLissa L Tompkins, Weichert Realtors - McKenna & Vane
RealHub Information is provided exclusively for consumers' personal, non-commercial use, and it may not be used for any purpose other than to identify prospective properties consumers may be interested in purchasing. All information deemed reliable but not guaranteed and should be independently verified. All properties are subject to prior sale, change or withdrawal. RealHub website owner shall not be responsible for any typographical errors, misinformation, misprints and shall be held totally harmless.

Salesperson, The Wolfe Team- Team Leader
Ron & Tonya Wolfe
Call Ron & Tonya today to schedule a private showing.

* Listings on this website come from the FMLS IDX Compilation and may be held by brokerage firms other than the owner of this website. The listing brokerage is identified in any listing details. Information is deemed reliable but is not guaranteed. If you believe any FMLS listing contains material that infringes your copyrighted work please click here to review our DMCA policy and learn how to submit a takedown request.© 2024 FMLS.
Related Properties

GWYNN OAK
6713 YATAURBA DRIVE
4 Beds
3 Baths
2,061 Sq.Ft.
$449,999
MLS#: MDBC2177118
GWYNN OAK
1520 DORCHESTER AVENUE
4 Beds
3 Baths
2,504 Sq.Ft.
$475,000
MLS#: MDBC2166588
.png)