
Property
Beds
4
Full Baths
2
1/2 Baths
1
Year Built
1988
Sq.Footage
2,272
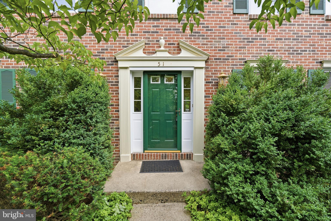
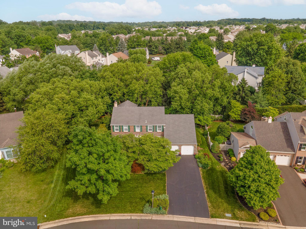
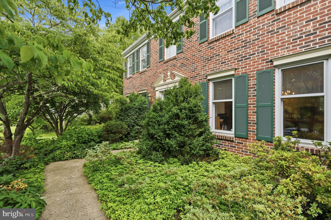
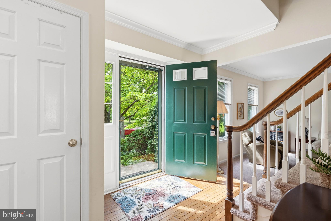
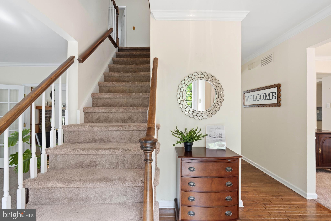
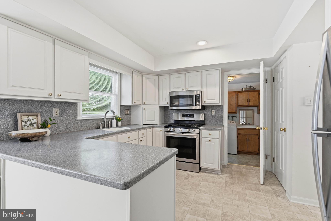
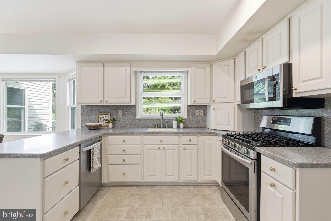
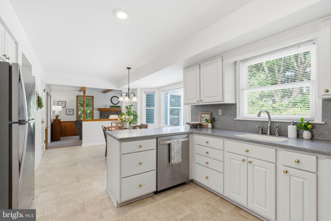
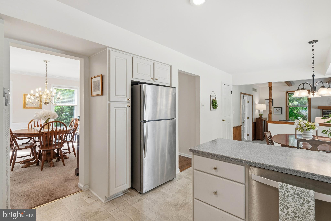
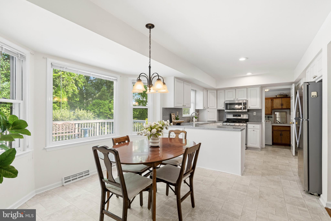
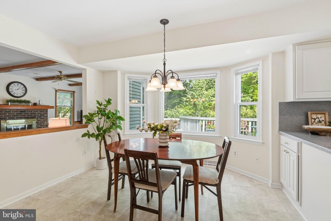
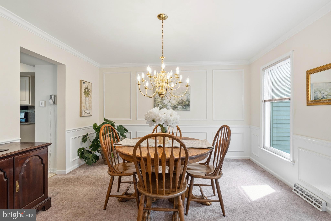
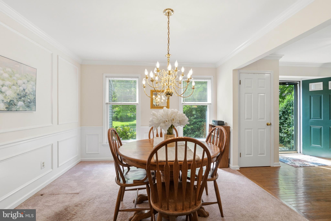
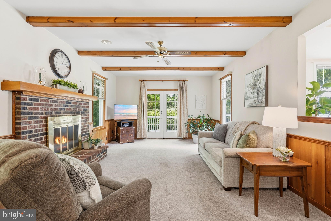
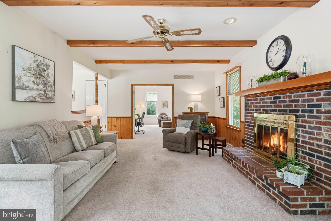
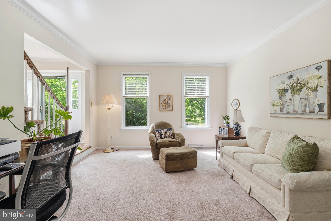
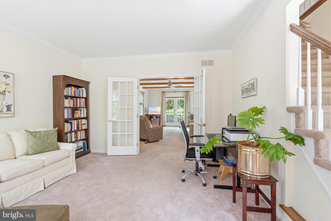
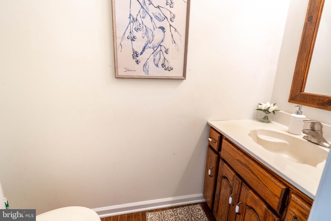
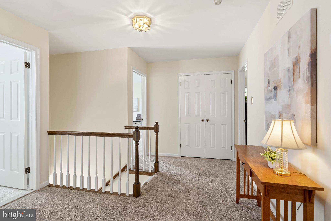
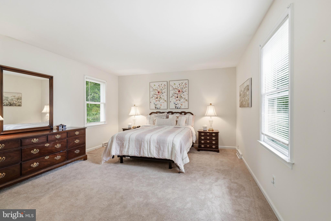
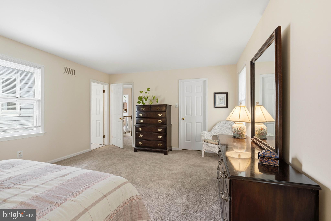
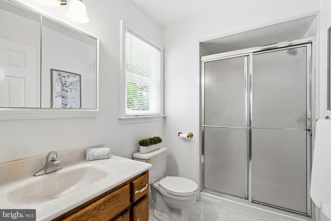
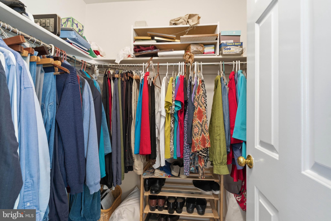
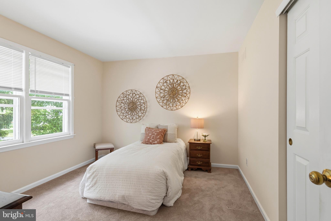
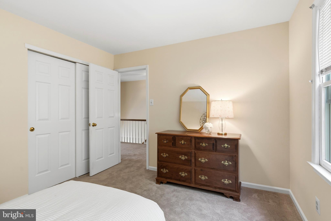
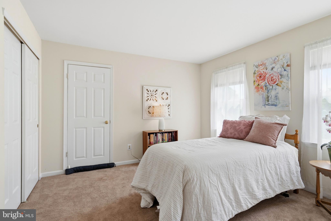
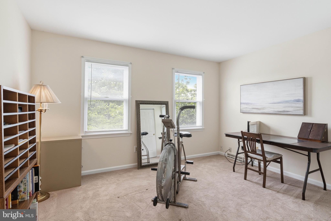
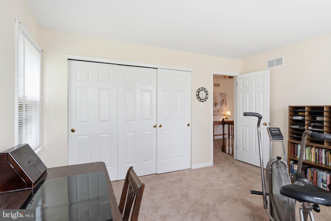
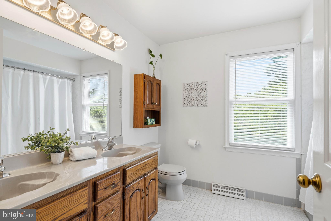
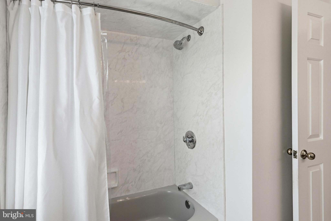
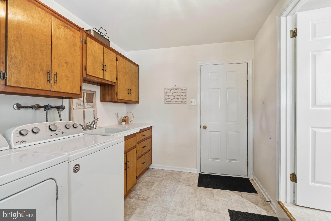
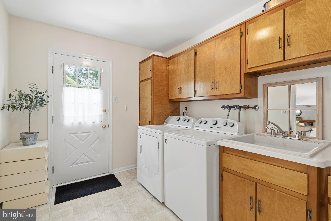
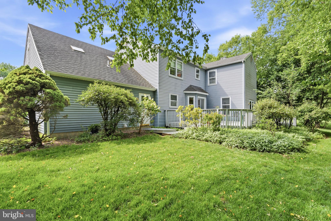
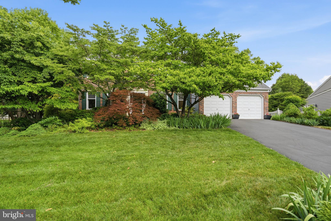
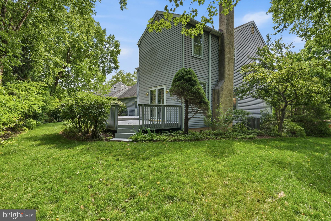
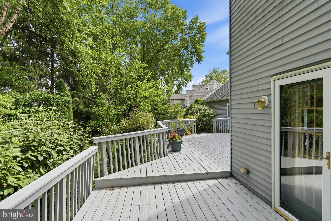
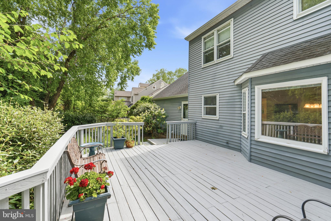
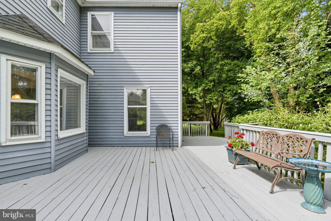
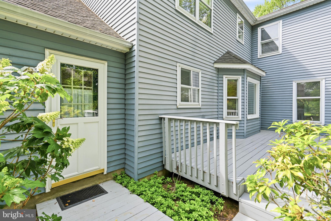
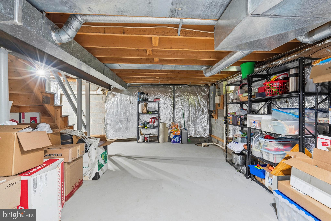
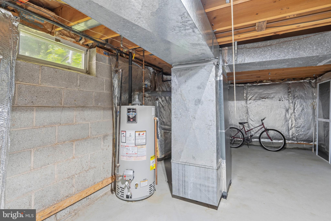
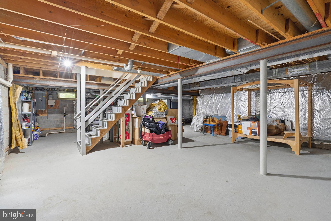
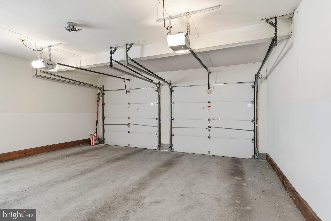
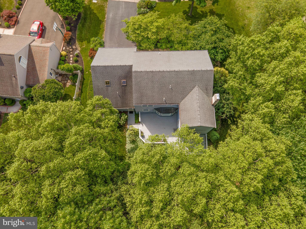
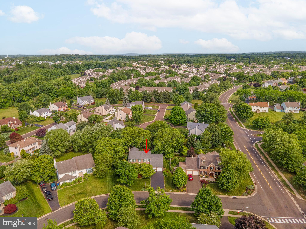
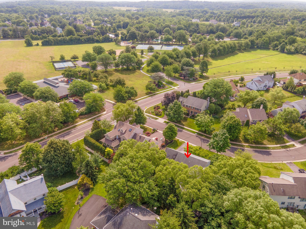
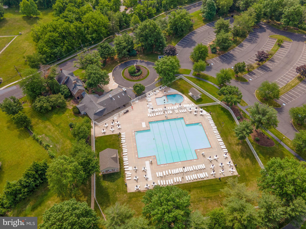
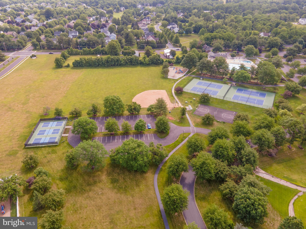
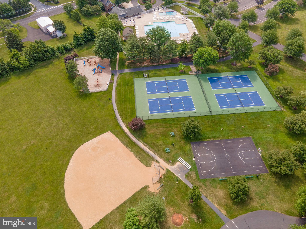
Welcome to this meticulously maintained 4-bedroom, 2.5-bath home nestled in the highly sought-after Newtown Grant in Council Rock School District. 51 Snapdragon is one of the few homes in Newtown Grant built by reputable builder David Schrenk, which shines through in every room. From the moment you arrive, you'll appreciate the pride of ownership that is evident throughout. Spacious living and entertaining areas, generously sized bedrooms, and a well-designed floor plan make this home ideal for everyday living as well as hosting family and friends. On the main floor, you'll find a formal dining room, living room, bright kitchen, open to a breakfast area and large family room. A wood burning fireplace will keep you cozy on colder winter nights, and a brand new air conditioning system (replaced April 2026) will keep you nice and cool on hot summer days. On the main floor there is also a powder room and a laundry room with custom built wood cabinetry that opens to the extra large two car garage with an additional storage area. Upstairs, you'll find four generously sized bedrooms, all with ample closet space. The primary bedroom has a walk in closet and ensuite bathroom. There is also a walk in attic through the fourth bedroom, giving the new owner opportunity to finish for a bonus room and additional square footage. The unfinished basement provides storage and potential for additional living area when finished. Outside, you'll enjoy mature landscaping and trees, and a large deck is perfect for entertaining. Don't forget that in Newtown Grant, you have access to the pool, community room, tennis/pickleball, softball field, walking paths, playground, volleyball, basketball court, and common area maintenance. Come enjoy all that Newtown has to offer- award winning Council Rock School District, an easy commute to Philadelphia and even NYC- close to major transportation routes like 95, Septa, Amtrak and New Jersey Transit. Close and convenient to amazing restaurants, farms, entertainment, and shopping, Newtown Grant has everything to offer.
Features & Amenities
Interior
-
Total Bedrooms
4
-
Bathrooms
2
-
1/2 Bathrooms
1
-
Above Grade Finished Area
2272.0
-
Basement YN
YES
-
Cooling YN
YES
-
Cooling
Central Air, Electric
-
Fireplace YN
YES
-
Heating YN
YES
-
Heating
Natural Gas, Forced Air
-
Pet friendly
N/A
Exterior
-
Garage
Yes
-
Garage spaces
2
-
Construction Materials
Frame
-
Parking
Garage, Driveway, Attached
-
Pool
Yes
-
Pool Features
Community
-
Waterfront YN
NO
Area & Lot
-
Property Type
Residential
-
Property Sub Type
Single Family Residence
-
Architectural Style
Colonial
Price
-
Sales Price
$785,000
-
Tax Amount
$8,218
-
Sq. Footage
2,272
-
Price/SqFt
$345
HOA
-
Association
YES
-
Association Fee
$194
-
Association Fee Frequency
Quarterly
-
Association Fee Includes
N/A
School District
-
Elementary School
N/A
-
Middle School
N/A
-
High School
N/A
Property Features
-
New Construction
NO
-
Foundation Details
Other
-
Senior Community YN
NO
-
Sewer
Public Sewer
-
Tax Lot
038
-
Water Source
Public
Schedule a Showing
Showing scheduled successfully.
Mortgage calculator
Estimate your monthly mortgage payment, including the principal and interest, property taxes, and HOA. Adjust the values to generate a more accurate rate.
Your payment
Principal and Interest:
$
Property taxes:
$
HOA fees:
$
Total loan payment:
$
Total interest amount:
$
Location
County
BUCKS
Elementary School
Middle School
High School
Listing Courtesy of Bonnie E Frain , Keller Williams Real Estate - Newtown
RealHub Information is provided exclusively for consumers' personal, non-commercial use, and it may not be used for any purpose other than to identify prospective properties consumers may be interested in purchasing. All information deemed reliable but not guaranteed and should be independently verified. All properties are subject to prior sale, change or withdrawal. RealHub website owner shall not be responsible for any typographical errors, misinformation, misprints and shall be held totally harmless.

The Wolfe Team- Team Leader
Ron & Tonya Wolfe
Call Ron & Tonya today to schedule a private showing.

* Listings on this website come from the FMLS IDX Compilation and may be held by brokerage firms other than the owner of this website. The listing brokerage is identified in any listing details. Information is deemed reliable but is not guaranteed. If you believe any FMLS listing contains material that infringes your copyrighted work please click here to review our DMCA policy and learn how to submit a takedown request.© 2024 FMLS.
Related Properties
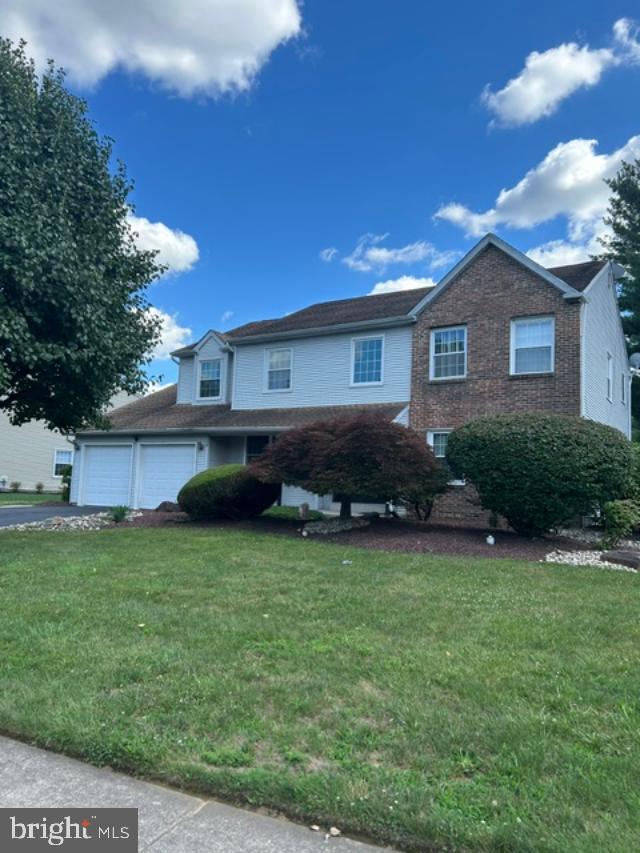
NEWTOWN
2067 E WELLINGTON ROAD
4 Beds
3 Baths
2,929 Sq.Ft.
$874,900
MLS#: PABU2125888
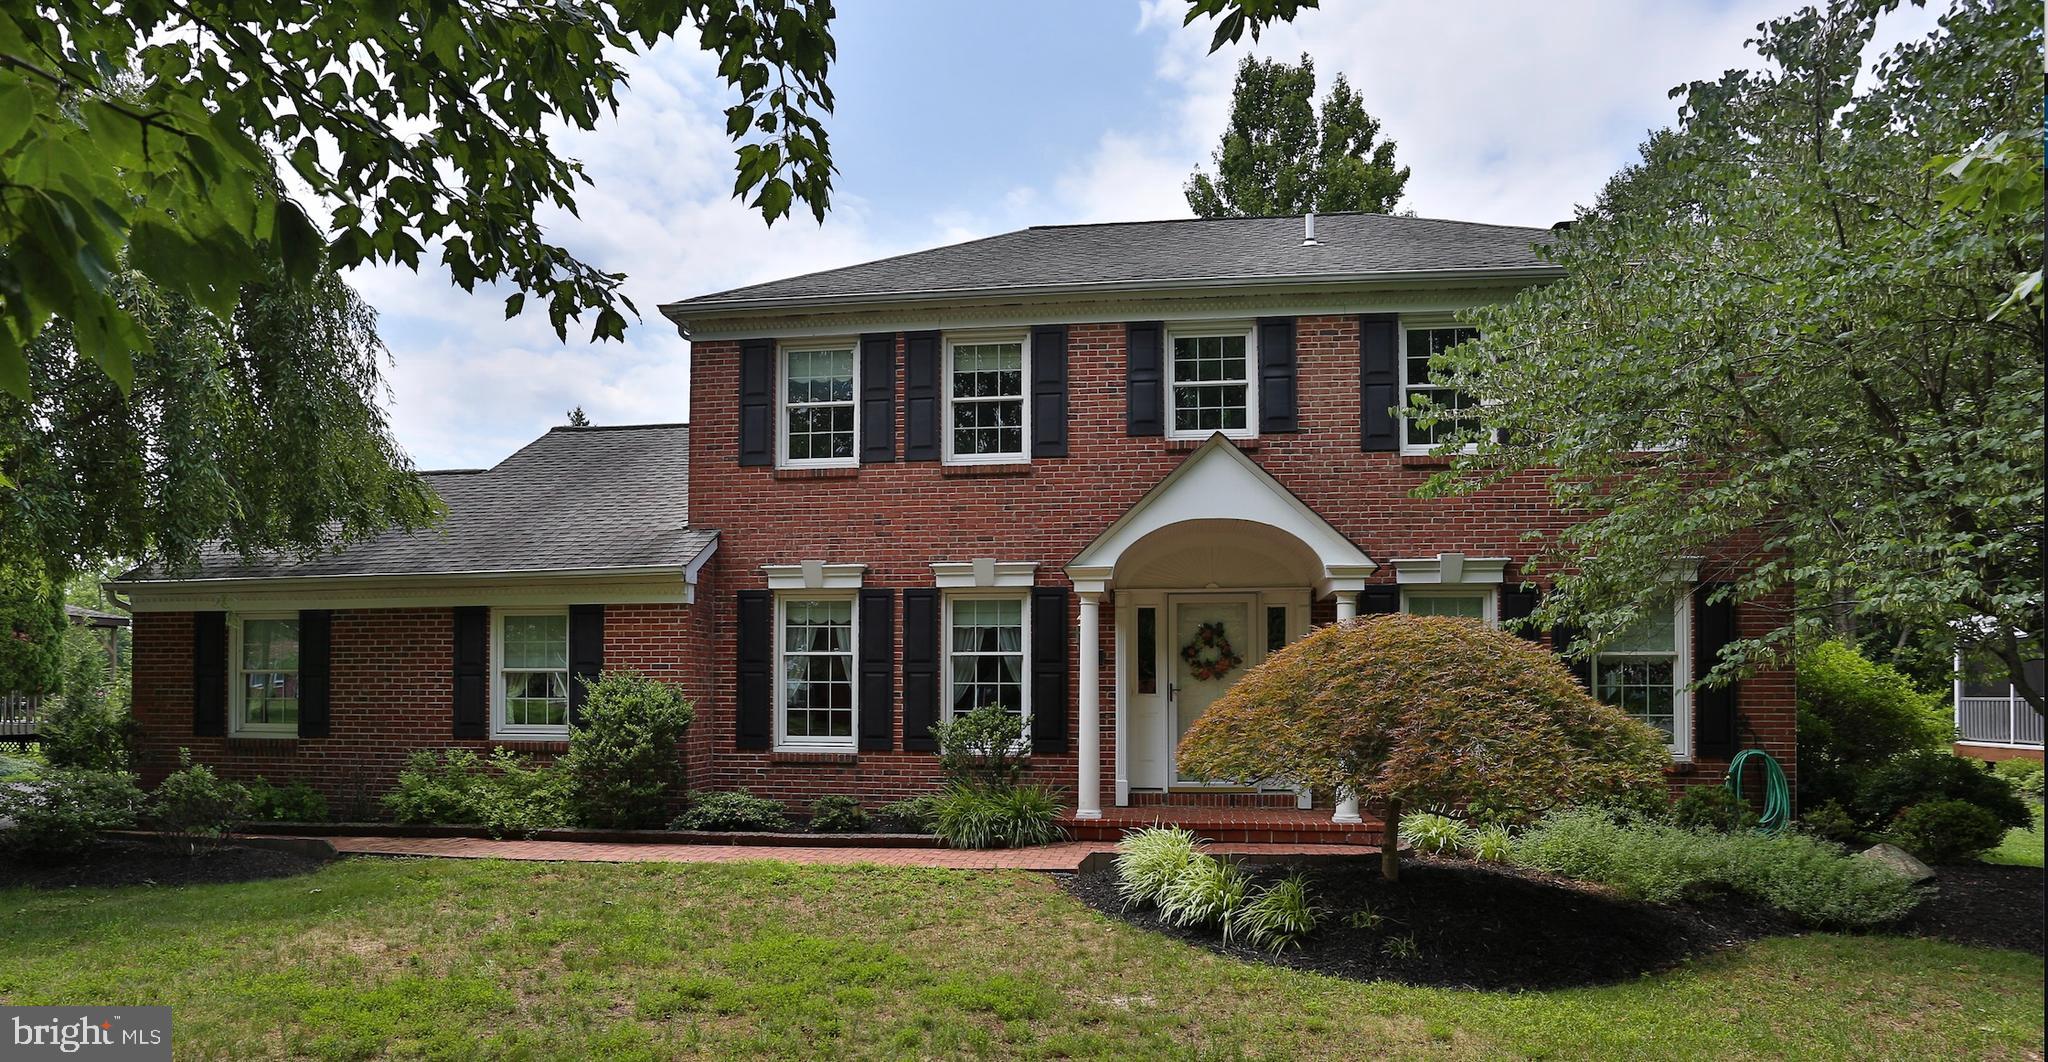
NEWTOWN
13 BEDFORD LANE
4 Beds
2 Baths
2,388 Sq.Ft.
$875,000
MLS#: PABU2125676
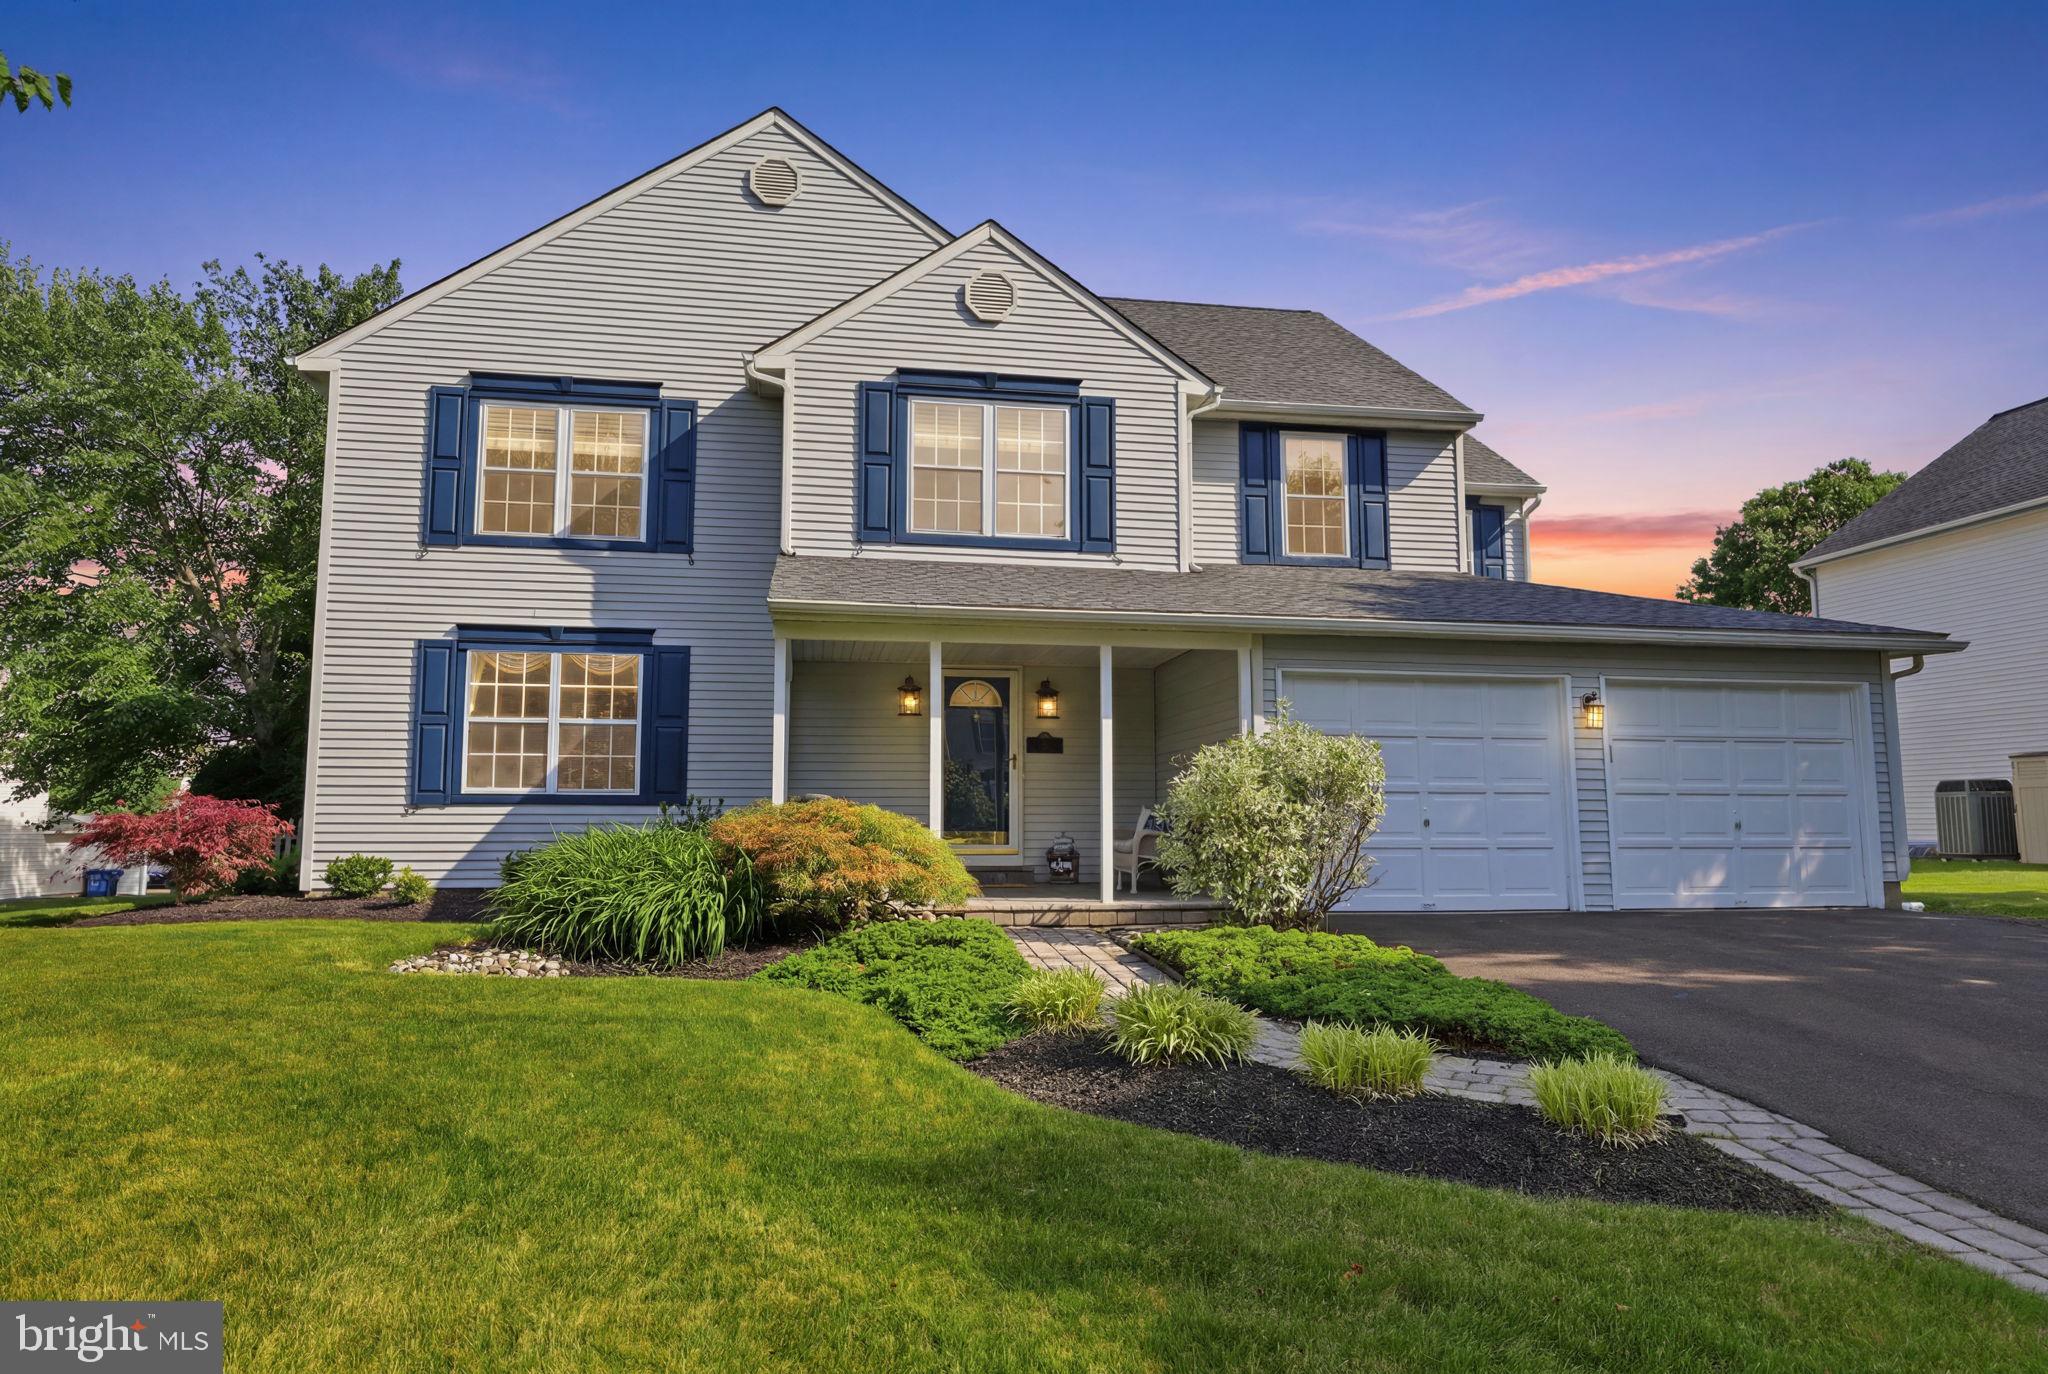
NEWTOWN
50 COPPERLEAF DRIVE
5 Beds
2 Baths
2,606 Sq.Ft.
$849,900
MLS#: PABU2120940
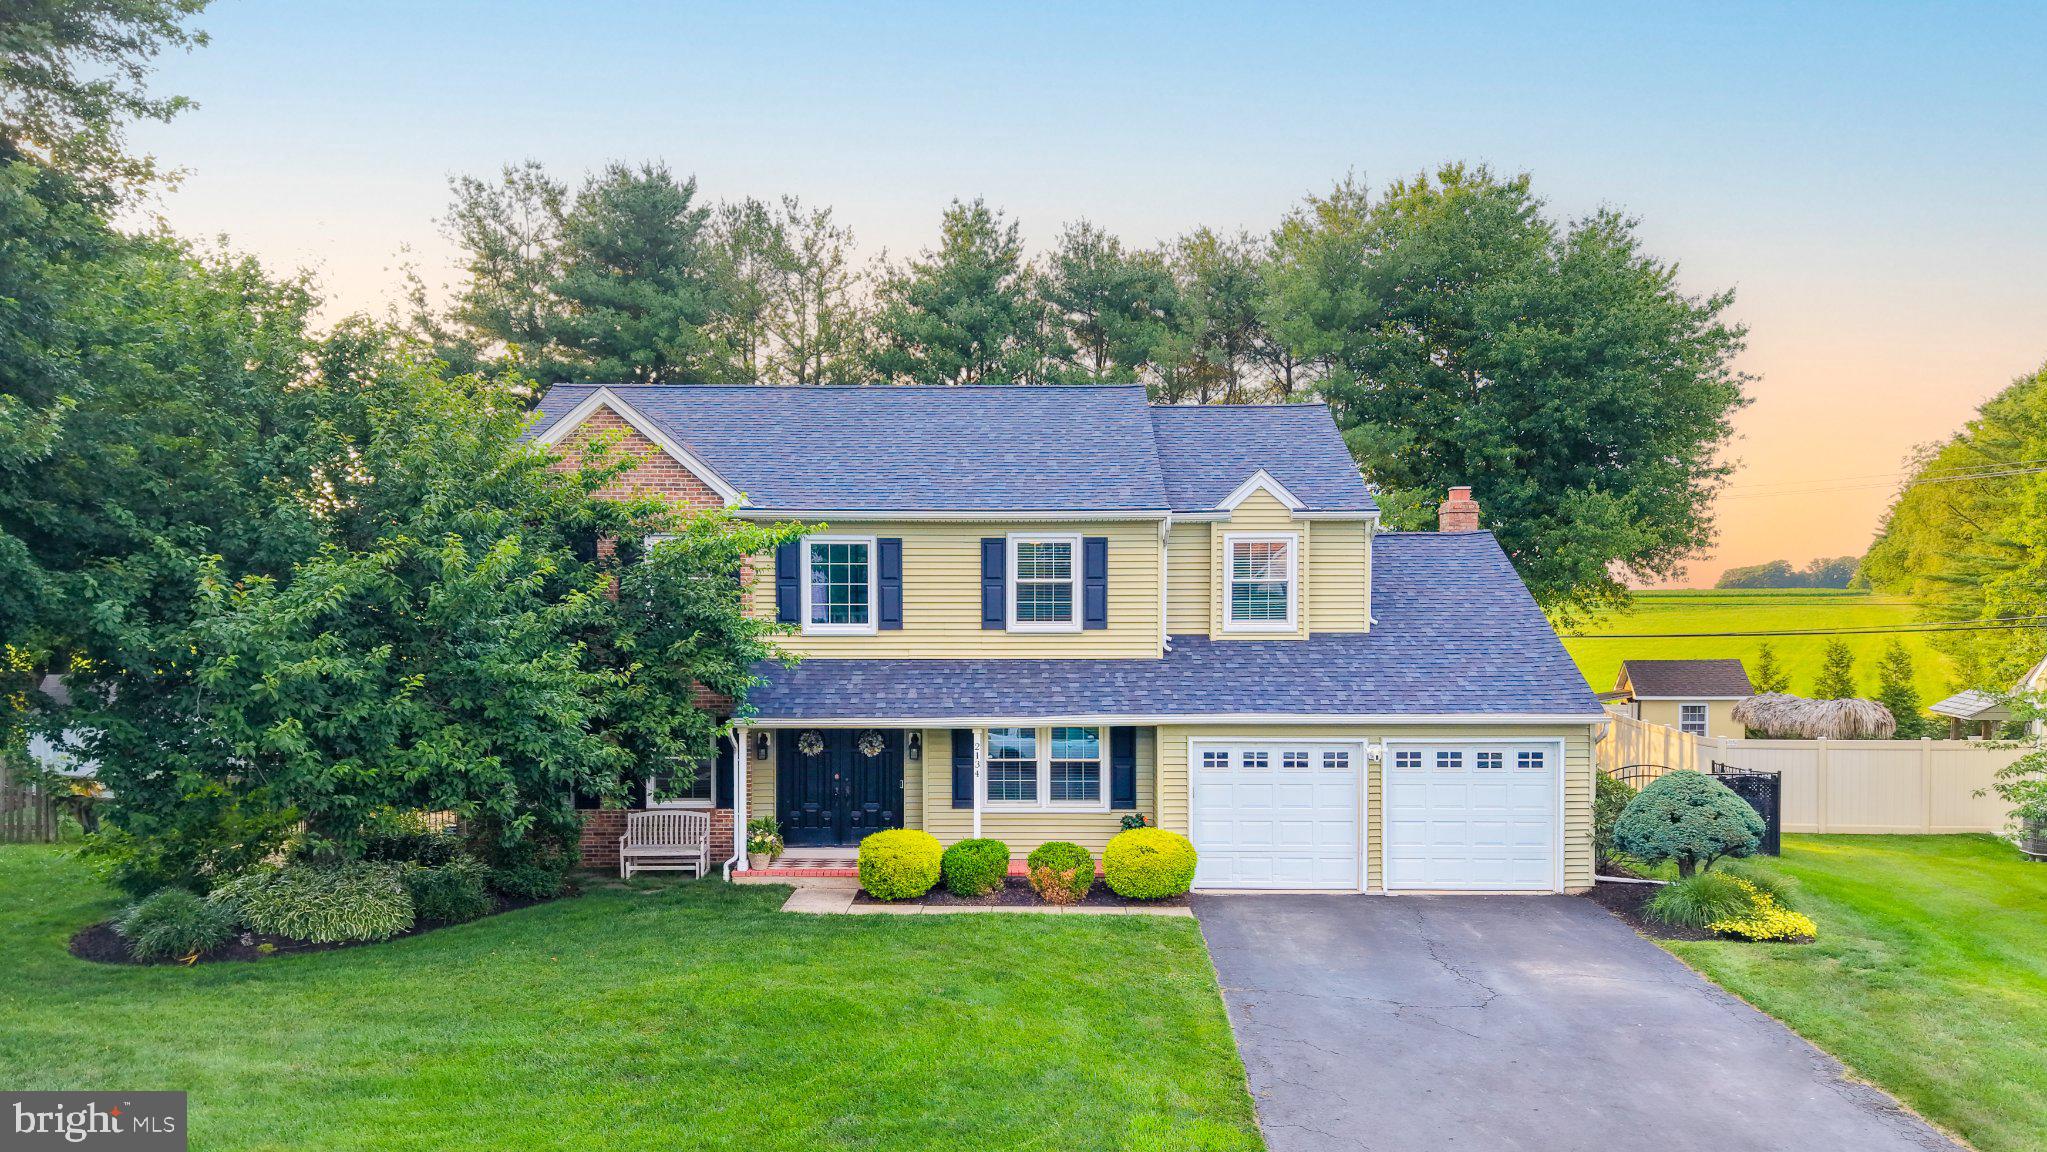
NEWTOWN
2134 W WELLINGTON ROAD
4 Beds
2 Baths
2,942 Sq.Ft.
$900,000
MLS#: PABU2125538
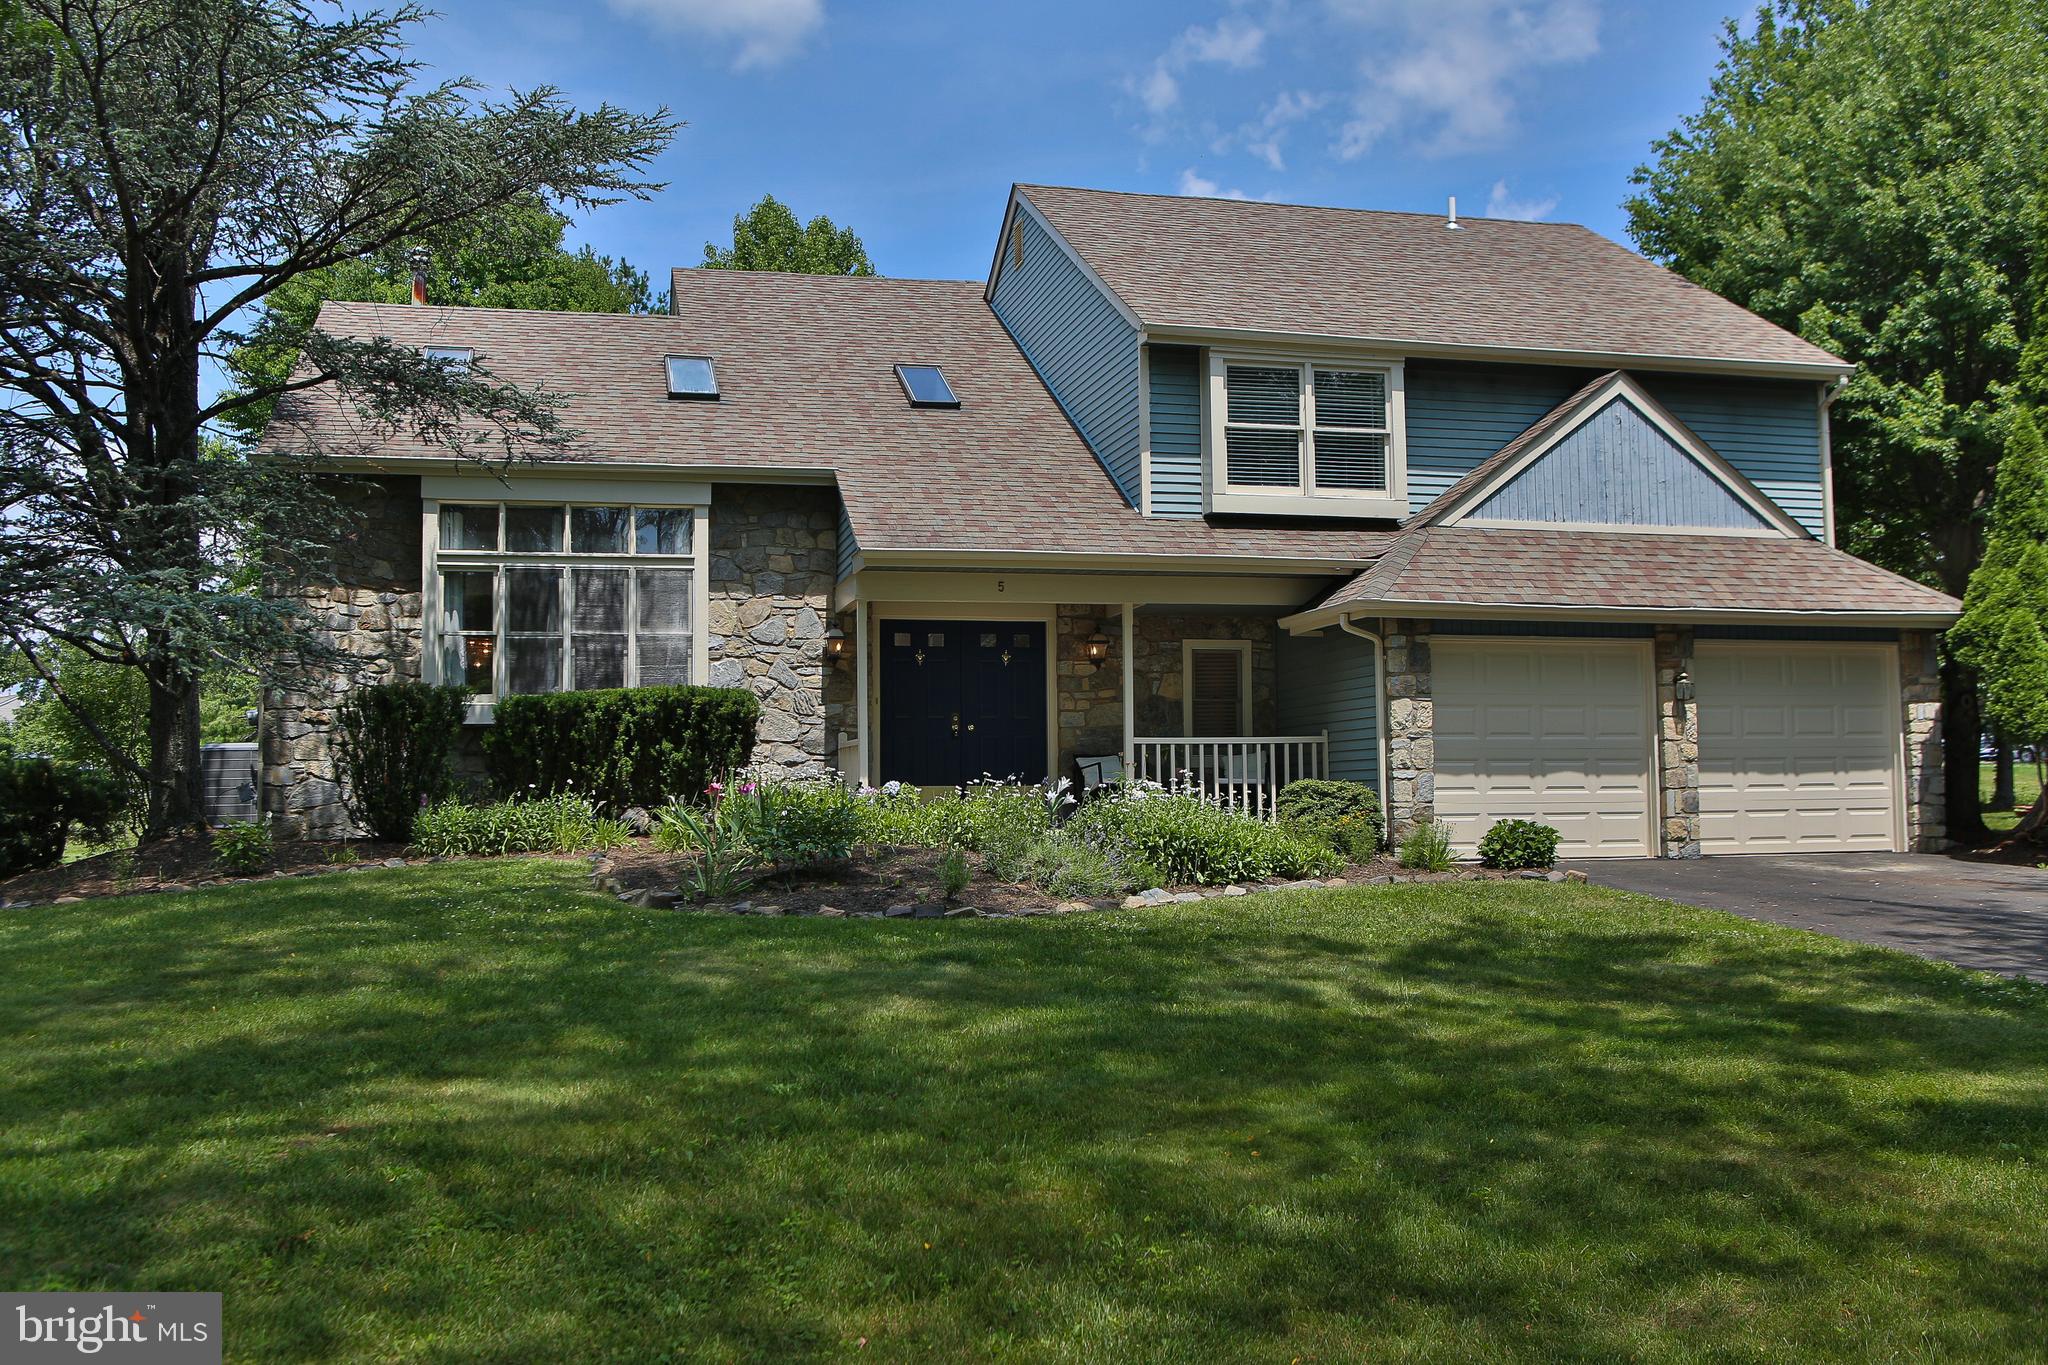
NEWTOWN
5 ZINNIA DRIVE
4 Beds
2 Baths
2,218 Sq.Ft.
$799,000
MLS#: PABU2124928
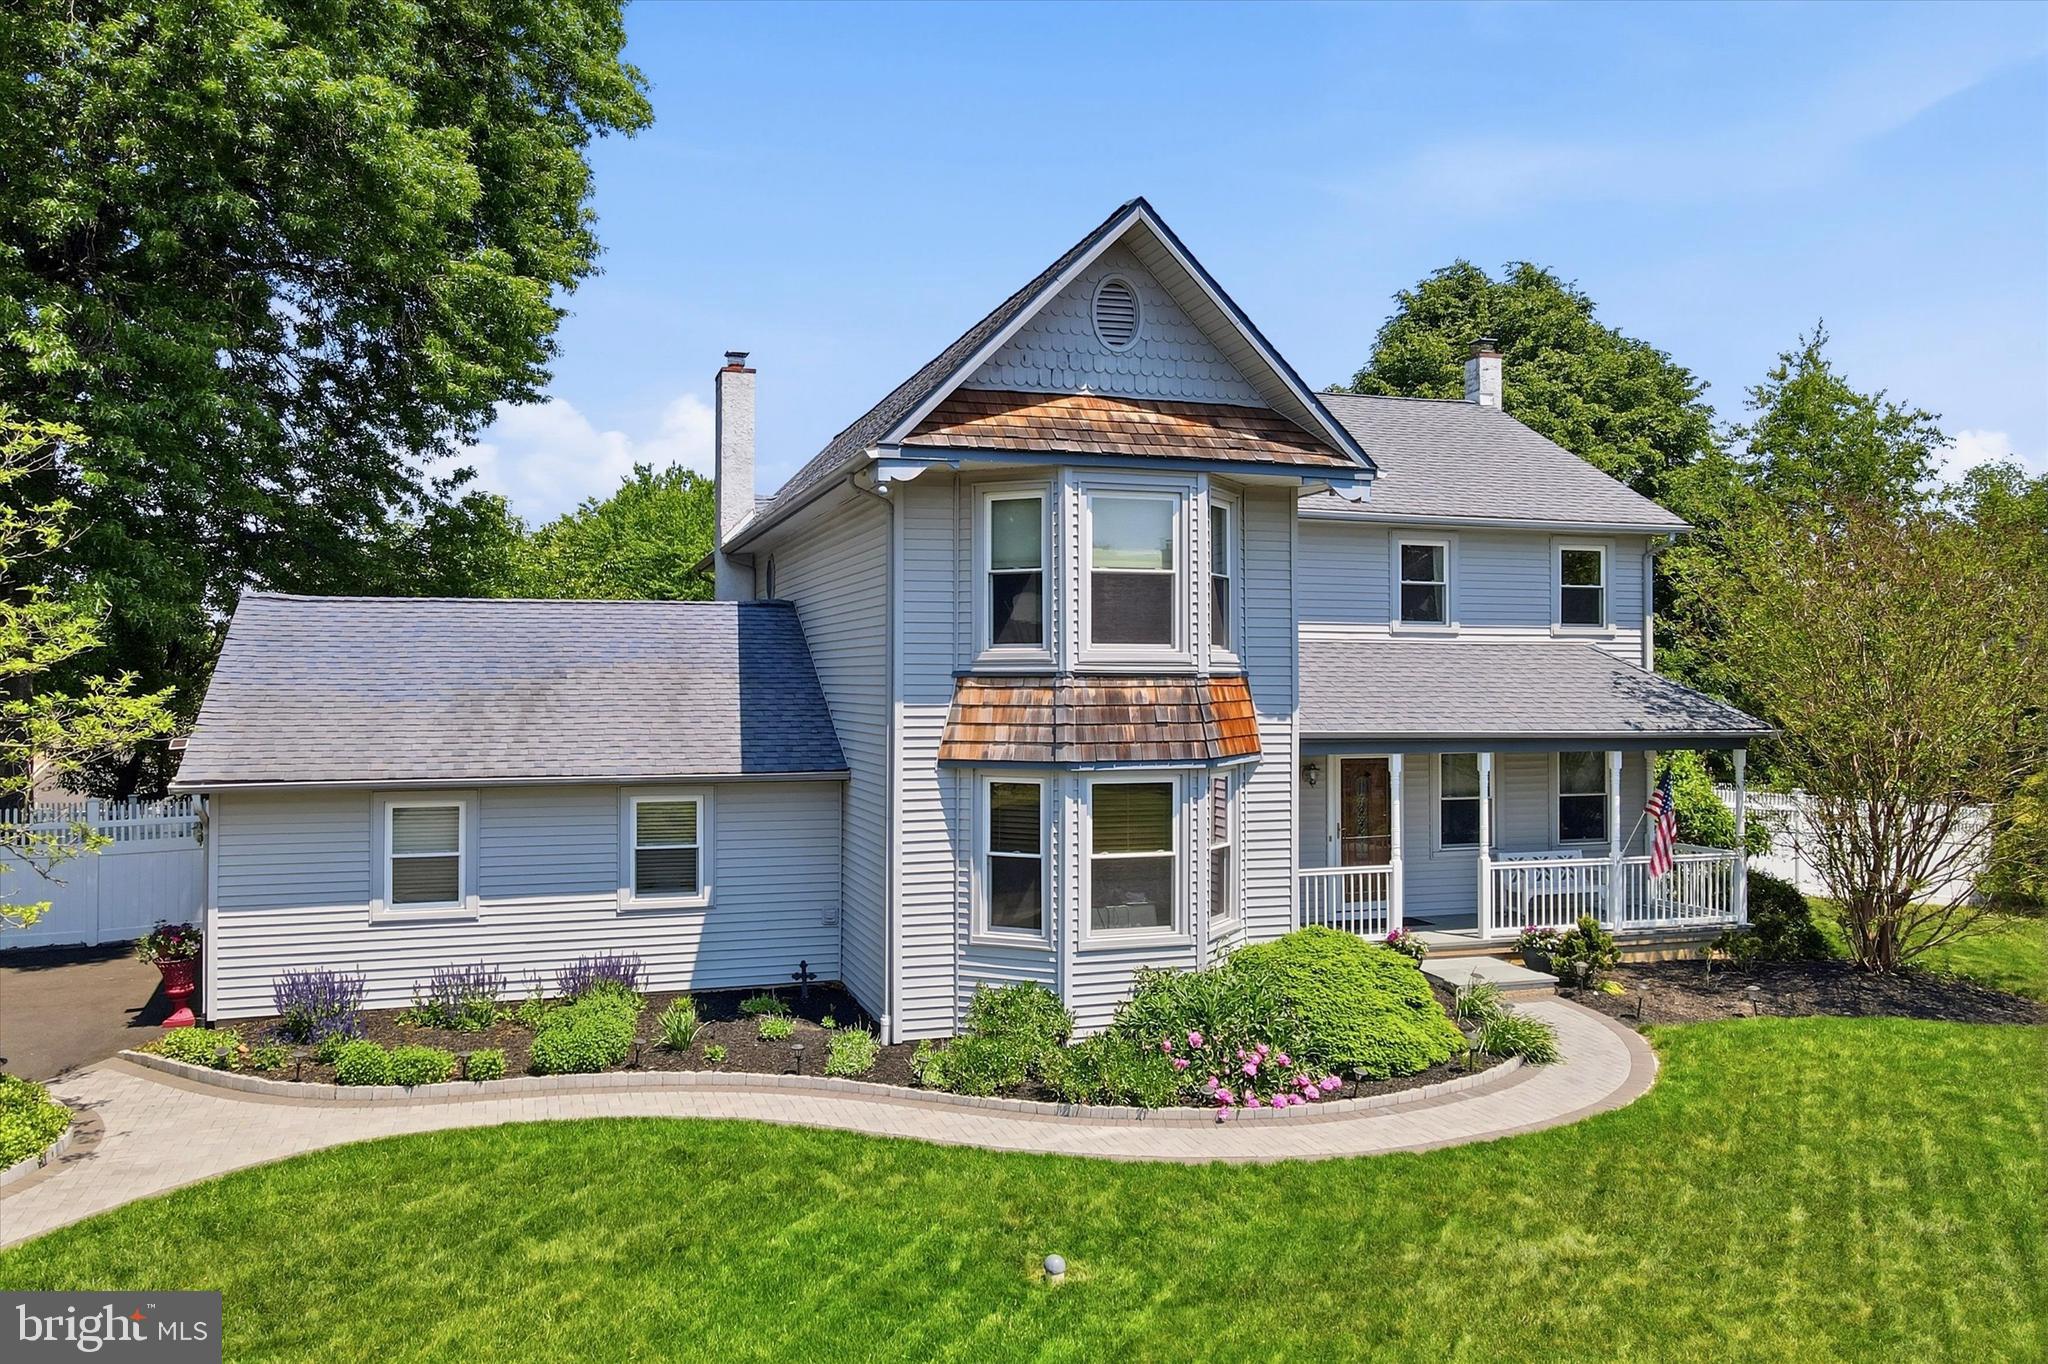
NEWTOWN
11 GINGER COURT
4 Beds
2 Baths
2,516 Sq.Ft.
$774,000
MLS#: PABU2125308
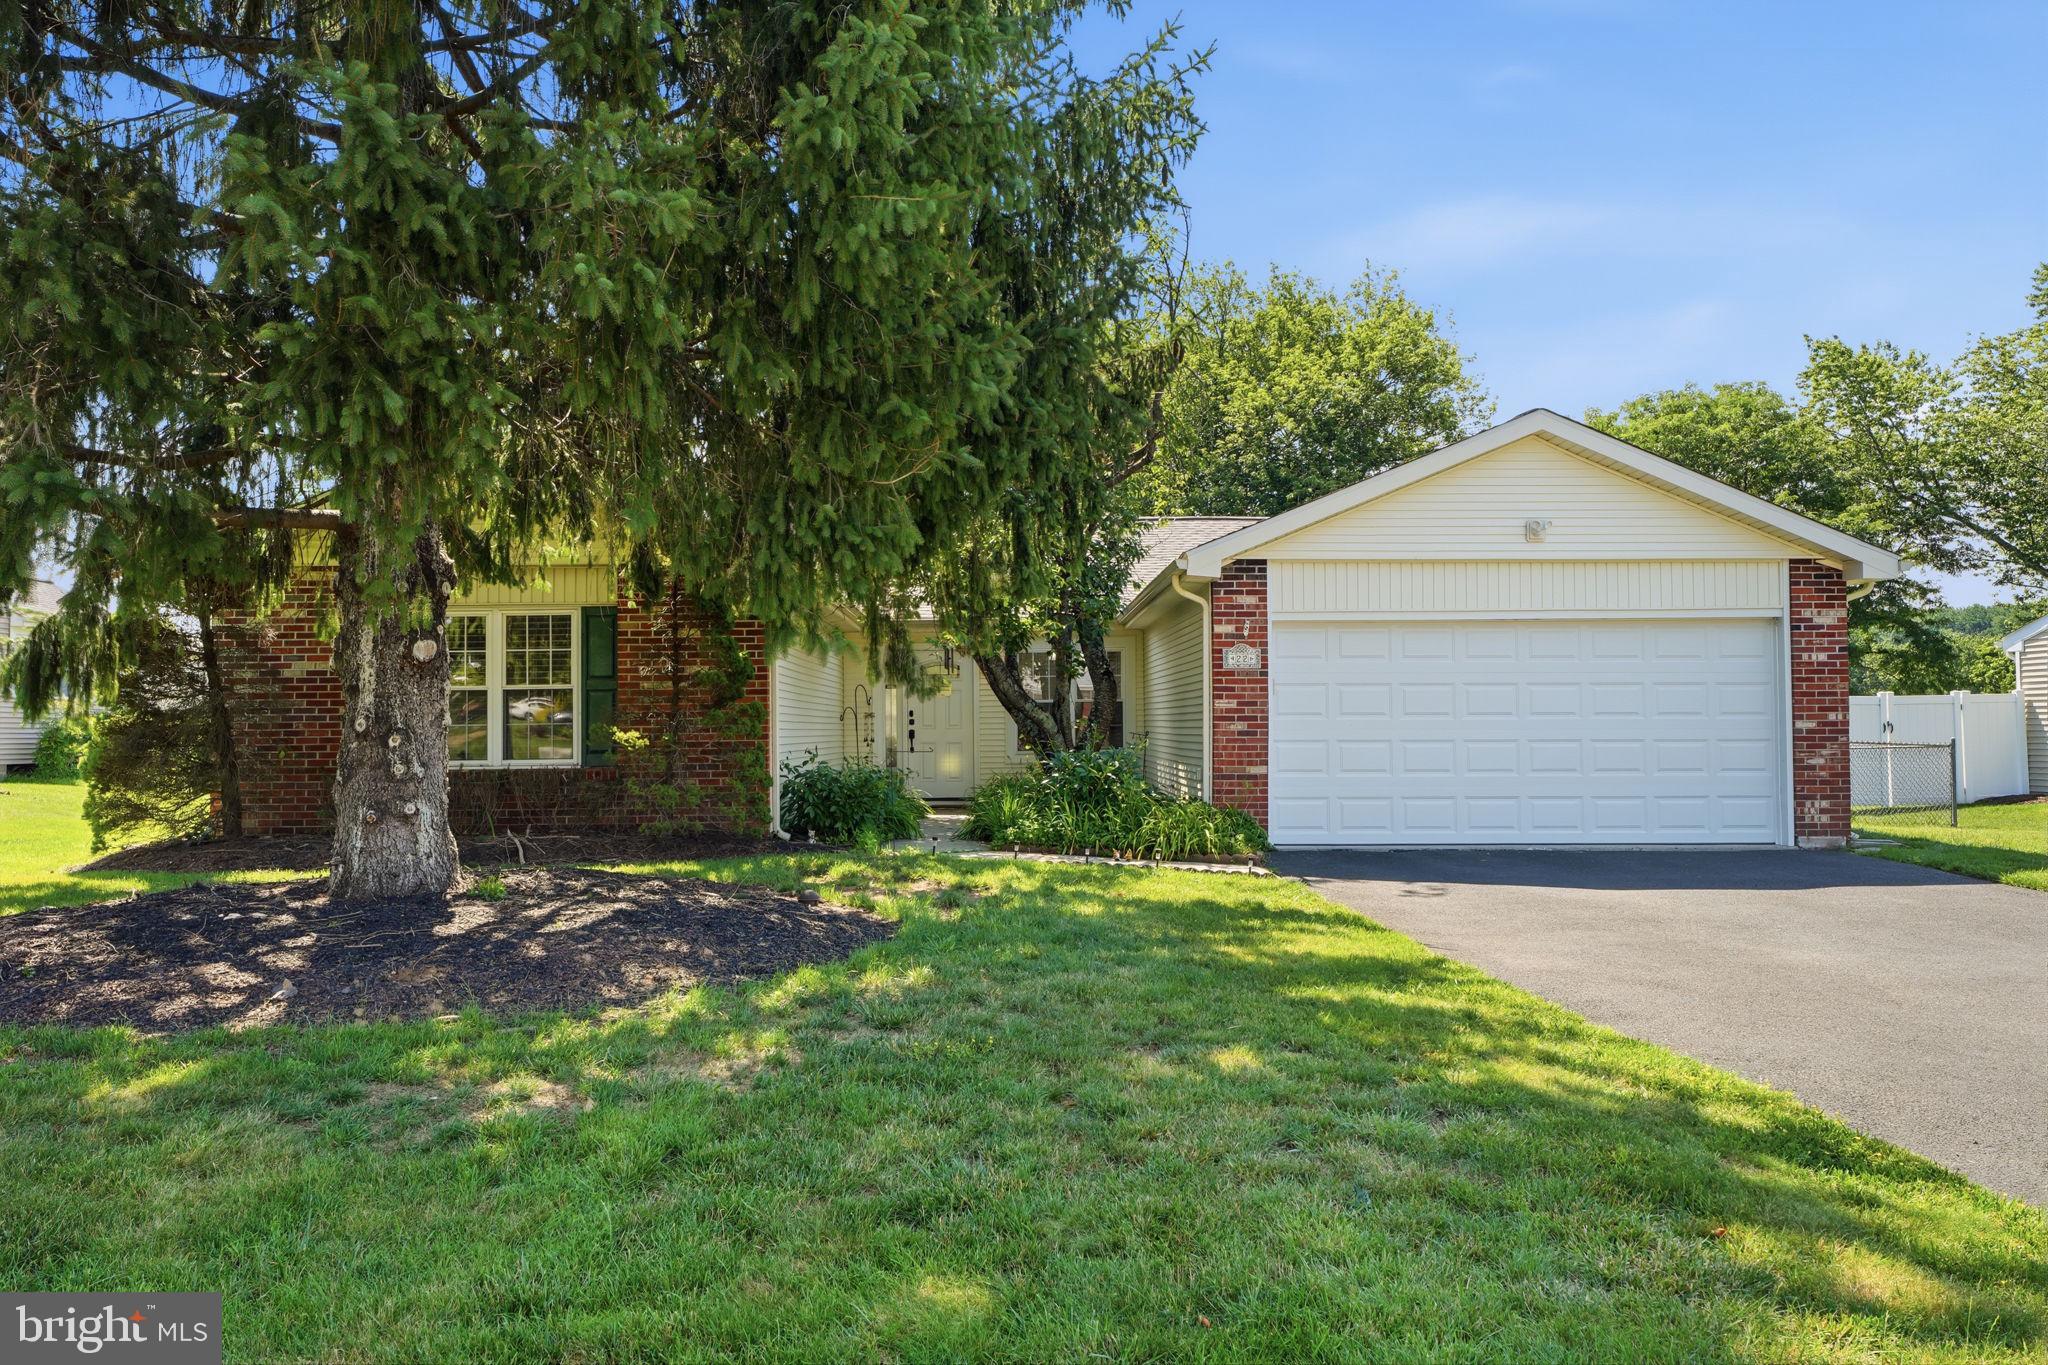
NEWTOWN
22 DELAWARE COURT
3 Beds
2 Baths
1,807 Sq.Ft.
$725,000
MLS#: PABU2124978
.png)