Features & Amenities

Interior

  • Other Interior Features

    High Ceilings

  • Total Bedrooms

    4

  • Bathrooms

    4

  • 1/2 Bathrooms

    1

  • Above Grade Finished Area

    3239.0

  • Basement YN

    YES

  • Cooling YN

    YES

  • Cooling

    Central Air, Electric

  • Fireplace YN

    YES

  • Heating YN

    YES

  • Heating

    Natural Gas, Forced Air

  • Main Level Bedrooms

    1

  • Pet friendly

    N/A

Exterior

  • Garage

    Yes

  • Garage spaces

    2

  • Construction Materials

    HardiPlank Type, Stone

  • Parking

    Garage, Driveway, Attached

  • Pool

    No

  • Waterfront YN

    NO

  • View

    Trees/Woods

Area & Lot

  • Lot Size(acres)

    0.73

  • Lot Size(square feet)

    31,798

  • Property Type

    Residential

  • Property Sub Type

    Single Family Residence

  • Architectural Style

    Traditional, Colonial

Price

  • Sales Price

    $1,240,900

  • Sq. Footage

    3,239

  • Price/SqFt

    $383

HOA

  • Association

    No

School District

  • Elementary School

    N/A

  • Middle School

    N/A

  • High School

    N/A

Property Features

  • New Construction

    YES

  • Foundation Details

    Concrete Perimeter

  • Senior Community YN

    NO

  • Sewer

    Public Sewer

  • Water Source

    Public

Schedule a Showing

Showing scheduled successfully.

<
>
IN PERSON
VIA CHAT

What is 3 + 4 ?


Change time

Mortgage calculator

Estimate your monthly mortgage payment, including the principal and interest, property taxes, and HOA. Adjust the values to generate a more accurate rate.

Your payment

Principal and Interest:

$

Property taxes:

$

HOA fees:

$

Total loan payment:

$

Total interest amount:

$

Location

County

CHESTER

Elementary School

Middle School

High School

Listing Courtesy of Brandi Hogan , LPT Realty, LLC

RealHub Information is provided exclusively for consumers' personal, non-commercial use, and it may not be used for any purpose other than to identify prospective properties consumers may be interested in purchasing. All information deemed reliable but not guaranteed and should be independently verified. All properties are subject to prior sale, change or withdrawal. RealHub website owner shall not be responsible for any typographical errors, misinformation, misprints and shall be held totally harmless.

Agent Ron & Tonya Wolfe

The Wolfe Team- Team Leader

Ron & Tonya Wolfe

Call Ron & Tonya today to schedule a private showing.


* Listings on this website come from the FMLS IDX Compilation and may be held by brokerage firms other than the owner of this website. The listing brokerage is identified in any listing details. Information is deemed reliable but is not guaranteed. If you believe any FMLS listing contains material that infringes your copyrighted work please click here to review our DMCA policy and learn how to submit a takedown request.© 2024 FMLS.
Open House: Visit the Bowmore Diamond at 106 Eagle Drive Broomall PA 19008 from 1:00 PM – 4:00 PM.
GPS: 106 Eagle Drive Broomall PA 19008

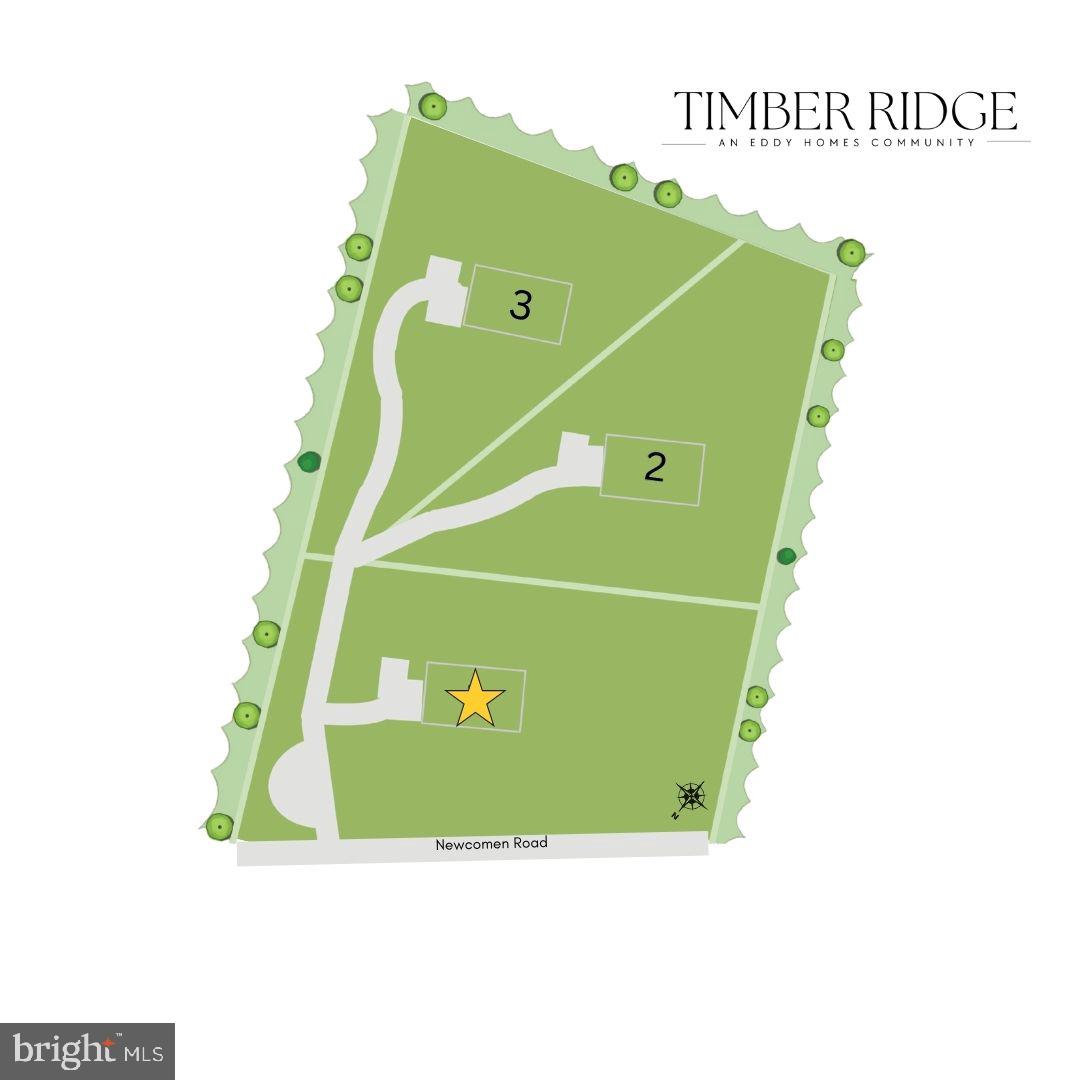
You’re invited to tour one of our floorplans we’ll be offering at Eddy Homes newest community TIMBER RIDGE...  limited release of just three 3/4-acre estates offering wooded serenity and panoramic views of Chester County’s rolling hills, TIMBER RIDGE offers an exclusive enclave of luxury homesites, thoughtfully designed for those who value space, privacy, and elegance.

Set within the prestigious Downingtown Area School District, families benefit from some of the area’s strongest academic programs, including the state-leading Downingtown STEM Academy.

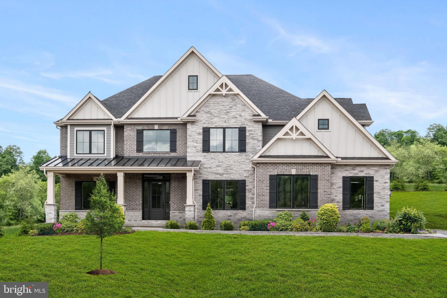
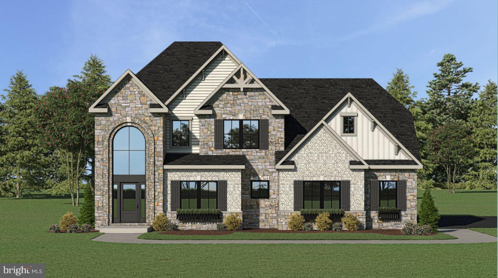
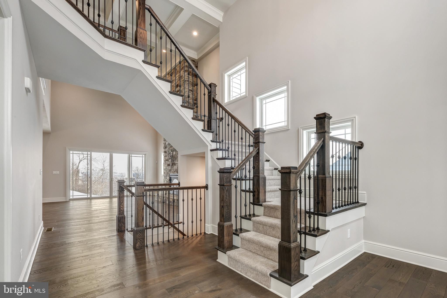
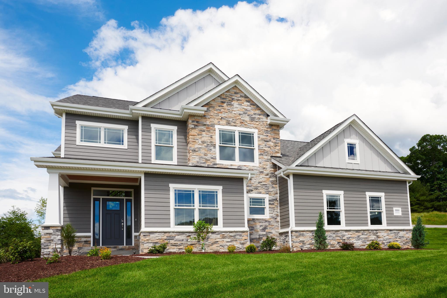
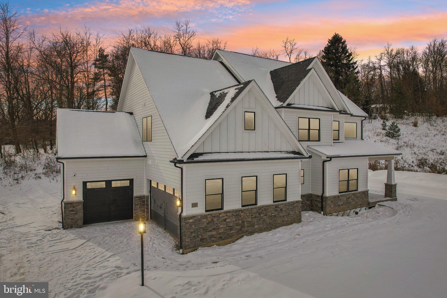
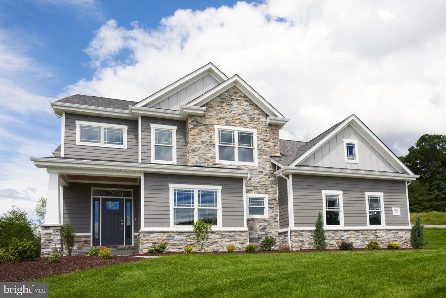
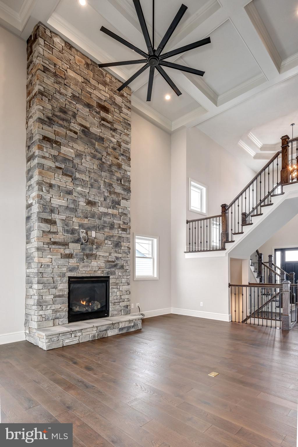
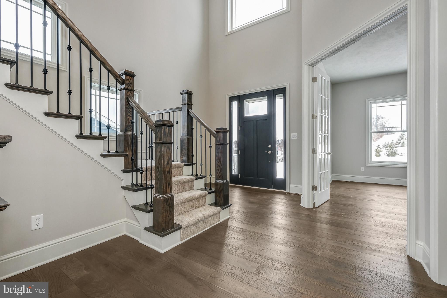
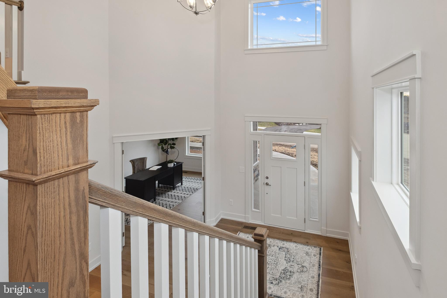
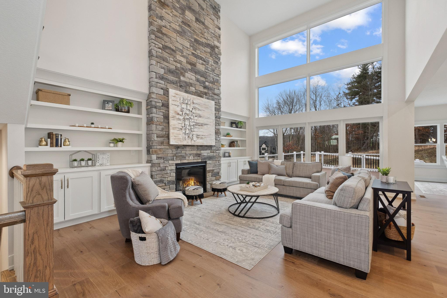
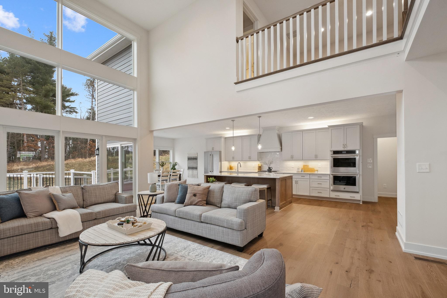
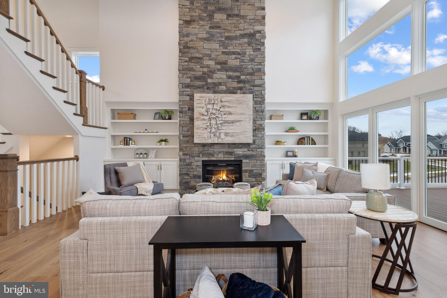
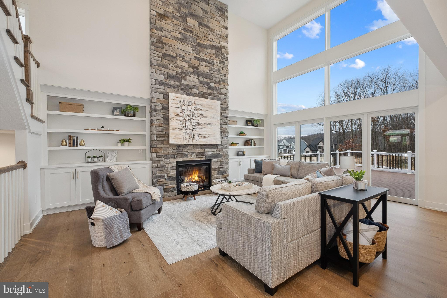
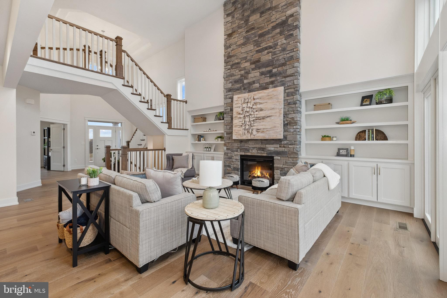
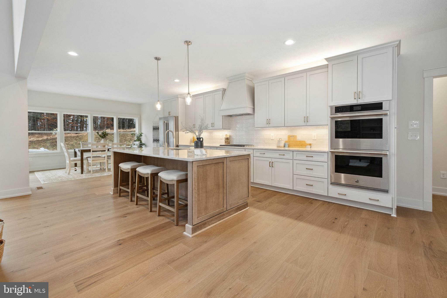
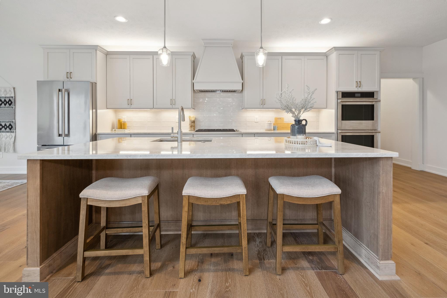
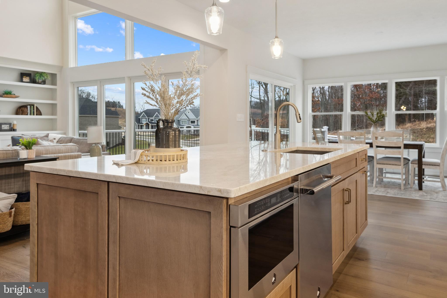
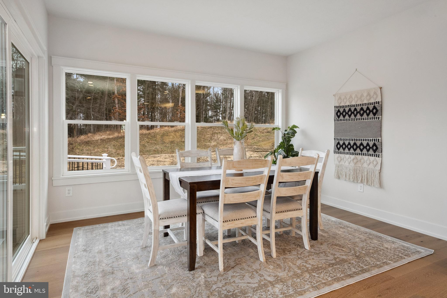
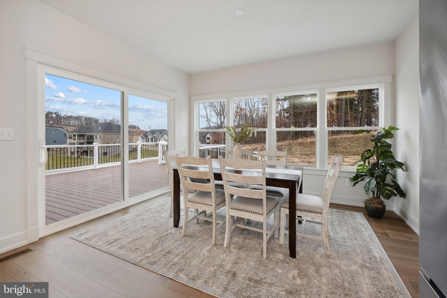
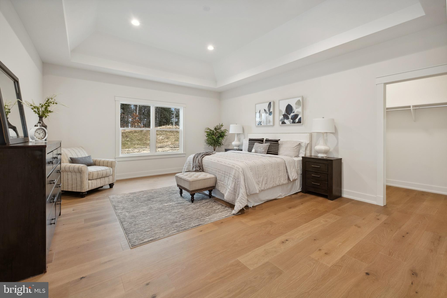
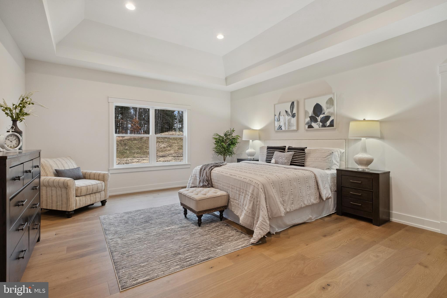
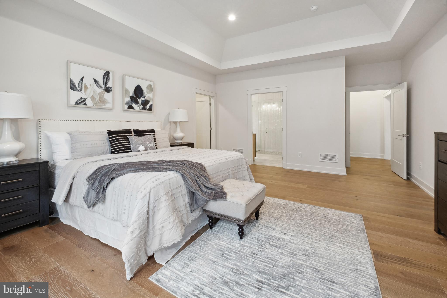
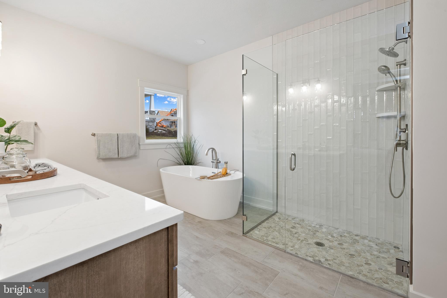
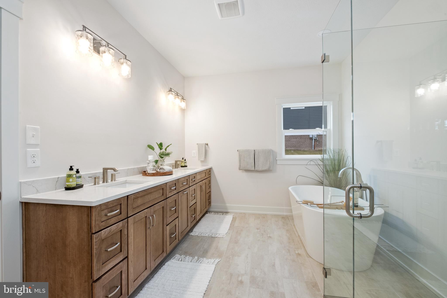
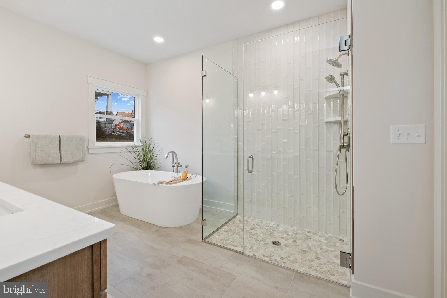
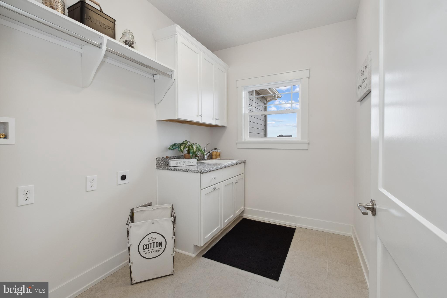
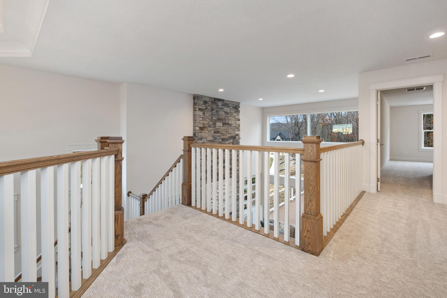
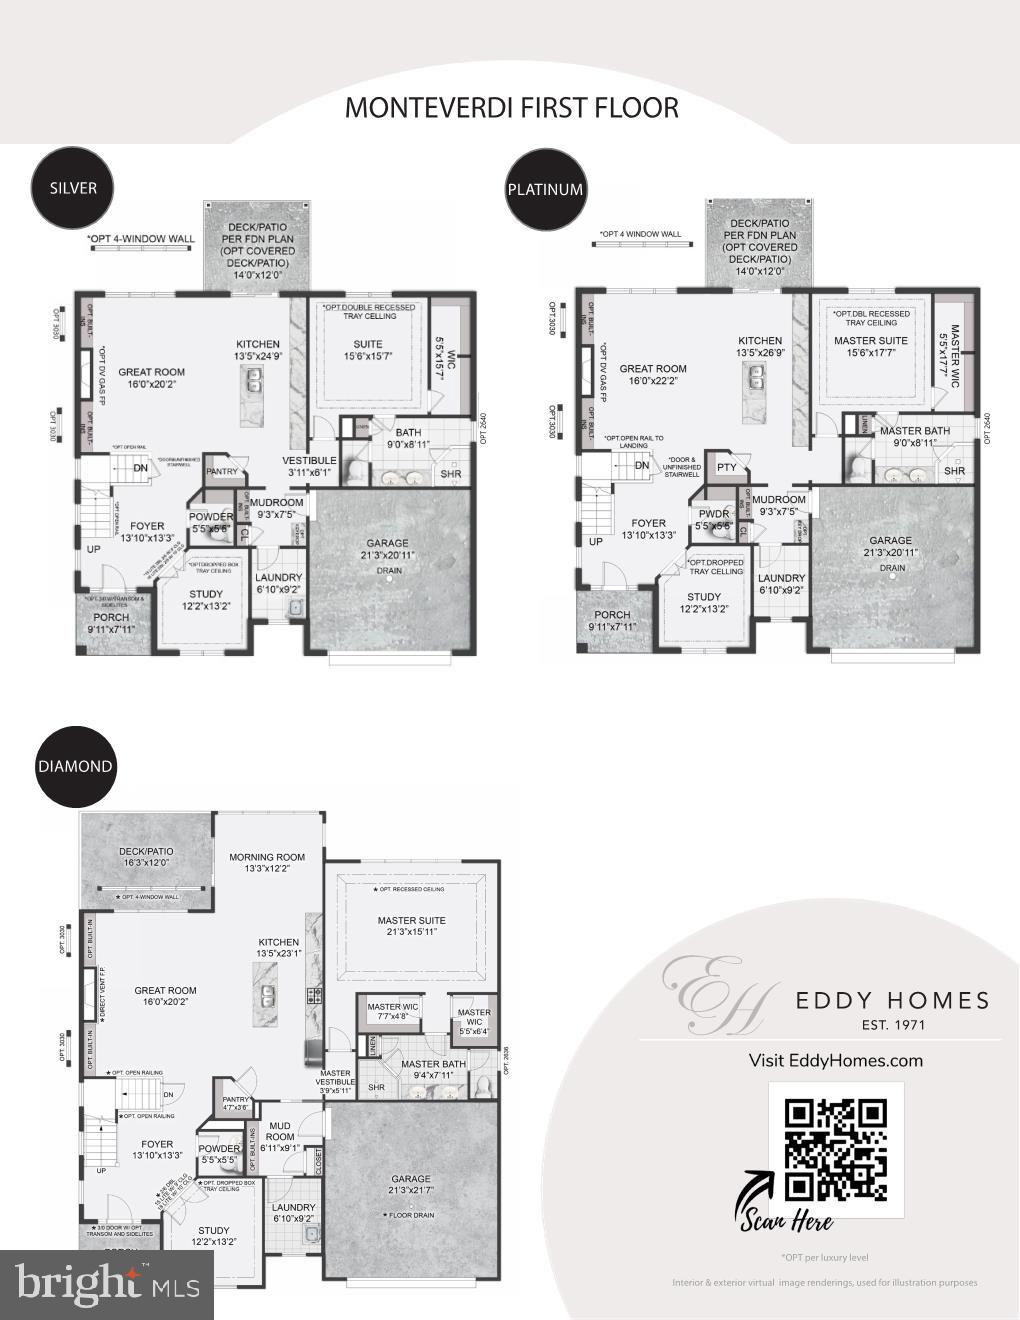
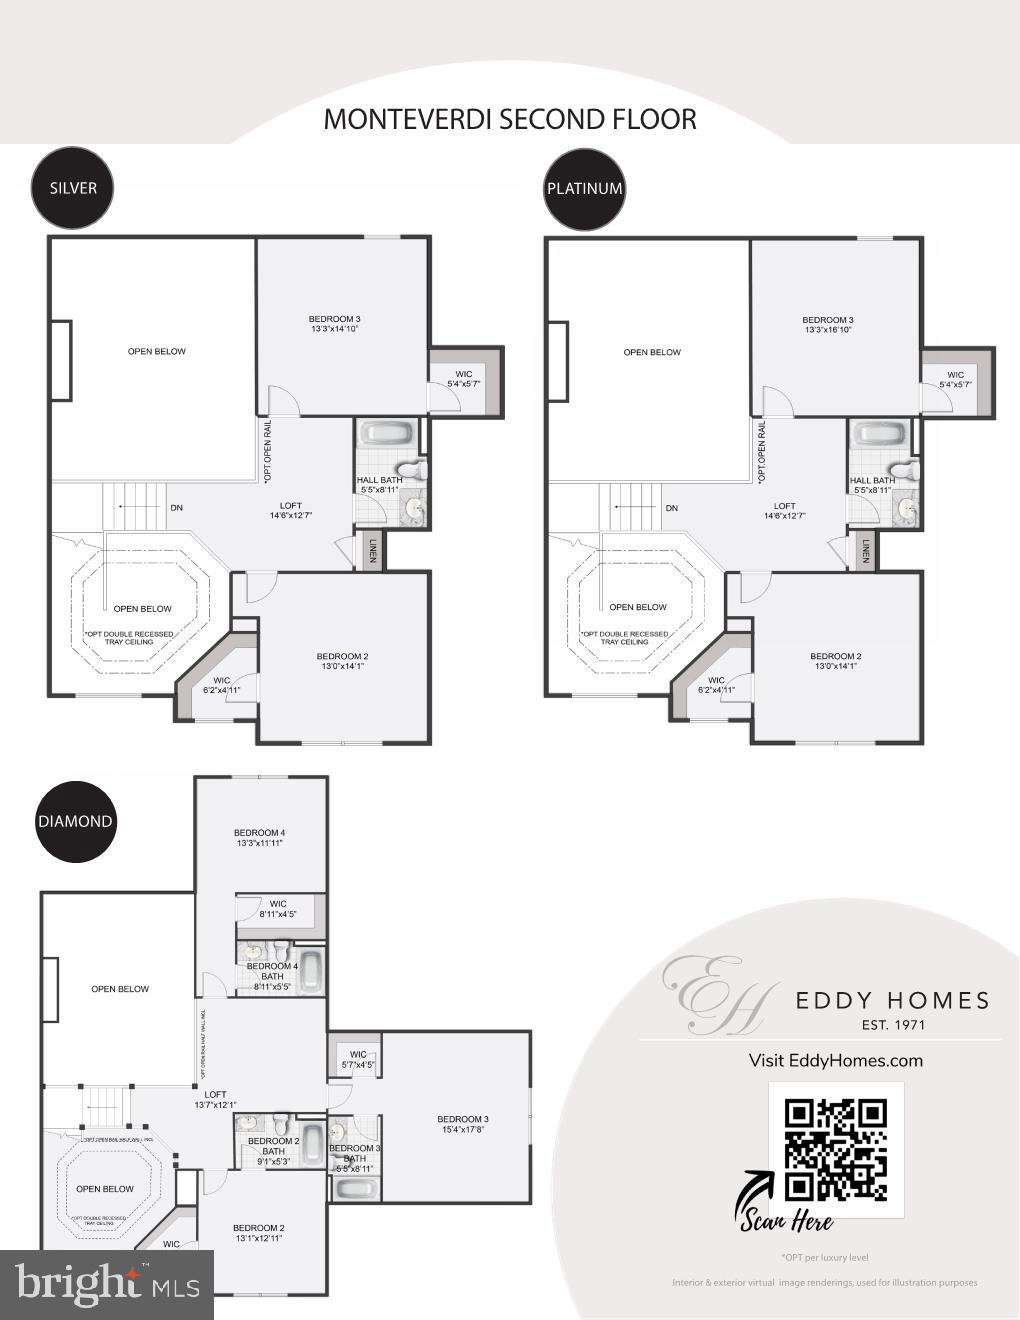
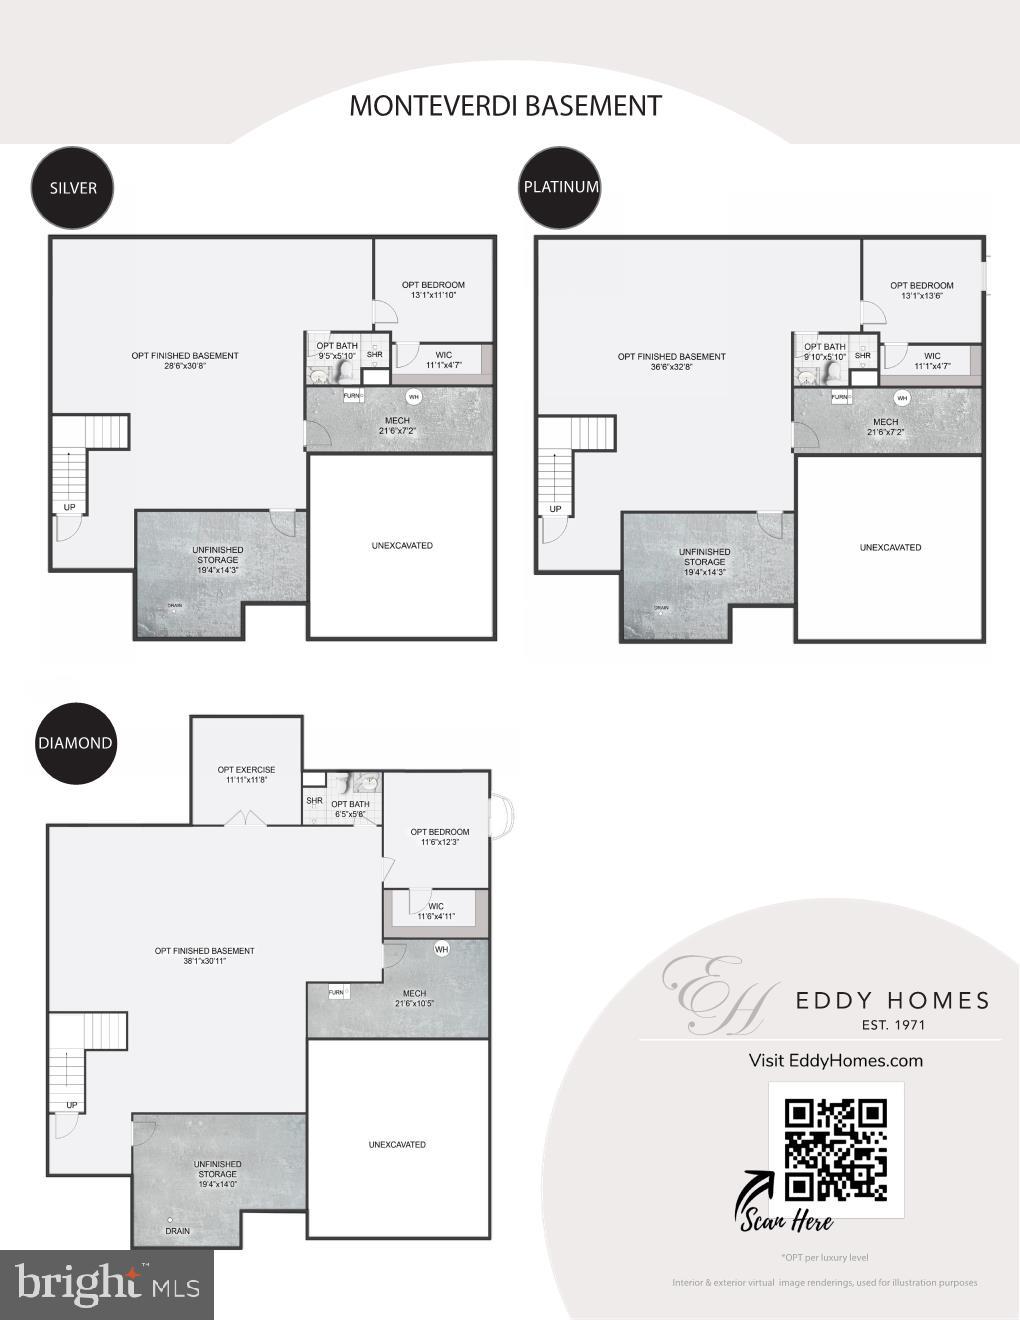
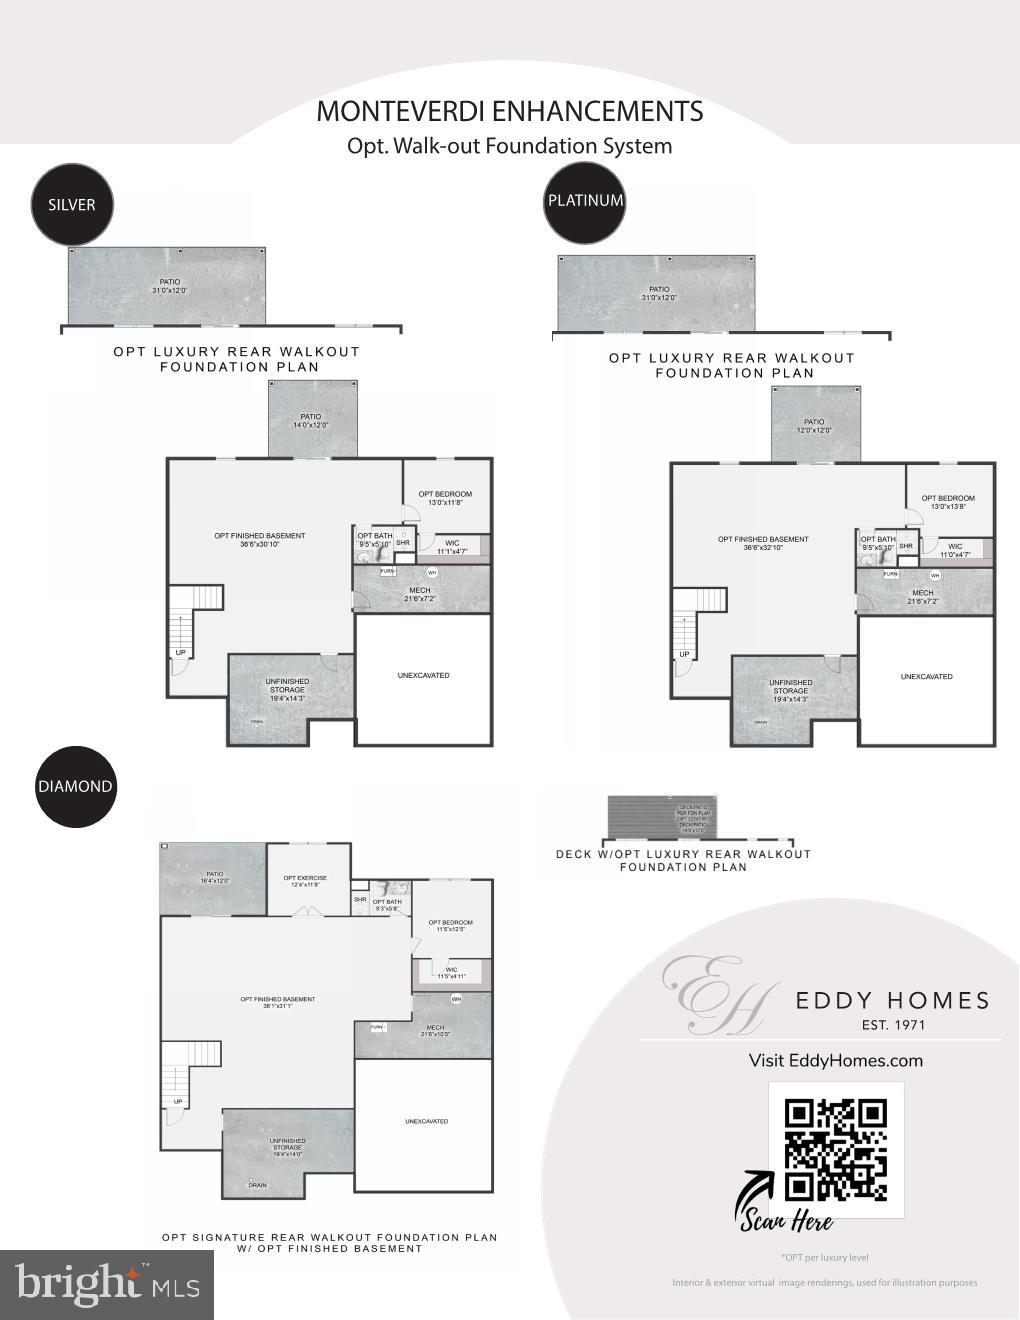
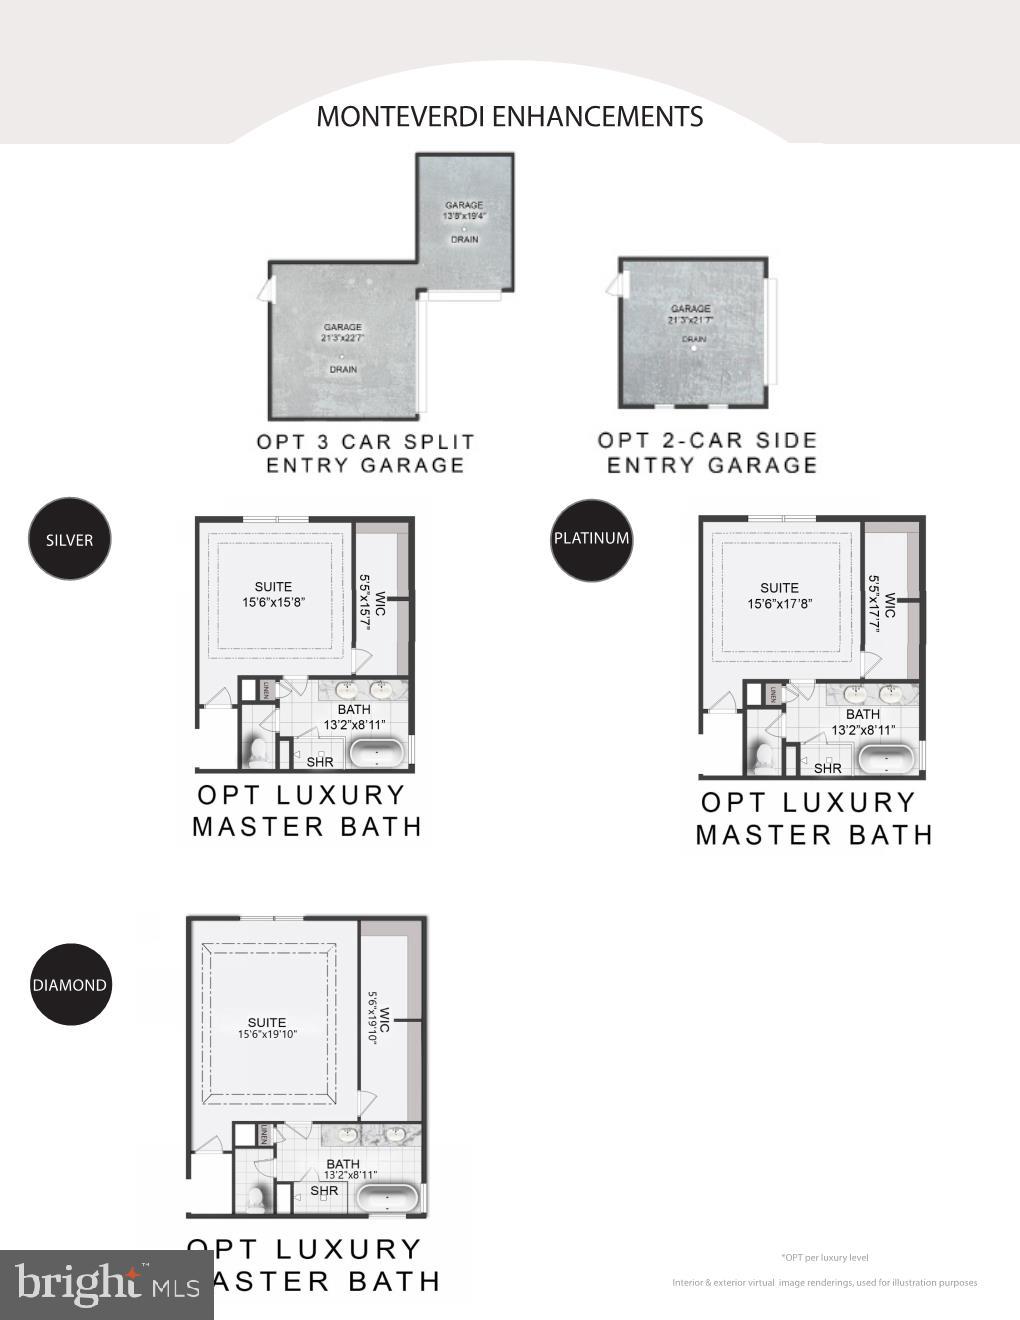
Welcome home to the Monteverdi! Enter the extraordinary two-story foyer and be welcomed by natural light beaming onto a grand staircase. The airy two-story great room will be perfect for hosting parties! Enjoy the open concept and ease of entertaining with a high-end gourmet kitchen and breakfast room. Escape to your first-floor owner’s suite for some R&R and enjoy your luxury bathroom with dual walk-in closets. The spacious first floor has all the amenities of main level living including laundry conveniently located off the mudroom. Upstairs guests will retreat to two guest bedrooms each with a walk-in closet and a full bathroom. Add more space and finish the basement with additional bedrooms or that wet bar you have been dreaming of!

510 NEWCOMEN ROAD M1D

Message successfully sent.

What would you like to know?

What is 3 + 4 ?

I agree to receive email communication and understand I can unsubscribe at any time.

I agree to be contacted by Charis Realty Group via call, email, and text for real estate services. To opt out, you can reply 'stop' at any time or reply 'help' for assistance. You can also click the unsubscribe link in the emails. Message and data rates may apply. Message frequency may vary. Privacy Policy

Related Properties

Open House: Visit the Bowmore Diamond at 106 Eagle Drive Broomall PA 19008 from 1:00 PM – 4:00 PM.
GPS: 106 Eagle Drive Broomall PA 19008

You’re invited to tour one of our floorplans we’ll be offering at Eddy Homes newest community TIMBER RIDGE..  limited release of just three 3/4-acre estates offering wooded serenity and panoramic views of Chester County’s rolling hills, TIMBER RIDGE offers an exclusive enclave of luxury homesites, thoughtfully designed for those who value space, privacy, and elegance.

Set within the prestigious Downingtown Area School District, families benefit from some of the area’s strongest academic programs, including the state-leading Downingtown STEM Academy.

Step into luxury with this stunning, Rosebank Diamond! Enter into a grand two-story foyer that flows into a spacious and open first-floor layout. An entertainer’s dream, this home boasts a gorgeous kitchen with a spacious island, a cozy morning room perfect for casual meals, and a formal dining room complete with a butler’s pantry. The grand two-story great room features an impressive two-story stone fireplace and window wall. Visitors will enjoy the first-floor guest suite with a private full bath. The second-floor owner’s suite flows into a luxurious bathroom sanctuary with a freestanding tub and a large corner shower. Touches of convenience and luxury on the second floor include a beautiful laundry room, spacious bedrooms, and a jack and jill bath.
#PACT2121248

EXTON

510 NEWCOMEN RD R1D

5 Beds

4 Baths

4,329 Sq.Ft.

$1,399,900

MLS#: PACT2121248

New on site 1 day ago
Welcome to Regency at Valley Creek by Toll Brothers, a premier new active adult community in Chester County where sophisticated living meets an extraordinary lifestyle. This highly anticipated community will feature 317 beautifully designed residences, including elegant carriage homes, villa-style homes, and estate homes, all thoughtfully crafted for those who appreciate exceptional design, comfort, and connection. Lifestyle, lifestyle, lifestyle! An impressive collection of resort-inspired amenities awaits, including a stunning clubhouse with an outdoor pool, fitness center, wellness center, pickleball courts, bocce court, fire pit, and event lawn. Whether you're enjoying a leisurely afternoon by the pool, staying active, or gathering with friends, every day offers the opportunity to live life to its fullest.

The exquisite Camargo Modern Craftsman floorplan offers an impressive blend of elegance, functionality, and timeless design, featuring three generously sized bedrooms and three-and-a-half bathrooms. Thoughtfully designed for both luxurious everyday living and effortless entertaining, this exceptional home provides the space and versatility to accommodate the way you live today and the lifestyle you've always envisioned.

With construction just beginning, this is a rare opportunity to make your mark from the very beginning. Personalize your new Toll Brothers home with carefully selected finishes and design details that reflect your individual taste and create a residence that is uniquely yours. Discover the unparalleled combination of luxury, exceptional amenities, and an active adult lifestyle at Regency at Valley Creek. Your extraordinary next chapter begins here.

Listing reflects the base price of the Camargo Modern Craftsman floorplan.
#PACT2132192

EXTON

949 SWEDESFORD ROAD 04

3 Beds

3 Baths

3,194 Sq.Ft.

$1,039,995

MLS#: PACT2132192

Open House: Visit the Bowmore Diamond at 106 Eagle Drive Broomall PA 19008 from 1:00 PM – 4:00 PM.
GPS: 106 Eagle Drive Broomall PA 19008

You’re invited to tour one of our floorplans we’ll be offering at Eddy Homes newest community TIMBER RIDGE..  limited release of just three 3/4-acre estates offering wooded serenity and panoramic views of Chester County’s rolling hills, TIMBER RIDGE offers an exclusive enclave of luxury homesites, thoughtfully designed for those who value space, privacy, and elegance.

Set within the prestigious Downingtown Area School District, families benefit from some of the area’s strongest academic programs, including the state-leading Downingtown STEM Academy.

Step into luxury with this stunning, modern craftsman-style floorplan! Enter to a grand two-story foyer that flows into a spacious and open first floor. An entertainer’s dream, this home boasts a bright and airy gourmet kitchen complete with a breakfast room, generous island, and butler’s pantry. The window-laden great room beams with natural light and features a beautiful gas fireplace. Visitors will enjoy the private first-floor guest suite with full bath and walk-in closet. The second-floor owner’s suite flows into a luxurious bathroom sanctuary and a generous walk-in closet. Touches of convenience and luxury on the second floor include 3 additional spacious bedrooms each with a walk-in closet, 2 full baths and a laundry room.
#PACT2118690

EXTON

510 NEWCOMEN ROAD F1P

5 Beds

4 Baths

3,534 Sq.Ft.

$1,249,900

MLS#: PACT2118690

 - property

Send a message

Message successfully sent.

Your message

What is 3 + 4 ?

Reason for contacting?

I agree to receive email communication and understand I can unsubscribe at any time.

I agree to be contacted by Charis Realty Group via call, email, and text for real estate services. To opt out, you can reply 'stop' at any time or reply 'help' for assistance. You can also click the unsubscribe link in the emails. Message and data rates may apply. Message frequency may vary. Privacy Policy

Sign Out

Virtual Assistant

Would you like to take the next step with this property? We can help you schedule a showing or virtual tour, or send you more details.

Yes, I would like more information.

Thank You for Your Reply, One of Our Agents will contact you as soon as possible

No, maybe later.

Thank you, you can always contact me via email, phone number or through the contact form.

Realhub AI

Lucy - Your AI-Powered Realtor

Update Your Temporary Password

Personalize your search

Enter your email and we'll notify you immediately when new listings match what you're looking for.

or enter email address

Already have an account ? Login here

Continue your home search

I agree to receive communications and understand I can unsubscribe at any time.

I agree to be contacted by Charis Realty Group via call, email, and text for real estate services. To opt out, you can reply 'stop' at any time or reply 'help' for assistance. You can also click the unsubscribe link in the emails. Message and data rates may apply. Message frequency may vary. Privacy Policy

Already have an account ? Login here

We use cookies

We use cookies primarily for analytics to enhance your experience. By accepting, you agree to our use of these cookies. You can manage your preferences or learn more about our cookies policy.