
Property
Beds
2
Full Baths
2
1/2 Baths
None
Year Built
1969
Sq.Footage
1,336
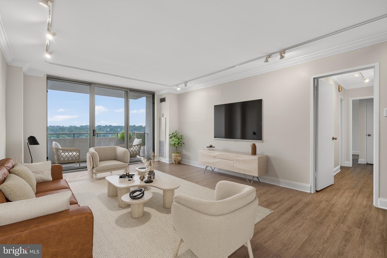
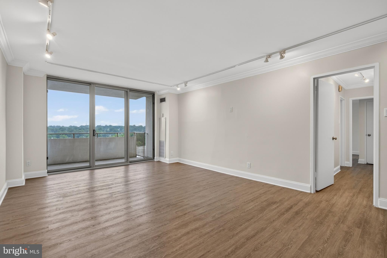
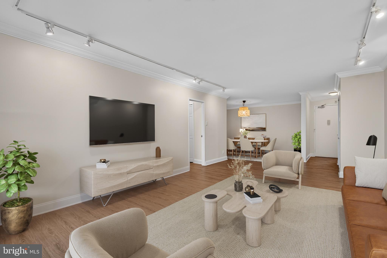
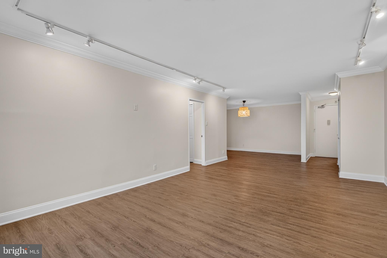
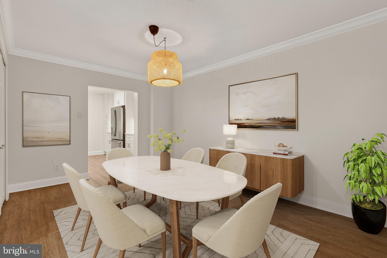
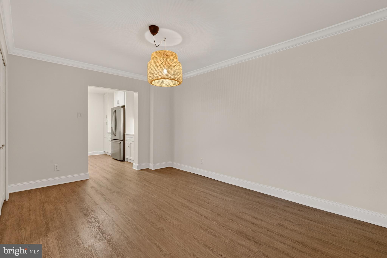
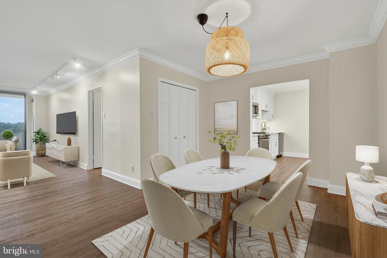
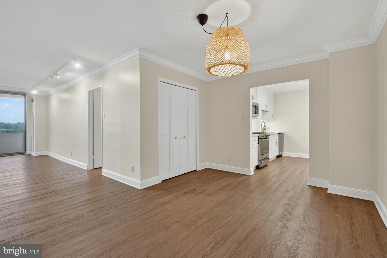
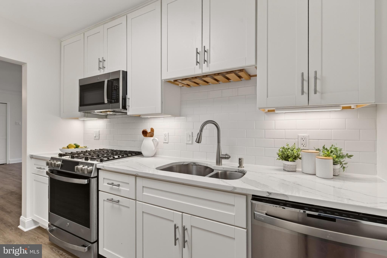
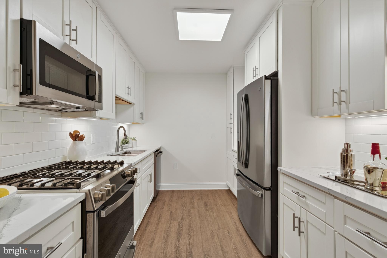
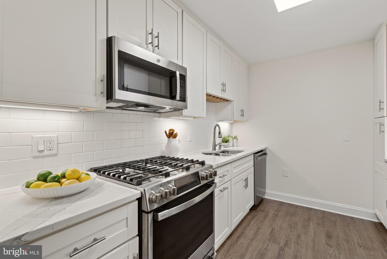
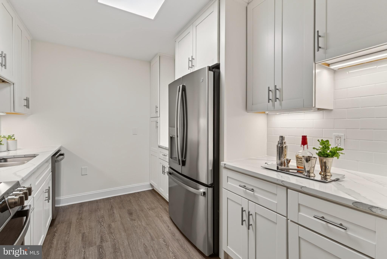
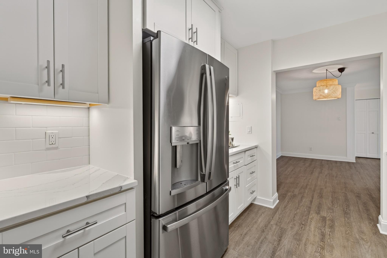
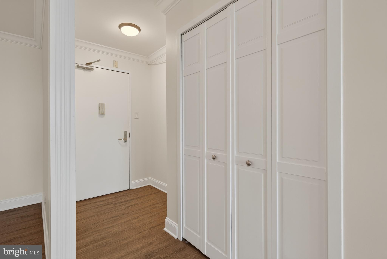
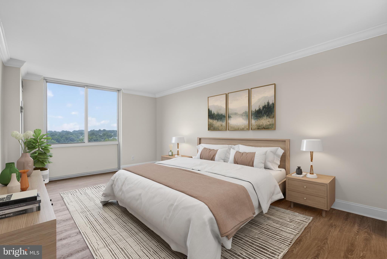
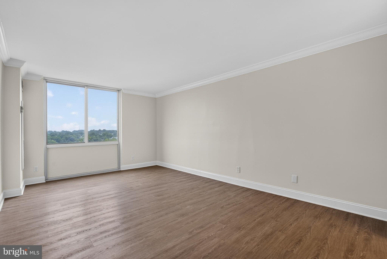
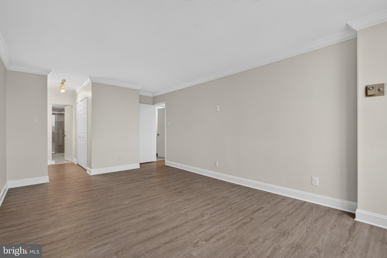
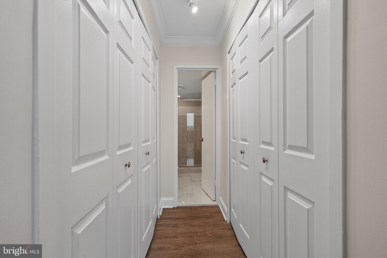
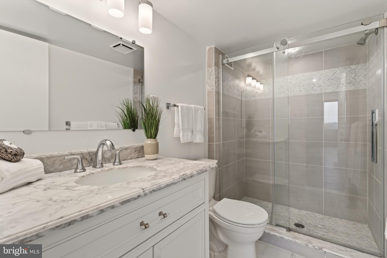
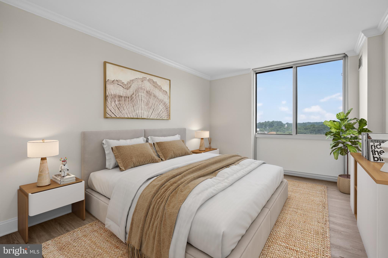
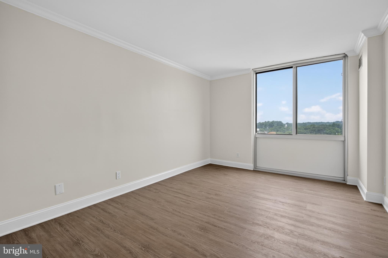
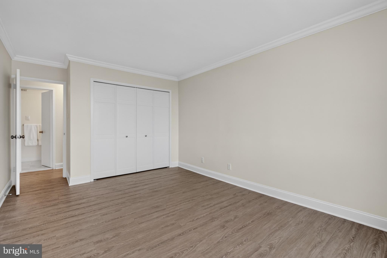
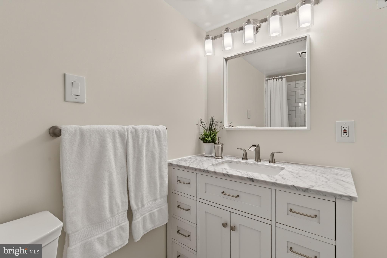
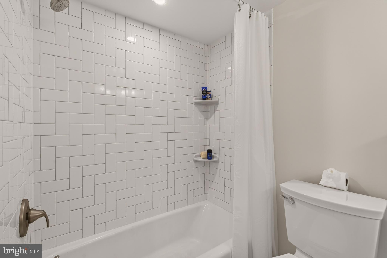
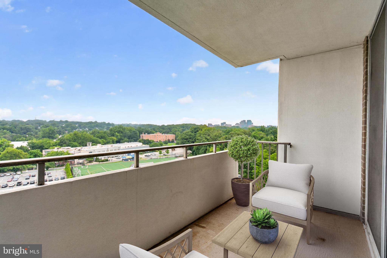
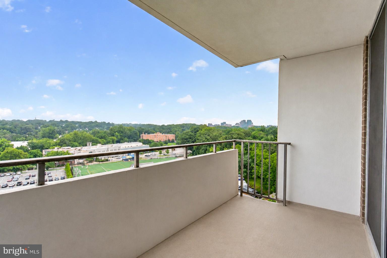
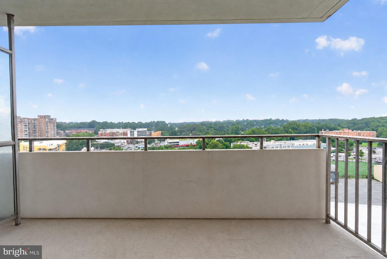
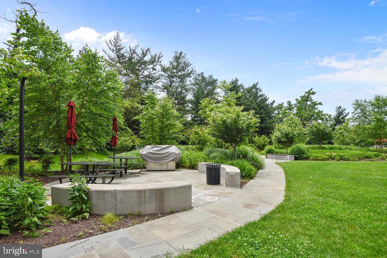
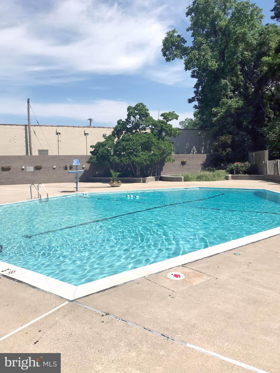
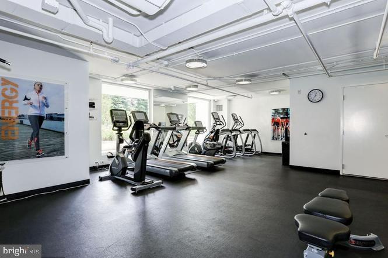
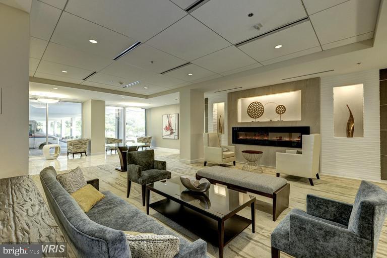
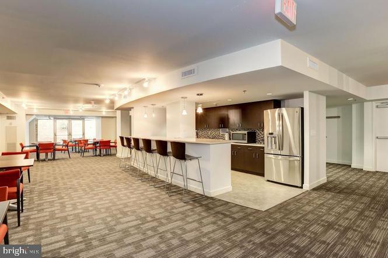
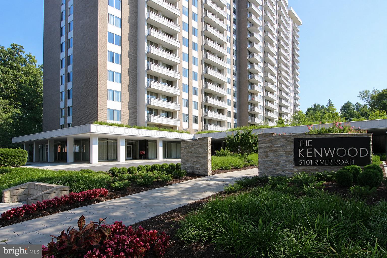
Welcome to Unit 1515 at The Kenwood, a beautifully renovated two-bedroom, two-bath condominium offering stylish updates, generous living space, and the convenience of full-service living in the heart of Bethesda. Freshly painted and renovated throughout, this move-in ready home features a thoughtfully designed kitchen with quartz countertops, GE Profile stainless steel appliances, a five-burner gas cooktop, soft-close cabinetry, and plenty of workspace for cooking and entertaining. High-end luxury vinyl plank flooring extends throughout the home and is complemented by crown molding, modern oversized baseboards, and new closet doors for a clean, updated look. The spacious primary suite includes a renovated bath with stone countertops and a walk-in shower. A generously sized second bedroom and updated hall bath provide flexible space for guests, a home office, or everyday living. Residents enjoy the ease of a full-service building with a 24-hour concierge, secure package handling, two reserved garage parking spaces, ample guest parking, a fitness center, party room, and beautifully maintained grounds featuring an outdoor pool, picnic areas, and grills. The condominium fee includes utilities, making homeownership even more convenient and predictable. Whether you're looking to simplify homeownership, spend less time on maintenance, or enjoy a home that's ready from day one, Unit 1515 offers an outstanding opportunity. Ideally located just minutes from downtown Bethesda, Friendship Heights, Metro, NIH, Walter Reed National Military Medical Center, shopping, dining, and major commuter routes, this home combines comfort, convenience, and an exceptional location.
Features & Amenities
Interior
-
Other Interior Features
Crown Molding
-
Total Bedrooms
2
-
Bathrooms
2
-
Above Grade Finished Area
1336.0
-
Basement YN
NO
-
Cooling YN
YES
-
Cooling
Central Air, Electric
-
Fireplace YN
NO
-
Heating YN
YES
-
Heating
Electric, Central
-
Main Level Bedrooms
2
-
Pet friendly
No
Exterior
-
Garage
Yes
-
Garage spaces
2
-
Other Exterior Features
Barbecue, Balcony
-
Parking
Garage Door Opener, Garage, Assigned, Community Structure
-
Pool
Yes
-
Pool Features
Community
-
Waterfront YN
NO
Area & Lot
-
Property Type
Residential
-
Property Sub Type
Condominium
-
Architectural Style
Contemporary
Price
-
Sales Price
$395,000
-
Tax Amount
$3,896
-
Sq. Footage
1,336
-
Price/SqFt
$295
HOA
-
Association
No
School District
-
Elementary School
N/A
-
Middle School
N/A
-
High School
N/A
Property Features
-
New Construction
NO
-
Accessibility Features
Accessible Elevator Installed
-
Association Amenities
Concierge, Fitness Center, Meeting Room, Party Room, Elevator(s), Laundry
-
Senior Community YN
NO
-
Sewer
Public Sewer
-
Water Source
Public
Schedule a Showing
Showing scheduled successfully.
Mortgage calculator
Estimate your monthly mortgage payment, including the principal and interest, property taxes, and HOA. Adjust the values to generate a more accurate rate.
Your payment
Principal and Interest:
$
Property taxes:
$
HOA fees:
$
Total loan payment:
$
Total interest amount:
$
Location
County
MONTGOMERY
Elementary School
Middle School
High School
Listing Courtesy of Wendy Soroka, Long & Foster Real Estate, Inc.
RealHub Information is provided exclusively for consumers' personal, non-commercial use, and it may not be used for any purpose other than to identify prospective properties consumers may be interested in purchasing. All information deemed reliable but not guaranteed and should be independently verified. All properties are subject to prior sale, change or withdrawal. RealHub website owner shall not be responsible for any typographical errors, misinformation, misprints and shall be held totally harmless.

Salesperson, The Wolfe Team- Team Leader
Ron & Tonya Wolfe
Call Ron & Tonya today to schedule a private showing.

* Listings on this website come from the FMLS IDX Compilation and may be held by brokerage firms other than the owner of this website. The listing brokerage is identified in any listing details. Information is deemed reliable but is not guaranteed. If you believe any FMLS listing contains material that infringes your copyrighted work please click here to review our DMCA policy and learn how to submit a takedown request.© 2024 FMLS.
Related Properties
BETHESDA
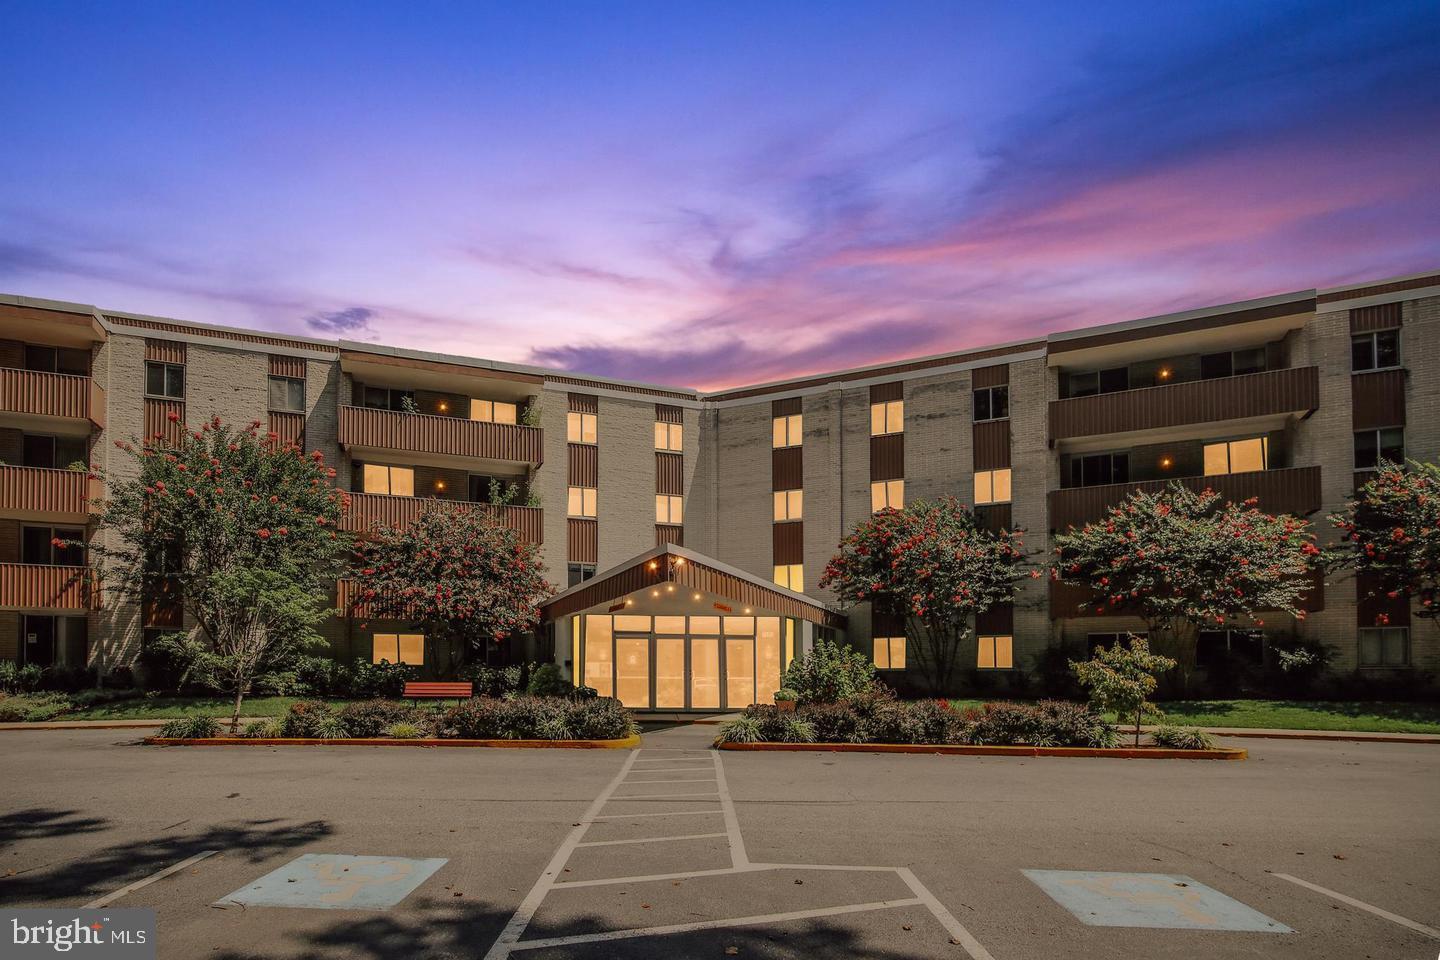
7505 DEMOCRACY BOULEVARD A-417
2 Beds
2 Baths
1,220 Sq.Ft.
$335,000
MLS#: MDMC2180410

BETHESDA
7504 SPRING LAKE DRIVE A
2 Beds
2 Baths
1,329 Sq.Ft.
$339,999
MLS#: MDMC2249216

BETHESDA
8315 NORTH BROOK LANE 2-901
2 Beds
2 Baths
1,212 Sq.Ft.
$399,900
MLS#: MDMC2249630
BETHESDA
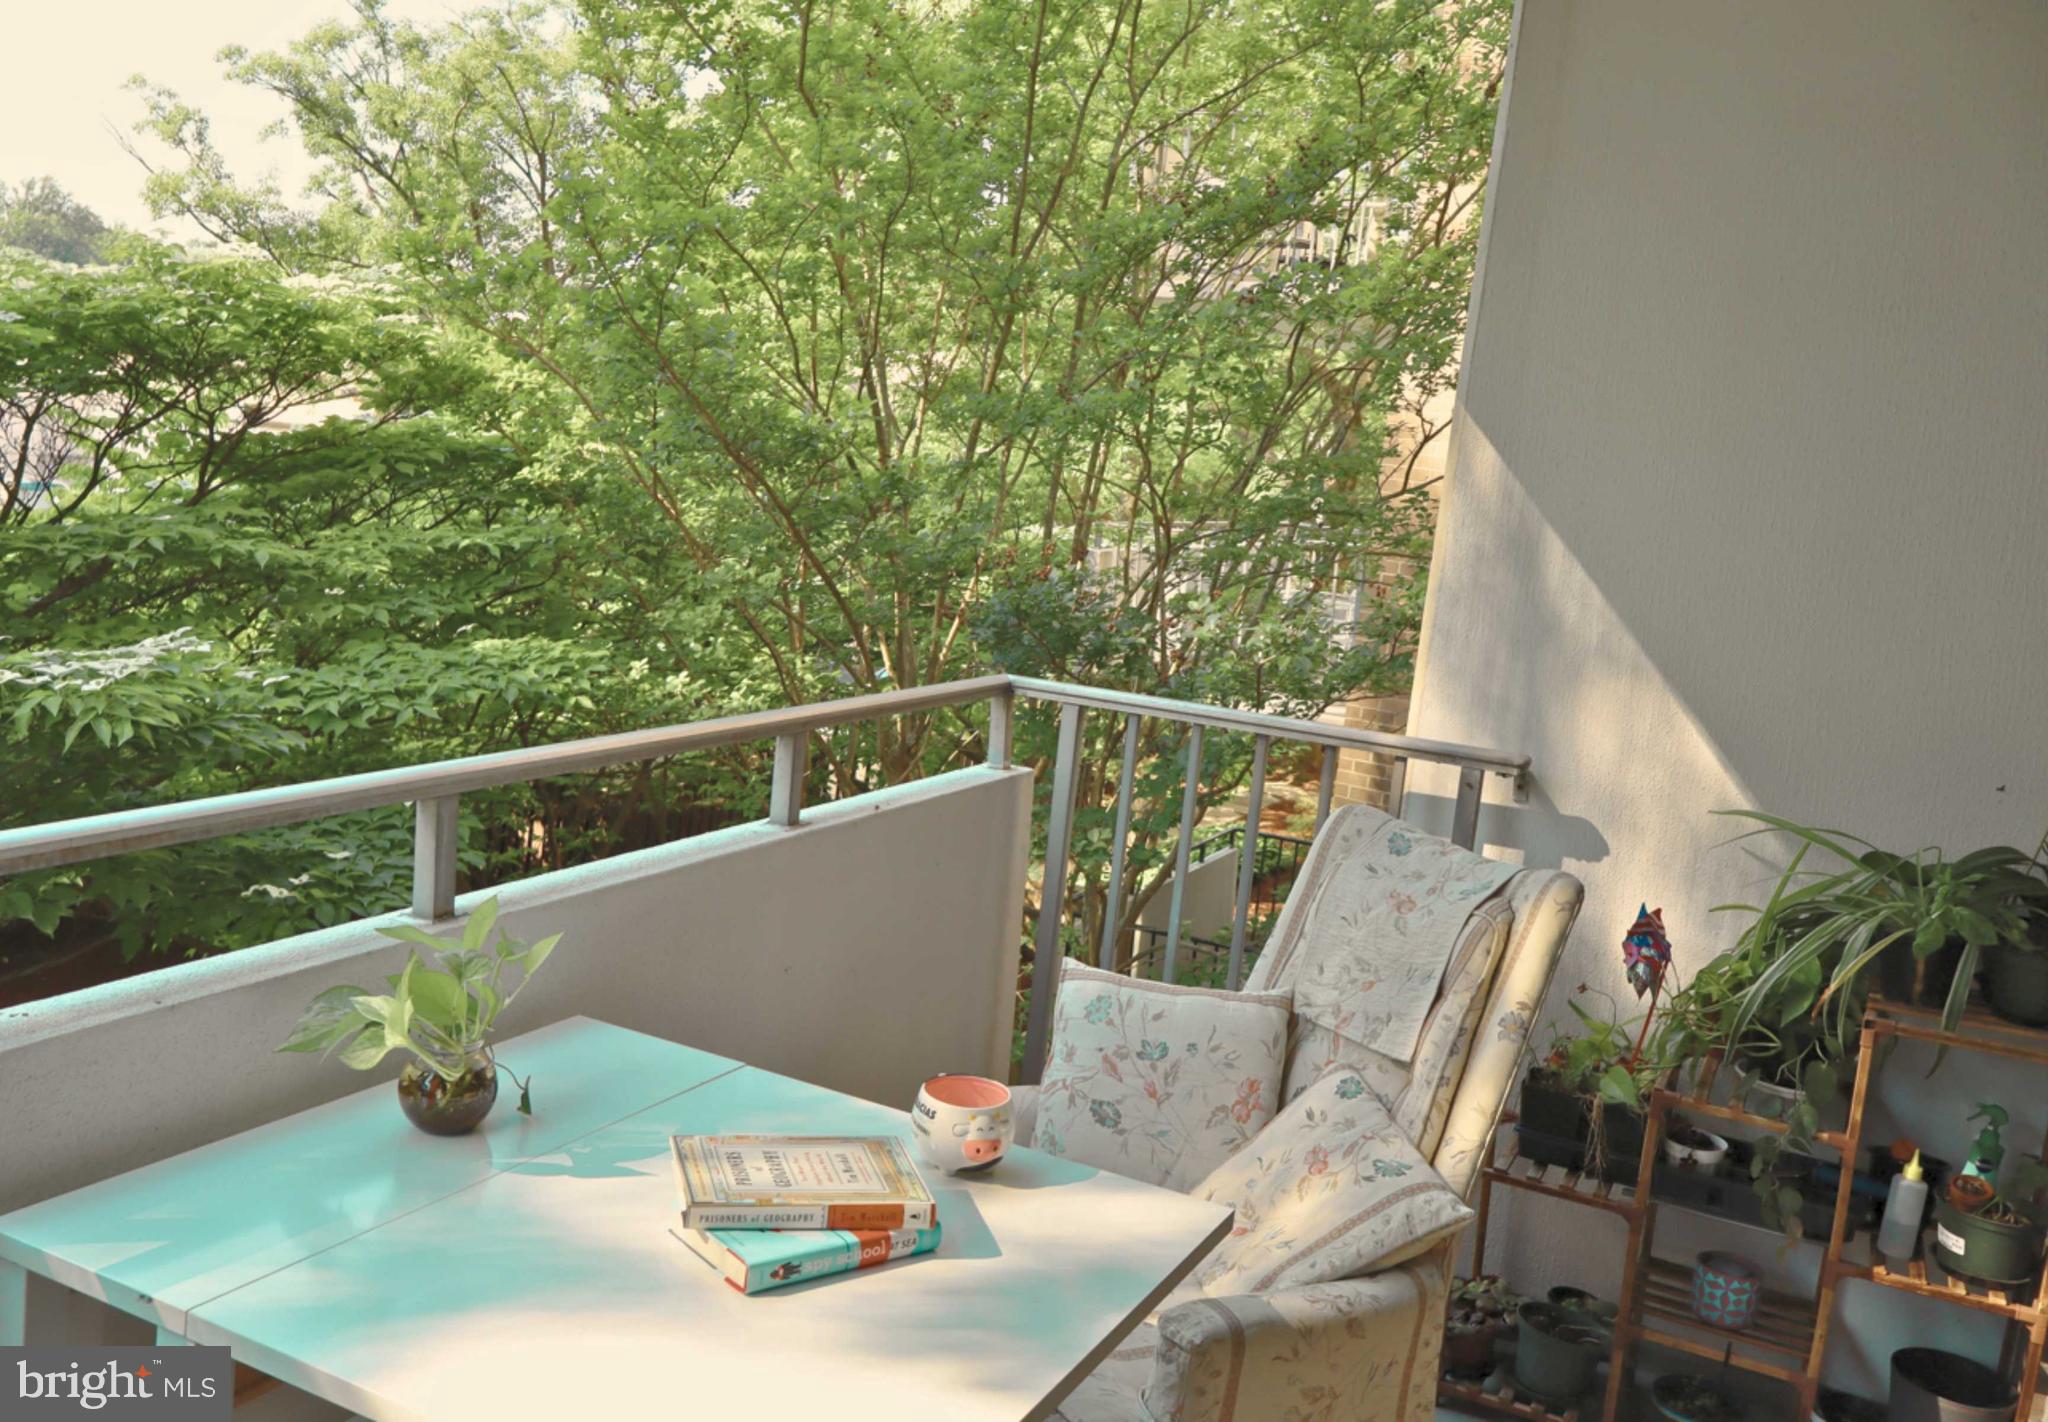
5101 RIVER ROAD 405
2 Beds
2 Baths
1,360 Sq.Ft.
$333,000
MLS#: MDMC2233124

BETHESDA
7400 LAKEVIEW DRIVE N203
3 Beds
2 Baths
1,030 Sq.Ft.
$339,000
MLS#: MDMC2242150

BETHESDA
7501 DEMOCRACY BOULEVARD B-123
2 Beds
1 Baths
1,152 Sq.Ft.
$319,800
MLS#: MDMC2239746

BETHESDA
4801 FAIRMONT AVENUE 810
2 Beds
1 Baths
817 Sq.Ft.
$405,000
MLS#: MDMC2251710
BETHESDA
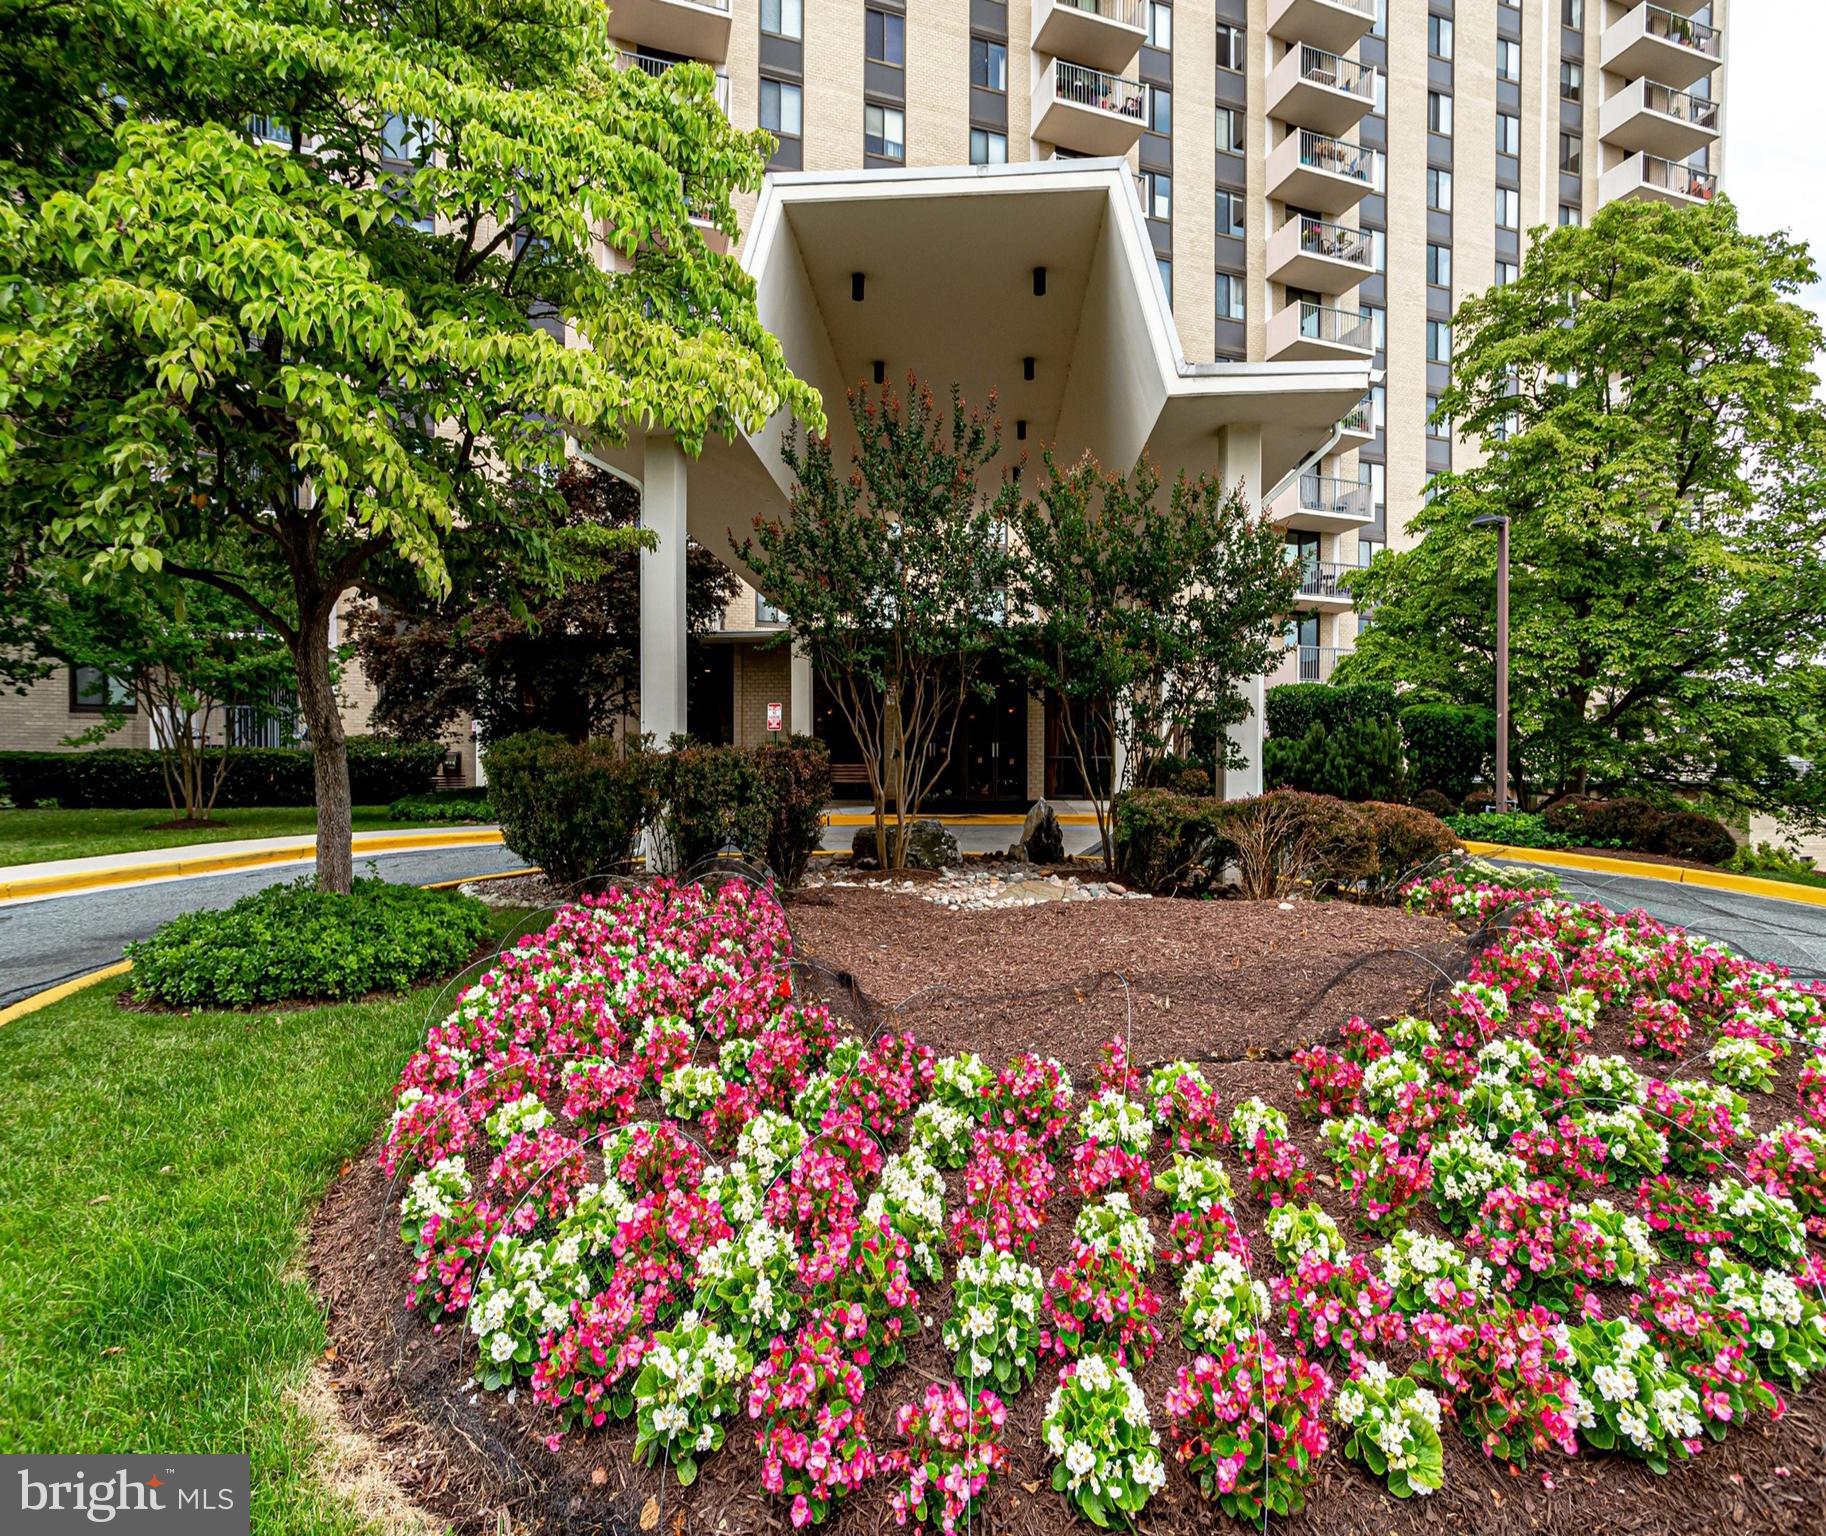
7420 WESTLAKE TERRACE 1408
2 Beds
2 Baths
1,246 Sq.Ft.
$340,000
MLS#: MDMC2193376
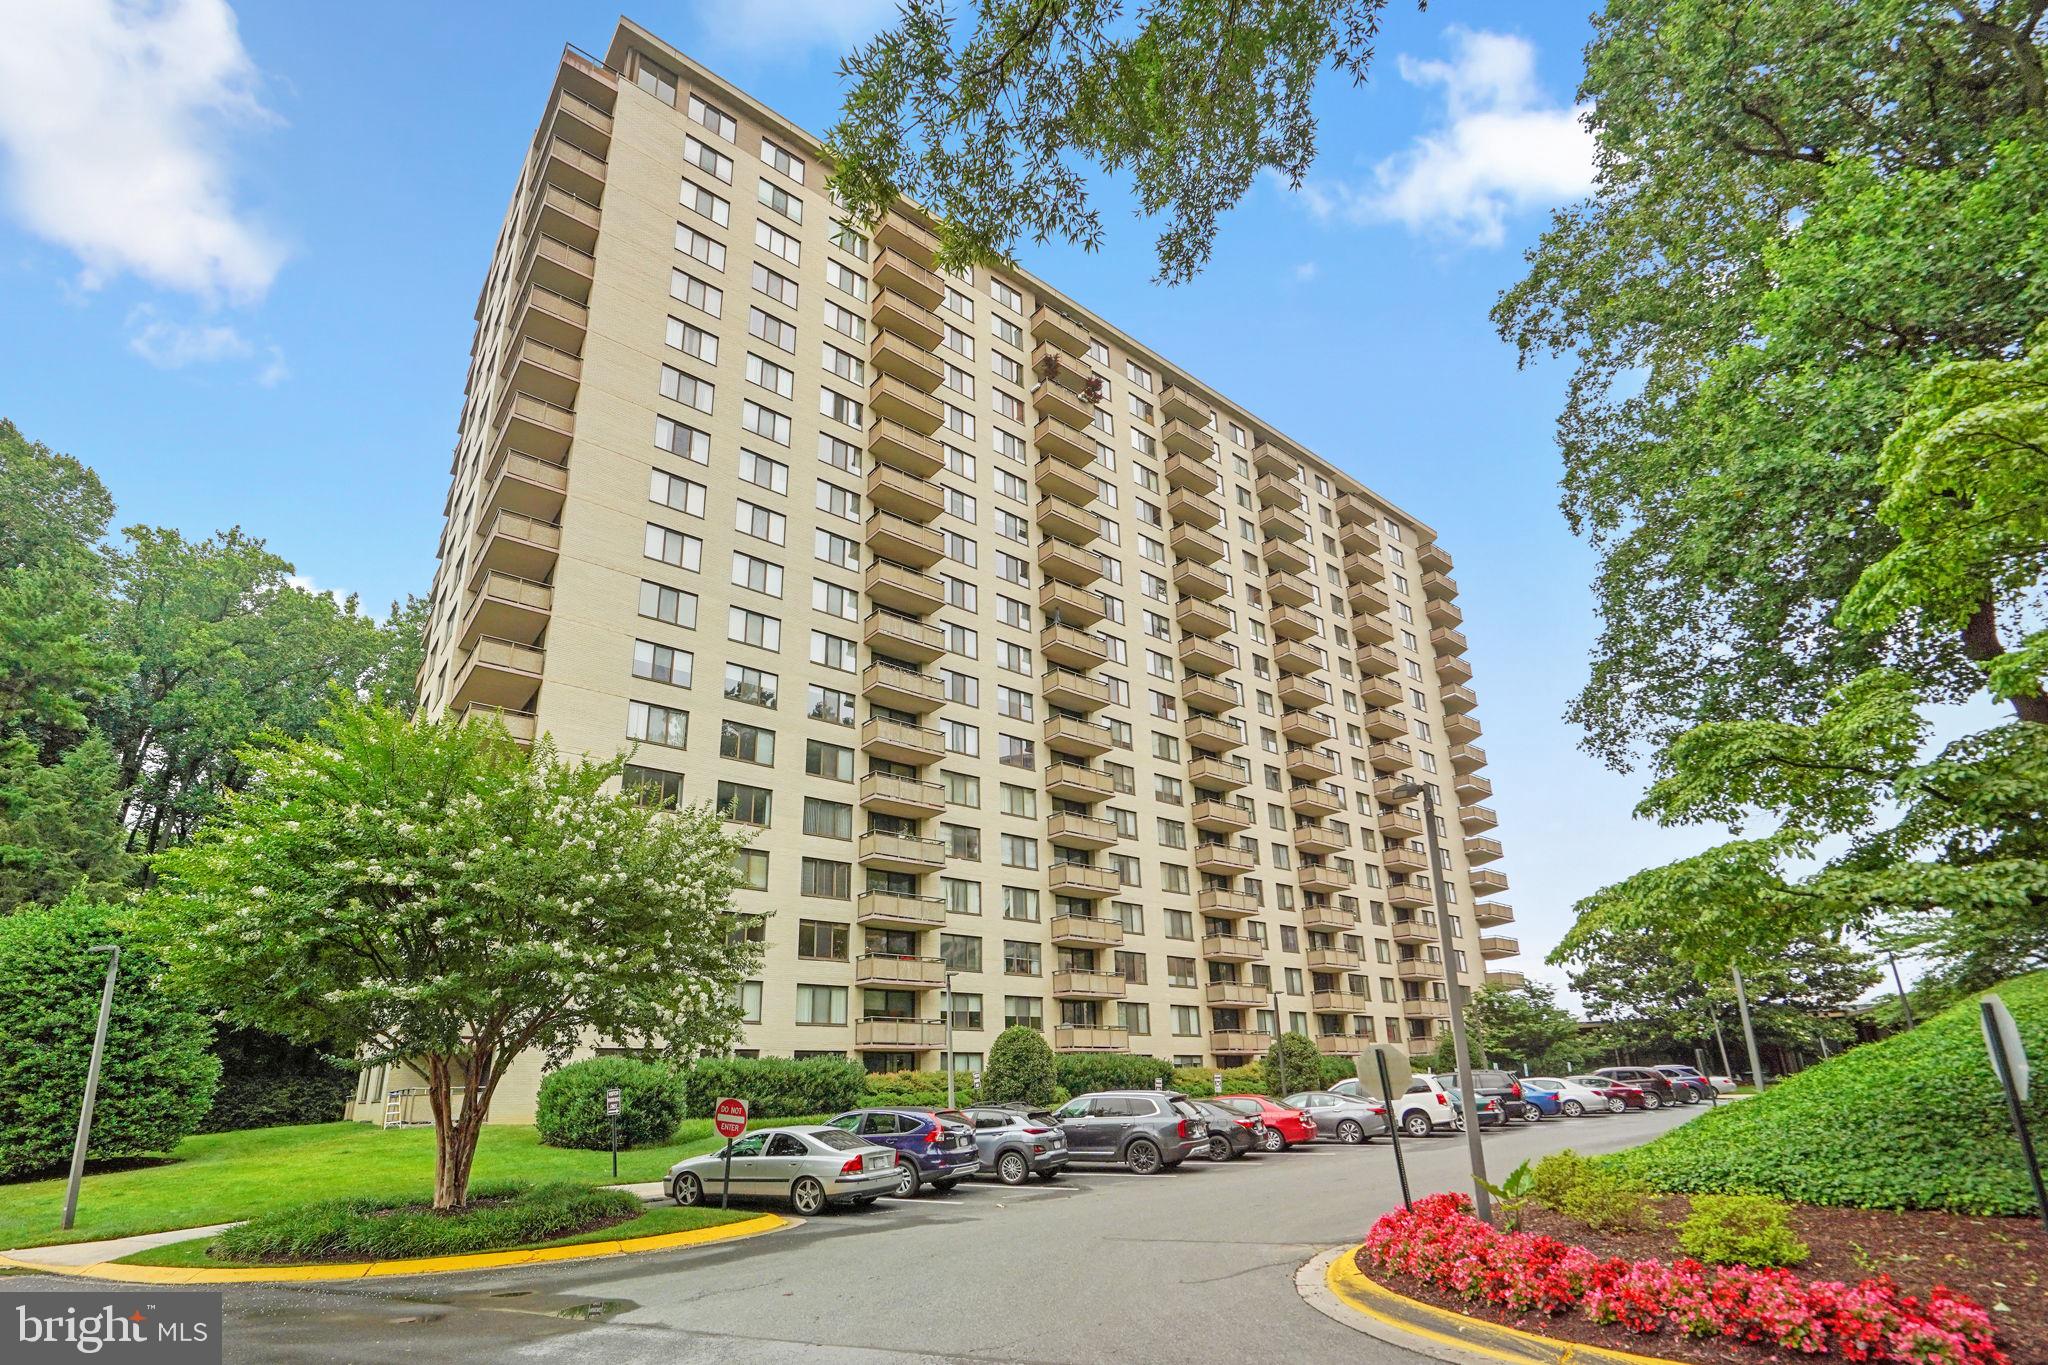
BETHESDA
5225 POOKS HILL ROAD 804N
2 Beds
2 Baths
1,330 Sq.Ft.
$325,000
MLS#: MDMC2228454
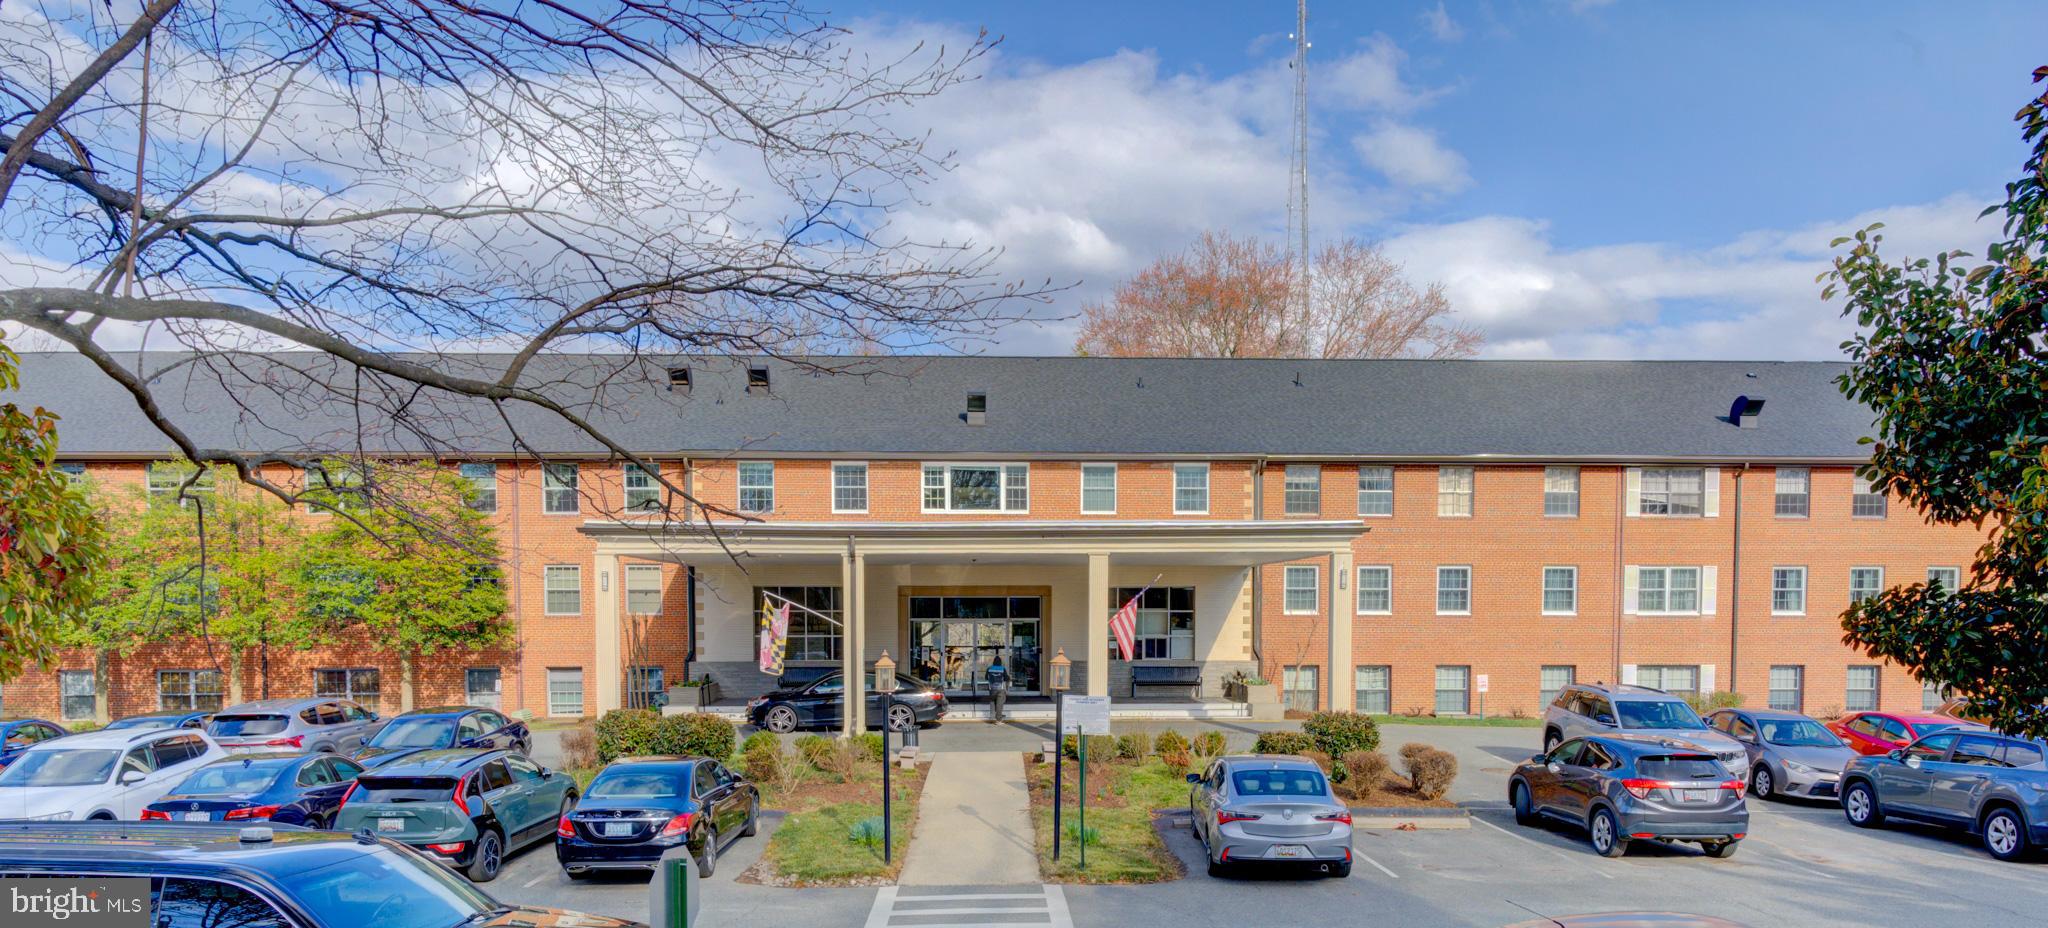
BETHESDA
5301 WESTBARD CIRCLE 208
2 Beds
2 Baths
1,302 Sq.Ft.
$399,900
MLS#: MDMC2216050
.png)