














Property
Beds
3
Full Baths
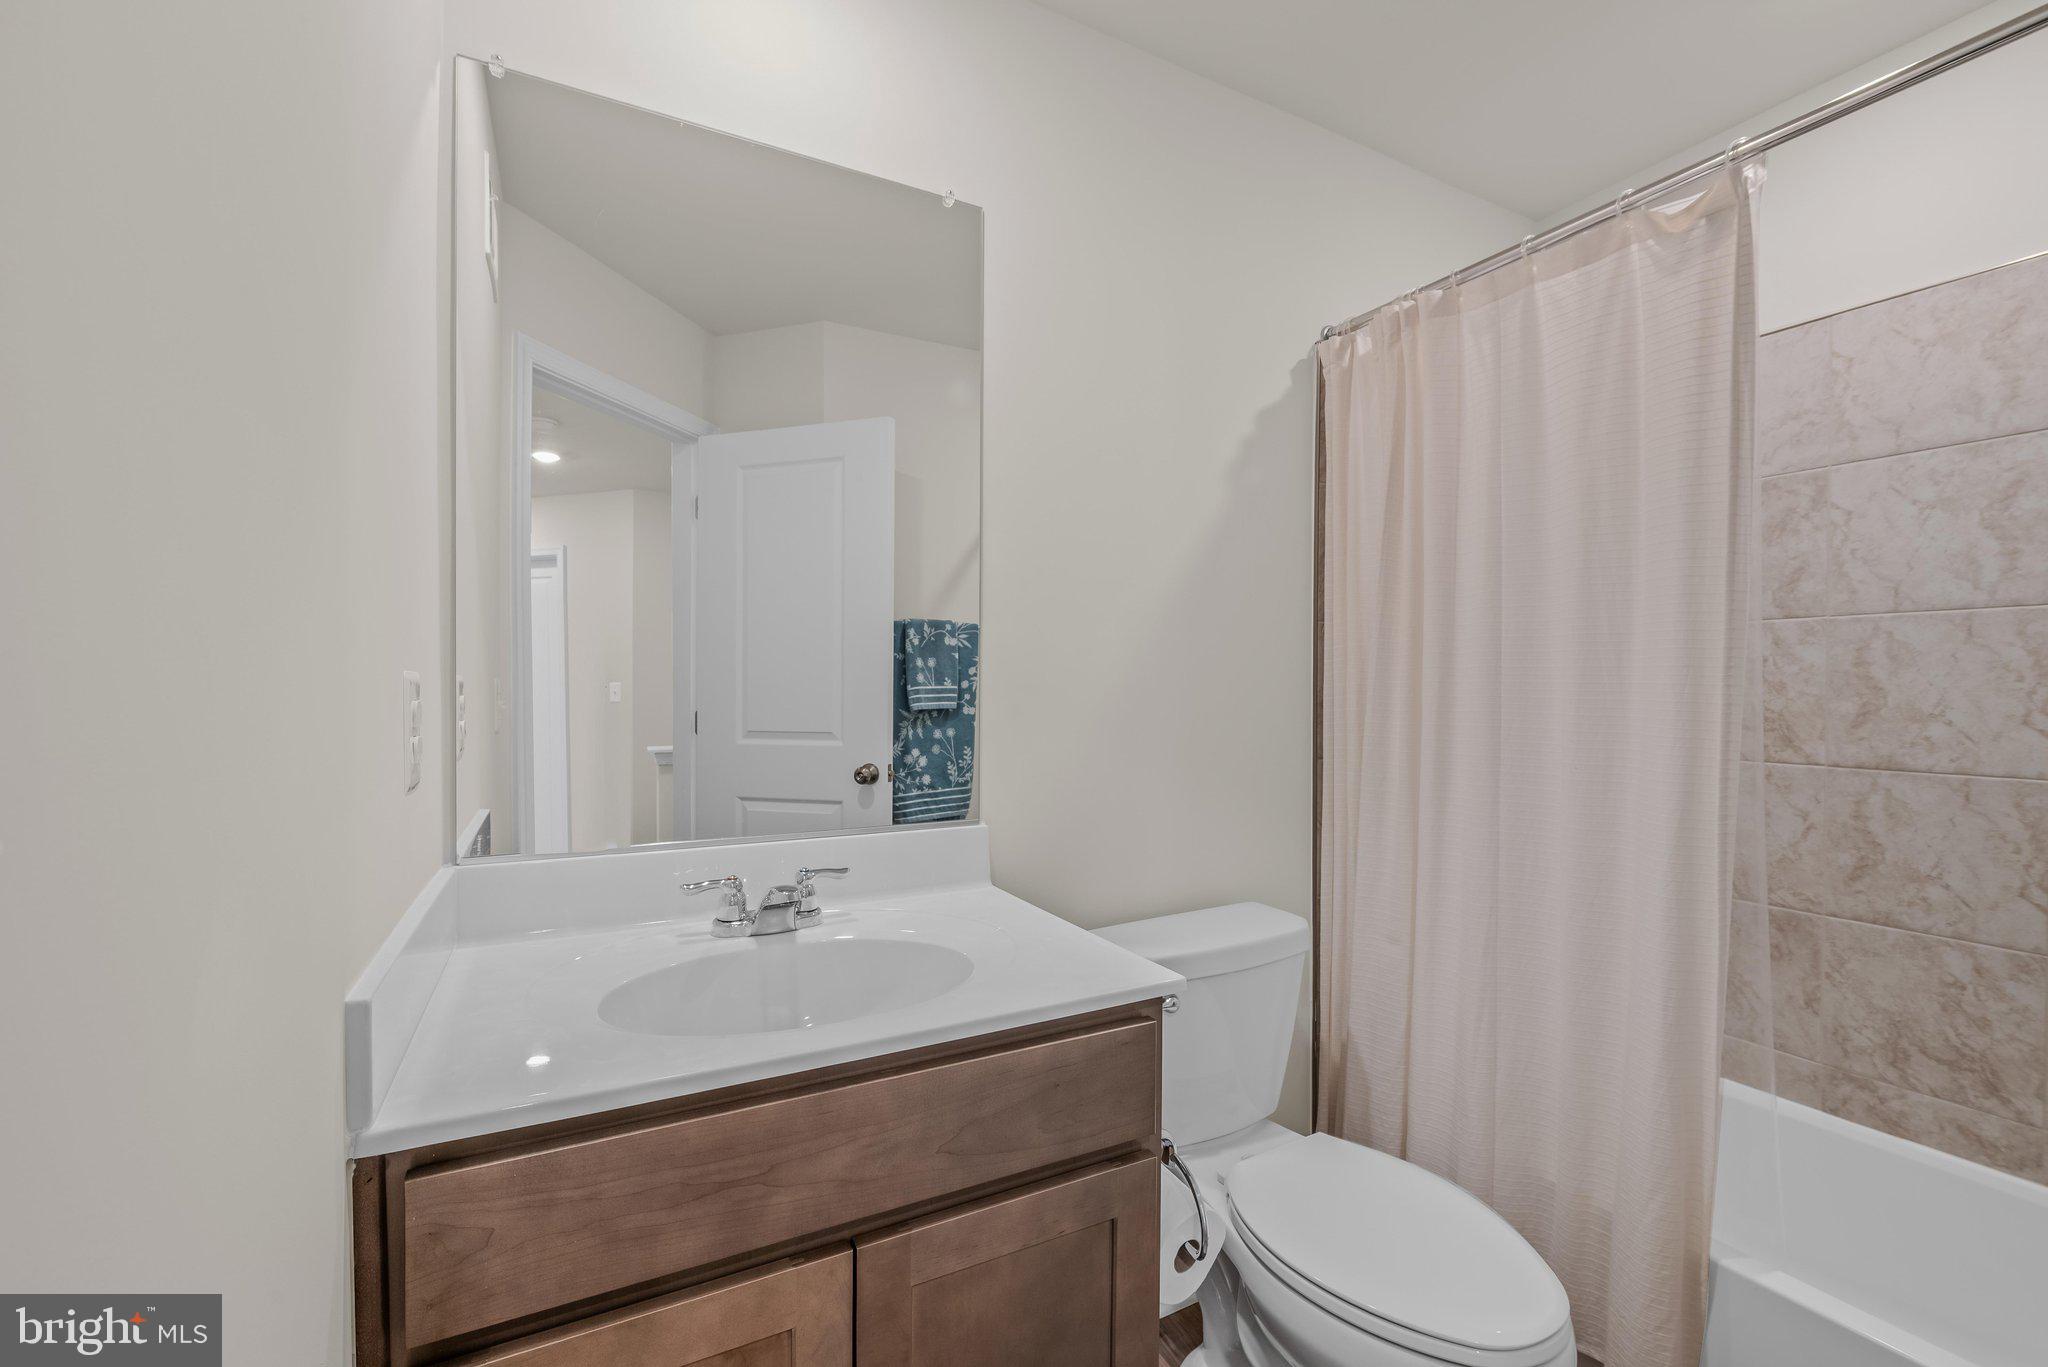
2
1/2 Baths
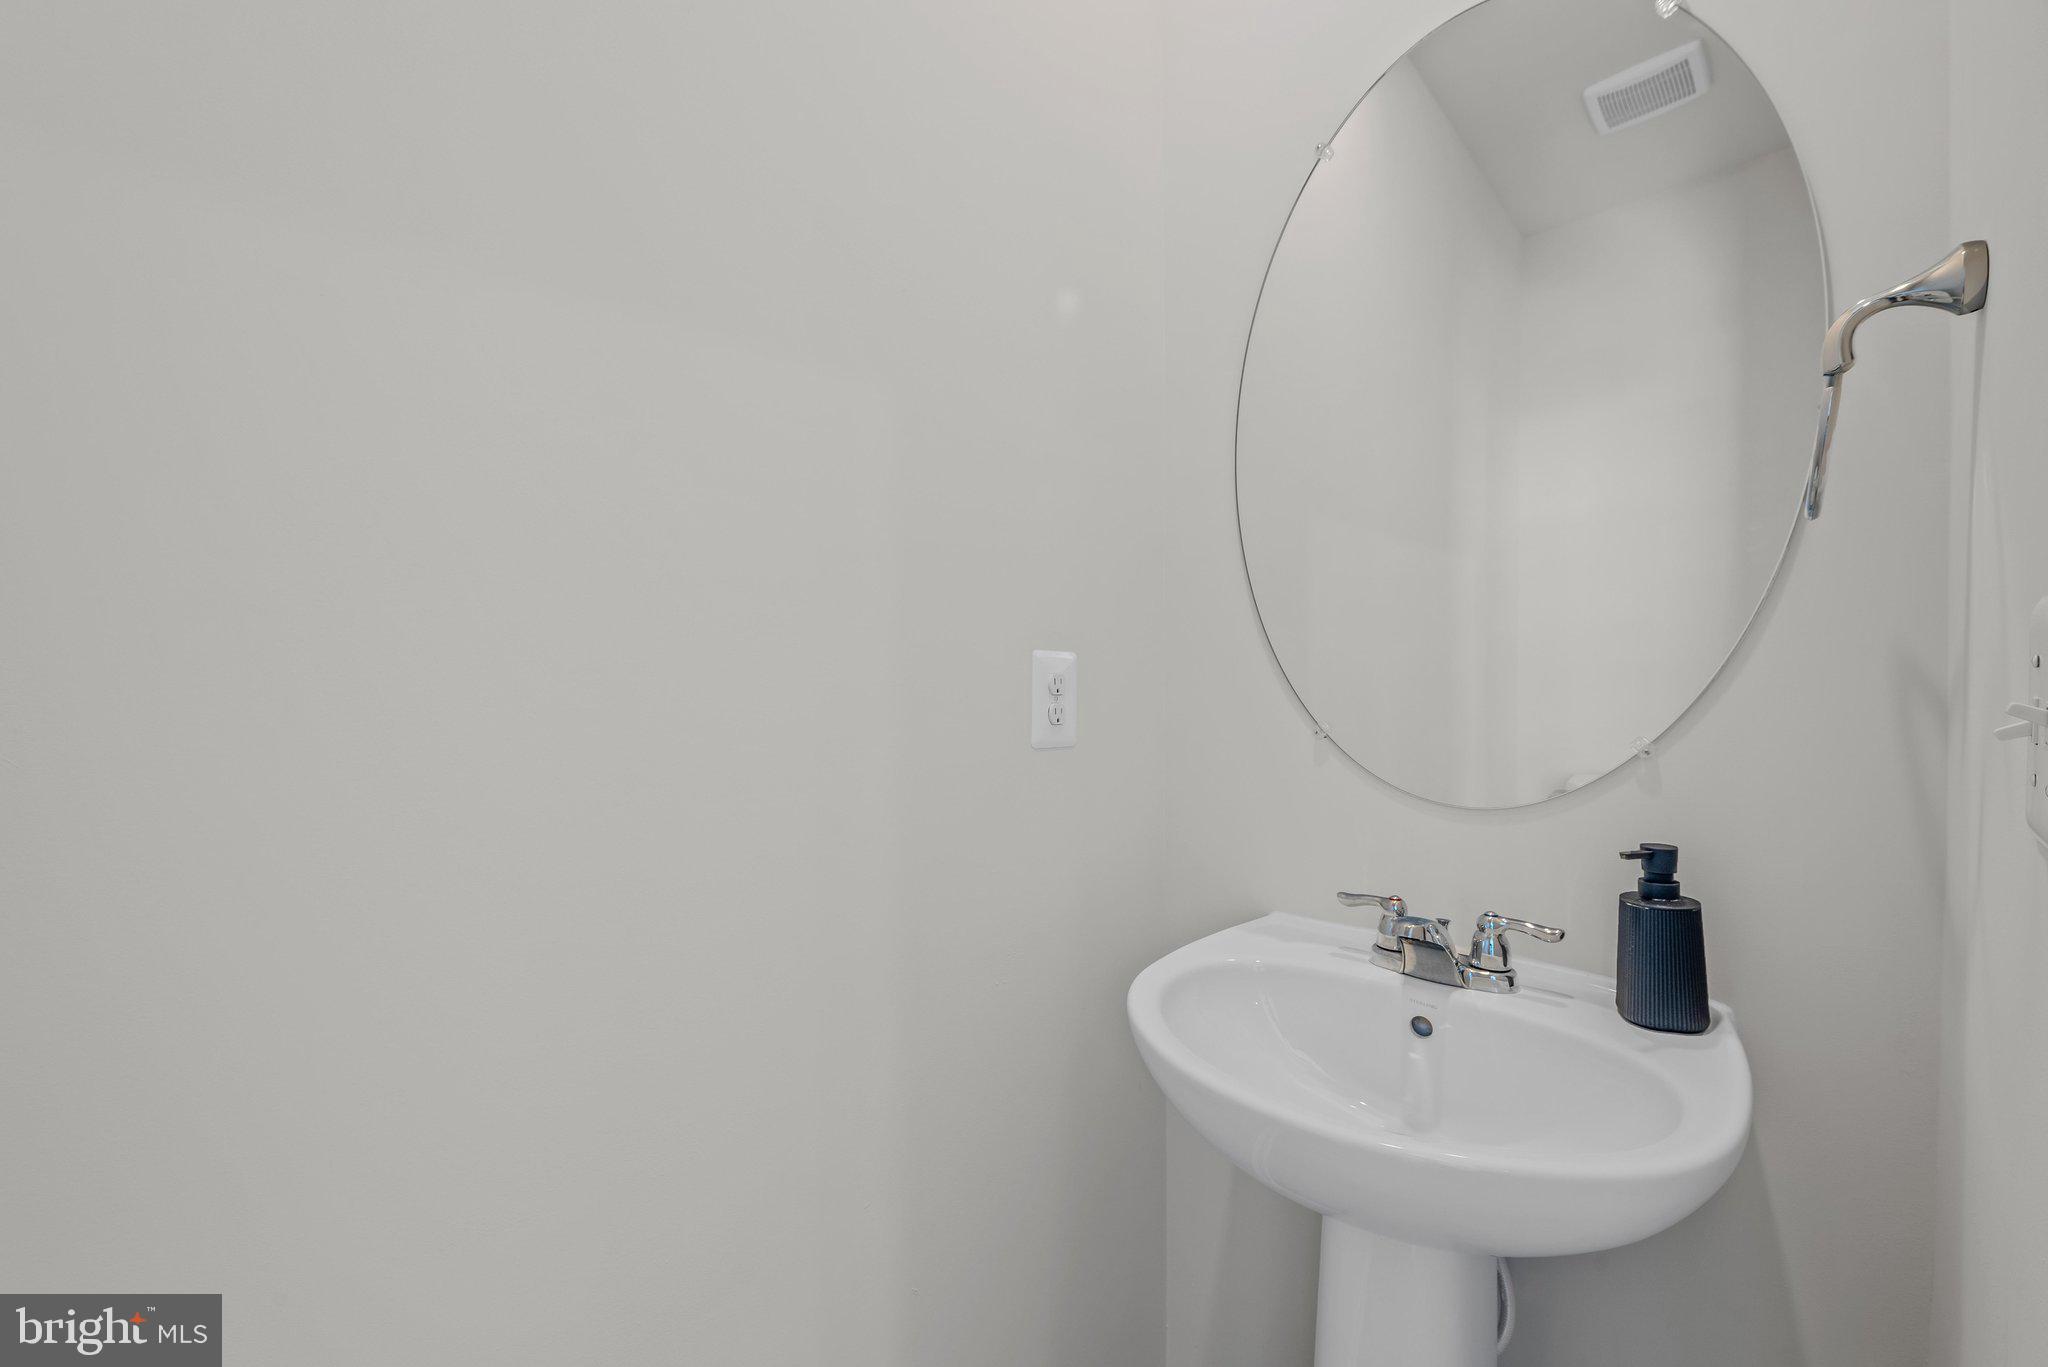
2
Year Built
2025
Sq.Footage
1,974
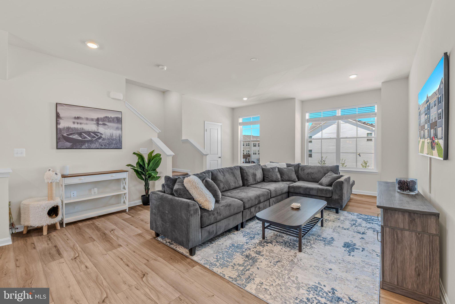
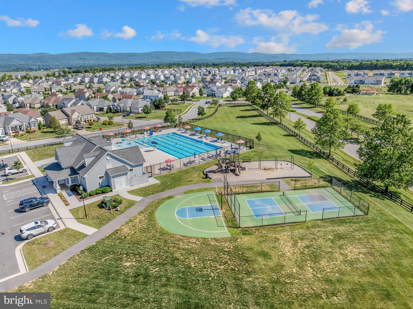
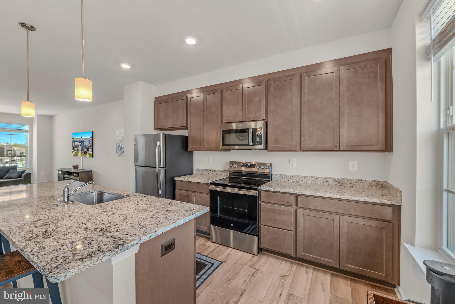
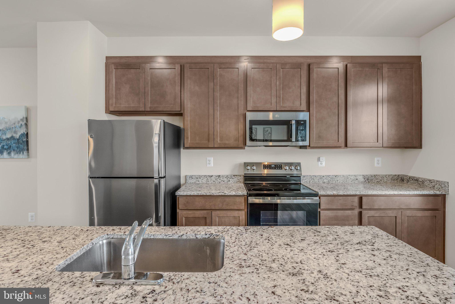
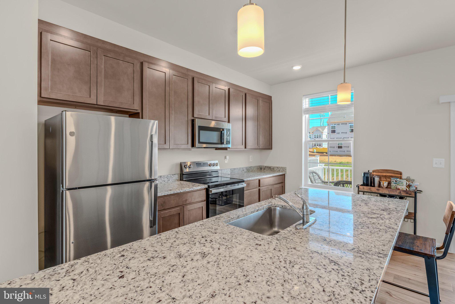
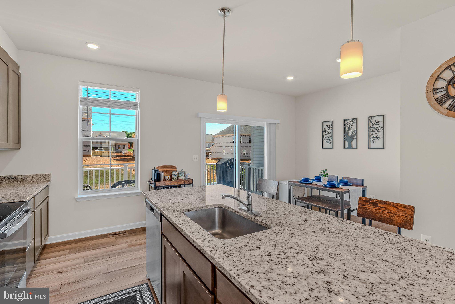
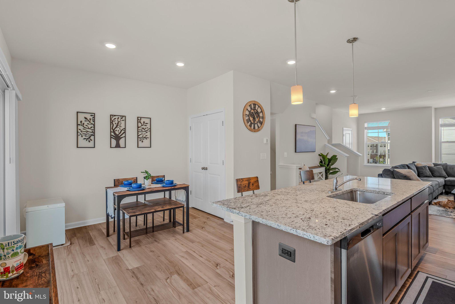
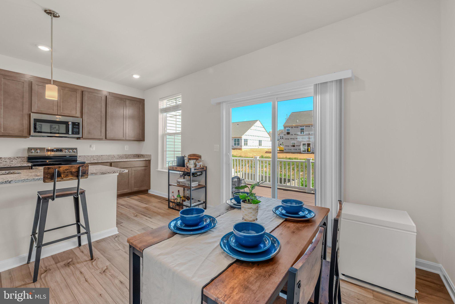
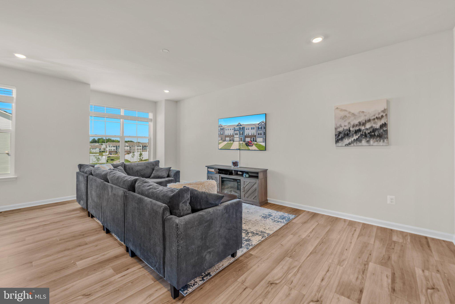
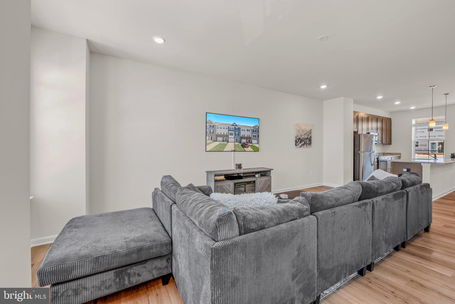
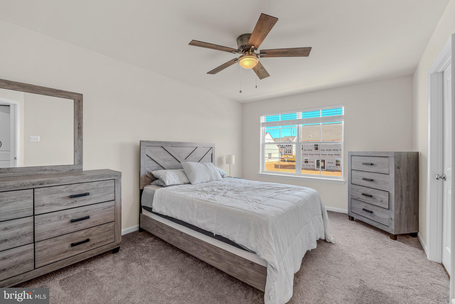
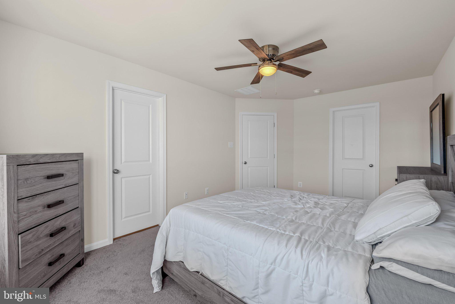
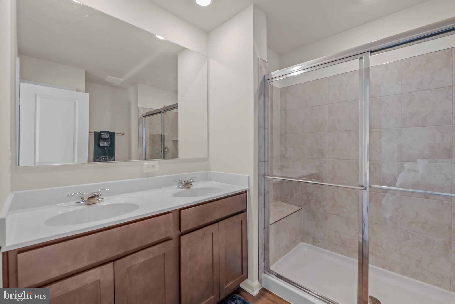
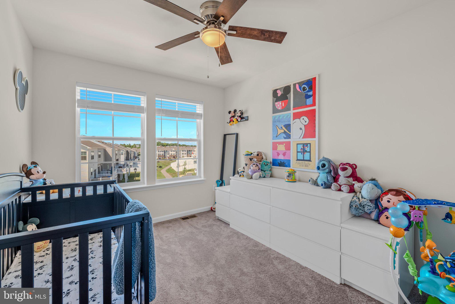
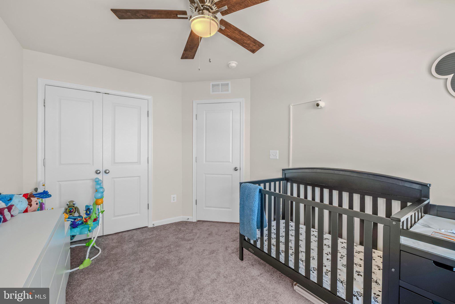
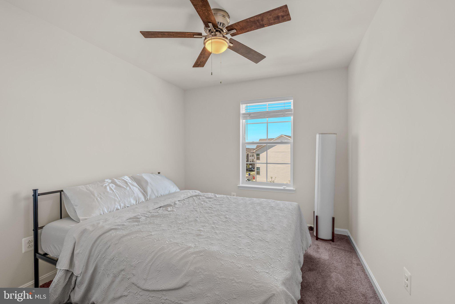
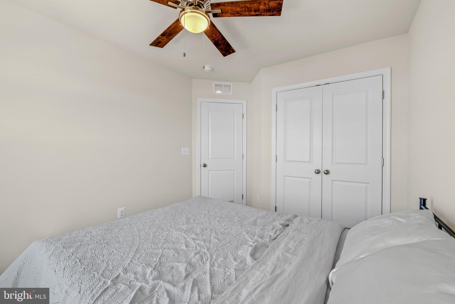
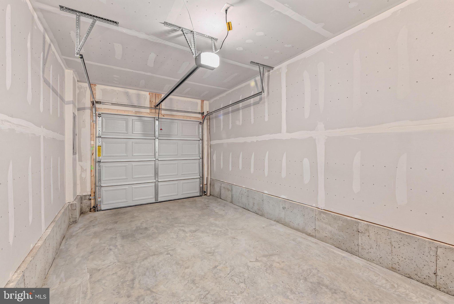
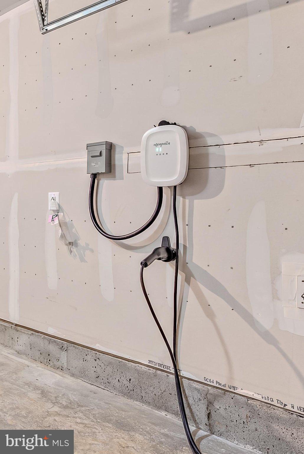
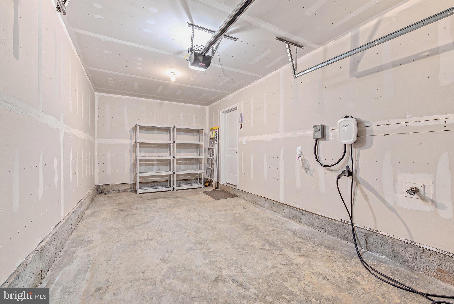
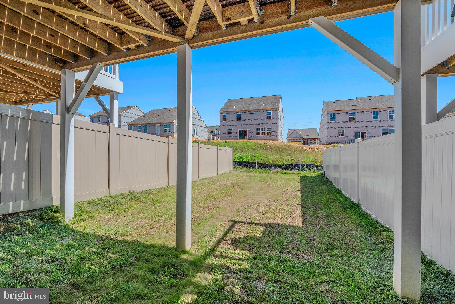
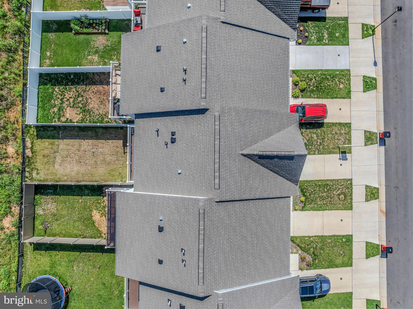
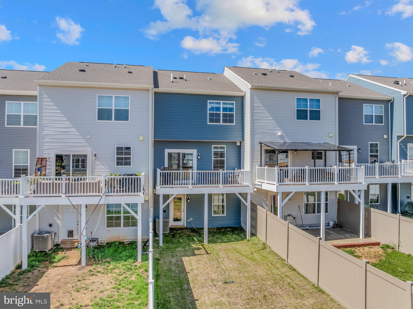
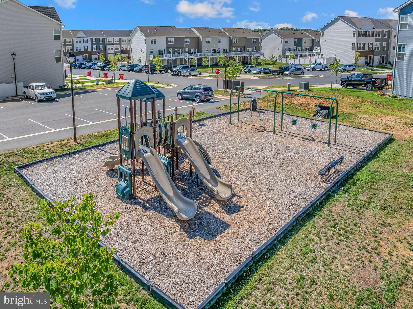
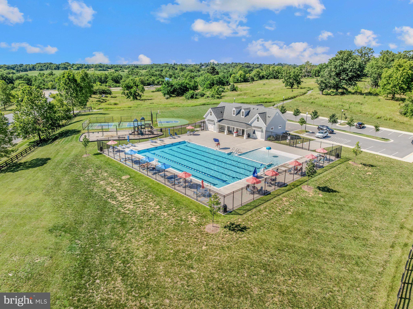
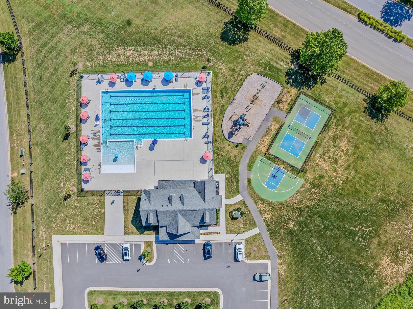
** MOTIVATED SELLER ** Why wait for new construction when you can move into this practically new townhome in sought-after Norborne Glebe? Built in late 2025 and just 10 months young, this beautifully maintained home offers 1,974 sq. ft., 3 bedrooms, 2 full baths + 2 half baths, and modern finishes throughout. The open-concept main level features a gourmet kitchen with neutral cabinetry, granite countertops, and a large island, plus a rear deck perfect for entertaining. The entry-level recreation room offers flexible space for a home office, gym, or media room. Upstairs, enjoy a spacious primary suite, large closet, bedroom-level laundry, and washer & dryer conveying. An EV charger also conveys, and blinds are already installed throughout! Enjoy the community pool and convenient access to Charles Town, Harpers Ferry, Route 9, and major commuter routes. Nearly new. Move-in ready. No construction wait. Come see it before it’s gone!
Features & Amenities
Interior
-
Other Interior Features
Ceiling Fan(s), Kitchen Island, Pantry, Recessed Lighting, Walk-In Closet(s), Other, Open Floorplan
-
Total Bedrooms
3
-
Bathrooms
2
-
1/2 Bathrooms
2
-
Above Grade Finished Area
1974.0
-
Basement YN
NO
-
Cooling YN
YES
-
Cooling
Central Air, Ceiling Fan(s), Electric
-
Fireplace YN
NO
-
Heating YN
YES
-
Heating
Electric, Heat Pump
-
Pet friendly
N/A
Exterior
-
Garage
Yes
-
Garage spaces
1
-
Parking
Garage Door Opener, Garage, Driveway, Parking Lot, Other, Attached
-
Pool
Yes
-
Pool Features
Community
-
Waterfront YN
NO
Area & Lot
-
Lot Size(acres)
0.05
-
Lot Size(square feet)
2,265
-
Property Type
Residential
-
Property Sub Type
Townhouse
-
Architectural Style
Traditional
Price
-
Sales Price
$335,000
-
Sq. Footage
1,974
-
Price/SqFt
$169
HOA
-
Association
YES
-
Association Fee
$85
-
Association Fee Frequency
Monthly
-
Association Fee Includes
N/A
School District
-
Elementary School
PAGE JACKSON
-
Middle School
CHARLES TOWN
-
High School
WASHINGTON
Property Features
-
New Construction
NO
-
Association Amenities
Clubhouse, Basketball Court, Jogging Path, Playground
-
Foundation Details
Slab
-
Senior Community YN
NO
-
Sewer
Public Sewer
-
Water Source
Public
Schedule a Showing
Showing scheduled successfully.
Mortgage calculator
Estimate your monthly mortgage payment, including the principal and interest, property taxes, and HOA. Adjust the values to generate a more accurate rate.
Your payment
Principal and Interest:
$
Property taxes:
$
HOA fees:
$
Total loan payment:
$
Total interest amount:
$
Location
County
JEFFERSON
Elementary School
PAGE JACKSON
Middle School
CHARLES TOWN
High School
WASHINGTON
Listing Courtesy of Ashley Santer, Pearson Smith Realty, LLC
RealHub Information is provided exclusively for consumers' personal, non-commercial use, and it may not be used for any purpose other than to identify prospective properties consumers may be interested in purchasing. All information deemed reliable but not guaranteed and should be independently verified. All properties are subject to prior sale, change or withdrawal. RealHub website owner shall not be responsible for any typographical errors, misinformation, misprints and shall be held totally harmless.

Salesperson, The Wolfe Team- Team Leader
Ron & Tonya Wolfe
Call Ron & Tonya today to schedule a private showing.

* Listings on this website come from the FMLS IDX Compilation and may be held by brokerage firms other than the owner of this website. The listing brokerage is identified in any listing details. Information is deemed reliable but is not guaranteed. If you believe any FMLS listing contains material that infringes your copyrighted work please click here to review our DMCA policy and learn how to submit a takedown request.© 2024 FMLS.
Related Properties

CHARLES TOWN
9005 CHARLES TOWN ROAD
3 Beds
1 Baths
1,120 Sq.Ft.
$319,999
MLS#: WVJF2026072

CHARLES TOWN
729 RIPPON VILLAGE DRIVE
3 Beds
1 Baths
1,292 Sq.Ft.
$349,900
MLS#: WVJF2026012
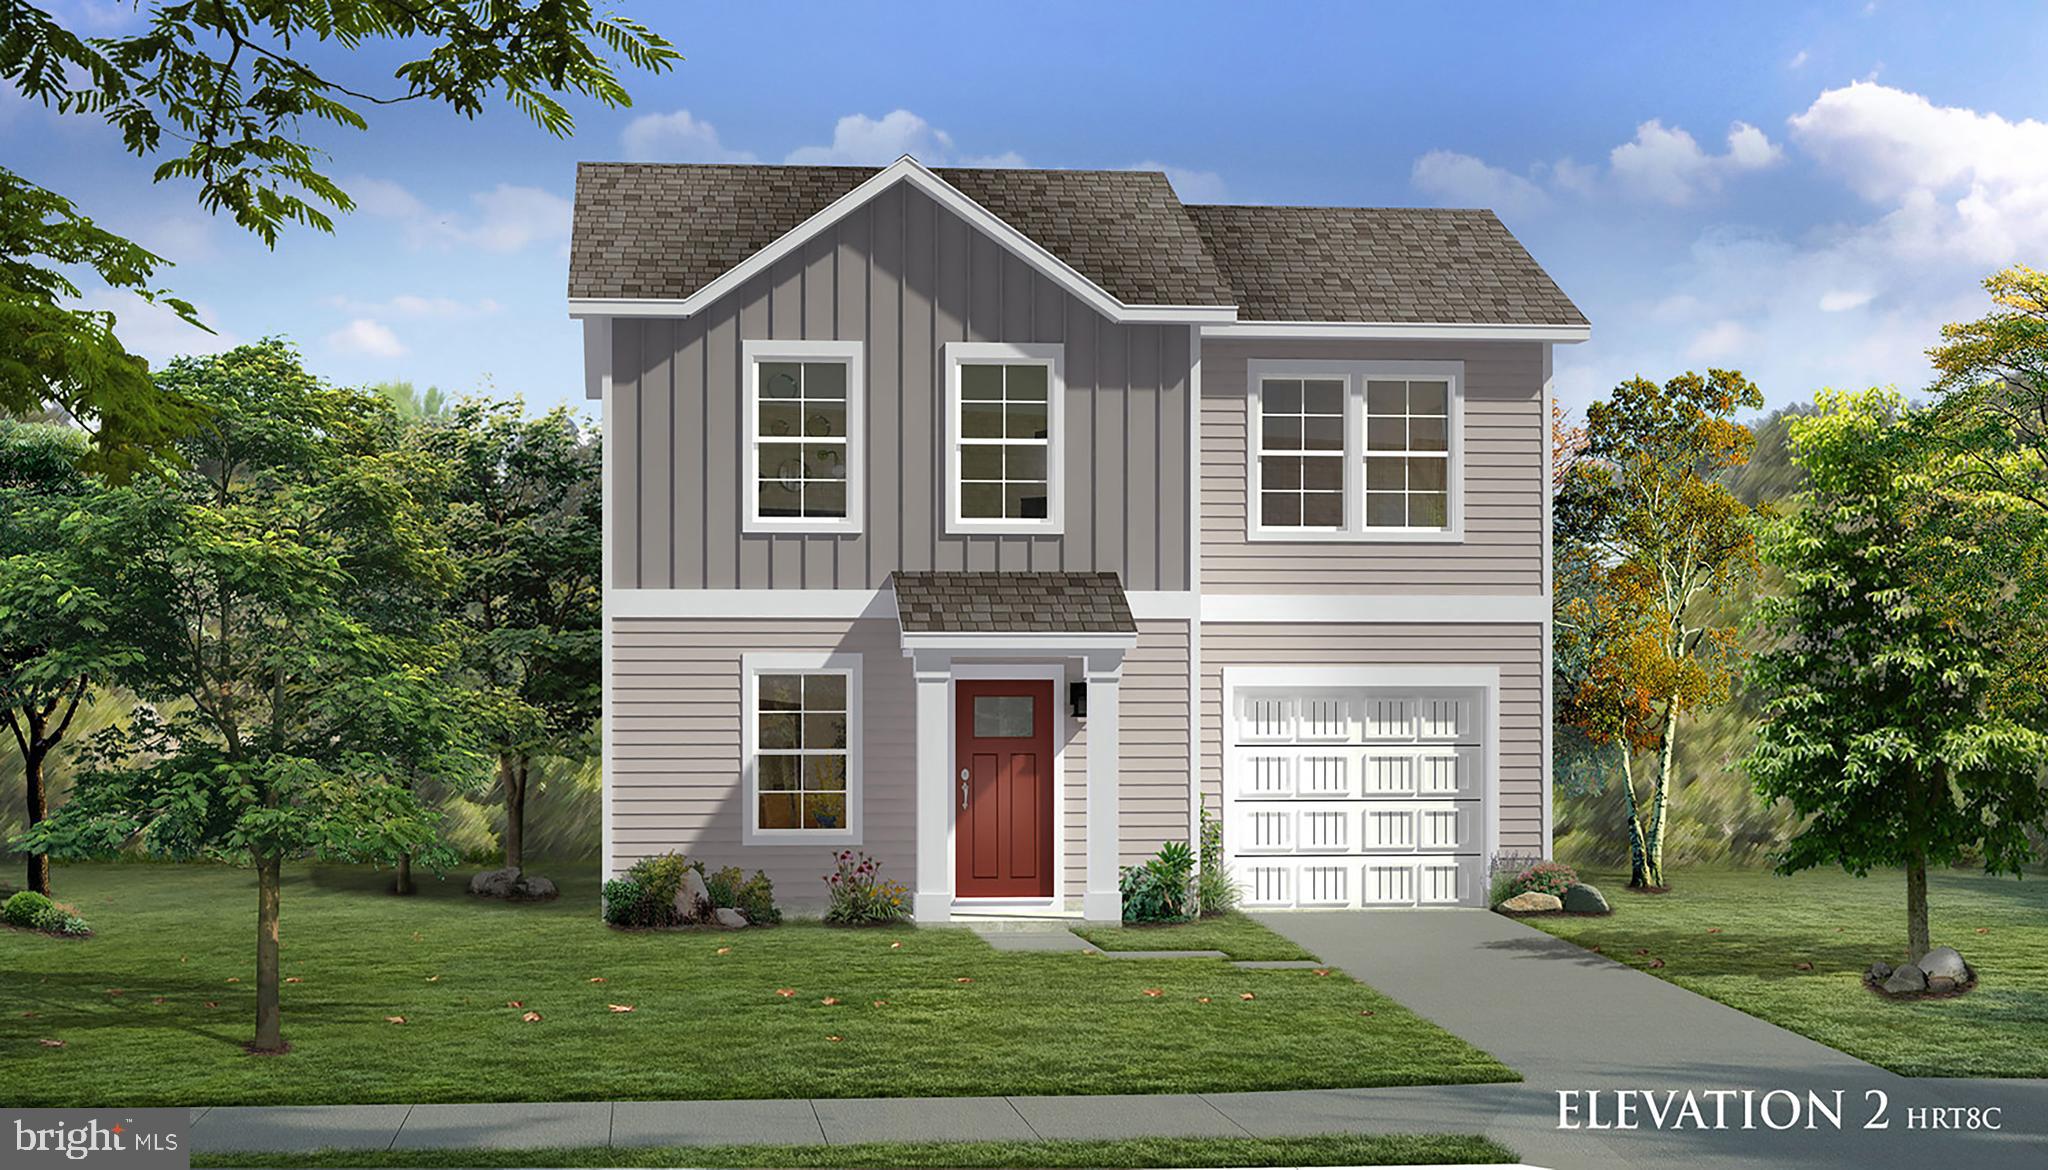
CHARLES TOWN
TBB ARAGON DRIVE WEXFORD II
3 Beds
2 Baths
1,262 Sq.Ft.
$372,990
MLS#: WVJF2021058
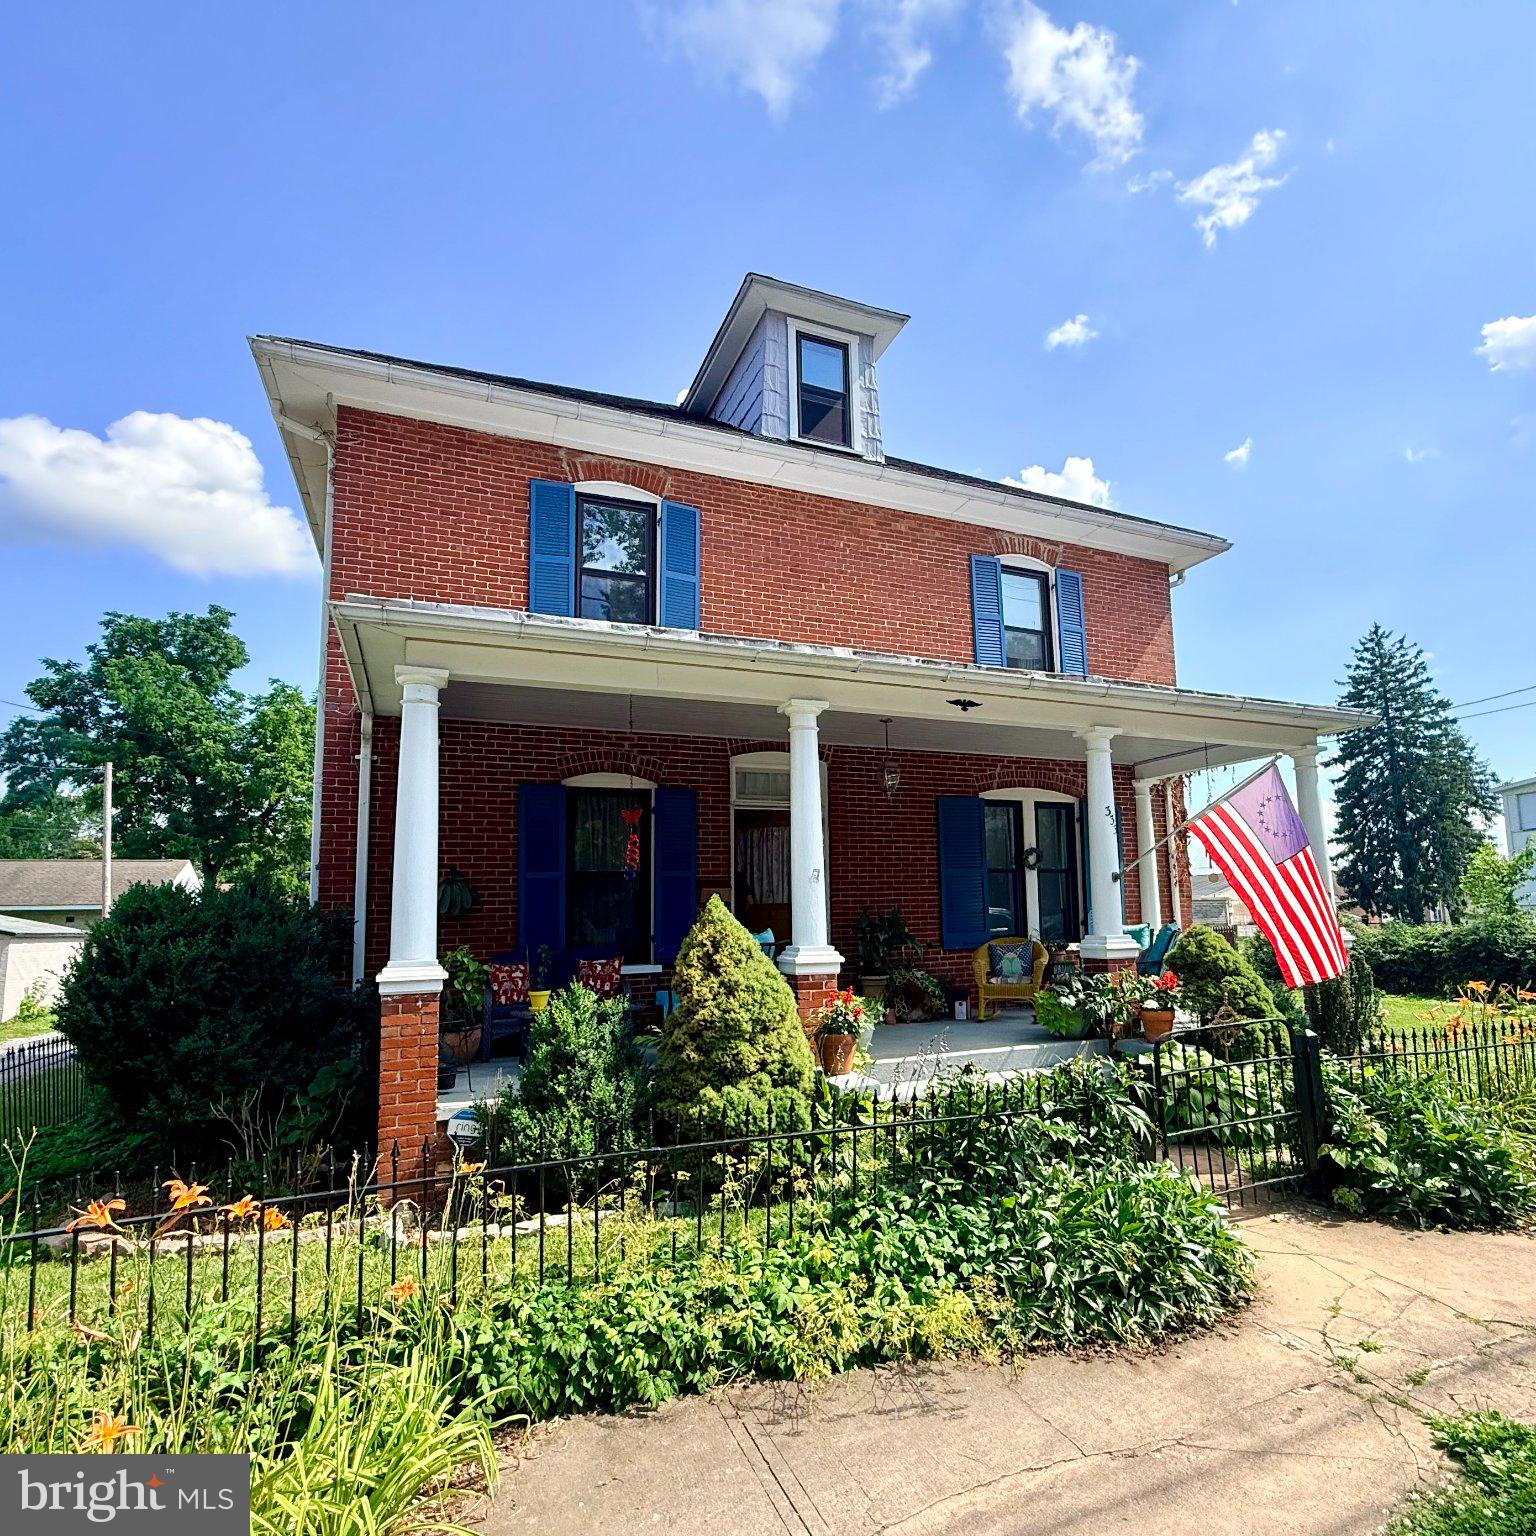
CHARLES TOWN
333 E 1ST AVENUE
4 Beds
2 Baths
2,188 Sq.Ft.
$380,000
MLS#: WVJF2025176

CHARLES TOWN
622 S GEORGE STREET
2 Beds
1 Baths
1,008 Sq.Ft.
$295,000
MLS#: WVJF2026642

CHARLES TOWN
135 BLAKELEY PLACE
5 Beds
2 Baths
2,224 Sq.Ft.
$400,000
MLS#: WVJF2026520

CHARLES TOWN
304 E CONGRESS STREET
3 Beds
1 Baths
1,900 Sq.Ft.
$305,000
MLS#: WVJF2026530

CHARLES TOWN
HOMESITE 112 BOLINGBROKE WAY
3 Beds
3 Baths
2,150 Sq.Ft.
$344,990
MLS#: WVJF2025984

CHARLES TOWN
HOMESITE 735 ABIGAIL STREET
3 Beds
3 Baths
2,106 Sq.Ft.
$349,990
MLS#: WVJF2026414

CHARLES TOWN
HOMESITE 736 ABIGAIL STREET
3 Beds
3 Baths
1,907 Sq.Ft.
$325,697
MLS#: WVJF2024584
.png)