Features & Amenities

Interior

  • Total Bedrooms

    3

  • Bathrooms

    2

  • 1/2 Bathrooms

    1

  • Above Grade Finished Area

    1397.0

  • Basement YN

    YES

  • Cooling YN

    YES

  • Cooling

    Central Air, Electric

  • Fireplace YN

    NO

  • Heating YN

    YES

  • Heating

    Natural Gas, Forced Air

  • Pet friendly

    N/A

Exterior

  • Garage

    Yes

  • Garage spaces

    1

  • Construction Materials

    Frame

  • Parking

    On Street, Garage, Driveway, Attached

  • Pool

    No

  • Waterfront YN

    NO

Area & Lot

  • Lot Size(acres)

    0.22

  • Lot Size(square feet)

    9,700

  • Property Type

    Residential

  • Property Sub Type

    Single Family Residence

  • Architectural Style

    Split Level

Price

  • Sales Price

    $534,000
  • Tax Amount

    $4,981

  • Sq. Footage

    2,097

  • Price/SqFt

    $254

HOA

  • Association

    No

School District

  • Elementary School

    N/A

  • Middle School

    N/A

  • High School

    N/A

Property Features

  • New Construction

    NO

  • Foundation Details

    Stone

  • Senior Community YN

    NO

  • Sewer

    Public Sewer

  • Tax Lot

    021

  • Water Source

    Public

Schedule a Showing

Showing scheduled successfully.

<
>
IN PERSON
VIA CHAT

What is 3 + 4 ?


Change time

Mortgage calculator

Estimate your monthly mortgage payment, including the principal and interest, property taxes, and HOA. Adjust the values to generate a more accurate rate.

Your payment

Principal and Interest:

$

Property taxes:

$

HOA fees:

$

Total loan payment:

$

Total interest amount:

$

Location

County

MONTGOMERY

Elementary School

Middle School

High School

Listing Courtesy of Paul M Lott , Keller Williams Real Estate - West Chester

RealHub Information is provided exclusively for consumers' personal, non-commercial use, and it may not be used for any purpose other than to identify prospective properties consumers may be interested in purchasing. All information deemed reliable but not guaranteed and should be independently verified. All properties are subject to prior sale, change or withdrawal. RealHub website owner shall not be responsible for any typographical errors, misinformation, misprints and shall be held totally harmless.

Agent Ron & Tonya Wolfe

The Wolfe Team- Team Leader

Ron & Tonya Wolfe

Call Ron & Tonya today to schedule a private showing.


* Listings on this website come from the FMLS IDX Compilation and may be held by brokerage firms other than the owner of this website. The listing brokerage is identified in any listing details. Information is deemed reliable but is not guaranteed. If you believe any FMLS listing contains material that infringes your copyrighted work please click here to review our DMCA policy and learn how to submit a takedown request.© 2024 FMLS.
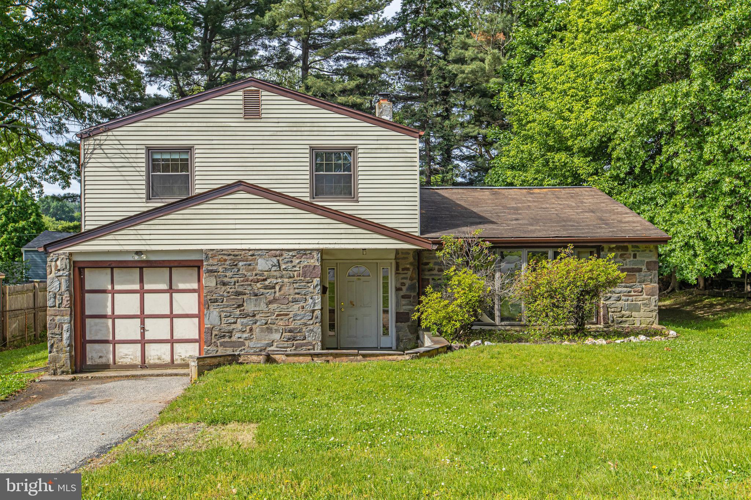
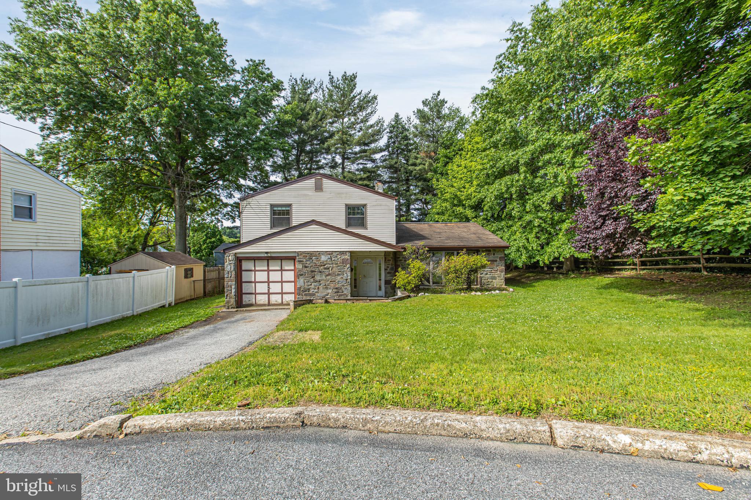
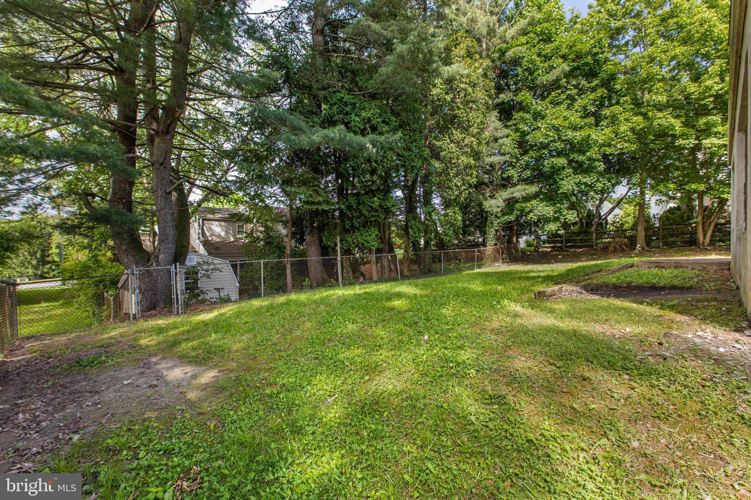
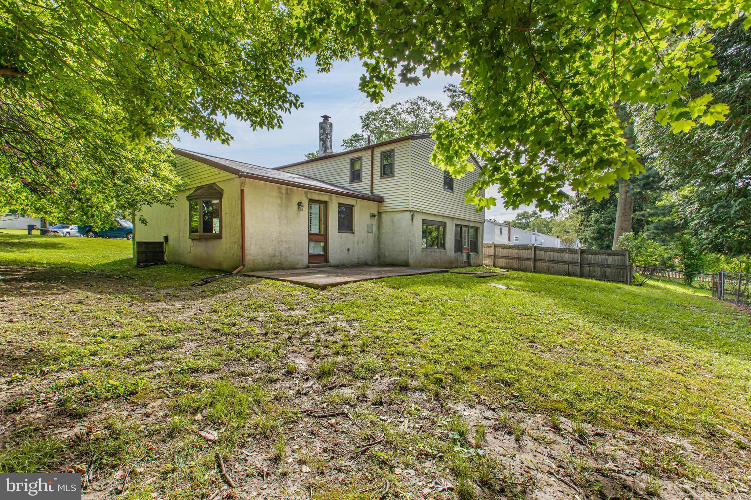
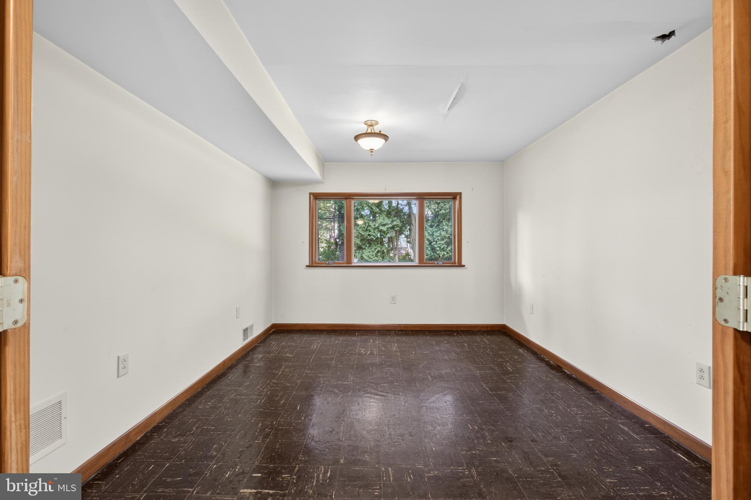
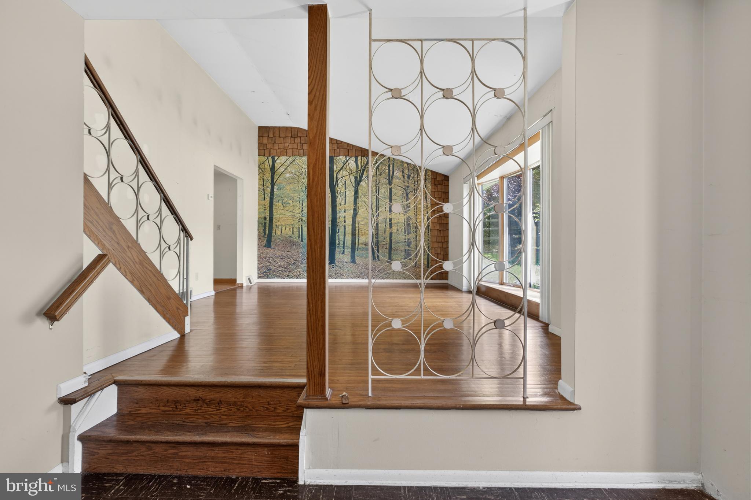
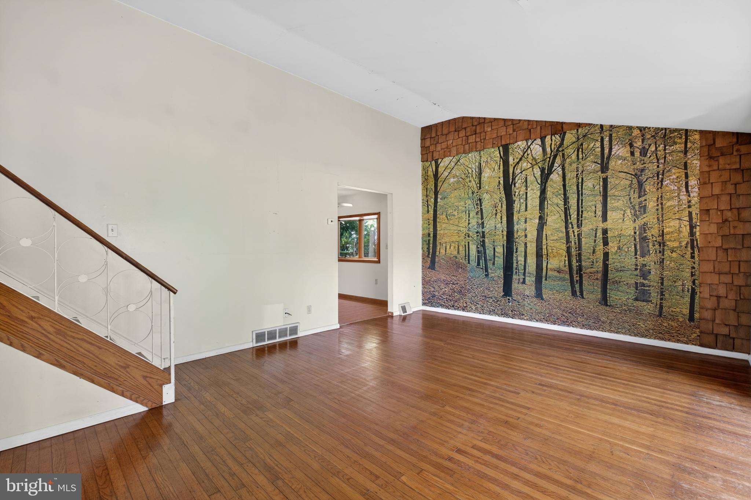
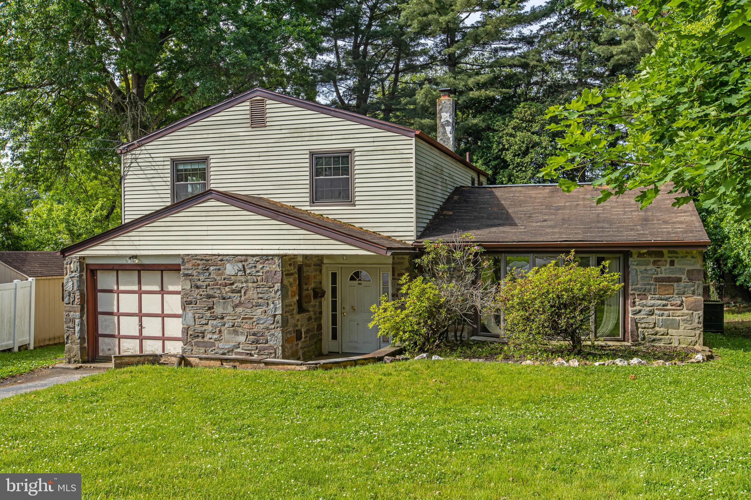
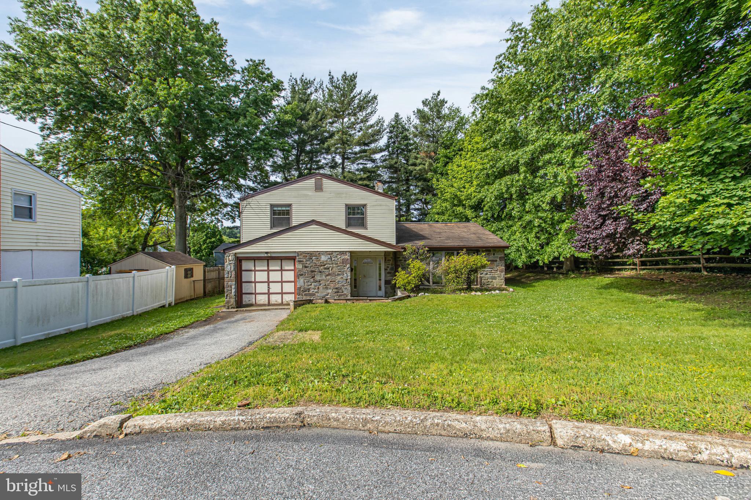
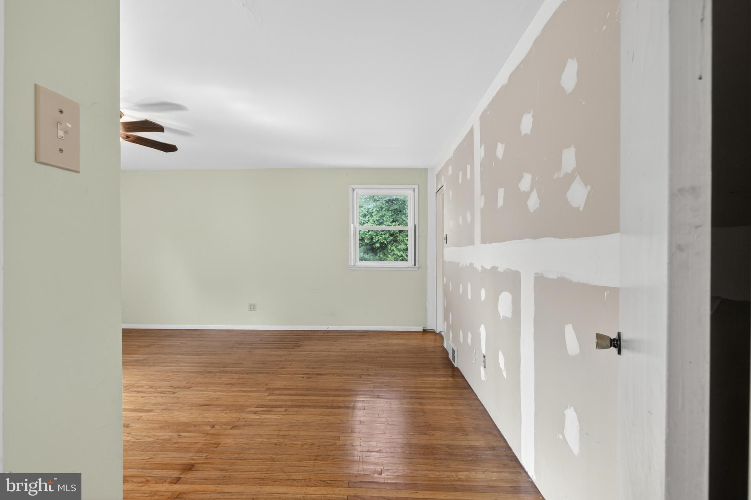
Back to active! Welcome to 532 Cedar Drive, a beautifully situated 3-bedroom, 2.5-bath split-level home tucked away at the end of a quiet cul-de-sac in one of Lafayette Hill's most desirable and established neighborhoods. Set on a level, fenced .25-acre lot, this property, located right on the cul-de-sac, offers exceptional privacy with mature trees providing a natural buffer from neighboring homes. Natural gas-fired forced-air heating and central air conditioning provide year-round comfort and convenience.
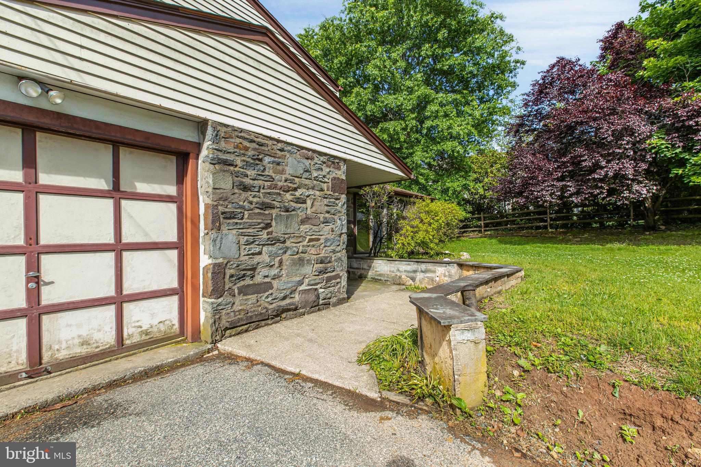
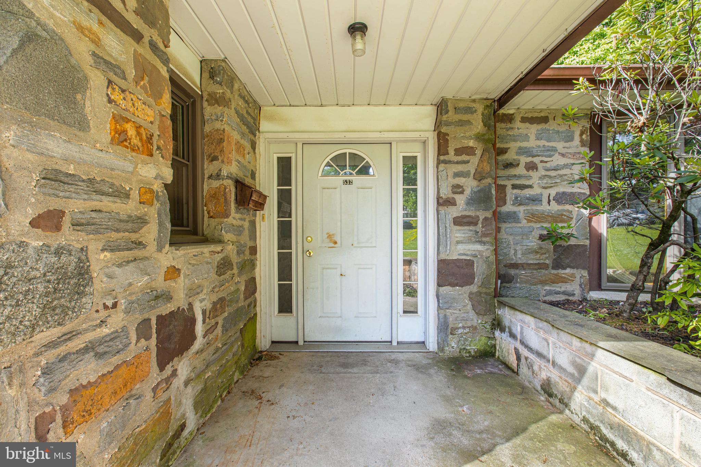
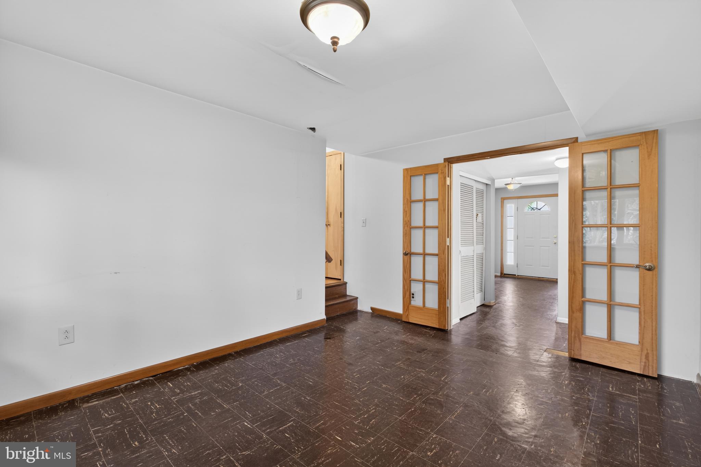
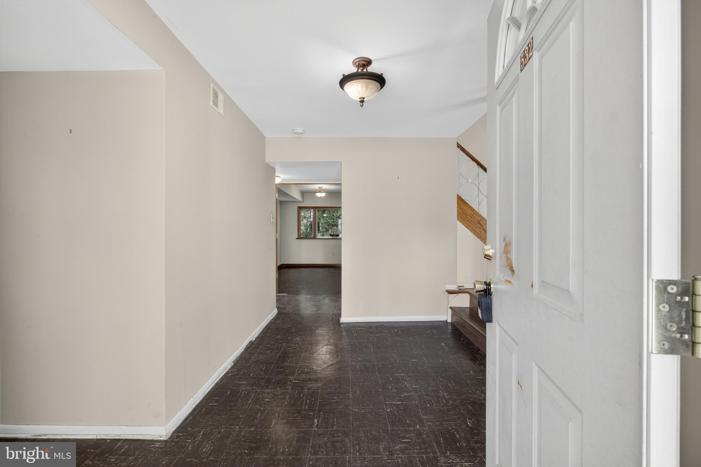
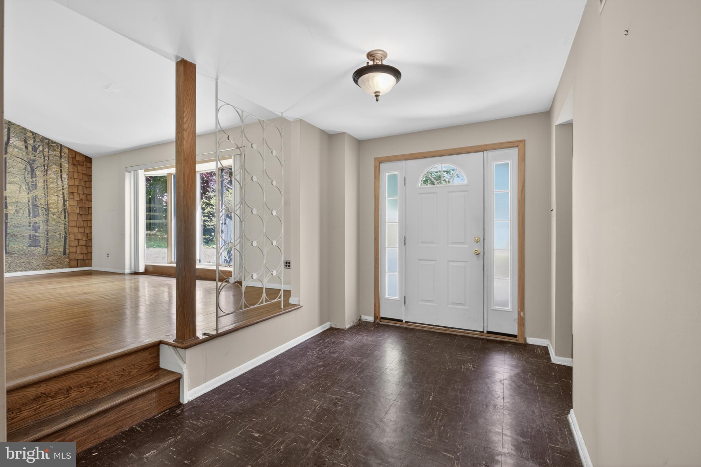
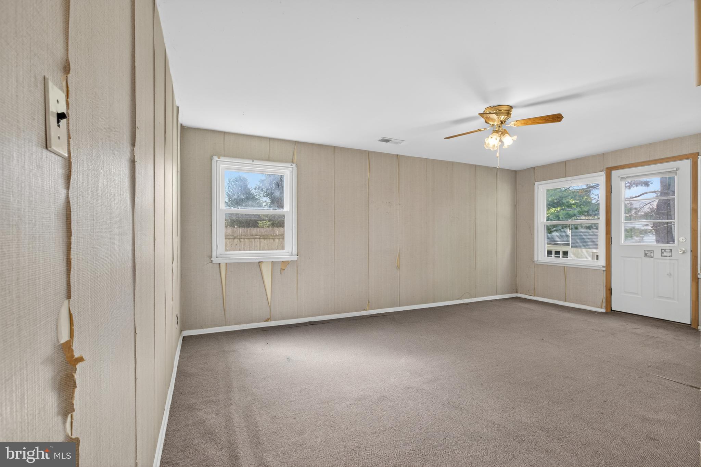
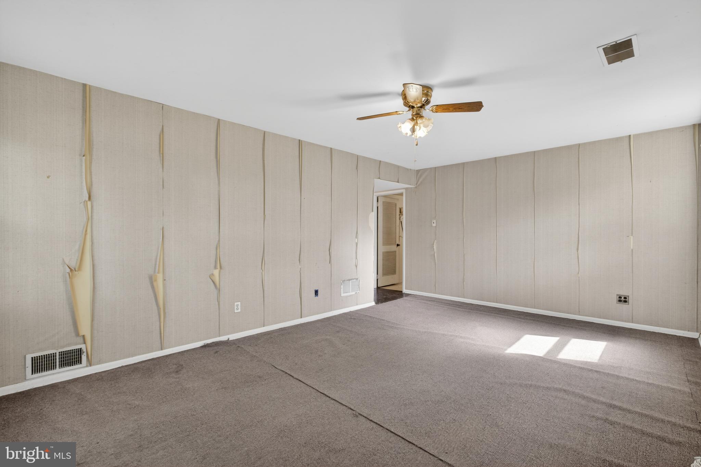
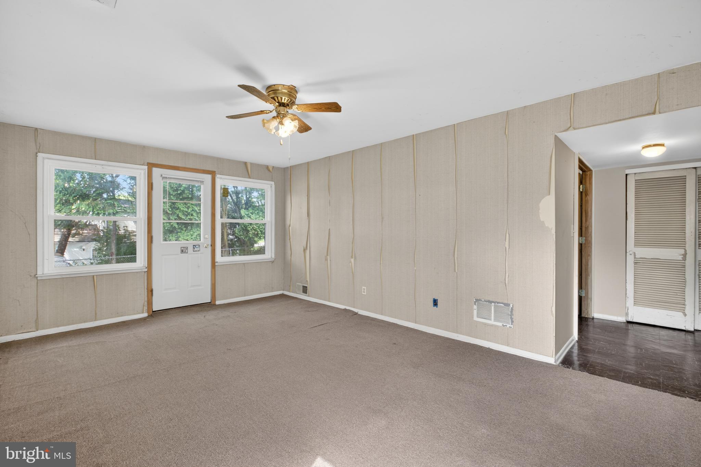
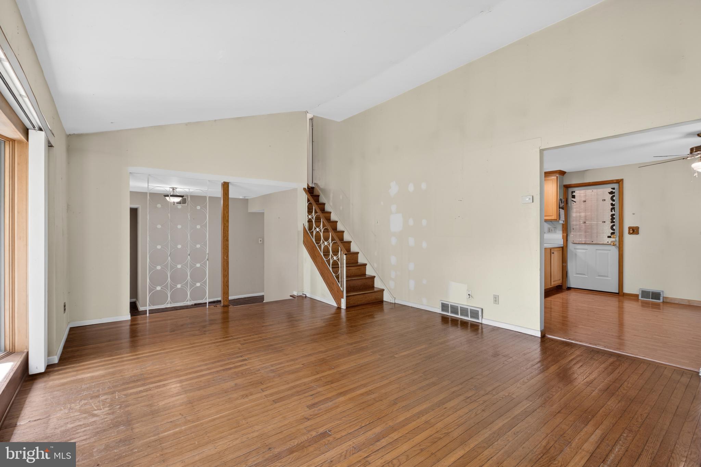
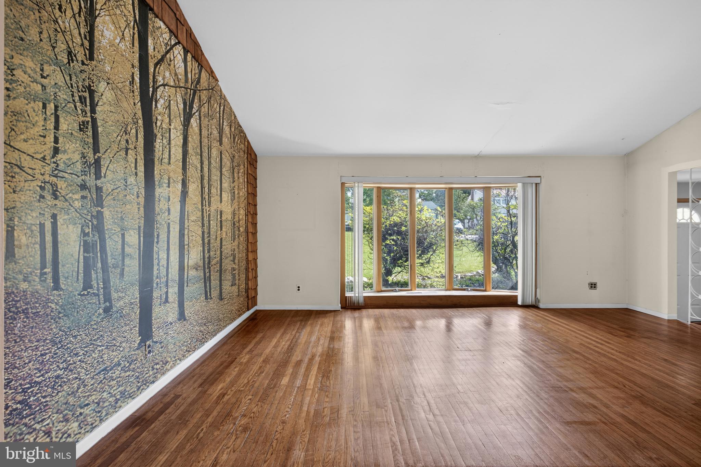
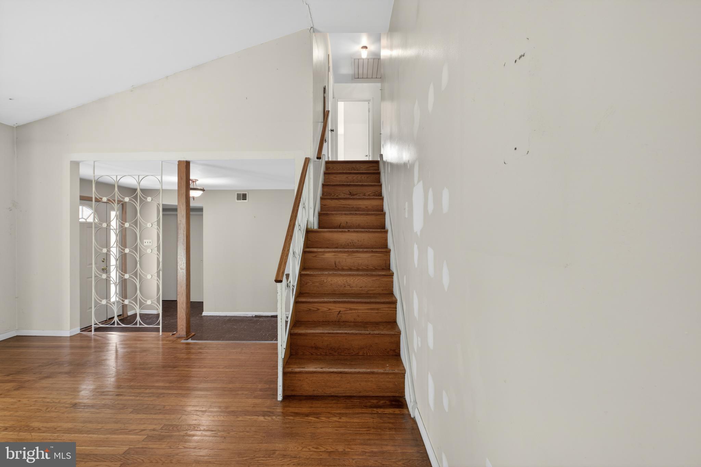
The home's timeless curb appeal is highlighted by an impressive Pennsylvania gray and gold fieldstone façade spanning the entire front elevation, complemented by a covered entry, newer front door with sidelights, a deep attached one-car garage, and an ample two-car driveway. Inside, an inviting foyer opens to a thoughtfully designed floor plan featuring a spacious formal living room with vaulted ceiling, formal dining room, and a comfortable family room with direct access to the rear patio and backyard.
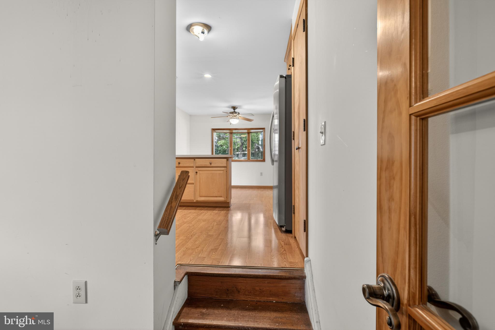
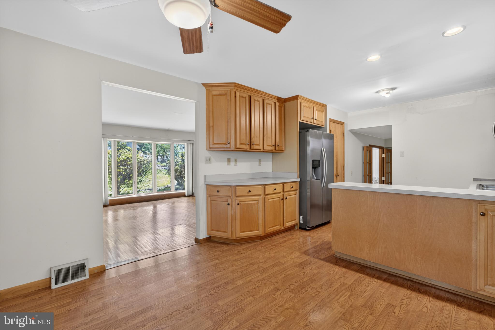
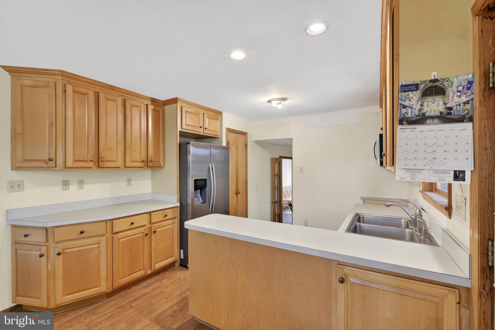
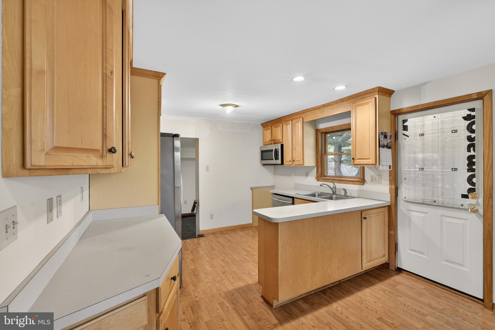
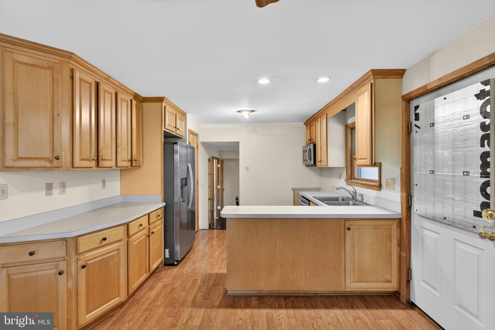
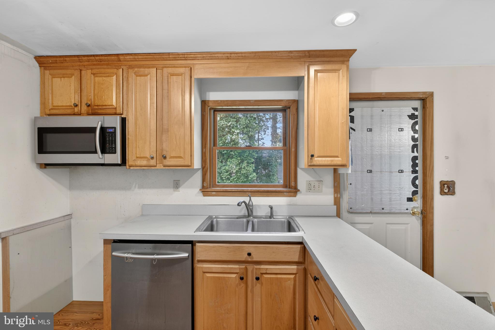
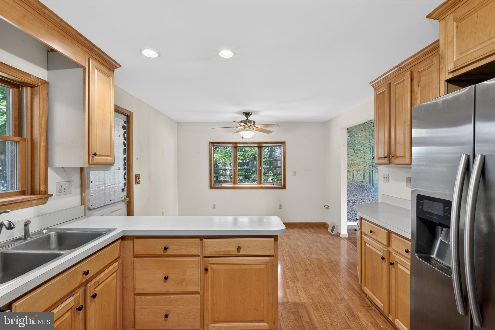
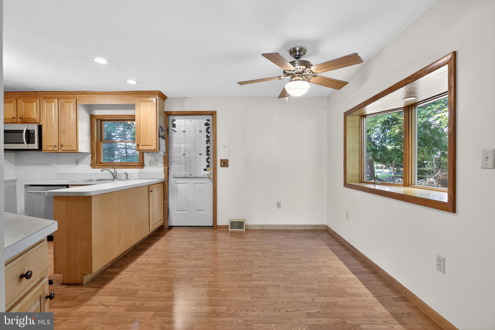
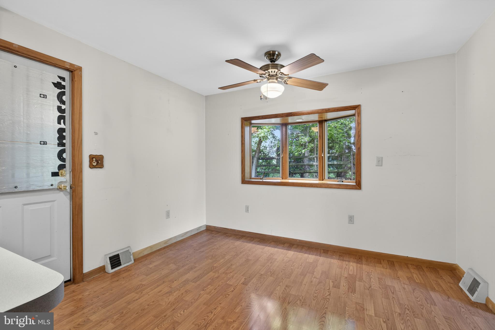
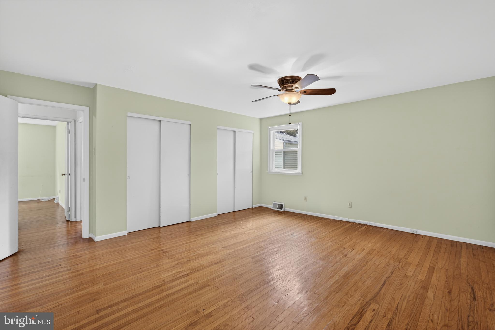
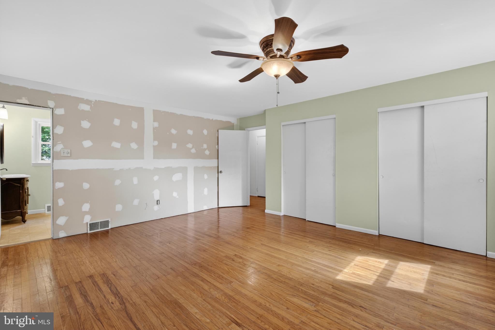
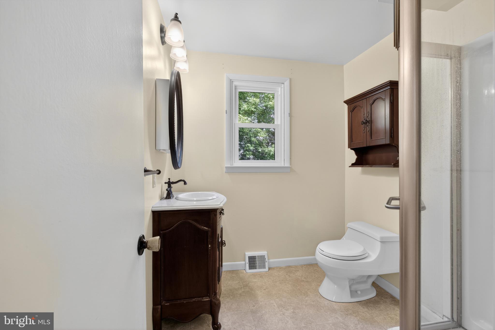
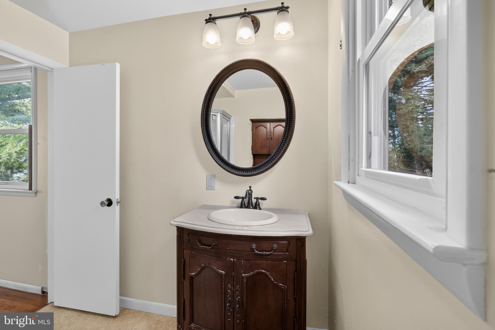
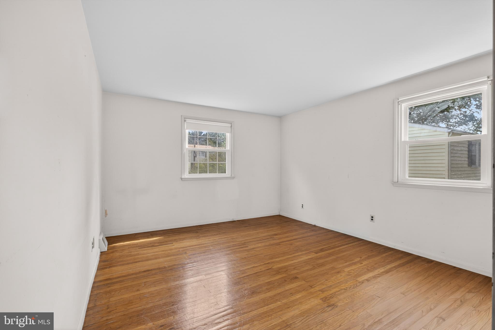
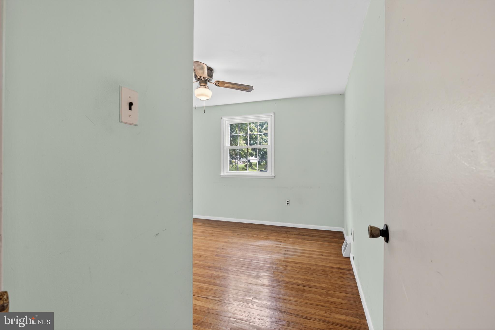
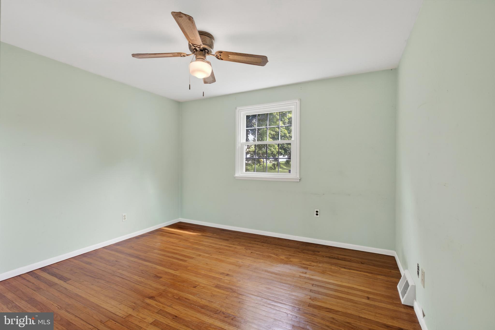
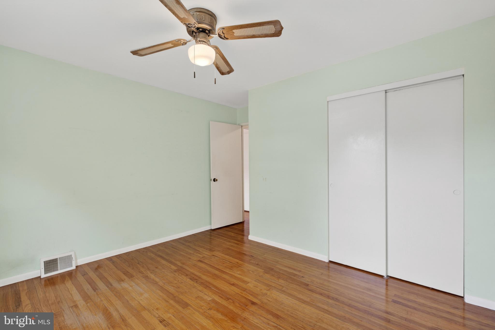
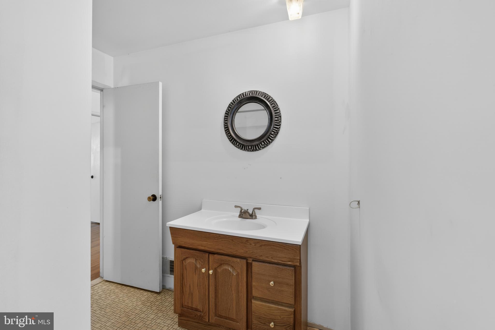
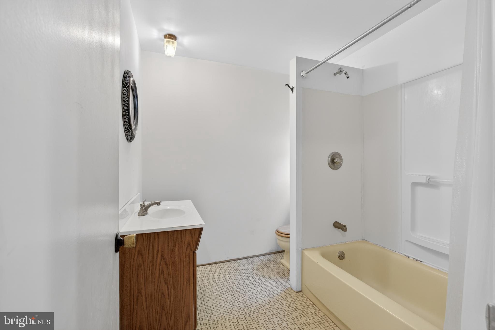
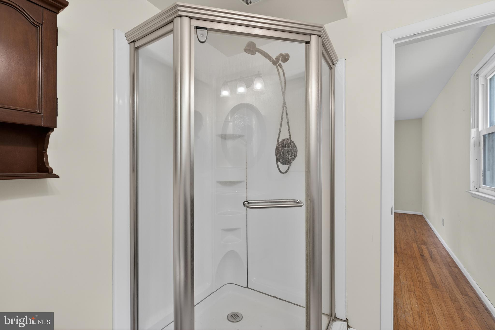
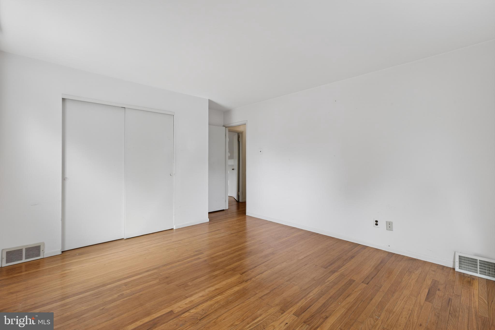
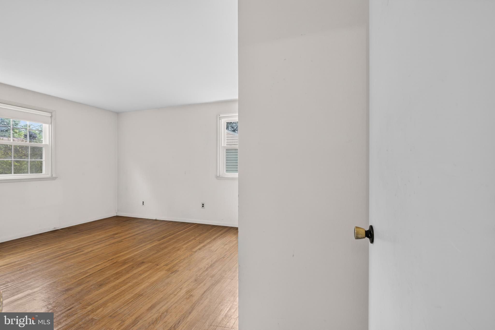
The eat-in kitchen offers abundant natural wood cabinetry, generous counter space, a peninsula with seating, and plenty of room for everyday dining. Hardwood flooring enhances the living room and kitchen, while attractive tile flooring extends throughout much of the main living area. Ceiling fans in the family room, eat-in kitchen, and all three bedrooms provide year-round comfort, while updated lighting fixtures throughout the home add warmth and functionality. Upstairs, the primary suite features a private full bath, while two additional bedrooms share a well-appointed hall bath.
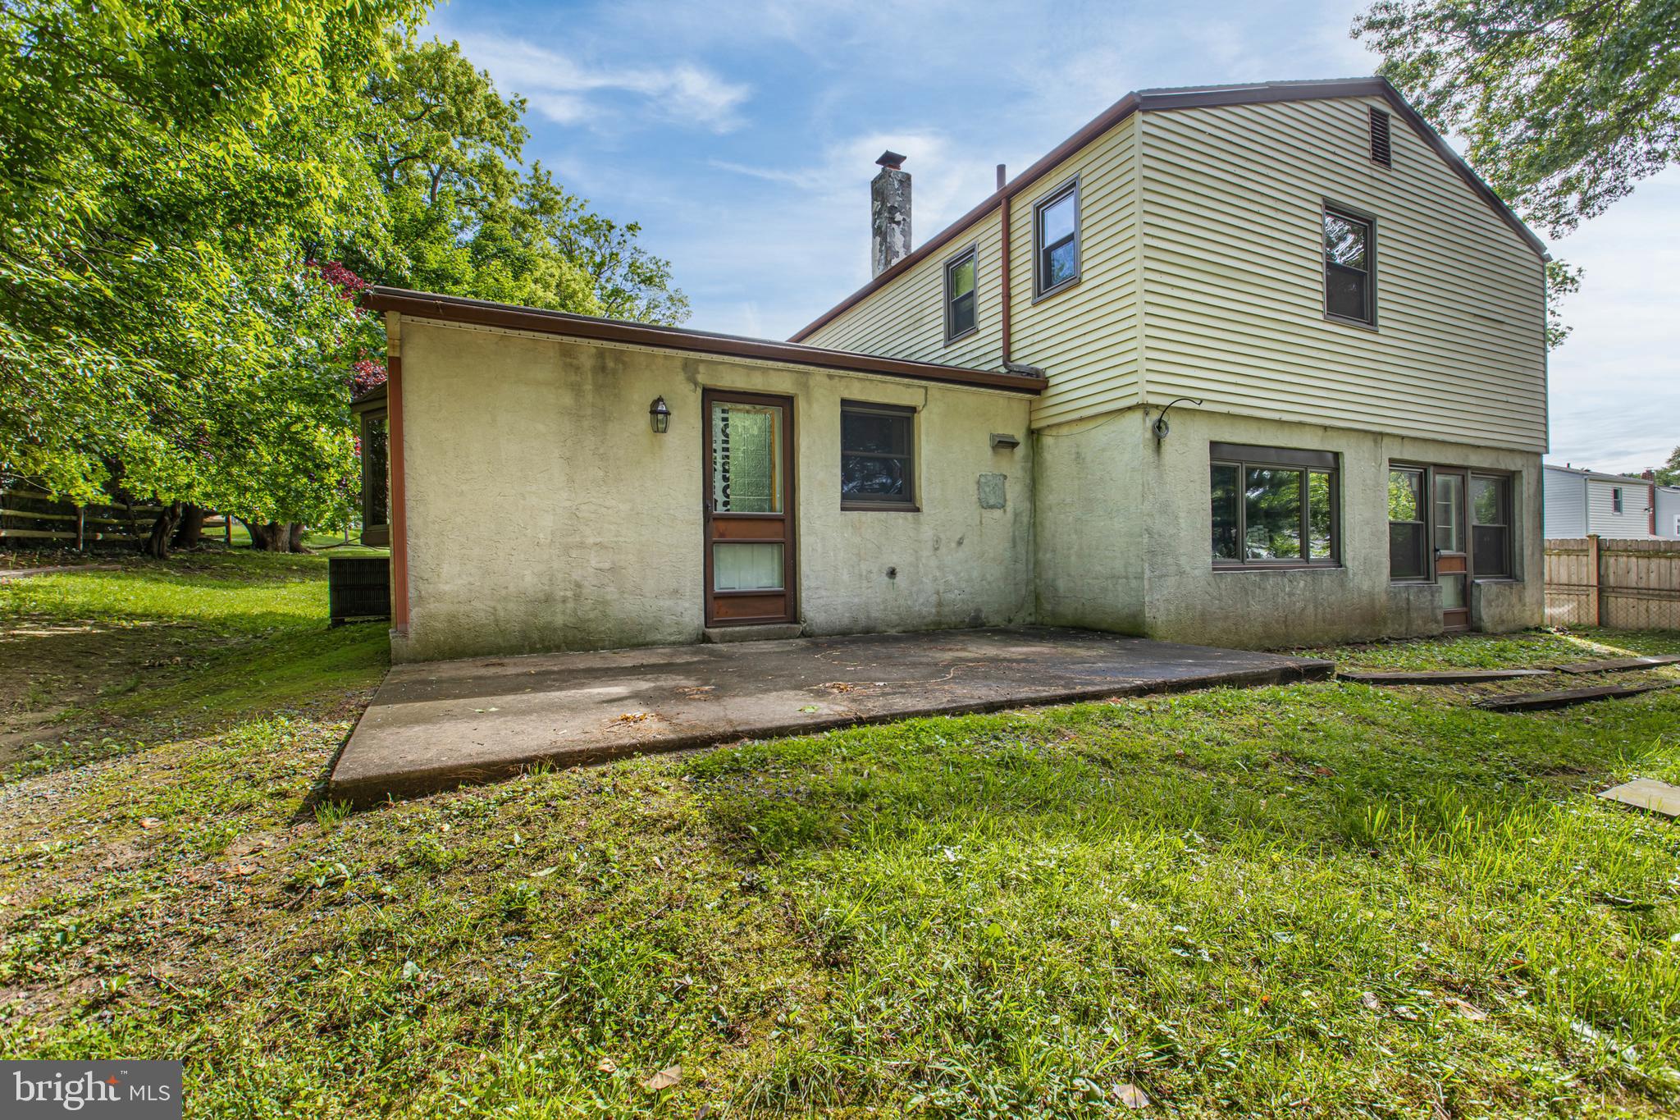
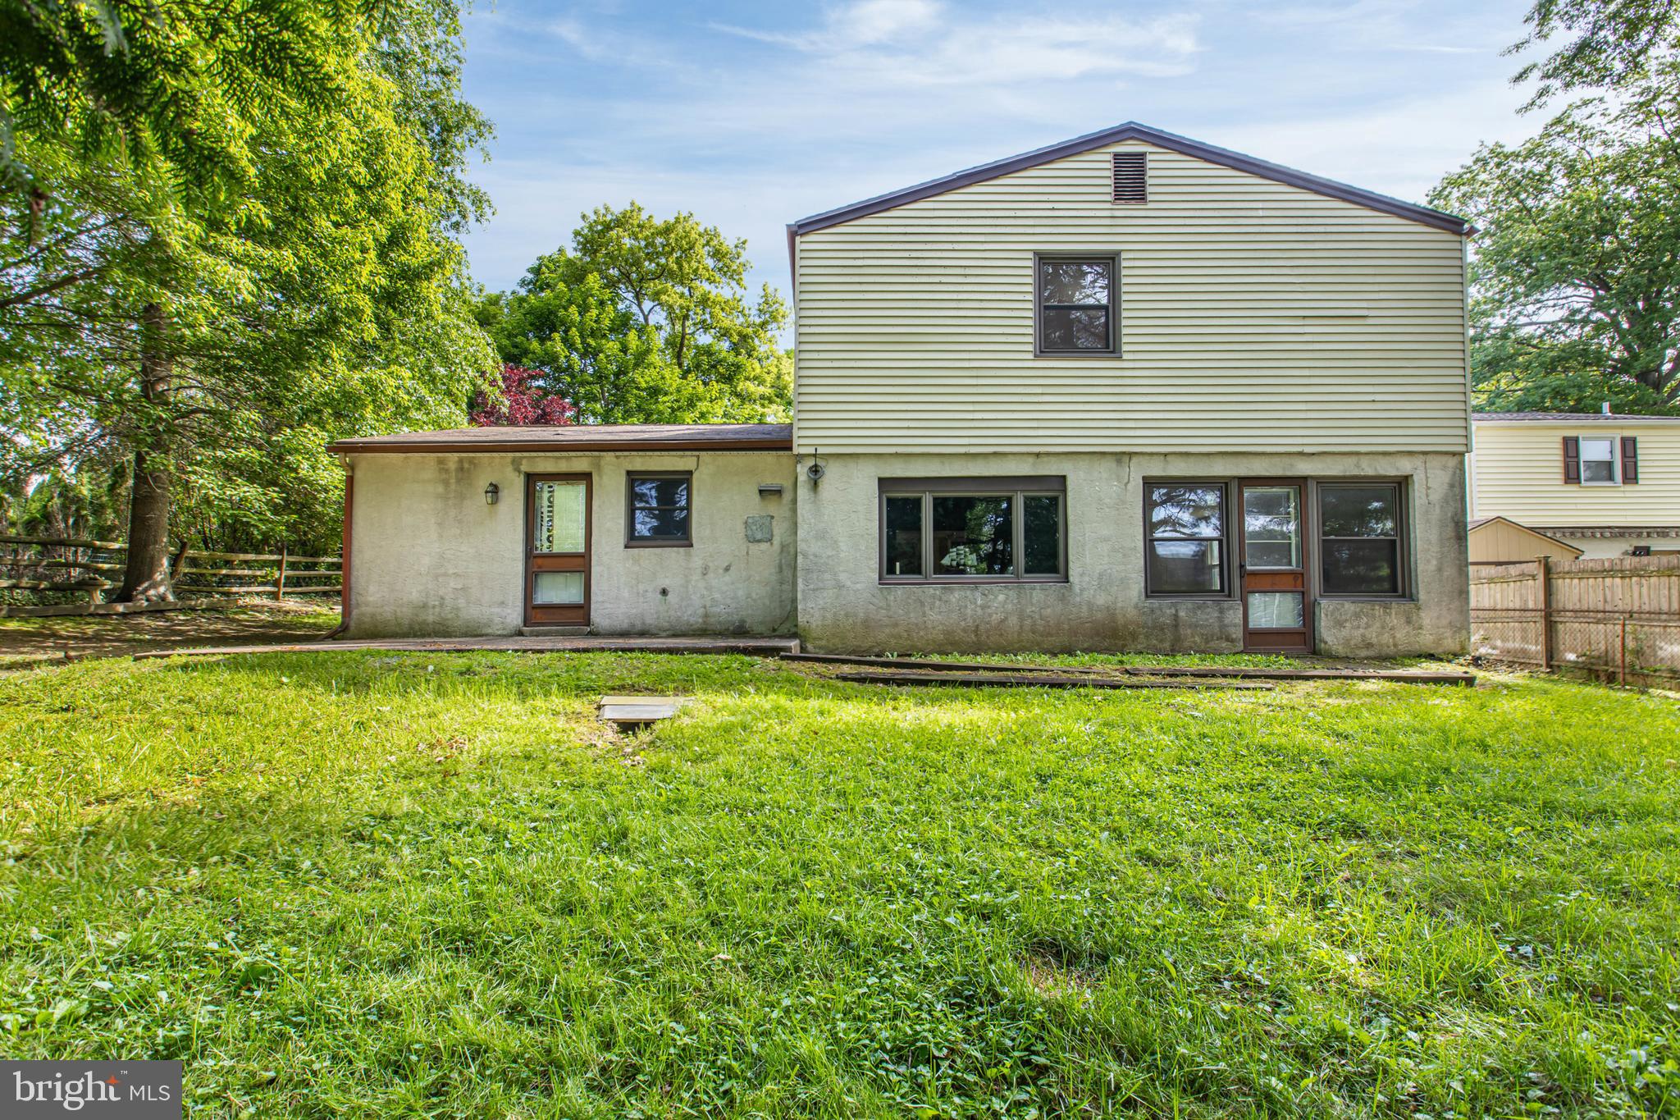
Outdoor living is equally appealing with a rear patio spanning much of the home's width, overlooking the level backyard—ideal for entertaining, gardening, play, or simply enjoying the peaceful surroundings.
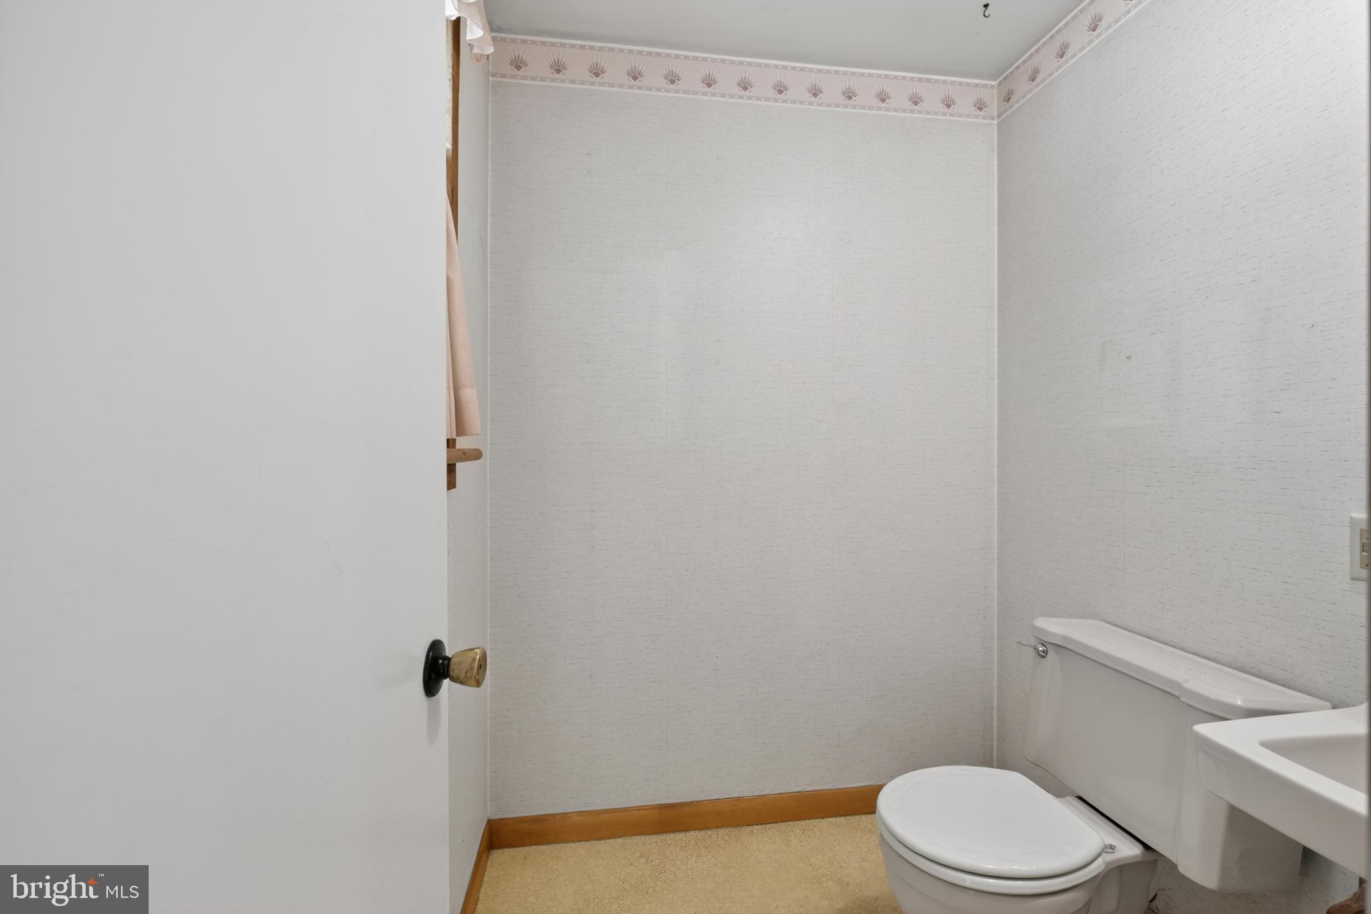
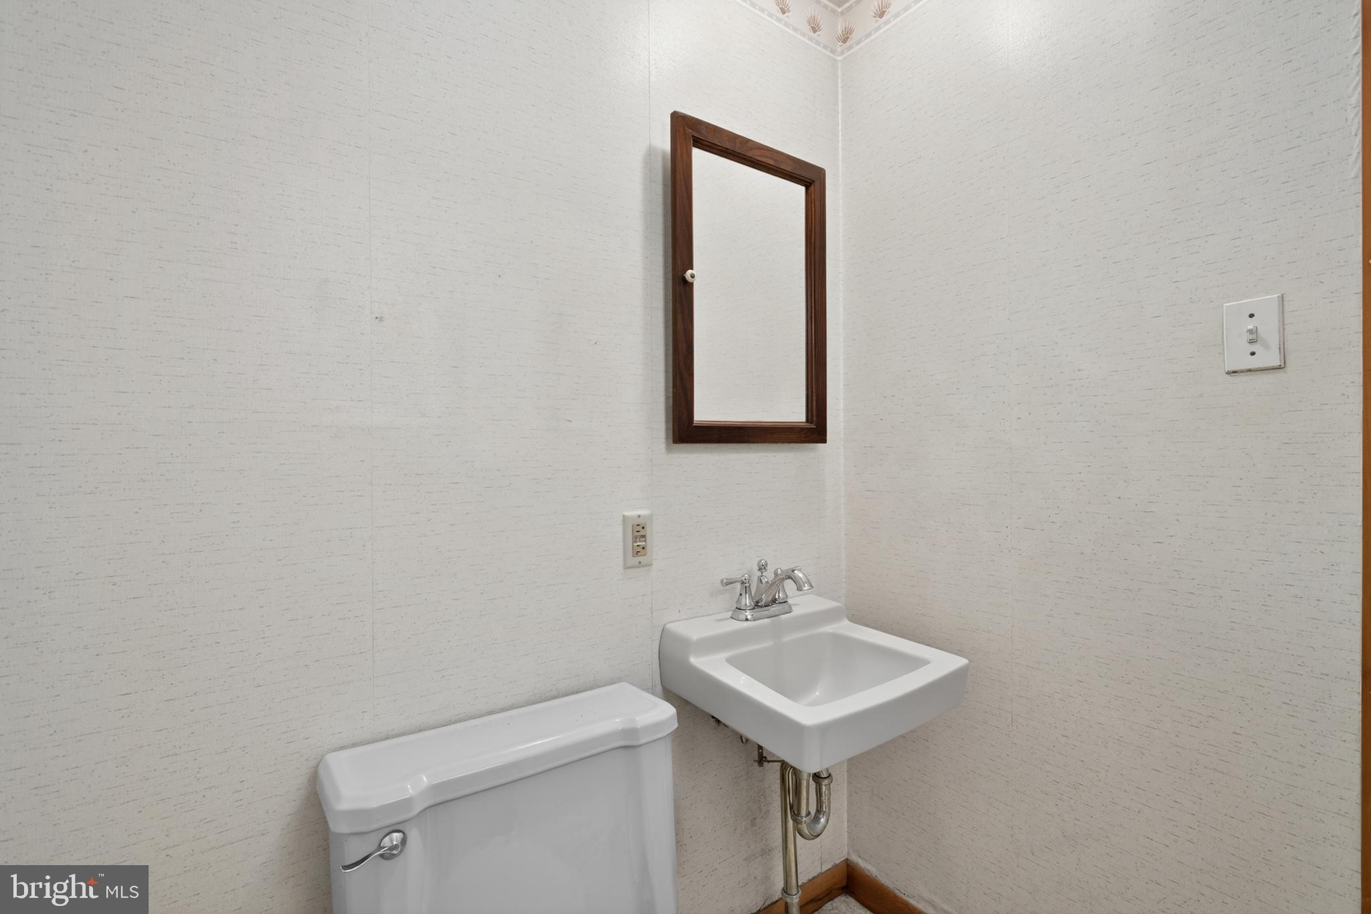
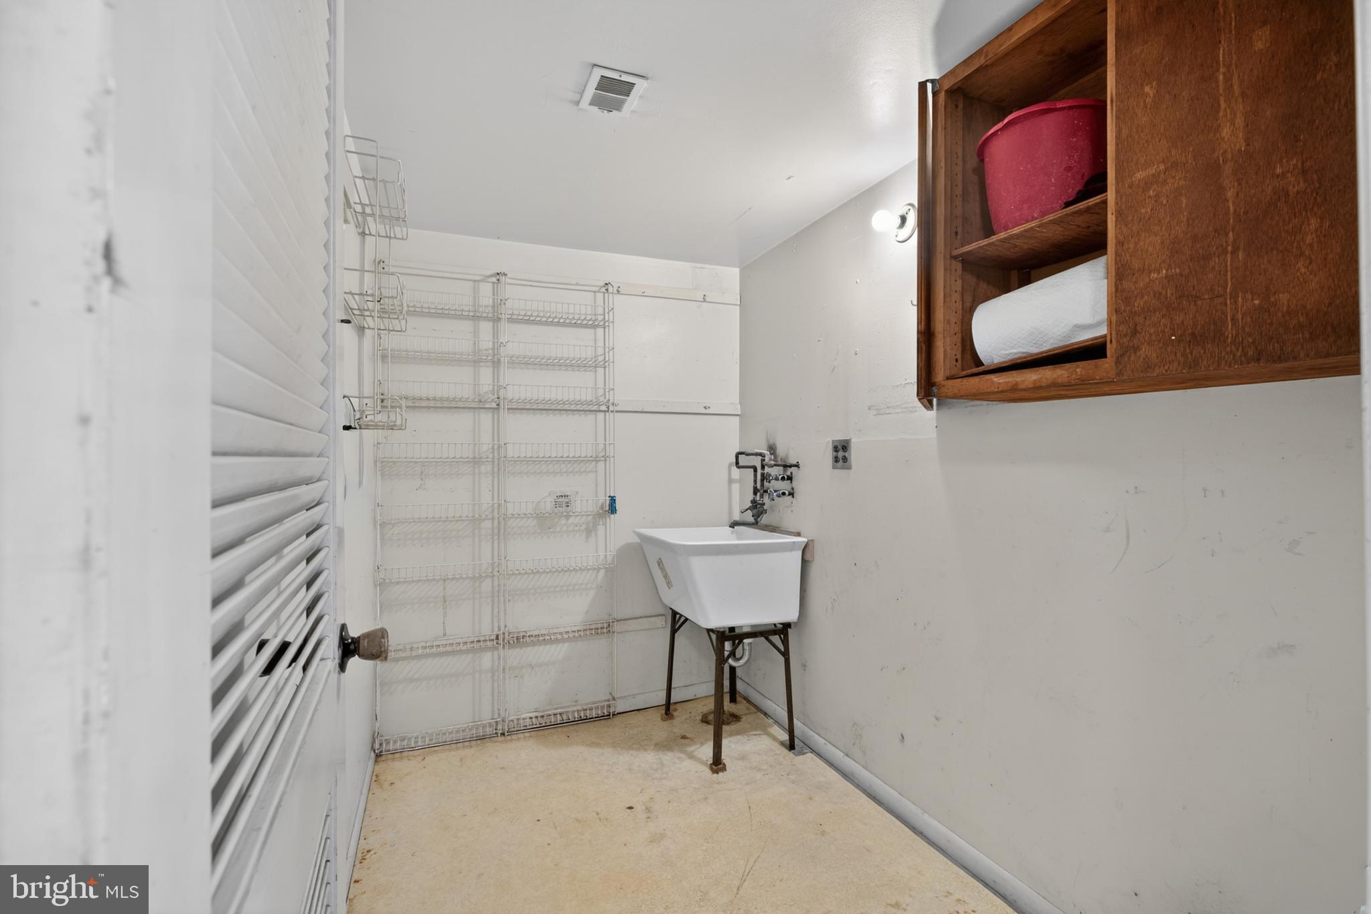
While the home would benefit from some updating and TLC, it presents an outstanding opportunity for buyers to build equity and customize the space to their tastes. With solid bones, a desirable floor plan, exceptional privacy, and a sought-after Lafayette Hill location, this property is the perfect canvas for creating your dream home. The property is being sold as-is by a family member who has not occupied the home for many years, offering buyers the opportunity to perform their own due diligence and make improvements that suit their vision.
Conveniently located just minutes from Lafayette Hill's parks, shopping, and dining, as well as vibrant downtown Conshohocken, residents enjoy easy access to popular restaurants, nightlife, SEPTA rail service to Center City Philadelphia, the Schuylkill River Trail, Manayunk, and the renowned Wissahickon Valley trail system. Offering a wonderful combination of privacy, character, convenience, and opportunity, 532 Cedar Drive is ready to welcome its next chapter.

532 CEDAR DRIVE

Message successfully sent.

What would you like to know?

What is 3 + 4 ?

I agree to receive email communication and understand I can unsubscribe at any time.

I agree to be contacted by Charis Realty Group via call, email, and text for real estate services. To opt out, you can reply 'stop' at any time or reply 'help' for assistance. You can also click the unsubscribe link in the emails. Message and data rates may apply. Message frequency may vary. Privacy Policy

Related Properties

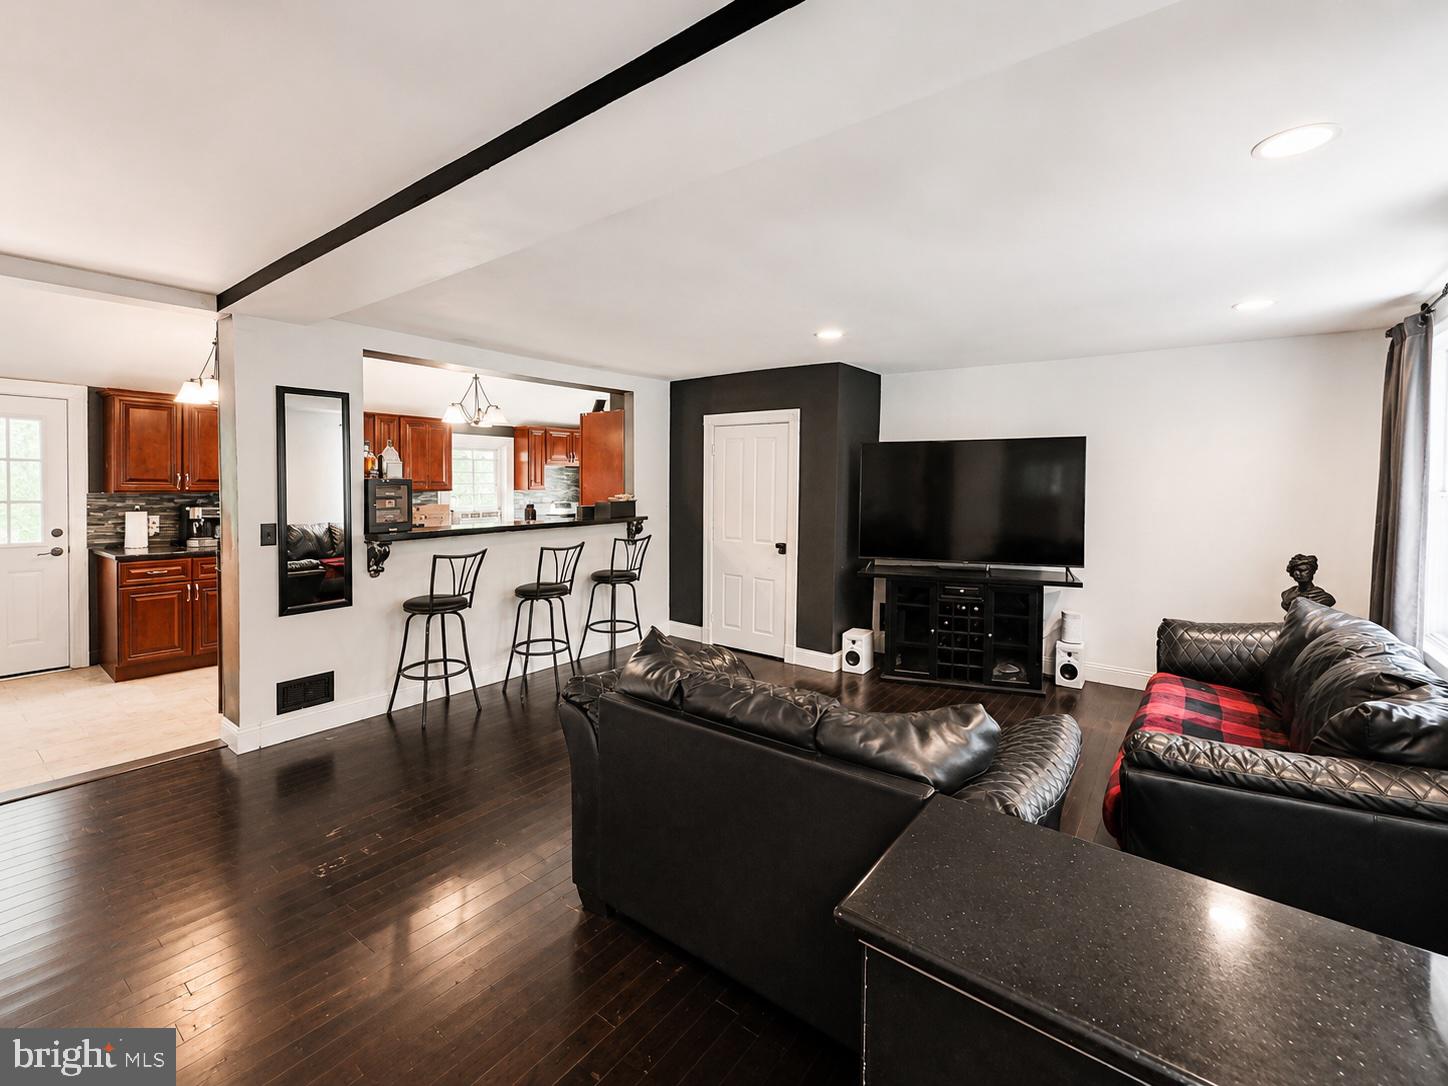
Welcome to this Single-family Porch Front Colonial Style Home in the desirable area of Whitemarsh Township in Lafayette Hill.** Walk into an open floor plan with a blend of modern updates and finishes . Updated kitchen with granite counter tops. The main level  also features a convenient laundry area and a full bathroom. Adding to the overall functionality and accessibility of the home. This 4-bedroom, 2-full-bath home boasts generously sized rooms and a flexible floor plan designed to accommodate a variety of lifestyles. Multiple upper-level bedrooms offer versatility for guest rooms, home offices, fitness areas, playrooms, or additional living space. The updated bathrooms feature modern vanities, stylish fixtures, and contemporary finishes. Throughout the home, you'll find plush carpeting, fresh paint, and a clean, move-in-ready feel. Looking for outdoor space?  The combination of a rear patio and a spacious fenced-in backyard creates opportunities for various outdoor activities, gardening, or creating a customized outdoor retreat. Outdoor area for relaxation and entertainment. The unfinished basement provides walkout with bilco doors. Do not forget to mention this property is located in the award-winning Colonial school district. Come see and make 3033 Chestnut Street your home!
Listing agents are related to seller
#PAMC2185552

LAFAYETTE HILL

3033 CHESTNUT STREET

4 Beds

2 Baths

1,434 Sq.Ft.

$485,000
MLS#: PAMC2185552

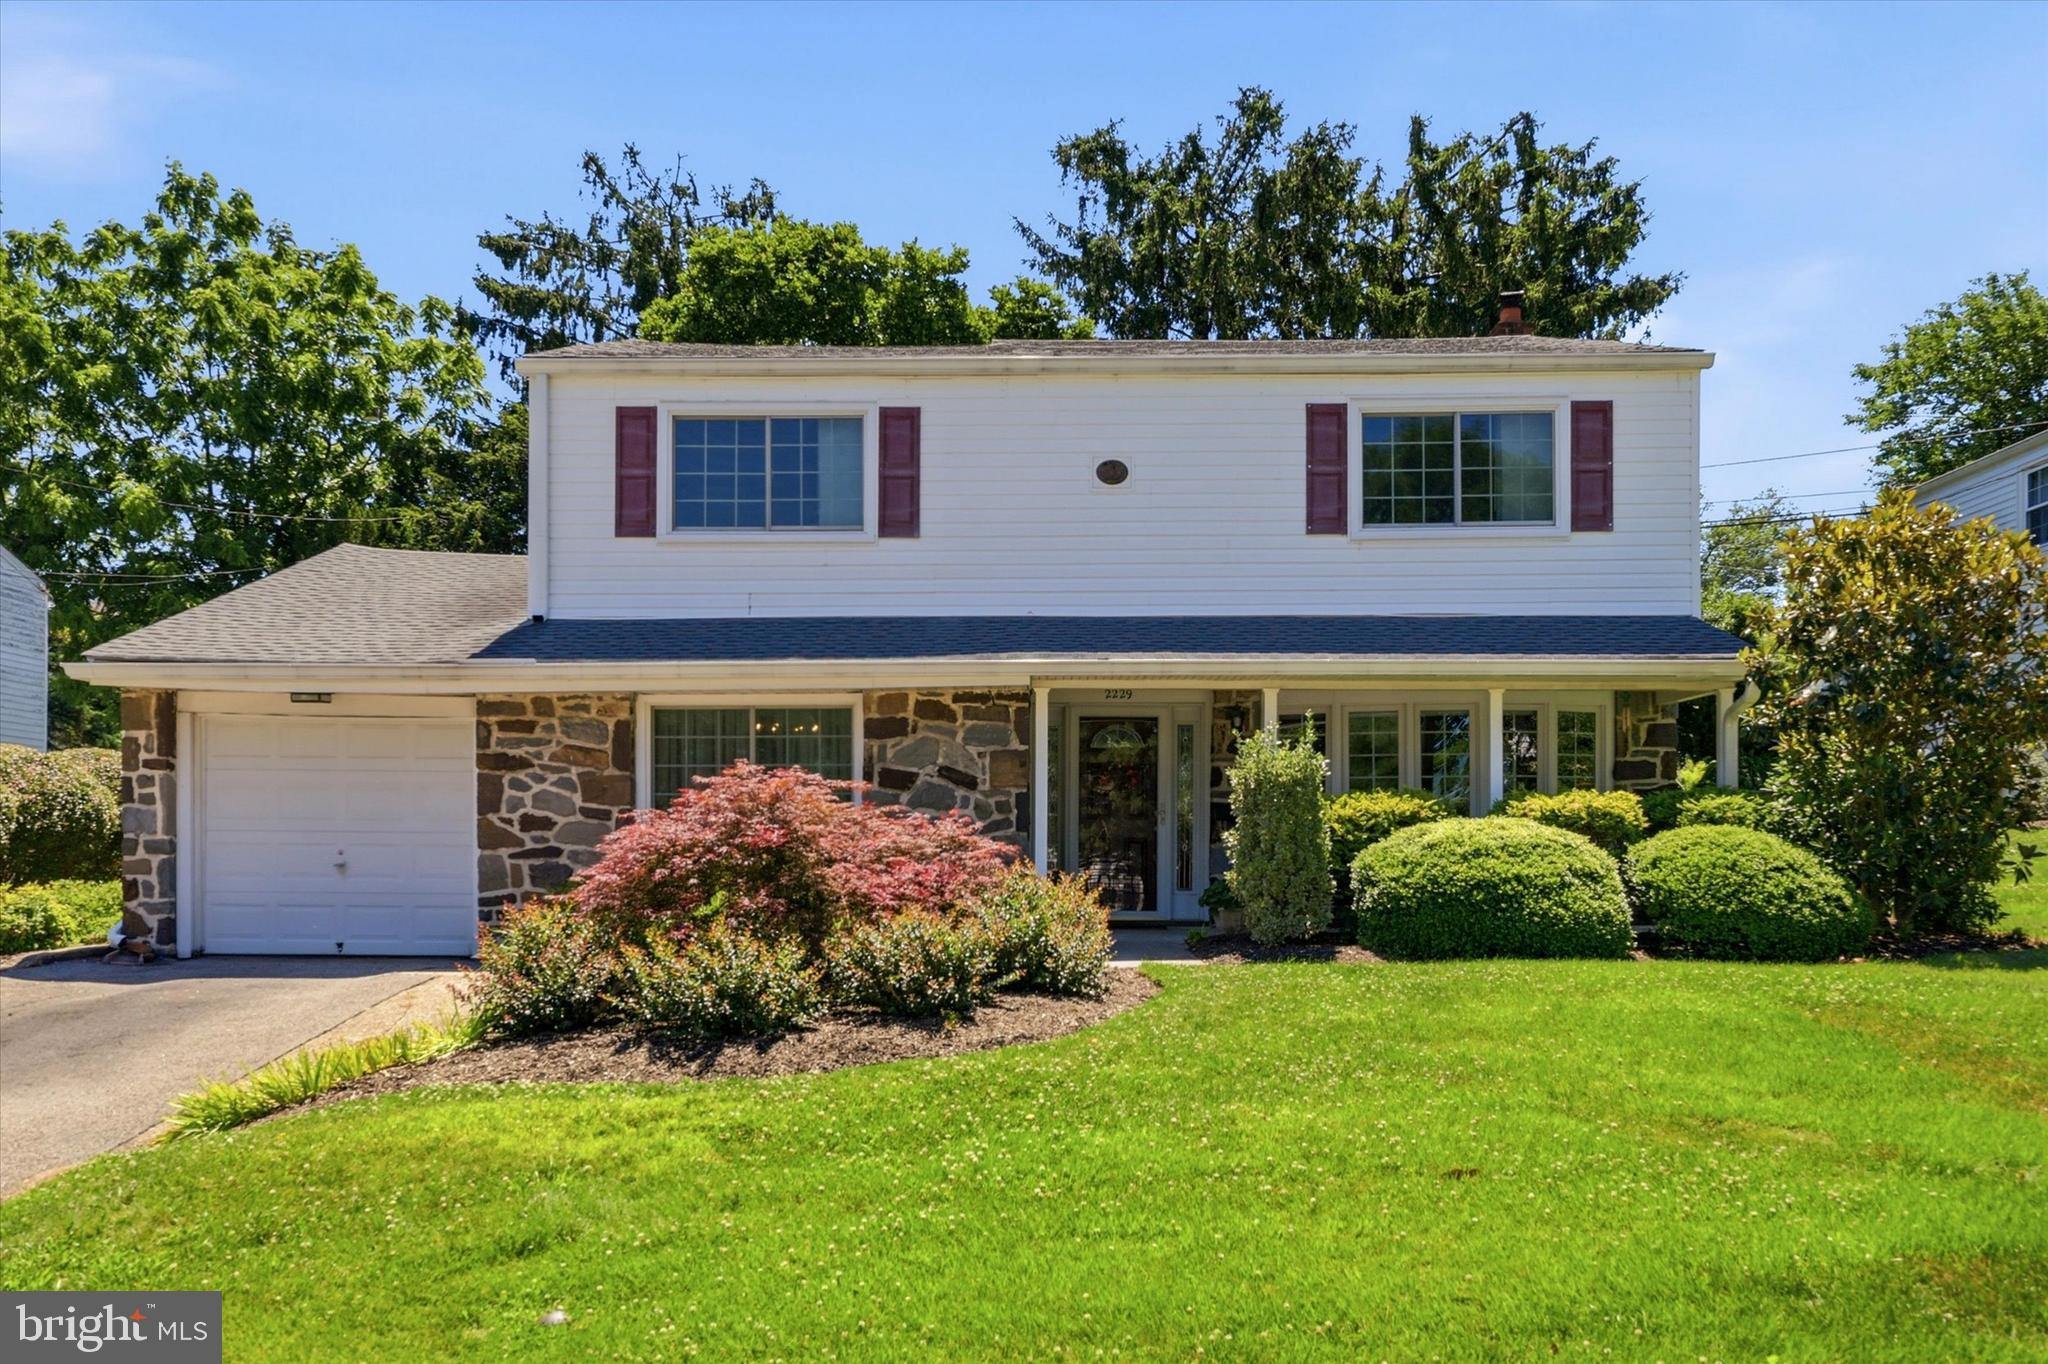
Welcome to this charming four bedroom, 2.5 bath home in Lafayette Hill that offers touches of popular mid-century modern design, functionality and an unbeatable location!  A covered front porch greets you as you step inside to find a bright living room with gorgeous bay window,  gracious dining room accented with chair rail, a cozy, fireside family room with gas fireplace and the heart of the home – a  wonderful, renovated kitchen boasting abundant 42 inch cherry cabinetry, Corian counters, stainless steel appliances, under cabinet and recessed lighting and a breakfast area that overlooks a gorgeous rear yard. A large laundry room, powder room and roomy hall closet are also on the main level.  Head upstairs  to discover the spacious primary suite offering a walk-in closet and private bath.  Tastefully updated primary and hall baths provide a fresh, contemporary feel with designer tile and granite counters while seamlessly blending with the home’s charm and character.  Three more generously sized bedrooms, each with excellent closet space, complete this level.  Hardwood floors throughout much of the home including under the carpet in the bedrooms.  Step outside to enjoy the many birds who visit and the serenity of the professionally landscaped rear yard where boulders and specimen plantings create a stunning setting.  Additional amenities include roof and gutter replacement in 2019, gutter guards, new heater in 2021, one car attached garage, basement with plenty of storage space, replacement windows and custom shades and blinds.  With easy access to schools, parks, dining, major arteries and shopping centers, this home combines accessibility with the warmth and connection  of an established community.  Desirable Colonial School District.  One Year Home Warranty to Buyer at the time of settlement.   Welcome home!
#PAMC2185482

LAFAYETTE HILL

2229 OAKWYN ROAD

4 Beds

2 Baths

2,242 Sq.Ft.

$620,000
MLS#: PAMC2185482

New on site today
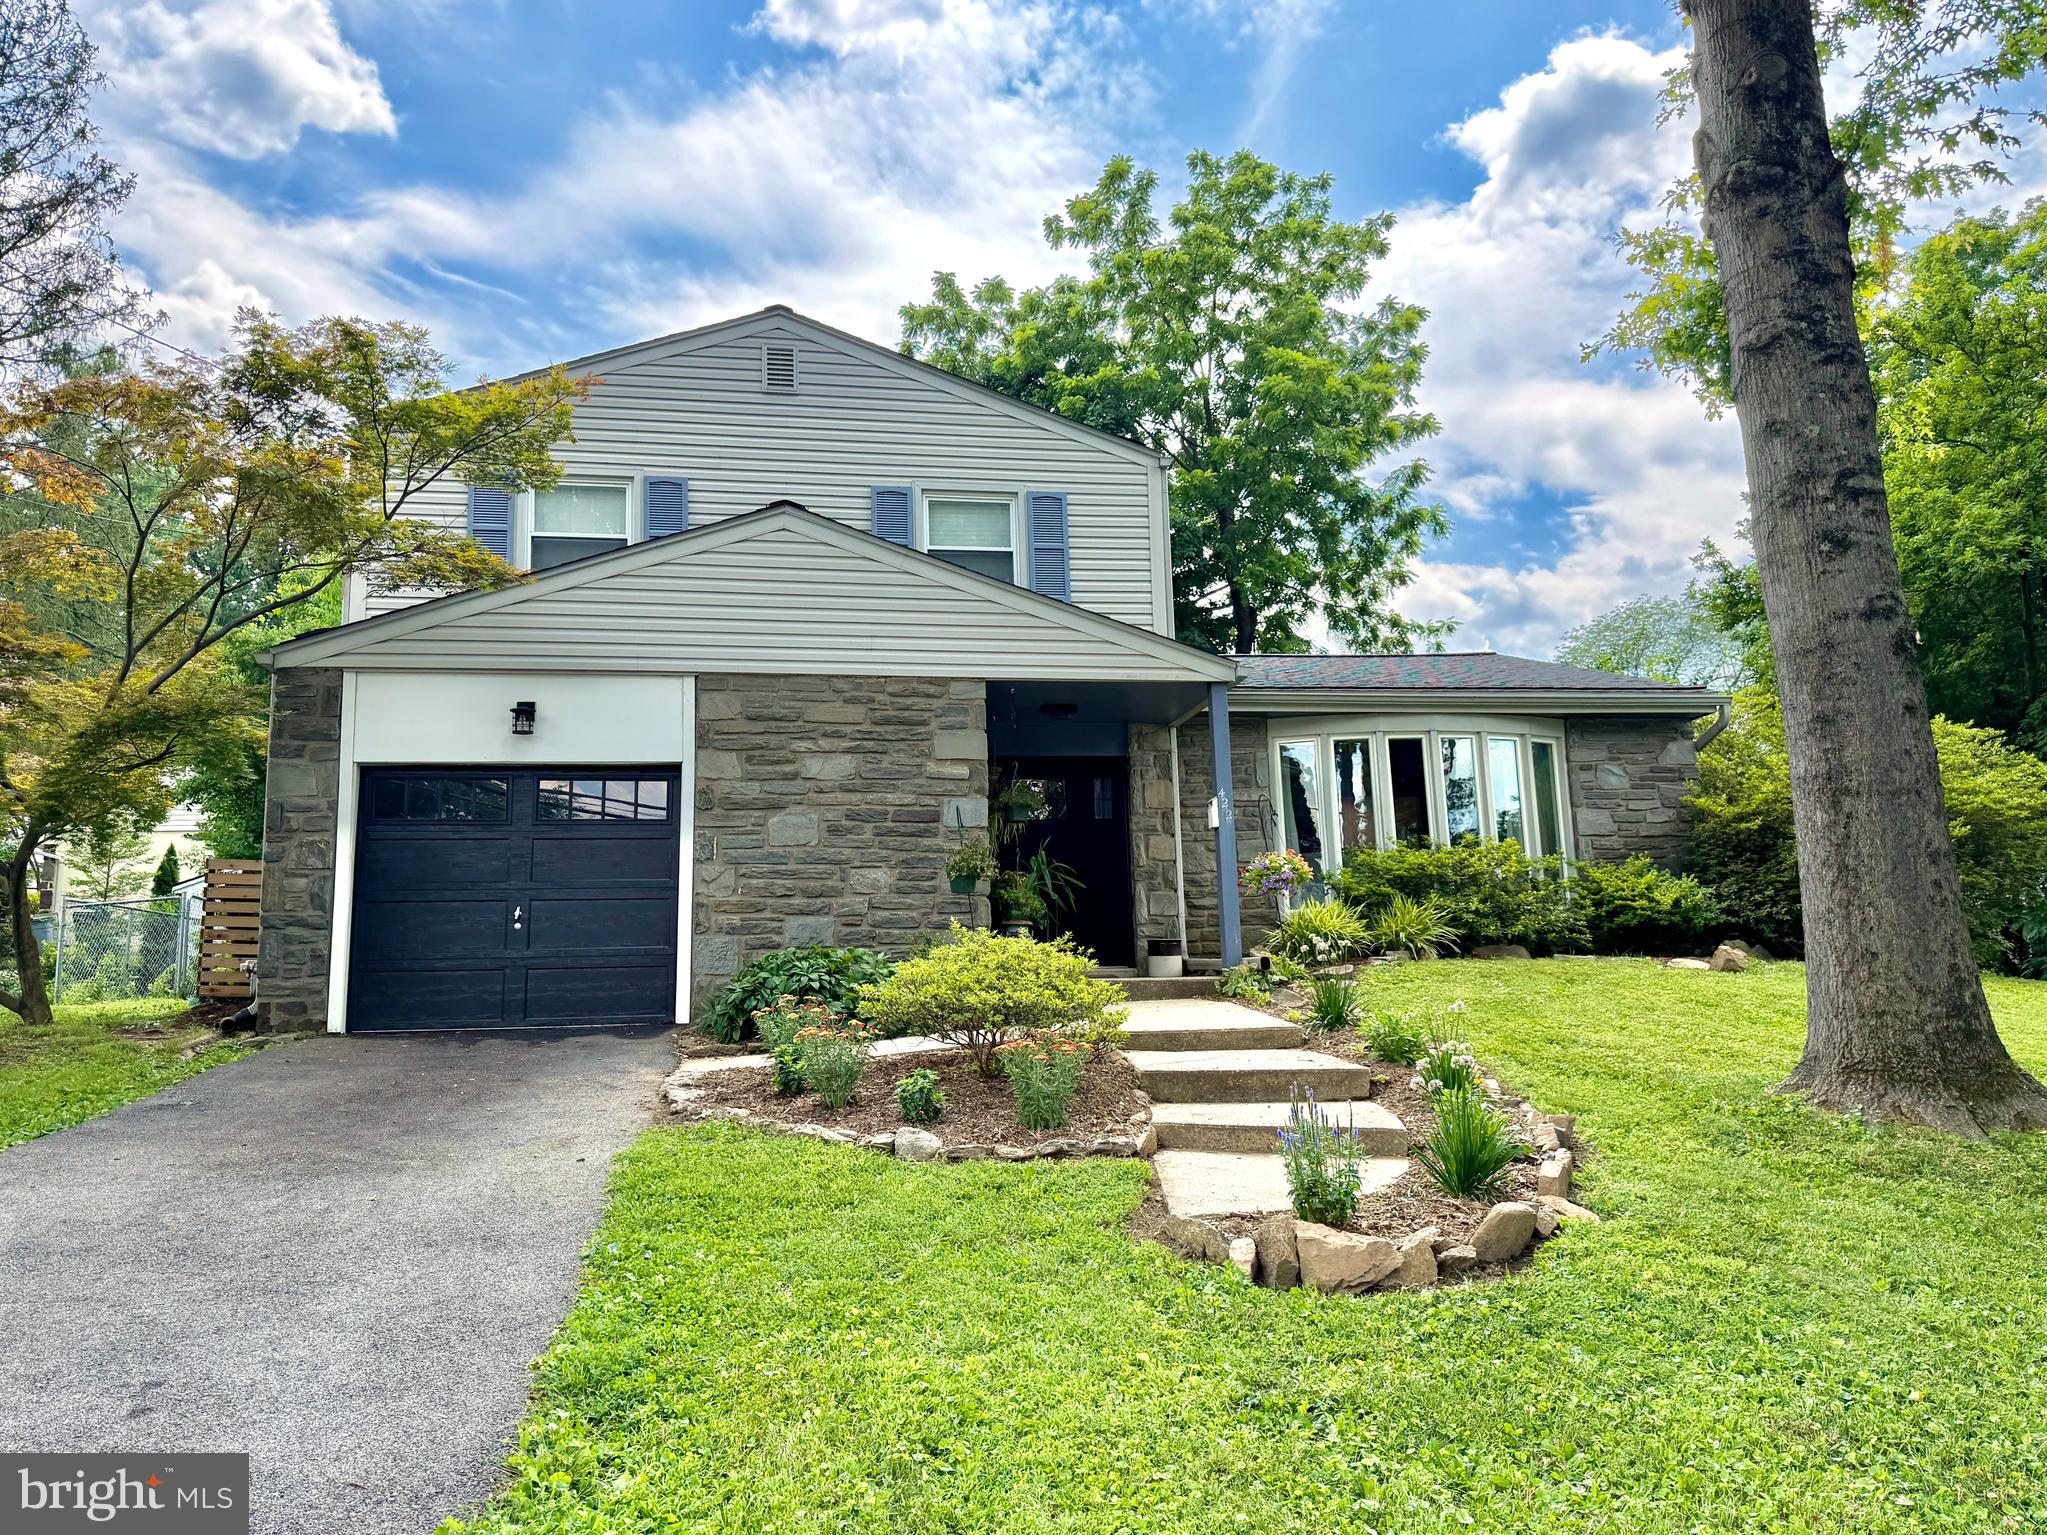
Welcome to 422 Ridge Pike, a beautifully updated split-level home located in the highly sought-after Colonial School District. Thoughtfully renovated and meticulously maintained, this 3 bedroom 2.5 bath home with a one-car garage blends modern updates with comfortable living spaces designed for today's lifestyle. The heart of the home is the stunning kitchen, completely renovated in July 2022 and featuring timeless Shaker-style cabinetry, elegant quartz countertops, ceramic tile flooring, premium Bosch stainless steel appliances, and abundant workspace for cooking and entertaining. New ceramic tile flooring, installed in January 2024, extends through the foyer, dining room, and laundry room, creating a fresh, cohesive look throughout the main living areas. The upper level features all three bedrooms, including a spacious primary suite with its own en suite bath, offering a comfortable private retreat. Two additional bedrooms and a full hall bath complete the second level. Additional recent improvements include a new roof and sheathing (May 2023), new hot water heater (April 2025), and an updated laundry room complete with a new GE washer and dryer (January 2024). Outside, the fully fenced backyard offers plenty of room to relax, entertain, garden, or let pets and children play. Ideally located in desirable Lafayette Hill, you'll enjoy convenient access to parks, shopping, dining, major roadways, and everything this vibrant community has to offer—all within the award-winning Colonial School District. This beautifully updated home presents an exceptional opportunity to enjoy comfort, style, and convenience in one of Montgomery County's most desirable neighborhoods.
#PAMC2187424

LAFAYETTE HILL

422 RIDGE PIKE

3 Beds

2 Baths

1,657 Sq.Ft.

$599,900
MLS#: PAMC2187424

 - property

Send a message

Message successfully sent.

Your message

What is 3 + 4 ?

Reason for contacting?

I agree to receive email communication and understand I can unsubscribe at any time.

I agree to be contacted by Charis Realty Group via call, email, and text for real estate services. To opt out, you can reply 'stop' at any time or reply 'help' for assistance. You can also click the unsubscribe link in the emails. Message and data rates may apply. Message frequency may vary. Privacy Policy

Sign Out

Virtual Assistant

Would you like to take the next step with this property? We can help you schedule a showing or virtual tour, or send you more details.

Yes, I would like more information.

Thank You for Your Reply, One of Our Agents will contact you as soon as possible

No, maybe later.

Thank you, you can always contact me via email, phone number or through the contact form.

Realhub AI

Lucy - Your AI-Powered Realtor

Update Your Temporary Password

Personalize your search

Enter your email and we'll notify you immediately when new listings match what you're looking for.

or enter email address

Already have an account ? Login here

Continue your home search

I agree to receive communications and understand I can unsubscribe at any time.

I agree to be contacted by Charis Realty Group via call, email, and text for real estate services. To opt out, you can reply 'stop' at any time or reply 'help' for assistance. You can also click the unsubscribe link in the emails. Message and data rates may apply. Message frequency may vary. Privacy Policy

Already have an account ? Login here

We use cookies

We use cookies primarily for analytics to enhance your experience. By accepting, you agree to our use of these cookies. You can manage your preferences or learn more about our cookies policy.