


Property
Beds
5
Full Baths
4
1/2 Baths
1
Year Built
1993
Sq.Footage
5,008
Welcome to this majestic and beautifully maintained home in the desirable Sherlock Homes Estates of Eldersburg, Maryland! Offering just over 5,000 square feet of impressive living space, five spacious bedrooms, and 4.5 bathrooms, this home beautifully blends elegance, comfort, and functionality, with room for everyone to spread out and enjoy. From the moment you enter, you'll appreciate the abundance of natural sunlight, beautiful hardwood floors throughout the main level, and the inviting warmth that makes this home so special. The family room offers a welcoming place to unwind, highlighted by a cozy gas fireplace that creates the perfect ambiance for relaxing evenings or gathering with family and friends. The spacious family room flows effortlessly into the well-appointed kitchen, featuring a center island that naturally becomes the heart of the home. Whether preparing everyday meals, entertaining guests, or enjoying a casual morning together, the comfortable flow makes everyday living a pleasure. Holidays are approaching and this home has a dining room that can accommodate just about everyone and enjoy before dinner conversations in the inviting living room. Upstairs, you'll find generously sized bedrooms, including a spacious primary suite designed with comfort in mind. The primary bedroom features a generous walk-in closet, while both the beautifully remodeled primary bathroom and remodeled upper-level hall bathroom offer fresh, updated spaces to begin and end your day. One of this home's truly special features is the fifth bedroom, privately situated above the oversized garage. Complete with its own kitchenette, this versatile space offers an exceptional opportunity for a private home office, guest retreat, creative studio, or personal getaway. Imagine working from home with your own separate space, complete with the convenience of a wet bar, without needing to enter the main living areas of the house! The finished lower level adds yet another dimension to this home's incredible living space! Designed with entertaining and relaxation in mind, the recreation room is the perfect place to gather, enjoy movie nights, or cheer on your favorite football team. An inviting bar area makes hosting friends and family even more enjoyable. You'll also appreciate the additional versatile room, ideal for a hobby or craft room, exercise space, or whatever best suits your lifestyle. And here's another wonderful bonus—there is a FULL bathroom on this level! With 4.5 bathrooms throughout the home, convenience and comfort are certainly not in short supply. The utility room provides additional functional space, with stairs leading directly up and out to the backyard patio, offering convenient access to the outdoor living area. An amazing oversized two-car garage provides exceptional room for vehicles, storage, hobbies, and more. Outside, enjoy the benefits of a large corner lot tucked into a quiet cul-de-sac setting. The maintenance-free deck and adjoining patio, create an ideal outdoor retreat for entertaining, summer gatherings, or simply relaxing and enjoying the peaceful surroundings. Location is another highlight! Just minutes from Liberty Reservoir, you'll have easy access to kayaking, hiking, and enjoying the beauty of nature. Conveniently located near grocery stores, shopping, restaurants, and everyday amenities, this home also offers easy access to Route 32 for commuters traveling toward Fort Meade and surrounding employment centers. Lovingly cared for and thoughtfully maintained, this exceptional home offers an abundance of living space, wonderful flexibility, and the lifestyle you've been waiting for. Come experience all that this beautiful Eldersburg home and the sought-after Sherlock Homes Estates community have to offer!
Open Houses
Open house times are shown in the property’s local time.
Features & Amenities
Interior
-
Other Interior Features
Bar, Ceiling Fan(s), Kitchen Island, Walk-In Closet(s), Recessed Lighting, Vaulted Ceiling(s), Crown Molding
-
Total Bedrooms
5
-
Bathrooms
4
-
1/2 Bathrooms
1
-
Above Grade Finished Area
3696.0
-
Basement YN
YES
-
Cooling YN
YES
-
Cooling
Central Air, Ceiling Fan(s), Electric
-
Fireplace YN
YES
-
Heating YN
YES
-
Heating
Exhaust Fan, Electric, Heat Pump
-
Pet friendly
N/A
Exterior
-
Garage
Yes
-
Garage spaces
2
-
Construction Materials
Brick, Vinyl Siding
-
Parking
Oversized, Garage Door Opener, Off Street, Garage, Attached
-
Patio and Porch Features
Deck
-
Pool
No
-
Waterfront YN
NO
Area & Lot
-
Lot Features
Corner Lot, Cul-De-Sac, Level
-
Lot Size(acres)
0.98
-
Lot Size(square feet)
42,863
-
Property Type
Residential
-
Property Sub Type
Single Family Residence
-
Architectural Style
Colonial
Price
-
Sales Price
$875,000
-
Tax Amount
$7,979
-
Sq. Footage
5,008
-
Price/SqFt
$174
HOA
-
Association
No
School District
-
Elementary School
FREEDOM DISTRICT
-
Middle School
OKLAHOMA RD
-
High School
LIBERTY
Property Features
-
New Construction
NO
-
Foundation Details
Concrete Perimeter
-
Senior Community YN
NO
-
Sewer
Septic Tank
-
Tax Lot
10B
-
Water Source
Public
Schedule a Showing
Showing scheduled successfully.
Mortgage calculator
Estimate your monthly mortgage payment, including the principal and interest, property taxes, and HOA. Adjust the values to generate a more accurate rate.
Your payment
Principal and Interest:
$
Property taxes:
$
HOA fees:
$
Total loan payment:
$
Total interest amount:
$
Location
County
CARROLL
Elementary School
FREEDOM DISTRICT
Middle School
OKLAHOMA RD
High School
LIBERTY
Listing Courtesy of Kimberly V Fitzgerald, Long & Foster Real Estate, Inc.
RealHub Information is provided exclusively for consumers' personal, non-commercial use, and it may not be used for any purpose other than to identify prospective properties consumers may be interested in purchasing. All information deemed reliable but not guaranteed and should be independently verified. All properties are subject to prior sale, change or withdrawal. RealHub website owner shall not be responsible for any typographical errors, misinformation, misprints and shall be held totally harmless.

Salesperson, The Wolfe Team- Team Leader
Ron & Tonya Wolfe
Call Ron & Tonya today to schedule a private showing.

* Listings on this website come from the FMLS IDX Compilation and may be held by brokerage firms other than the owner of this website. The listing brokerage is identified in any listing details. Information is deemed reliable but is not guaranteed. If you believe any FMLS listing contains material that infringes your copyrighted work please review our DMCA policy and learn how to submit a takedown request.© 2024 FMLS.
Related Properties
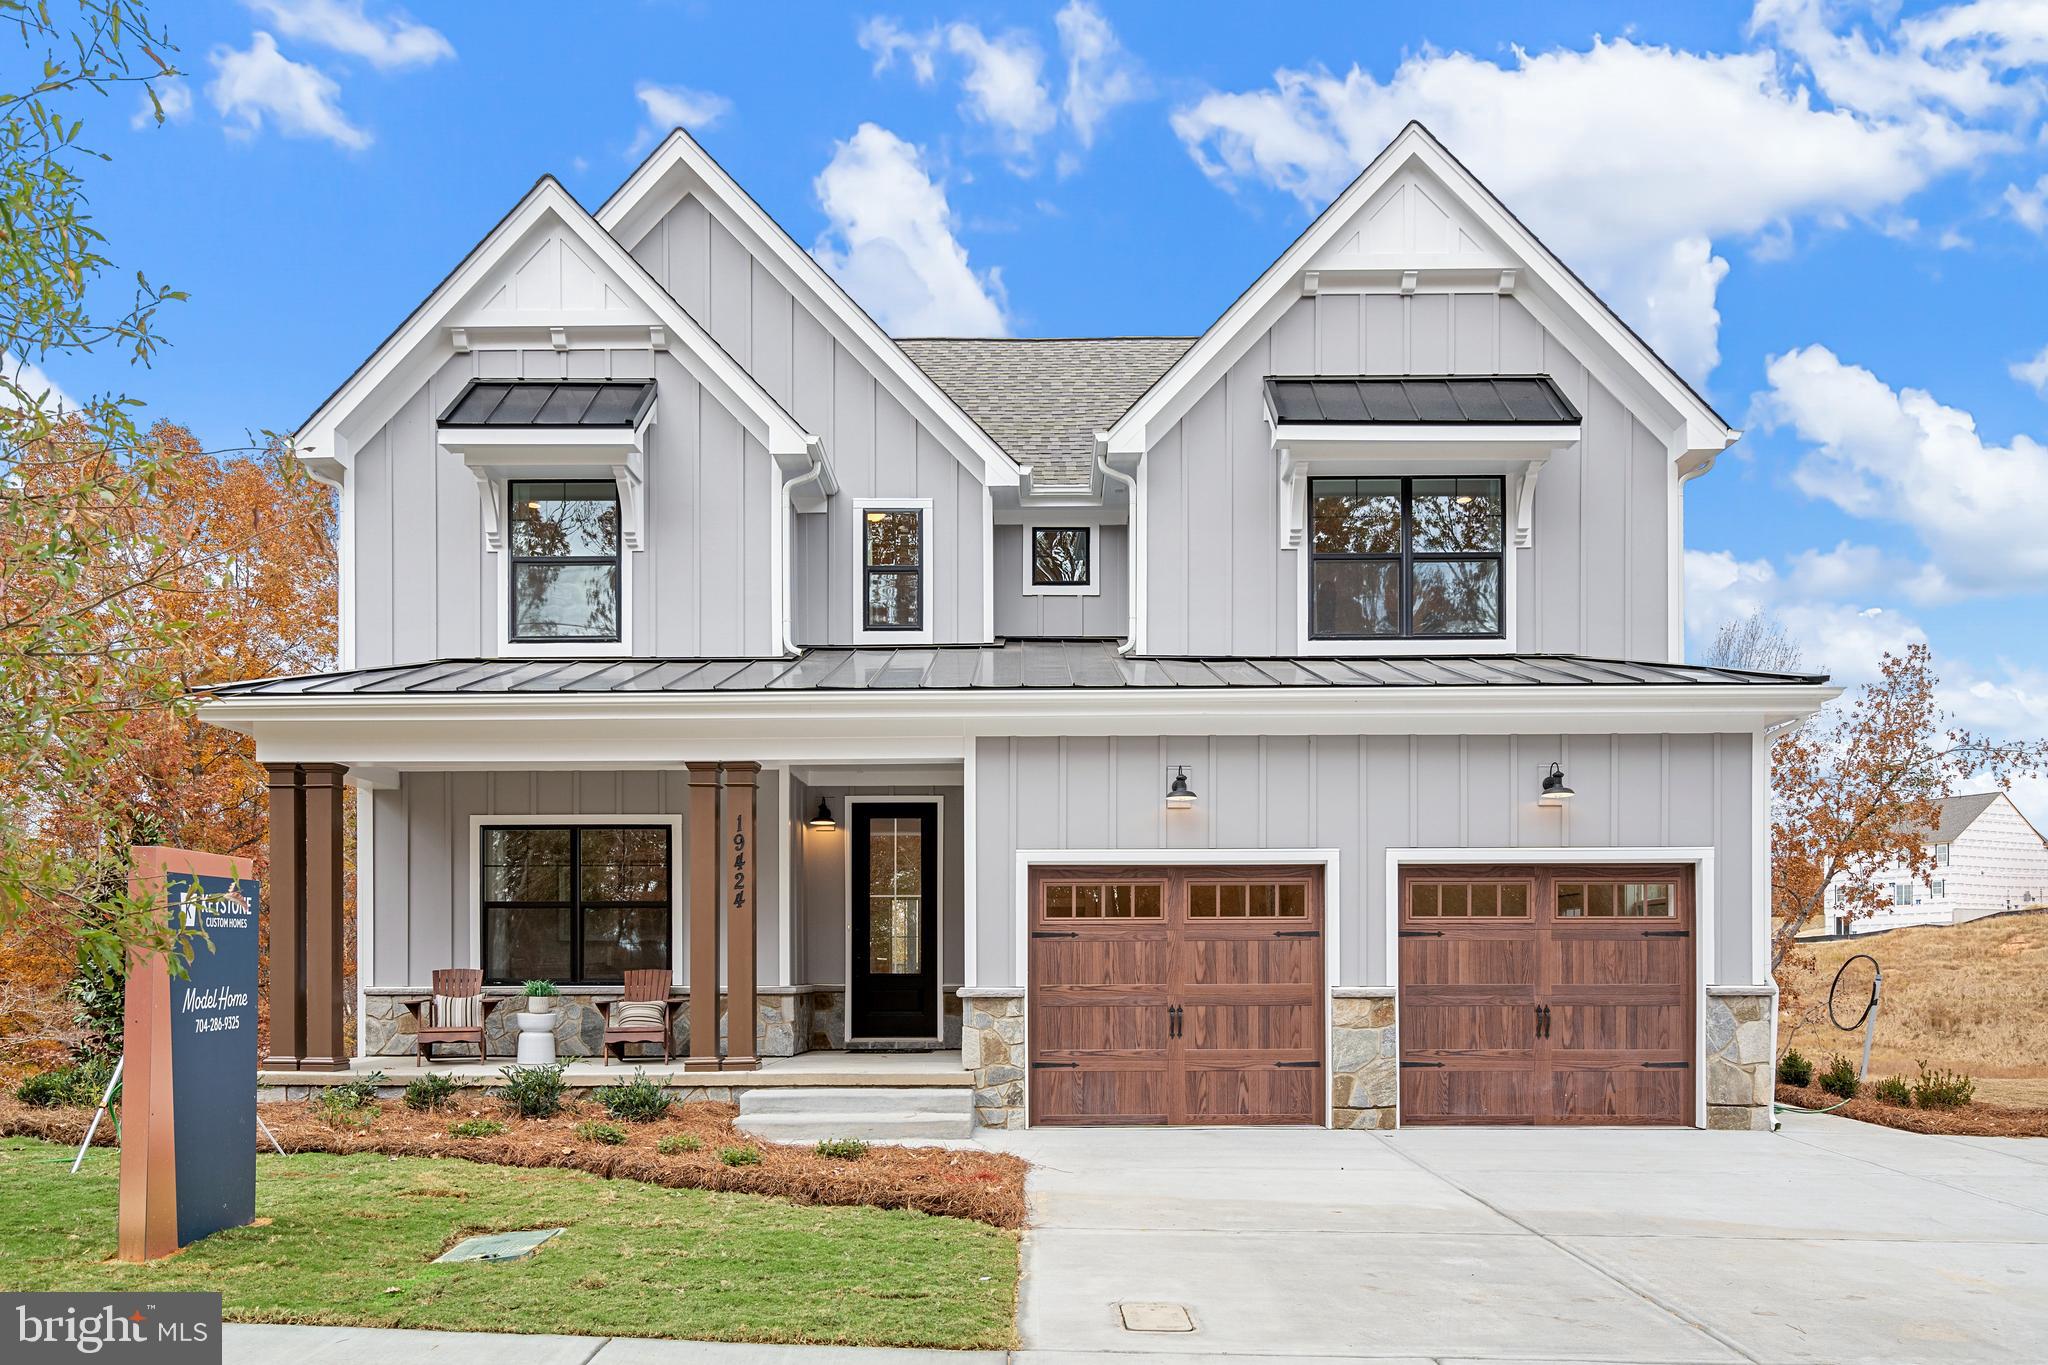
ELDERSBURG
6142 SNOWDENS RUN DRIVE SAVANNAH
4 Beds
2 Baths
2,748 Sq.Ft.
$999,035
MLS#: MDCR2033886

ELDERSBURG
5735 MEYERFIELD COURT
5 Beds
3 Baths
3,708 Sq.Ft.
$830,000
MLS#: MDCR2037704

ELDERSBURG
5115 HODGES ROAD
4 Beds
2 Baths
3,958 Sq.Ft.
$870,000
MLS#: MDCR2034432
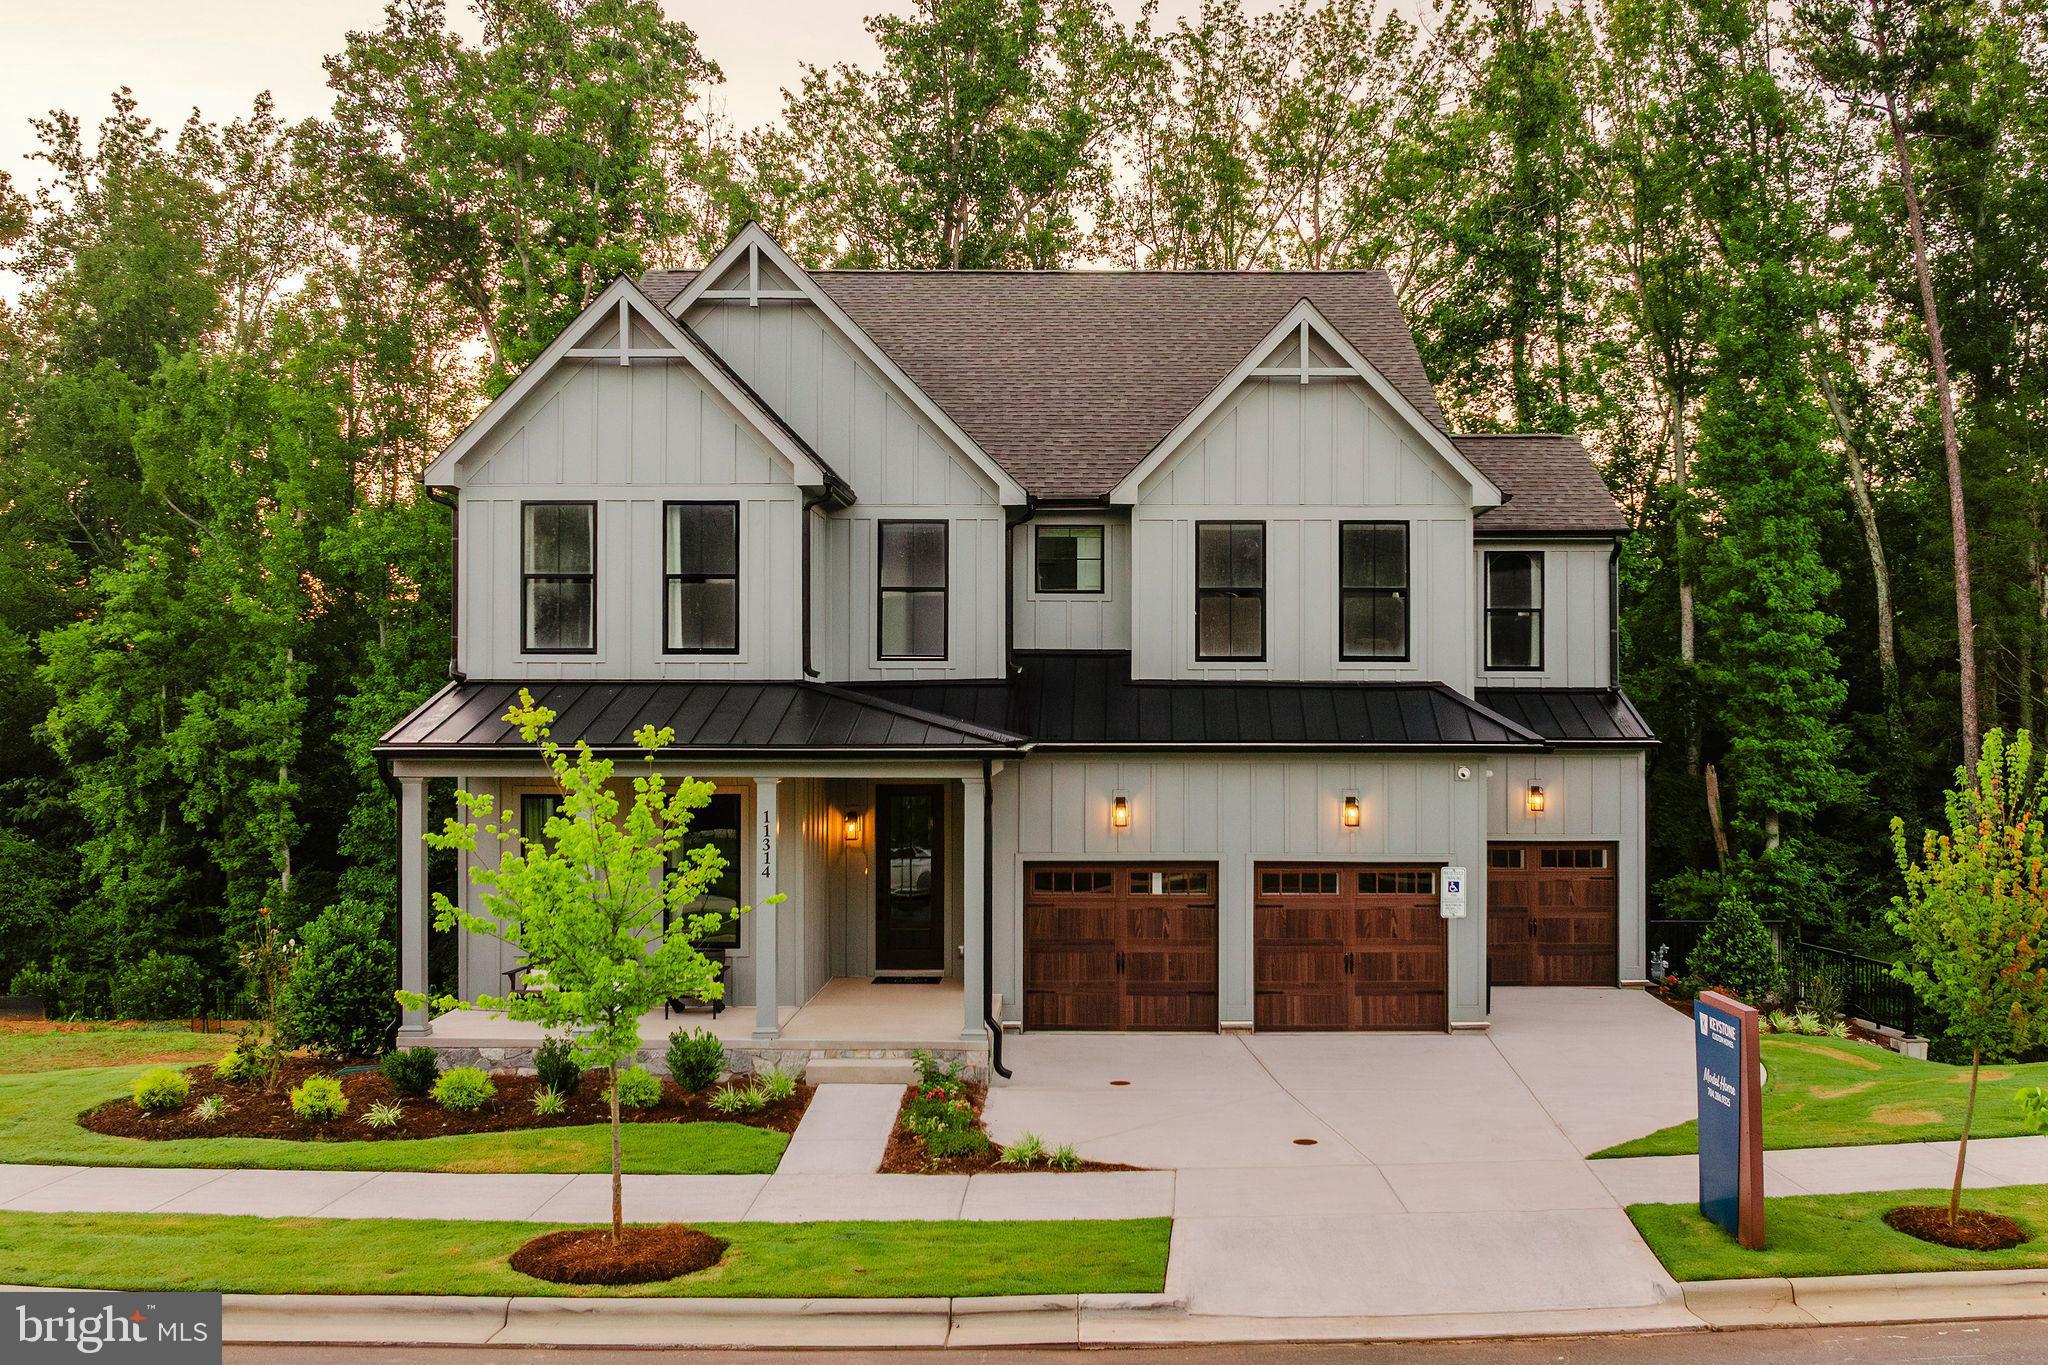
ELDERSBURG
6142 SNOWDENS RUN DRIVE COVINGTON
4 Beds
2 Baths
3,405 Sq.Ft.
$1,037,643
MLS#: MDCR2033888

ELDERSBURG
1050 STREAKER ROAD
5 Beds
4 Baths
3,390 Sq.Ft.
$875,000
MLS#: MDCR2038462

ELDERSBURG
1160 LAFAYETTE DRIVE
5 Beds
3 Baths
3,860 Sq.Ft.
$775,000
MLS#: MDCR2038712

ELDERSBURG
5565 WATSON COURT
4 Beds
2 Baths
3,142 Sq.Ft.
$865,000
MLS#: MDCR2038026
