


Property
Beds
2
Full Baths
2
1/2 Baths
None
Year Built
1985
Sq.Footage
1,110
Location, lifestyle, privacy—and parking! Welcome to your North Bethesda sweet spot at The Fallswood. This spacious 2-bedroom, 2-bath, 1,110-square-foot second-level condo offers the kind of layout that just makes sense. The open floor plan gives you room to live and entertain, while the bedrooms are thoughtfully positioned on opposite sides of the home—perfect for privacy, overnight guests, roommates, or a flexible home-office setup. Hardwood floors, large windows, and a peaceful tree-lined balcony create a relaxed backdrop for everyday living. The living room slider and windows were replaced in 2023, bringing even more enjoyment to the home's light-filled living space. The separate dining room is ready for dinner parties, game nights, or your favorite takeout. The kitchen offers plenty of cabinets, stainless-steel appliances, table space, and its own access to the balcony. The generous primary bedroom includes an ensuite bath with a long vanity, recessed dimmable lighting, and a ceiling fan. The second bedroom also features recessed lighting and a ceiling fan, plus easy access to the second full bath. And then there's the parking! Two assigned covered garage spaces make coming and going a breeze, with one space conveniently located directly in front of the building access and ramp. An elevator connects the building, and the property features 24/7 secured access with an onsite attendant. The amenities are the cherry on top: sparkling outdoor pool, sauna, secure locker rooms, fitness center, renovated roof deck, tennis courts, grills, lounge and table seating, library, party/meeting room, storage, and Amazon Locker Hub. Water and many amenities are included in the condo fee. Best of all? The location. You're one block from Rockville Pike and close to North Bethesda Metro, Whole Foods, Seasons 52, Woodhouse Spa, Shriver Aquatic Center, Bethesda Trolley Trail, downtown Rockville, downtown Bethesda, and major highways. Come for the location. Stay for the lifestyle. Fall in love with the floor plan. Open House 9/20/26 from 11-1 pm
Features & Amenities
Interior
-
Other Interior Features
Eat-in Kitchen, Ceiling Fan(s), Elevator, Pantry, Recessed Lighting, Sauna, Other, Open Floorplan
-
Total Bedrooms
2
-
Bathrooms
2
-
Above Grade Finished Area
1110.0
-
Basement YN
NO
-
Cooling YN
YES
-
Cooling
Central Air, Ceiling Fan(s), Electric
-
Fireplace YN
NO
-
Heating YN
YES
-
Heating
Electric, Forced Air
-
Main Level Bedrooms
2
-
Pet friendly
Yes
Exterior
-
Garage
Yes
-
Garage spaces
2
-
Construction Materials
Brick
-
Other Exterior Features
Tennis Court(s), Other, Balcony, Lighting, Storage
-
Parking
Assigned, Garage, Covered, Community Structure
-
Patio and Porch Features
Terrace
-
Pool
Yes
-
Pool Features
Community
-
Waterfront YN
NO
-
View
Trees/Woods
Area & Lot
-
Property Type
Residential
-
Property Sub Type
Condominium
-
Architectural Style
Traditional
Price
-
Sales Price
$420,000
-
Tax Amount
$4,422
-
Sq. Footage
1,110
-
Price/SqFt
$378
HOA
-
Association
No
School District
-
Elementary School
LUXMANOR
-
Middle School
TILDEN
-
High School
WALTER JOHNSON
Property Features
-
New Construction
NO
-
Accessibility Features
Accessible Elevator Installed
-
Association Amenities
Concierge, Fitness Center, Meeting Room, Party Room, Picnic Area, Tennis Court(s), Elevator(s), Gated, Jogging Path, Sport Court
-
Senior Community YN
NO
-
Sewer
Public Sewer
-
Water Source
Public
Schedule a Showing
Showing scheduled successfully.
Mortgage calculator
Estimate your monthly mortgage payment, including the principal and interest, property taxes, and HOA. Adjust the values to generate a more accurate rate.
Your payment
Principal and Interest:
$
Property taxes:
$
HOA fees:
$
Total loan payment:
$
Total interest amount:
$
Location
County
MONTGOMERY
Elementary School
LUXMANOR
Middle School
TILDEN
High School
WALTER JOHNSON
Listing Courtesy of Kathryn A Snyder, Samson Properties
RealHub Information is provided exclusively for consumers' personal, non-commercial use, and it may not be used for any purpose other than to identify prospective properties consumers may be interested in purchasing. All information deemed reliable but not guaranteed and should be independently verified. All properties are subject to prior sale, change or withdrawal. RealHub website owner shall not be responsible for any typographical errors, misinformation, misprints and shall be held totally harmless.

Salesperson, The Wolfe Team- Team Leader
Ron & Tonya Wolfe
Call Ron & Tonya today to schedule a private showing.

* Listings on this website come from the FMLS IDX Compilation and may be held by brokerage firms other than the owner of this website. The listing brokerage is identified in any listing details. Information is deemed reliable but is not guaranteed. If you believe any FMLS listing contains material that infringes your copyrighted work please click here to review our DMCA policy and learn how to submit a takedown request.© 2024 FMLS.
Related Properties
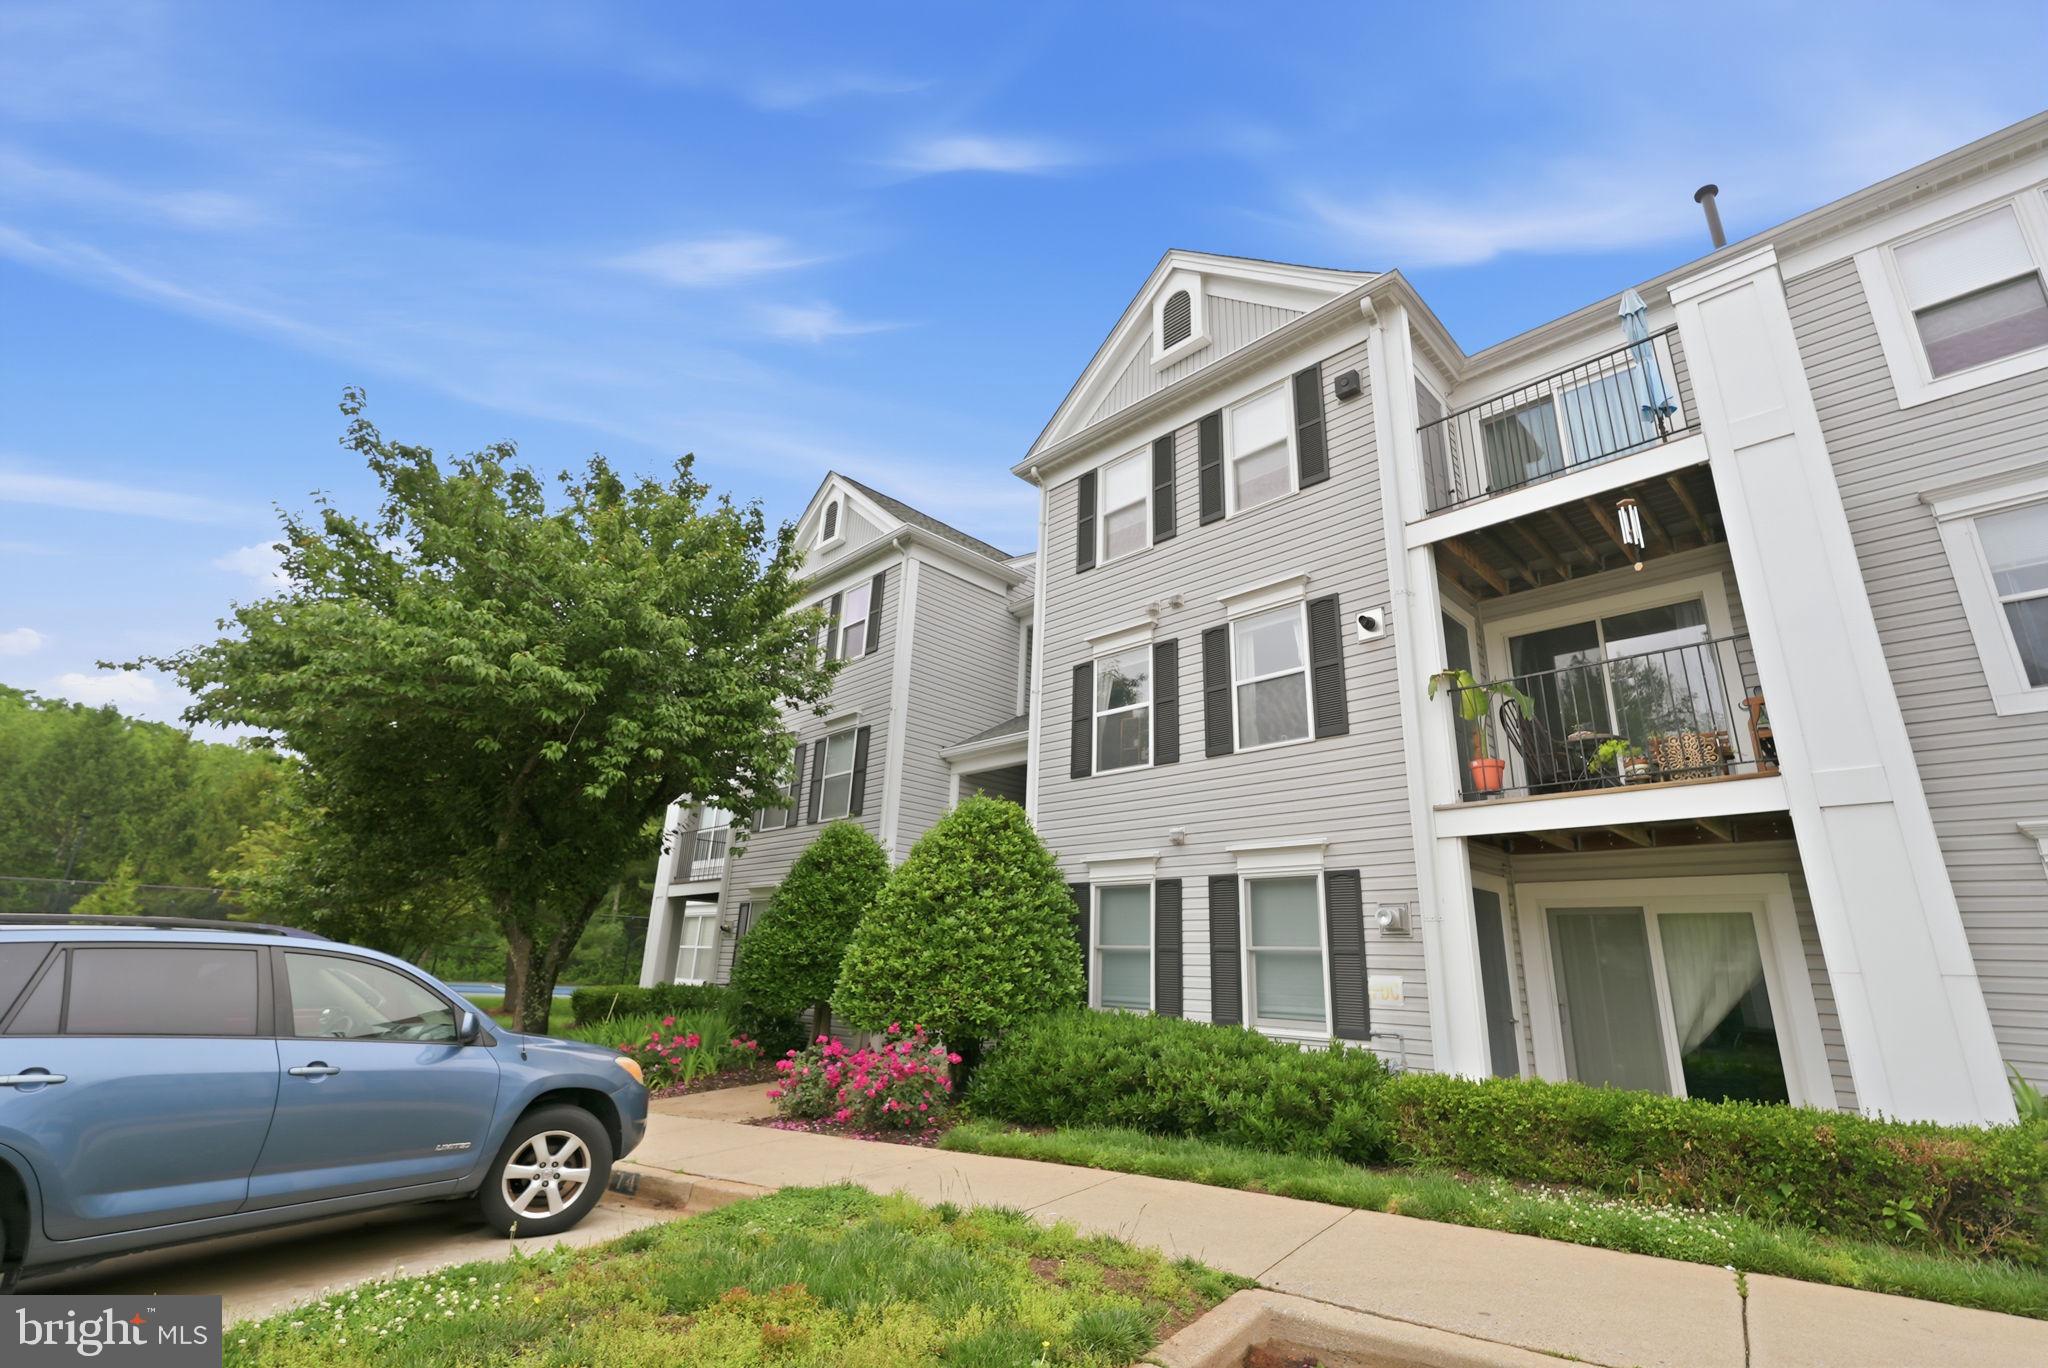
ROCKVILLE
10021 VANDERBILT 10
2 Beds
2 Baths
1,119 Sq.Ft.
$365,000
MLS#: MDMC2236228

ROCKVILLE
11400 STRAND DRIVE 201
2 Beds
1 Baths
1,172 Sq.Ft.
$445,000
MLS#: MDMC2245740
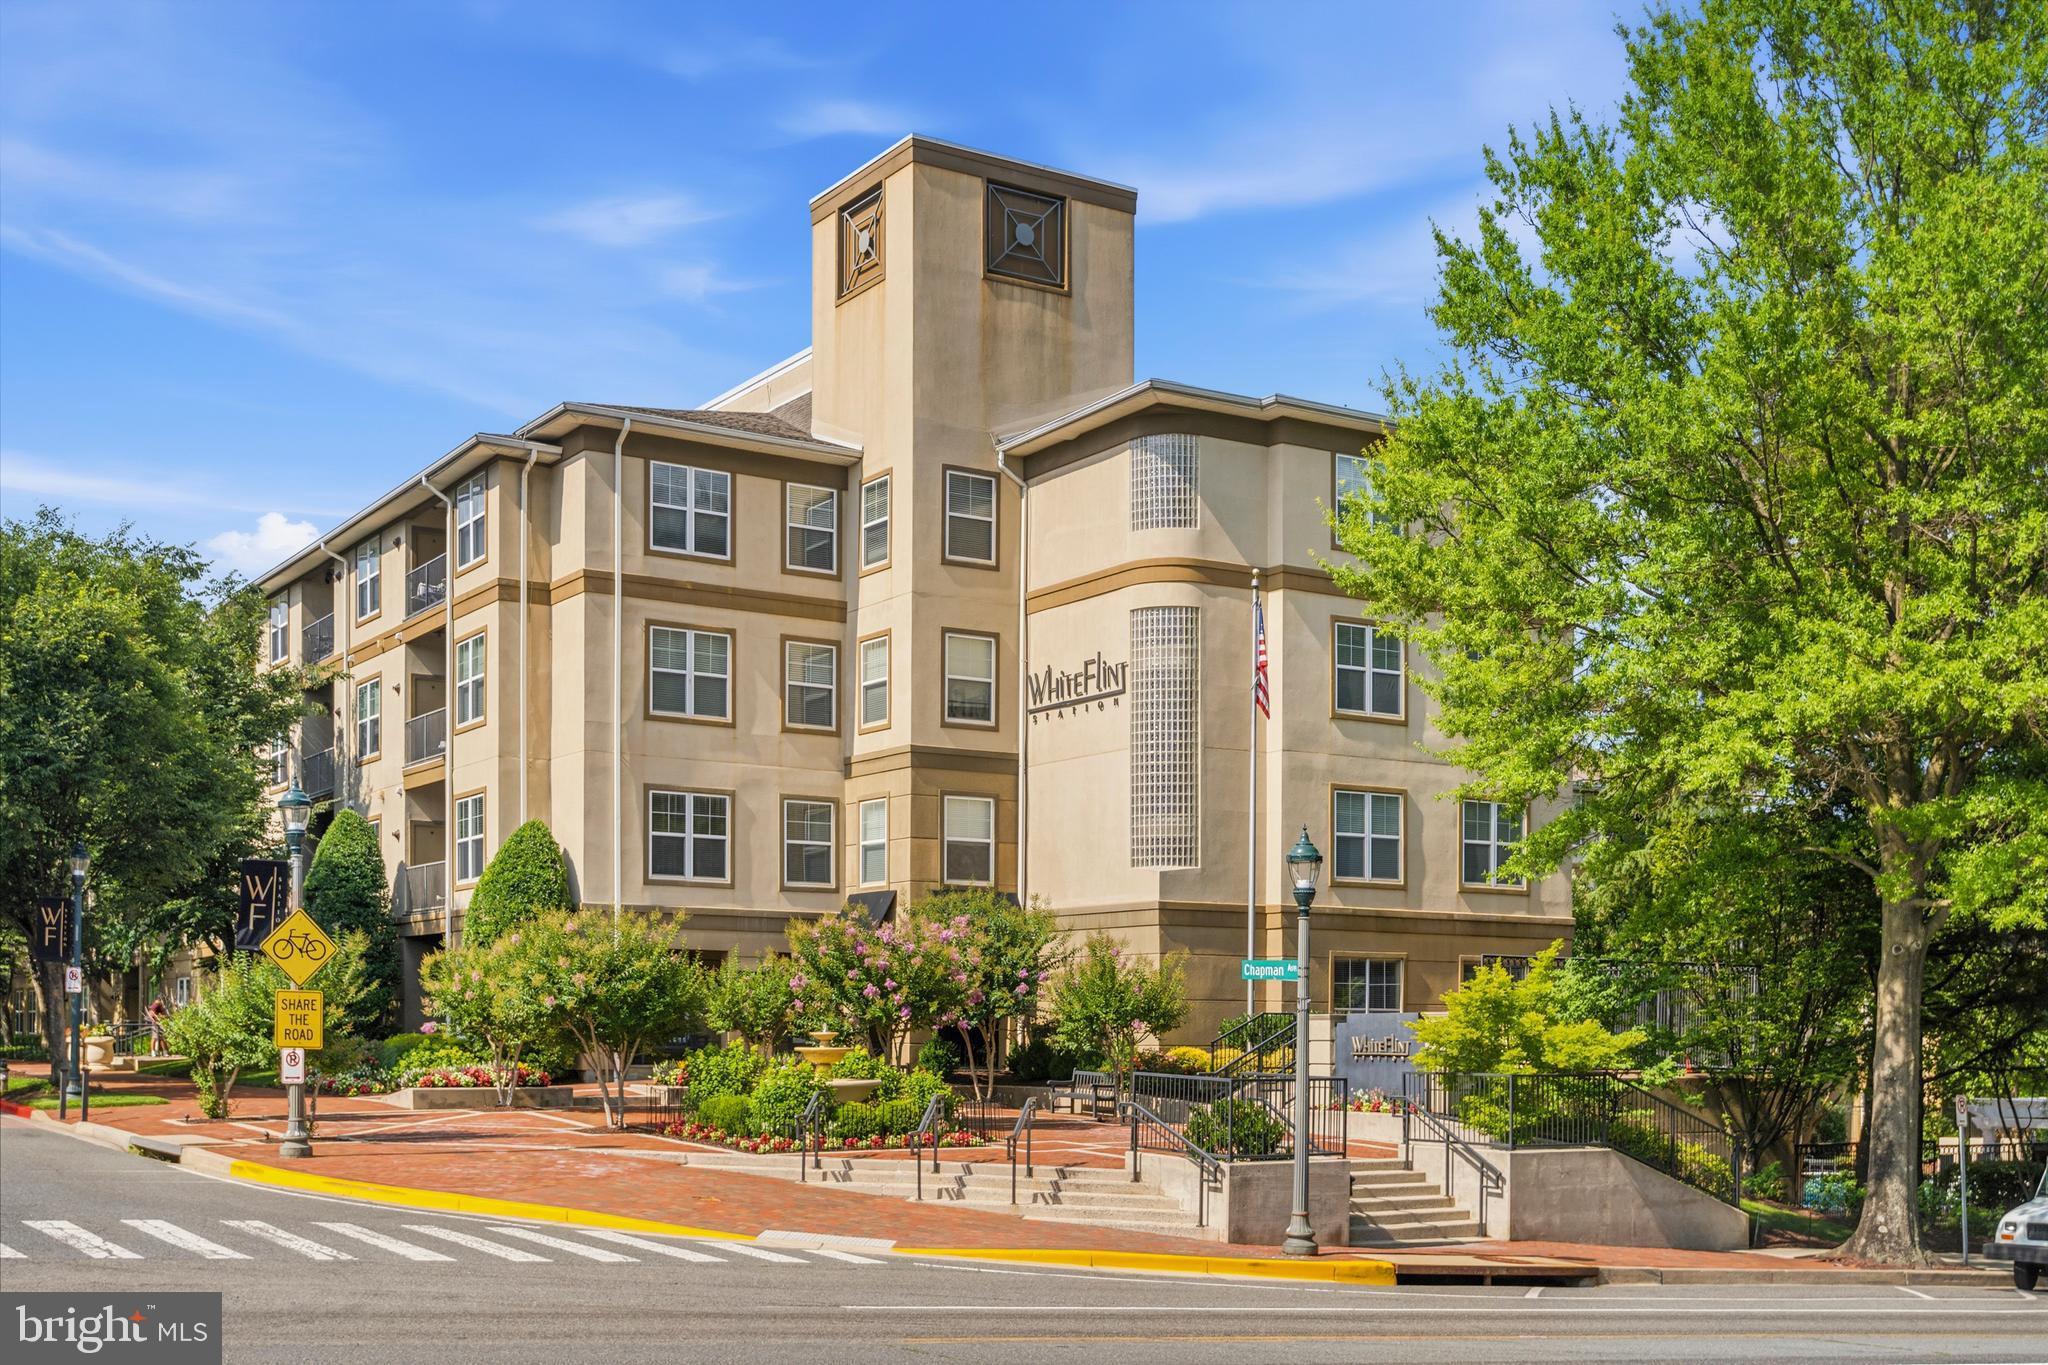
ROCKVILLE
11750 OLD GEORGETOWN 2513
2 Beds
2 Baths
1,336 Sq.Ft.
$380,000
MLS#: MDMC2242970

ROCKVILLE
2303 NEWTON DRIVE
3 Beds
3 Baths
1,440 Sq.Ft.
$400,000
MLS#: MDMC2251796

ROCKVILLE
801 PLEASANT DRIVE 80114
2 Beds
2 Baths
1,212 Sq.Ft.
$415,000
MLS#: MDMC2222992
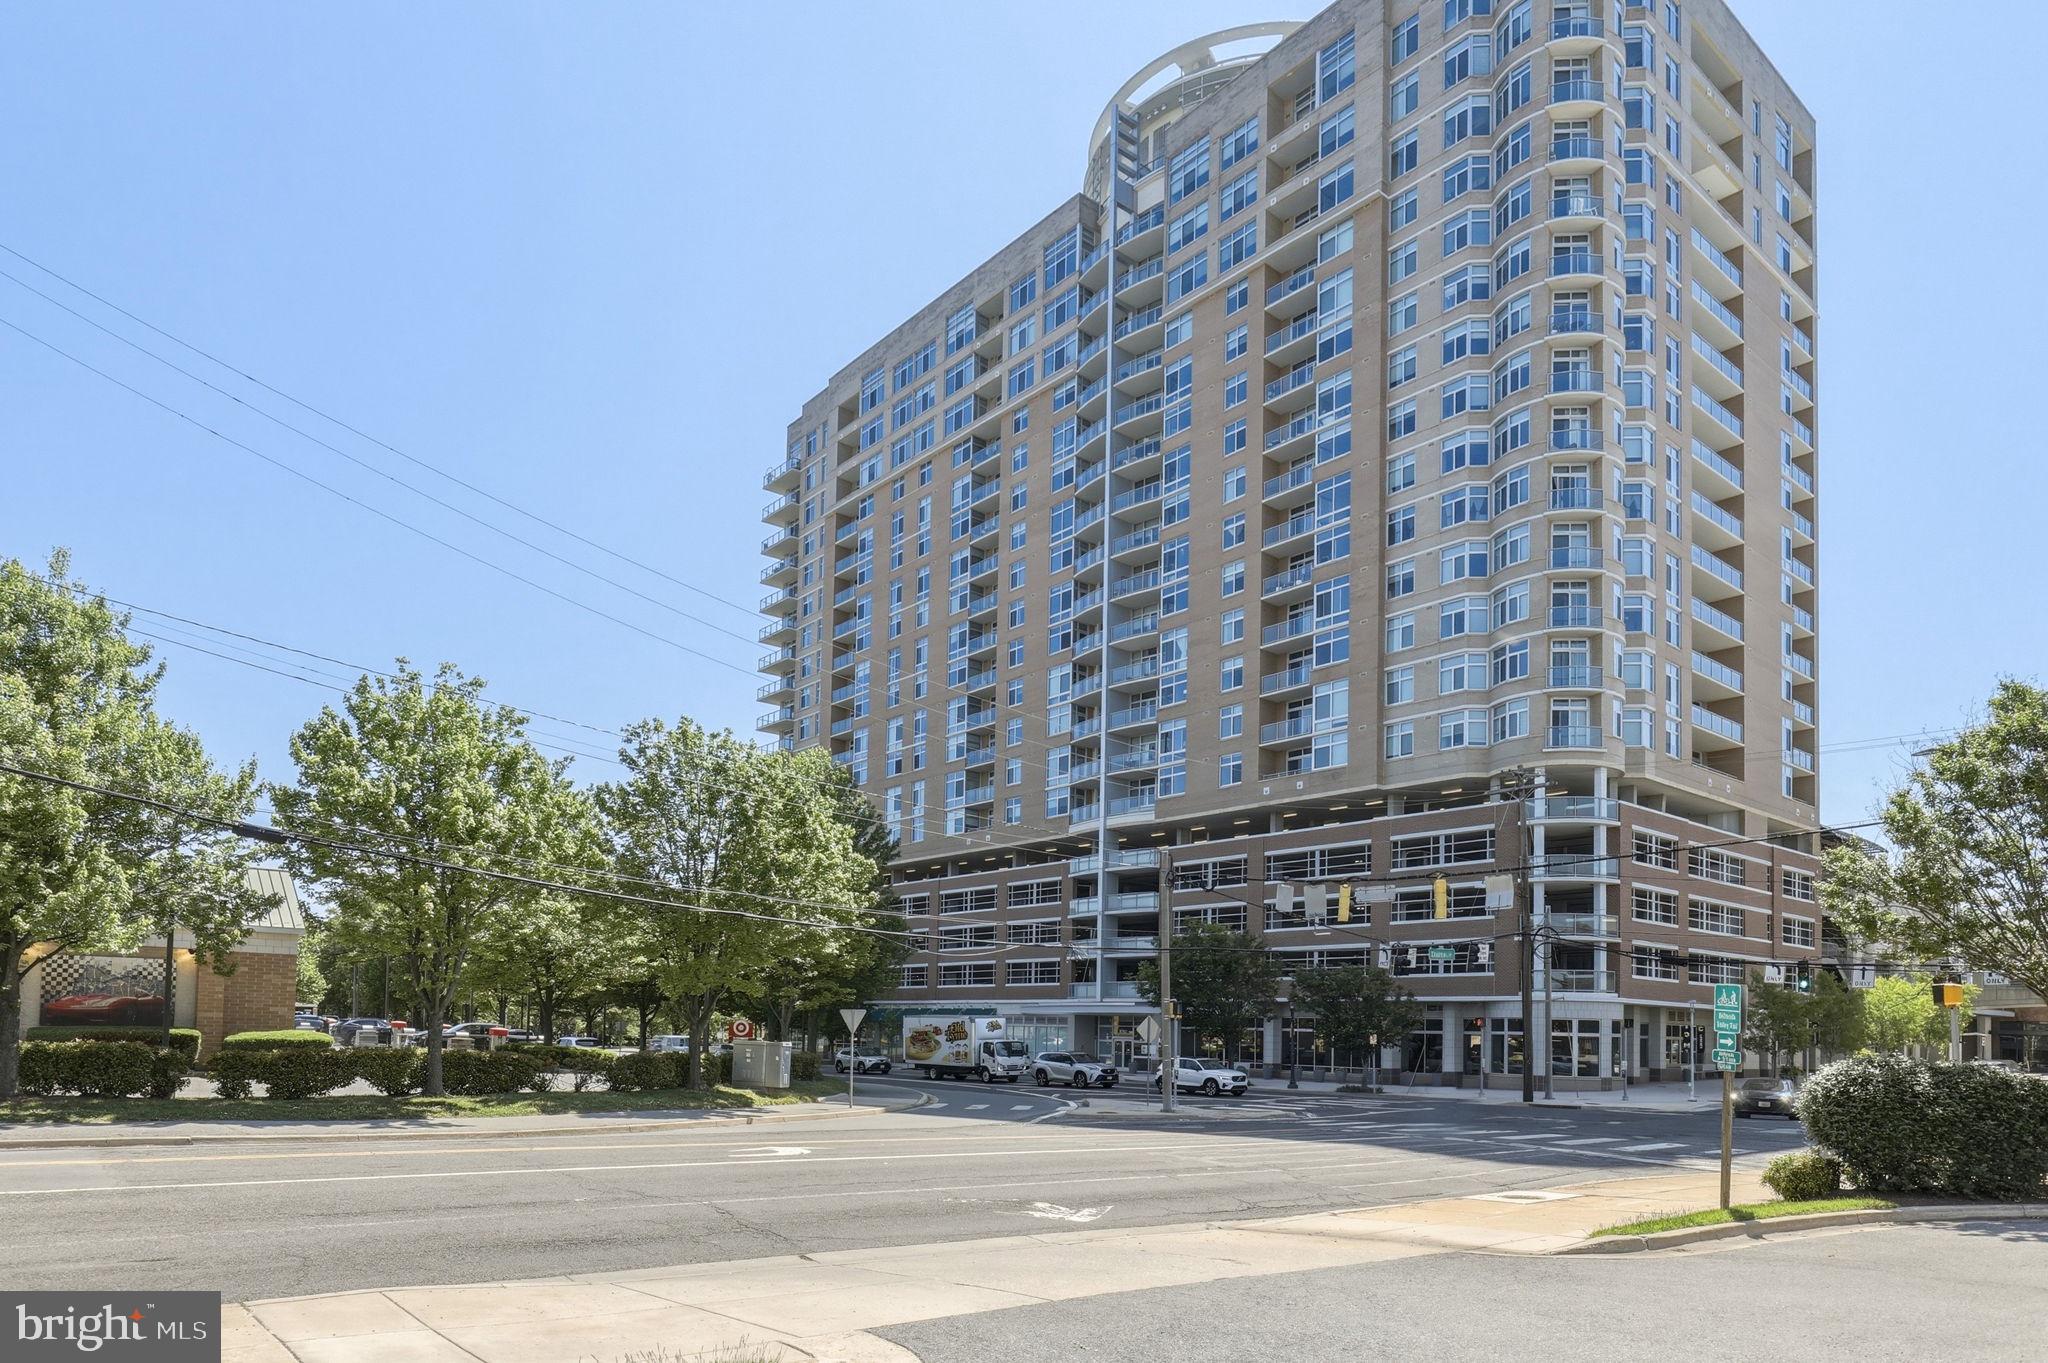
ROCKVILLE
5750 BOU AVENUE 610
1 Beds
1 Baths
1,074 Sq.Ft.
$415,000
MLS#: MDMC2230164
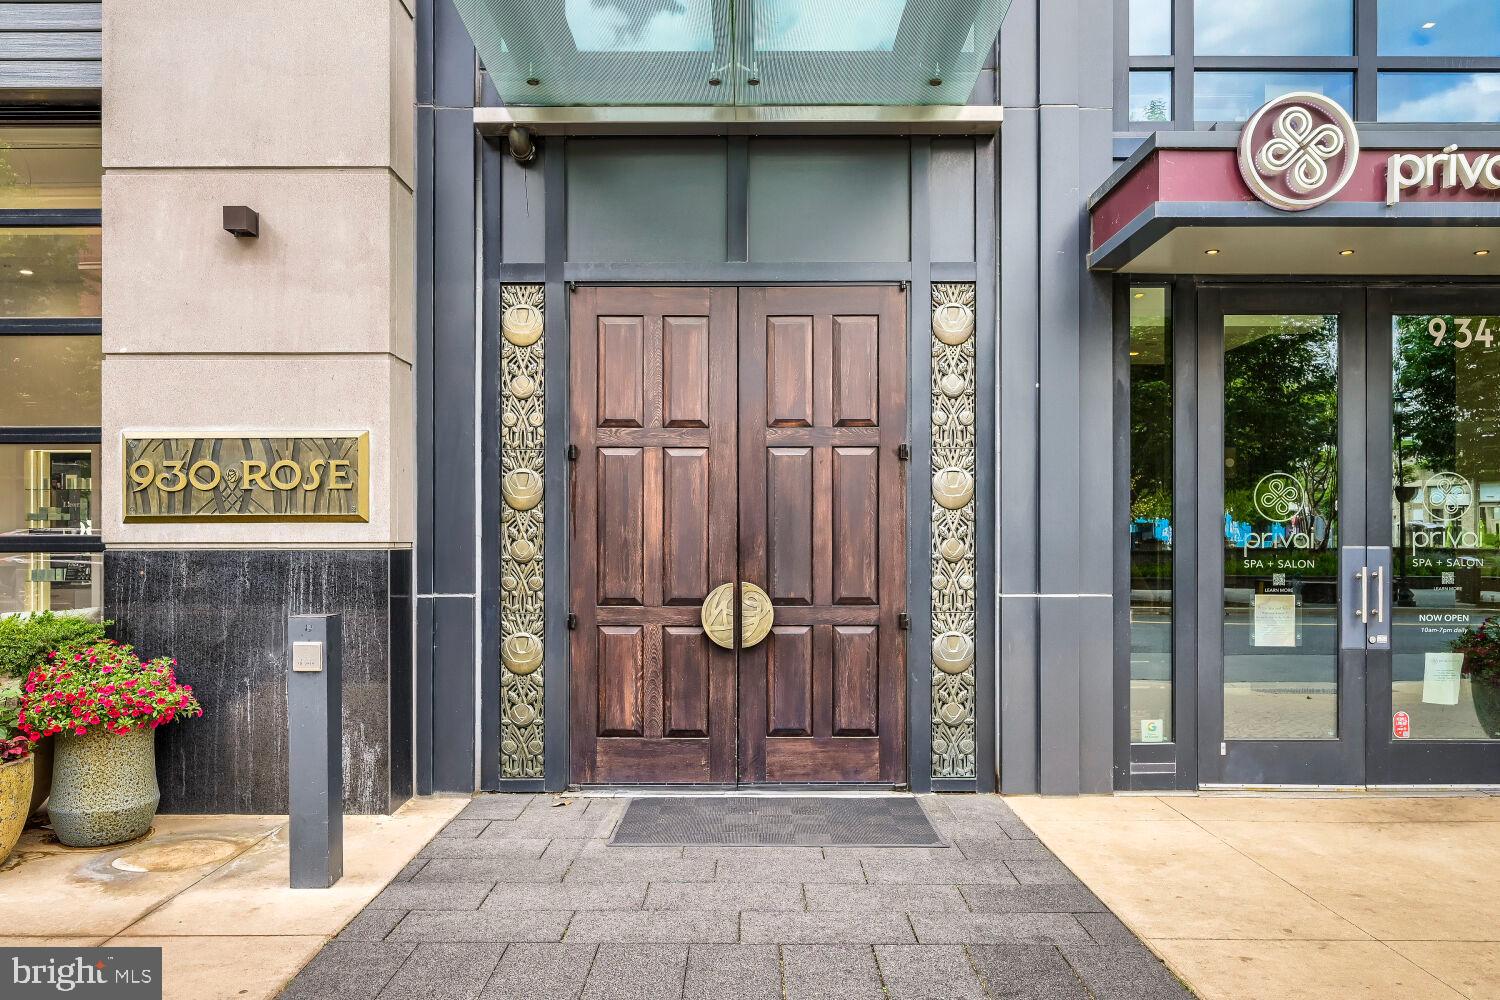
ROCKVILLE
930 ROSE AVENUE 1603
None Beds
1 Baths
531 Sq.Ft.
$339,500
MLS#: MDMC2227786
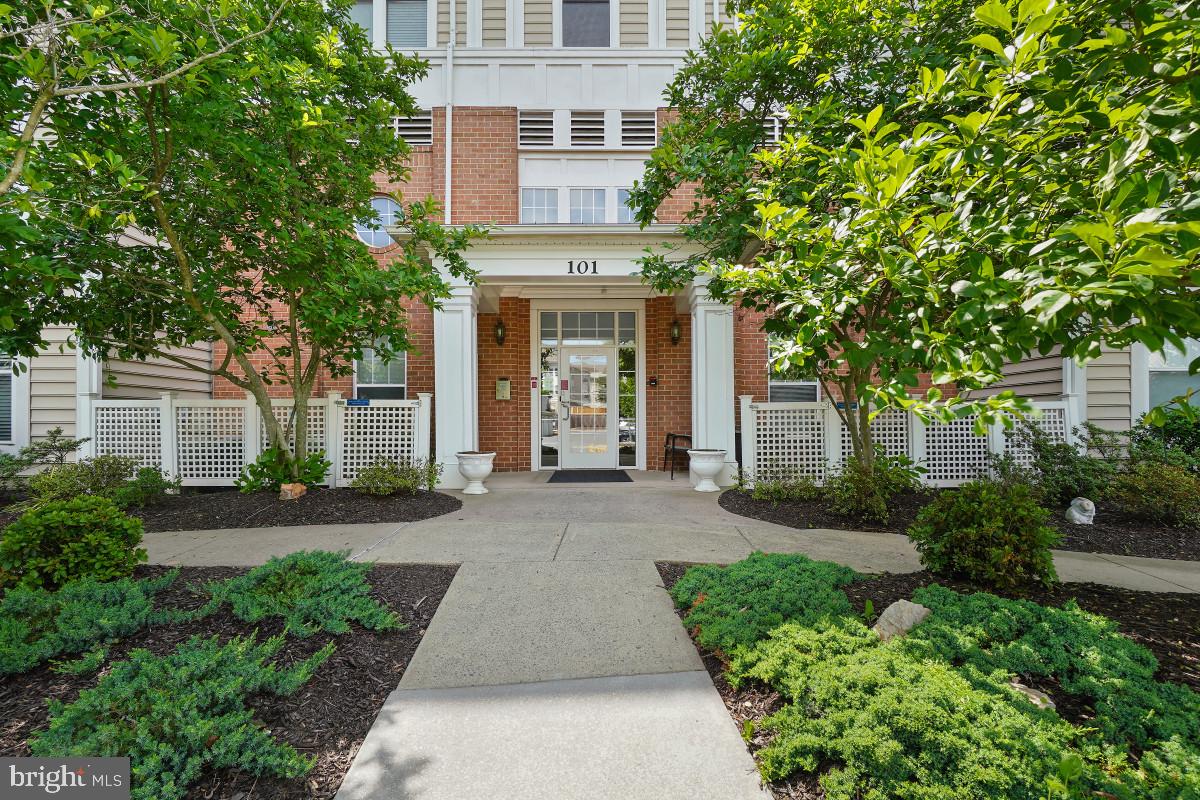
ROCKVILLE
101 WATKINS POND BOULEVARD 4-103
2 Beds
2 Baths
1,161 Sq.Ft.
$410,000
MLS#: MDMC2237480
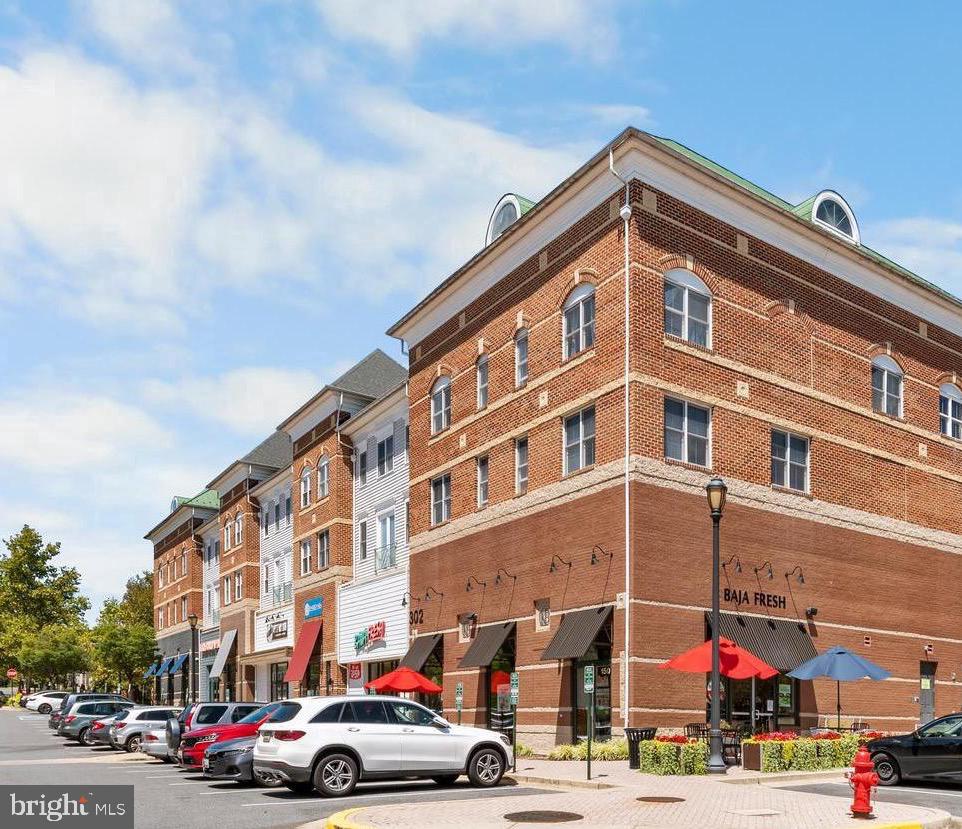
ROCKVILLE
302 KING FARM BOULEVARD 30208
2 Beds
2 Baths
1,212 Sq.Ft.
$415,000
MLS#: MDMC2209638

ROCKVILLE
804 GRAND CHAMPION DRIVE 10-303
2 Beds
2 Baths
1,468 Sq.Ft.
$479,900
MLS#: MDMC2254604
.png)