

Property
Beds
5
Full Baths
4
1/2 Baths
1
Year Built
2026
Sq.Footage
4,581
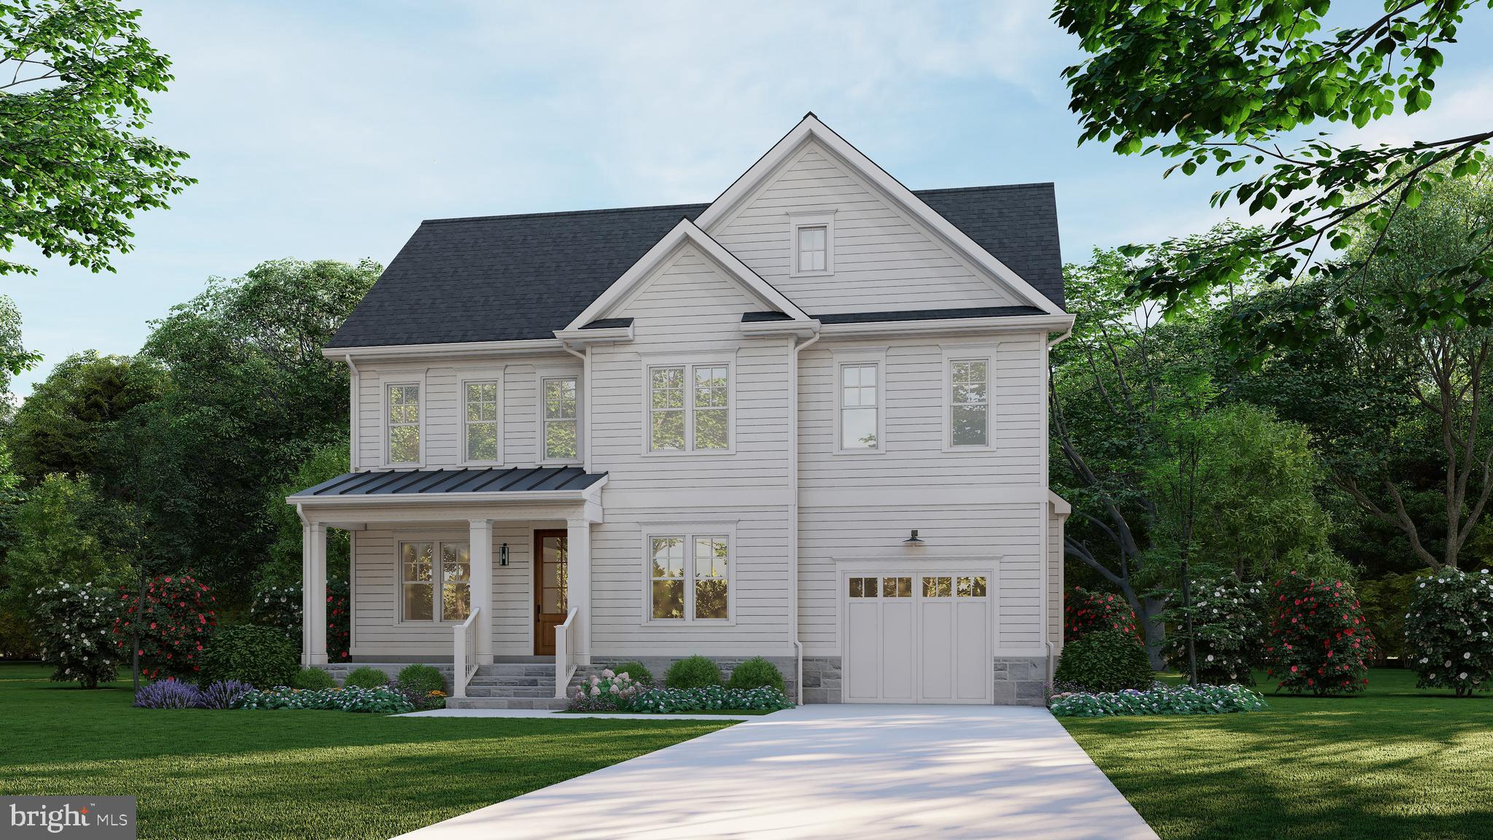
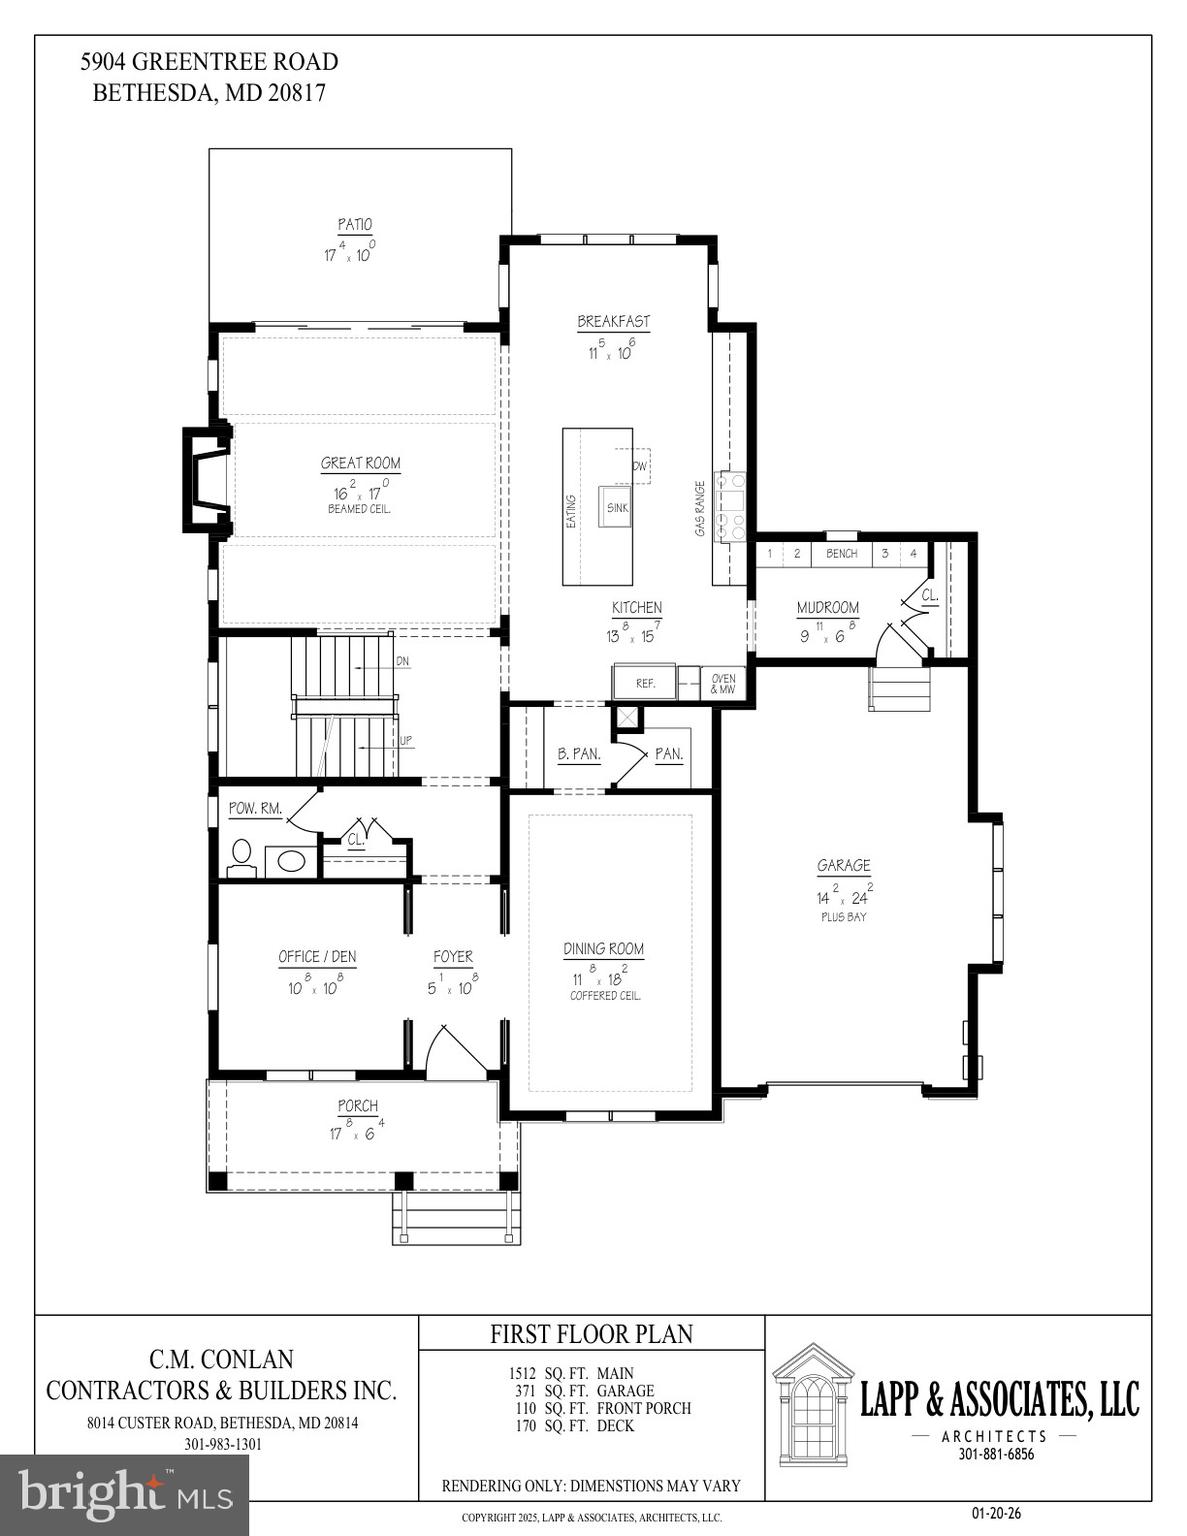
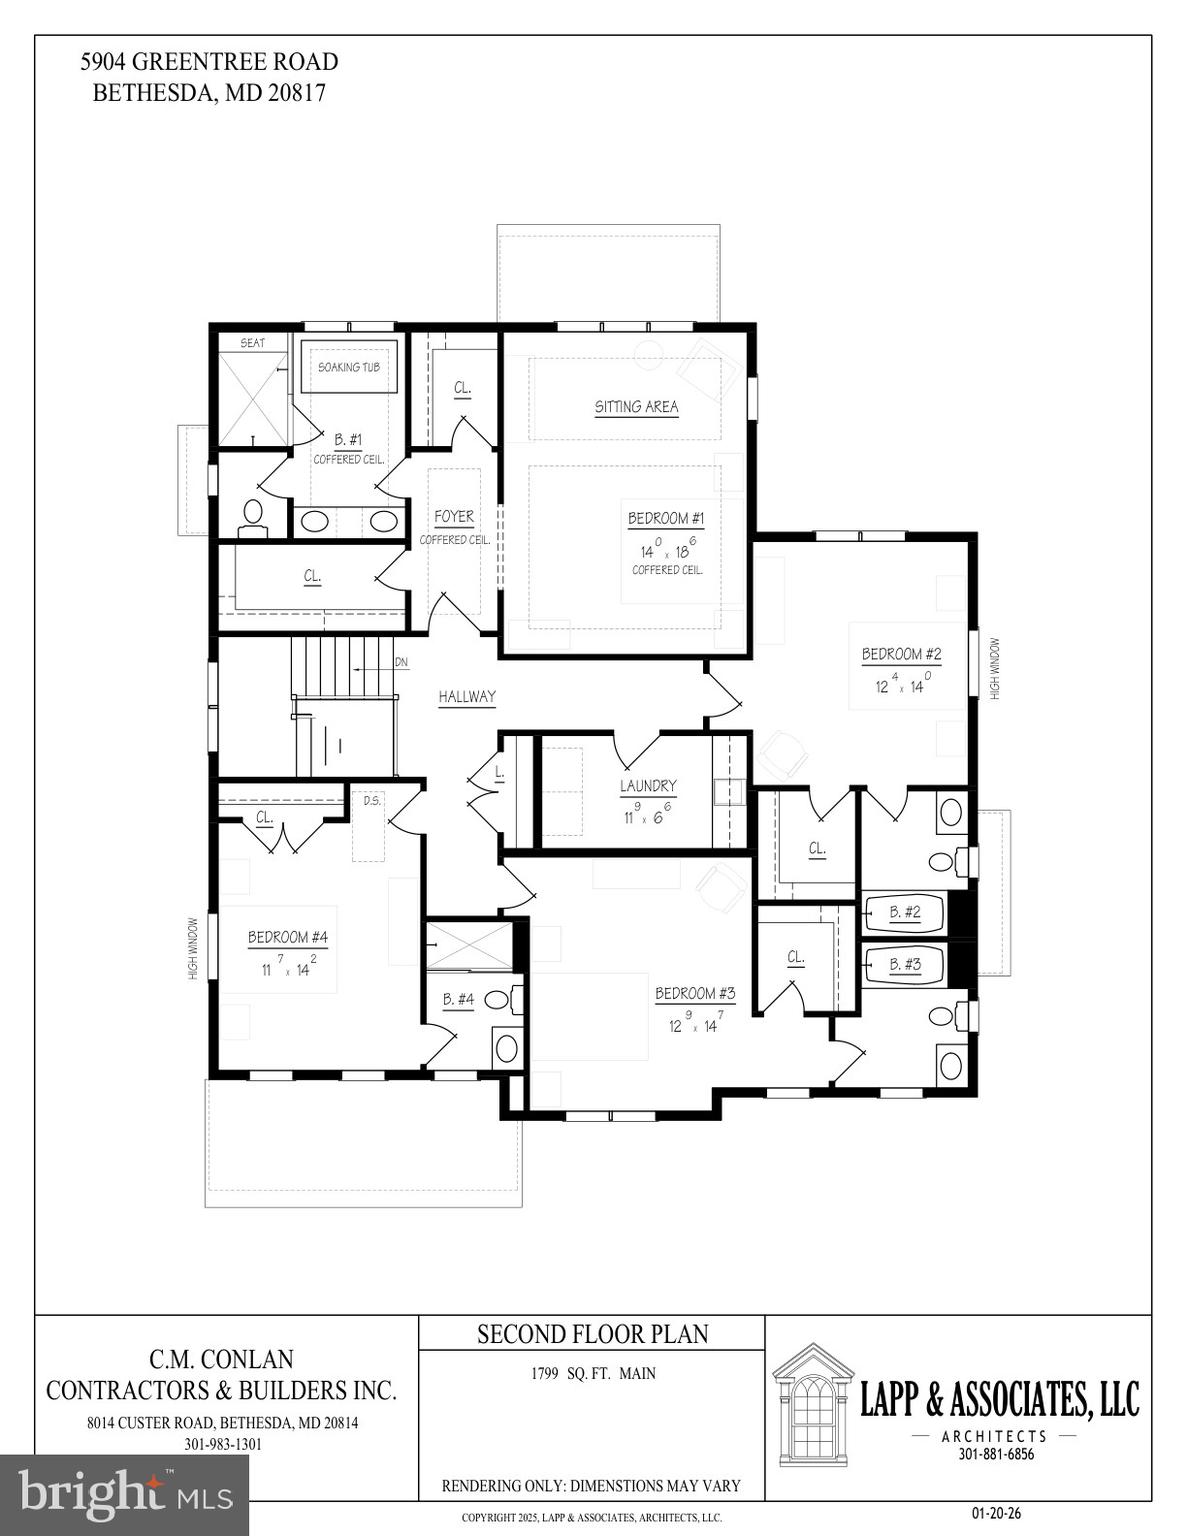
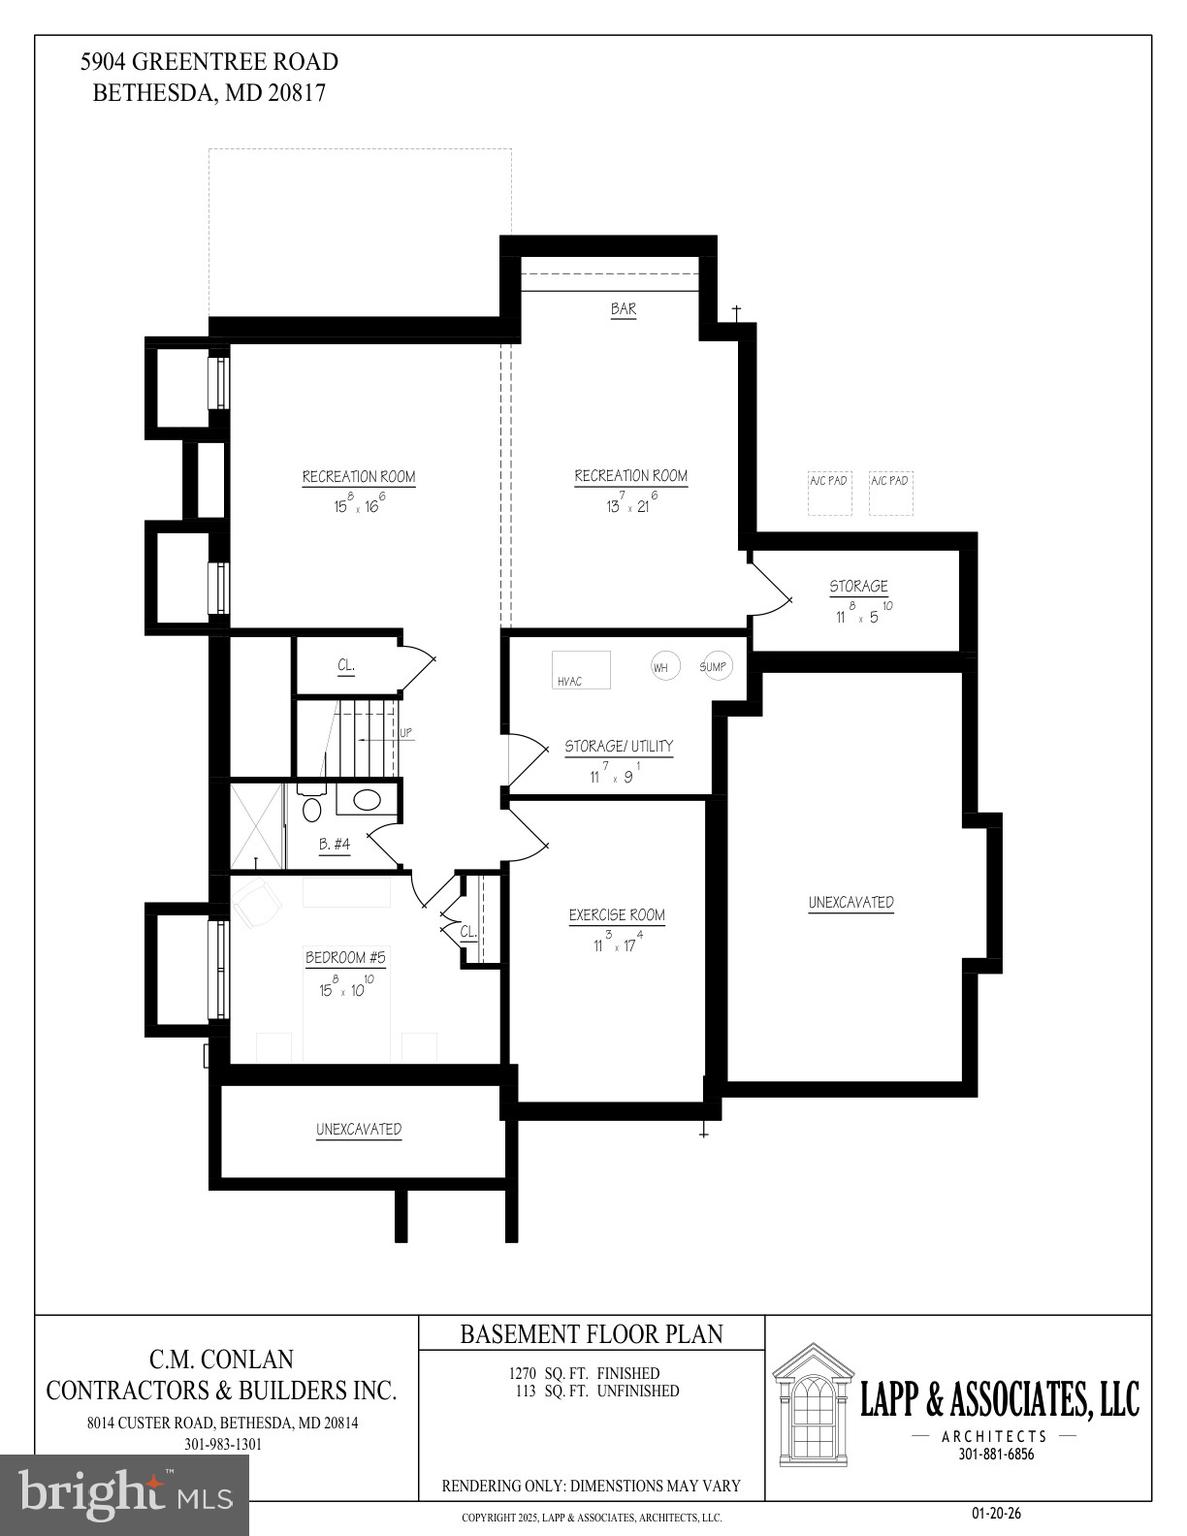
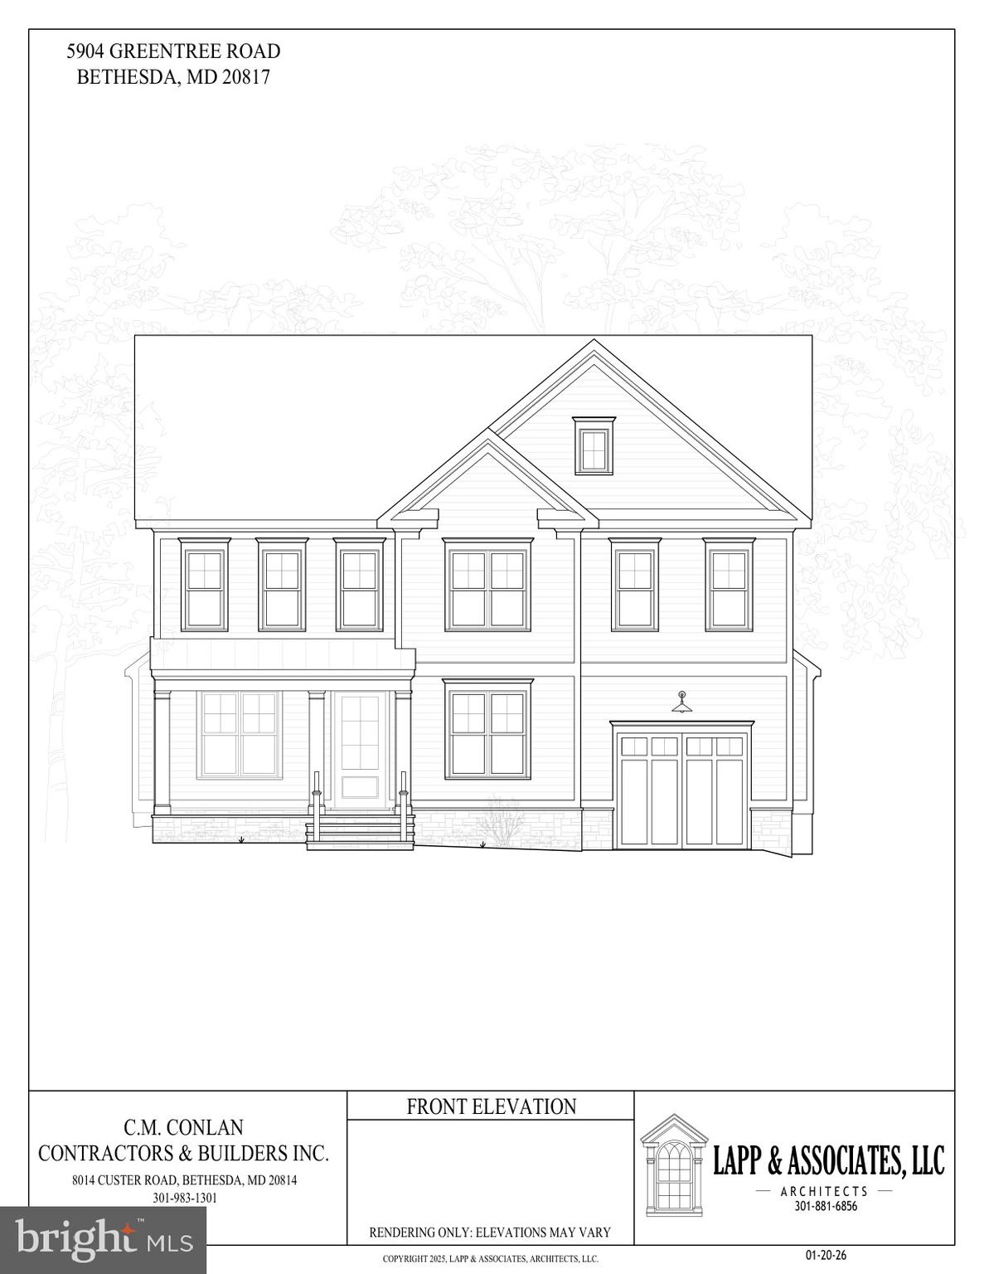
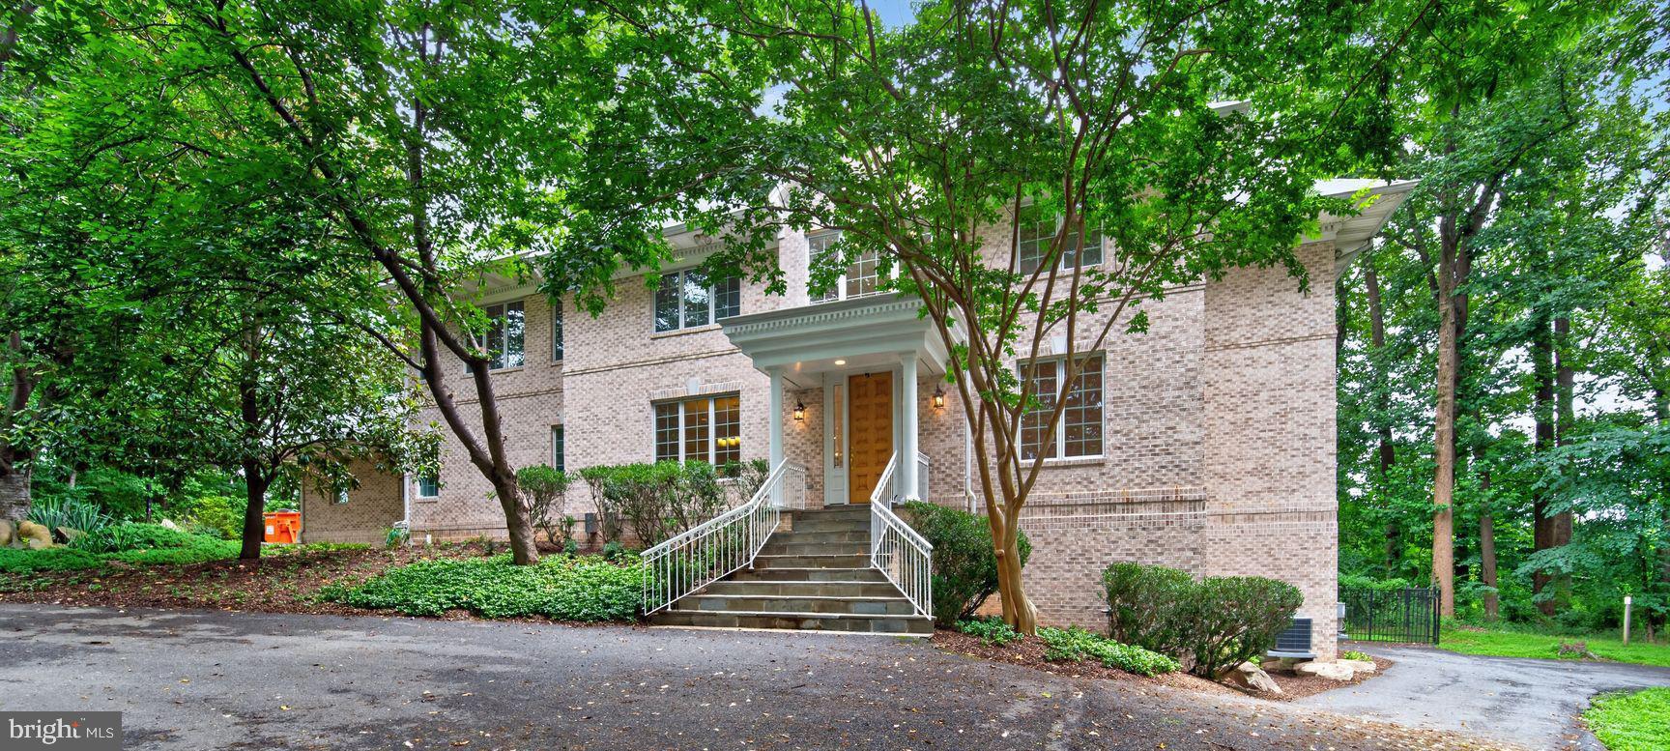
Another stunning offering from CM Conlan Construction. MAIN LEVEL: Open floorplan, large entry foyer; magazine-worthy, table space Kitchen featuring quartz or granite countertops, large island with pendant lighting, Wolf/SubZero upgraded stainless steel appliance package, Custom Lewistown Cabinets, painted Shaker style to ceiling with lighting, tile backsplash (not possible to ceiling) under-cabinet outlets and lighting, large walk-in pantry, Butler’s pantry with beverage refrigerator; Great Room with beamed ceiling featuring double sliding doors to the patio, and gas fireplace wall; holiday-dinner sized Dining Room with large window; Office/Den logically placed at front of home; large Mudroom with a wall of custom cubbies, bench seat and full wall closet opening into oversized one- car garage with work area and side windows; discreetly tucked away Powder Room. UPPER LEVEL: Primary Suite with soffited ceiling in entry hallway, bedroom/seating area and bathroom, 2 large walk-in closets, custom dual vanity and cabinetry, with Quartz/granite countertops, undermount sinks, ceramic/porcelain tile flooring, soaking tub, shower with upgraded frameless shower door, separate water closet, and Moen/Delta fixtures. Bedroom 2 with walk-in closet, high window at bed wall, and full Bath with tub ensuite; Bedroom 3 with walk-in closet and full Bath with tub ensuite; Bedroom 4 with large closet and full Bath with shower ensuite (Question, what is DS in Bedroom 4?) LOWER LEVEL FEATURES: Large Recreation Room with Gas fire place and optional Bar area; Bedroom 5 with large closet and double width window; Exercise Room (mirror optional) ; full Bath 5 with shower; finished storage room; utility room ADDITIONAL FEATURES: ➢ Stone porch and front foundation to 1st floor decking ➢ Hardie Plank Cedar Mill Lap Board siding with wood cornice and trim ➢ Timberline architectural shingles ➢ Custom Poplar casing on all cased opening, interior doors and windows ➢ Two Panel Shaker style doors ➢ Soffited ceilings on first floor and second floor ➢ White oak hardwood floors on entire first floor and 2nd floor bedrooms and hall (7 ¼” engineered sand in place French white oak) ➢ Gas Fireplace and custom surround ➢ Professional landscaping package at front foundation ➢ W/D hook-ups and laundry sink in 2nd floor laundry room ➢ Crown molding on entire 1st floor and 2nd floor hall ➢ Custom Mudroom ➢ Wainscoting in dining room and foyer ➢ Schlage hardware throughout ➢ Builder warranty ➢ Pre-wired with Cat 6 lines ➢ 400-amp electrical service ➢ Transoms over all first floor and 2nd floor hinged doors ➢ Pennsylvania Flagstone walk and front porch and patio ➢ Recessed lighting throughout house ➢ Custom coffered ceiling or Wood beams in Great room ➢ All Bedrooms prewired for ceiling fans ➢ Custom fireplace surround Kitchen Features ➢ Quartz/granite allowance ➢ Large Island with pendant lighting ➢ Builders Upgraded wolf/subzero stainless appliance package ➢ Custom Shaker style painted cabinets to ceiling with lighting from Lewistown Cabinets ➢ Undercabinet lighting and outlets ➢ Walk in pantry ➢ Butler’s area with beverage refrigerator and sink Bath Features ➢ Large Owner suite bathroom with upgraded frameless shower door, Soaking tub and custom cabinets and soffited ceiling ➢ Moen/Delta fixtures ➢ Ceramic/porcelain tile bathrooms ➢ Quartz/granite countertops with under-mount sinks in all full baths -Oversized one car garage with concrete driveway -2-zones -High efficiency electric hot water heater -Anderson 200 series double hung and 400 series casement Low E windows -Insulation: R-20 walls, R-49 attic, and R-13 basement walls -Entire home energy sealed -All windows and doors thermal sealed air-tight Images are artists renderings, photos shortly.
Features & Amenities
Interior
-
Other Interior Features
High Ceilings, Beamed Ceilings
-
Total Bedrooms
5
-
Bathrooms
4
-
1/2 Bathrooms
1
-
Above Grade Finished Area
3311.0
-
Basement YN
YES
-
Cooling YN
YES
-
Cooling
Other, Electric
-
Fireplace YN
NO
-
Heating YN
YES
-
Heating
Electric, Natural Gas, Forced Air
-
Pet friendly
N/A
Exterior
-
Garage
Yes
-
Garage spaces
2
-
Construction Materials
Brick
-
Parking
Garage Door Opener, Garage, Attached
-
Pool
No
-
Waterfront YN
NO
Area & Lot
-
Lot Size(acres)
0.14
-
Lot Size(square feet)
6,268
-
Property Type
Residential
-
Property Sub Type
Single Family Residence
-
Architectural Style
Colonial
Price
-
Sales Price
$2,295,000
-
Tax Amount
$9,471
-
Financing Options
Cash, Conventional
-
Sq. Footage
4,581
-
Price/SqFt
$500
HOA
-
Association
No
School District
-
Elementary School
BRADLEY HILLS
-
Middle School
THOMAS W. PYLE
-
High School
WALT WHITMAN
Property Features
-
New Construction
YES
-
Foundation Details
Slab
-
Senior Community YN
NO
-
Sewer
Public Sewer
-
Tax Lot
9
-
Water Source
Public
Schedule a Showing
Showing scheduled successfully.
Mortgage calculator
Estimate your monthly mortgage payment, including the principal and interest, property taxes, and HOA. Adjust the values to generate a more accurate rate.
Your payment
Principal and Interest:
$
Property taxes:
$
HOA fees:
$
Total loan payment:
$
Total interest amount:
$
Location
County
MONTGOMERY
Elementary School
BRADLEY HILLS
Middle School
THOMAS W. PYLE
High School
WALT WHITMAN
Listing Courtesy of Annabel D Burch-Murton , Compass
RealHub Information is provided exclusively for consumers' personal, non-commercial use, and it may not be used for any purpose other than to identify prospective properties consumers may be interested in purchasing. All information deemed reliable but not guaranteed and should be independently verified. All properties are subject to prior sale, change or withdrawal. RealHub website owner shall not be responsible for any typographical errors, misinformation, misprints and shall be held totally harmless.

The Wolfe Team- Team Leader
Ron & Tonya Wolfe
Call Ron & Tonya today to schedule a private showing.

* Listings on this website come from the FMLS IDX Compilation and may be held by brokerage firms other than the owner of this website. The listing brokerage is identified in any listing details. Information is deemed reliable but is not guaranteed. If you believe any FMLS listing contains material that infringes your copyrighted work please click here to review our DMCA policy and learn how to submit a takedown request.© 2024 FMLS.
Related Properties

BETHESDA
6211 YORKSHIRE TERRACE
5 Beds
4 Baths
6,283 Sq.Ft.
$1,875,000
MLS#: MDMC2235626

BETHESDA
7211 BARNETT ROAD
5 Beds
5 Baths
6,137 Sq.Ft.
$2,362,500
MLS#: MDMC2226650

BETHESDA
7601 PERSIMMON TREE LANE
6 Beds
4 Baths
5,000 Sq.Ft.
$2,250,000
MLS#: MDMC2243128
BETHESDA
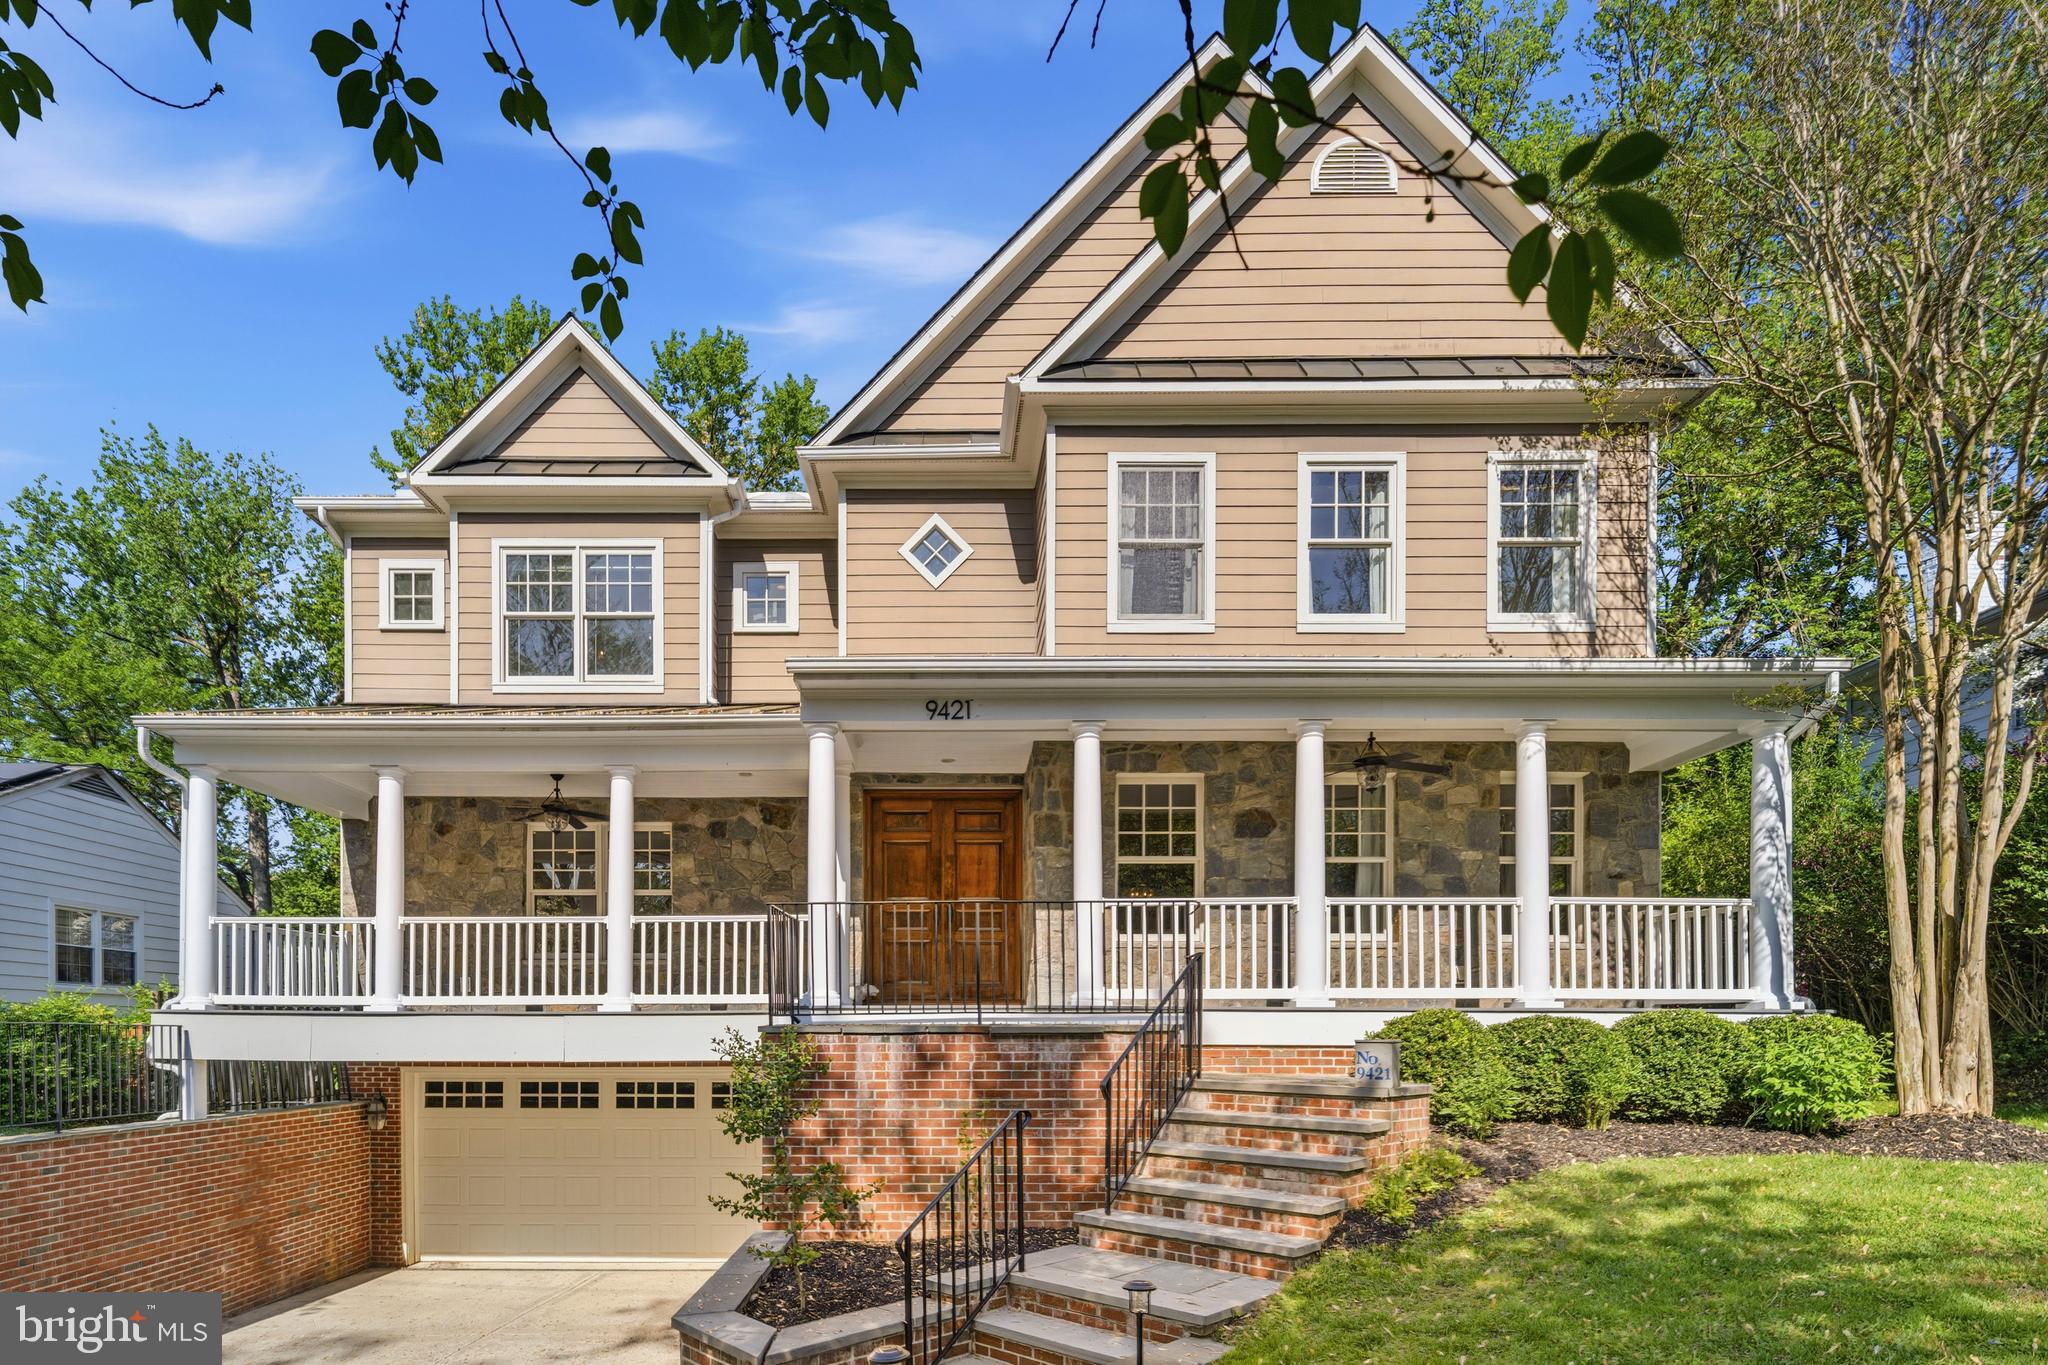
9421 HOLLAND AVENUE
6 Beds
5 Baths
6,786 Sq.Ft.
$1,870,000
MLS#: MDMC2243726

BETHESDA
7215 BARNETT ROAD
6 Beds
5 Baths
5,233 Sq.Ft.
$2,258,500
MLS#: MDMC2230348
BETHESDA
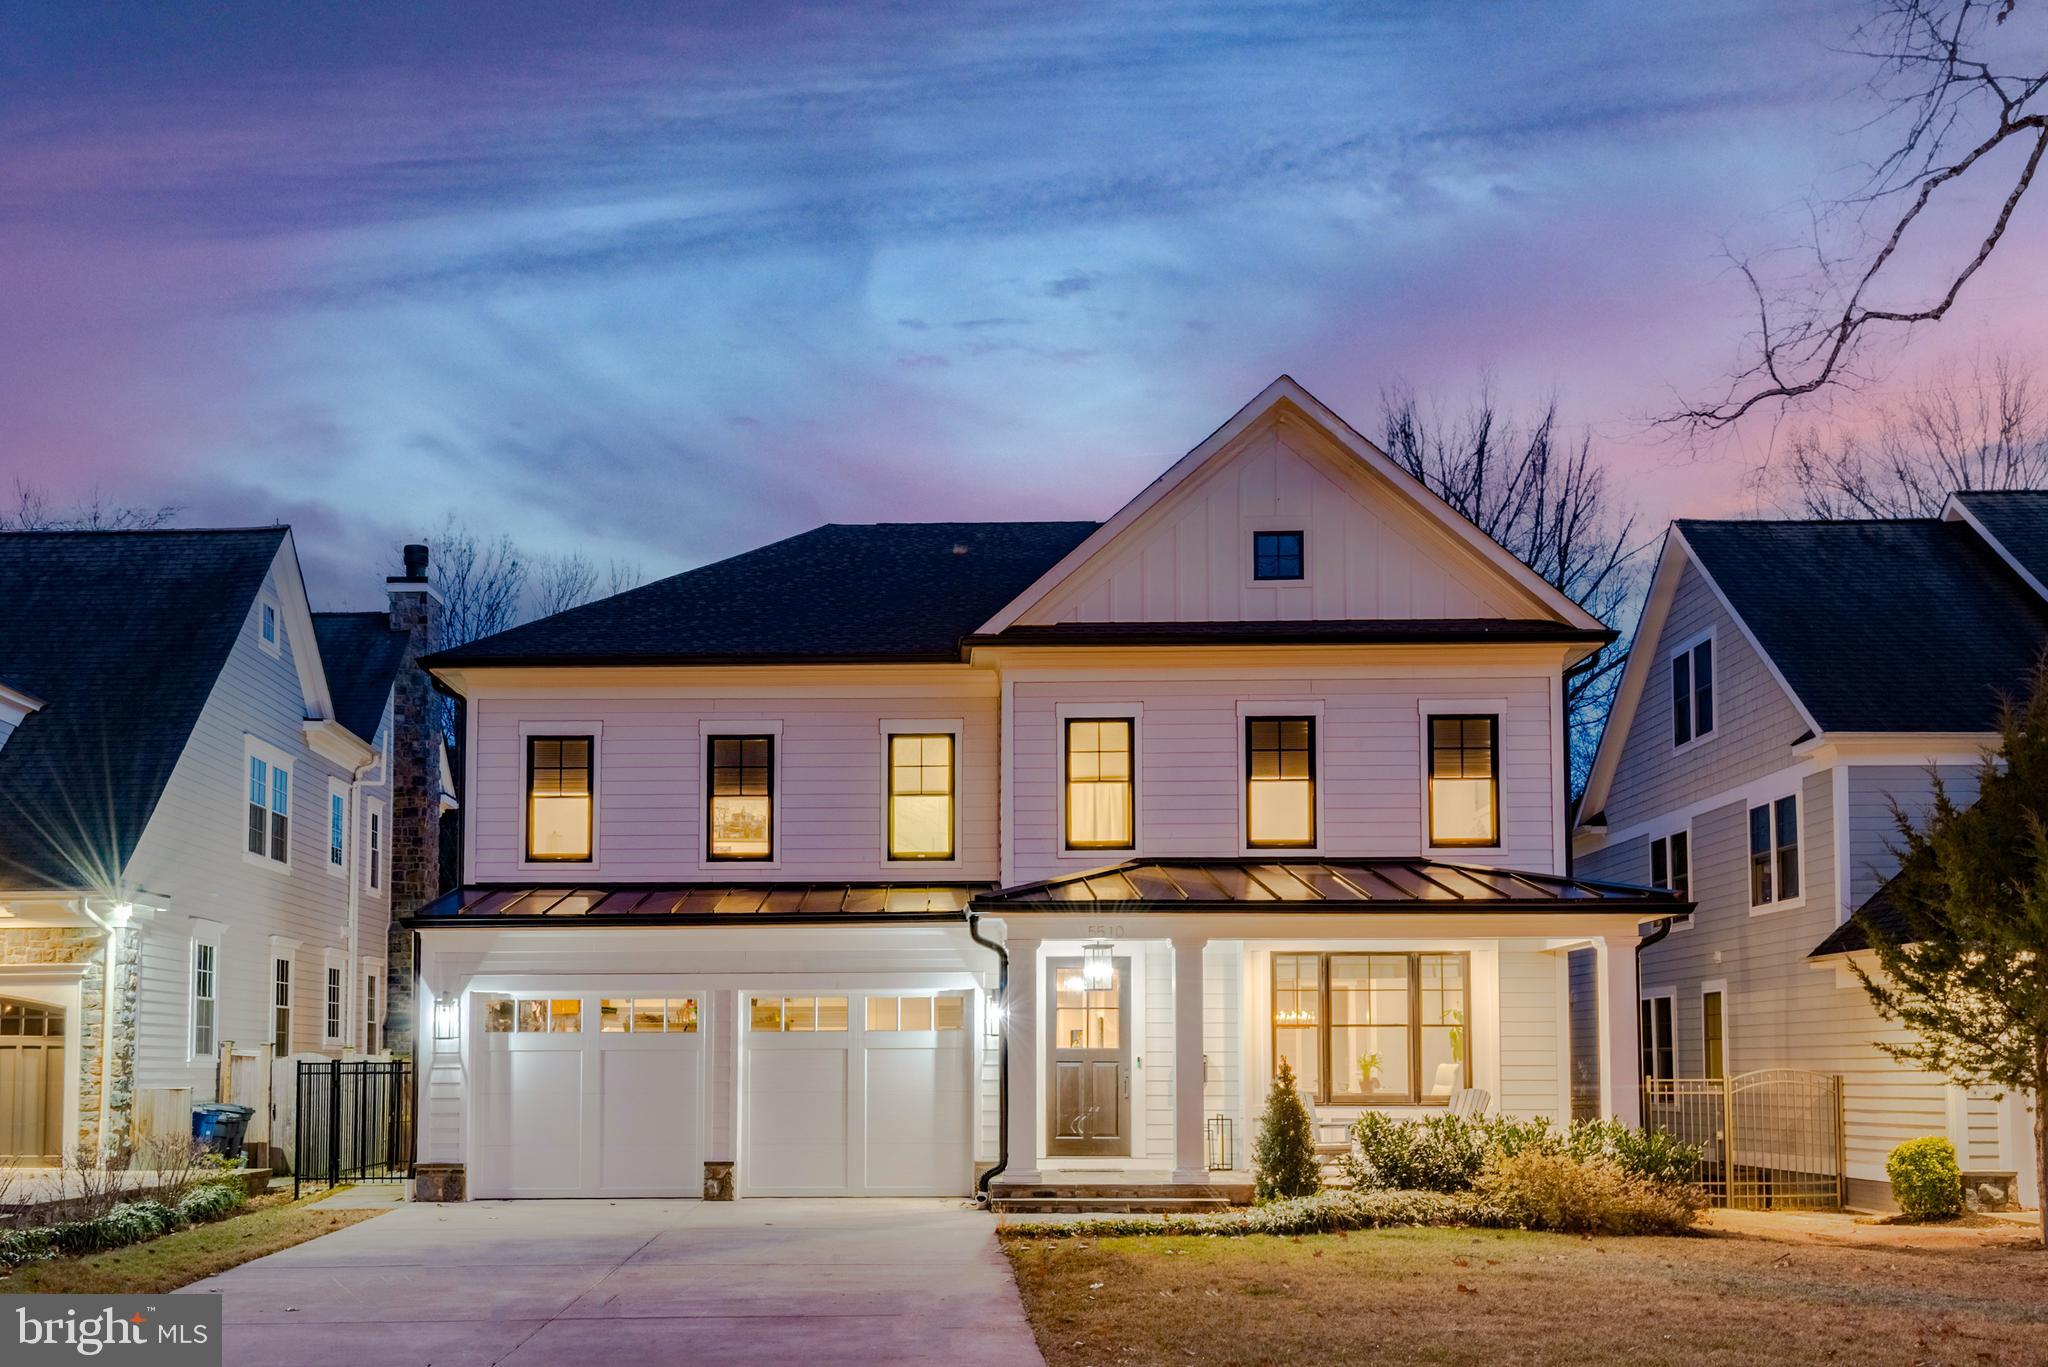
5510 BRITE DRIVE
6 Beds
6 Baths
5,927 Sq.Ft.
$2,749,000
MLS#: MDMC2213912

BETHESDA
8011 SUMMER MILL COURT
4 Beds
4 Baths
5,464 Sq.Ft.
$2,325,000
MLS#: MDMC2238894
BETHESDA
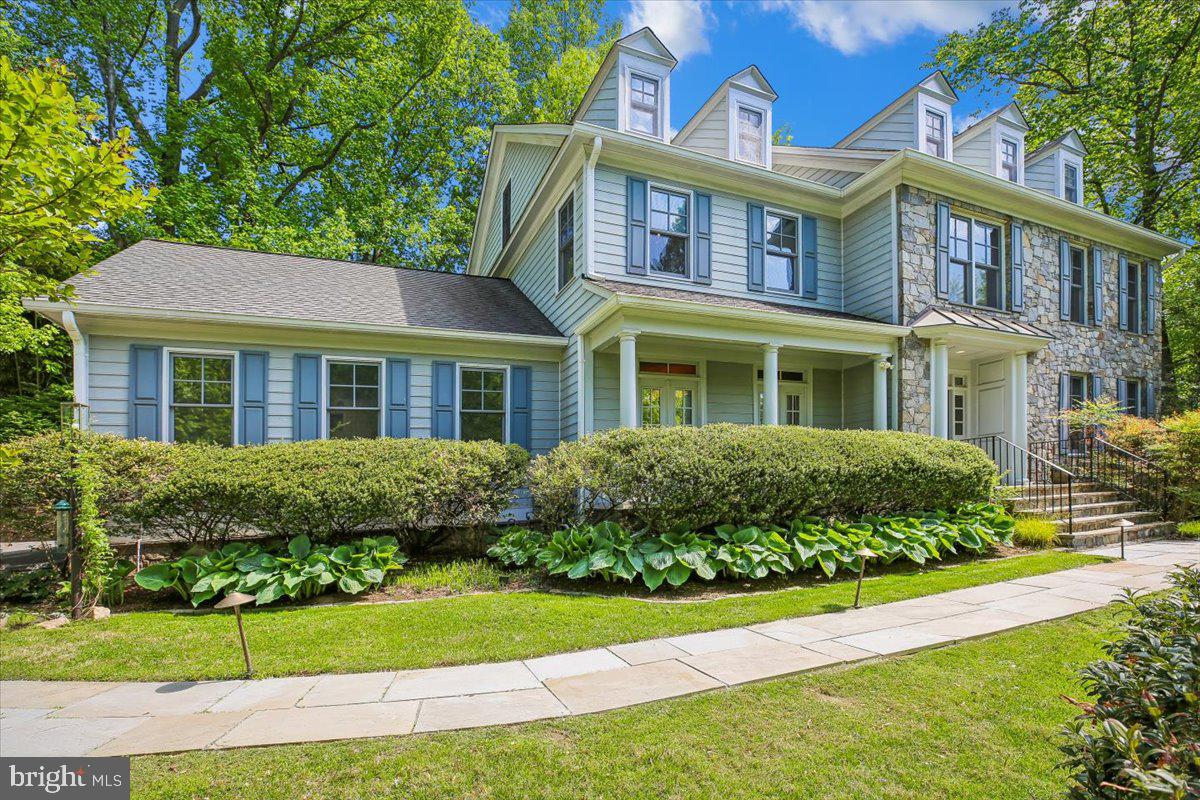
6302 WALHONDING ROAD
7 Beds
5 Baths
6,548 Sq.Ft.
$2,195,000
MLS#: MDMC2213480

BETHESDA
7800 RADNOR ROAD
5 Beds
4 Baths
4,487 Sq.Ft.
$1,875,000
MLS#: MDMC2241414
BETHESDA
8309 OLD SEVEN LOCKS ROAD
8 Beds
6 Baths
7,626 Sq.Ft.
$1,999,999
MLS#: MDMC2239266
.png)