


Property
Beds
4
Full Baths
2
1/2 Baths
1
Year Built
1973
Sq.Footage
2,439
Arguably situated on one of the best lots in the cul-de-sac of one of Malvern’s best-kept-secret neighborhoods, Oak Hill Circle, 6 Forest Way offers an exceptional combination of location, updates, space, and setting. Step inside this comfortable and beautifully updated Colonial, where a thoughtful floor plan creates an easy flow for both everyday living and entertaining. At the heart of the home is the exceptional kitchen, custom designed and completely renovated in 2022. Crisp white cabinetry is complemented by quartz countertops, stainless steel appliances, a classic subway tile backsplash, a large center island, and a convenient workstation. The kitchen is flanked by inviting living spaces, with the living room on one side and a warm and welcoming den on the other, anchored by a wood-burning brick fireplace. An updated powder room completes the main level. Outside, an oversized concrete patio provides the perfect setting for dining, entertaining, or simply relaxing while overlooking the generously sized, flat backyard—a standout feature of this exceptional cul-de-sac lot. Upstairs, the spacious primary suite features dual closets and an updated ensuite bath with a stall shower. Three additional generously sized bedrooms are serviced by a handsomely updated hall bath. The finished lower-level recreation room provides even more flexible living space, with an adjoining laundry and mechanical room offering additional functionality and storage. Just as impressive as the cosmetic improvements are the home's major system updates, providing tremendous peace of mind for its next owner: HVAC replaced in 2024, replacement windows installed in 2021, hot water heater replaced in 2020, and roof replaced in 2017. All that remains is the opportunity to add your own personal touches and make this wonderful home your own. The value of a true cul-de-sac location cannot be underestimated—less traffic, added privacy, and a wonderful neighborhood setting are advantages that are increasingly difficult to find. Combine that with Great Valley schools and convenient access to Malvern Borough, the train station, shopping, dining, and major roadways, and 6 Forest Way becomes an opportunity not to be missed. A phenomenal chance to call one of Malvern’s most special neighborhoods home!
Features & Amenities
Interior
-
Other Interior Features
Kitchen Island, Recessed Lighting, Crown Molding
-
Total Bedrooms
4
-
Bathrooms
2
-
1/2 Bathrooms
1
-
Above Grade Finished Area
1863.0
-
Basement YN
YES
-
Cooling YN
YES
-
Cooling
Central Air, Electric
-
Fireplace YN
YES
-
Heating YN
YES
-
Heating
Oil, Forced Air
-
Pet friendly
N/A
Exterior
-
Garage
Yes
-
Garage spaces
2
-
Construction Materials
Aluminum Siding
-
Parking
Garage Door Opener, Asphalt, Garage, Attached
-
Pool
No
-
Waterfront YN
NO
Area & Lot
-
Lot Features
Cul-De-Sac, Level, Few Trees, Back Yard
-
Lot Size(acres)
0.52
-
Lot Size(square feet)
22,444
-
Property Type
Residential
-
Property Sub Type
Single Family Residence
-
Architectural Style
Colonial
Price
-
Sales Price
$779,000
-
Tax Amount
$6,352
-
Sq. Footage
2,439
-
Price/SqFt
$319
HOA
-
Association
No
School District
-
Elementary School
SUGARTOWN
-
Middle School
GREAT VALLEY
-
High School
GREAT VALLEY
Property Features
-
New Construction
NO
-
Foundation Details
Block
-
Senior Community YN
NO
-
Sewer
Public Sewer
-
Tax Lot
0181
-
Water Source
Public
Schedule a Showing
Showing scheduled successfully.
Mortgage calculator
Estimate your monthly mortgage payment, including the principal and interest, property taxes, and HOA. Adjust the values to generate a more accurate rate.
Your payment
Principal and Interest:
$
Property taxes:
$
HOA fees:
$
Total loan payment:
$
Total interest amount:
$
Location
County
CHESTER
Elementary School
SUGARTOWN
Middle School
GREAT VALLEY
High School
GREAT VALLEY
Listing Courtesy of Charles J Becker IV, Engel & Volkers
RealHub Information is provided exclusively for consumers' personal, non-commercial use, and it may not be used for any purpose other than to identify prospective properties consumers may be interested in purchasing. All information deemed reliable but not guaranteed and should be independently verified. All properties are subject to prior sale, change or withdrawal. RealHub website owner shall not be responsible for any typographical errors, misinformation, misprints and shall be held totally harmless.

Salesperson, The Wolfe Team- Team Leader
Ron & Tonya Wolfe
Call Ron & Tonya today to schedule a private showing.

* Listings on this website come from the FMLS IDX Compilation and may be held by brokerage firms other than the owner of this website. The listing brokerage is identified in any listing details. Information is deemed reliable but is not guaranteed. If you believe any FMLS listing contains material that infringes your copyrighted work please click here to review our DMCA policy and learn how to submit a takedown request.© 2024 FMLS.
Related Properties

MALVERN
106 ALROY ROAD HOMESITE 206
3 Beds
2 Baths
2,434 Sq.Ft.
$796,000
MLS#: PACT2133960

MALVERN
539 ANFIELD ROAD HOMESITE 279
3 Beds
2 Baths
1,827 Sq.Ft.
$650,000
MLS#: PACT2133954

MALVERN
730 QUARRY POINT ROAD
3 Beds
2 Baths
3,338 Sq.Ft.
$729,000
MLS#: PACT2133528

MALVERN
537 ANFIELD ROAD HOMESITE 280
None Beds
None Baths
2,185 Sq.Ft.
$728,000
MLS#: PACT2135264
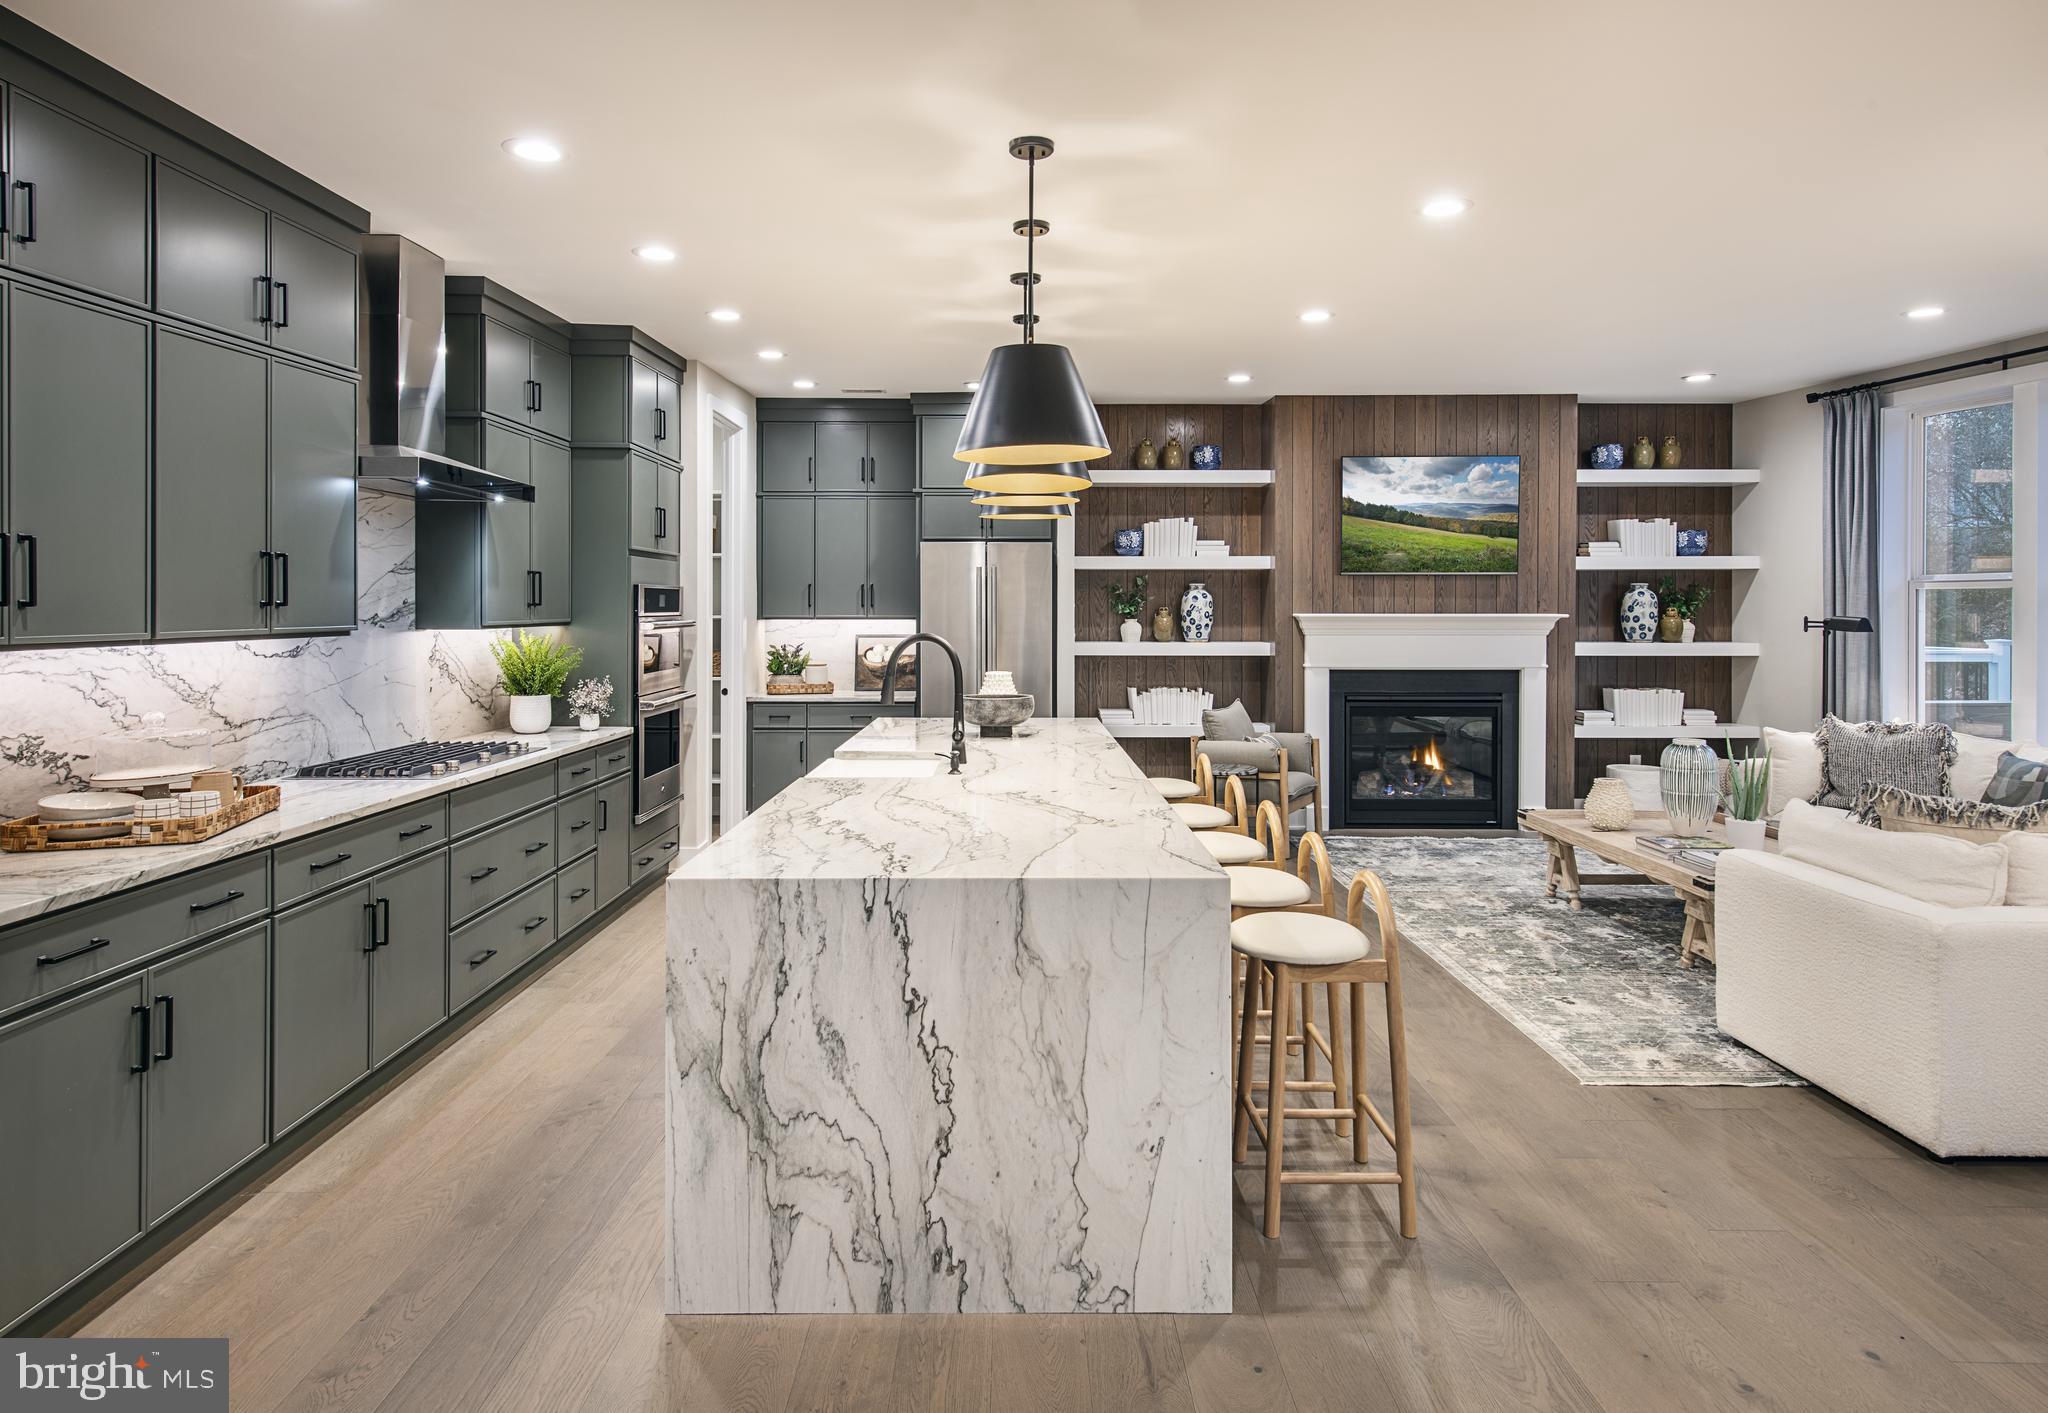
MALVERN
189 ALROY ROAD HOMESITE 69
4 Beds
3 Baths
3,008 Sq.Ft.
$860,000
MLS#: PACT2130514

MALVERN
162 ALROY ROAD HOMESITE 241
3 Beds
2 Baths
2,185 Sq.Ft.
$653,000
MLS#: PACT2133948

MALVERN
632 KEMLYN ROAD HOMESITE 260
3 Beds
2 Baths
2,093 Sq.Ft.
$655,678
MLS#: PACT2136110

MALVERN
712 QUARRY POINT ROAD
3 Beds
3 Baths
3,338 Sq.Ft.
$779,000
MLS#: PACT2134836

MALVERN
318 QUARRY POINT ROAD
4 Beds
3 Baths
3,768 Sq.Ft.
$869,900
MLS#: PACT2133410
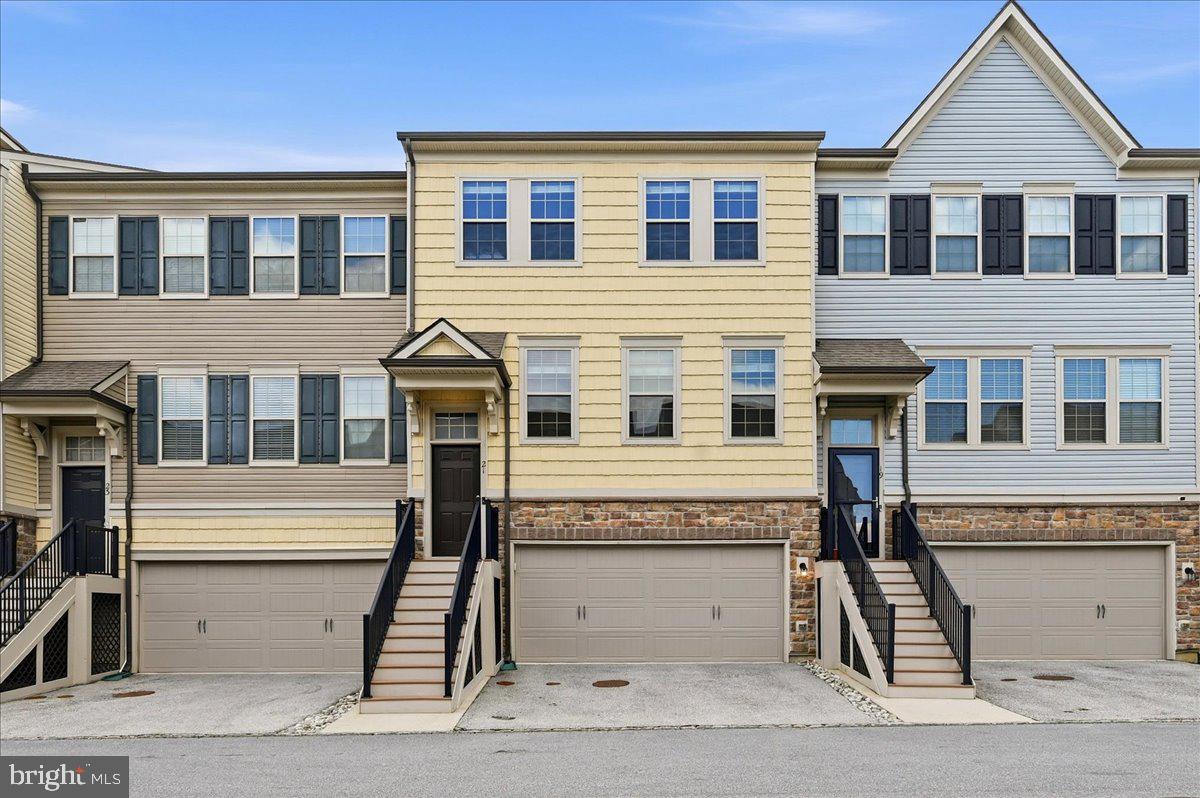
MALVERN
21 EAGLE LANE
3 Beds
2 Baths
2,320 Sq.Ft.
$625,000
MLS#: PACT2128848
.png)