
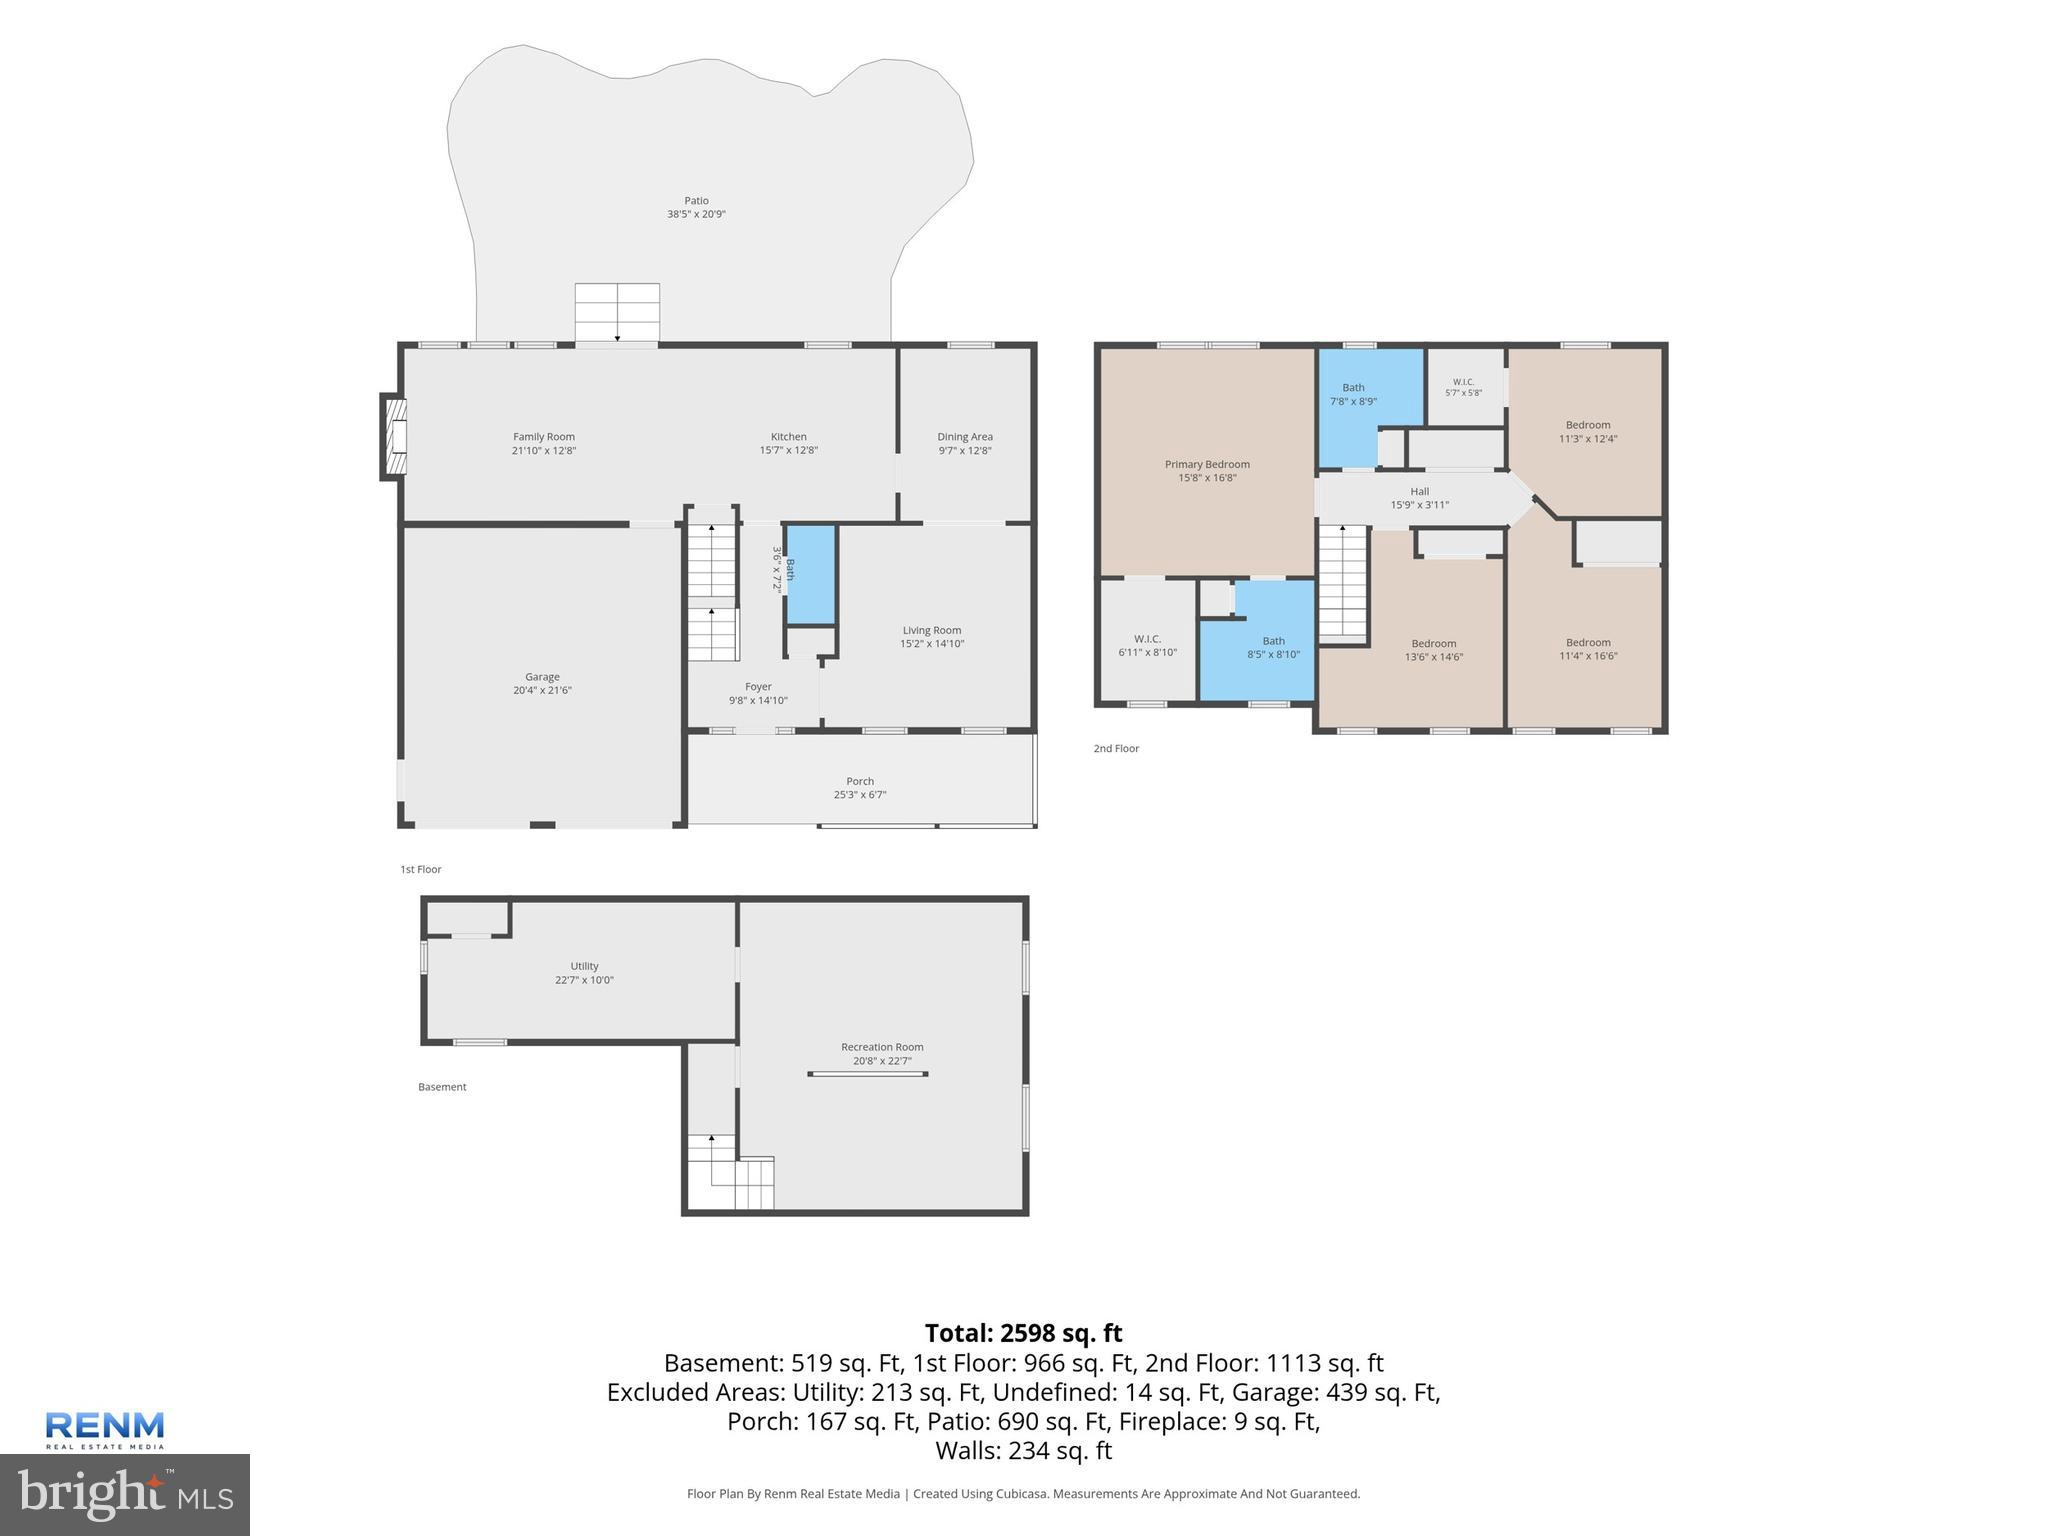
Property
Beds
4
Full Baths
2
1/2 Baths
1
Year Built
2006
Sq.Footage
2,784
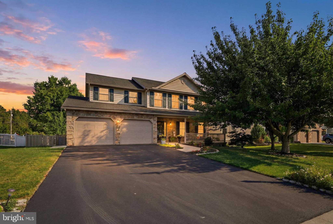
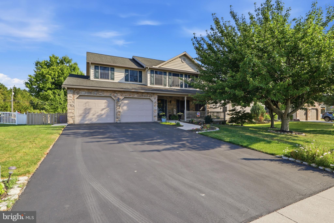
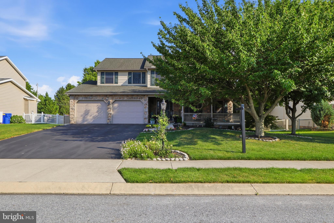
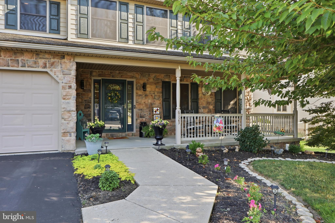
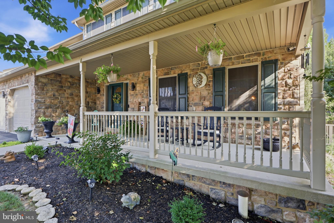
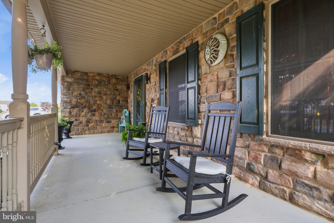
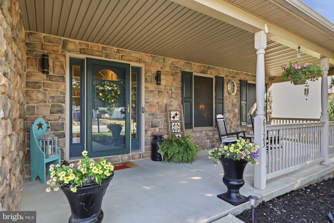
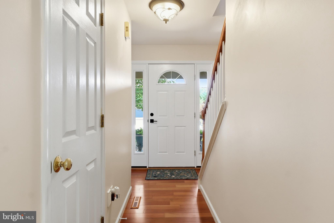
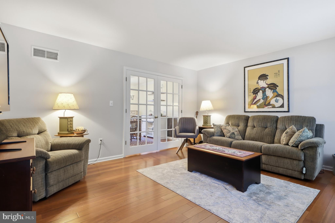
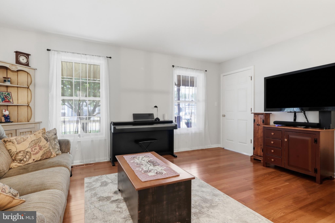
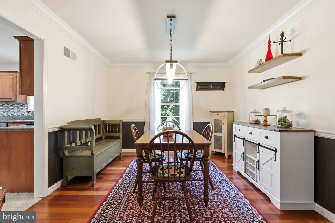
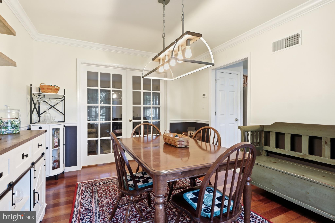
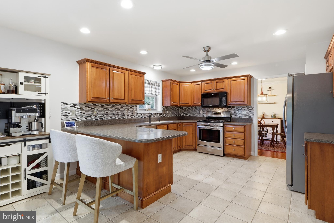
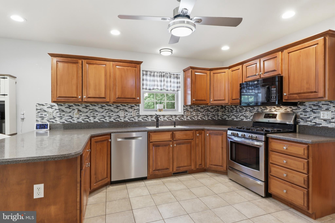
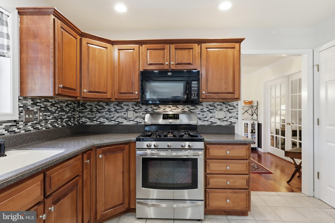
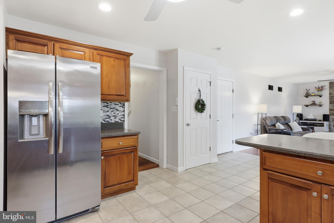
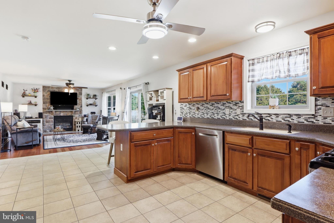
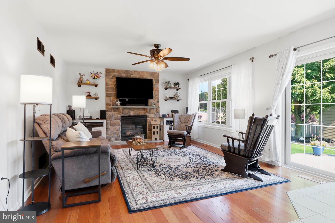
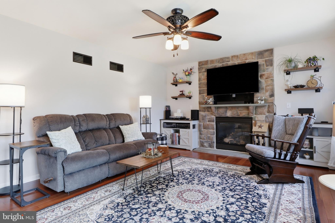
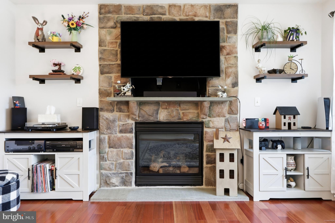
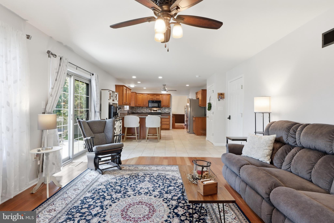
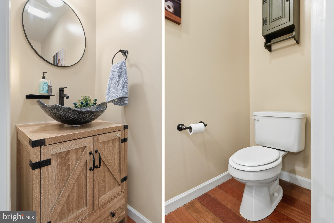
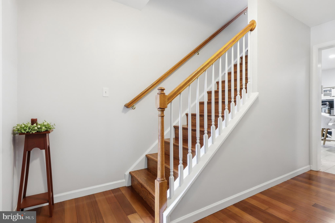
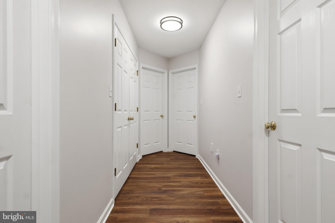
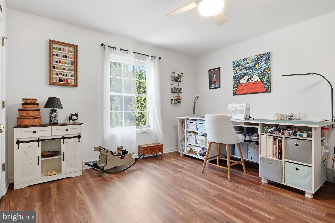
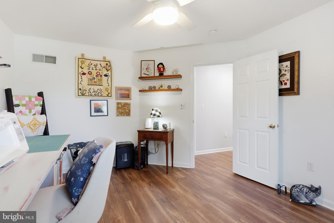
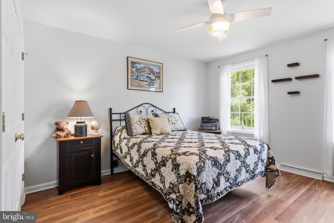
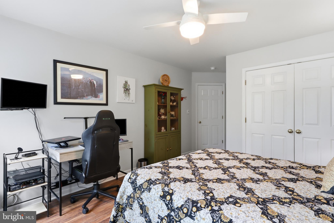
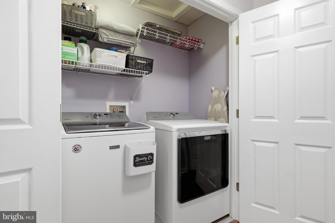
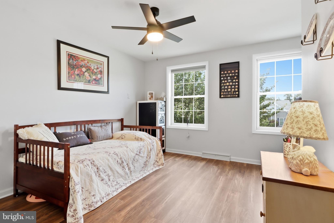
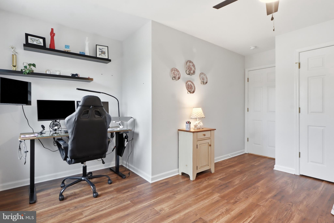
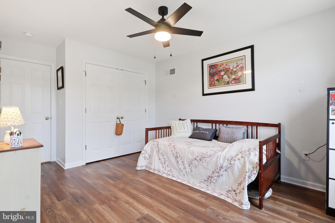
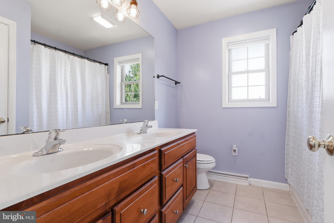
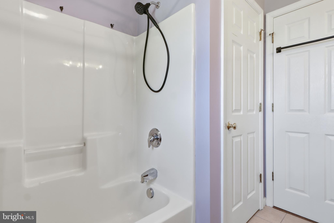
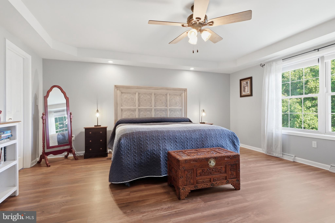
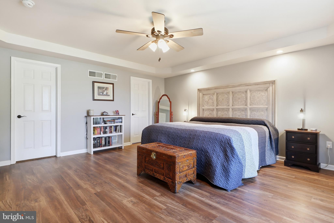
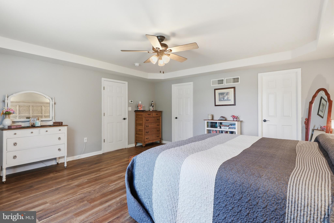
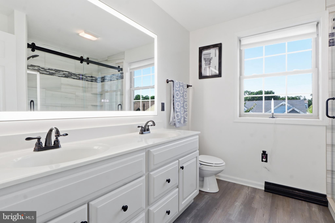
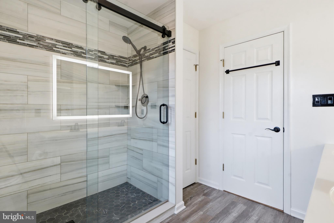
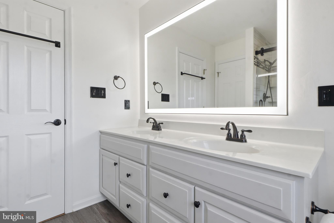
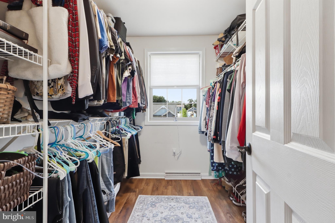
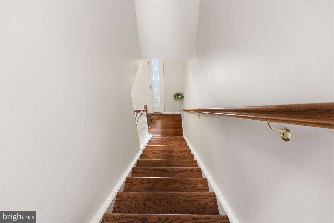
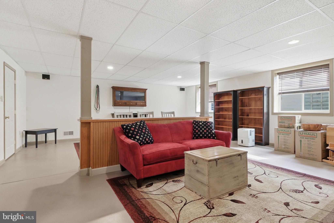
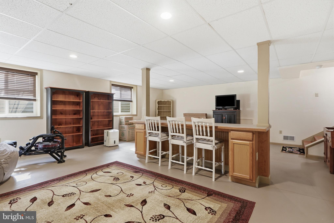
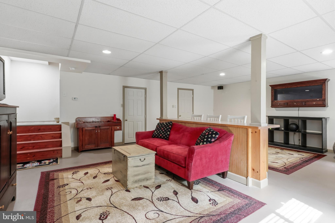
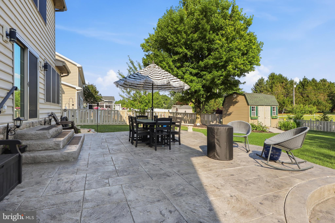
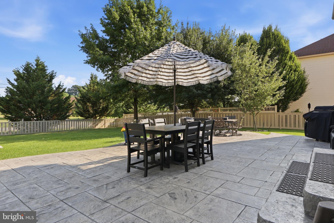
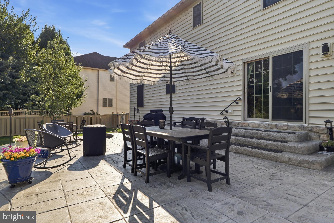
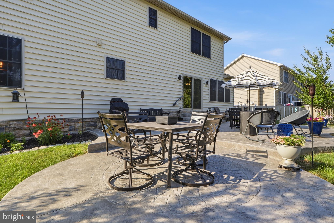
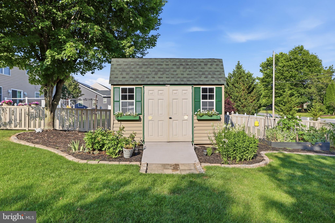
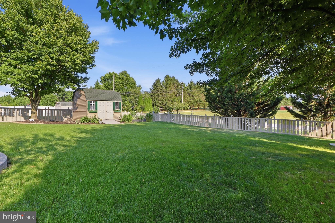
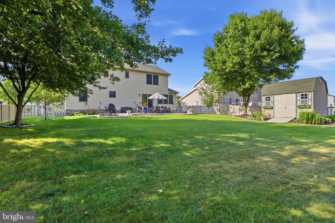
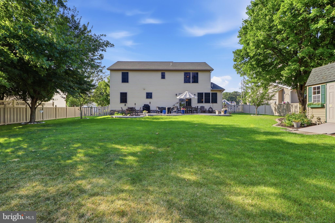
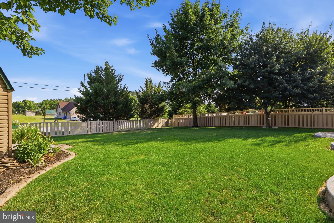
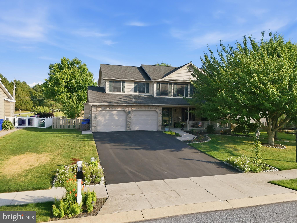
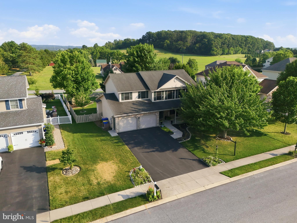
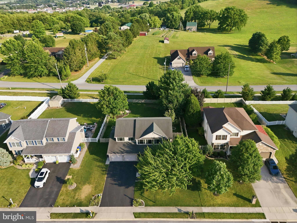
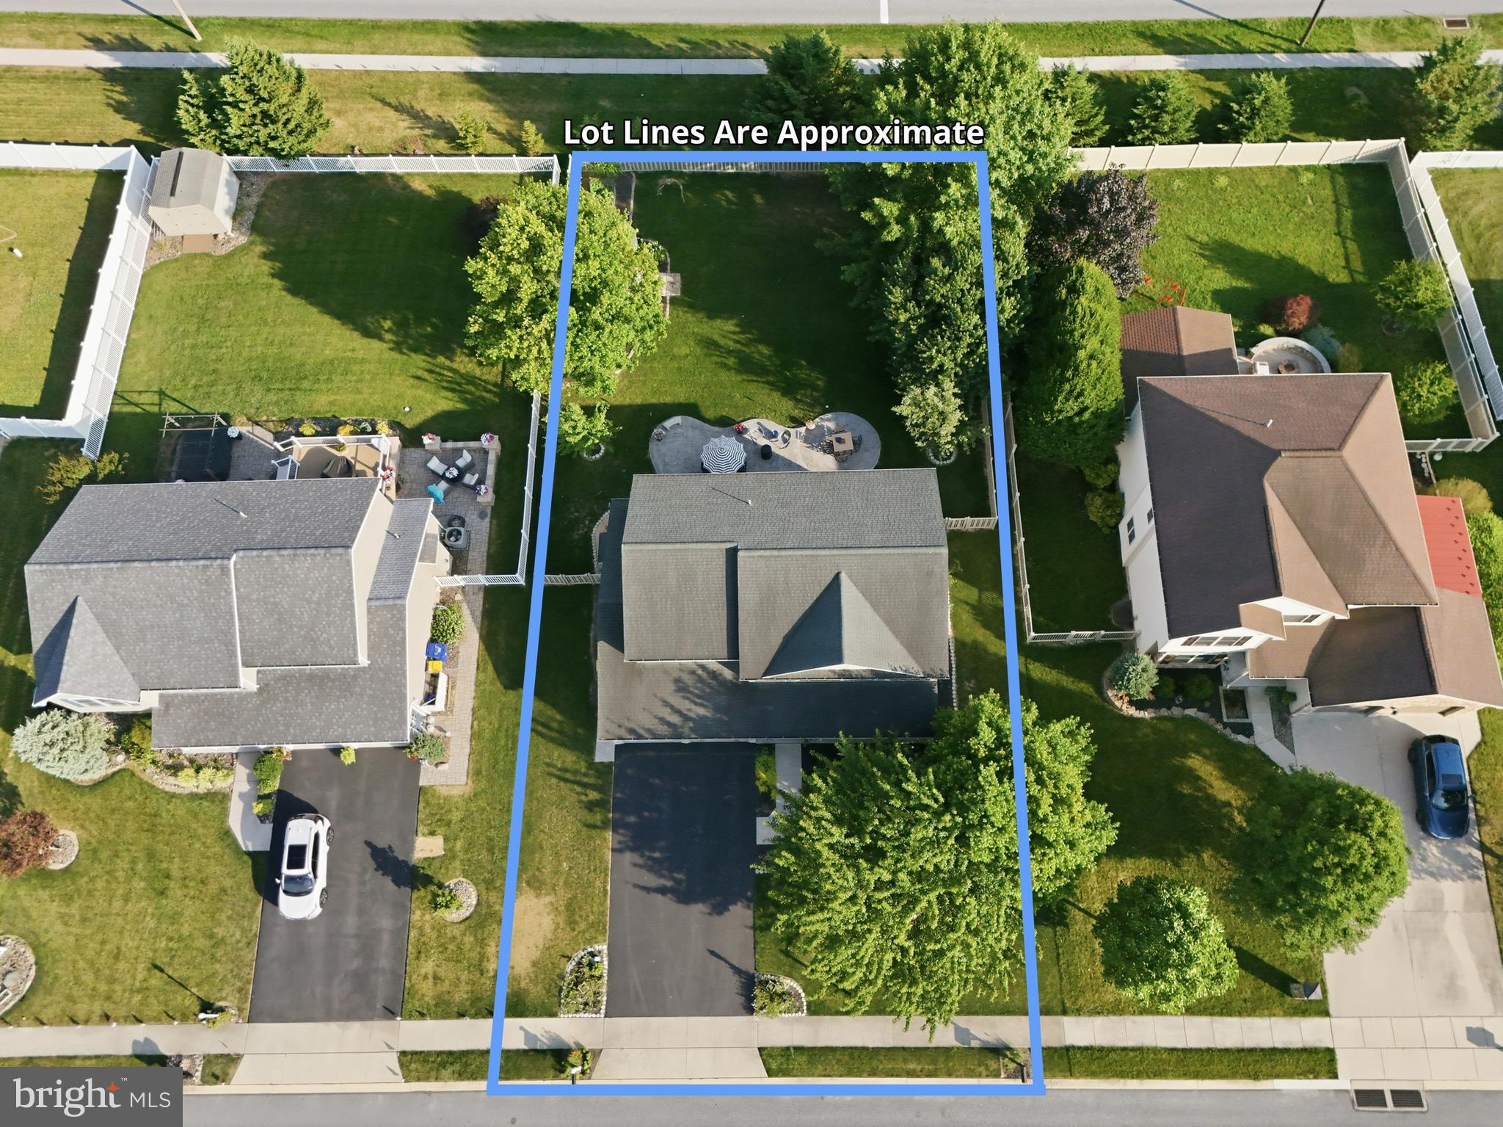
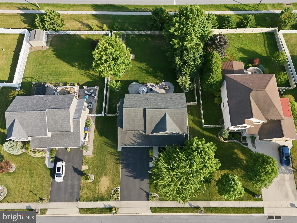
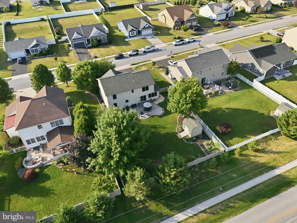
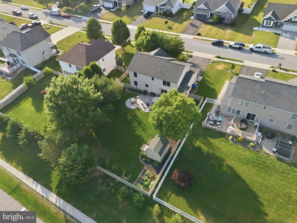
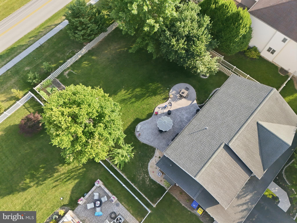
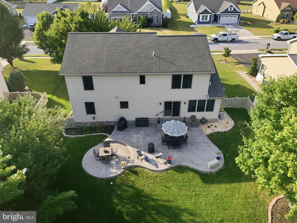
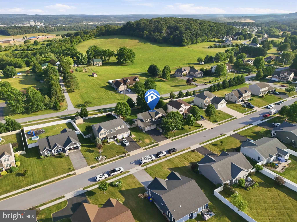
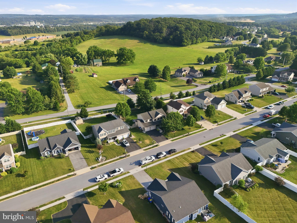
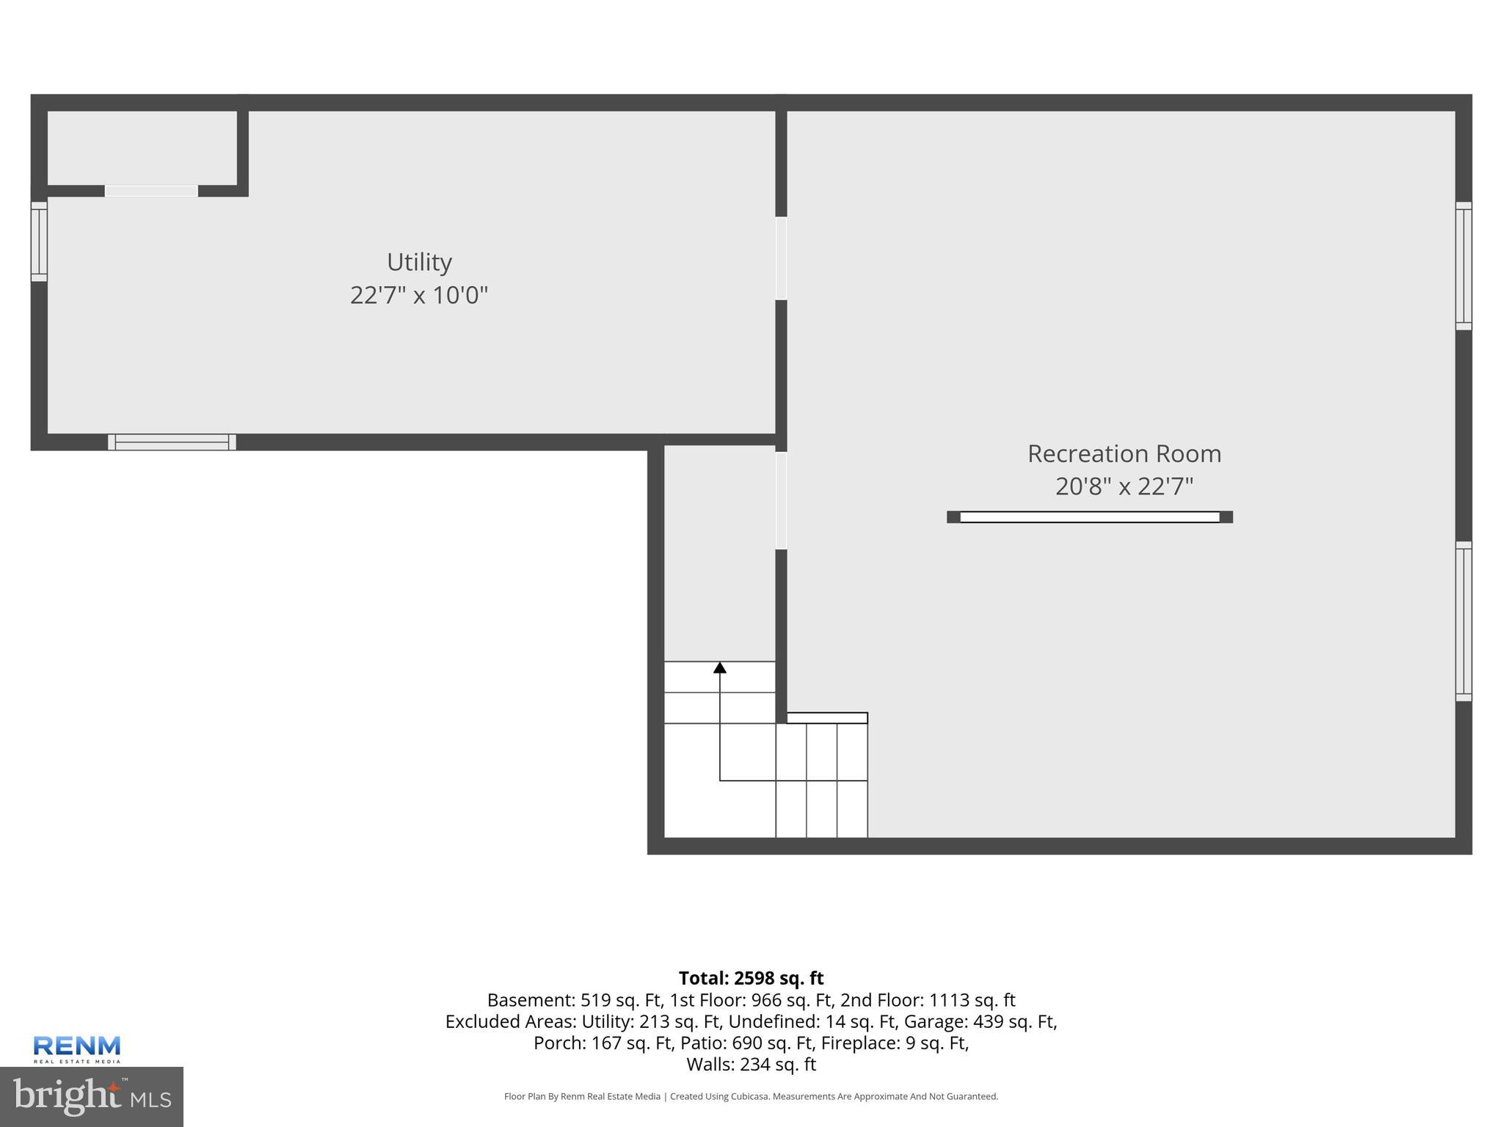
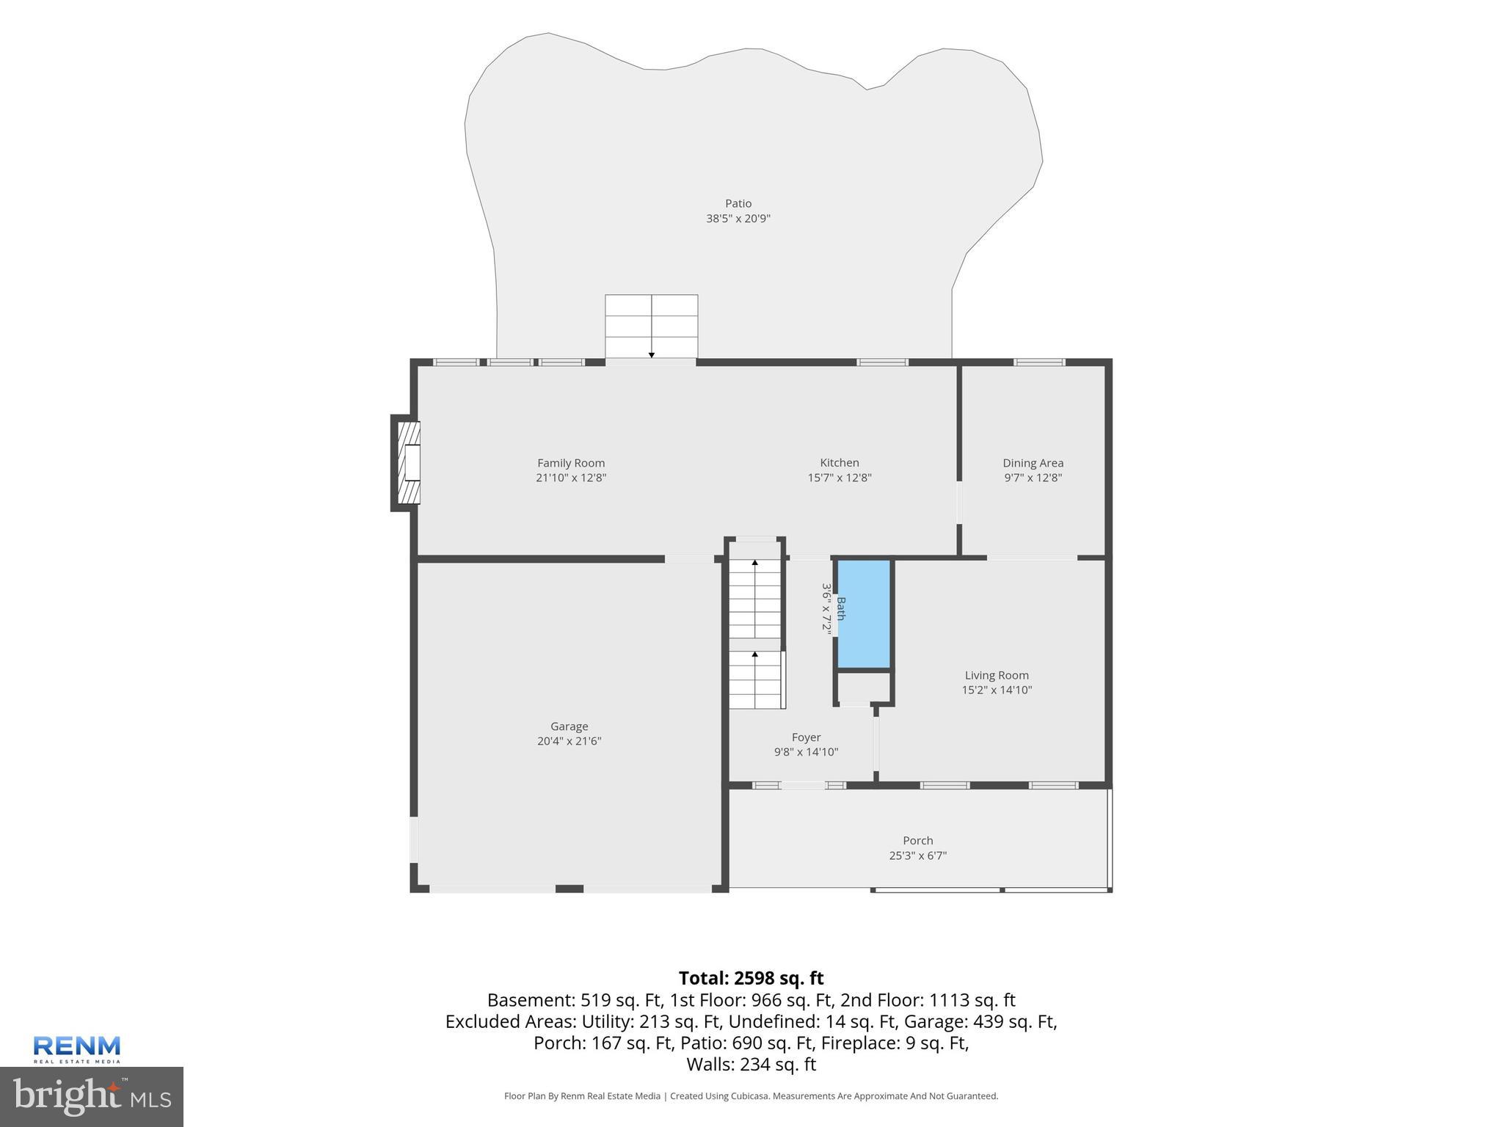
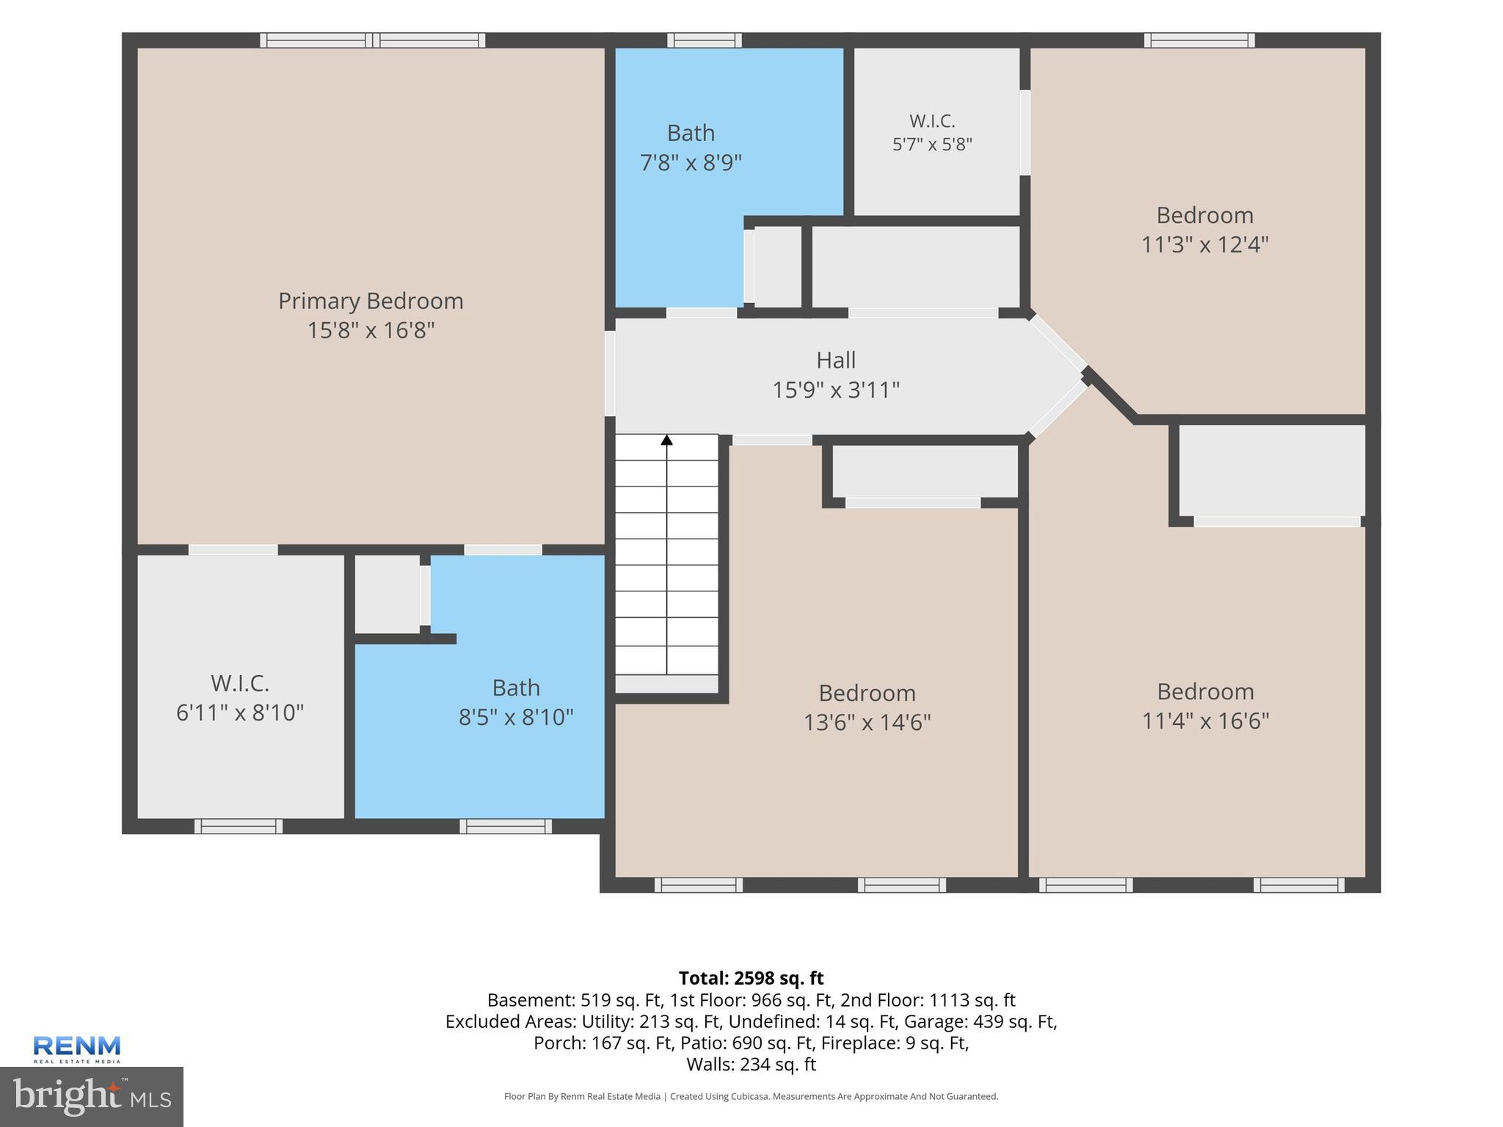
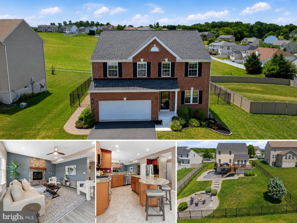
Welcome home to this beautifully maintained 4-bedroom home, where pride of ownership is evident thoughout. Relax on the inviting front porch before stepping into a welcoming foyer with a convenient hall closet. The main level features stunning Brazilian cherry hardwood flooring throughout, with durable ceramic tile in the kitchen. The formal living room, highlighted by elegant french doors, flows seamlessly into the formal dining room, which showcases crown molding and chair rail detailing--perfect for hosting family gatherings and special occasions. The spacious kitchen offers abundant cabinetry, a breakfast bar, a large pantry, and all appliances are included. An adjoining eat in dining area features a newer sliding glass door that opens toa the patio, making indoor-outdoor entertaining effortless. The warm and inviting fmily room is centered around a floor to ceiling stone gas fireplace and is filled with natural light from numerous windows creating a comfortable space to relax and unwind. Upstairs, you will find four spacious bedrooms, each fearuring a ceiling fan and elegant luxury vinyl plank flooring. The primary suite includes a large walk-in closet and a spacious en-suite bath features a 5 foot walk-in shower with stylish glass-framed doors. The three additional bedrooms are well-sized and offered excellent closet space. The luxury vinyl plank flooring continues throughout the upstairs hallway and up the staircase, all completed by Color Wheel. The finished basement provides a comfortable family room with a bar area and stools, two egress windows for natural light and safety, and abundant storage space. This home has been lovingly maintained by the orginal ownersand is now relocating due a job change. Enjoy the beautifully fenced backyard with stamped concrete patio--perfect for relaxing or entertaining. A storage shed conveys, and the lawn is lush and well cared for. Don't miss this move-in ready home in a convenient location close to schools, shopping and everyday amenities. It truly offers exceptional value.
Features & Amenities
Interior
-
Other Interior Features
Eat-in Kitchen, Ceiling Fan(s), Pantry, Recessed Lighting, Walk-In Closet(s), Crown Molding
-
Total Bedrooms
4
-
Bathrooms
2
-
1/2 Bathrooms
1
-
Above Grade Finished Area
2284.0
-
Basement YN
YES
-
Cooling YN
YES
-
Cooling
Central Air, Ceiling Fan(s), Electric
-
Fireplace YN
YES
-
Heating YN
YES
-
Heating
Natural Gas, Forced Air
-
Pet friendly
Cats OK, Dogs OK, Yes
Exterior
-
Garage
Yes
-
Garage spaces
2
-
Construction Materials
Vinyl Siding, Aluminum Siding
-
Other Exterior Features
Lighting
-
Parking
Oversized, Garage Door Opener, Garage, Driveway, Attached
-
Pool
No
-
Waterfront YN
NO
Area & Lot
-
Lot Size(acres)
0.32
-
Lot Size(square feet)
13909.0
-
Property Type
Residential
-
Property Sub Type
Single Family Residence
-
Architectural Style
Colonial
Price
-
Sales Price
$449,900
-
Tax Amount
$7,496
-
Sq. Footage
2, 784
-
Price/SqFt
$161
HOA
-
Association
No
School District
-
Elementary School
SPRING GROVE
-
Middle School
SPRING GROVE AREA INTRMD SCHOOL
-
High School
SPRING GROVE AREA
Property Features
-
New Construction
NO
-
Foundation Details
Block
-
Senior Community YN
NO
-
Sewer
Public Sewer
-
Tax Lot
0035
-
Water Source
Public
Schedule a Showing
Showing scheduled successfully.
Mortgage calculator
Estimate your monthly mortgage payment, including the principal and interest, property taxes, and HOA. Adjust the values to generate a more accurate rate.
Your payment
Principal and Interest:
$
Property taxes:
$
HOA fees:
$
Total loan payment:
$
Total interest amount:
$
Location
County
YORK
Elementary School
SPRING GROVE
Middle School
SPRING GROVE AREA INTRMD SCHOOL
High School
SPRING GROVE AREA
Listing Courtesy of Lori A Hockensmith , Iron Valley Real Estate Hanover
RealHub Information is provided exclusively for consumers' personal, non-commercial use, and it may not be used for any purpose other than to identify prospective properties consumers may be interested in purchasing. All information deemed reliable but not guaranteed and should be independently verified. All properties are subject to prior sale, change or withdrawal. RealHub website owner shall not be responsible for any typographical errors, misinformation, misprints and shall be held totally harmless.

The Wolfe Team- Team Leader
Ron & Tonya Wolfe
Call Ron & Tonya today to schedule a private showing.

* Listings on this website come from the FMLS IDX Compilation and may be held by brokerage firms other than the owner of this website. The listing brokerage is identified in any listing details. Information is deemed reliable but is not guaranteed. If you believe any FMLS listing contains material that infringes your copyrighted work please click here to review our DMCA policy and learn how to submit a takedown request.© 2024 FMLS.
Related Properties
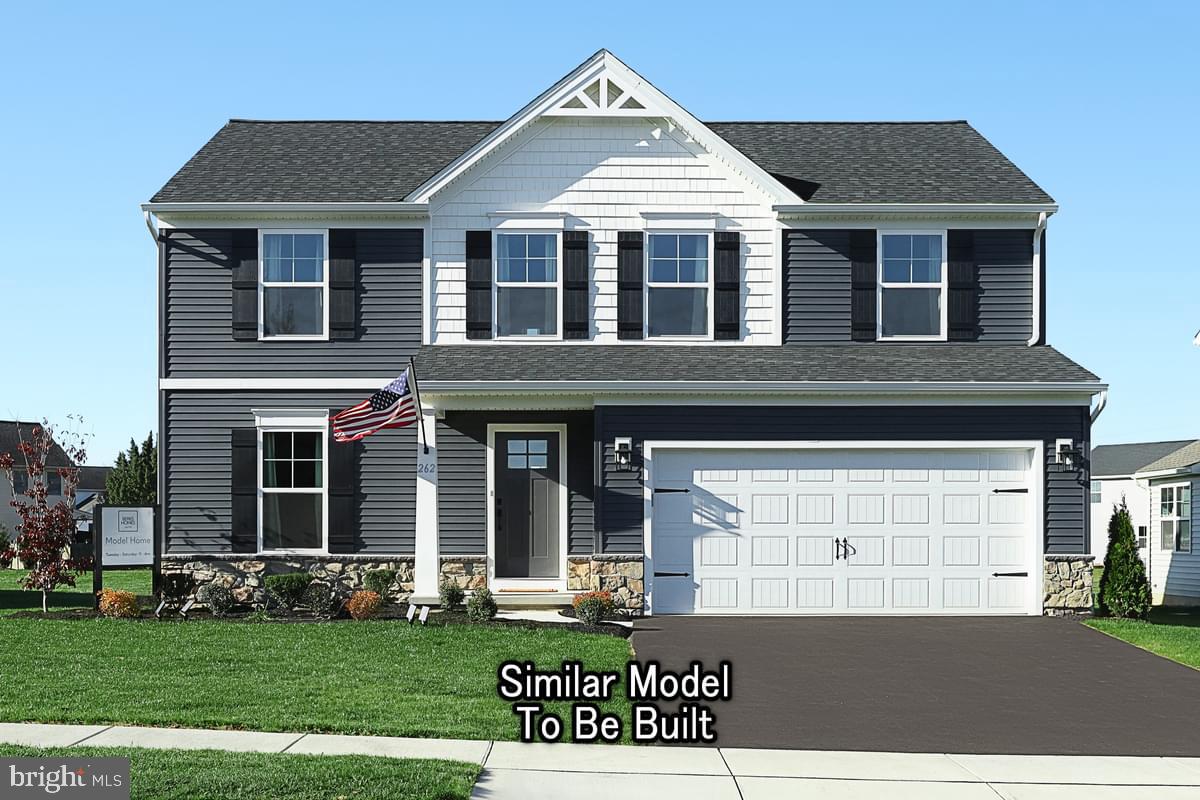
SPRING GROVE
WHITE OAK PLAN AT HILLS AT VALLEY VIEW
3 Beds
2 Baths
2,113 Sq.Ft.
$365,990
MLS#: PAYK2097112
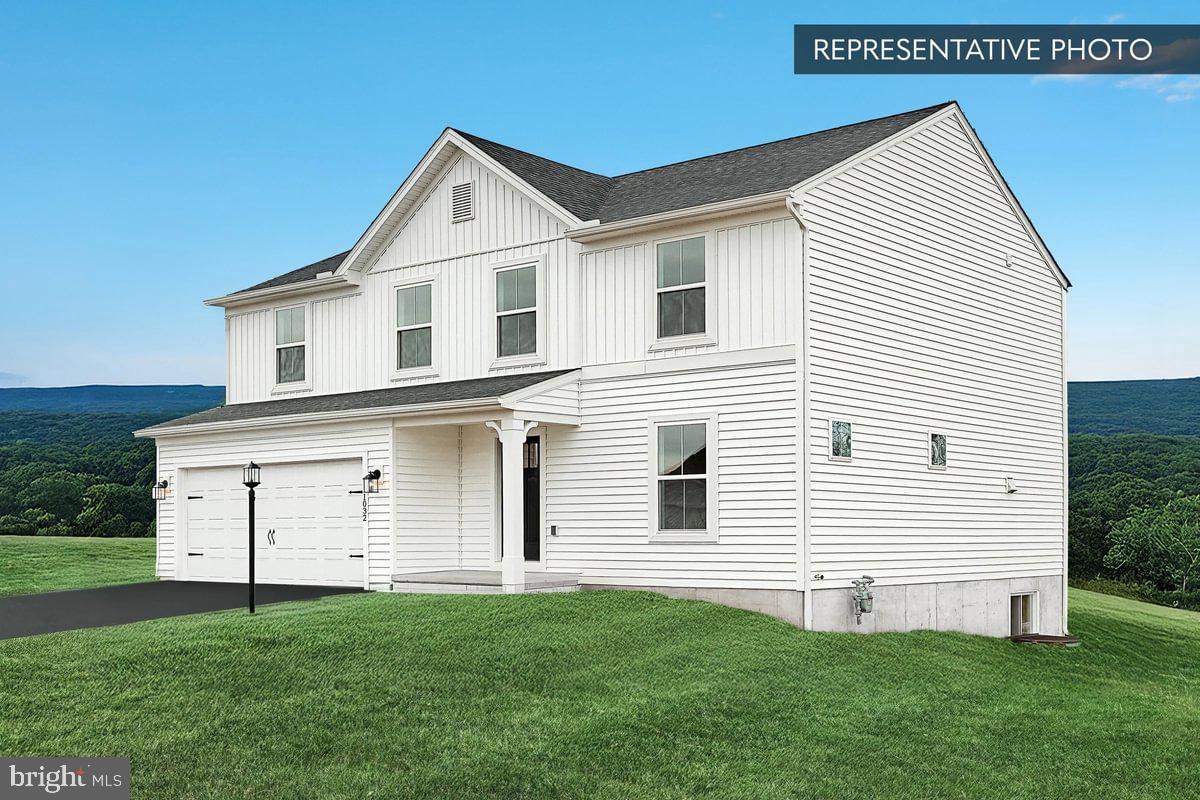
SPRING GROVE
PIN OAK 5BR PLAN AT HILLS AT VALLEY VIEW
5 Beds
3 Baths
2,089 Sq.Ft.
$374,990
MLS#: PAYK2097100
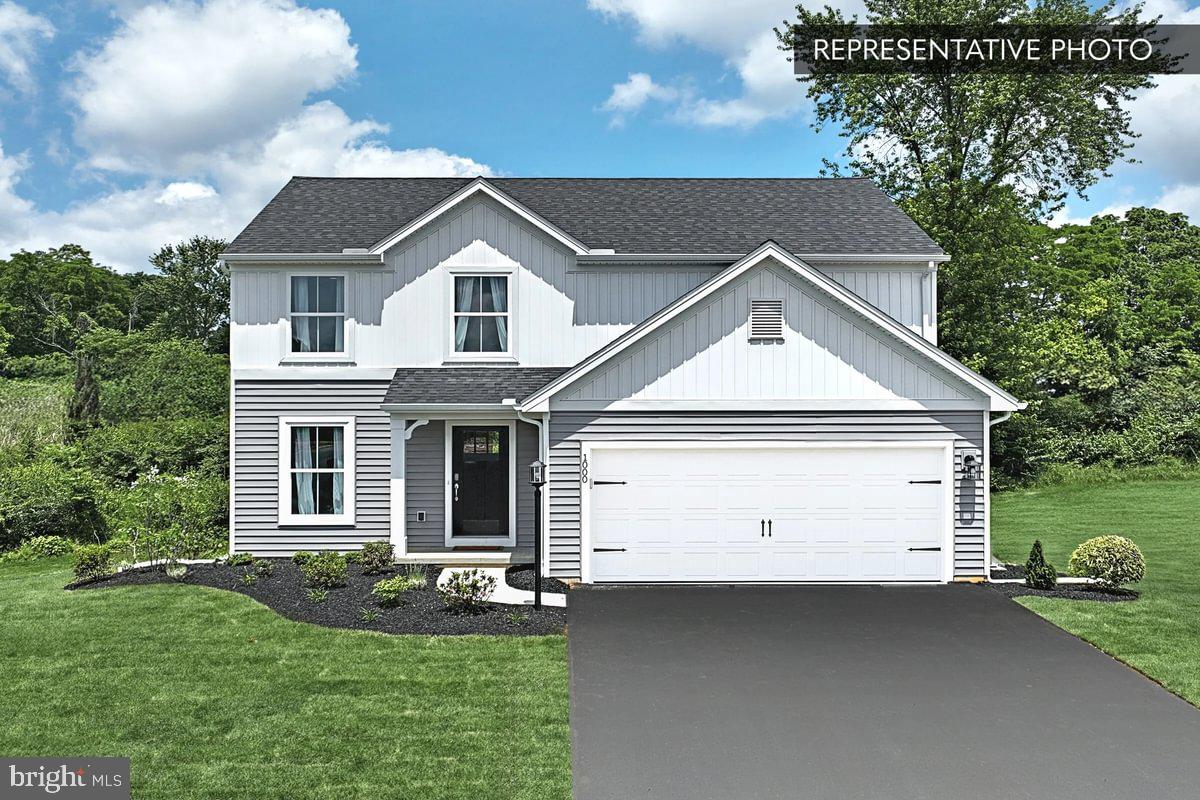
SPRING GROVE
SWEET BIRCH PLAN AT HILLS AT VALLEY VIEW
4 Beds
2 Baths
1,928 Sq.Ft.
$359,990
MLS#: PAYK2097110
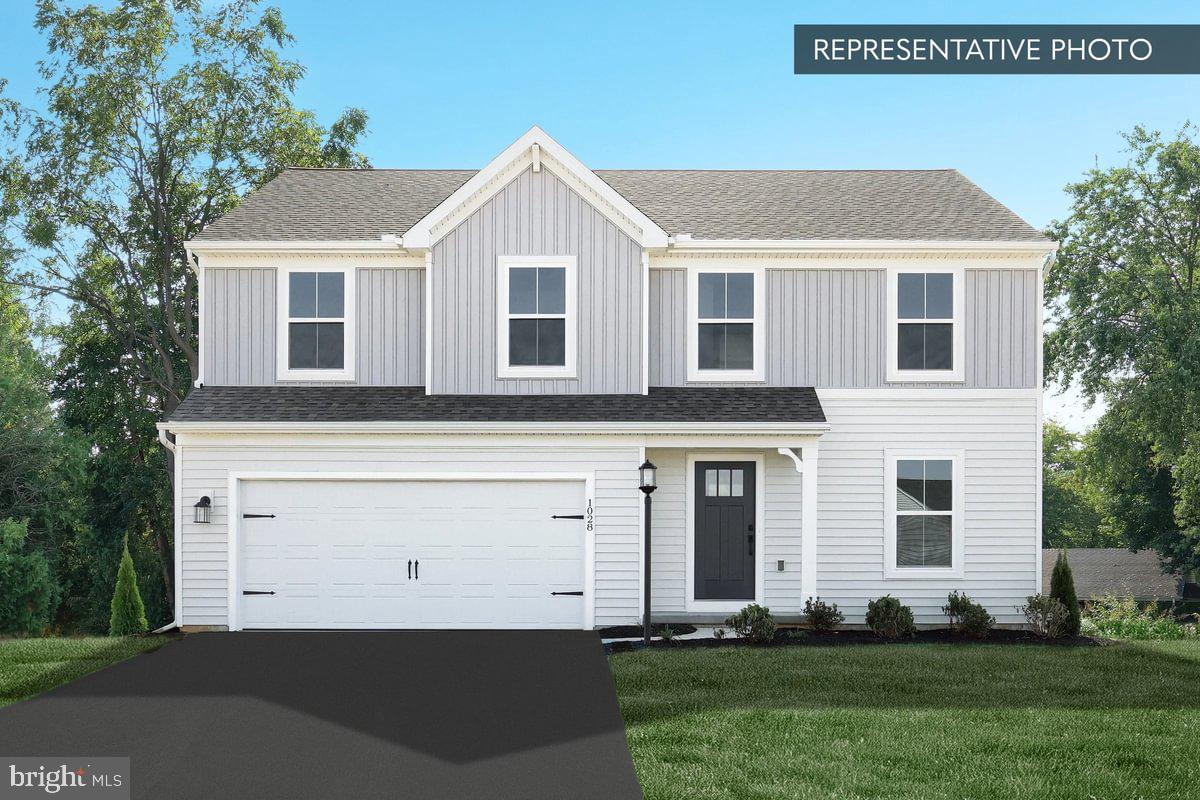
SPRING GROVE
BLACK CHERRY PLAN AT HILLS AT VALLEY VIEW
4 Beds
2 Baths
2,362 Sq.Ft.
$379,990
MLS#: PAYK2097084
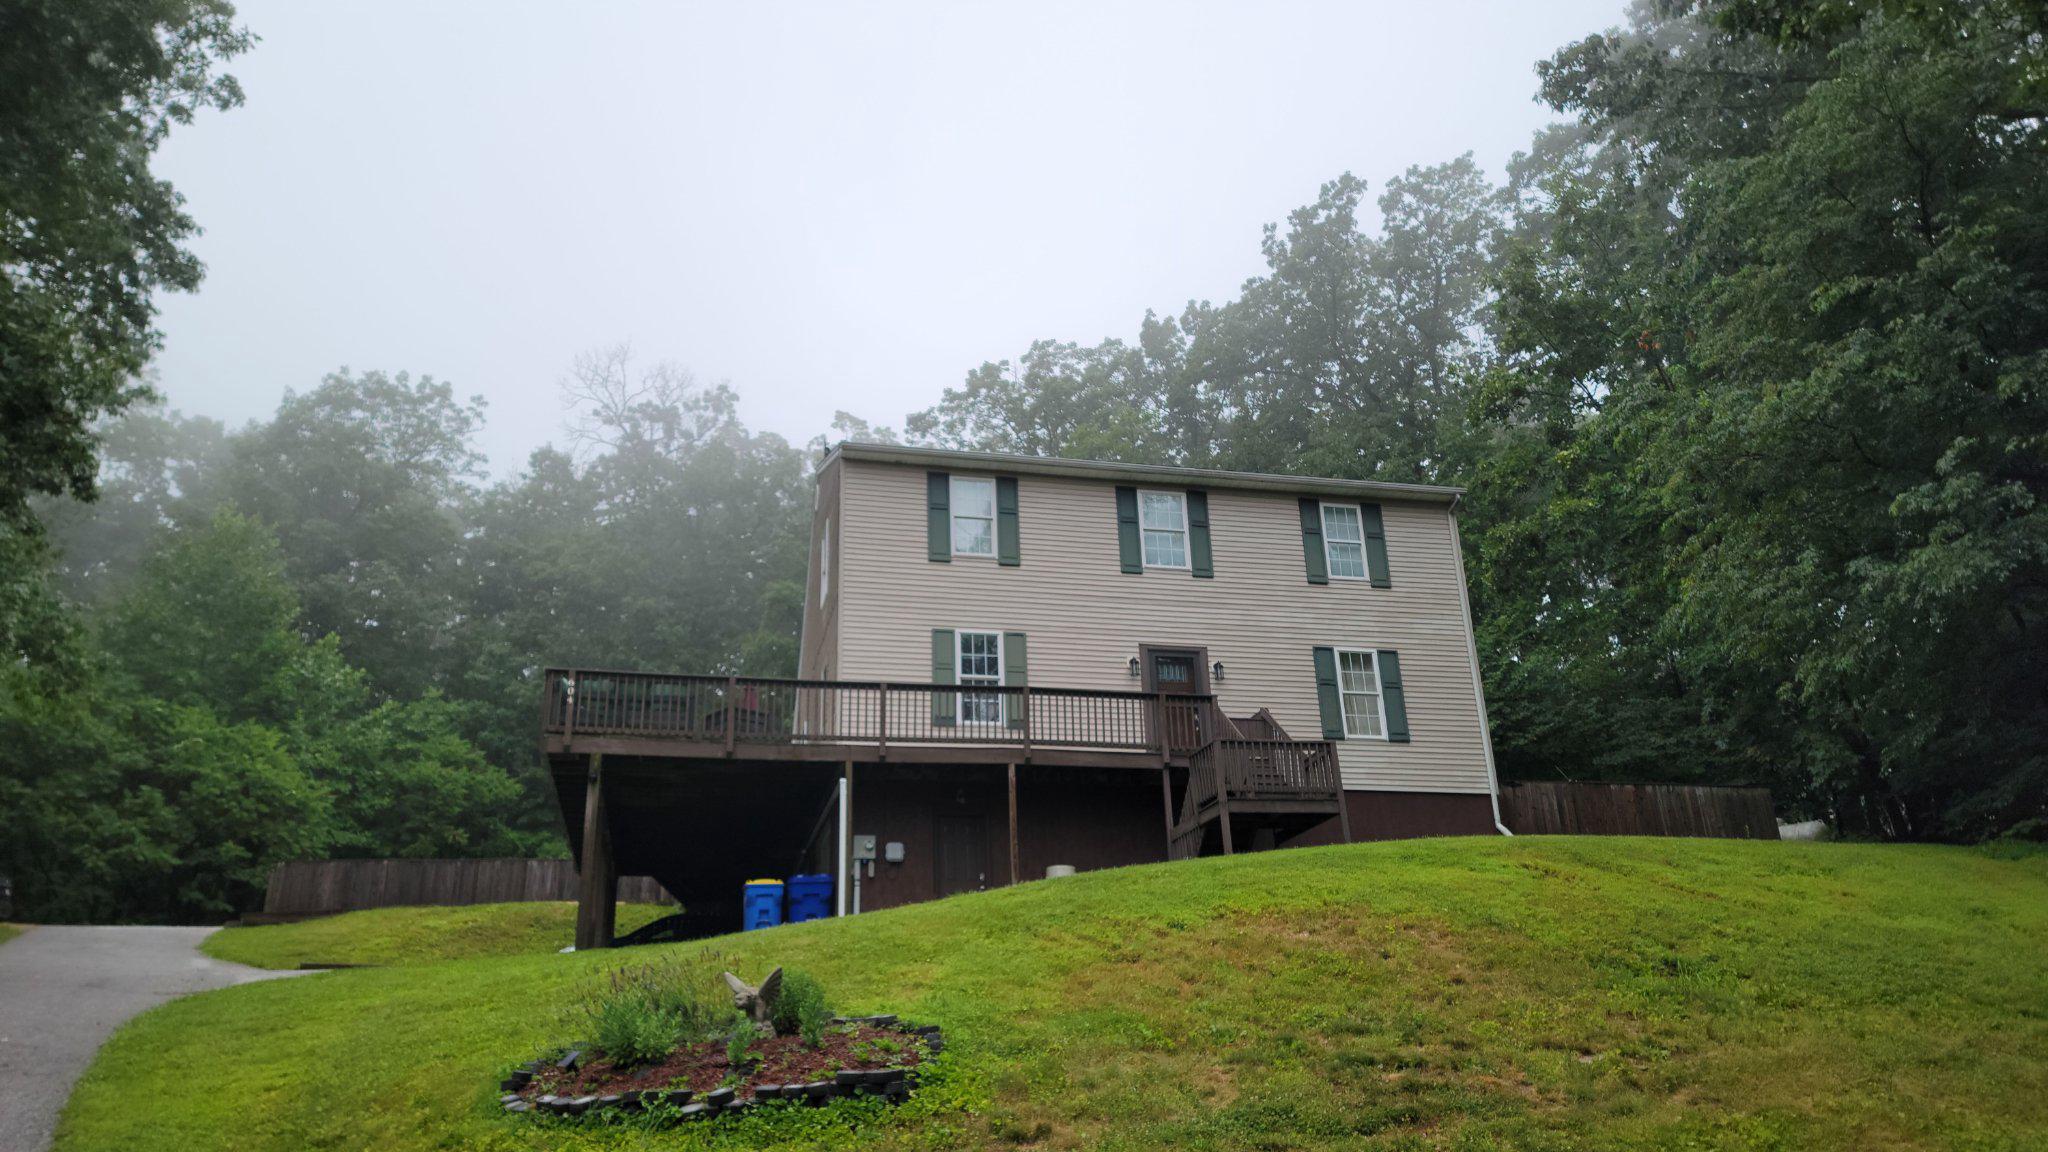
SPRING GROVE
604 ROCKY RIDGE ROAD
4 Beds
2 Baths
2,366 Sq.Ft.
$394,900
MLS#: PAYK2106938
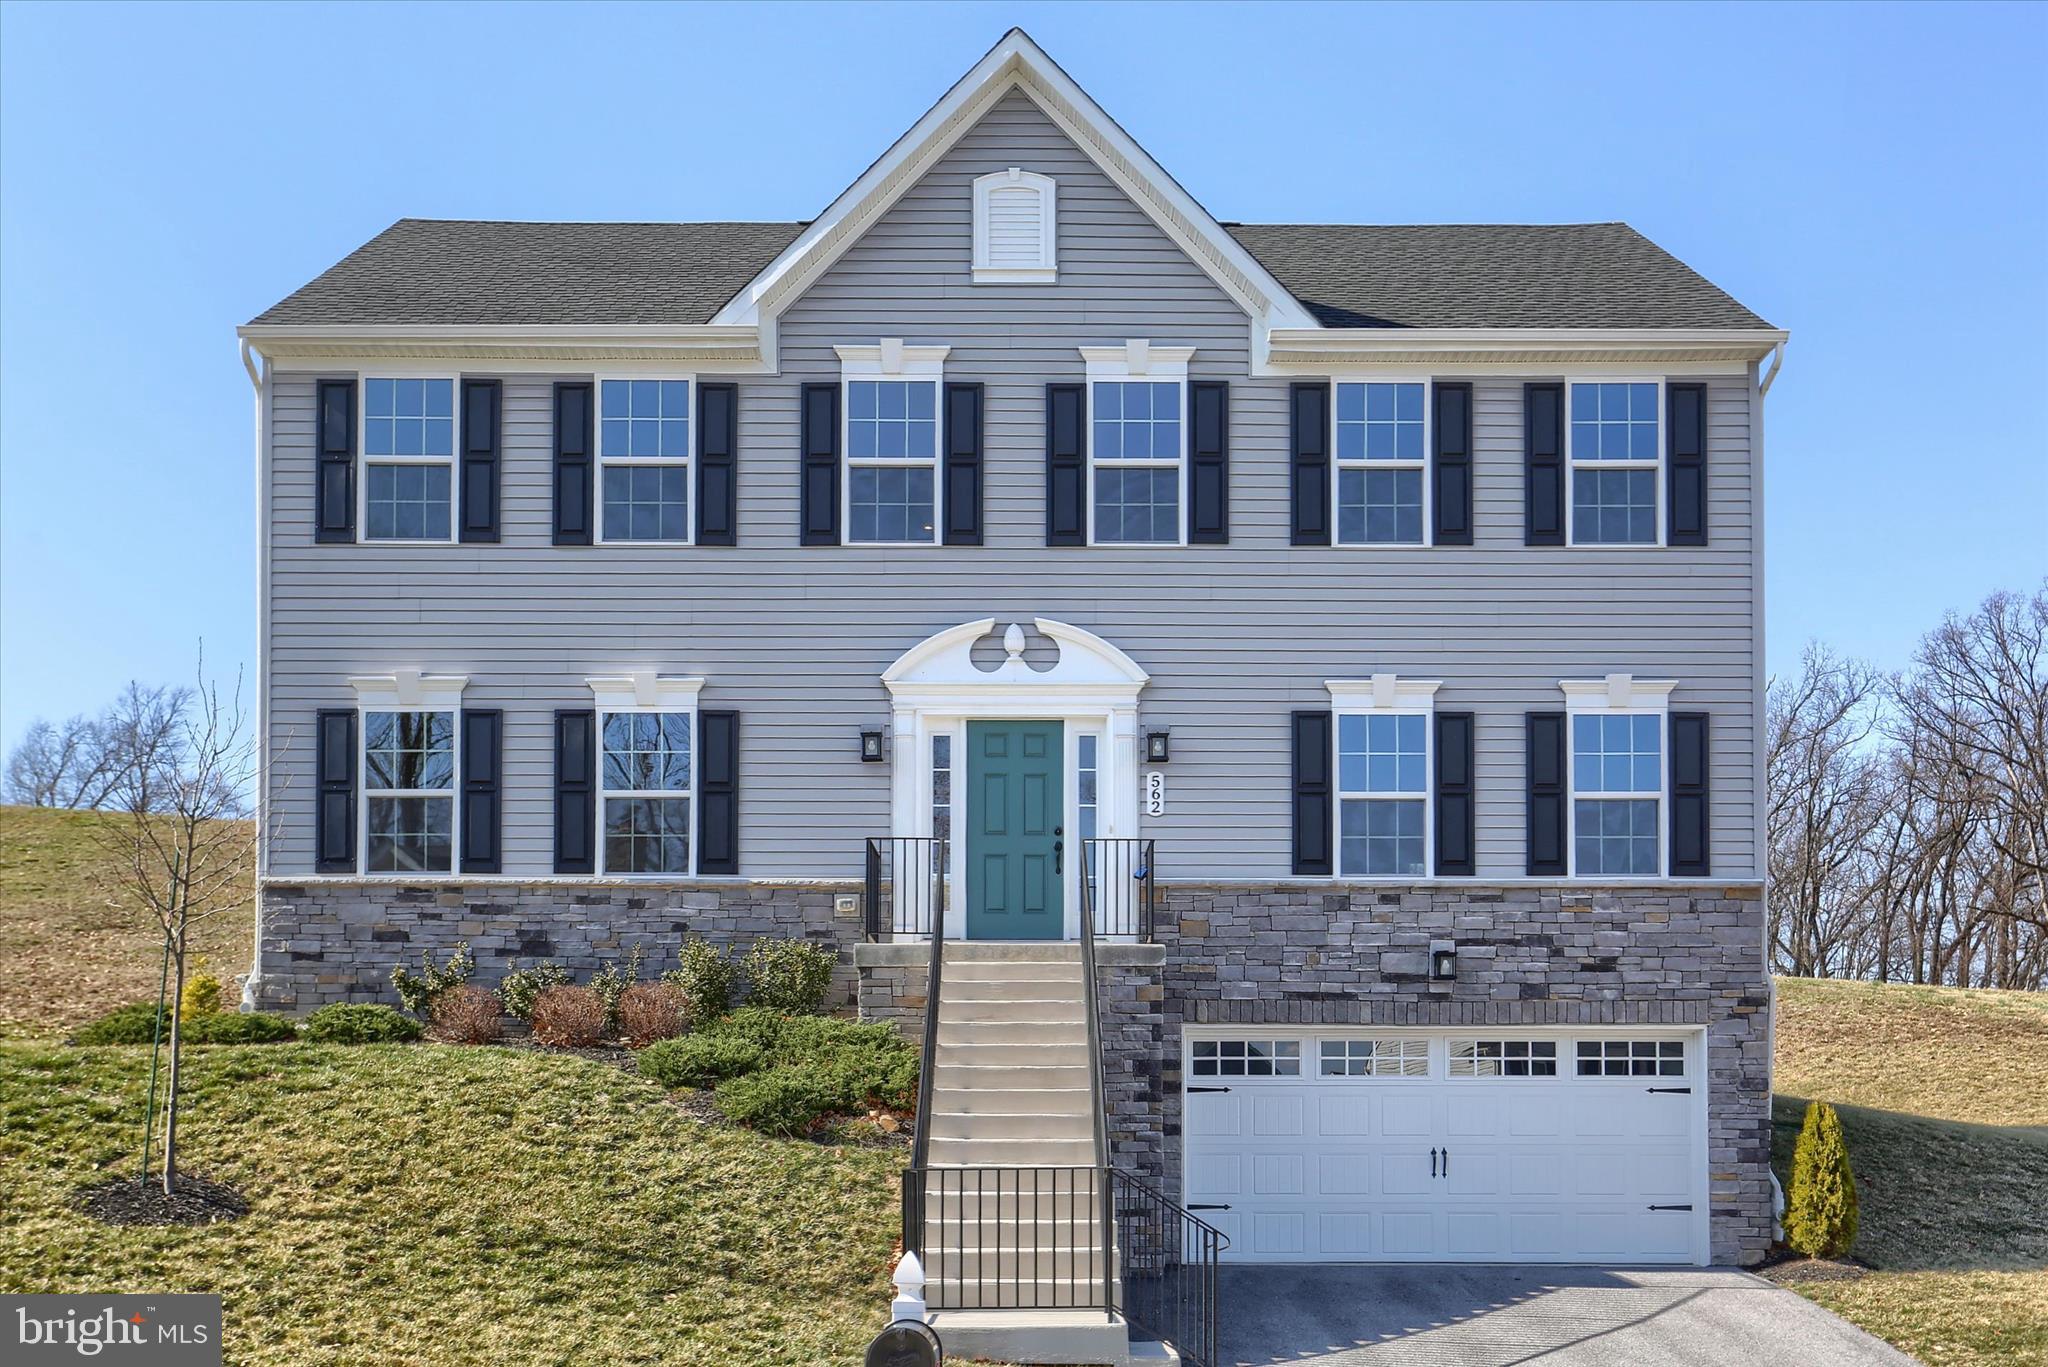
SPRING GROVE
562 MONOCACY TRAIL
4 Beds
2 Baths
3,408 Sq.Ft.
$459,900
MLS#: PAYK2099218
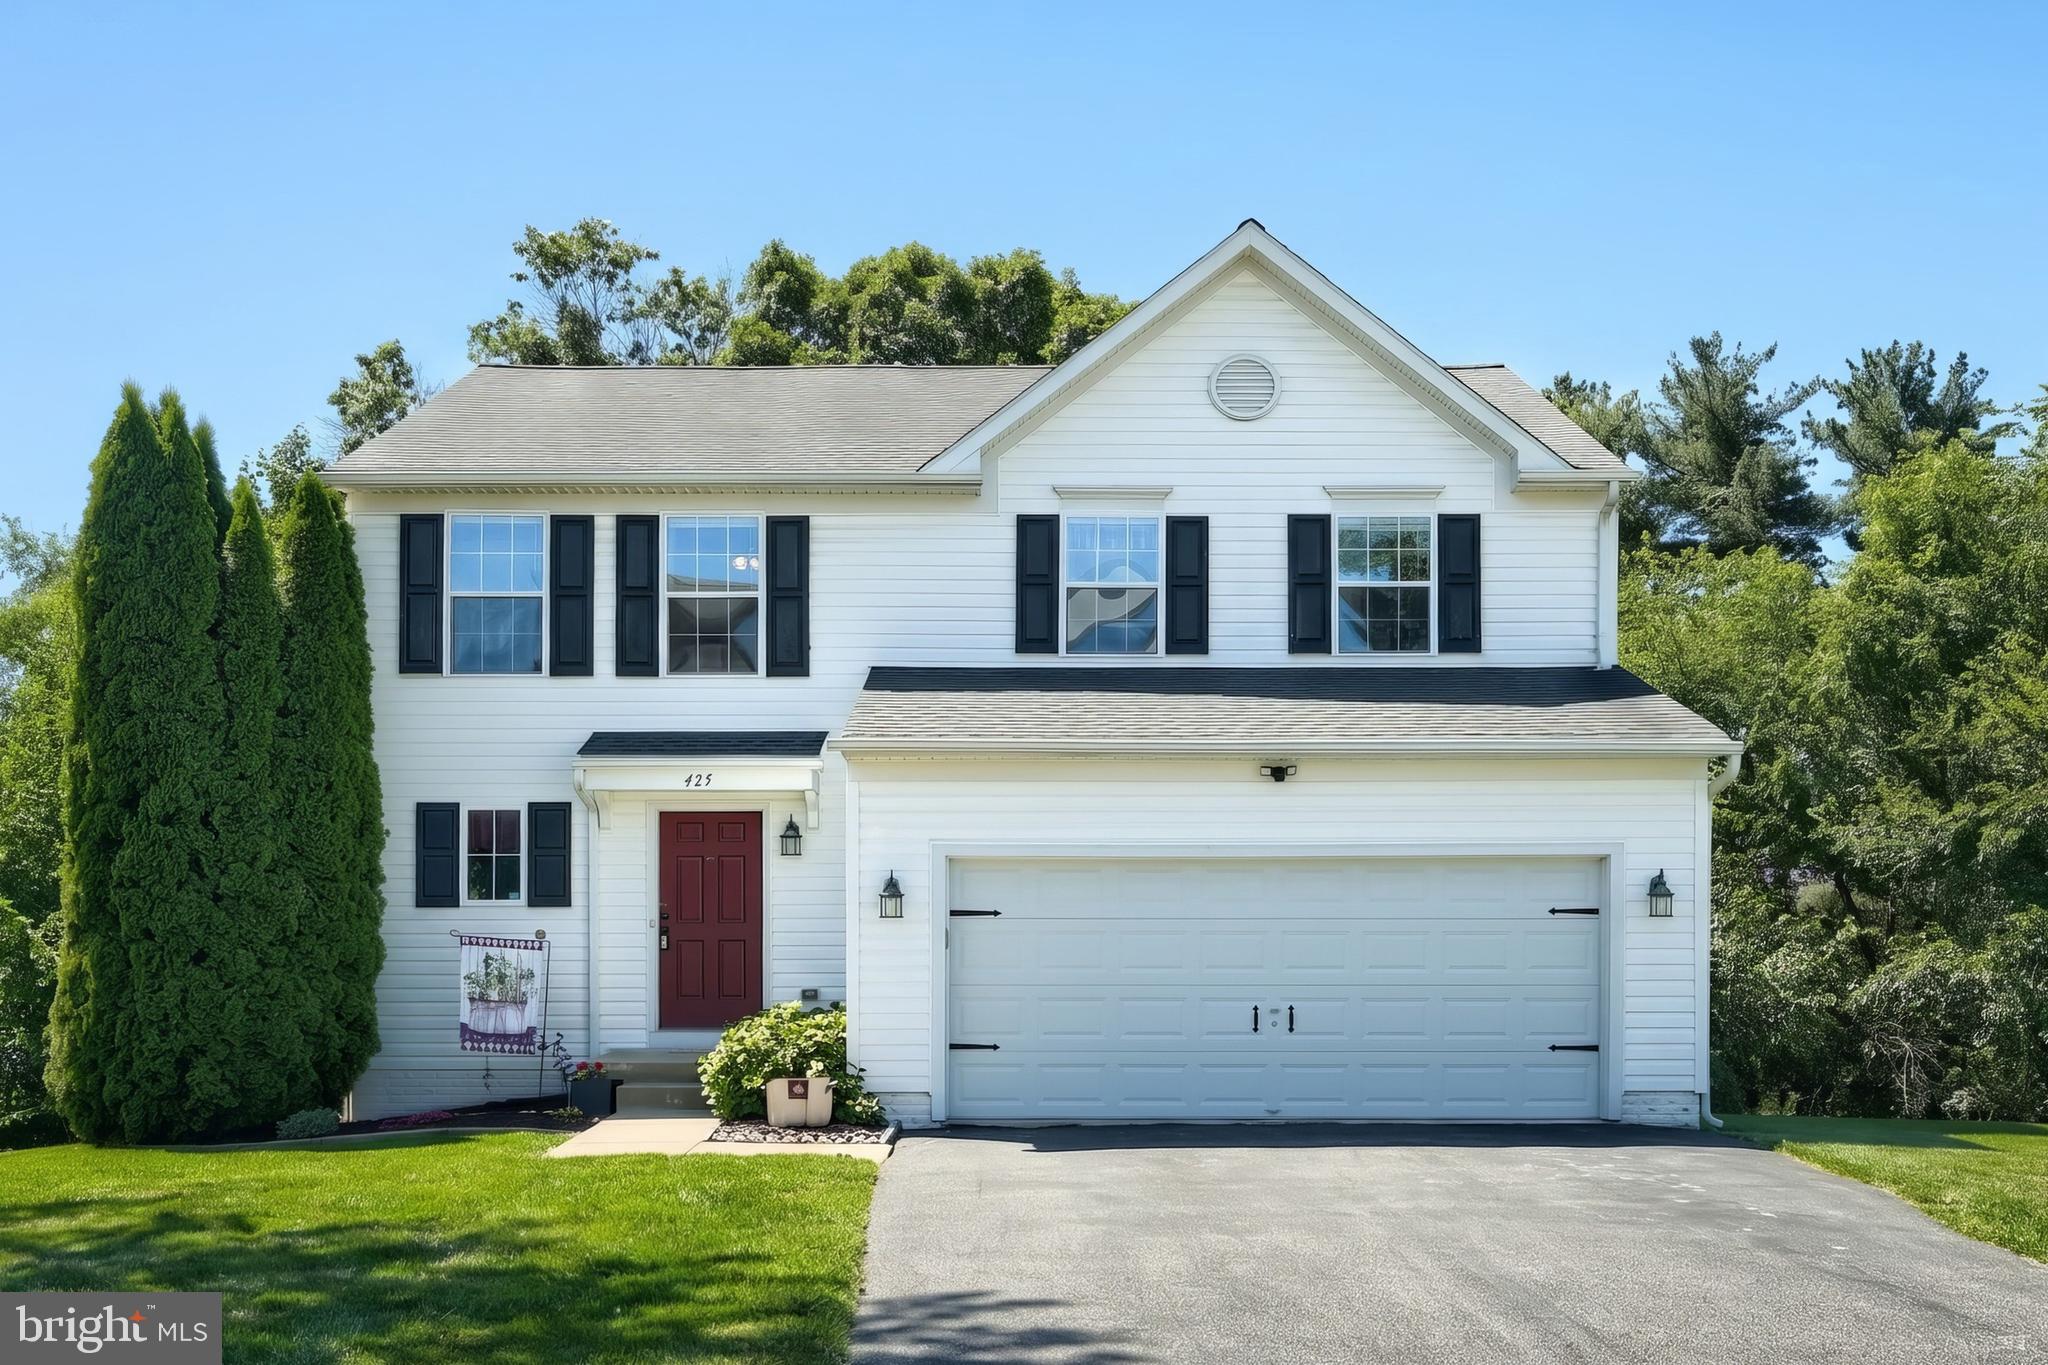
SPRING GROVE
425 LAKEVIEW DRIVE
3 Beds
2 Baths
2,390 Sq.Ft.
$364,900
MLS#: PAYK2103188
SPRING GROVE
3504 HARDWOOD TERRACE
4 Beds
3 Baths
3,228 Sq.Ft.
$479,900
MLS#: PAYK2107034
SPRING GROVE
EMILY PLAN AT HILLS AT VALLEY VIEW
4 Beds
2 Baths
2,174 Sq.Ft.
$370,990
MLS#: PAYK2097098
.png)