Features & Amenities

Interior

  • Other Interior Features

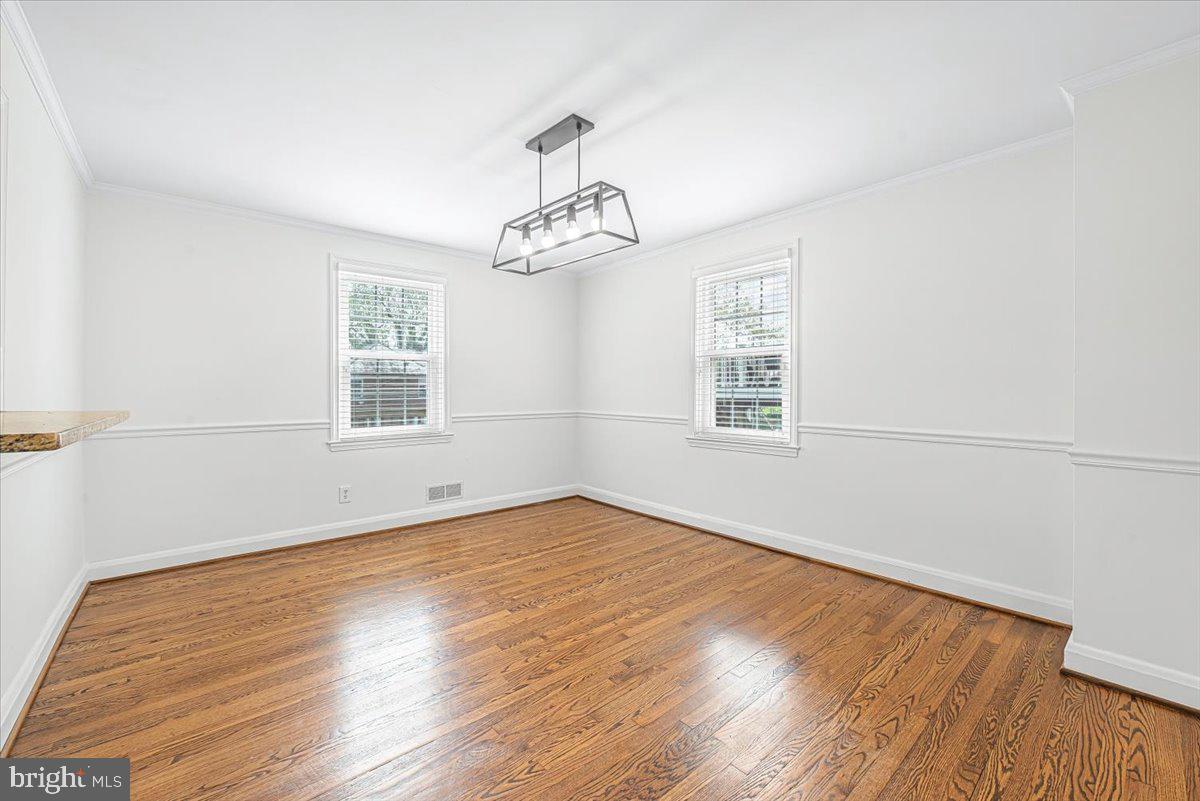
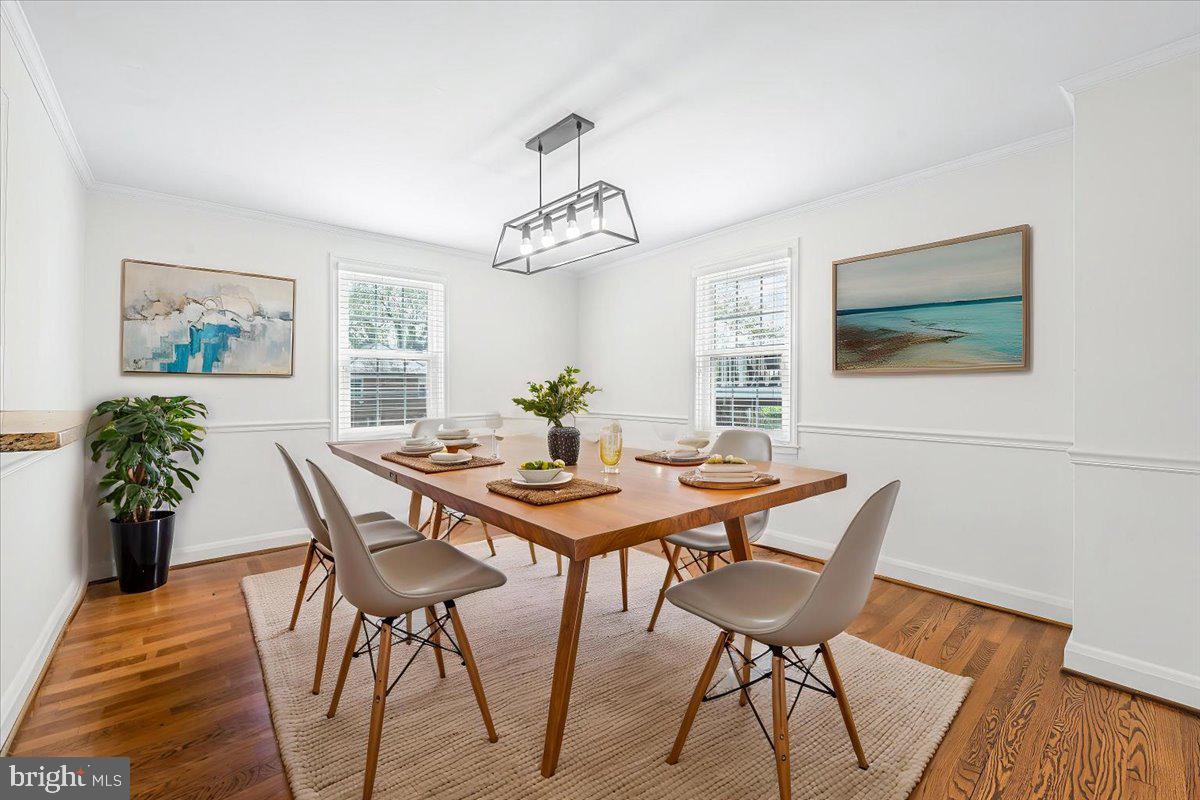
    Crown Molding

  • Total Bedrooms

    3

  • Bathrooms

    2

  • Above Grade Finished Area

    1344.0

  • Basement YN

    YES

  • Cooling YN

    YES

  • Cooling

    Central Air, Electric

  • Fireplace YN

    NO

  • Heating YN

    YES

  • Heating

    Natural Gas, Forced Air

  • Pet friendly

    N/A

Exterior

  • Garage

    No

  • Construction Materials

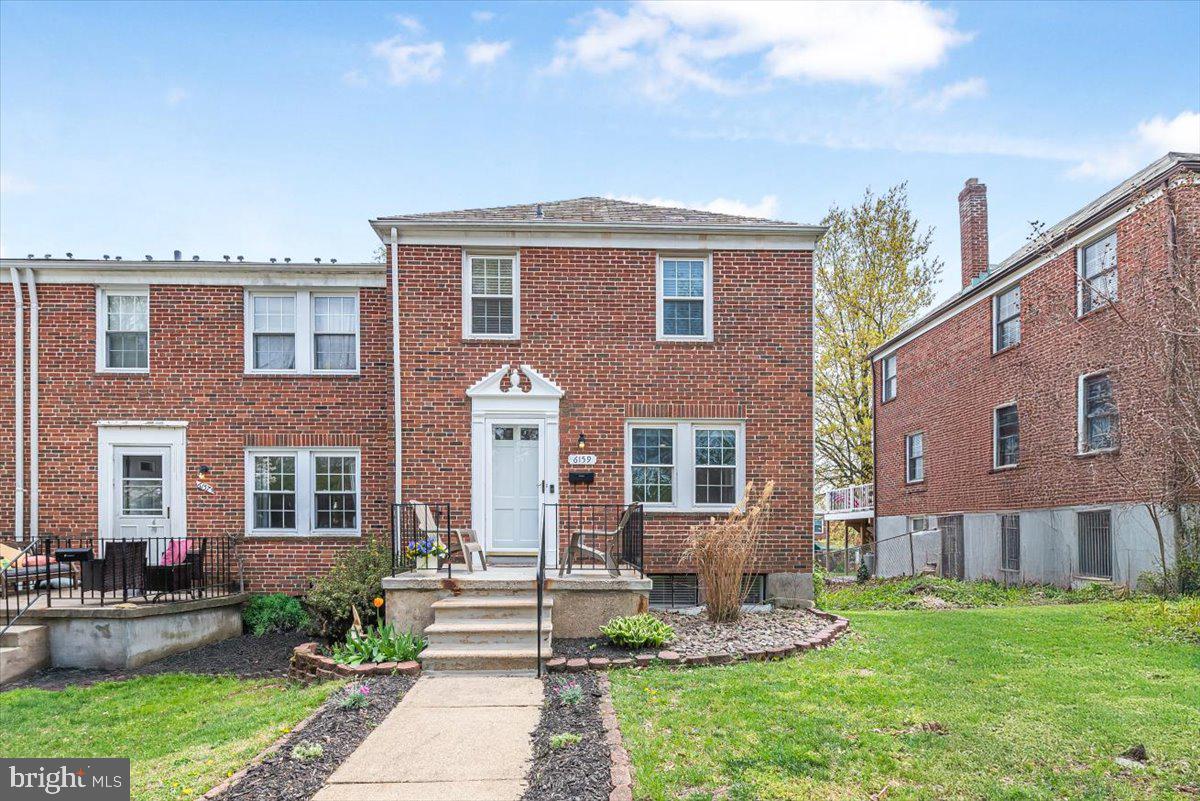
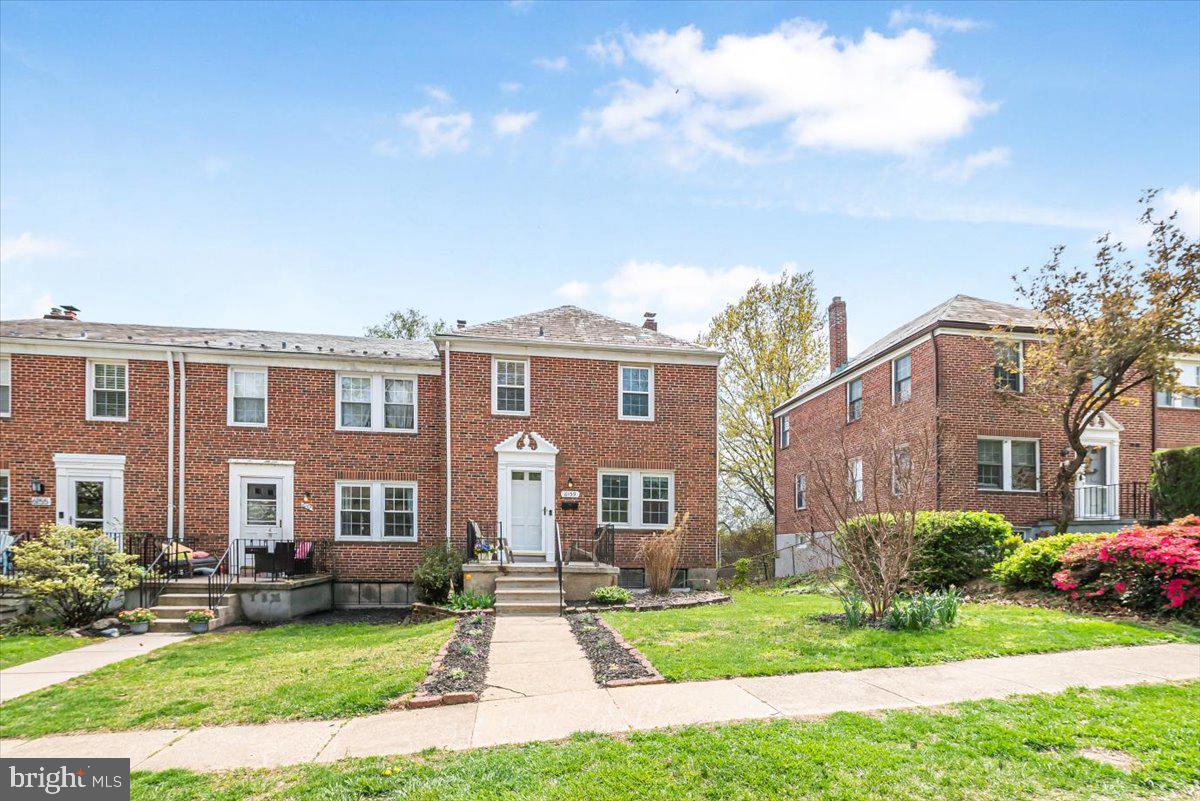
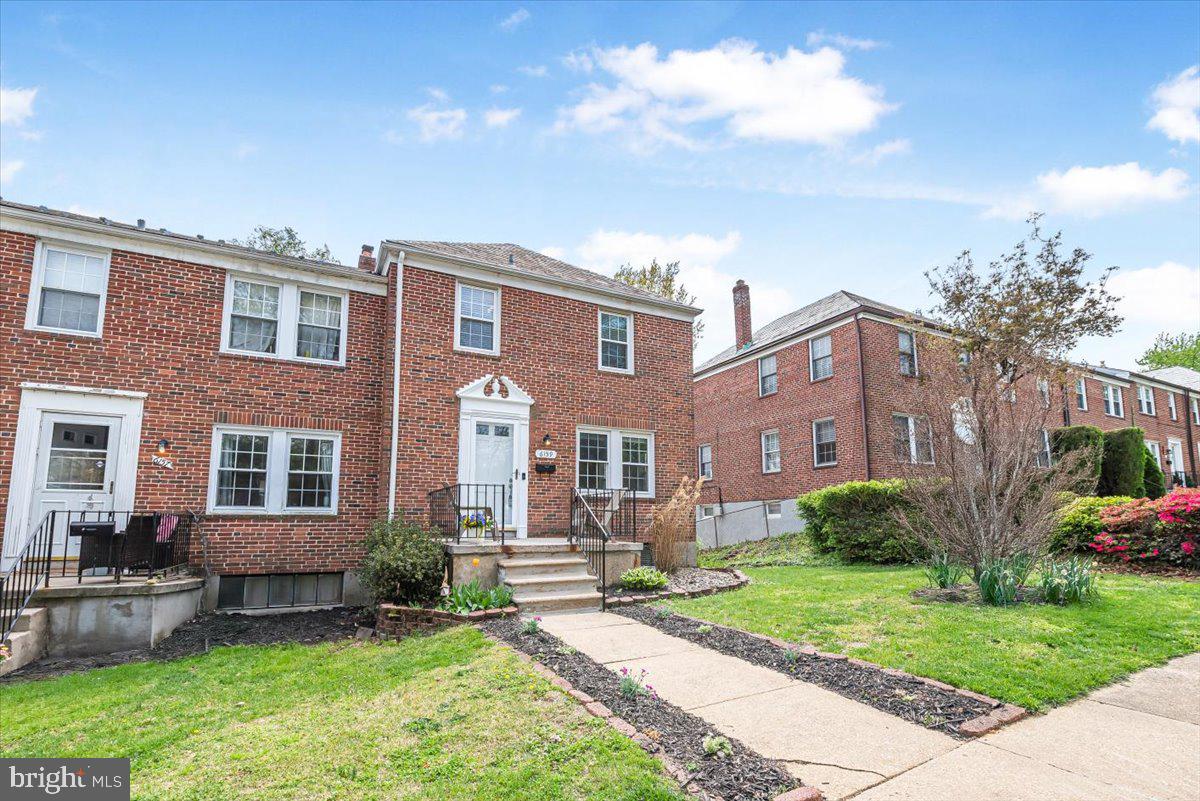
    Brick

  • Parking

    On Street

  • Patio and Porch Features

    Deck

  • Pool

    No

  • Waterfront YN

    NO

Area & Lot

  • Lot Size(acres)

    0.07

  • Lot Size(square feet)

    3255.0

  • Property Type

    Residential

  • Property Sub Type

    Townhouse

  • Architectural Style

    Colonial

Price

  • Sales Price

    $369,900
  • Tax Amount

    $3,104

  • Sq. Footage

    1, 680

  • Price/SqFt

    $220

HOA

  • Association

    Yes

  • Association Fee

    $20

  • Association Fee Frequency

    Annually

  • Association Fee Includes

    N/A

School District

  • Elementary School

    N/A

  • Middle School

    N/A

  • High School

    N/A

Property Features

  • New Construction

    NO

  • Foundation Details

    Slab

  • Senior Community YN

    NO

  • Sewer

    Public Sewer

  • Water Source

    Public

Schedule a Showing

Showing scheduled successfully.

<
>
IN PERSON
VIA CHAT

What is 3 + 4 ?


Change time

Mortgage calculator

Estimate your monthly mortgage payment, including the principal and interest, property taxes, and HOA. Adjust the values to generate a more accurate rate.

Your payment

Principal and Interest:

$

Property taxes:

$

HOA fees:

$

Total loan payment:

$

Total interest amount:

$

Location

County

BALTIMORE

Elementary School

Middle School

High School

Listing Courtesy of Debbie M Rogers , Charis Realty Group

RealHub Information is provided exclusively for consumers' personal, non-commercial use, and it may not be used for any purpose other than to identify prospective properties consumers may be interested in purchasing. All information deemed reliable but not guaranteed and should be independently verified. All properties are subject to prior sale, change or withdrawal. RealHub website owner shall not be responsible for any typographical errors, misinformation, misprints and shall be held totally harmless.

Agent Ron & Tonya Wolfe

The Wolfe Team- Team Leader

Ron & Tonya Wolfe

Call Ron & Tonya today to schedule a private showing.


* Listings on this website come from the FMLS IDX Compilation and may be held by brokerage firms other than the owner of this website. The listing brokerage is identified in any listing details. Information is deemed reliable but is not guaranteed. If you believe any FMLS listing contains material that infringes your copyrighted work please click here to review our DMCA policy and learn how to submit a takedown request.© 2024 FMLS.
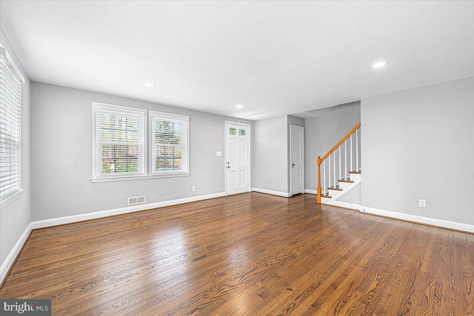
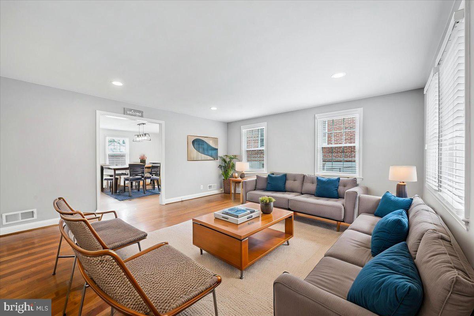
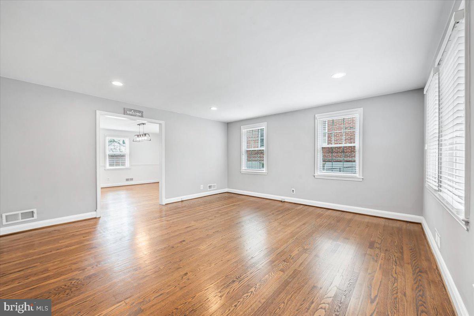
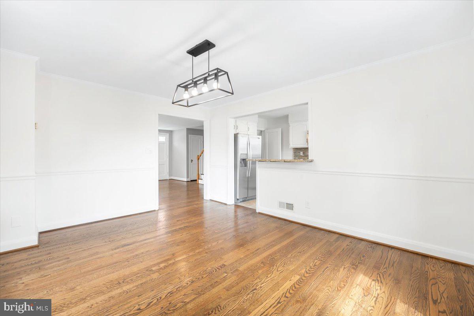
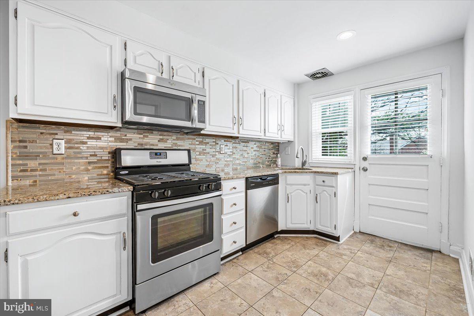
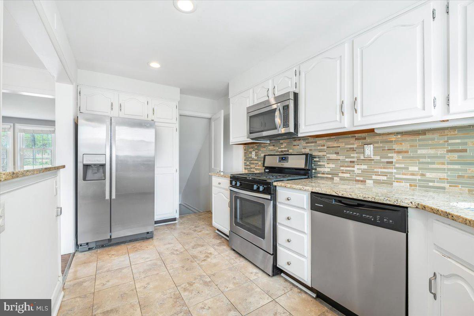
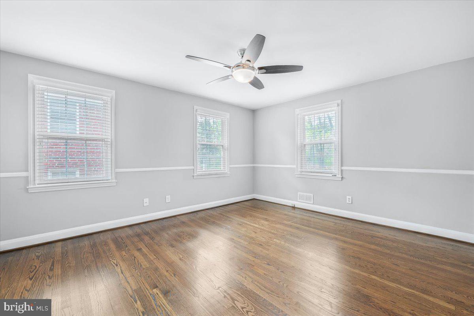
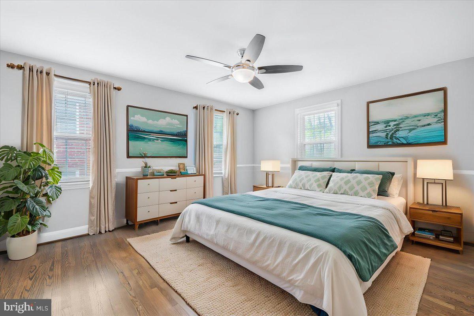
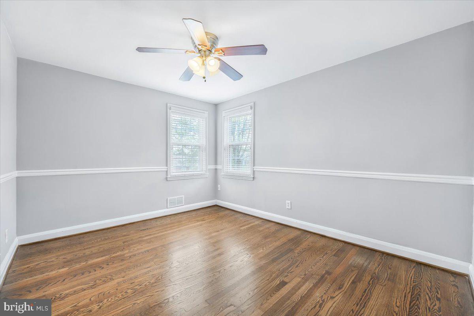
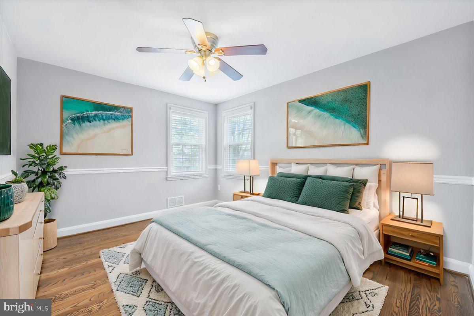
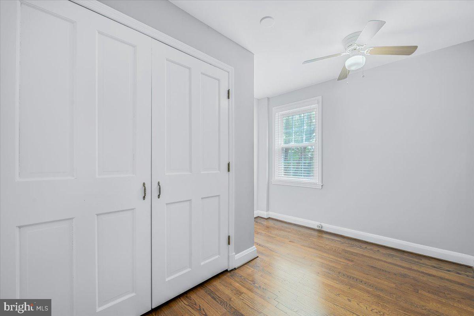
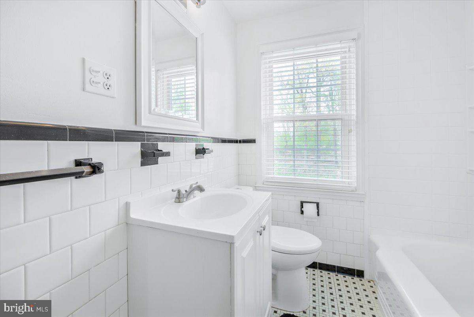
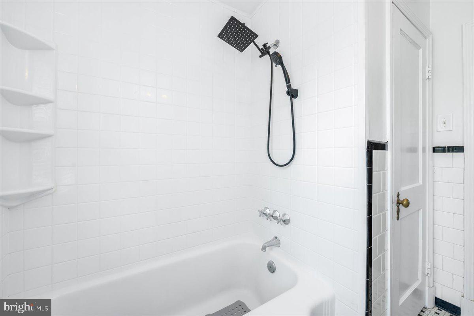
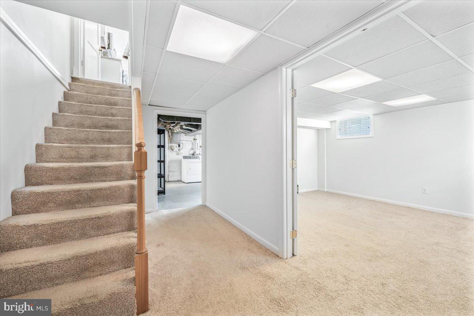
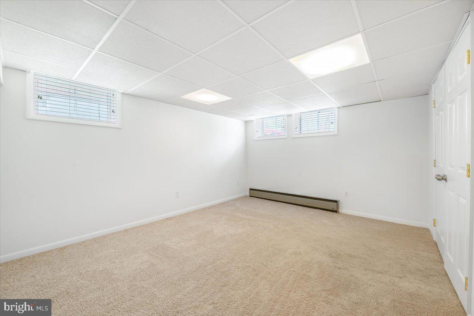
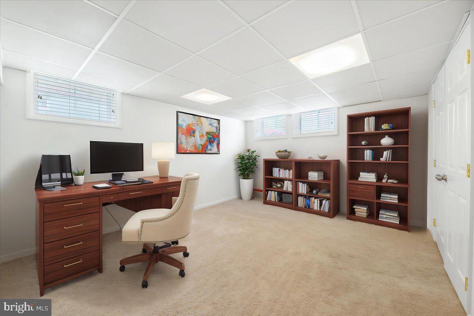
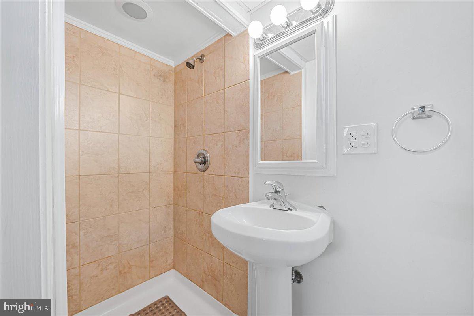
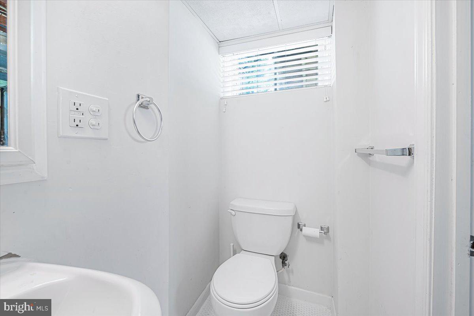
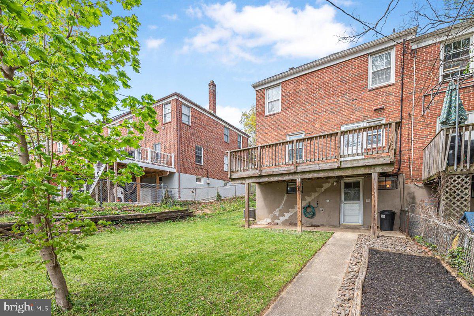
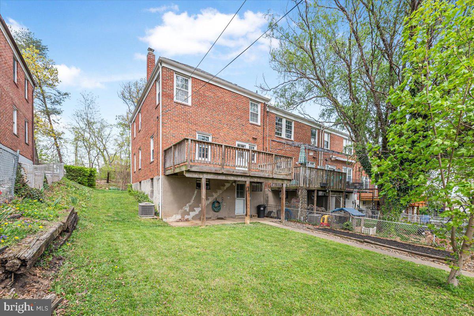
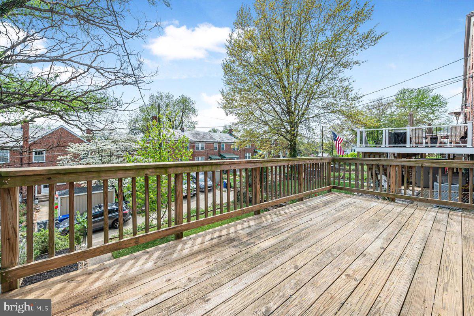
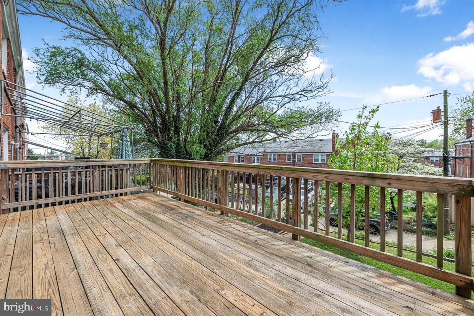
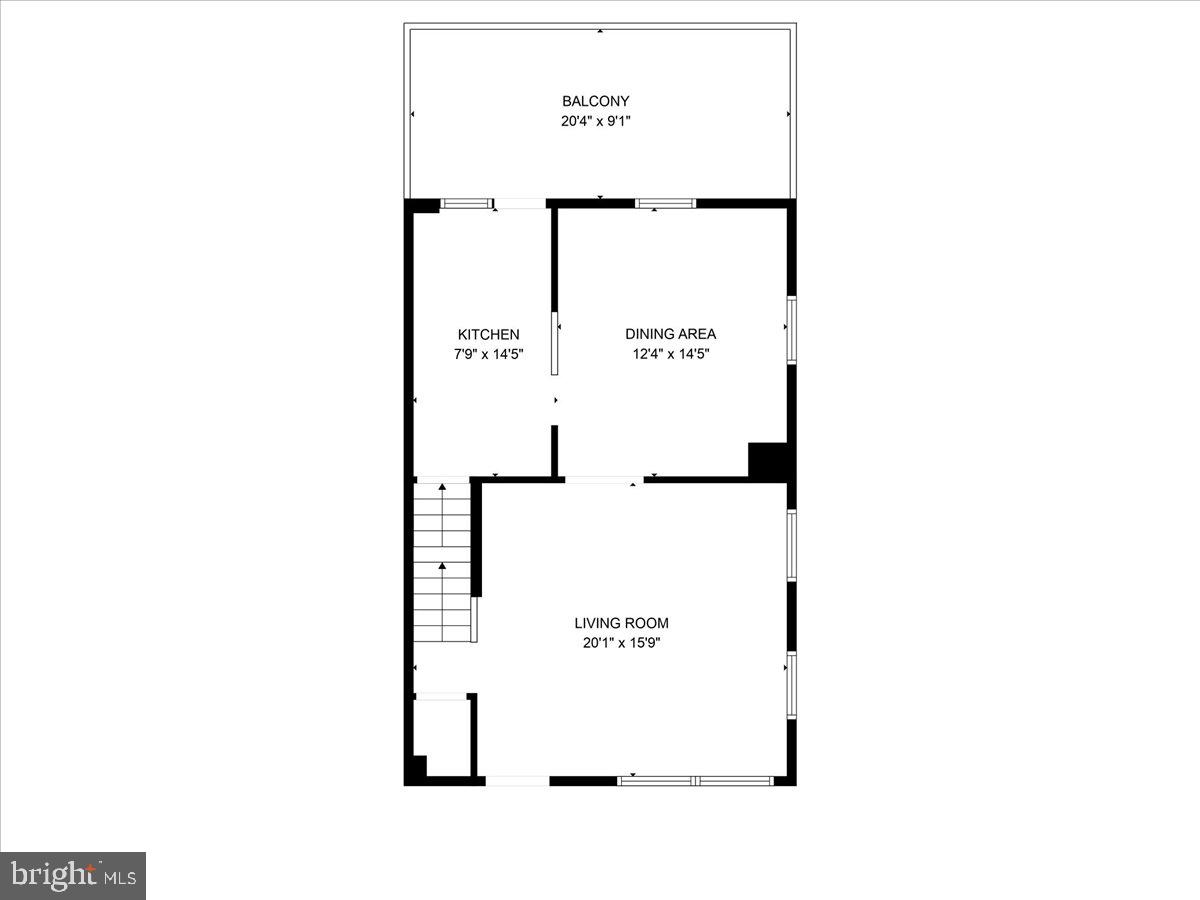
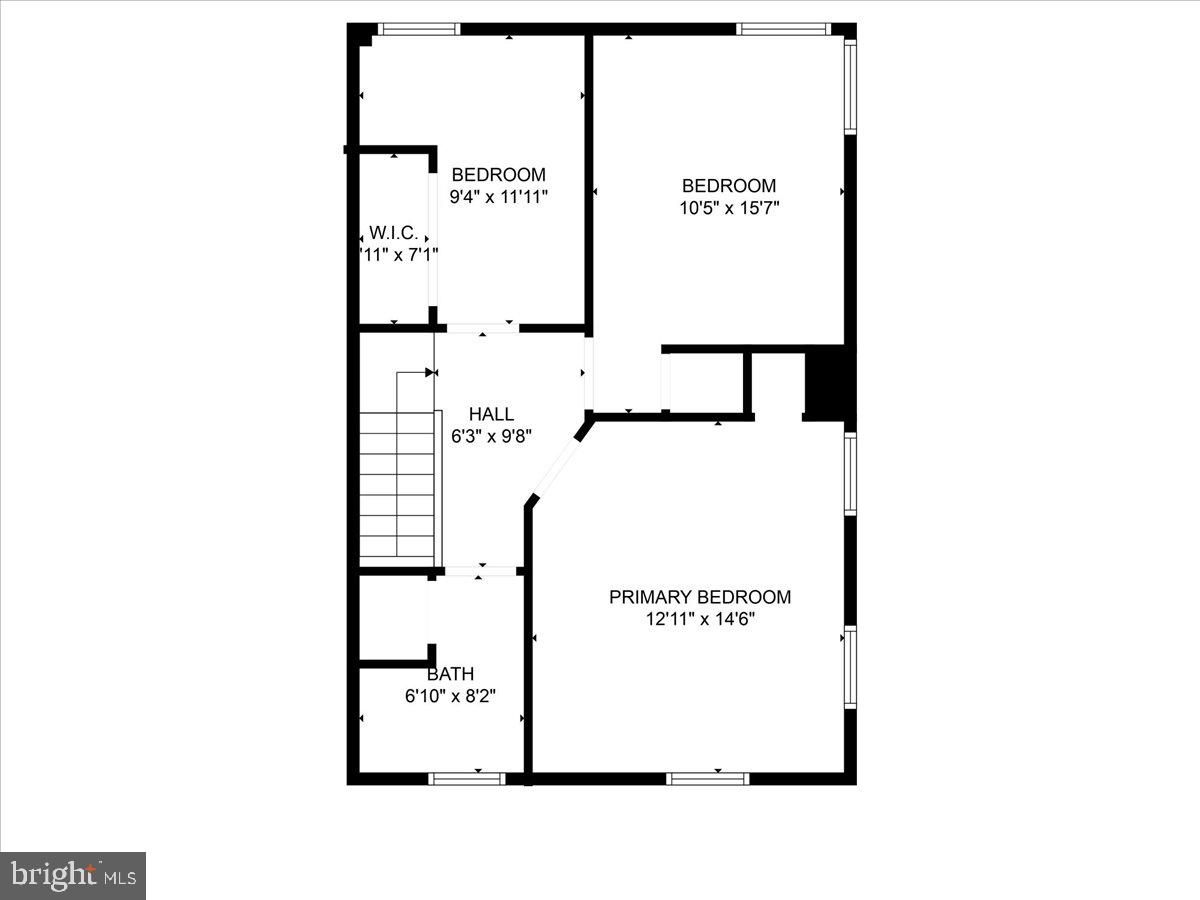
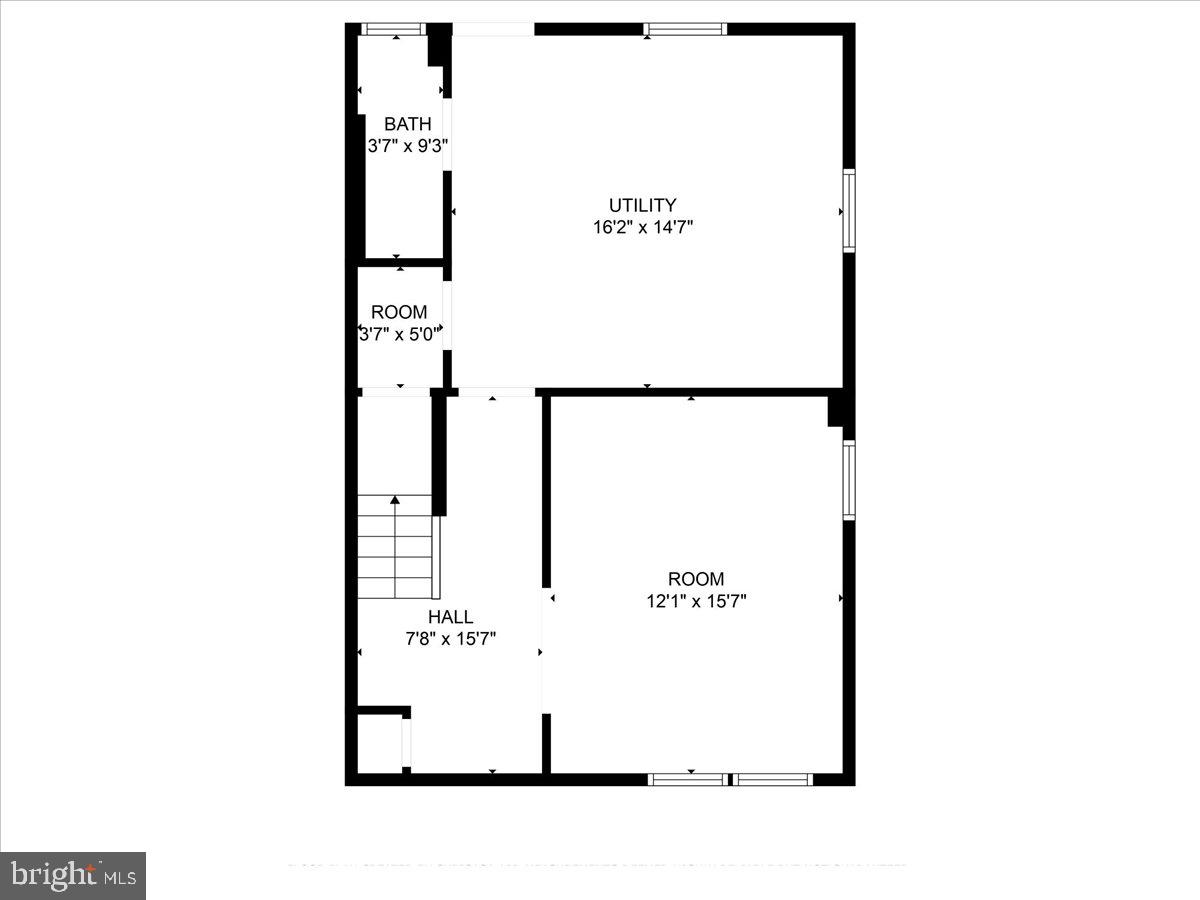
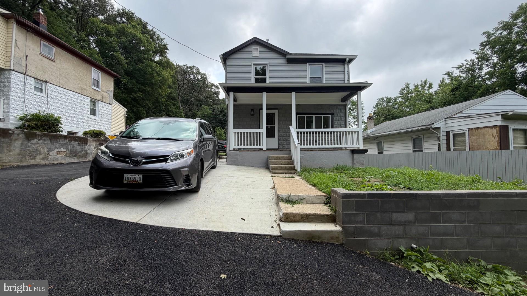
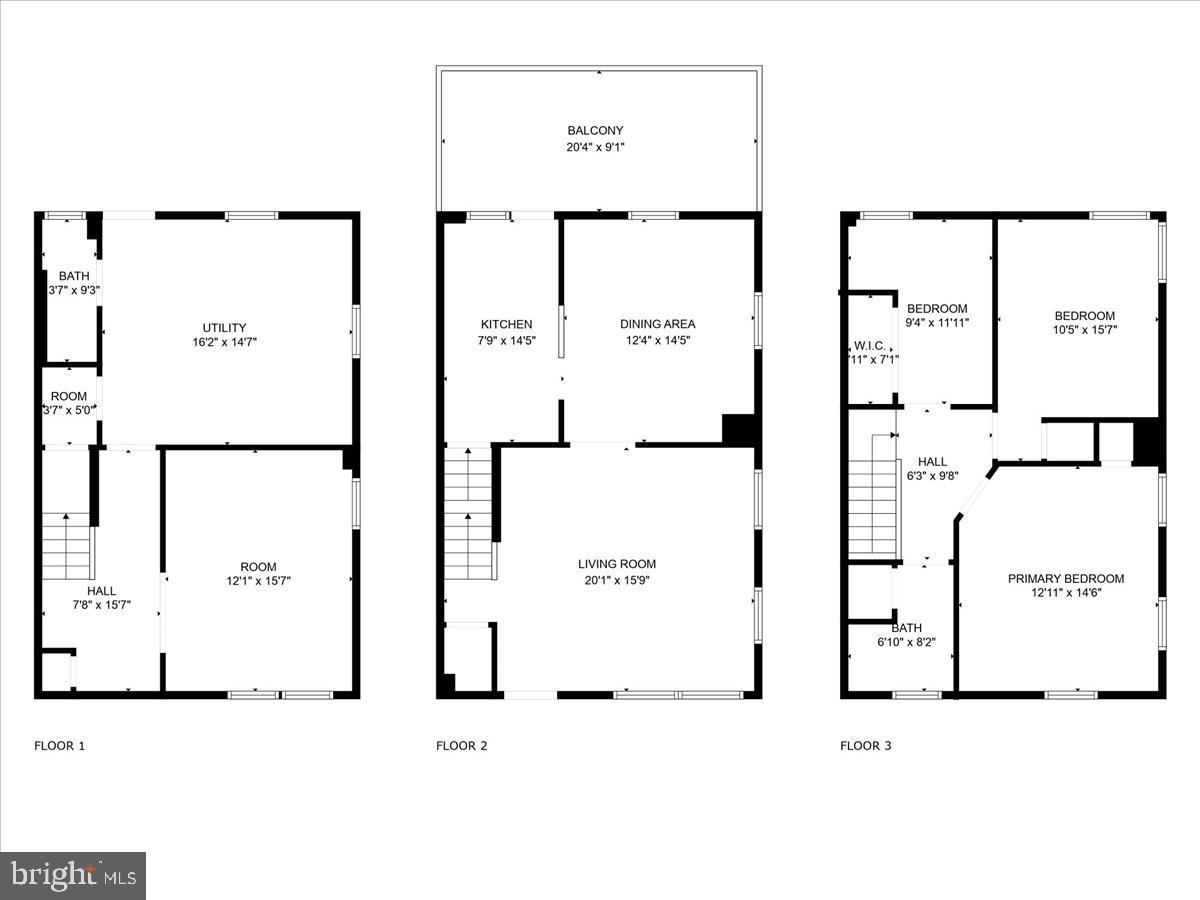
Academy Heights Neighborhood - All Brick End Unit!  Beautiful Wood Floors as you enter the home on the main level into the Living Room, Large Dining Room and Kitchen with Granite Counters - the Kitchen Back Door leads to a Rear Deck.  The wood stairs at the foyer entrance lead to the 3 Bedrooms with the continuation of the beautiful wood floors and Full Bathroom on the upper level.  The lower level entrance is in the kitchen and lower level backdoor.  As you enter the lower level there is a large family room/game room or office with carpet, full bathroom and laundry room which has a door to the nice size backyard.  Enjoy the added benefit of extra parking just across the street of this home, offering ease and convenience for visitors or multiple vehicles.
This home is adorable and move-in ready for its new owners!!

6159 NORTHDALE ROAD

Message successfully sent.

What would you like to know?

What is 3 + 4 ?

I agree to receive email communication and understand I can unsubscribe at any time.

I agree to be contacted by Charis Realty Group via call, email, and text for real estate services. To opt out, you can reply 'stop' at any time or reply 'help' for assistance. You can also click the unsubscribe link in the emails. Message and data rates may apply. Message frequency may vary. Privacy Policy

Related Properties

Welcome to 424 Maryland Ave – where life is great in 21228! This beautifully updated rancher offers easy, one-level living with a fresh, modern feel throughout. Step inside to a bright and open layout featuring new flooring, neutral tones, and an abundance of natural light. The updated kitchen showcases white cabinetry, sleek countertops, stainless steel appliances, and a functional layout that opens seamlessly into the main living space—perfect for both everyday living and entertaining. Just off the kitchen, a separate dining area provides the ideal space for gatherings. The home features comfortable, well-sized bedrooms and a stylishly renovated bathroom, all thoughtfully updated for today’s buyer. A spacious bonus living area offers flexibility for a second family room, home office, or playroom. Outside, enjoy a large yard with mature trees and plenty of space to relax, garden, or entertain. The covered front porch adds charm and a welcoming touch.
Located in the heart of Catonsville, you’re just minutes from local shops, restaurants, parks, and major commuter routes—making this home both convenient and inviting.
#MDBC2161084

CATONSVILLE

424 MARYLAND AVENUE

3 Beds

1 Baths

1,240 Sq.Ft.

$385,000

MLS#: MDBC2161084

New on site 1 day ago
Beautifully maintained 3BR, 3.5BA three-level brick-front townhome, ideally situated on a quiet cul-de-sac in a highly convenient location. The main level features stylish LVP flooring throughout and offers a bright, functional layout perfect for everyday living and entertaining. The kitchen includes table space with a charming bay window, newer stainless-steel appliances, and a convenient pass-through to the spacious living room. A dedicated dining area with elegant wainscoting opens to a private rear deck—perfect for relaxing or hosting. The fully fenced backyard provides a peaceful, secluded outdoor retreat. Upstairs, you’ll find three well-sized bedrooms, each with vaulted ceilings and ceiling fans. New carpeting throughout the second floor.  The spacious primary suite boasts a beautifully remodeled en-suite bath with a tiled walk-in shower and skylight, creating a light-filled, spa-like feel. An updated hall bath serves the additional bedrooms. The finished lower level expands your living space with a comfortable, newly carpeted recreation room and a full bath added in 2018. Walk-up stairs provide direct access to the backyard for added convenience. Enjoy a prime location close to shopping, dining, and everyday amenities, while tucked away in a quiet and private setting.
#MDBC2161586

CATONSVILLE

9 ISLAND RUN COURT

3 Beds

3 Baths

1,600 Sq.Ft.

$389,900

MLS#: MDBC2161586

THE ONE YOU'VE BEEN WAITING FOR! Phenomenal Townhome convenient to nearly everything in Baltimore & SW county area.  LOADS OF LOVE & UPGRADES BY OWNER: Upgraded ROOFING!! 2016 KITCHEN REMODEL boasts OPEN-CONCEPT kitchen-dining area with GRANITE COUNTERTOPS, YOUNG APPLIANCES, CUSTOM CABINETRY, GAS COOKING & TIMELESS & DURABLE cork flooring!! FANTASTIC 3-season BONUS ROOM off the kitchen, makes for easy entertaining or relaxing getaway at home! LOVELY original HARDWOOD floors & NATURAL palette throughout!   3 GENEROUSLY-SIZED BEDROOMS!! Incredibly CHARMING  floor-to-ceiling BUILT-IN bookcase-like shelving & cabinetry in primary & secondary bedrooms!!  Bedroom closets offer more space than most. Quaint Catonsville original bathroom subway tile & flooring; upper level full bath with GIANT linen closet!  Well-lit FINISHED Basement with 1/2 bath, & plug-in FIREPLACE, adds character & warmth to this cozy space!  Privacy windows in basement. Great STORAGE in basement!! Basement walks up to FULLY-FENCED REAR yard with PRIVATE PARKING FOR 2!! Pretty Perennials by front patio are minimal maintenance and promise bright color to greet you each day, year after year!   Attic offers some storage!!    HVAC upgrades since 2012! ENTIRE ELECTRICAL SYSTEM UPGRADED 2020!! This IMPECCABLY UPDATED & MAINTAINED townhome is a WONDERFUL place to call HOME!!
#MDBA2212816

CATONSVILLE

5522 FREDERICK AVENUE

3 Beds

1 Baths

1,824 Sq.Ft.

$299,900

MLS#: MDBA2212816

New on site today
Located on a quiet dead-end street in the Hillcrest school district, this beautifully updated one level Catonsville home combines modern updates, walkability, and the kind of backyard people spend years hoping to find.

Set on a beautifully treed lot with a long private driveway, the home welcomes you with bright spaces, lovely hardwood floors, and a layout that feels both comfortable and functional. The kitchen has been beautifully modernized from the studs out with granite countertops, stainless steel appliances, and thoughtful finishes that make it feel fresh and compels you to start cooking.  

Nearly every surface of the home has been improved over the past 10 years, including updated windows, siding, renovated bathrooms, and a fully transformed lower level. The finished basement offers an enormous amount of additional living space complete with a full bath and decorative fireplace, making it ideal for movie nights, guests, hobbies, play space, or simply spreading out a little more comfortably.

Outside, the backyard is truly something special. Flat, fully fenced, and surrounded by mature trees, it offers the kind of usable outdoor space that is becoming increasingly rare. There’s even a charming back porch where you can sit with coffee or a glass of wine while watching kids, dogs, or guests enjoy the yard.

The location quietly steals the show too. From here, you can easily walk to local favorites like Opie’s, Scittino’s, The Junction, and nearby parks and trails, including quick access to the Catonsville walking trail system. It’s the kind of neighborhood where people wave, walk, and actually use the community around them.

Additional features include an EV charger that conveys with the property and future flexibility near the primary bedroom, where plumbing remains in place for a potential half bath conversion if desired.

Thoughtfully updated. Genuinely functional. Perfectly positioned for enjoying everything Catonsville has to offer.
#MDBC2163778

CATONSVILLE

315 OSBORNE AVENUE

3 Beds

1 Baths

1,451 Sq.Ft.

$435,000

MLS#: MDBC2163778

 - property

Send a message

Message successfully sent.

Your message

What is 3 + 4 ?

Reason for contacting?

I agree to receive email communication and understand I can unsubscribe at any time.

I agree to be contacted by Charis Realty Group via call, email, and text for real estate services. To opt out, you can reply 'stop' at any time or reply 'help' for assistance. You can also click the unsubscribe link in the emails. Message and data rates may apply. Message frequency may vary. Privacy Policy

Sign Out

Virtual Assistant

Would you like to take the next step with this property? We can help you schedule a showing or virtual tour, or send you more details.

Yes, I would like more information.

Thank You for Your Reply, One of Our Agents will contact you as soon as possible

No, maybe later.

Thank you, you can always contact me via email, phone number or through the contact form.

Realhub AI

Lucy - Your AI-Powered Realtor

Update Your Temporary Password

Personalize your search

Enter your email and we'll notify you immediately when new listings match what you're looking for.

or enter email address

Already have an account ? Login here

Continue your home search

I agree to receive communications and understand I can unsubscribe at any time.

I agree to be contacted by Charis Realty Group via call, email, and text for real estate services. To opt out, you can reply 'stop' at any time or reply 'help' for assistance. You can also click the unsubscribe link in the emails. Message and data rates may apply. Message frequency may vary. Privacy Policy

Already have an account ? Login here

We use cookies

We use cookies primarily for analytics to enhance your experience. By accepting, you agree to our use of these cookies. You can manage your preferences or learn more about our cookies policy.