


Property
Beds
4
Full Baths
3
1/2 Baths
1
Year Built
1957
Sq.Footage
2,495
Blue Bell Estates has plenty of classic split levels. This is the one that was rebuilt from the inside out, and it shows in how the house lives. A 2022 renovation took 622 Deaver Drive down to the studs and started over: all new electrical, new plumbing in the kitchen and primary baths, a two zone HVAC system, a conversion to natural gas and a steel beam that opened the main floor into one bright connected space. The roof, siding and gutters were new in 2021. The cedar perimeter fence and fresh landscaping went in this spring and the interior was just repainted. Very little in this house is more than five years old, with township permits and structural plans on file. The main floor was built around gathering. While dinner comes together at the 8' island, the folks in the living room are still part of the conversation. Gas fireplace going, records on and no one separated by a wall. Custom Fabuwood cabinetry, quartz counters, a Bedrosian tile backsplash, a full suite of white LG Café appliances and a Moen touchless faucet and pot filler make this the kitchen the rest of the house orbits. New whit oak hardwood runs through the first floor while the rest of the home was refinshed to match. Some of the best moments happen outside. Rain on the front porch roof while the rockers keep time. Dinner on the Trex deck off the dining room's French doors while the dogs run the newly fenced half acre. And morning light pours through the home's two bay windows, the only house in the neighborhood with the extra bump out. When it is time to settle in, the den downstairs was made for movie nights and the big game, cozy around its own fireplace, with room left over for a playroom or a quiet office. Four bedrooms and three and a half baths across 2,495 square feet include a primary suite with a spa ensuite bath wrapped in Bedrosian tile behind a frameless glass double shower. The setting matches the house: the Wissahickon School District, a mile and change from Blue Bell Elementary, ten minutes from downtown Ambler's restaurant scene and an easy train ride into Center City. All that is left to do here is decide if you're keeping the Italian leather couch! Sellers are Pennsylvania licensed real estate salespersons and owners of the property.
Features & Amenities
Interior
-
Other Interior Features
Walk-In Closet(s), Open Floorplan
-
Total Bedrooms
4
-
Bathrooms
3
-
1/2 Bathrooms
1
-
Above Grade Finished Area
2495.0
-
Basement YN
YES
-
Cooling YN
YES
-
Cooling
Central Air, Gas
-
Fireplace YN
YES
-
Heating YN
YES
-
Heating
Natural Gas, Central
-
Pet friendly
N/A
Exterior
-
Garage
No
-
Construction Materials
Vinyl Siding
-
Other Exterior Features
Barbecue
-
Parking
Driveway
-
Pool
No
-
Waterfront YN
NO
Area & Lot
-
Lot Size(acres)
0.56
-
Lot Size(square feet)
24,255
-
Property Type
Residential
-
Property Sub Type
Single Family Residence
-
Architectural Style
Split Level
Price
-
Sales Price
$800,000
-
Tax Amount
$6,303
-
Sq. Footage
2,495
-
Price/SqFt
$320
HOA
-
Association
No
School District
-
Elementary School
N/A
-
Middle School
WISSAHICKON
-
High School
WISSAHICKON SENIOR
Property Features
-
New Construction
NO
-
Foundation Details
Slab
-
Senior Community YN
NO
-
Sewer
Public Sewer
-
Water Source
Public
Schedule a Showing
Showing scheduled successfully.
Mortgage calculator
Estimate your monthly mortgage payment, including the principal and interest, property taxes, and HOA. Adjust the values to generate a more accurate rate.
Your payment
Principal and Interest:
$
Property taxes:
$
HOA fees:
$
Total loan payment:
$
Total interest amount:
$
Location
County
MONTGOMERY
Elementary School
Middle School
WISSAHICKON
High School
WISSAHICKON SENIOR
Listing Courtesy of Colleen O'Hara , Compass Pennsylvania, LLC
RealHub Information is provided exclusively for consumers' personal, non-commercial use, and it may not be used for any purpose other than to identify prospective properties consumers may be interested in purchasing. All information deemed reliable but not guaranteed and should be independently verified. All properties are subject to prior sale, change or withdrawal. RealHub website owner shall not be responsible for any typographical errors, misinformation, misprints and shall be held totally harmless.

The Wolfe Team- Team Leader
Ron & Tonya Wolfe
Call Ron & Tonya today to schedule a private showing.

* Listings on this website come from the FMLS IDX Compilation and may be held by brokerage firms other than the owner of this website. The listing brokerage is identified in any listing details. Information is deemed reliable but is not guaranteed. If you believe any FMLS listing contains material that infringes your copyrighted work please click here to review our DMCA policy and learn how to submit a takedown request.© 2024 FMLS.
Related Properties
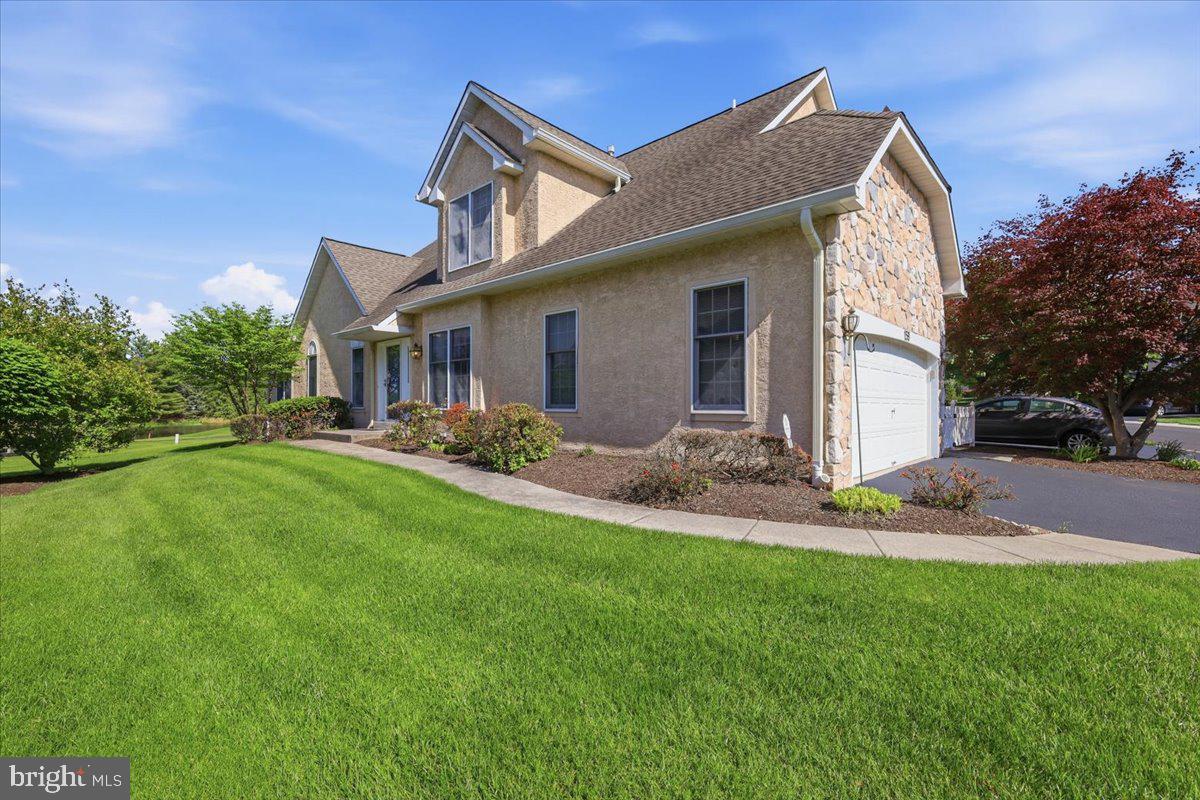
BLUE BELL
159 SAWGRASS DRIVE
3 Beds
2 Baths
2,888 Sq.Ft.
$750,000
MLS#: PAMC2180152
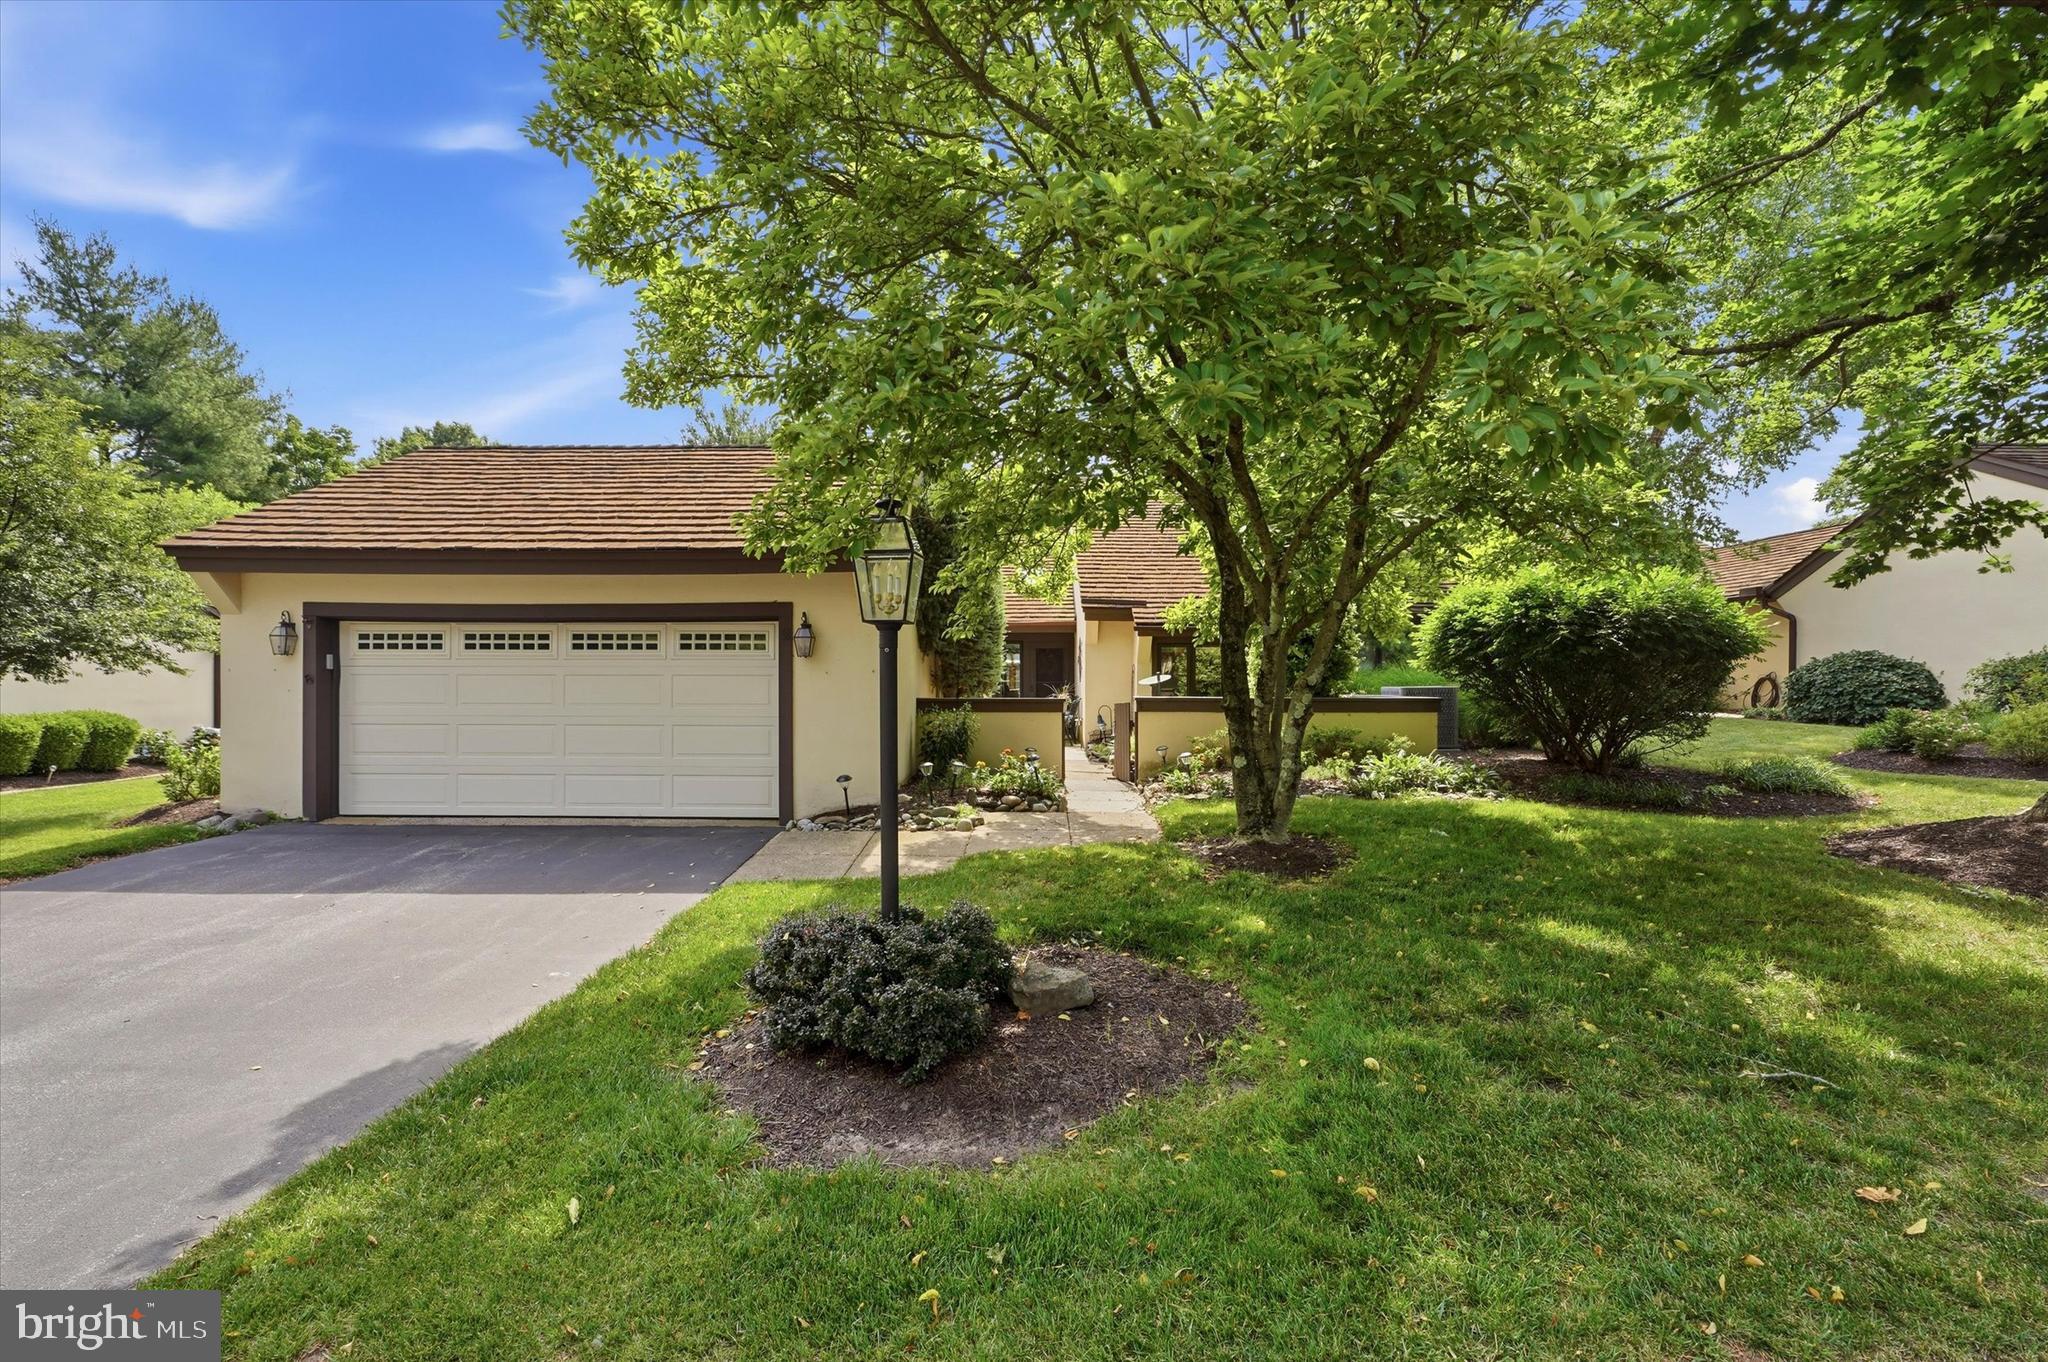
BLUE BELL
2 WITHERS LANE
2 Beds
2 Baths
1,692 Sq.Ft.
$700,000
MLS#: PAMC2184980
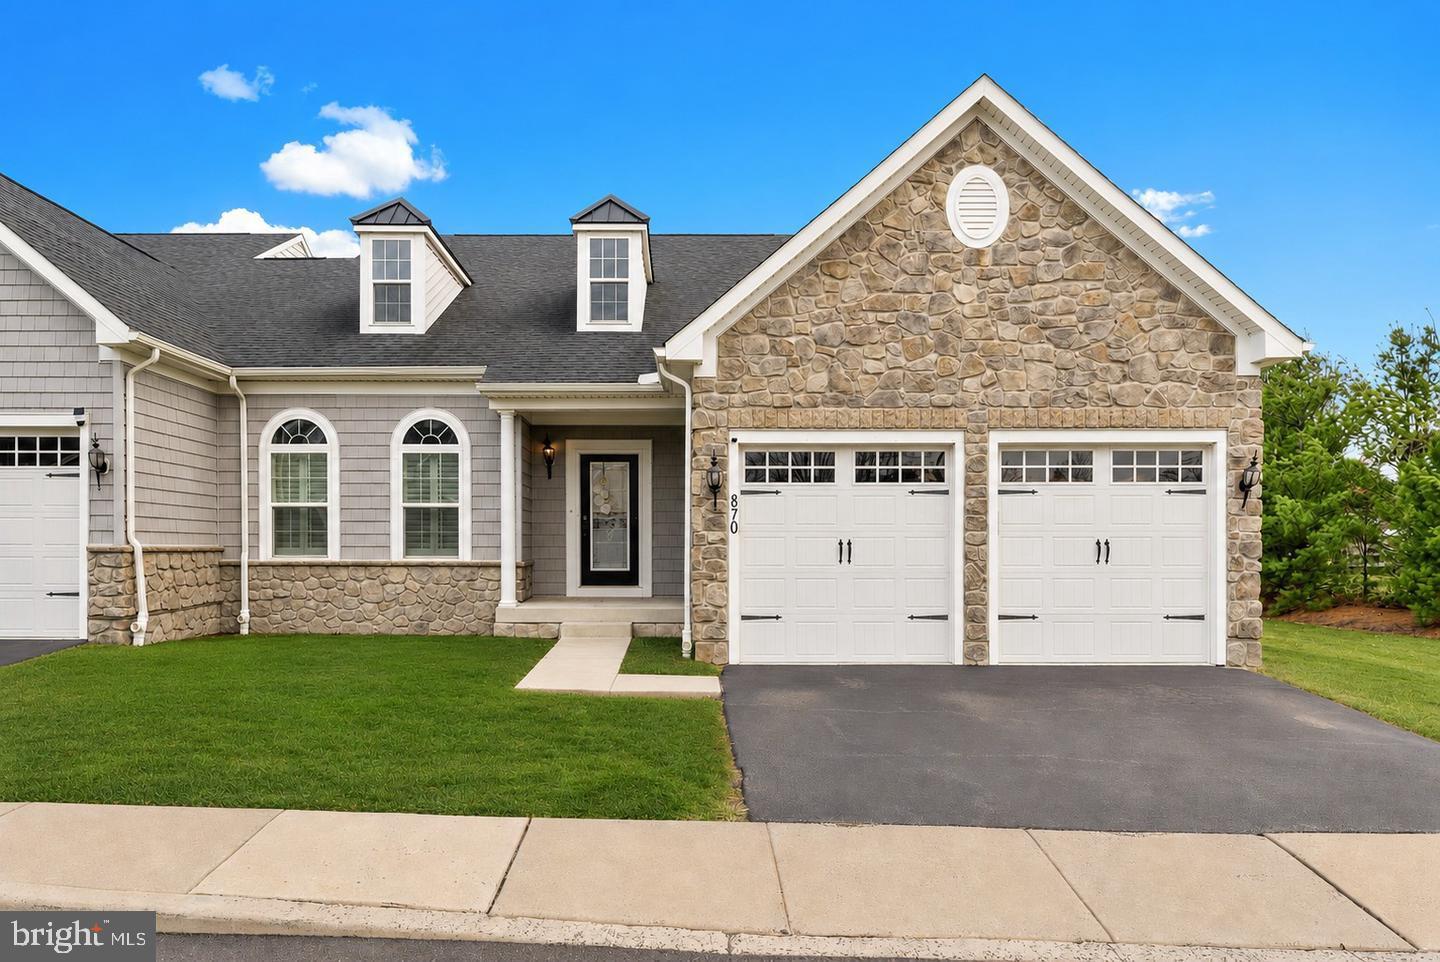
BLUE BELL
870 REYNARDS RUN
4 Beds
3 Baths
3,889 Sq.Ft.
$759,999
MLS#: PAMC2186238
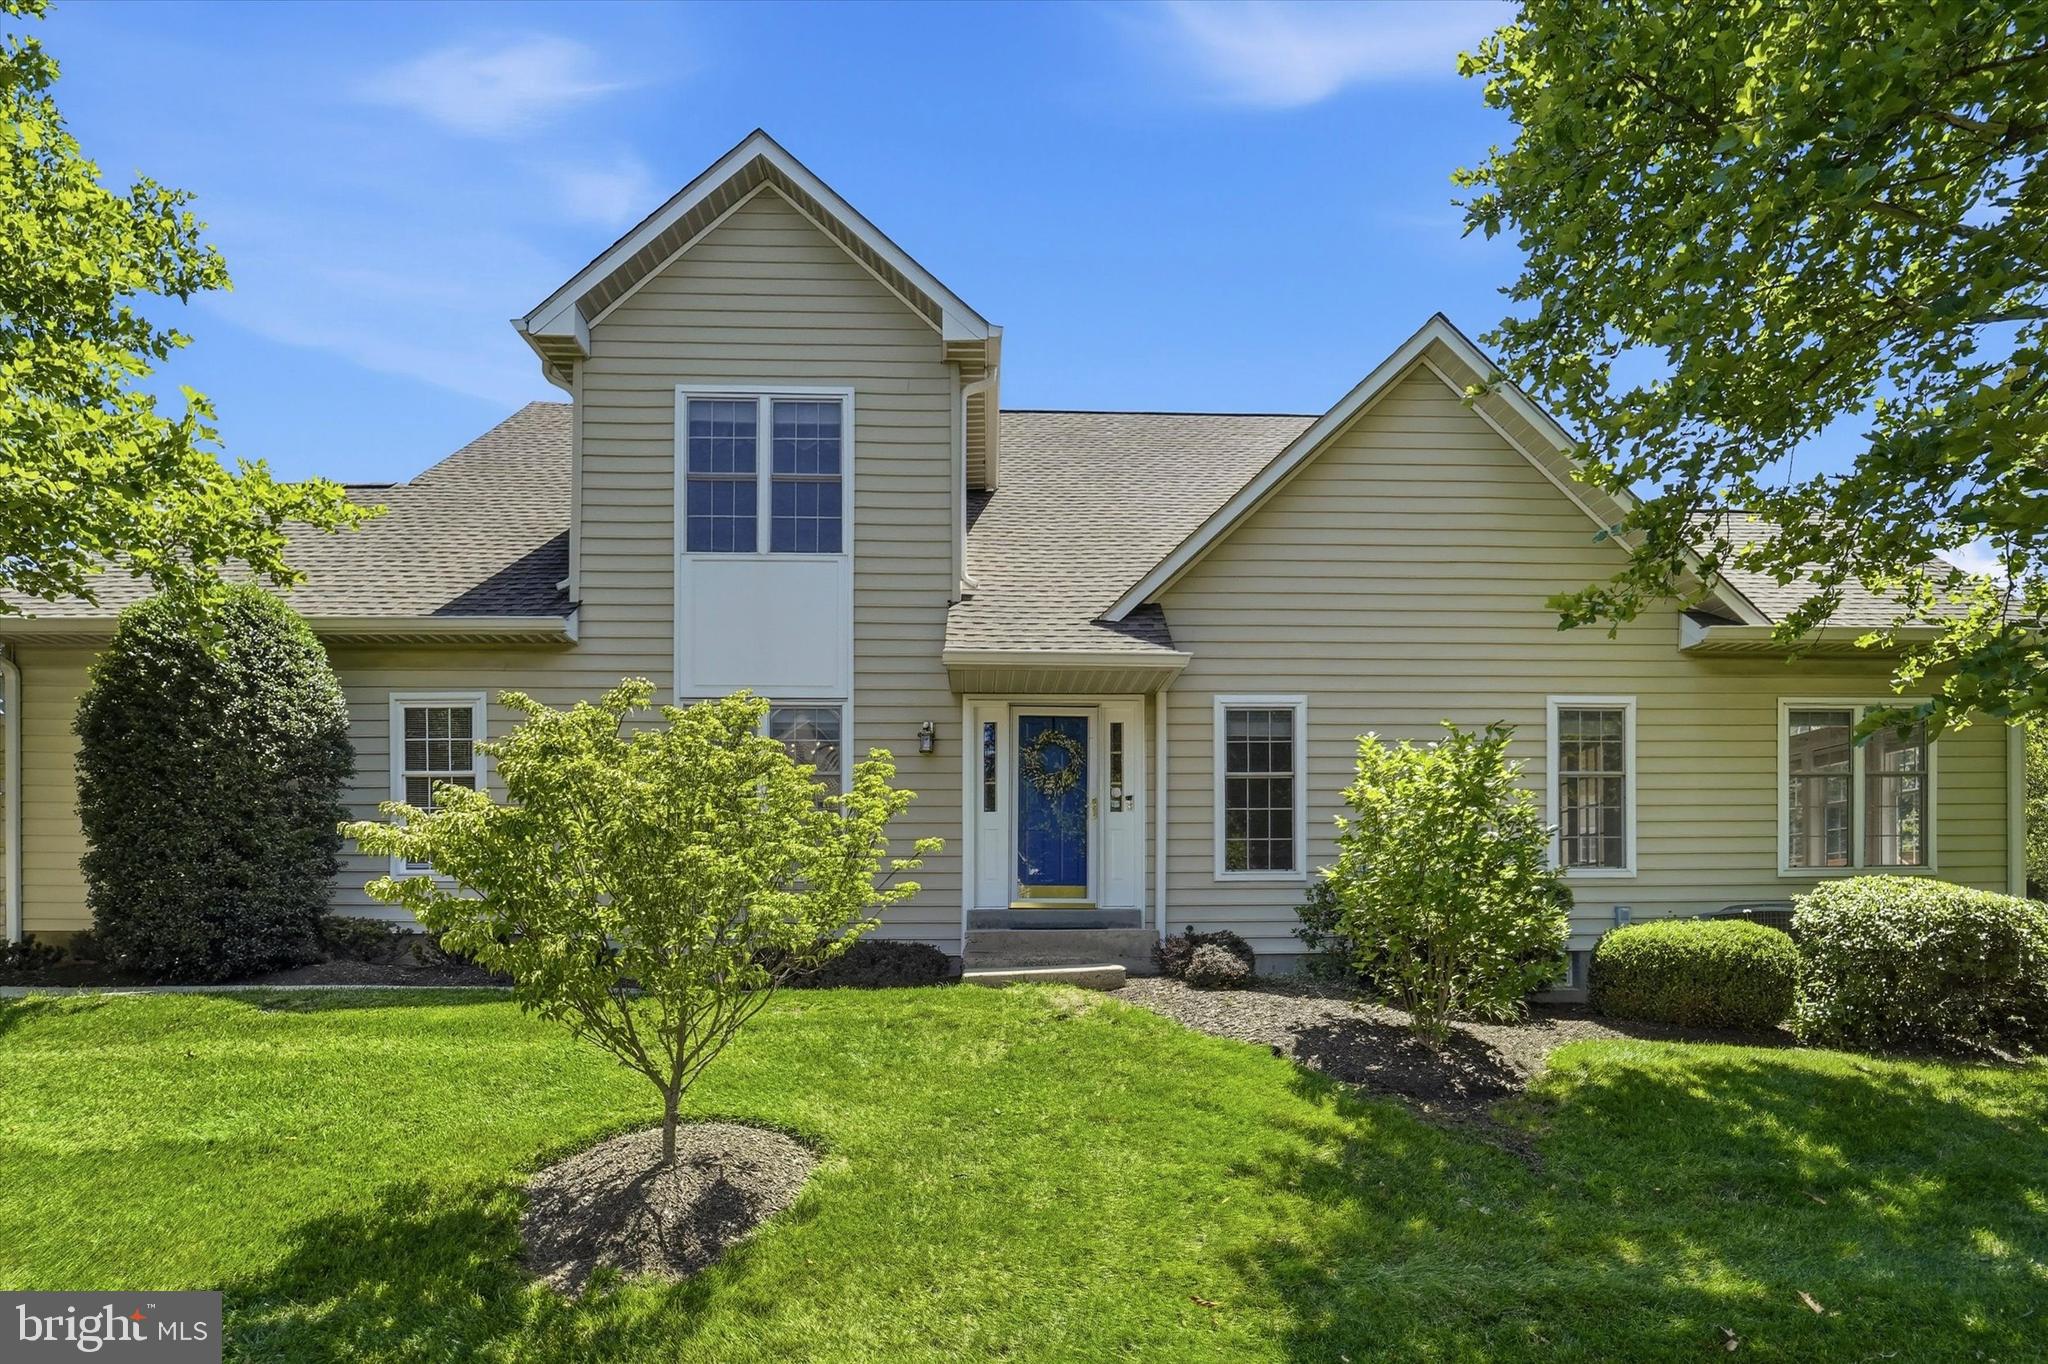
BLUE BELL
219 BIRKDALE DRIVE
3 Beds
2 Baths
2,888 Sq.Ft.
$789,900
MLS#: PAMC2185560
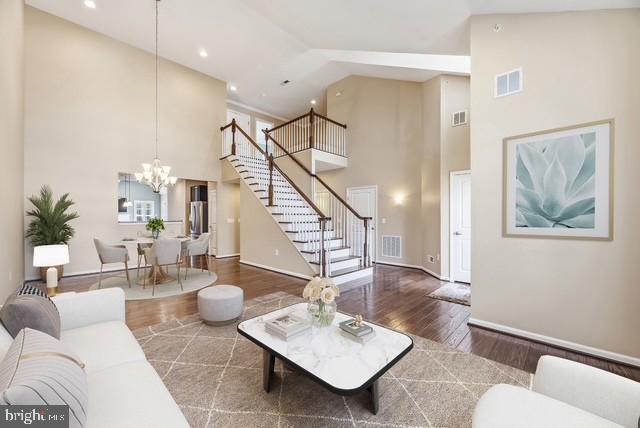
BLUE BELL
860 REYNARDS RUN
3 Beds
2 Baths
3,678 Sq.Ft.
$750,000
MLS#: PAMC2181620
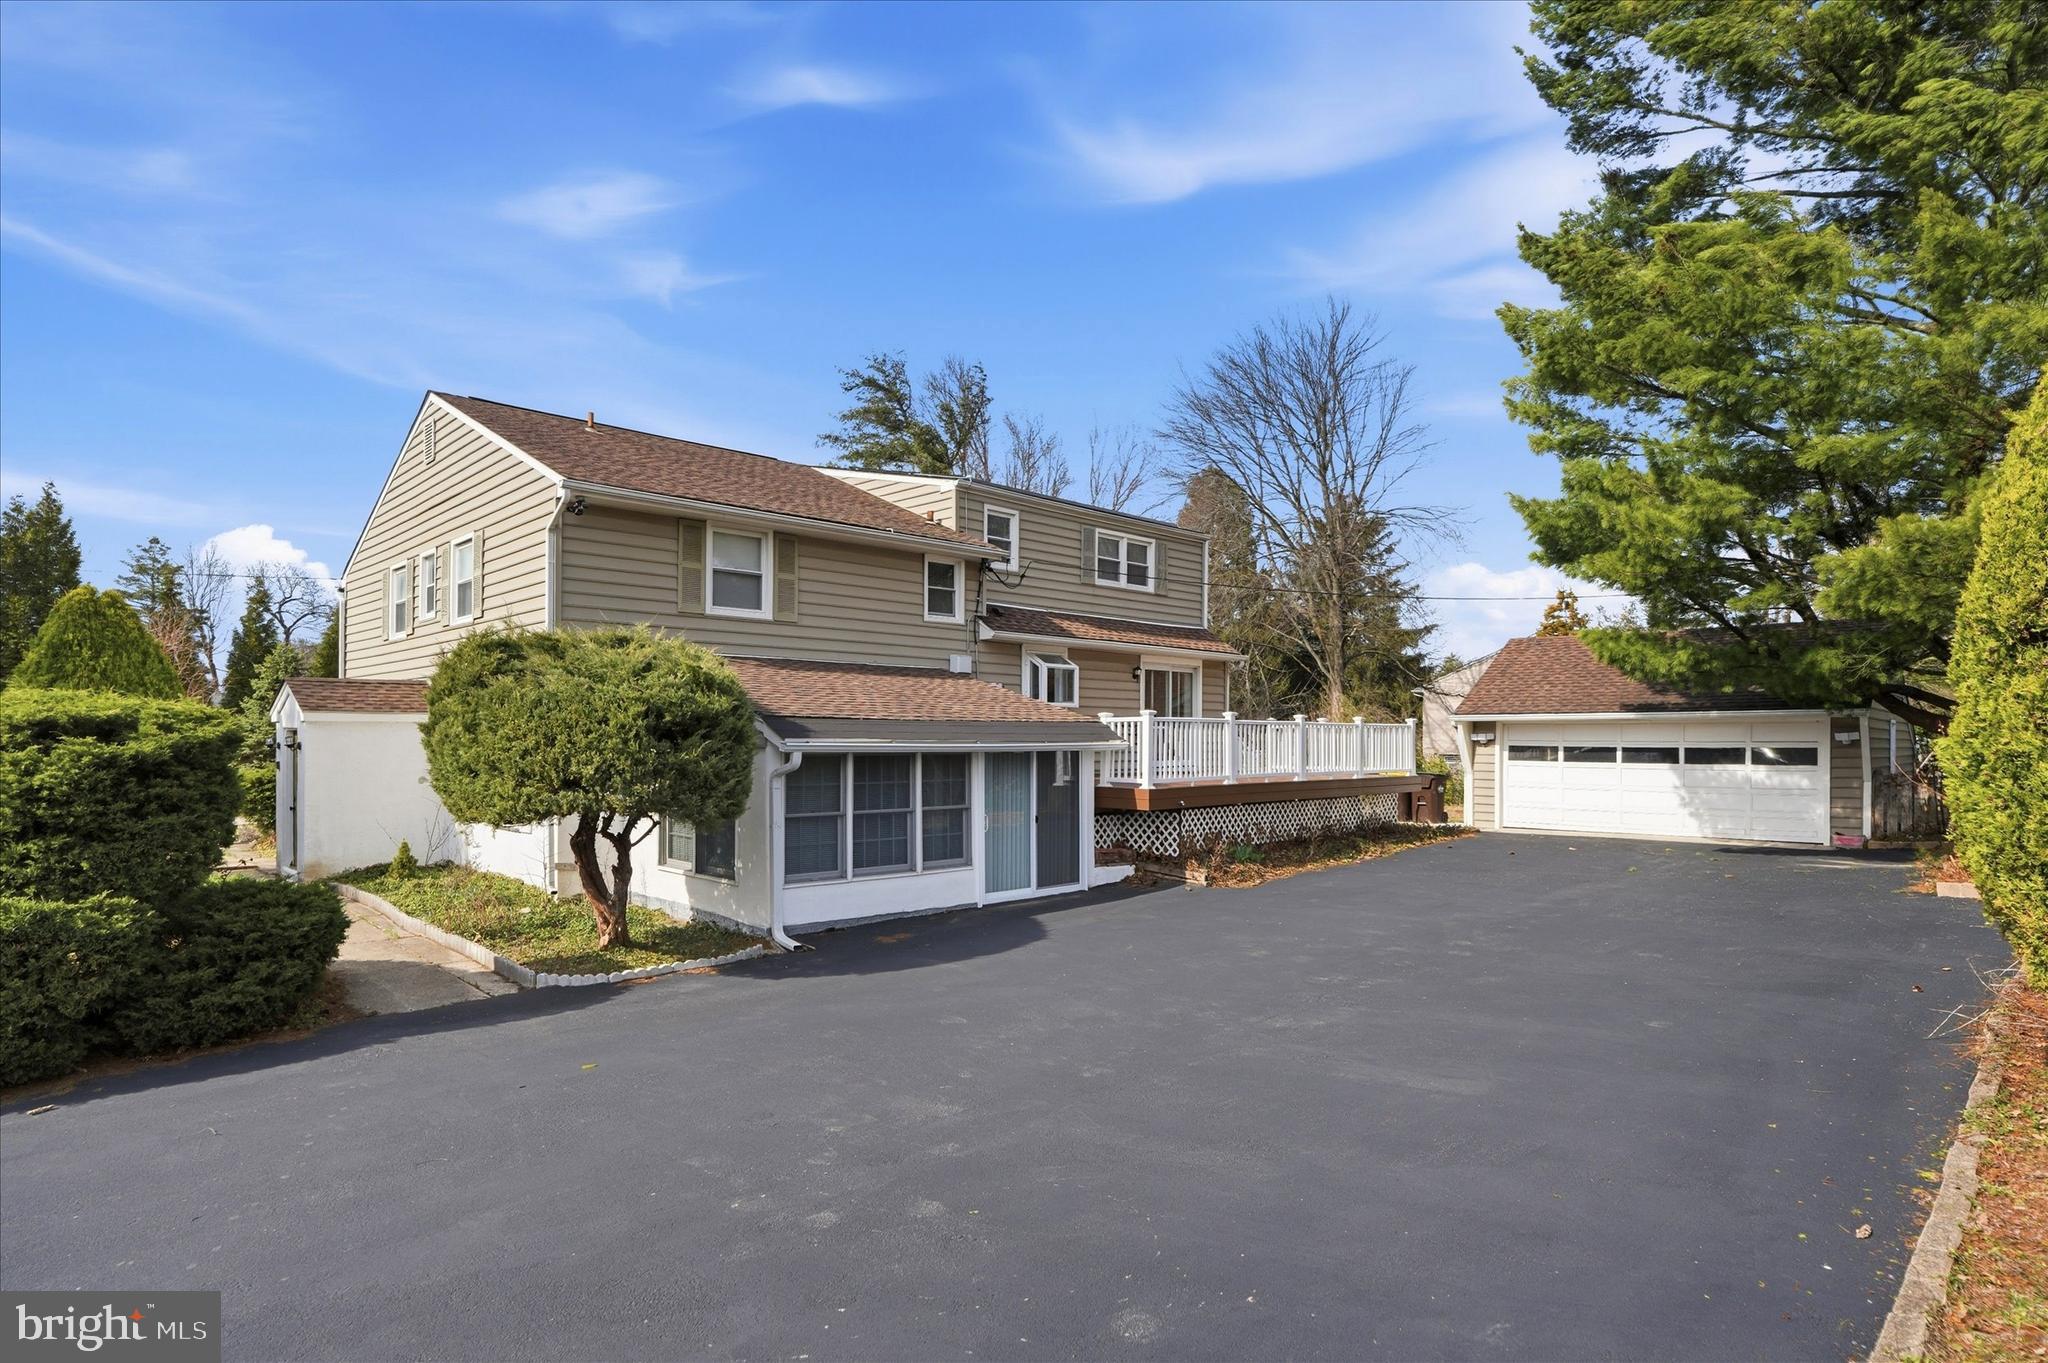
BLUE BELL
898 CRESTLINE DRIVE
4 Beds
3 Baths
3,458 Sq.Ft.
$920,000
MLS#: PAMC2170886
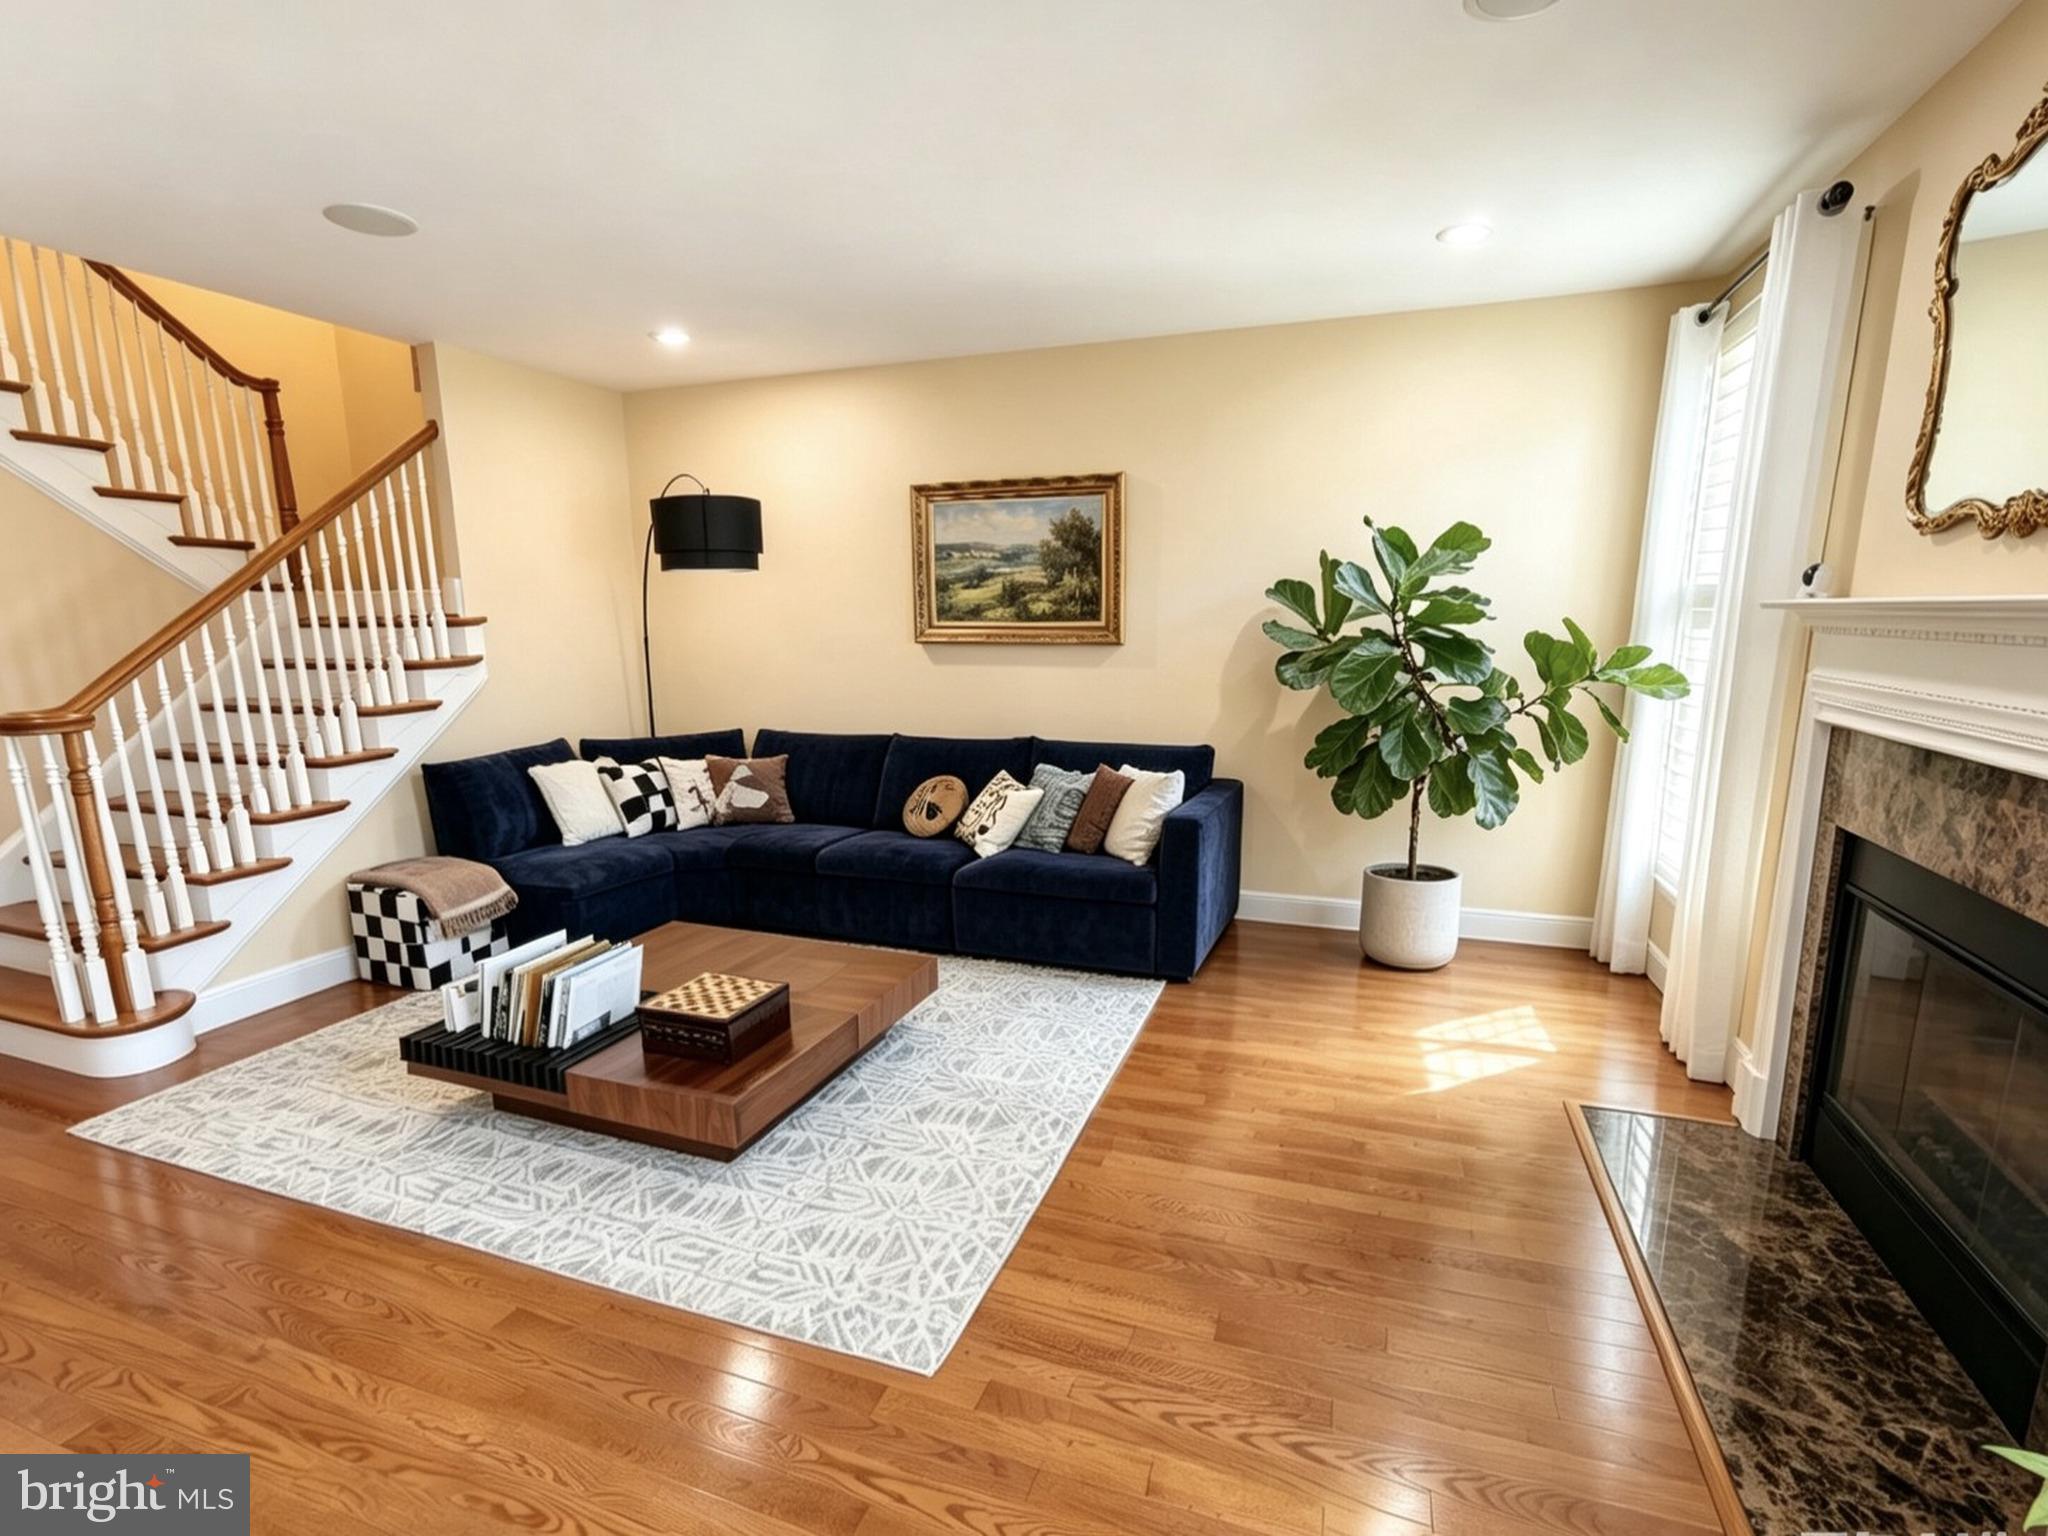
BLUE BELL
562 FARMDALE CIRCLE
3 Beds
3 Baths
3,540 Sq.Ft.
$858,000
MLS#: PAMC2182906
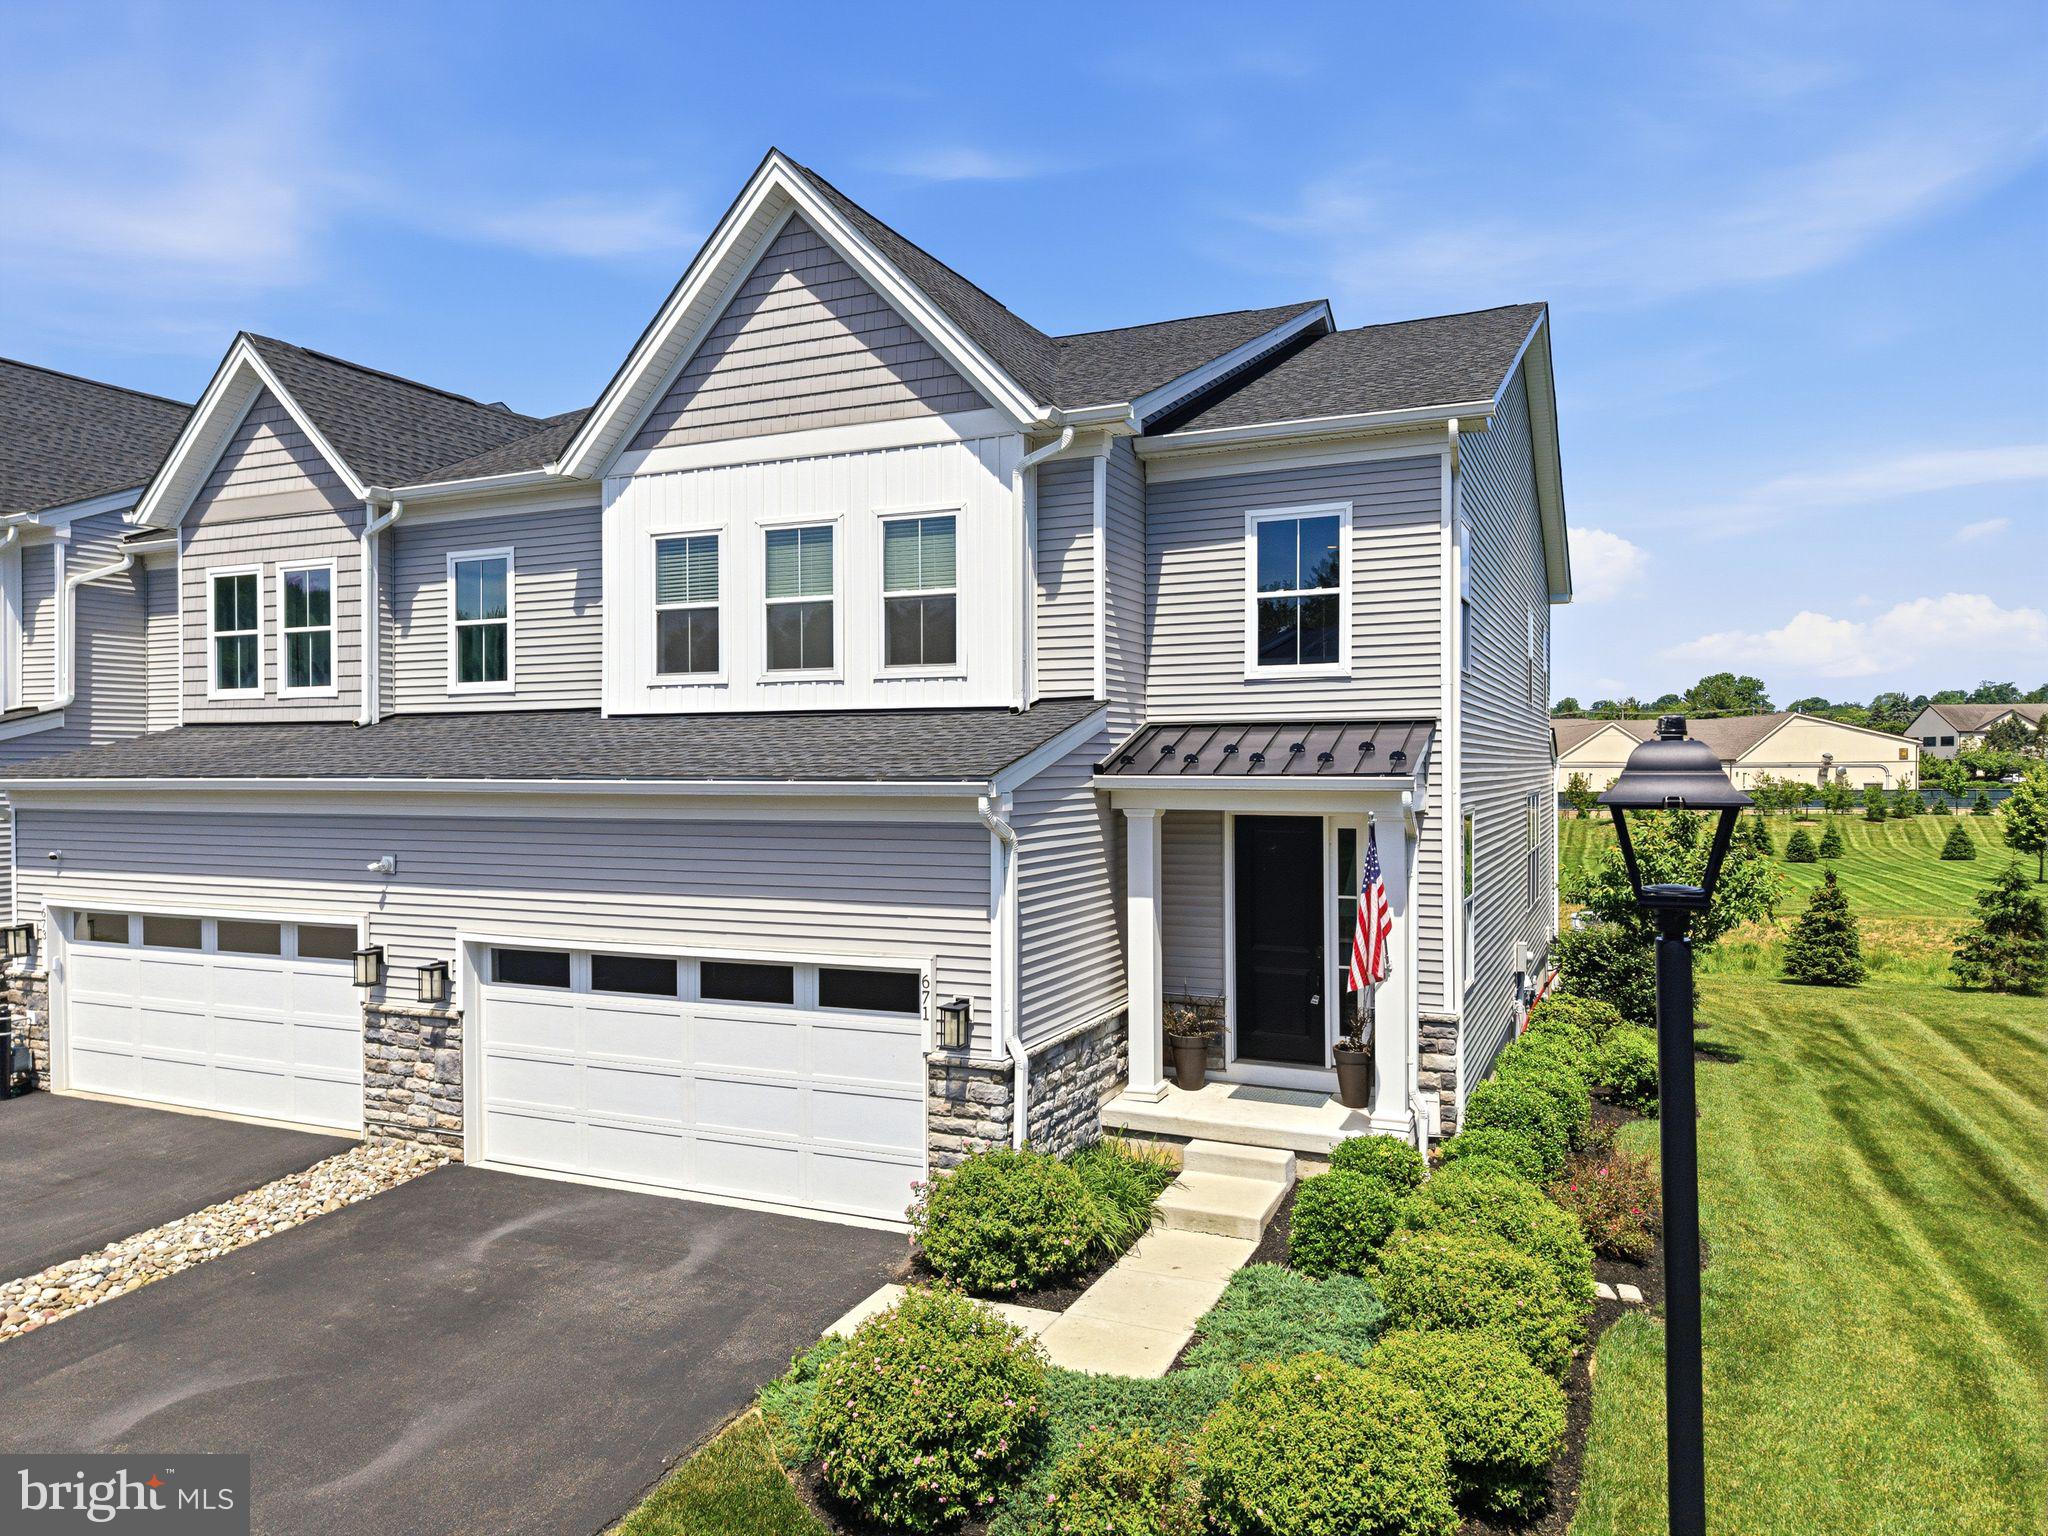
BLUE BELL
671 LEVERING STREET
3 Beds
3 Baths
2,578 Sq.Ft.
$855,000
MLS#: PAMC2182894

BLUE BELL
Lot 1 DAWS ROAD
4 Beds
3 Baths
2,360 Sq.Ft.
$949,900
MLS#: PAMC2188292
.png)