
Property
Beds
3
Full Baths
2
1/2 Baths
None
Year Built
1960
Sq.Footage
2,088
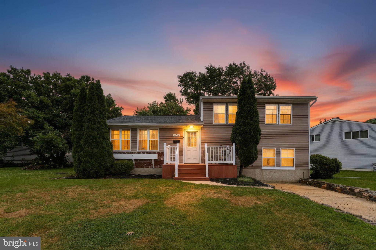
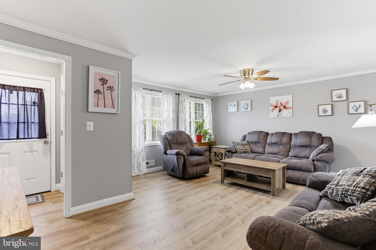
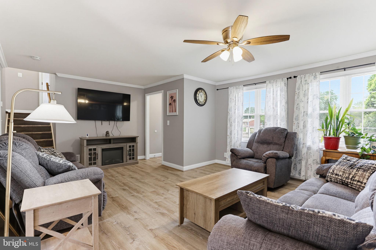
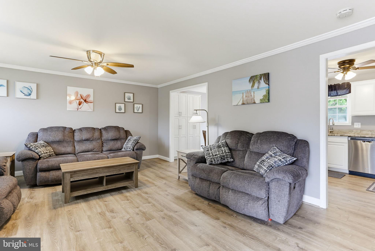
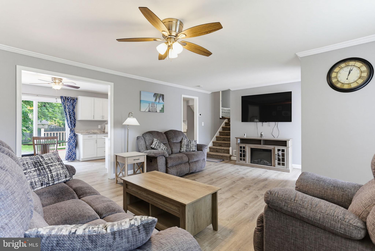
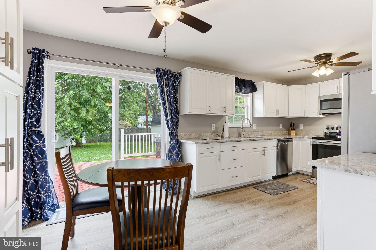
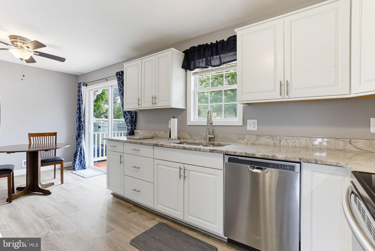
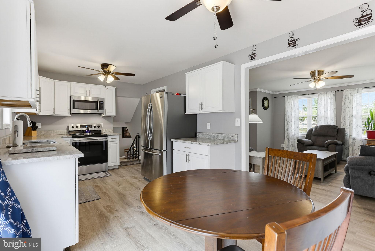
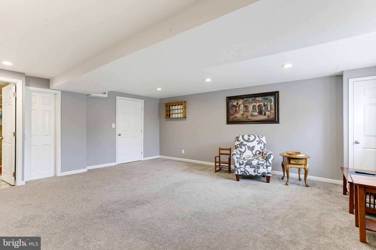
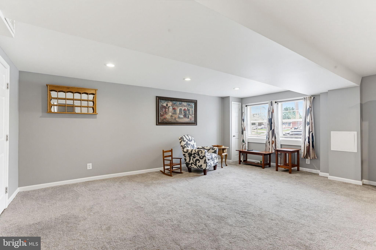
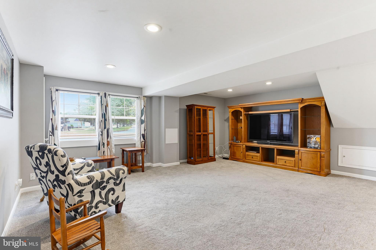
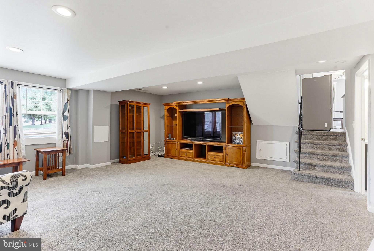
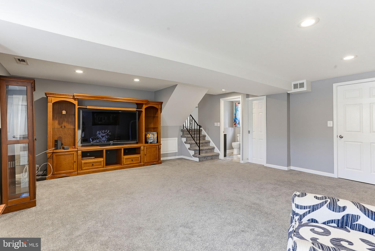
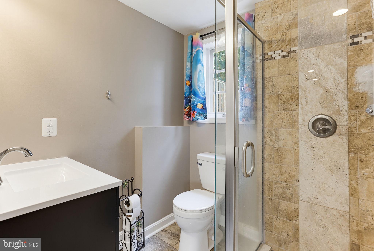
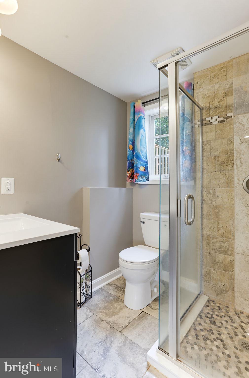
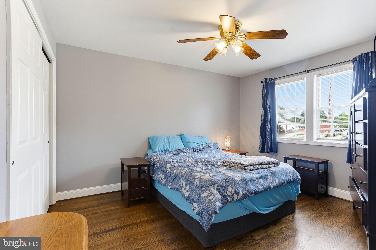
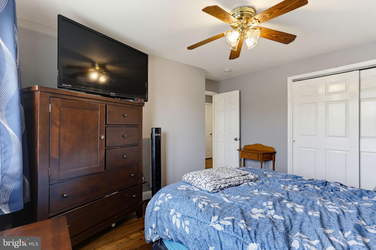
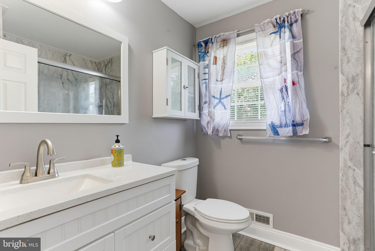
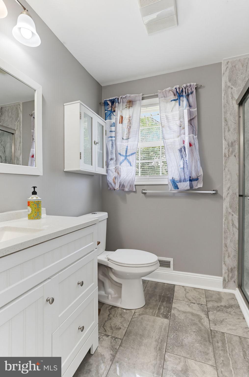
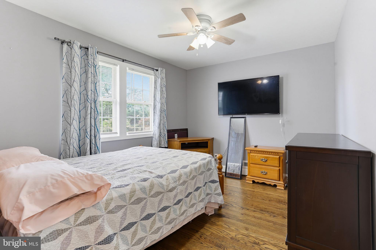
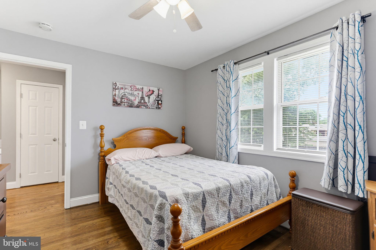
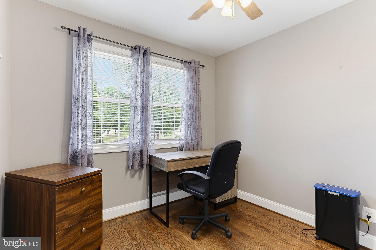
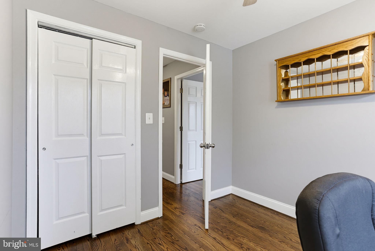
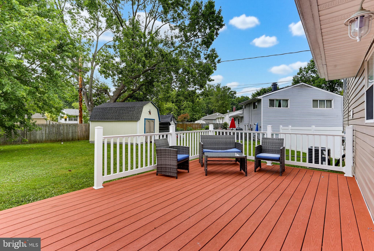
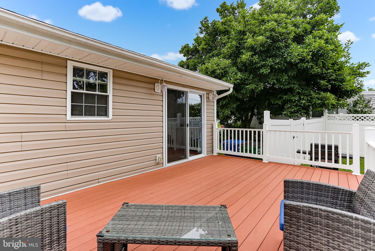
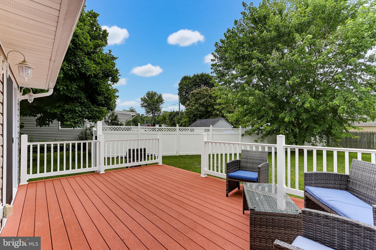
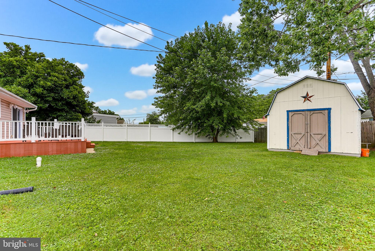
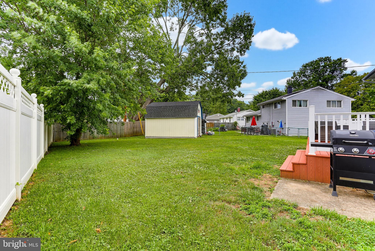
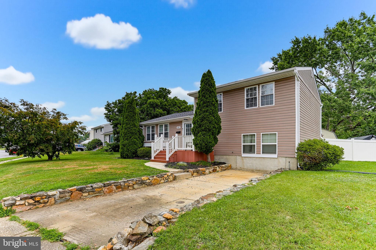
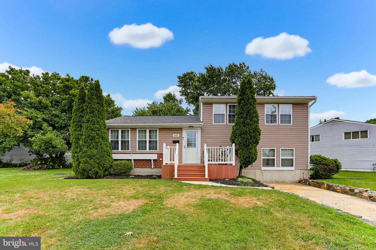
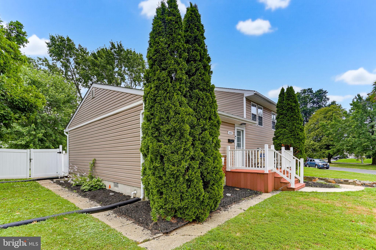
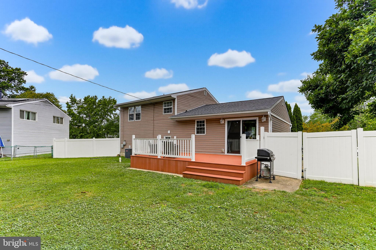
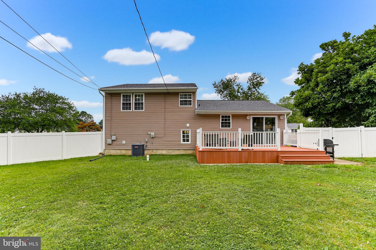
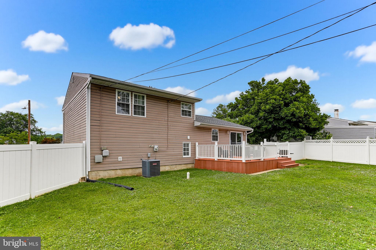
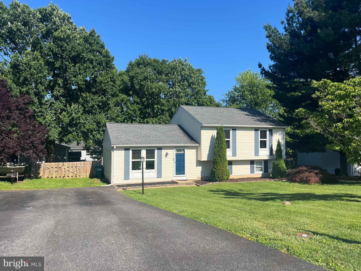
Welcome home to this beautifully updated split-level in the heart of Aberdeen. From the moment you step inside, you'll appreciate the bright, inviting foyer, fresh neutral paint, luxury vinyl plank flooring, and the move-in ready condition throughout. The spacious living room flows seamlessly into the remodeled kitchen featuring white cabinetry, granite countertops, stainless steel appliances, abundant workspace, and an adjoining dining area with direct access to the rear deck, making everyday living and entertaining effortless. Upstairs you'll find three generously sized bedrooms and a beautifully updated full bath highlighted by a custom tiled walk-in shower. The finished lower level offers a spacious family room filled with natural light, a second full bath, laundry/utility area, and additional storage, creating flexible living space for relaxing, working from home, or hosting guests. Outside, enjoy the large fenced backyard with plenty of room for play, pets, gardening, or summer gatherings, plus a sizable storage shed. Additional updates include professionally waterproofed crawl space with vapor barrier, providing added peace of mind. Conveniently located near shopping, restaurants, schools, parks, and commuter routes, this home offers the perfect combination of modern updates, functional living space, and everyday convenience. Simply unpack and start enjoying everything this exceptional home has to offer.
Features & Amenities
Interior
-
Other Interior Features
Recessed Lighting, Open Floorplan, Soaking Tub
-
Total Bedrooms
3
-
Bathrooms
2
-
Above Grade Finished Area
1612.0
-
Basement YN
YES
-
Cooling YN
YES
-
Cooling
Central Air, Electric
-
Fireplace YN
NO
-
Heating YN
YES
-
Heating
Exhaust Fan, Natural Gas, Forced Air
-
Pet friendly
N/A
Exterior
-
Garage
No
-
Construction Materials
Concrete, Vinyl Siding
-
Parking
Concrete, On Street, Driveway
-
Patio and Porch Features
Deck
-
Pool
No
-
Waterfront YN
NO
-
View
Street
Area & Lot
-
Lot Features
Front Yard, Back Yard
-
Lot Size(acres)
0.19
-
Lot Size(square feet)
8,260
-
Property Type
Residential
-
Property Sub Type
Single Family Residence
-
Architectural Style
Split Level
Price
-
Sales Price
$374,900
-
Tax Amount
$4,429
-
Financing Options
Cash, Contract, Conventional, FHA, VA
-
Zoning
DR
-
Sq. Footage
2,088
-
Price/SqFt
$179
HOA
-
Association
No
School District
-
Elementary School
G. LISBY ELEMENTARY AT HILLSDALE
-
Middle School
ABERDEEN
-
High School
ABERDEEN
Property Features
-
Stories
3
-
New Construction
NO
-
Accessibility Features
Accessible Doors
-
Foundation Details
Block
-
Senior Community YN
NO
-
Sewer
Public Sewer
-
Tax Lot
7
-
Water Source
Public
Schedule a Showing
Showing scheduled successfully.
Mortgage calculator
Estimate your monthly mortgage payment, including the principal and interest, property taxes, and HOA. Adjust the values to generate a more accurate rate.
Your payment
Principal and Interest:
$
Property taxes:
$
HOA fees:
$
Total loan payment:
$
Total interest amount:
$
Location
County
HARFORD
Elementary School
G. LISBY ELEMENTARY AT HILLSDALE
Middle School
ABERDEEN
High School
ABERDEEN
Listing Courtesy of Mark M Novak , Cummings & Co Realtors
RealHub Information is provided exclusively for consumers' personal, non-commercial use, and it may not be used for any purpose other than to identify prospective properties consumers may be interested in purchasing. All information deemed reliable but not guaranteed and should be independently verified. All properties are subject to prior sale, change or withdrawal. RealHub website owner shall not be responsible for any typographical errors, misinformation, misprints and shall be held totally harmless.

The Wolfe Team- Team Leader
Ron & Tonya Wolfe
Call Ron & Tonya today to schedule a private showing.

* Listings on this website come from the FMLS IDX Compilation and may be held by brokerage firms other than the owner of this website. The listing brokerage is identified in any listing details. Information is deemed reliable but is not guaranteed. If you believe any FMLS listing contains material that infringes your copyrighted work please click here to review our DMCA policy and learn how to submit a takedown request.© 2024 FMLS.
Related Properties
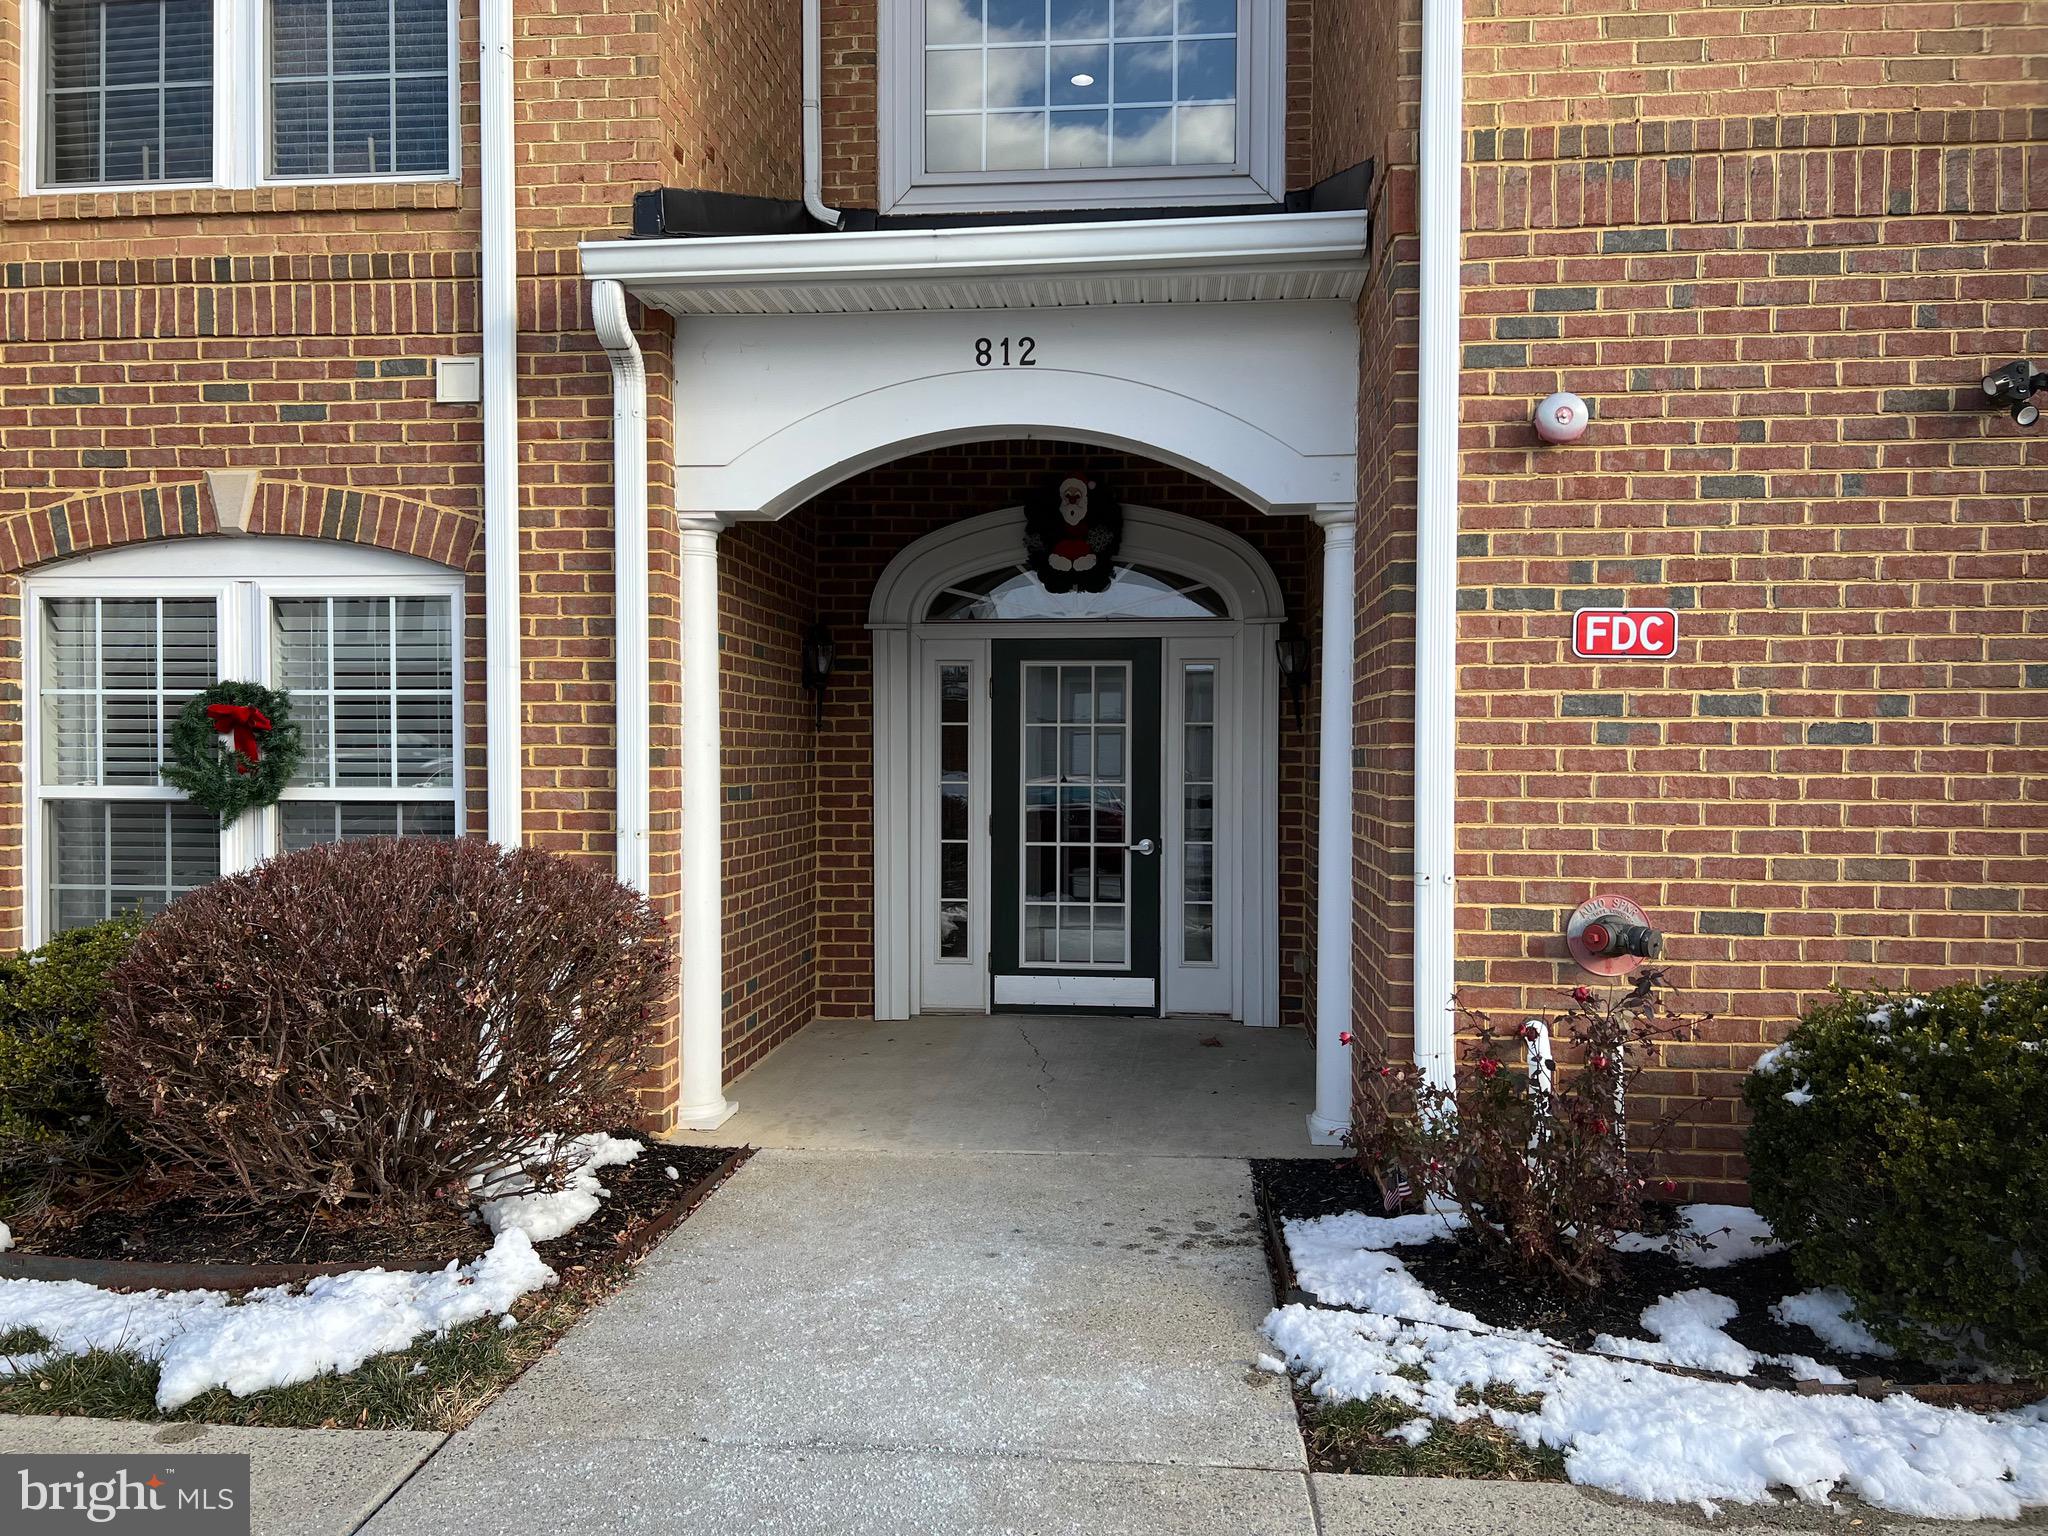
ABERDEEN
812 LONG DRIVE F
2 Beds
2 Baths
1,692 Sq.Ft.
$309,333
MLS#: MDHR2055588
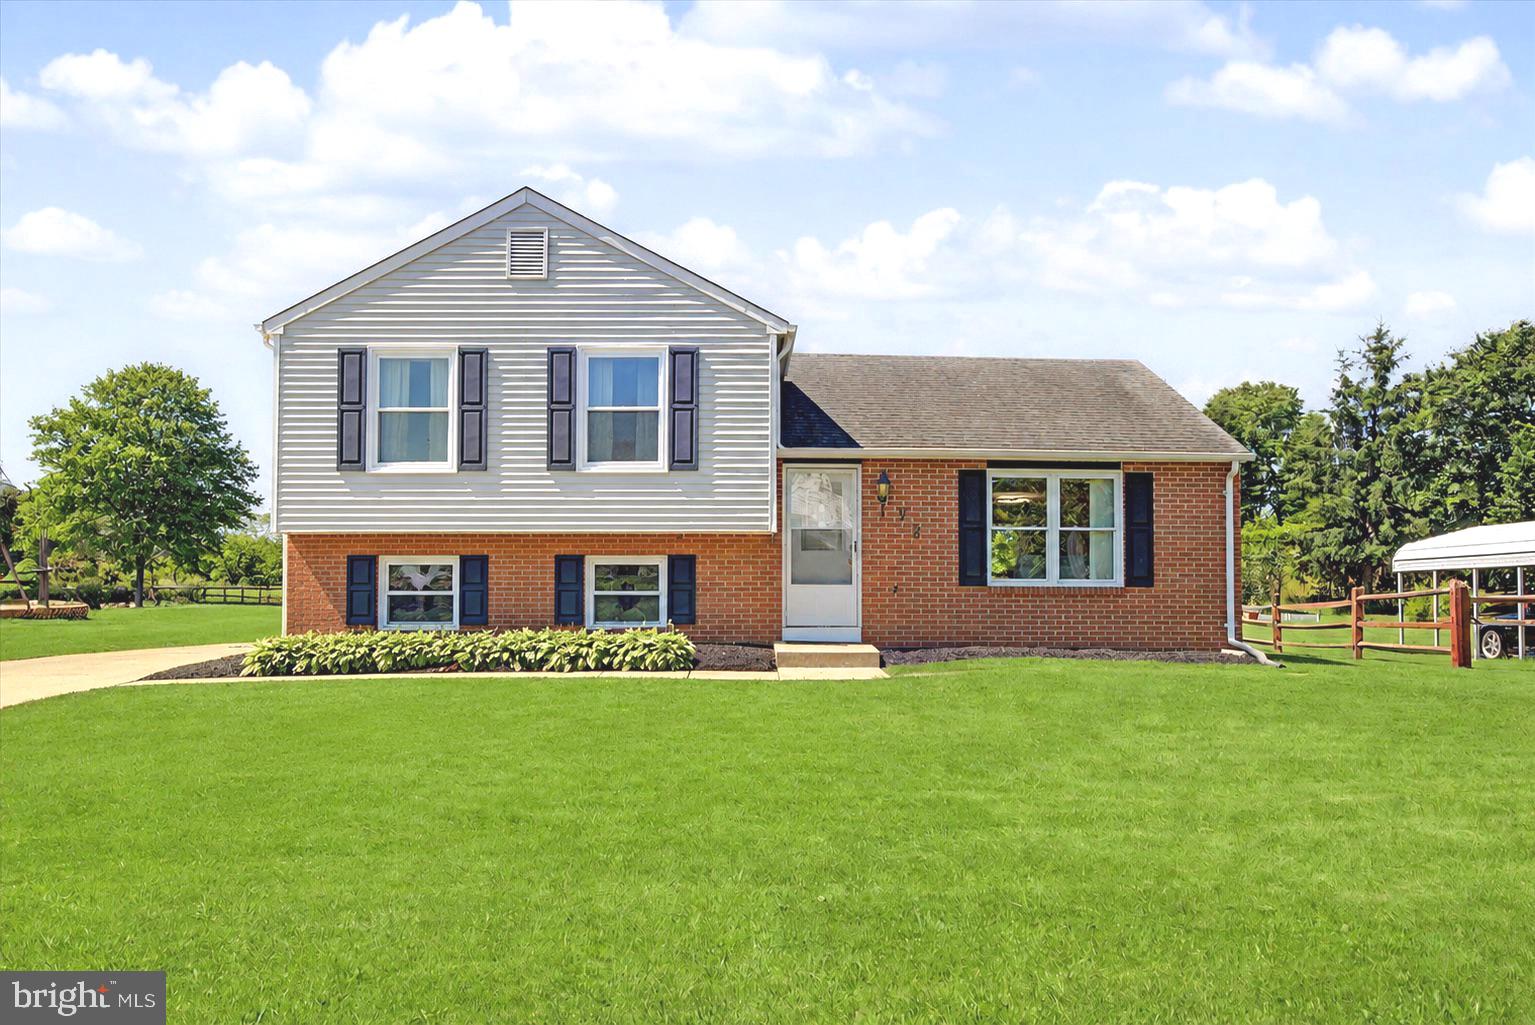
ABERDEEN
958 EDMUND STREET
4 Beds
1 Baths
1,600 Sq.Ft.
$363,000
MLS#: MDHR2056038
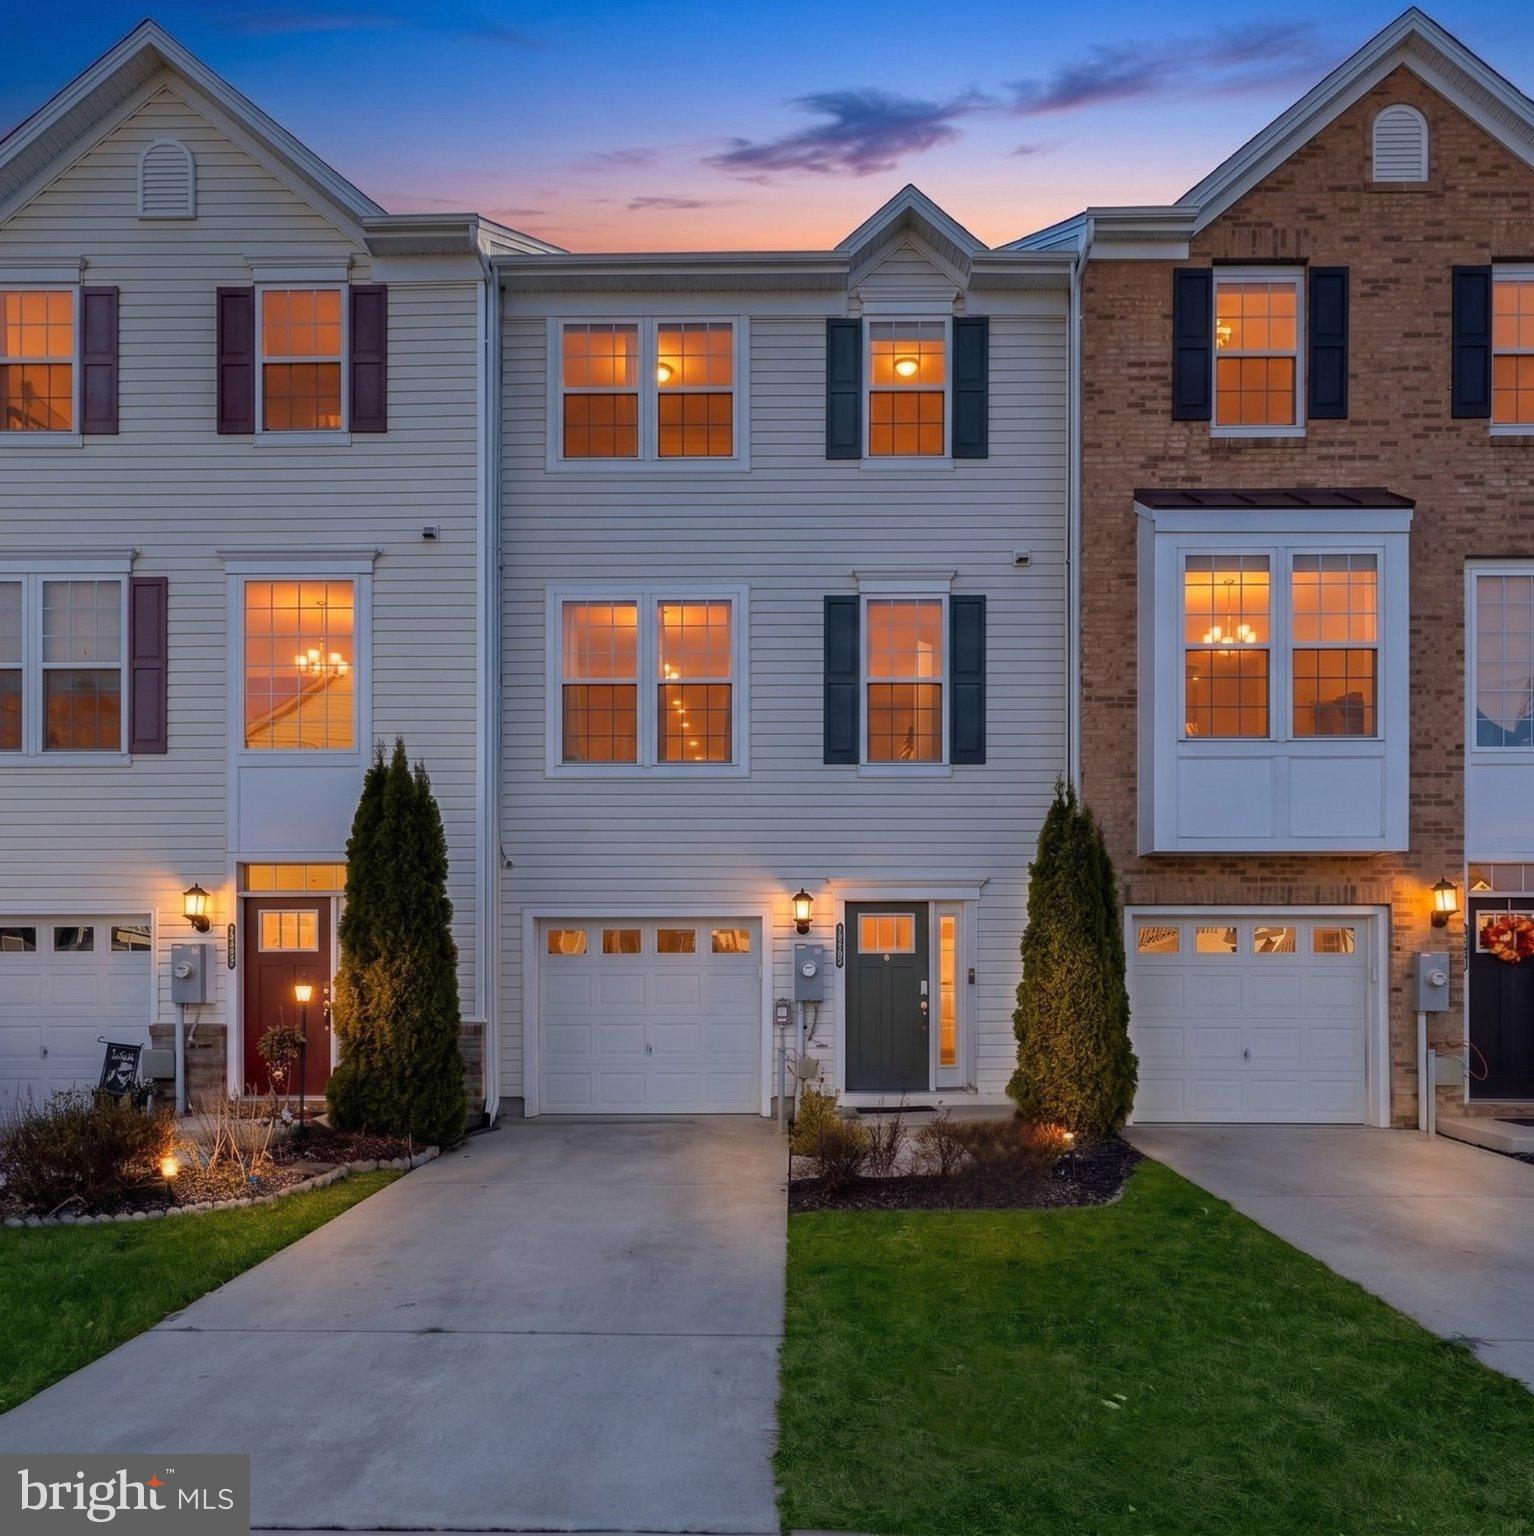
ABERDEEN
1317 SPINDRIFT ROAD
3 Beds
2 Baths
1,800 Sq.Ft.
$365,000
MLS#: MDHR2052348
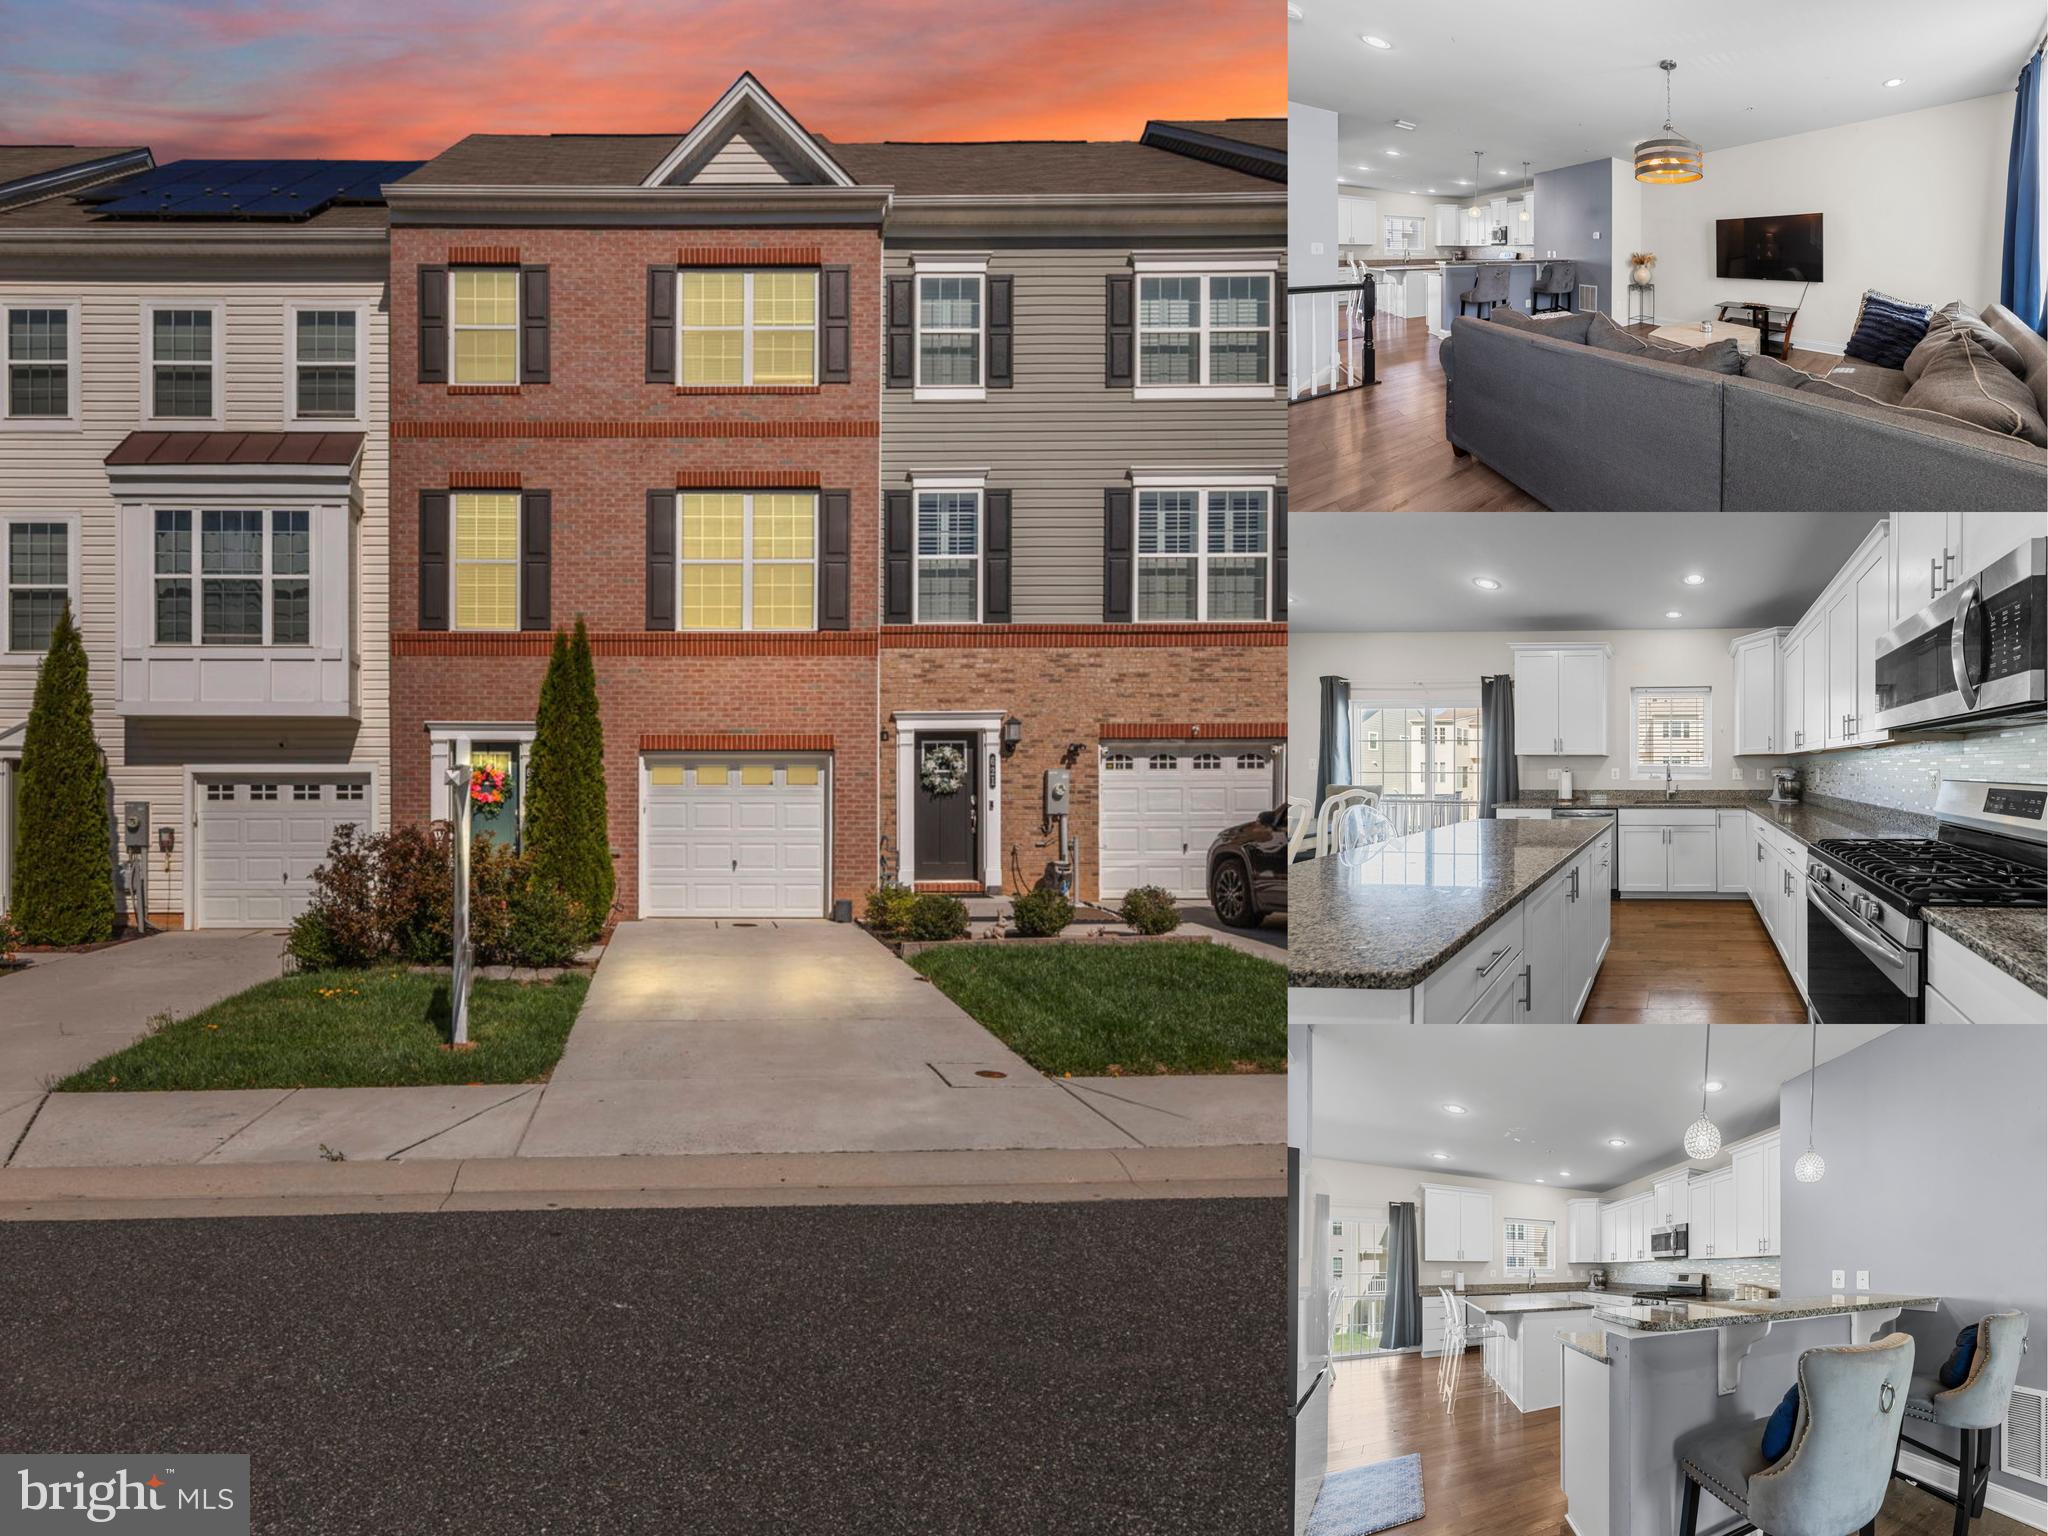
ABERDEEN
623 HEATHLAND TRAIL
3 Beds
2 Baths
2,400 Sq.Ft.
$350,000
MLS#: MDHR2053122
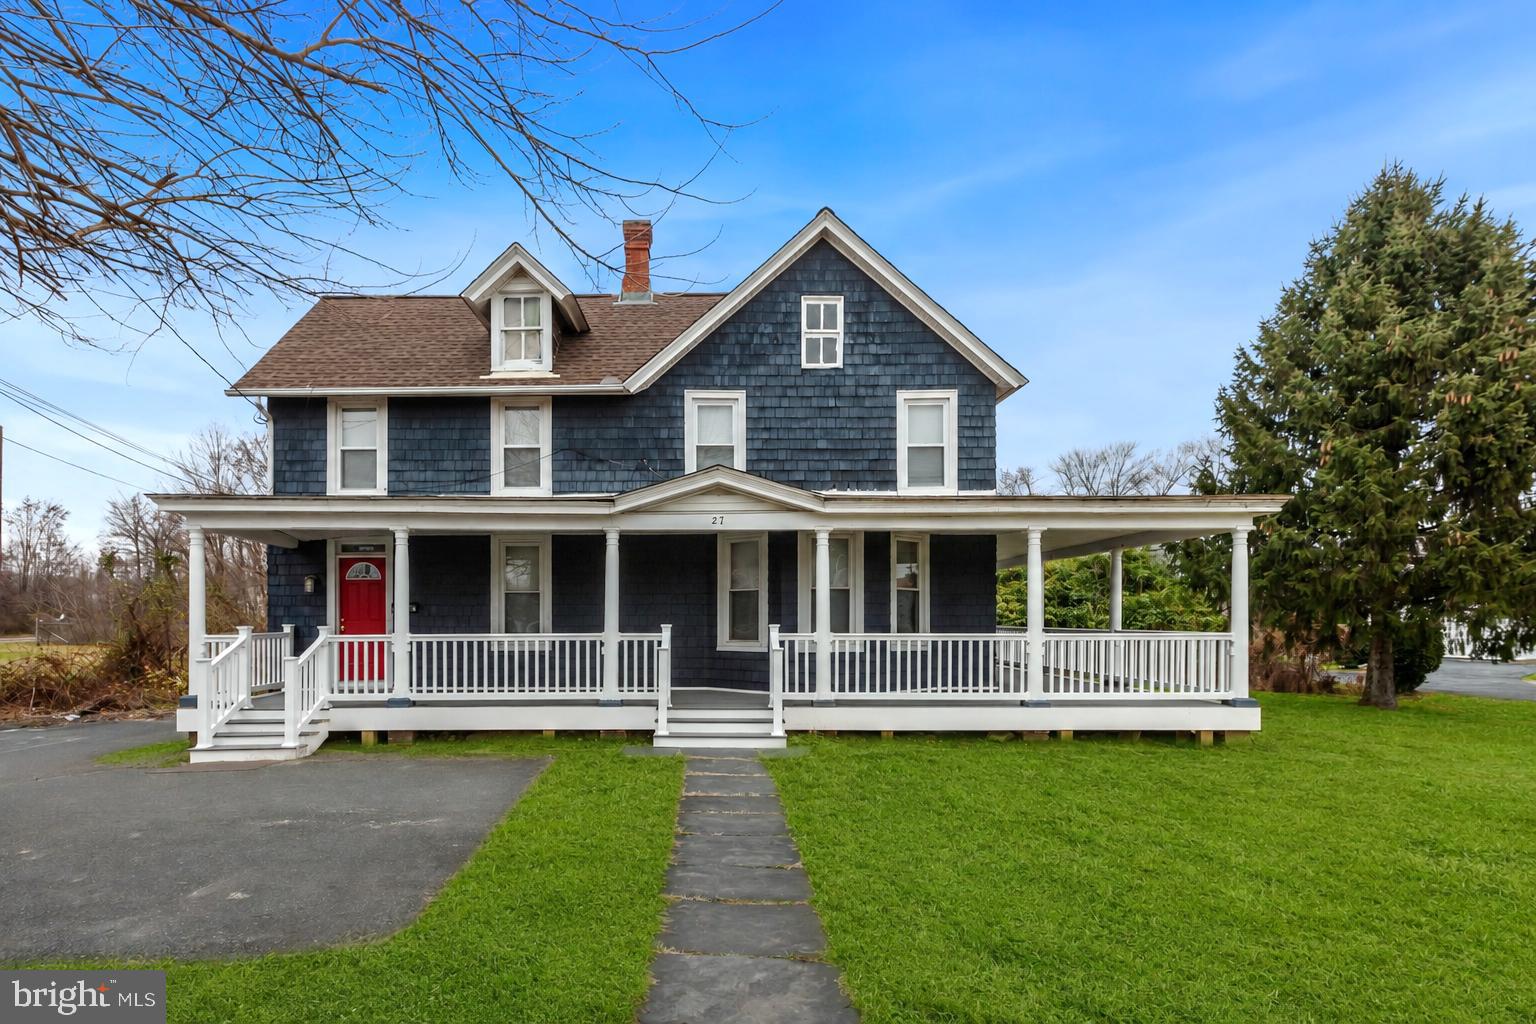
ABERDEEN
27 E BEL AIR AVENUE
6 Beds
2 Baths
2,109 Sq.Ft.
$310,000
MLS#: MDHR2056778
ABERDEEN
713 PAUL DRIVE
3 Beds
2 Baths
1,728 Sq.Ft.
$395,000
MLS#: MDHR2055740
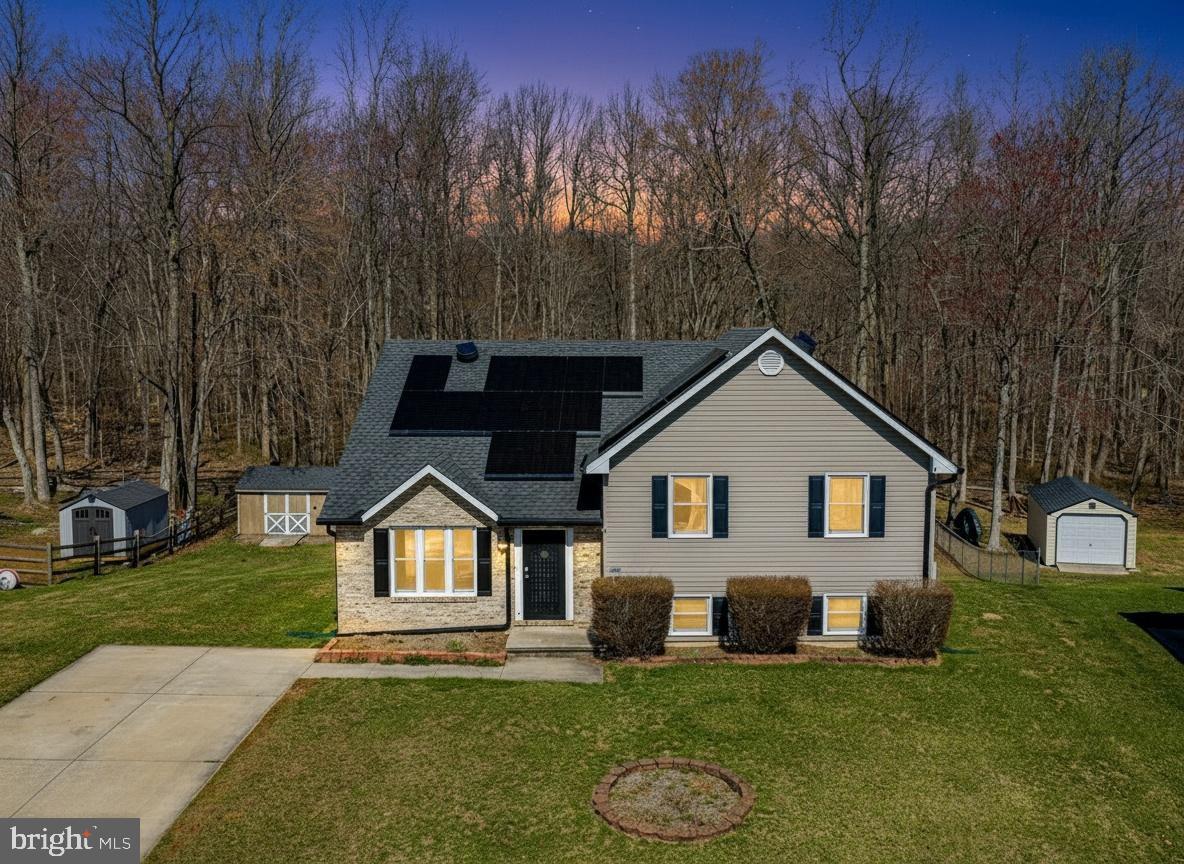
ABERDEEN
756 EVERIST DRIVE
3 Beds
2 Baths
2,520 Sq.Ft.
$443,900
MLS#: MDHR2052866
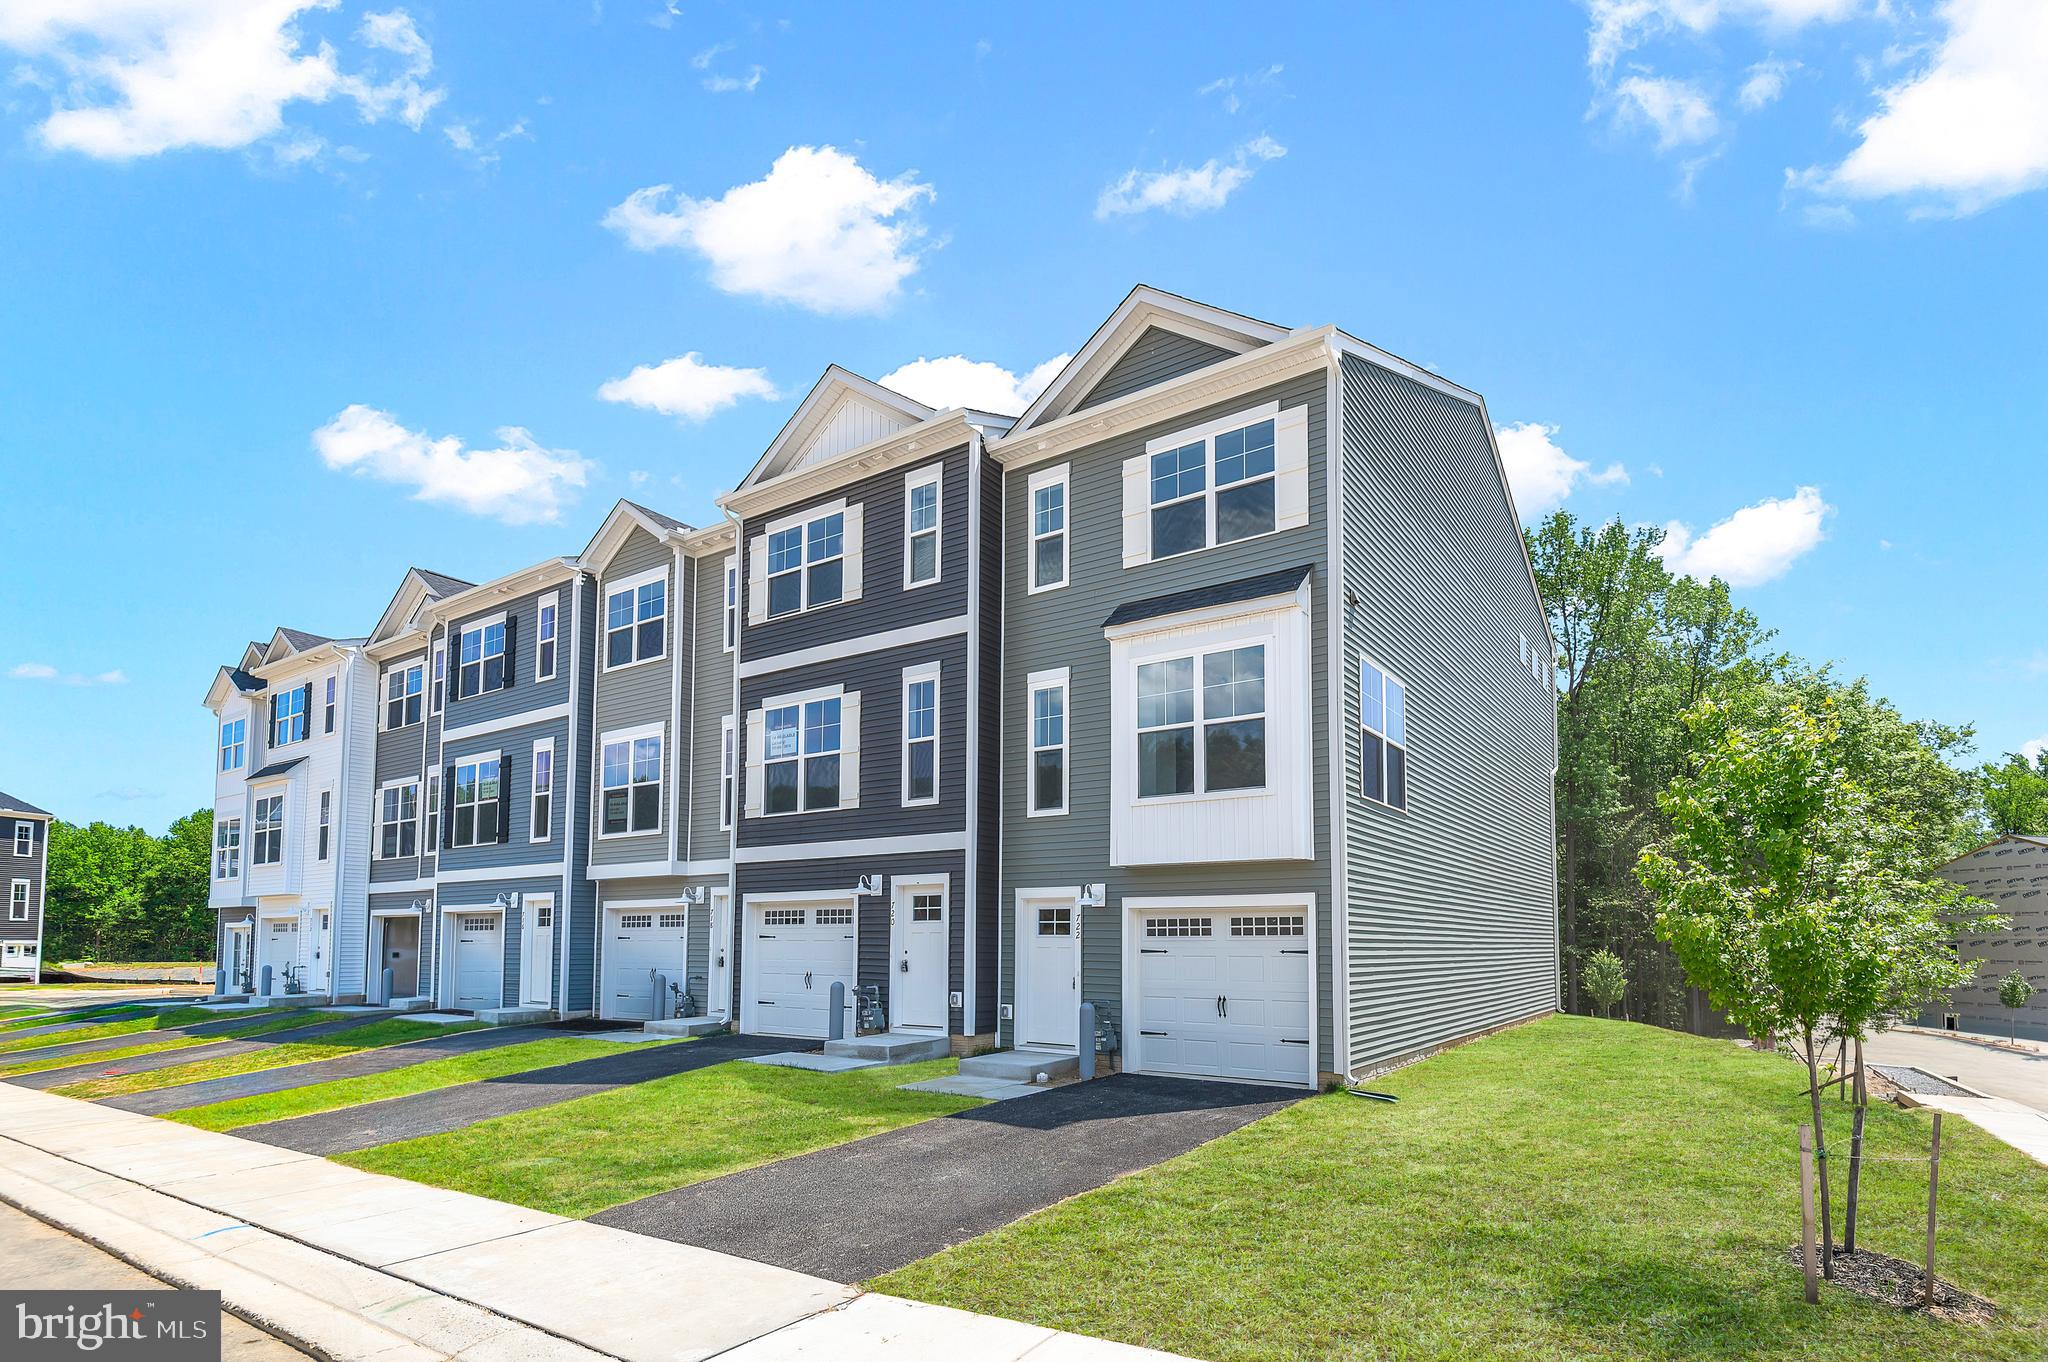
ABERDEEN
722 BUR OAK COURT
3 Beds
3 Baths
1,942 Sq.Ft.
$418,152
MLS#: MDHR2057712
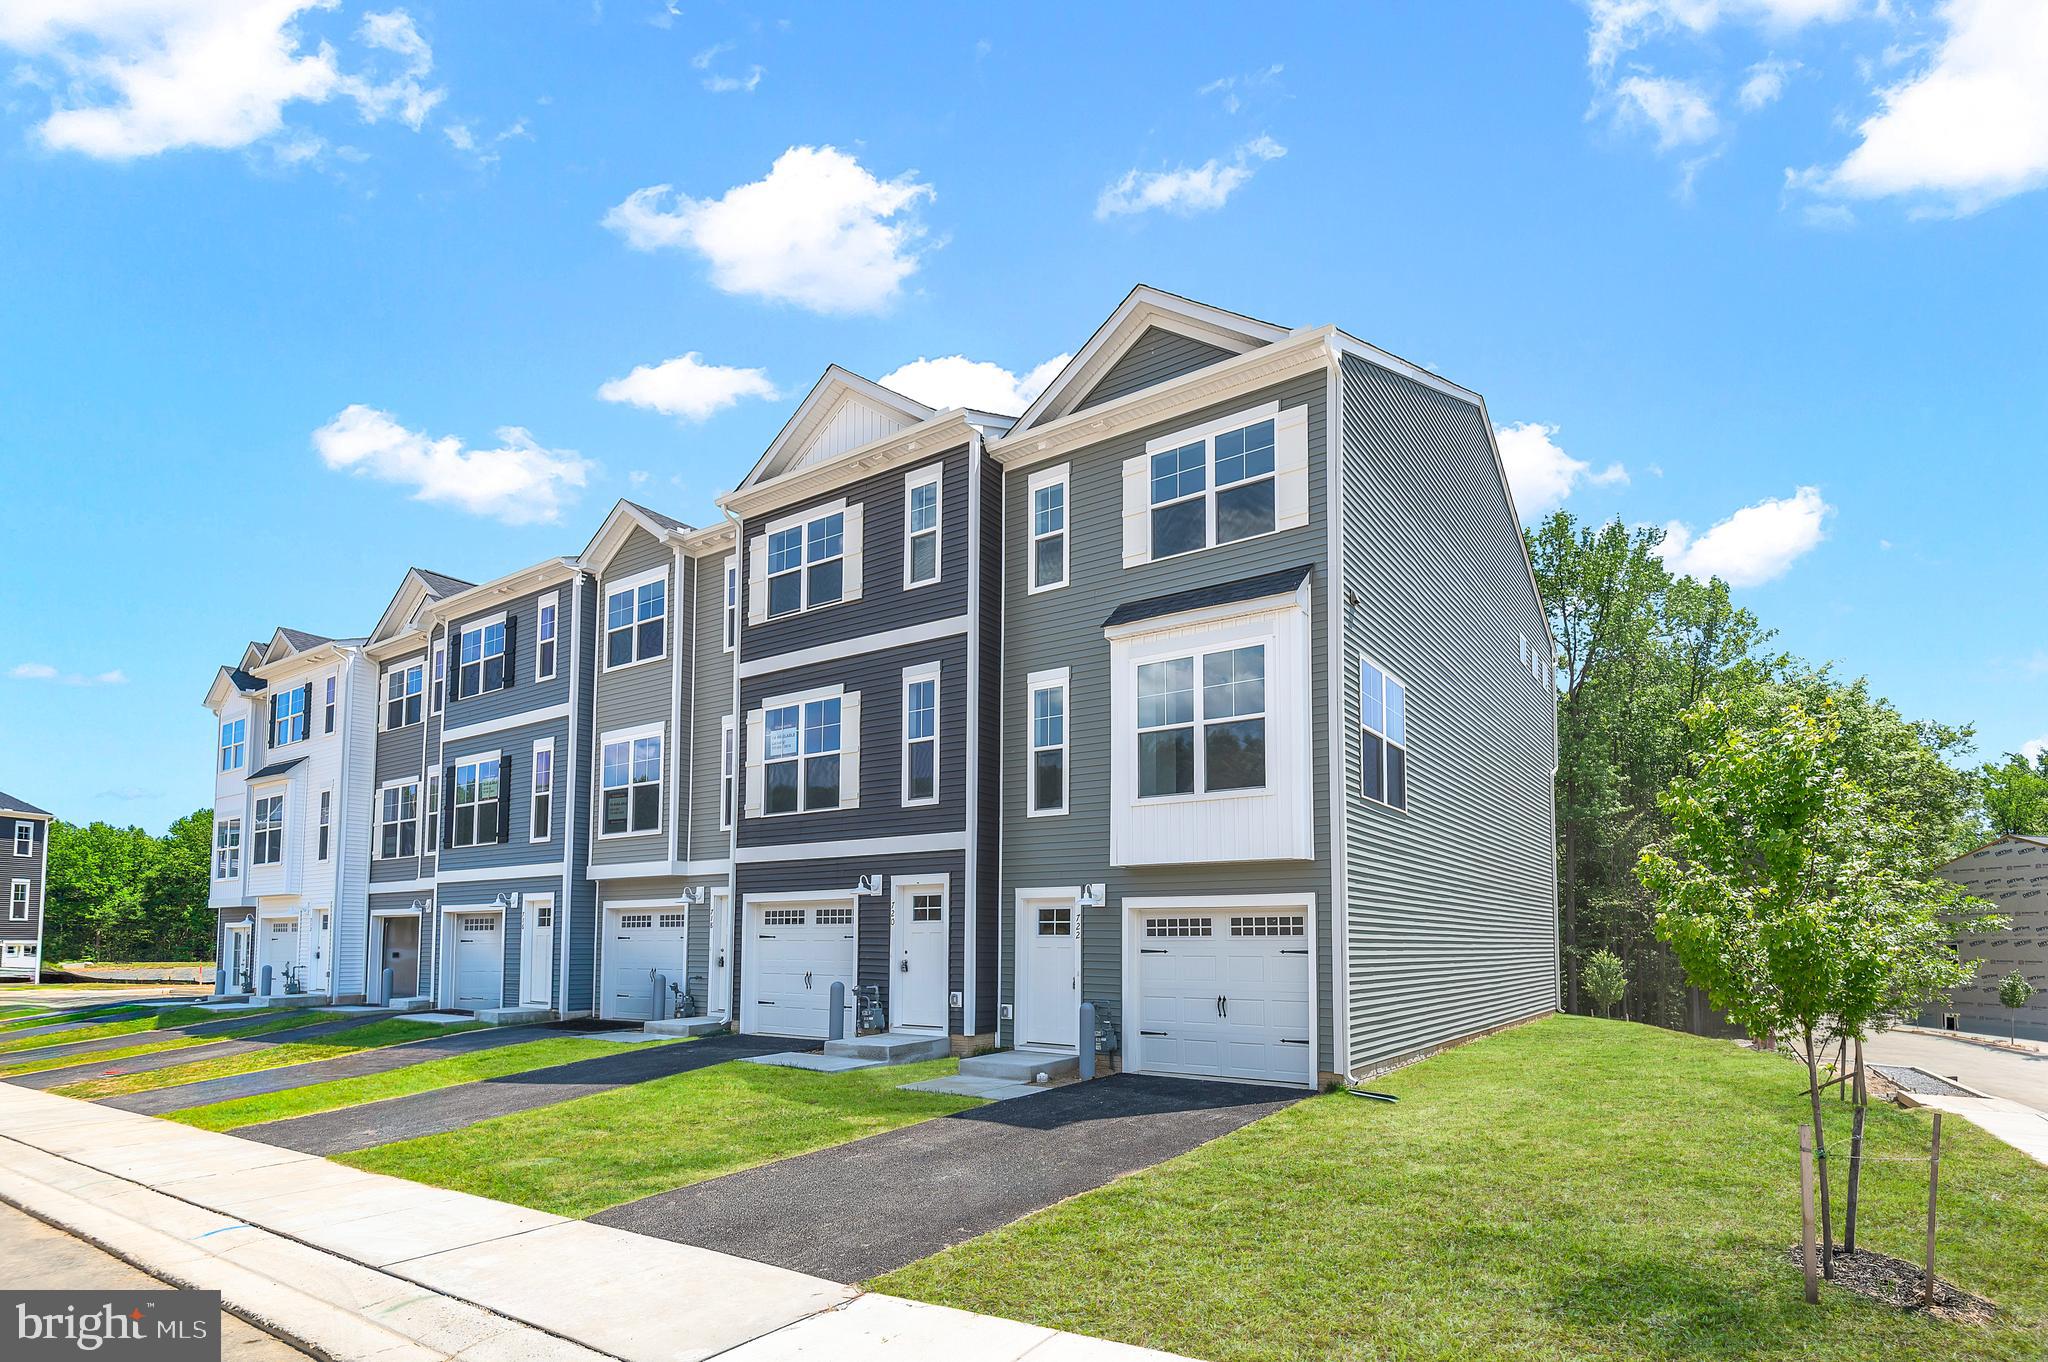
ABERDEEN
742 BUR OAK COURT
3 Beds
3 Baths
1,942 Sq.Ft.
$379,418
MLS#: MDHR2055732
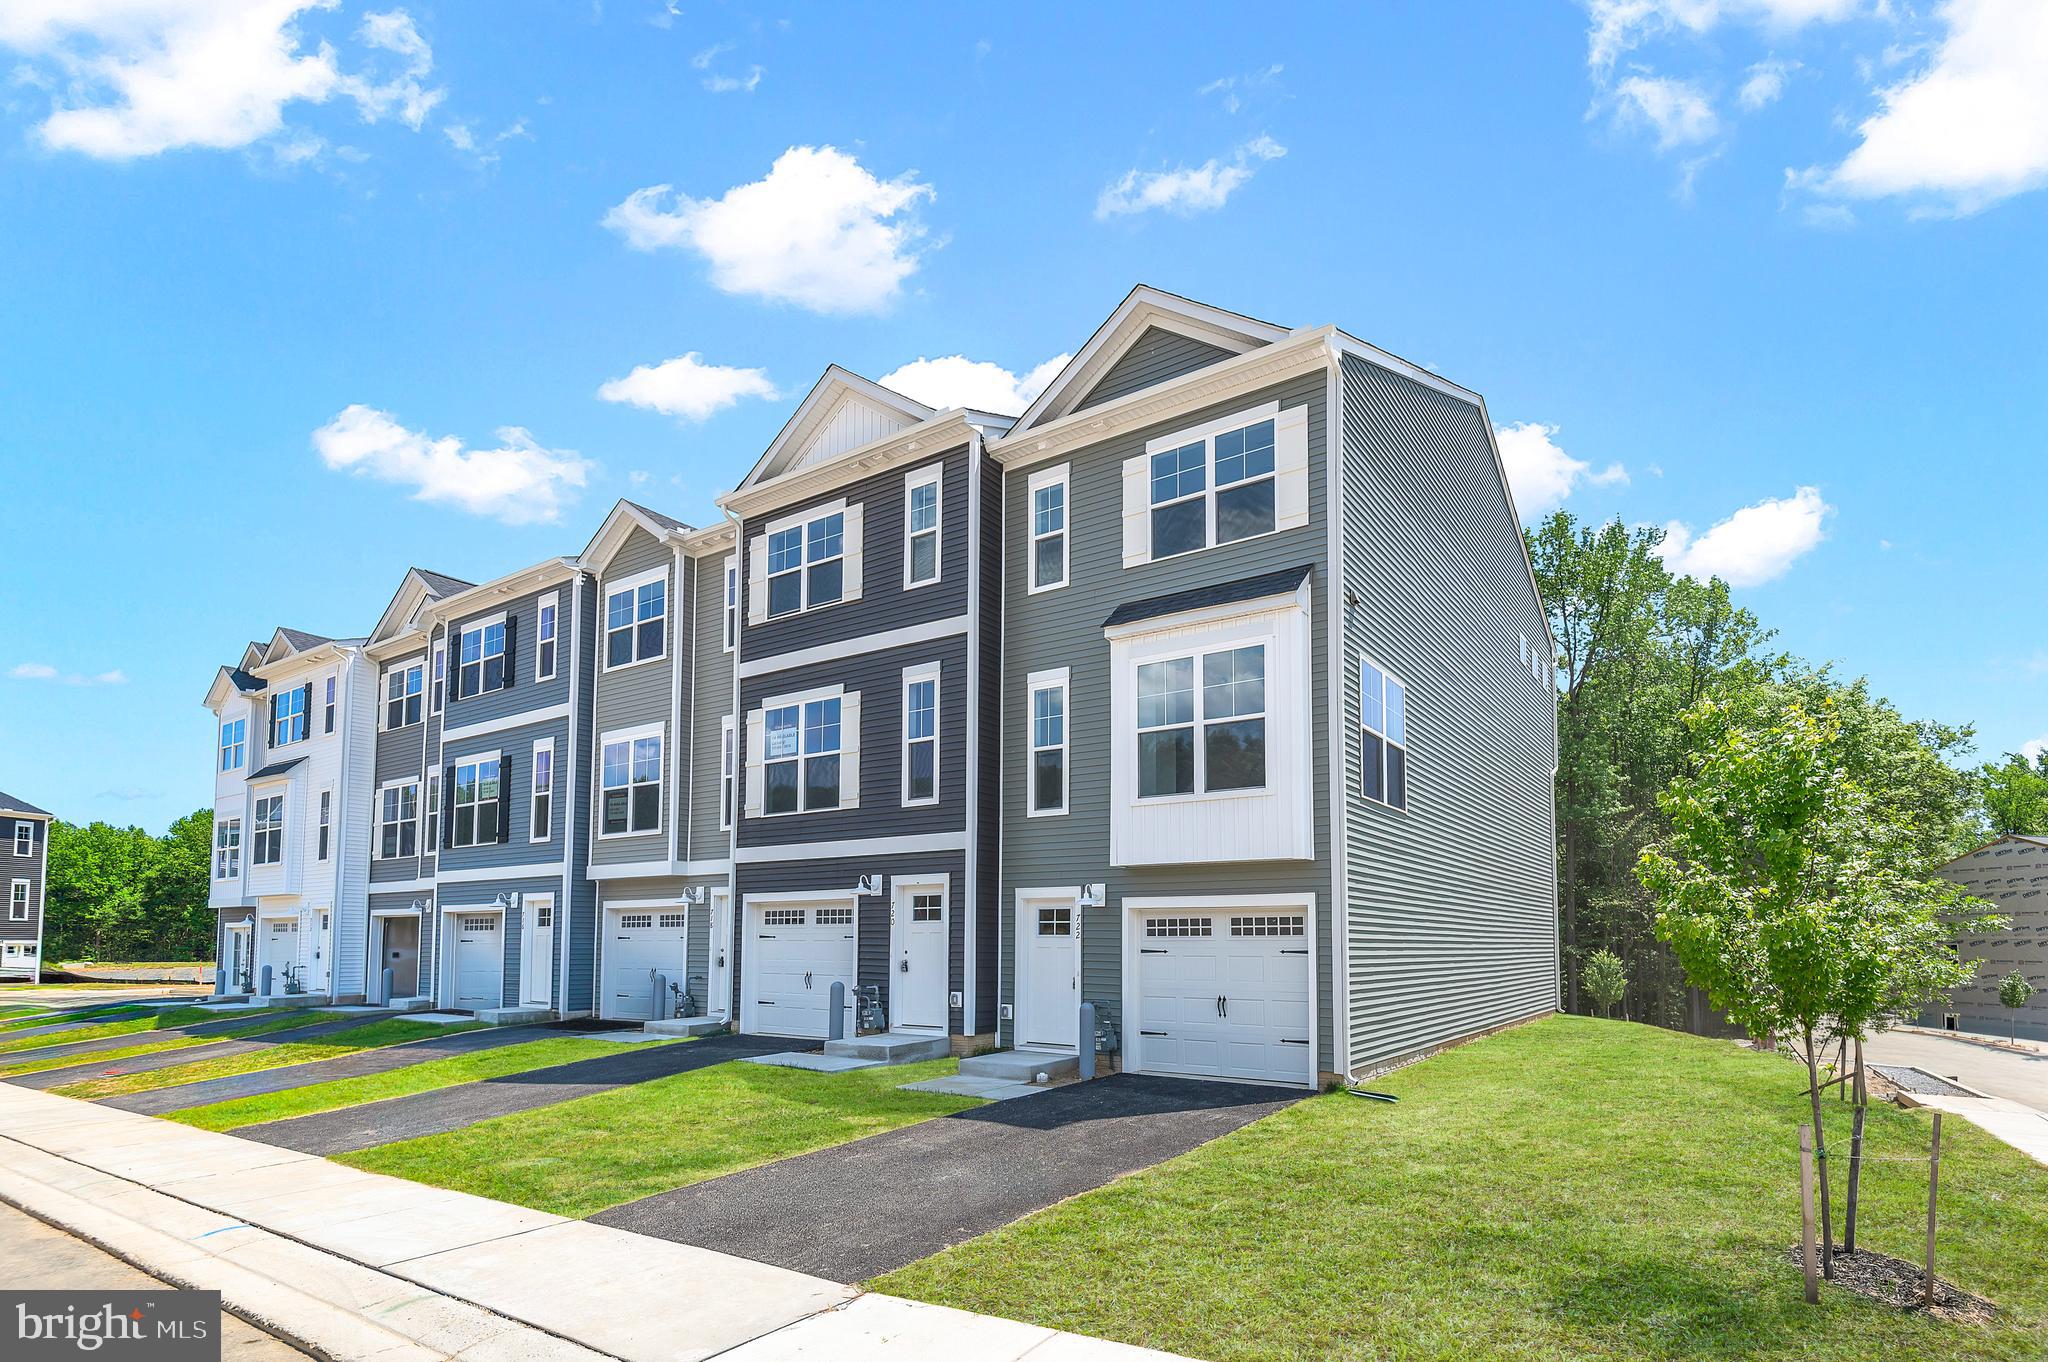
ABERDEEN
720 BUR OAK COURT
3 Beds
3 Baths
1,942 Sq.Ft.
$395,801
MLS#: MDHR2055730
.png)