


Property
Beds
3
Full Baths
2
1/2 Baths
None
Year Built
2000
Sq.Footage
1,288
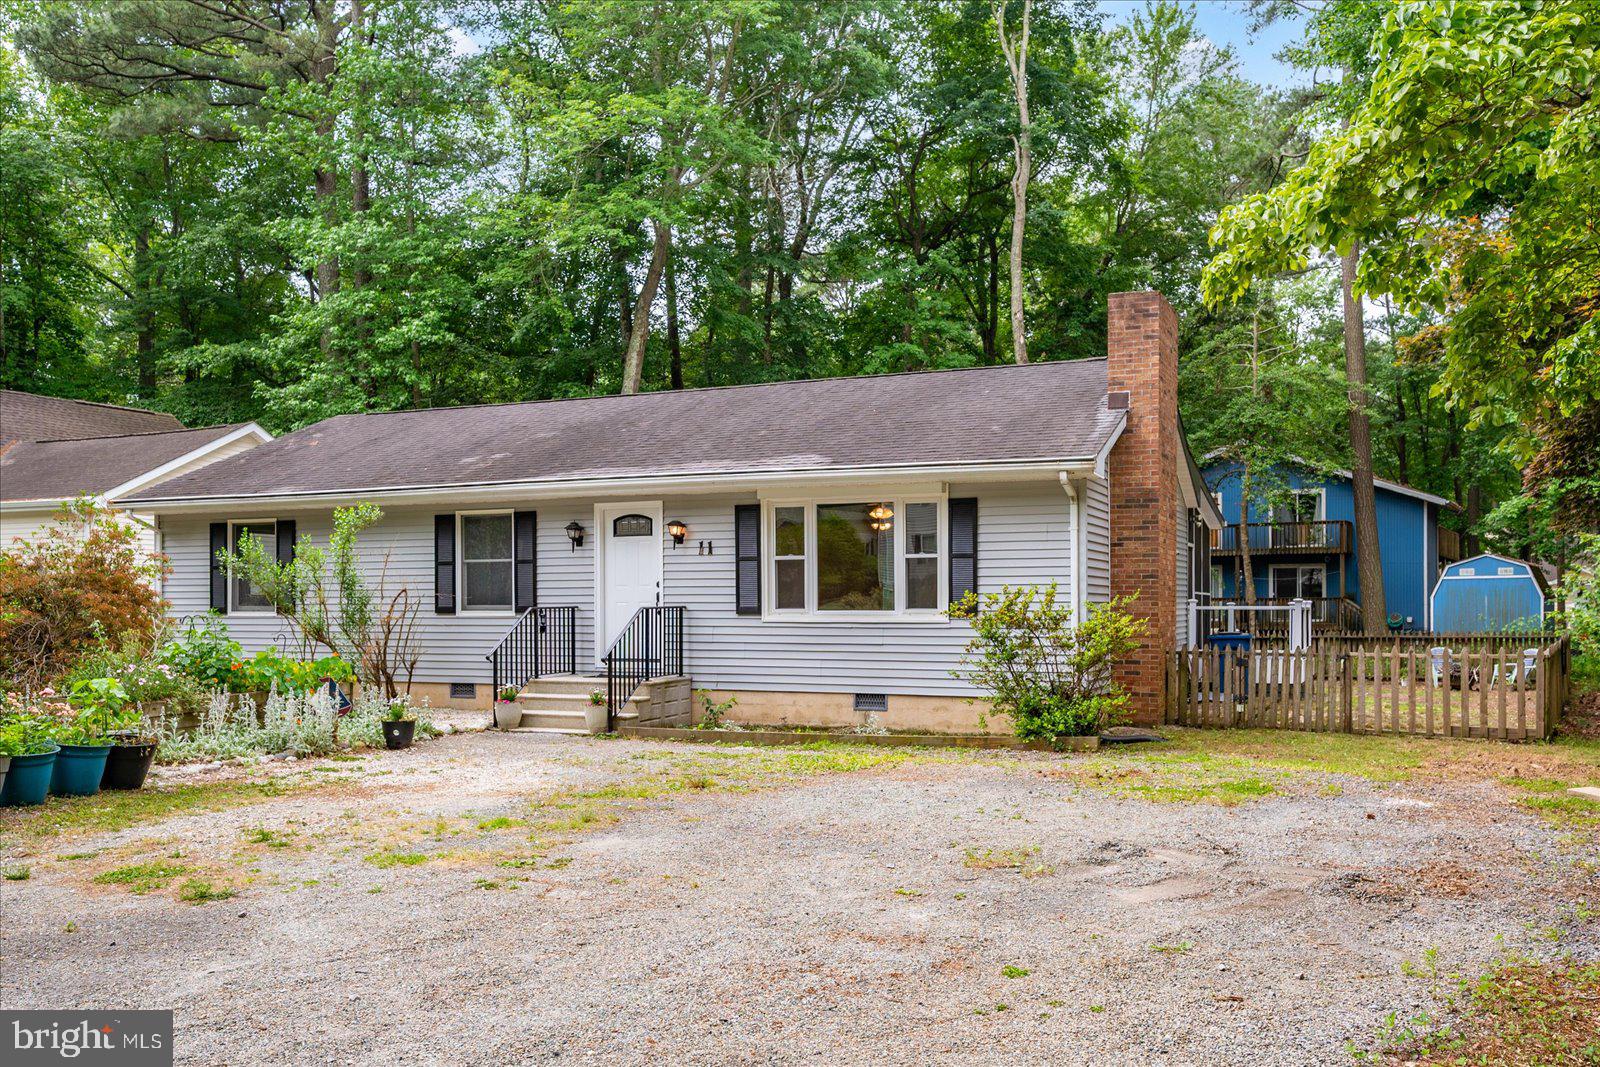
Welcome to this beautiful charming updated home located in the Sherwood Forest section of Ocean Pines! This home features 3 bedrooms with neutral color carpeting The main bedroom offers an en-suite with double sinks, beautiful laminate flooring.There is a 2nd bath with same beautiful laminate flooring The vaulted ceiling in the living room creates an open airy feeling along with a gas fireplace for those cozy evenings. The spacious kitchen has gorgeous laminate flooring,white cabinetry with lots of storage You'll also find a walk- in pantry which adds additional storage The kitchen flows into the dining area giving lots of space for family gatherings.Off the dining area is another room with a sliding door which could be used as an office or perhaps another quiet space to enjoy the peaceful surroundings. Step outside from there to a private yard that backs to woods. You can create a place for entertaining or a place to simply relax and take in all the beautiful nature that abounds. Whether you're searching for a year-round residence or a coastal getaway, this home offers the opportunity to enjoy the many amenities Ocean Pines has to offer!
Features & Amenities
Interior
-
Total Bedrooms
3
-
Bathrooms
2
-
Above Grade Finished Area
1288.0
-
Basement YN
NO
-
Cooling YN
YES
-
Cooling
Central Air, Heat Pump, Ceiling Fan(s), Electric
-
Fireplace YN
YES
-
Heating YN
YES
-
Heating
Natural Gas, Heat Pump
-
Main Level Bedrooms
3
-
Pet friendly
N/A
Exterior
-
Garage
No
-
Construction Materials
Vinyl Siding
-
Parking
Gravel, Driveway
-
Pool
Yes
-
Pool Features
Community, Lap
-
Waterfront YN
NO
Area & Lot
-
Lot Size(acres)
0.2
-
Lot Size(square feet)
8,894
-
Property Type
Residential
-
Property Sub Type
Single Family Residence
-
Architectural Style
Ranch/Rambler
Price
-
Sales Price
$375,000
-
Tax Amount
$2,914
-
Sq. Footage
1,288
-
Price/SqFt
$291
HOA
-
Association
YES
-
Association Fee
$975
-
Association Fee Frequency
Annually
-
Association Fee Includes
N/A
-
Total Monthly Fees
true
School District
-
Elementary School
N/A
-
Middle School
N/A
-
High School
N/A
Property Features
-
New Construction
NO
-
Association Amenities
Beach Access, Basketball Court, Boating, Jogging Path
-
Senior Community YN
NO
-
Sewer
Public Sewer
-
Tax Lot
1202
-
Water Source
Public
Schedule a Showing
Showing scheduled successfully.
Mortgage calculator
Estimate your monthly mortgage payment, including the principal and interest, property taxes, and HOA. Adjust the values to generate a more accurate rate.
Your payment
Principal and Interest:
$
Property taxes:
$
HOA fees:
$
Total loan payment:
$
Total interest amount:
$
Location
County
WORCESTER
Elementary School
Middle School
High School
Listing Courtesy of Sayed Ali Haghgoo, EXP Realty, LLC
RealHub Information is provided exclusively for consumers' personal, non-commercial use, and it may not be used for any purpose other than to identify prospective properties consumers may be interested in purchasing. All information deemed reliable but not guaranteed and should be independently verified. All properties are subject to prior sale, change or withdrawal. RealHub website owner shall not be responsible for any typographical errors, misinformation, misprints and shall be held totally harmless.

Salesperson, The Wolfe Team- Team Leader
Ron & Tonya Wolfe
Call Ron & Tonya today to schedule a private showing.

* Listings on this website come from the FMLS IDX Compilation and may be held by brokerage firms other than the owner of this website. The listing brokerage is identified in any listing details. Information is deemed reliable but is not guaranteed. If you believe any FMLS listing contains material that infringes your copyrighted work please click here to review our DMCA policy and learn how to submit a takedown request.© 2024 FMLS.
Related Properties

OCEAN PINES
3 RABBIT RUN LANE
3 Beds
2 Baths
1,420 Sq.Ft.
$419,900
MLS#: MDWO2040640

OCEAN PINES
1142 OCEAN PARKWAY
3 Beds
2 Baths
1,046 Sq.Ft.
$353,000
MLS#: MDWO2041462

OCEAN PINES
857 OCEAN PARKWAY
3 Beds
2 Baths
1,608 Sq.Ft.
$360,000
MLS#: MDWO2040960

OCEAN PINES
36 BIRDNEST DRIVE
3 Beds
2 Baths
1,300 Sq.Ft.
$355,000
MLS#: MDWO2040914

OCEAN PINES
10 GLOUCESTER ROAD
3 Beds
2 Baths
1,456 Sq.Ft.
$375,000
MLS#: MDWO2039542

OCEAN PINES
63 NEWPORT DRIVE
4 Beds
2 Baths
1,660 Sq.Ft.
$412,500
MLS#: MDWO2040638
OCEAN PINES
11 BIMINI LANE
3 Beds
2 Baths
1,344 Sq.Ft.
$325,000
MLS#: MDWO2038976

OCEAN PINES
12 ABBYSHIRE ROAD
3 Beds
2 Baths
1,120 Sq.Ft.
$315,000
MLS#: MDWO2042184

OCEAN PINES
64 ABBYSHIRE ROAD
3 Beds
1 Baths
1,056 Sq.Ft.
$329,000
MLS#: MDWO2041940
