Features & Amenities

Interior

  • Total Bedrooms

    5

  • Bathrooms

    3

  • Above Grade Finished Area

    2490.0

  • Basement YN

    YES

  • Cooling YN

    YES

  • Cooling

    Central Air, Gas

  • Fireplace YN

    YES

  • Heating YN

    YES

  • Heating

    Oil, Central

  • Main Level Bedrooms

    1

  • Pet friendly

    N/A

Exterior

  • Garage

    No

  • Construction Materials

    Brick

  • Parking

    Driveway

  • Pool

    No

  • Waterfront YN

    NO

Area & Lot

  • Lot Size(acres)

    0.19

  • Lot Size(square feet)

    8,347

  • Property Type

    Residential

  • Property Sub Type

    Single Family Residence

  • Architectural Style

    Colonial

Price

  • Sales Price

    $630,000

  • Tax Amount

    $11,597

  • Financing Options

    Cash, Conventional, FHA

  • Sq. Footage

    2,890

  • Price/SqFt

    $217

HOA

  • Association

    No

School District

  • Elementary School

    N/A

  • Middle School

    N/A

  • High School

    N/A

Property Features

  • New Construction

    NO

  • Foundation Details

    Other

  • Senior Community YN

    NO

  • Sewer

    Public Sewer

  • Tax Lot

    002

  • Water Source

    Public

Schedule a Showing

Showing scheduled successfully.

<
>
IN PERSON
VIA CHAT

What is 3 + 4 ?


Change time

Mortgage calculator

Estimate your monthly mortgage payment, including the principal and interest, property taxes, and HOA. Adjust the values to generate a more accurate rate.

Your payment

Principal and Interest:

$

Property taxes:

$

HOA fees:

$

Total loan payment:

$

Total interest amount:

$

Location

County

MONTGOMERY

Elementary School

Middle School

High School

Listing Courtesy of FAZLULLAH SHAKOOR , RE/MAX Select Group

RealHub Information is provided exclusively for consumers' personal, non-commercial use, and it may not be used for any purpose other than to identify prospective properties consumers may be interested in purchasing. All information deemed reliable but not guaranteed and should be independently verified. All properties are subject to prior sale, change or withdrawal. RealHub website owner shall not be responsible for any typographical errors, misinformation, misprints and shall be held totally harmless.

Agent Ron & Tonya Wolfe

The Wolfe Team- Team Leader

Ron & Tonya Wolfe

Call Ron & Tonya today to schedule a private showing.


* Listings on this website come from the FMLS IDX Compilation and may be held by brokerage firms other than the owner of this website. The listing brokerage is identified in any listing details. Information is deemed reliable but is not guaranteed. If you believe any FMLS listing contains material that infringes your copyrighted work please click here to review our DMCA policy and learn how to submit a takedown request.© 2024 FMLS.
**Welcome to 674 Meetinghouse Road, Elkins Park, PA!**

Completely renovated from top to bottom, this stunning home offers the perfect blend of modern style and timeless charm. Featuring **5 spacious bedrooms** and **3 beautifully updated full bathrooms**, this move-in-ready property is designed for comfortable living and effortless entertaining.

Step inside to discover a bright, open layout with brand-new flooring, a gorgeous modern kitchen with premium finishes, updated bathrooms, and stylish fixtures throughout. Every detail has been thoughtfully renovated, providing the feel of a brand-new home while preserving its character.

The generous bedrooms offer plenty of space for family, guests, or a home office, while the finished living areas provide flexibility for today's lifestyle. Outside, enjoy a spacious yard, private driveway, and a convenient location close to shopping, dining, parks, schools, and major commuter routes.

Don't miss this rare opportunity to own a fully renovated 5-bedroom, 3-bath home in the highly desirable Elkins Park community. Schedule your private showing today!

674 MEETINGHOUSE ROAD

Message successfully sent.

What would you like to know?

What is 3 + 4 ?

I agree to receive email communication and understand I can unsubscribe at any time.

I agree to be contacted by Charis Realty Group via call, email, and text for real estate services. To opt out, you can reply 'stop' at any time or reply 'help' for assistance. You can also click the unsubscribe link in the emails. Message and data rates may apply. Message frequency may vary. Privacy Policy

Related Properties

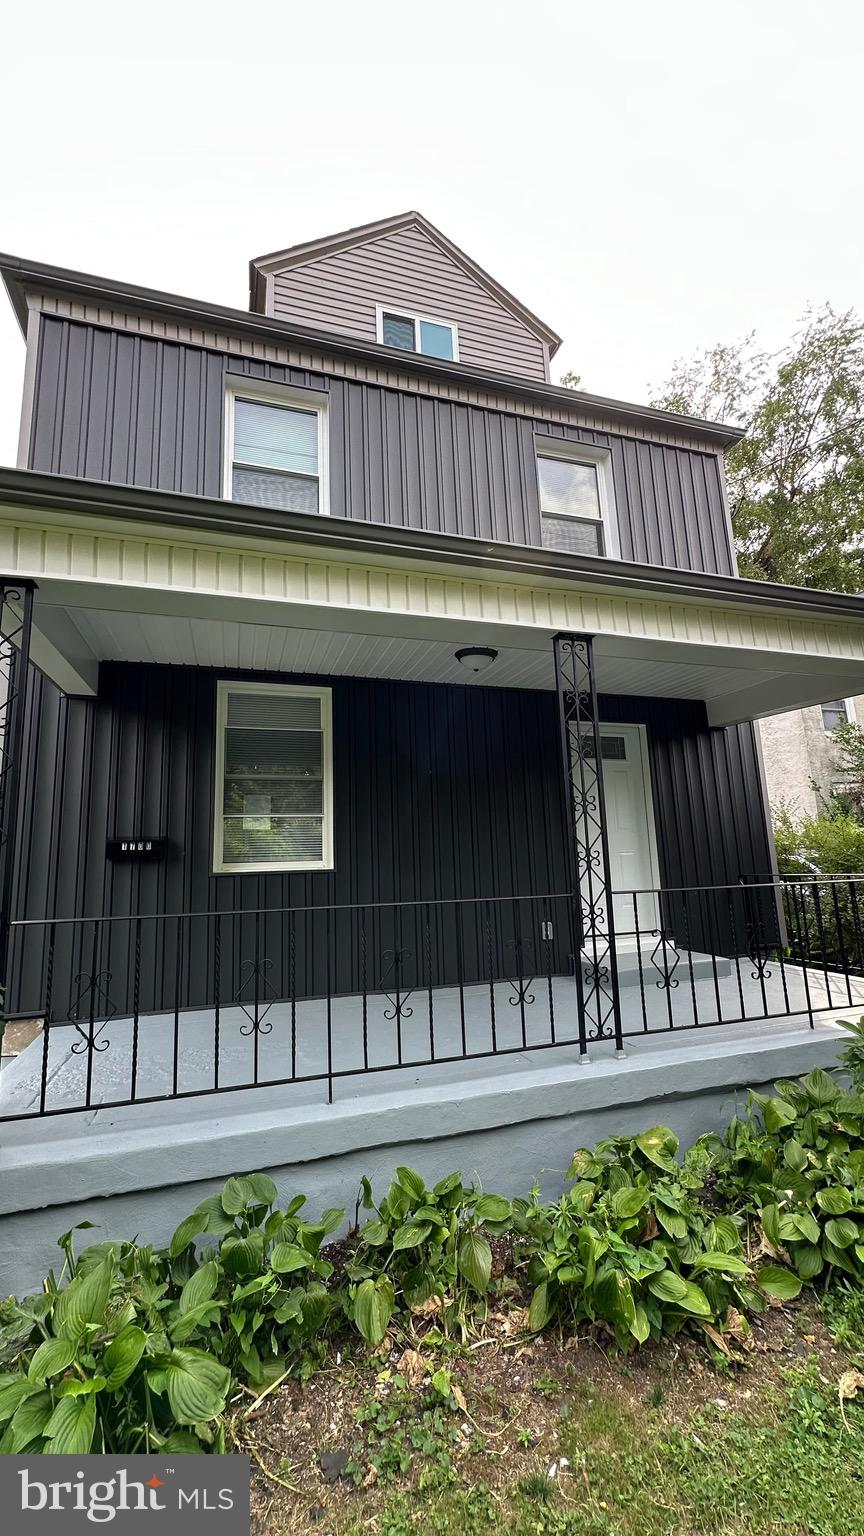
Price reduced for quick sale !This fully renovated  property creates distinctive look , located in the historic LaMott section of Elkins Park. This home sits on a corner lot , features 3 stories , with a large finished attic , new roof (2026), new siding (2026),  new windows (2026), new HVAC (2025), updated electrical, and updated plumbing. This isn't a cosmetic flip — it's a comprehensive renovation. The bathrooms have been completely remodeled with all new floors ,  sinks , faucets , tubs. New air/heating system , water heater. New hardwood floors. New modern kitchen with new appliances and granite counters installed. For the new Owner  peace of mind - 1 year Home warranty will be purchased by the Seller.
#PAMC2184810

ELKINS PARK

1700 BEECH AVENUE

4 Beds

3 Baths

1,634 Sq.Ft.

$524,900

MLS#: PAMC2184810
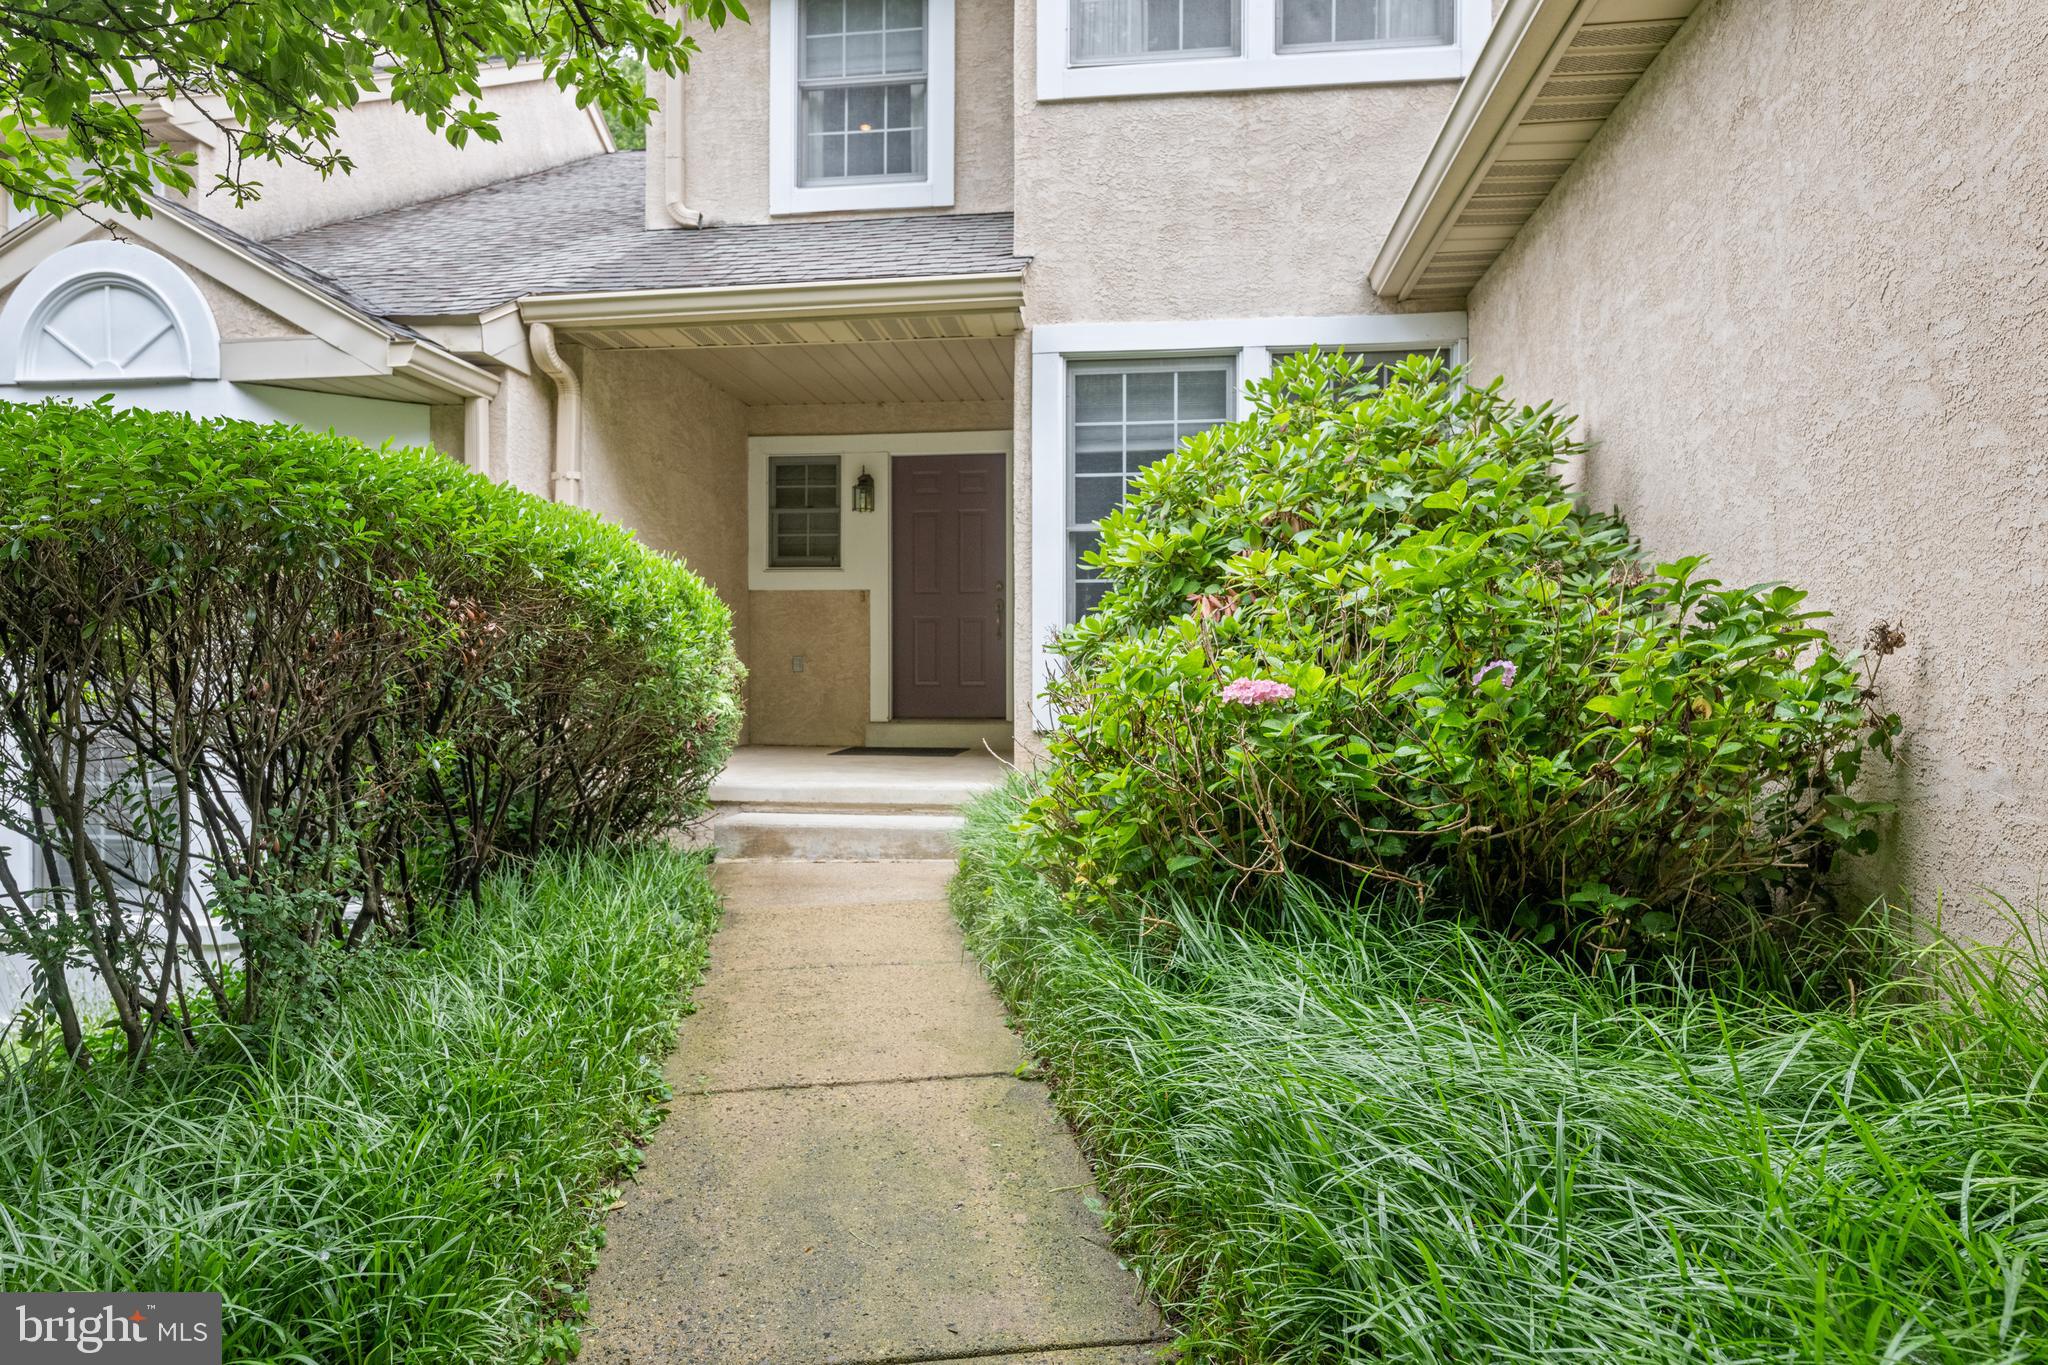
Welcome to 182 Linden Drive, nestled in the highly sought-after community of Breyer Woods in Elkins Park, within the award-winning Cheltenham School District. This exceptional townhome offers an impressive blend of luxury, comfort, and thoughtfully designed living spaces. The gourmet kitchen is a chef's dream, featuring a commercial-grade range, premium granite countertops, an oversized center island, and a sun-filled breakfast area surrounded by windows. The adjoining living room boasts soaring cathedral ceilings and a cozy gas fireplace, creating a warm yet dramatic gathering space. A beautiful dining room with custom built-ins is perfect for entertaining, while a private office/flex room offers endless possibilities for today's lifestyle. Step outside to the oversized deck, ideal for relaxing or outdoor dining. Upstairs, the spacious primary suite is filled with natural light and showcases vaulted ceilings, generous closet space, and a beautifully appointed en-suite bath complete with a soaking tub, bidet, and elegant finishes. A second generously sized bedroom with ample closet space and a full hall bath complete the upper level.

The finished walk-out lower level is an entertainer's dream. Enjoy movie nights in the spectacular media room featuring rich purple velvet wall drapery for enhanced acoustics, a large-screen television, and surround sound. This level also offers a spa-inspired full bath with a steam shower and separate sauna, a dedicated home office, a fitness room, abundant storage, and direct access to the lower deck. This extraordinary home offers the perfect combination of luxury amenities, versatile living spaces, and an unbeatable location in one of Elkins Park's most desirable communities. We look forward to seeing you at our many open houses!
#PAMC2187508

ELKINS PARK

182 LINDEN DRIVE

2 Beds

3 Baths

3,171 Sq.Ft.

$520,000

MLS#: PAMC2187508
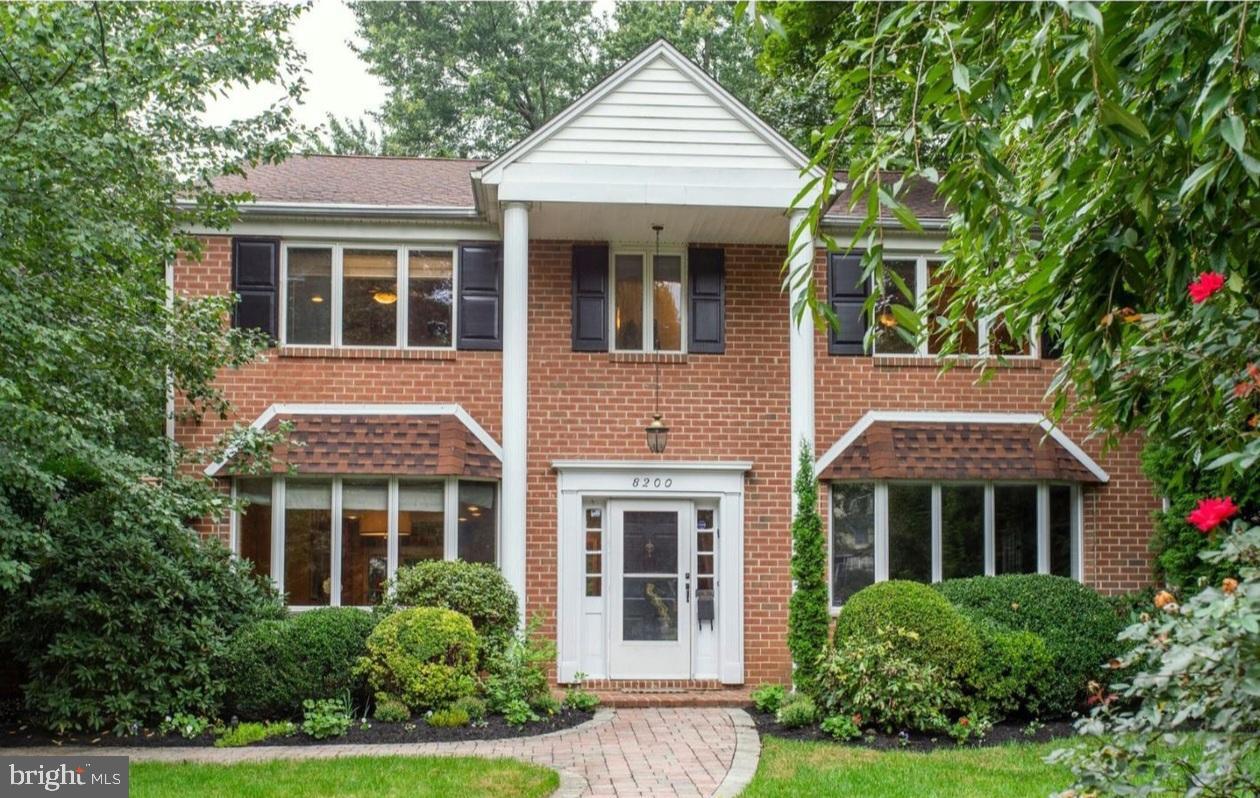
Spacious 4-bedroom, 2.5-bath Colonial in the highly desirable Elkins Park neighborhood. This classic center-hall home blends timeless charm with modern comfort, featuring a stately brick exterior, hardwood floors throughout, and elegant architectural details. A 1,385-square-foot unfinished basement provides an incredible canvas to dramatically expand your usable living space with endless possibilities. The open-concept eat-in kitchen is designed for both everyday living and entertaining, complete with granite countertops and natural light. Step outside to a large deck, perfect for gatherings, outdoor dining, or relaxing evenings. Inside, enjoy the warmth of a cozy wood-burning fireplace and retreat to the spacious Primary Suite with an updated en-suite bath. With its beautiful combination of classic character and thoughtful updates, this home offers warmth, comfort, and enduring appeal in a sought-after location. Conveniently located near parks, shopping, dining, and public transportation with easy access to Center City Philadelphia.
#PAMC2181316

ELKINS PARK

8200 CADWALADER AVENUE

4 Beds

2 Baths

2,770 Sq.Ft.

$616,900

MLS#: PAMC2181316
Welcome to 209 Windsor Avenue, where timeless elegance meets everyday comfort. This exceptional home showcases a beautifully landscaped backyard oasis with in-ground pool while offering over 3,800 square feet of living space with 4 bedrooms and 3.5 baths.

Step inside to discover gracious formal living and dining rooms, highlighted by a cozy fireplace and an inviting layout that flows seamlessly throughout the home. The spacious eat-in kitchen is a chef's delight, complete with a cooktop, wall oven, ample cabinetry, and generous prep space—perfect for everything from weeknight dinners to holiday gatherings.

The home's expansive layout provides room for everyone, while the finished lower level offers endless possibilities for recreation, a home gym, office, or additional living space. An attached garage, central air, and numerous functional updates make daily living as convenient as it is comfortable.

Outside, your private backyard retreat awaits. Spend summer days relaxing by the sparkling in-ground pool, entertain family and friends on the patio, or fire up the grill in the dedicated outdoor BBQ area. The beautifully landscaped grounds create a peaceful setting that's ideal for both quiet evenings and memorable celebrations.

Conveniently located just minutes from parks, shopping, dining, SEPTA Regional Rail, and major roadways, 209 Windsor Avenue offers the perfect balance of suburban tranquility and easy access to Center City Philadelphia.

This is more than a home—it's the lifestyle you've been waiting for.
#PAMC2175136

ELKINS PARK

209 WINDSOR AVENUE

4 Beds

3 Baths

3,708 Sq.Ft.

$725,000

MLS#: PAMC2175136
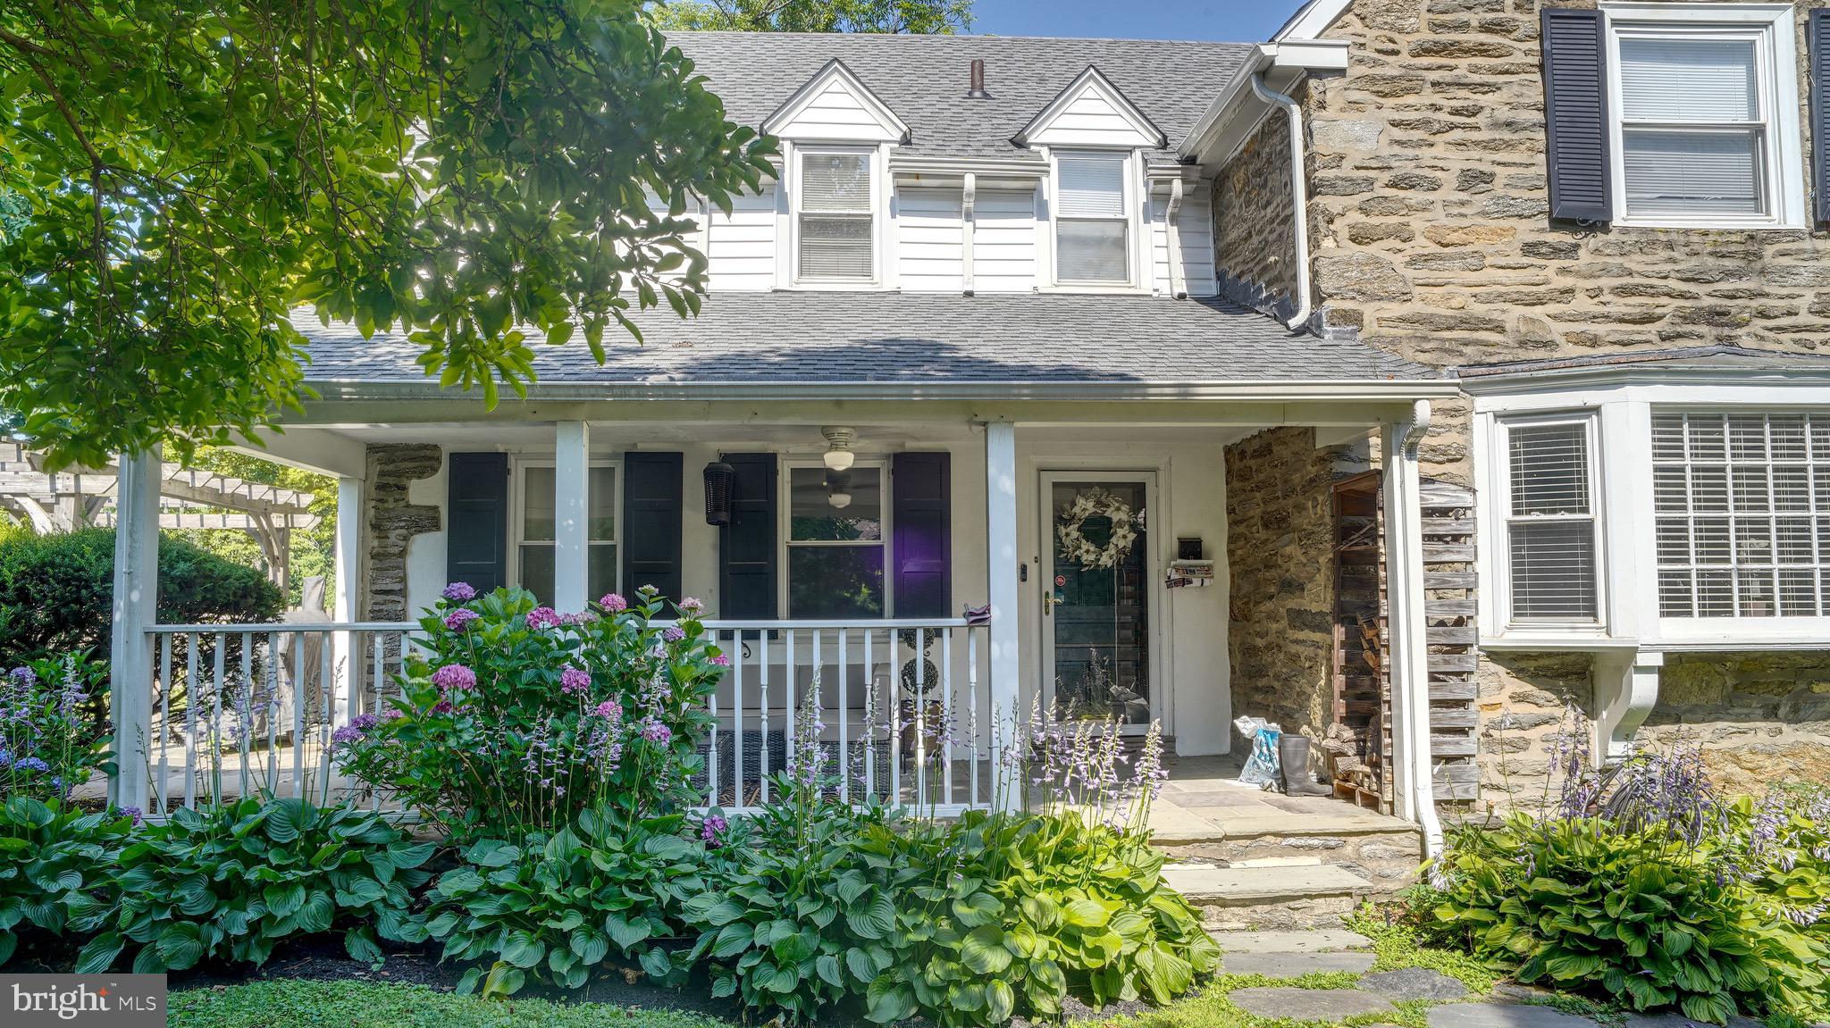
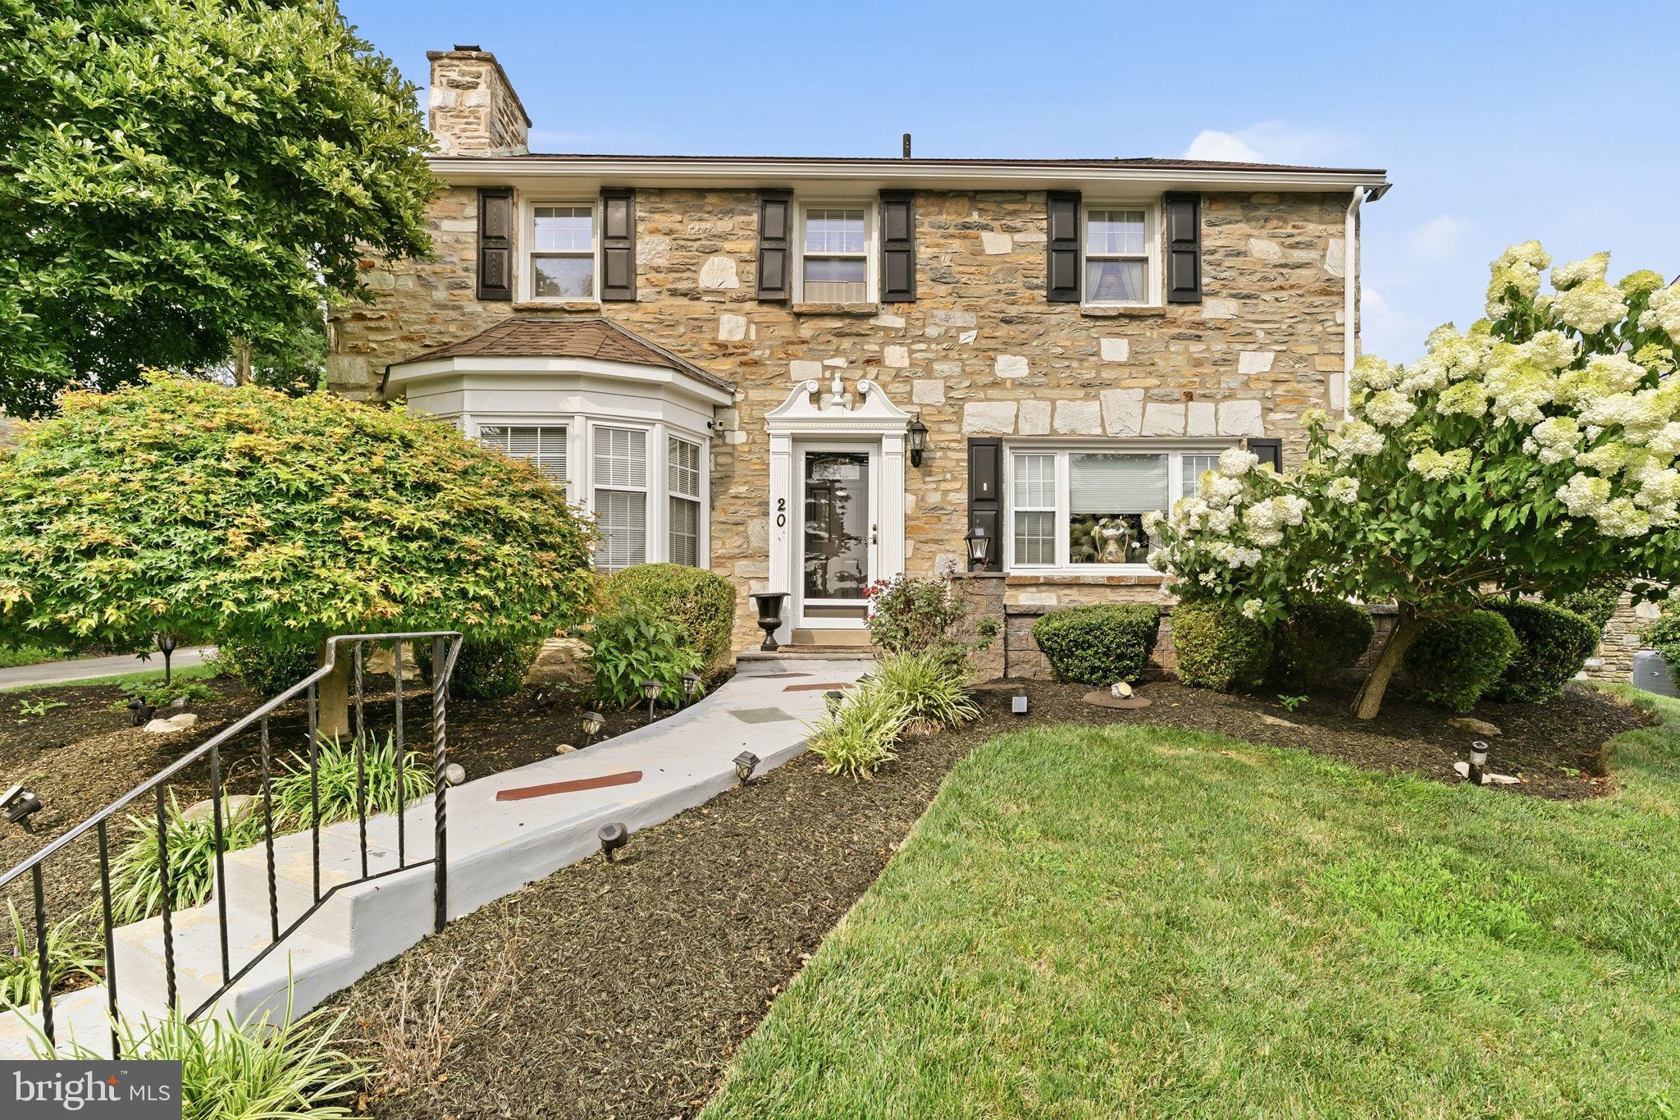
Welcome to this sun-filled and pristine, 4 bedroom, 3.5 bath, Stone, Colonial in the heart of beautiful Elkins Park.  A nice walkway leads you to the covered front porch to enter into this impeccable, remodeled home.  Enter into breath-  taking hardwood oak flooring and sun-filled windows through out this home.  Spacious living room completed with a Wood burning fireplace and stately mantel.  Light filled large dining room with a bay window to give a beautiful view.  A swinging Butler door leads to the updated kitchen  that features granite Counter Tops, stainless steel appliances, breakfast bar, and a large window above the sink.  Kitchen can also be accessed from the entry hallway.  Through the kitchen is a nice size mud room/ laundry room for your convenience.   There is also a powder room, coat closet and pantry along the way.  
On the way upstairs there is a middle landing with an original arched window and a cozy window seat.  Upstairs every bedroom offers at least two windows creating an airy feeling.  The large, spacious master bedroom offers lots of Space for bedroom furniture.  Master bedroom offers a walk in closet and Dressing area with a window, with an additional double wall closet for additional  space,   In-suite Master bedroom offers beautiful cobalt blue wall tile, an updated vanity, linen closet, and walk-in shower.  
There are two middle bedrooms which are both extremely spacious and share updated hall bathroom with tub/shower combination.  The fourth bedroom in the home can be used as a private suite if to your liking with its own full bath and shower.  This room is accessible to a rear staircase.  This would be perfect for in-laws, guests, or a home office.  Traveling back downstairs to the rear of the home is a cozy study with original built-in shelving and cabinets, through which you can access the spacious finished basement.  This basement is warm and welcoming with carpet and two windows the lots of Natural light.   Outside the home is beautifully landscaped, nice fenced yard,   Nice Pergola in backyard perfect for outdoor dining and entertaining.  A nicely painted Driveway, newer with, boiler and windows make for a turn-key home.  This beautiful home is situated  nicely within .5 Miles of downtown Elkins Park, where you can find the regional rail Station, Library, multiple parks, and bakeries.  Come  see this impeccable home right away!!
#PAMC2184196

ELKINS PARK

1 DEVELON ROAD

4 Beds

3 Baths

2,482 Sq.Ft.

$598,900

MLS#: PAMC2184196
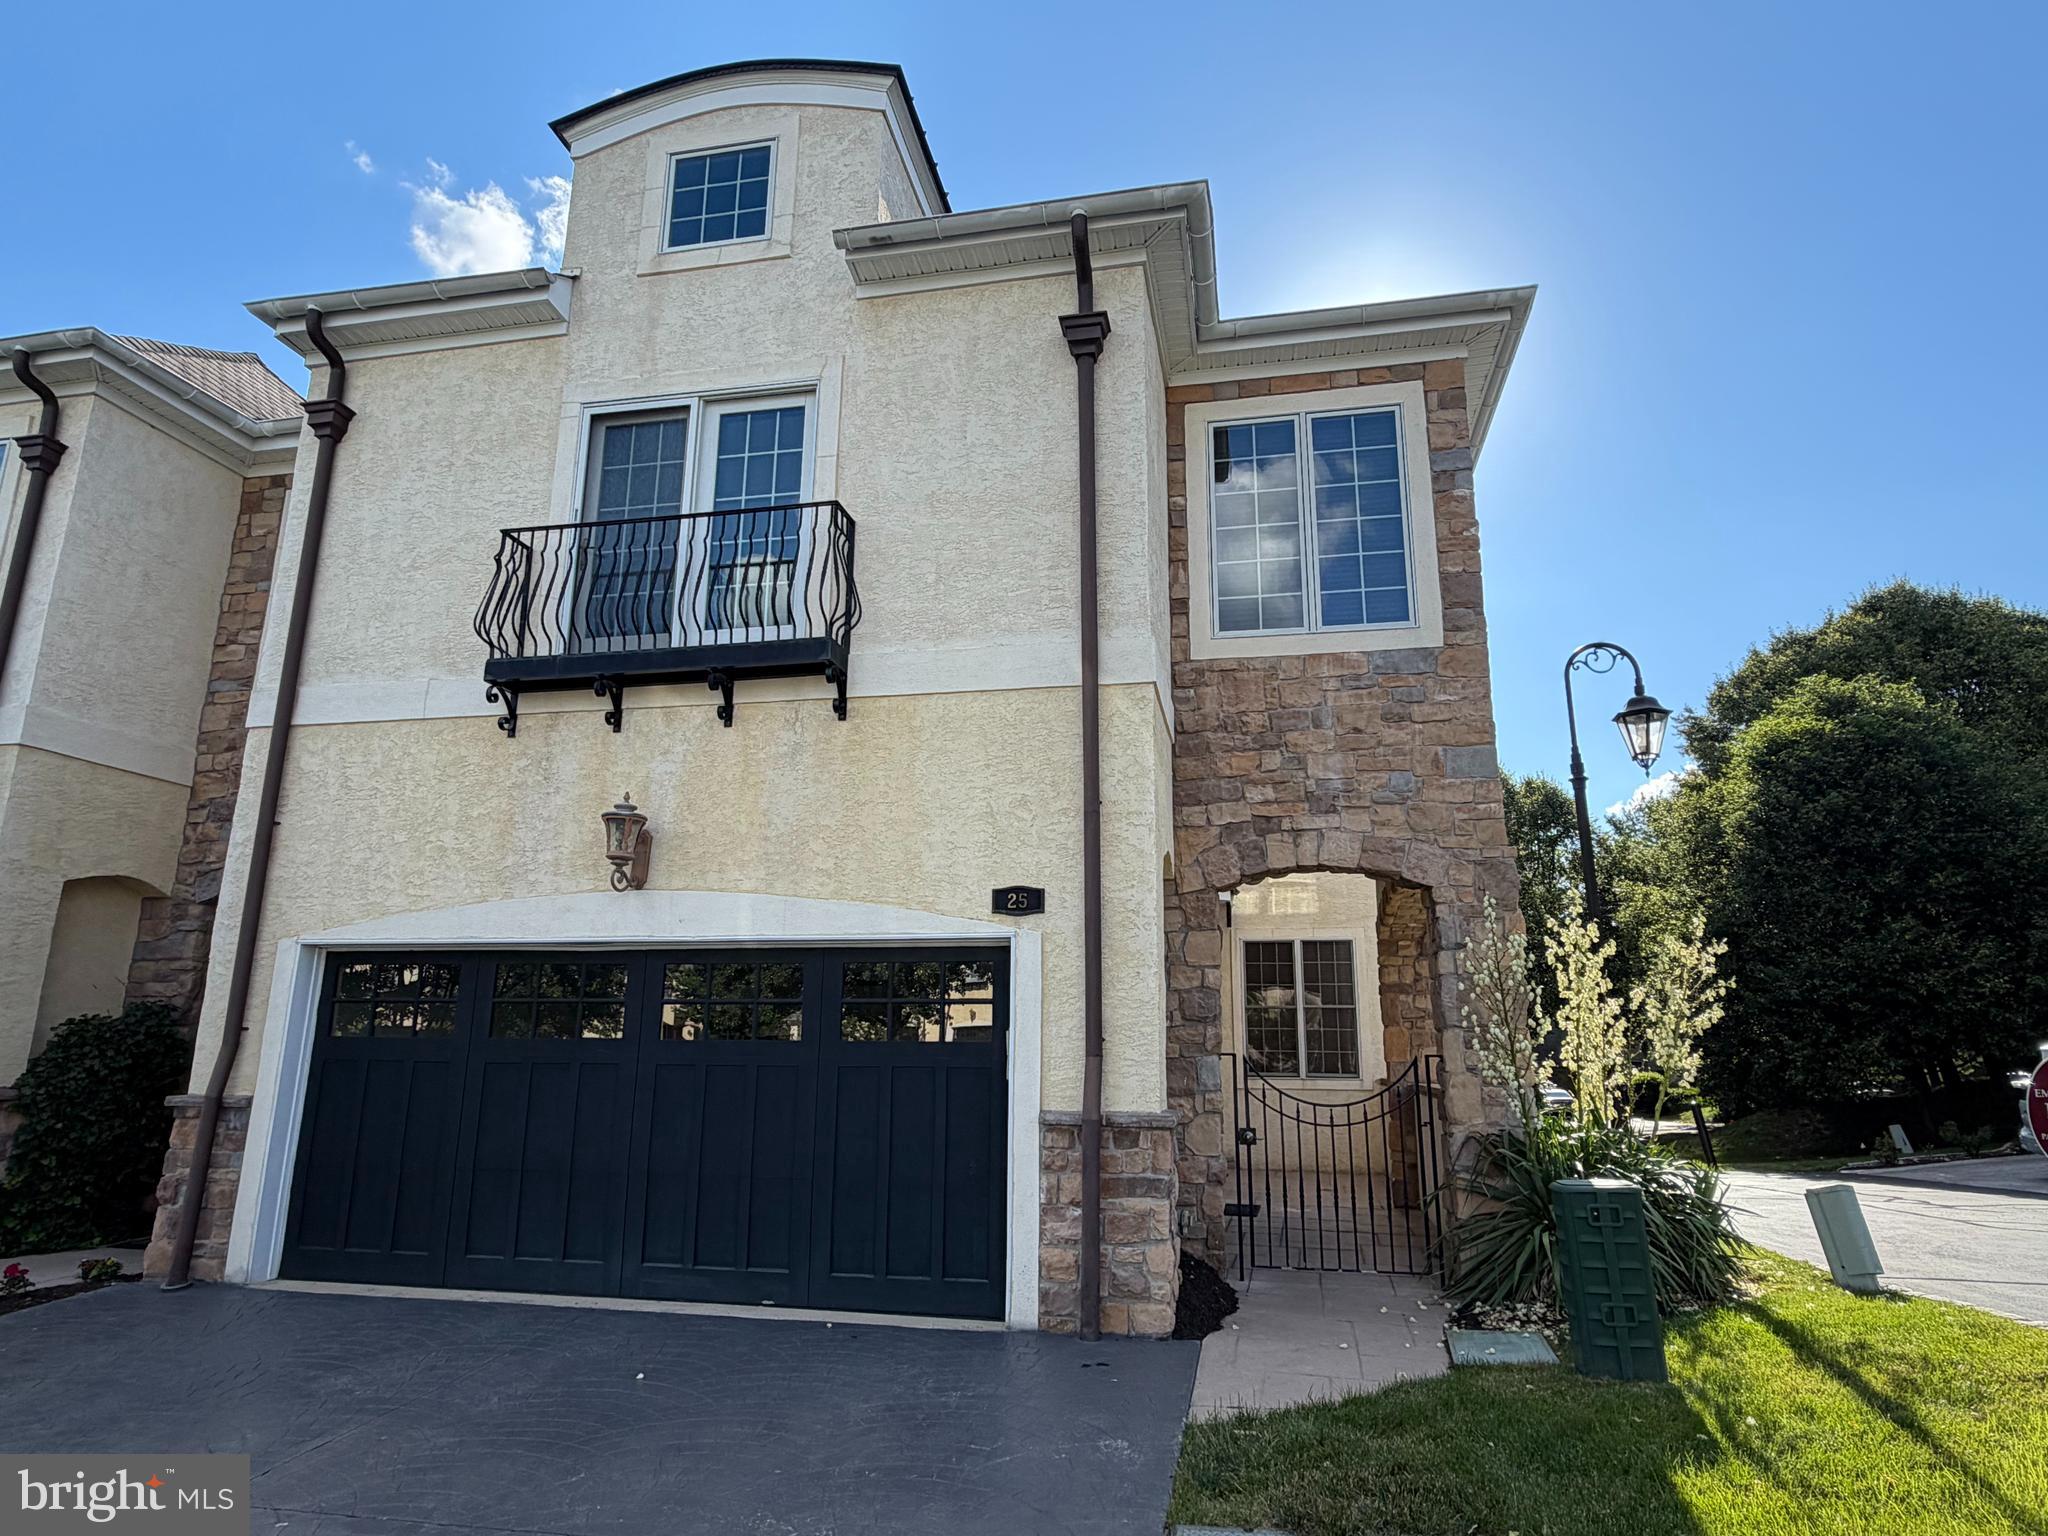
----Welcome to the care-free life-style in a gated community of Breyer Court! You will find a unique setting with beautiful landscaping and a gorgeous, calming center fountain, evoking the ambiance of a beautiful French town! Don't miss this rare opportunity to join this small enclave of 37 fellow homeowners.  Carefree & Luxury living at its best! Breyer Court is conveniently located near the Jenkintown and Elkins Park train stations. An abundance of local shopping, restaurants, arts & entertainment venues and an easy commute to Philadelphia.  The location cannot get any better: close to turnpike, trains, public transportation, and A+ rated hospitals/medical centers. EZ walk to main Septa hub Jenkintown train station. This  sought after end unit home has been kept in meticulous condition and new owners can take possession immediately! Schedule a showing and you will be thrilled with the property. The exterior features a private courtyard, a deck off the kitchen, a huge two-car garage, and private parking for 2 more cars in the patterned stamped concrete driveway.
The interior boasts large rooms with high ceilings, a modern kitchen with granite counters, and a finished basement with a full bathroom and kitchen area. The hardwood floors lend a warm and comfortable feeling to the first-floor dining and living areas. Main level powder room is a valuable convenience. The family room has an open floor plan with the kitchen, many windows offering lots of natural light, and a gas fireplace for winter days. Step into the grand 2-story foyer that opens to the expansive great room, complete with 10 ft ceilings, gleaming solid oak floors, impressive 7-inch baseboard molding , recessed lighting, and neutral paint.  
Second floor features 3 bedrooms and 2 full baths with spacious rooms/closets, laundry room, etc... The HOA covers Common Area Maintenance, Exterior Building Maintenance, Insurance, Lawn Maintenance, Security Gate, Snow Removal, Trash Removal! 
Call to  see the house today to make your dreams come true.
#PAMC2184712

ELKINS PARK

25 BREYER COURT 25-E

3 Beds

3 Baths

3,434 Sq.Ft.

$529,900

MLS#: PAMC2184712

New on site 1 day ago
Come experience the splendor of Elkins Park with this massive colonial.  Completely renovated just a few years ago from top to bottom.  5 bedrooms and 3-1/2 baths.   First enter into the great room expanding from the dining room with picturesque views to the cozy living room with a remote controlled gas fireplace.  Shiny hardwood floors throughout the 1st floor and into the designer kitchen.  There you'll find fabulous cabinetry with soft close doors & drawers, exquisite granite countertops, mosaic backsplash and stainless steel appliances.  This kitchen is a cooks dream.  Off of the kitchen you'll find the family room well situated for hours of relaxation.  Exit through the French doors out to the outdoor oasis.  An oversized deck with a separate grilling area, fire pit area with seating under a large sturdy gazebo.  Relax and watch your favorite TV shows or sporting events on the outdoor screen.  Beyond the deck you'll find a nice size yard with privacy trees outlining the perimeter of this spacious outdoor paradise.  
Back inside you'll find a nice size den set up for your very own private office just off of the living room.  The 2nd floor is home to 2 bedrooms, 2 bathrooms and 2 California Closet style walk-ins.  You'll also find the upper floor laundry for major convenience.  The Primary bedroom has an exquisite en-suite with a separate soaking tub and oversized stand-up shower.  A double vanity sink and separate water closet for increased privacy.   The 3rd floor has 3 additional bedrooms and another nice sized full bath for your convenience.  Retreat downstairs to the finished basement where you'll find a theatre room with built in surround sound.  A man cave or separate office, make it whatever you wish.  Also find a sauna room to cap off your workout regime.  
Take note of all new systems done in the renovation just in 2018.  Newer 2 zone C/A and heating, Newer electric, Newer plumbing throughout the entire house. Newer vinyl siding and roofing done with the renovation.  
Schedule your showing today....It won't last long.
#PAMC2185266

ELKINS PARK

1204 MELROSE AVENUE

5 Beds

3 Baths

4,440 Sq.Ft.

$755,000

MLS#: PAMC2185266
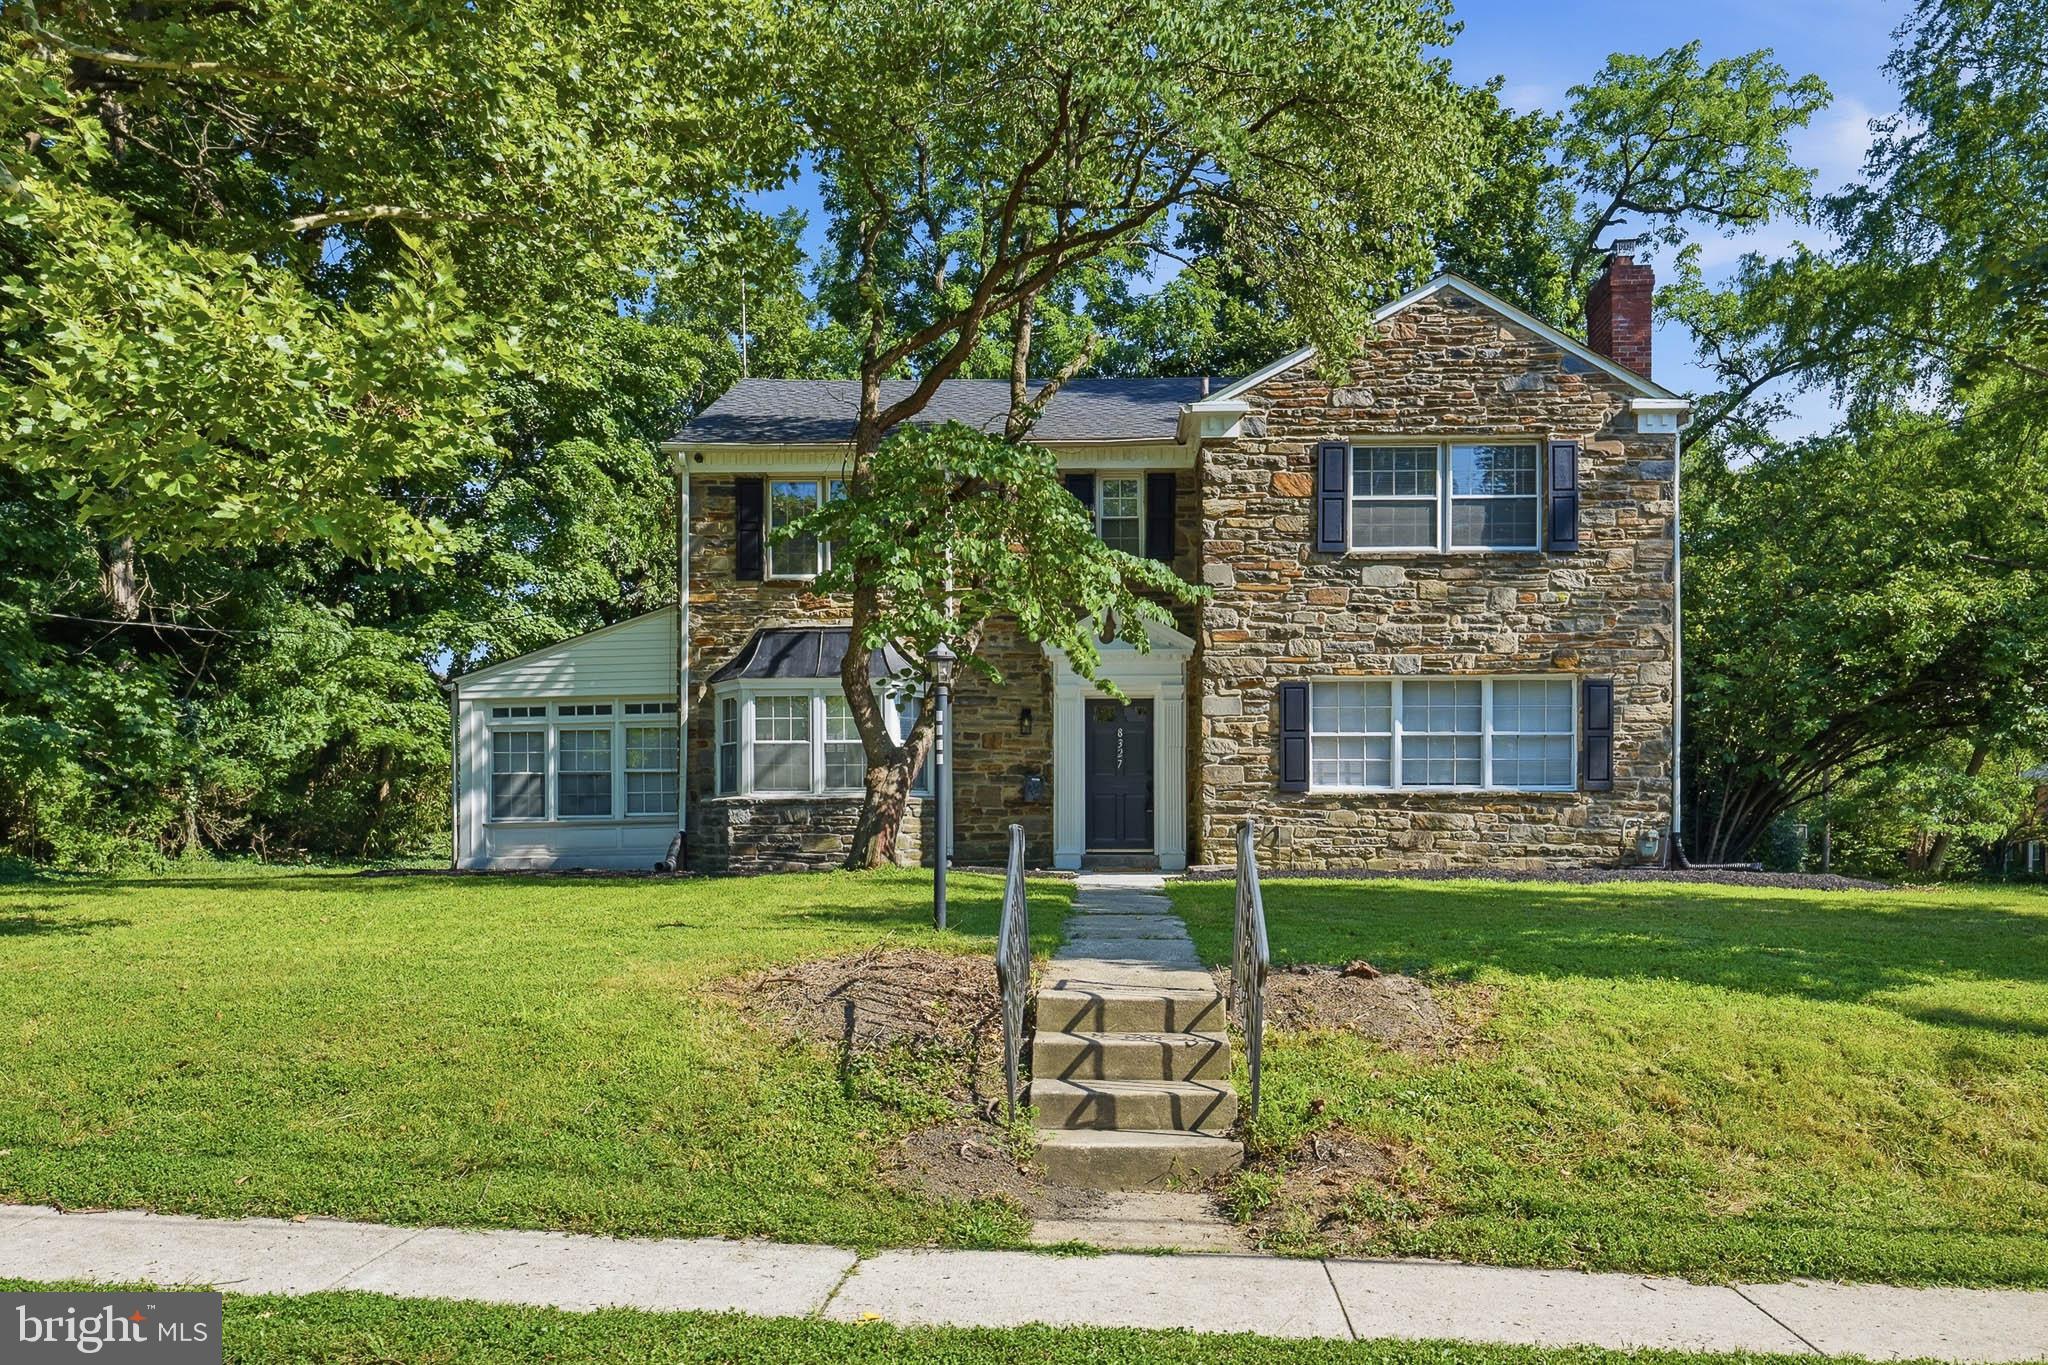
Fully Renovated & Move-In Ready! This beautifully remodeled 3-bedroom, 2 full bath, 2 half bath home seamlessly blends modern finishes with timeless charm. The bright, open-concept layout is filled with natural light from oversized windows, creating a warm and inviting atmosphere throughout. The stunning kitchen features stainless steel appliances, sleek cabinetry, ample counter space, and a large center island perfect for cooking, gathering, and entertaining. Spacious living and dining areas flow effortlessly, while the finished basement provides additional flexible living space ideal for a family room, home office, gym, or recreation area. Upstairs, the generously sized bedrooms offer comfort and style, with an updated primary suite and beautifully renovated bathrooms. Outside, enjoy a spacious yard with plenty of room for outdoor entertaining, gardening, or relaxing. Conveniently located near shopping, dining, parks, and major commuter routes, this turnkey home is ready for its next owner. Don't miss your opportunity to own this fully renovated gem!
#PAMC2188562

ELKINS PARK

8327 TULPEHOCKEN AVENUE

3 Beds

2 Baths

3,000 Sq.Ft.

$574,900

MLS#: PAMC2188562
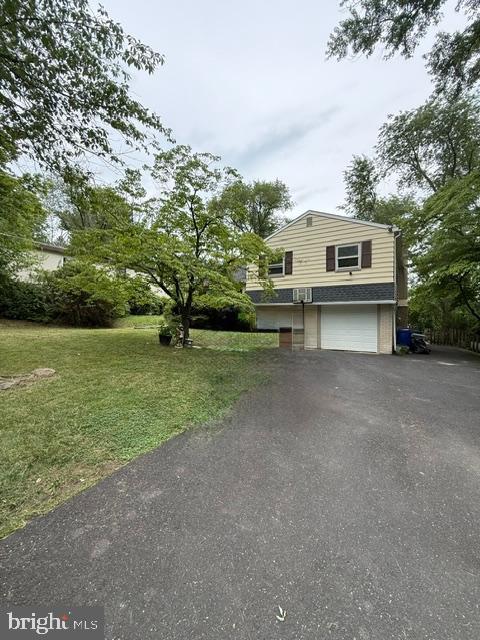
Welcome to 152 E. Church Road! Beautifully updated and impeccably maintained, this spacious 4-bedroom split-level home offers the perfect blend of comfort, style, and modern convenience.
Designed for year-round efficiency, the home features an energy-efficient furnace and central air conditioning, along with upgraded attic and crawl-space insulation. Additional enhancements include a whole-house water filtration system and a wired computer network to support today’s connected lifestyle.  Beautiful flooring flows throughout the home, creating warmth and elegance in every room. The spacious primary suite serves as a private retreat, complete with an en suite bathroom and dual walk-in closets. The updated hall bathroom features a custom vanity with vessel sinks, granite countertops, and a beautifully tiled floor and tub surround.  The sun-filled living and dining rooms provide an inviting setting for both everyday living and entertaining. The eat-in kitchen is equipped with brand new refrigerator and dishwasher, offering both style and functionality.  A true highlight of the home is the expansive family room, featuring a stunning marble fireplace, soaring vaulted ceiling, surround-sound wiring, and a convenient mudroom with custom built-in cabinetry.   Additionally, the laundry room has brand new washer and dryer.  Elegant French doors open to a large, fully fenced backyard, where you’ll find a peaceful outdoor retreat complete with a raised-bed garden—perfect for gardening, entertaining, summer barbecues, or relaxing with family and friends.  The extended driveway provides parking for 6–7 vehicles, an exceptional convenience for homeowners and guests alike.
Ideally located with easy access to shopping, schools, parks, and major transportation routes, this move-in-ready home offers the perfect combination of space, comfort, and everyday convenience.
Schedule your showing today and discover everything this exceptional home has to offer!
#PAMC2187340

ELKINS PARK

152 E CHURCH ROAD

4 Beds

2 Baths

3,064 Sq.Ft.

$529,500

MLS#: PAMC2187340
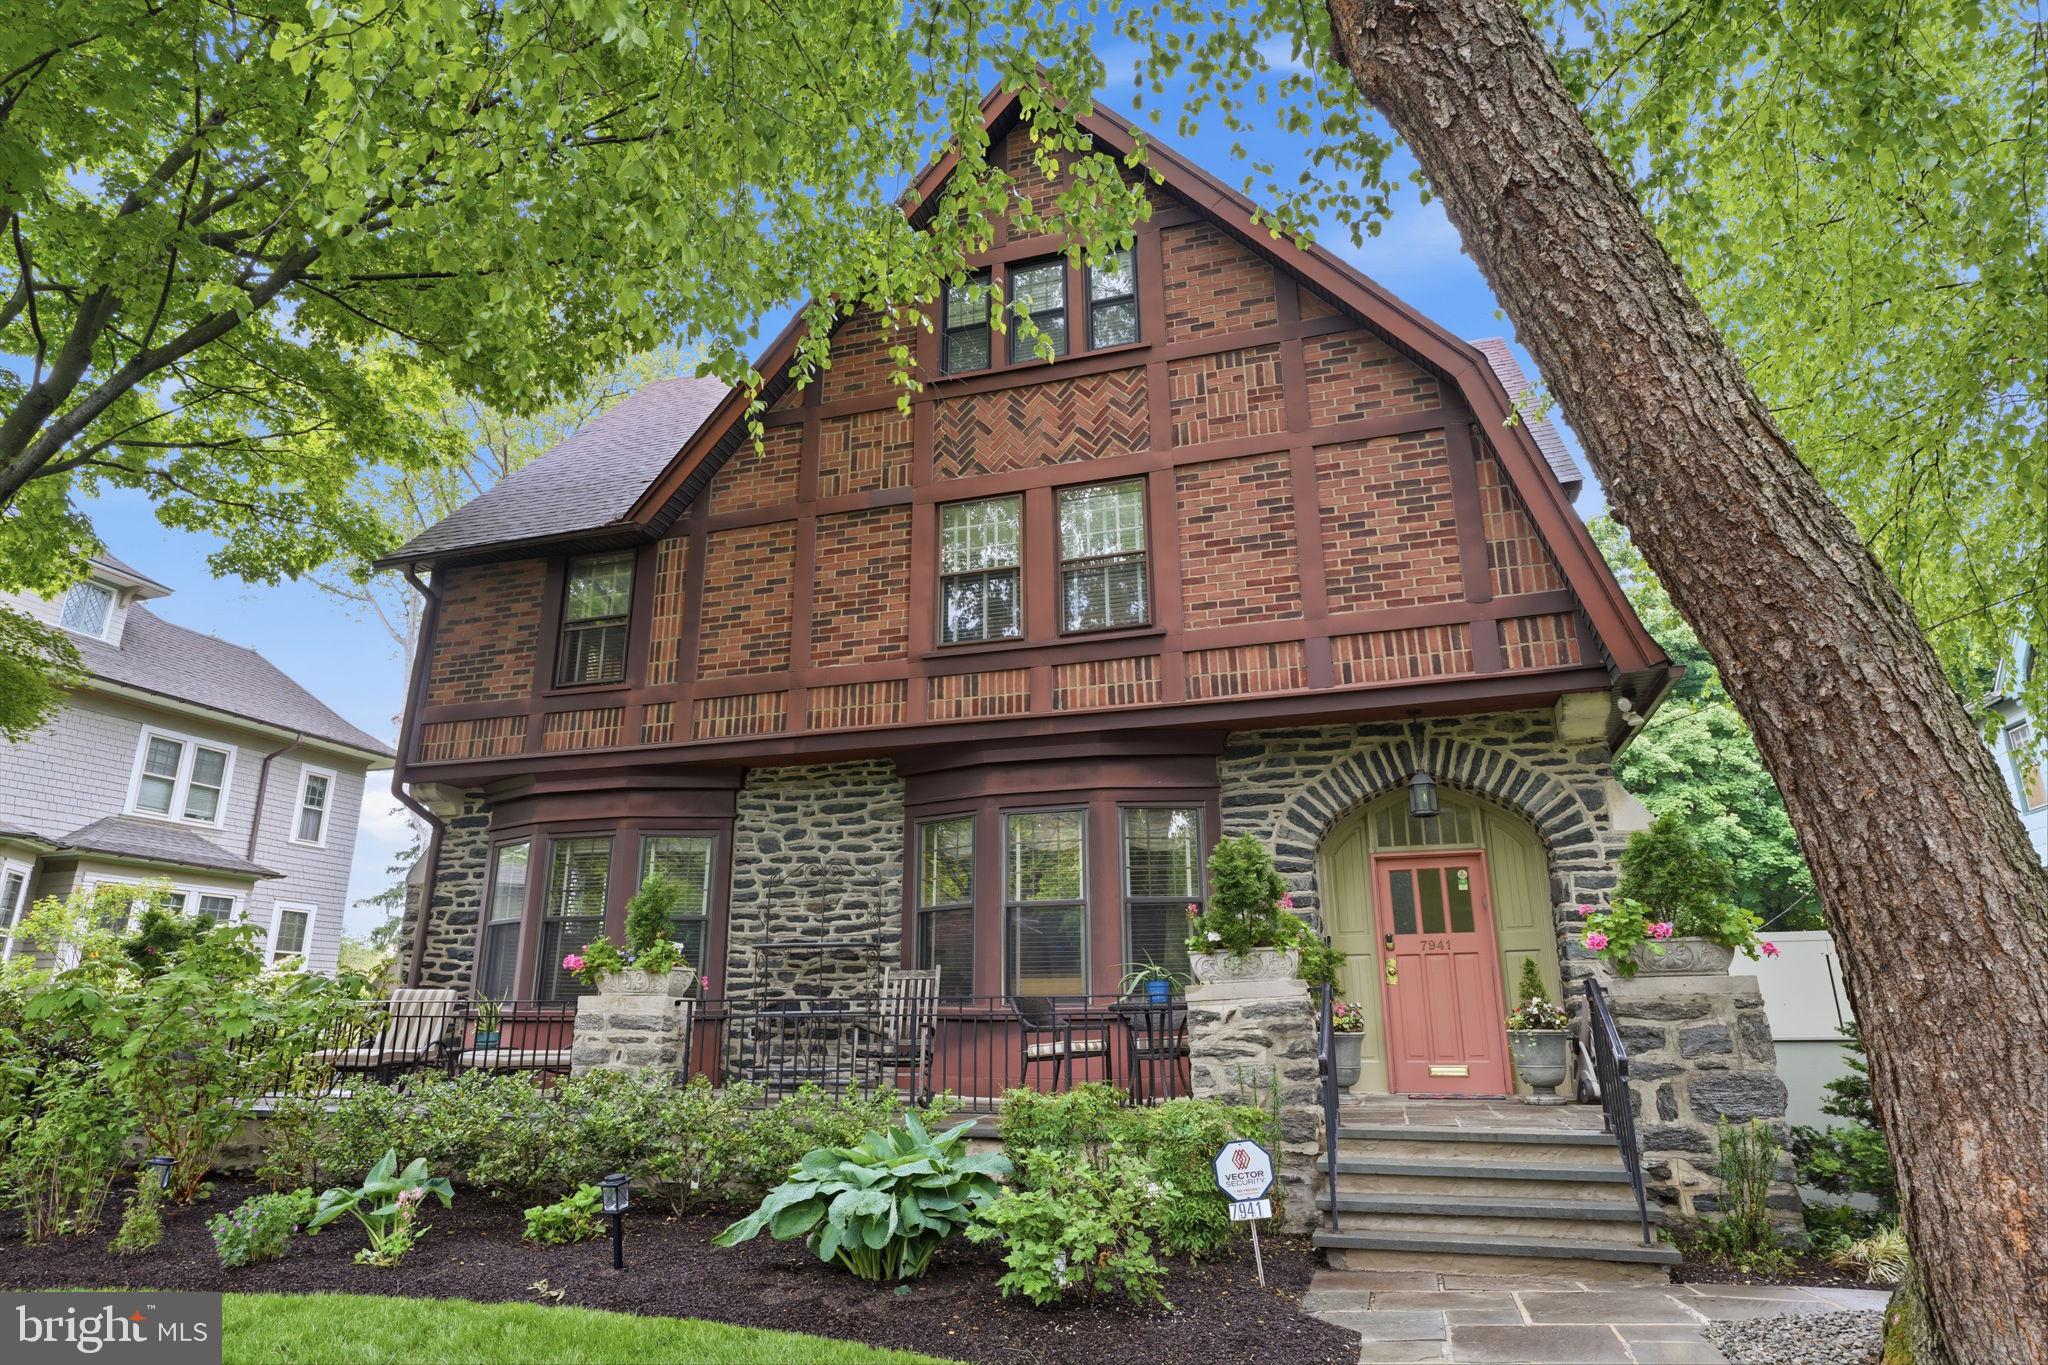
If you’ve been searching for a home with character, warmth and size then this impeccably preserved and enhanced Arts and Crafts-era Tudor with intricate patterned brickwork is one you don't want to miss. A light-filled enclosed gallery welcomes you inside, leading into the home through both an original wood door and pair of French doors into beautifully detailed living spaces featuring rich wainscoting, inlaid hardwood floors, built-ins, pocket door, window seats, stained glass and a stunning reception room and staircase that anchor the home with timeless charm. 

The spacious first floor with ceilings reaching nearly 10 feet offers exceptional flow for entertaining as well as everyday living. From the elegant parlor soaked in natural light to the formal dining room with leaded glass windows to the expansive family room with custom built-ins, gas fireplace and access to the oversized deck surrounded by mature landscaping. At the center of it all is the thoughtfully designed chef’s kitchen featuring premium appliances, double ovens, double dishwashers, double sinks, abundant quality cabinetry, a large pantry, butler's pantry and an island perfect for cooking, gathering and casual dining. 

Upstairs, the second and third floors provide remarkable flexibility with generously sized bedrooms, built-in storage, charming architectural details and abundant natural light throughout. The primary suite includes a sitting room, enclosed sleeping porch, walk-in closet and en suite bath. There are two additional bedrooms on the second floor. The third floor provides three more bedrooms, which can function as home offices or guest rooms if needed, and excellent storage options, including a cedar closet and floored attic space.

The lower level adds even more versatility with a large recreation and fitness space, laundry room and additional storage. Major improvements include updated HVAC systems, a high efficiency, multiple zone boiler, three-zone air conditioning for added comfort, updated wiring including removal and replacement of knob & tube, updated lighting in every room and closet, handicap-accessible lift to front terrace, ethernet wiring, wired WiFi access points on each floor, and other thoughtful design touches and modern updates and conveniences throughout the home.

Outside, enjoy morning coffee on the front patio or quiet evenings on the rear deck surrounded by a peaceful, park-like setting with deep front gardens, mature trees, flowering lilacs and winding pathways that enhance the home's striking architecture. In the rear, lush landscaping, hydrangeas, stone-edged garden beds and towering trees create a serene backdrop for moments spent on the elevated low-maintenance composite deck. 

The convenient location is one of this home's highlights; located steps from the SEPTA regional rail station with quick direct service to center city and the airport. There are several parks, a library and coffee shop, independent bookstore, and restaurants within a 5 minute walk.  

If you've been waiting for a home that feels truly special, your wait is over.  Schedule your showing now.
#PAMC2178704

ELKINS PARK

7941 PARK AVENUE

6 Beds

3 Baths

4,746 Sq.Ft.

$739,900

MLS#: PAMC2178704

 - property

Send a message

Message successfully sent.

Your message

What is 3 + 4 ?

Reason for contacting?

I agree to receive email communication and understand I can unsubscribe at any time.

I agree to be contacted by Charis Realty Group via call, email, and text for real estate services. To opt out, you can reply 'stop' at any time or reply 'help' for assistance. You can also click the unsubscribe link in the emails. Message and data rates may apply. Message frequency may vary. Privacy Policy

Sign Out

Virtual Assistant

Would you like to take the next step with this property? We can help you schedule a showing or virtual tour, or send you more details.

Yes, I would like more information.

Thank You for Your Reply, One of Our Agents will contact you as soon as possible

No, maybe later.

Thank you, you can always contact me via email, phone number or through the contact form.

Realhub AI

Lucy - Your AI-Powered Realtor

Update Your Temporary Password

Personalize your search

Enter your email and we'll notify you immediately when new listings match what you're looking for.

or enter email address

Already have an account ? Login here

Continue your home search

I agree to receive communications and understand I can unsubscribe at any time.

I agree to be contacted by Charis Realty Group via call, email, and text for real estate services. To opt out, you can reply 'stop' at any time or reply 'help' for assistance. You can also click the unsubscribe link in the emails. Message and data rates may apply. Message frequency may vary. Privacy Policy

Already have an account ? Login here

We use cookies

We use cookies primarily for analytics to enhance your experience. By accepting, you agree to our use of these cookies. You can manage your preferences or learn more about our cookies policy.