
Traditional
731 CREEKSIDE DRIVE
HUMMELSTOWN, PA 17036
MLS#: PADA2062648
$354,500


Property
Beds
2
Full Baths
2
1/2 Baths
1
Year Built
2005
Sq.Footage
2,044
***OPEN HOUSE SATURDAY, AUG.8th FROM 1:00-3:00PM*** This beautifully, maintained townhouse located in the sought-after Deer Run community, in Derry Township school district, is sure to please! Not only does it offer over 2000 sq ft of living space, 2 large bedrooms, 2.5 baths, but the location, privacy, and views of this specific property make it one of the best in the neighborhood. Inside you'll be welcomed by a nice entryway, leading to the versatile, flex room (currently used as an office), but could be easily convert to a den or dining room. The kitchen has been updated with granite countertops and sleek black appliances with a pantry just a few steps away. The spacious living/dining area includes a gas fireplace and three-paneled French door allowing in natural light and leading out to a patio and storage room. The convenient half bath and garage access complete the first level. The second level offers two spacious bedrooms with their own ensuite bathrooms and walk-in closets. The primary bathroom offers a tranquil retreat with walk in shower and jetted tub. Laundry room equipped with washer and dryer convey . Some extra highlights include: New Roof in 2022, 9 foot ceilings on main level, new gas hot water heater, sweet front porch perfect for rocking away, amazing rear yard with views of open space, trees, wildlife, and offering privacy as you sit and enjoy your evenings on your patio. 731 Creekside also has ample parking choices, including a wide street and nice parking lot area out front, perfect for guests. It truly is an ideal location! HOA takes care of snow, lawn, landscaping, driveway sealing, power washing, and some limited exterior repairs. A walking/biking path meander through the neighborhood and fun -filled Gelder park is enjoyed by all ages! Deer Run is located minutes to Hershey Med Center, Hershey Park, restaurants, shopping, and easy access to routes 322, 422, 283 ,83 and more. Schedule an appt to see this fantastic home or stop by the Open House, Sat Aug 8 from 1-3 PM. This could be your Home Sweet Home!
Features & Amenities
Interior
-
Other Interior Features
Ceiling Fan(s), Pantry, Recessed Lighting, Walk-In Closet(s)
-
Total Bedrooms
2
-
Bathrooms
2
-
1/2 Bathrooms
1
-
Above Grade Finished Area
2044.0
-
Basement YN
NO
-
Cooling YN
YES
-
Cooling
Central Air, Ceiling Fan(s), Electric
-
Fireplace YN
YES
-
Heating YN
YES
-
Heating
Natural Gas, Forced Air
-
Pet friendly
N/A
Exterior
-
Garage
Yes
-
Garage spaces
1
-
Construction Materials
Frame, Stone
-
Parking
Garage Door Opener, Asphalt, Garage, Driveway, Parking Lot, Inside Entrance, Attached
-
Patio and Porch Features
Patio, Porch
-
Pool
No
-
Waterfront YN
NO
Area & Lot
-
Lot Features
Cleared, Back Yard
-
Lot Size(acres)
0.06
-
Lot Size(square feet)
2,614
-
Property Type
Residential
-
Property Sub Type
Townhouse
-
Architectural Style
Traditional
Price
-
Sales Price
$354,500
-
Tax Amount
$5,507
-
Financing Options
Cash, Conventional
-
Sq. Footage
2,044
-
Price/SqFt
$173
HOA
-
Association
YES
-
Association Fee
$177
-
Association Fee Frequency
Monthly
-
Association Fee Includes
N/A
School District
-
Elementary School
HERSHEY PRIMARY ELEMENTARY
-
Middle School
HERSHEY MIDDLE SCHOOL
-
High School
HERSHEY HIGH SCHOOL
Property Features
-
New Construction
NO
-
Foundation Details
Slab
-
Senior Community YN
NO
-
Sewer
Public Sewer
-
Water Source
Public
Schedule a Showing
Showing scheduled successfully.
Mortgage calculator
Estimate your monthly mortgage payment, including the principal and interest, property taxes, and HOA. Adjust the values to generate a more accurate rate.
Your payment
Principal and Interest:
$
Property taxes:
$
HOA fees:
$
Total loan payment:
$
Total interest amount:
$
Location
County
DAUPHIN
Elementary School
HERSHEY PRIMARY ELEMENTARY
Middle School
HERSHEY MIDDLE SCHOOL
High School
HERSHEY HIGH SCHOOL
Listing Courtesy of GLORIANA WAGNER , Iron Valley Real Estate of Central PA
RealHub Information is provided exclusively for consumers' personal, non-commercial use, and it may not be used for any purpose other than to identify prospective properties consumers may be interested in purchasing. All information deemed reliable but not guaranteed and should be independently verified. All properties are subject to prior sale, change or withdrawal. RealHub website owner shall not be responsible for any typographical errors, misinformation, misprints and shall be held totally harmless.

The Wolfe Team- Team Leader
Ron & Tonya Wolfe
Call Ron & Tonya today to schedule a private showing.

* Listings on this website come from the FMLS IDX Compilation and may be held by brokerage firms other than the owner of this website. The listing brokerage is identified in any listing details. Information is deemed reliable but is not guaranteed. If you believe any FMLS listing contains material that infringes your copyrighted work please click here to review our DMCA policy and learn how to submit a takedown request.© 2024 FMLS.
Related Properties
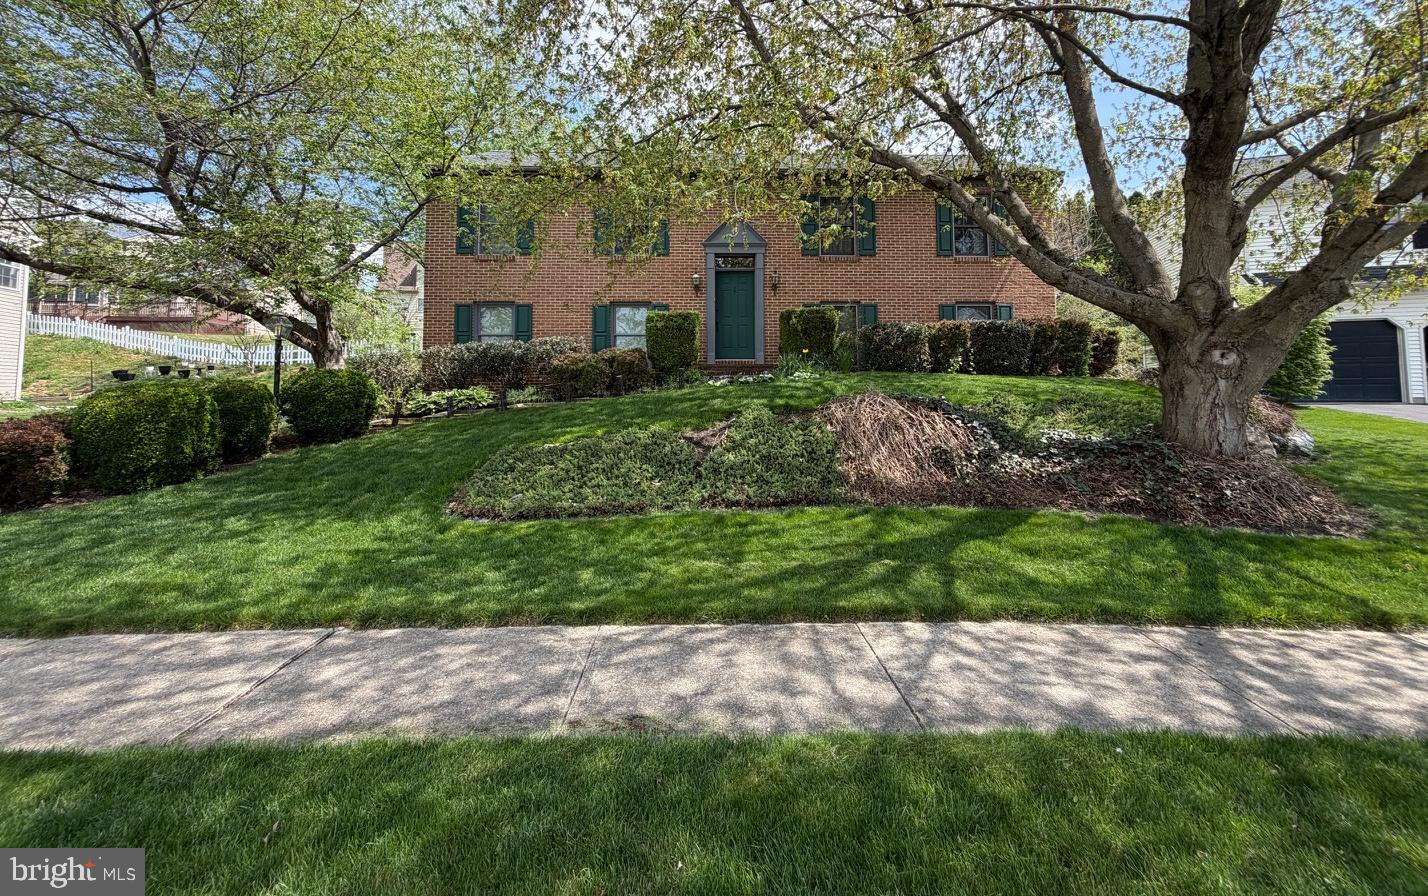
HUMMELSTOWN
917 CHOWNING DRIVE
3 Beds
2 Baths
1,716 Sq.Ft.
$425,000
MLS#: PADA2059066
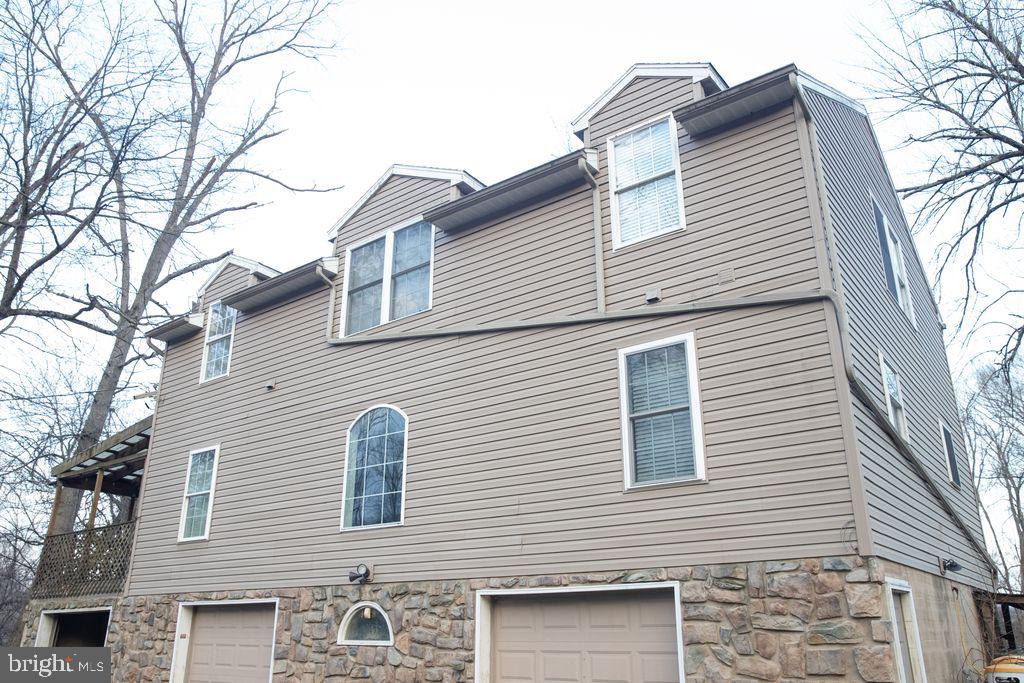
HUMMELSTOWN
198 VALLEY LANE
3 Beds
1 Baths
2,080 Sq.Ft.
$370,000
MLS#: PADA2060050
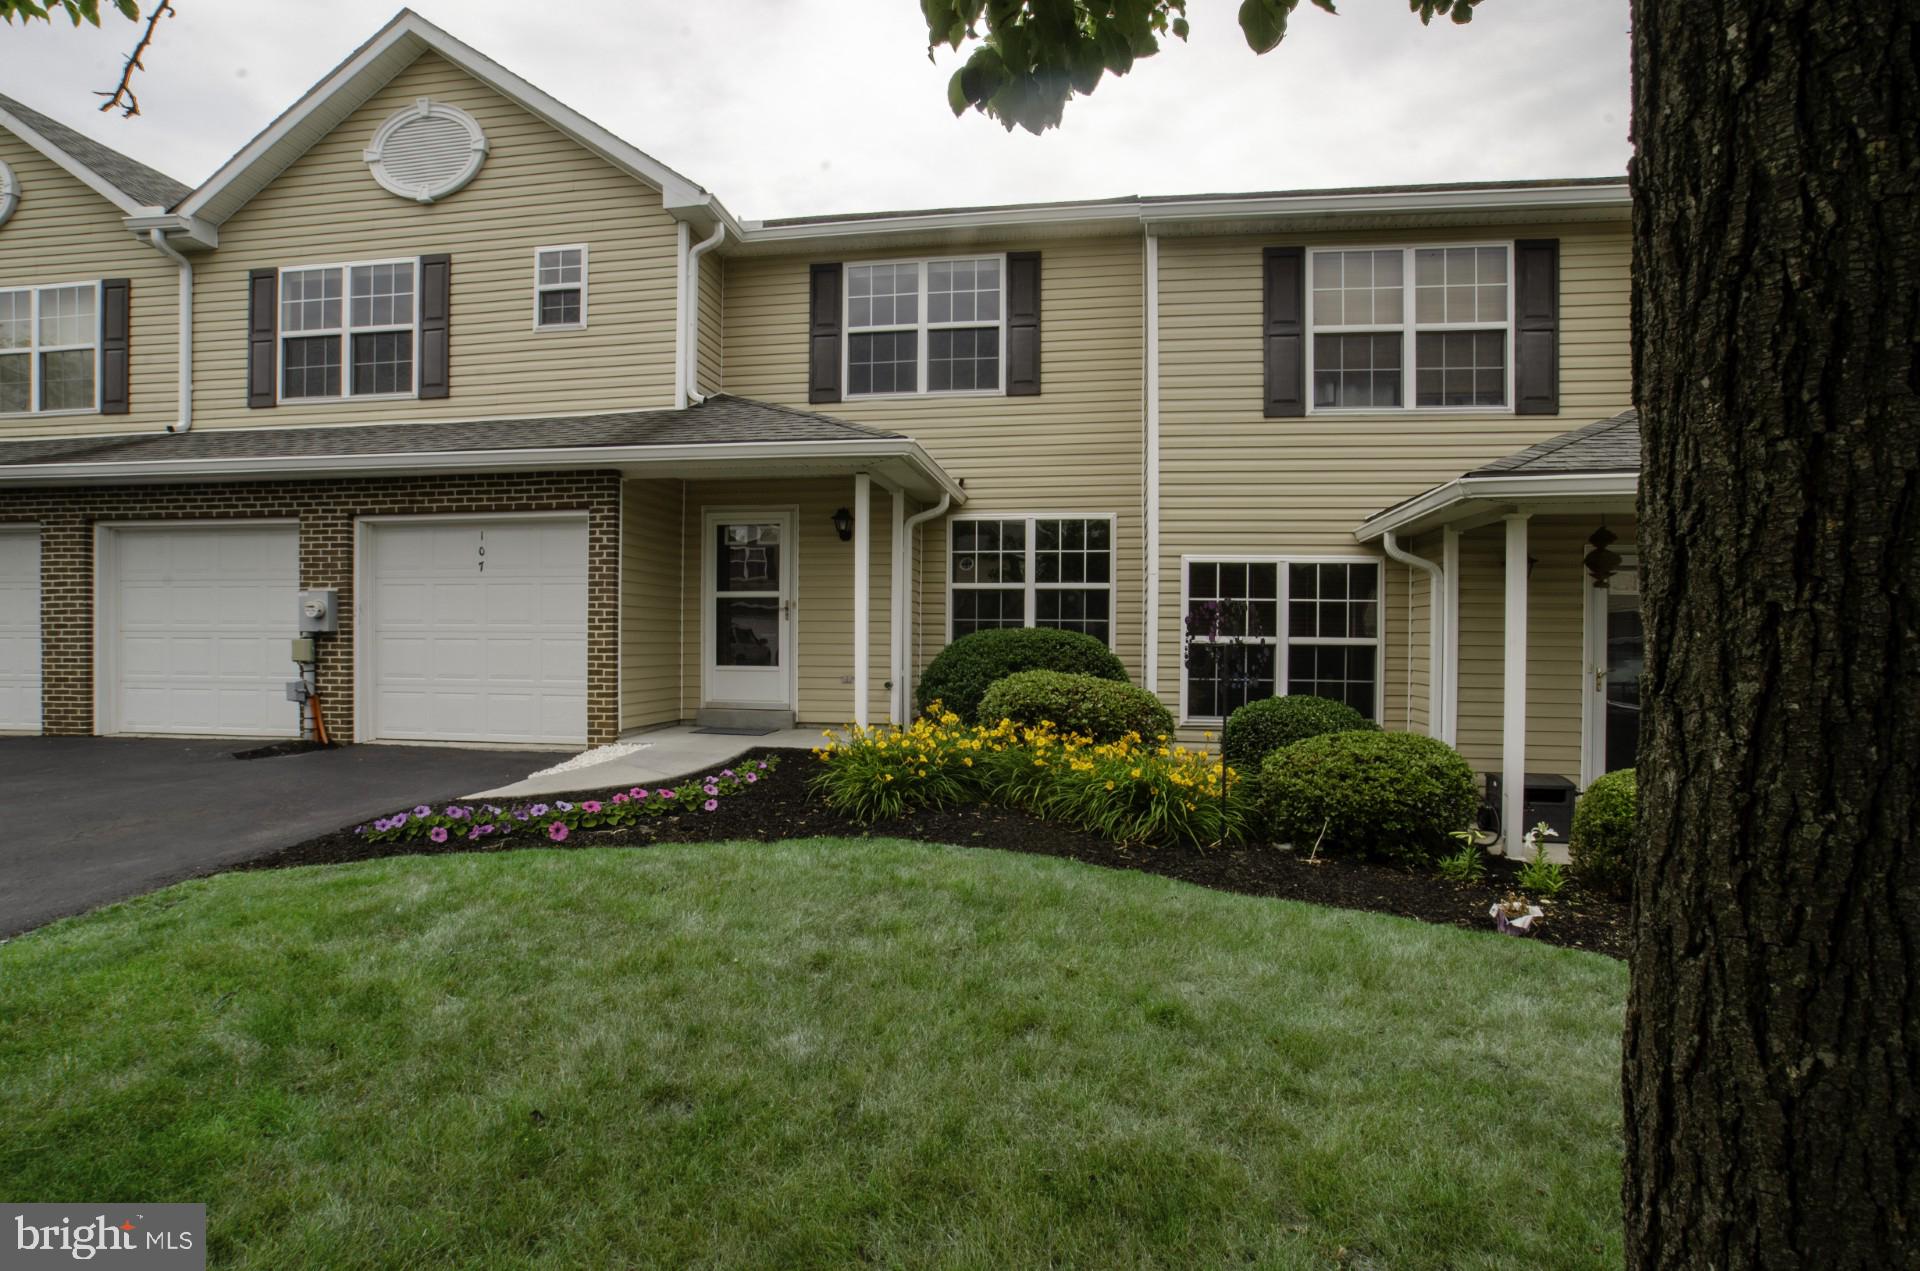
HUMMELSTOWN
107 PEREGRINE LANE
3 Beds
2 Baths
3,016 Sq.Ft.
$410,000
MLS#: PADA2060708
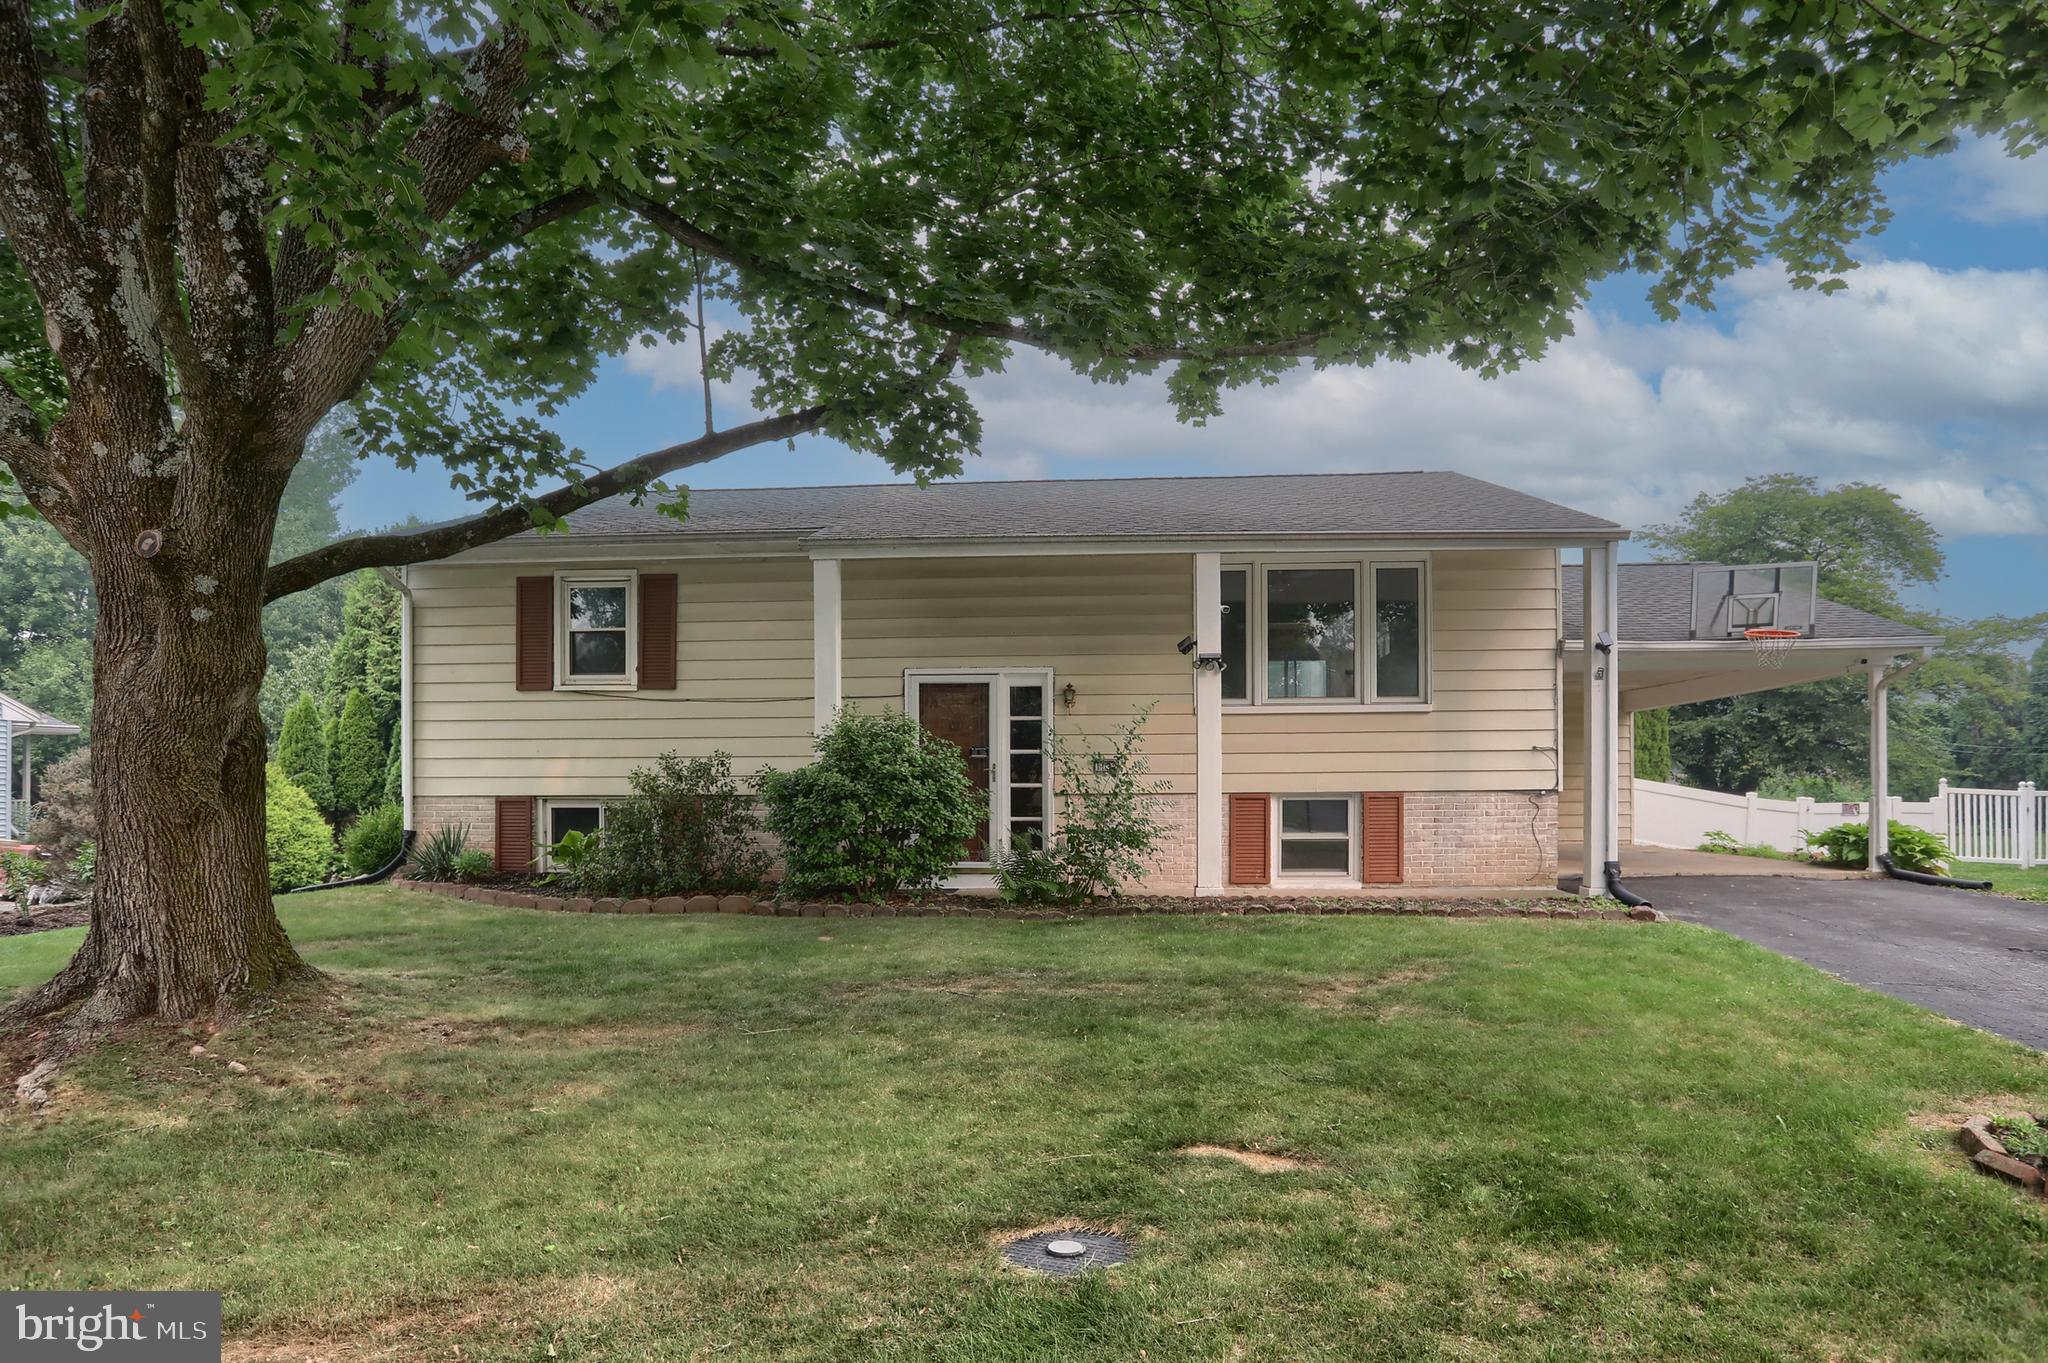
HUMMELSTOWN
1132 CORNELL DRIVE
4 Beds
2 Baths
1,870 Sq.Ft.
$367,000
MLS#: PADA2061164
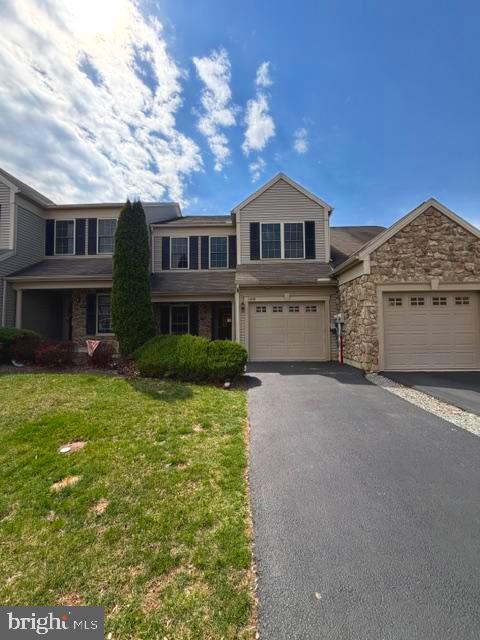
HUMMELSTOWN
688 STOVERDALE ROAD
3 Beds
2 Baths
1,980 Sq.Ft.
$349,900
MLS#: PADA2060356
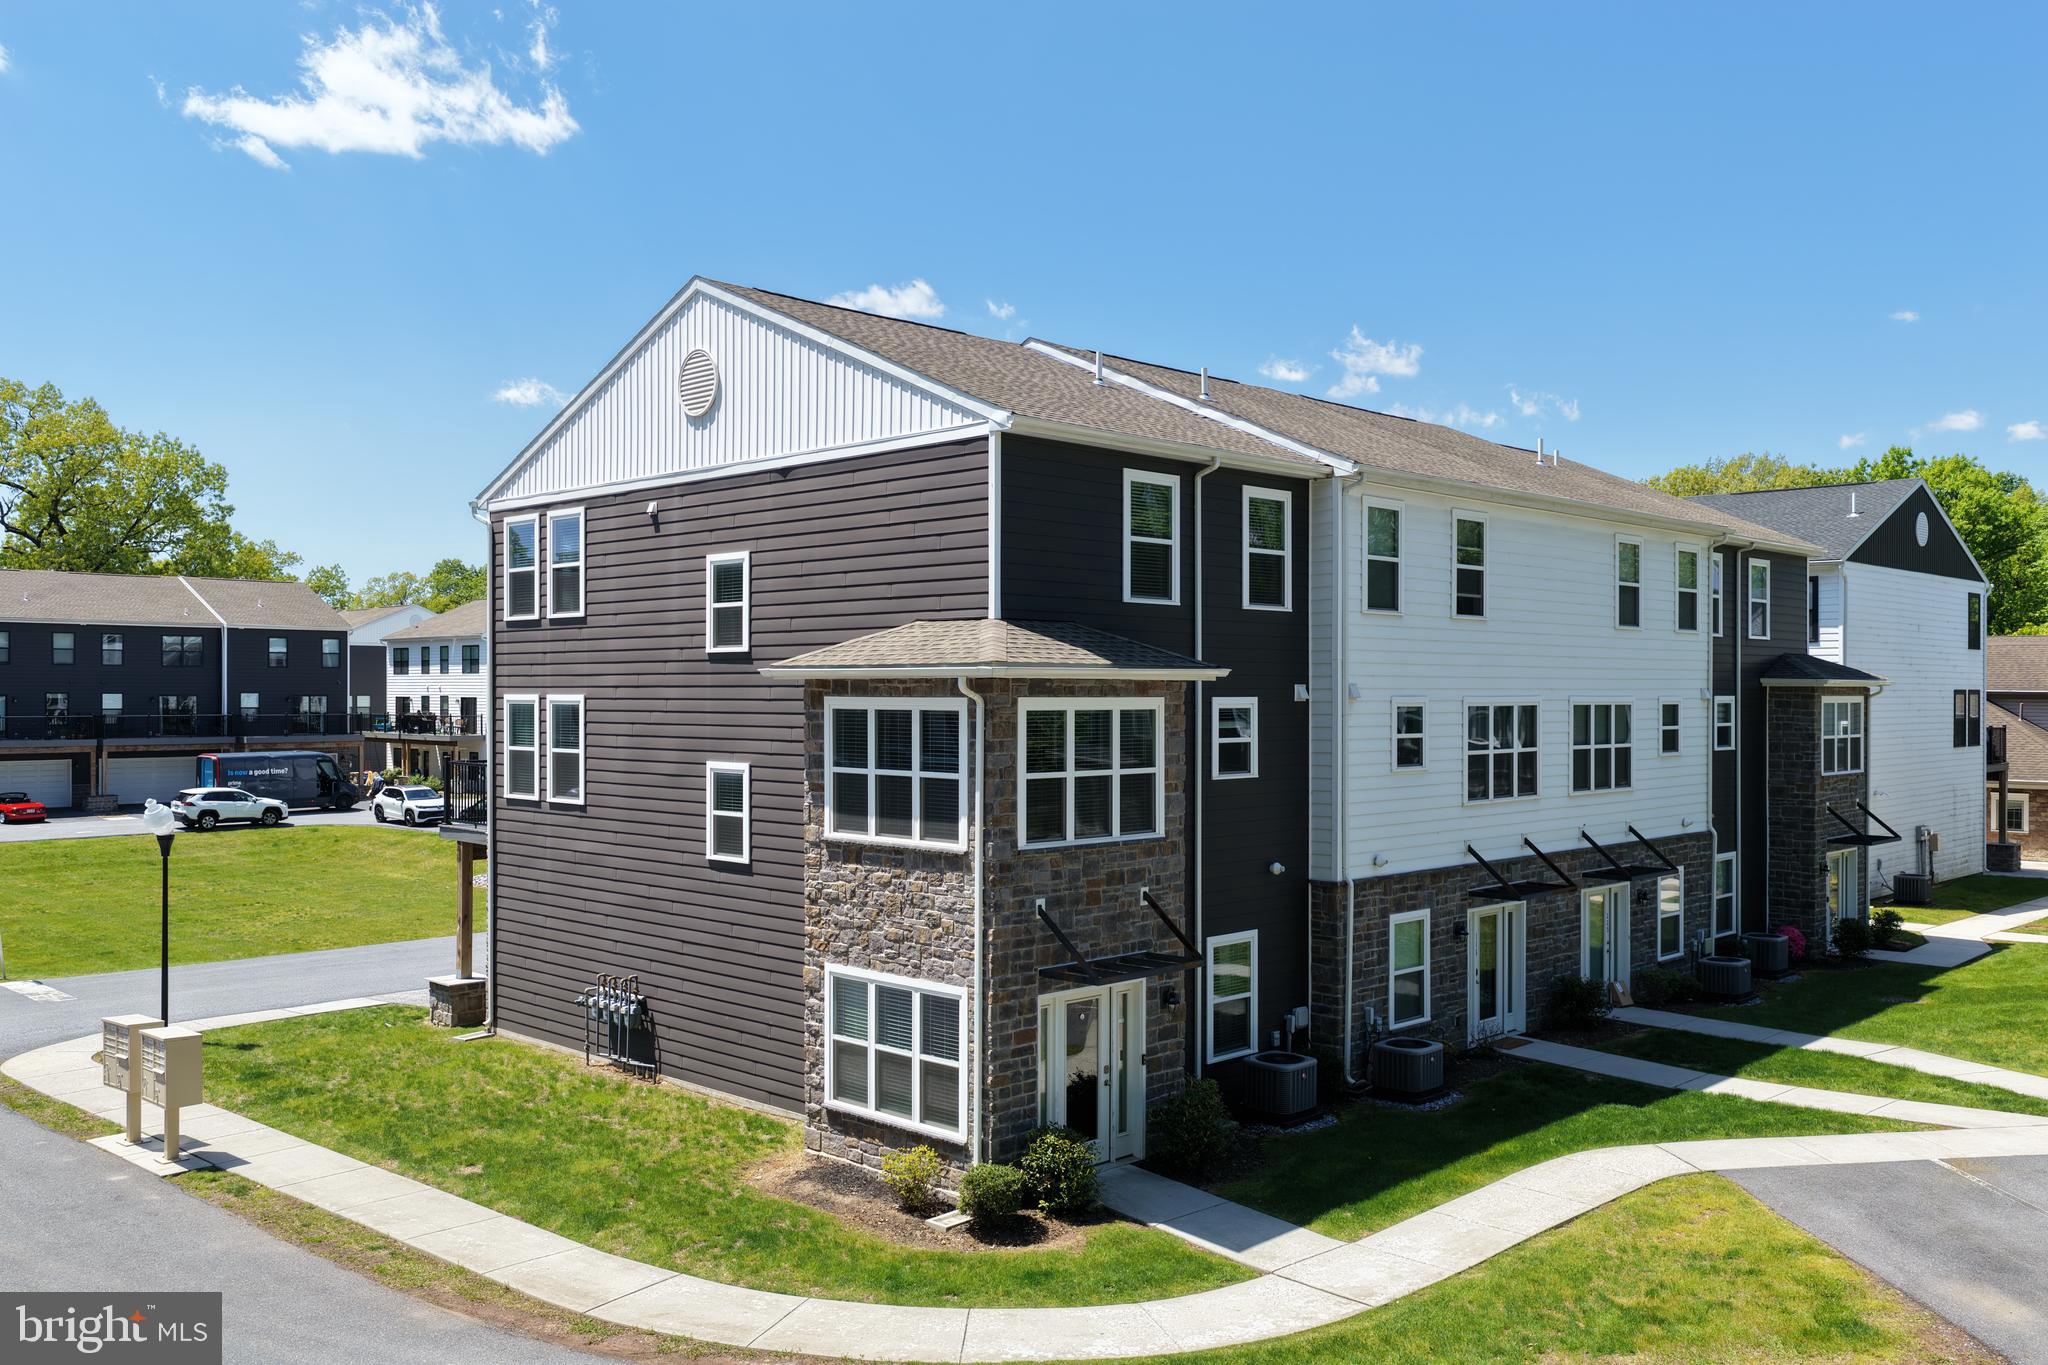
HUMMELSTOWN
113 HIGH POINTE DRIVE 50
3 Beds
2 Baths
1,922 Sq.Ft.
$399,900
MLS#: PADA2059714

HUMMELSTOWN
1 ARDMORE DRIVE
4 Beds
1 Baths
2,380 Sq.Ft.
$399,500
MLS#: PADA2062708
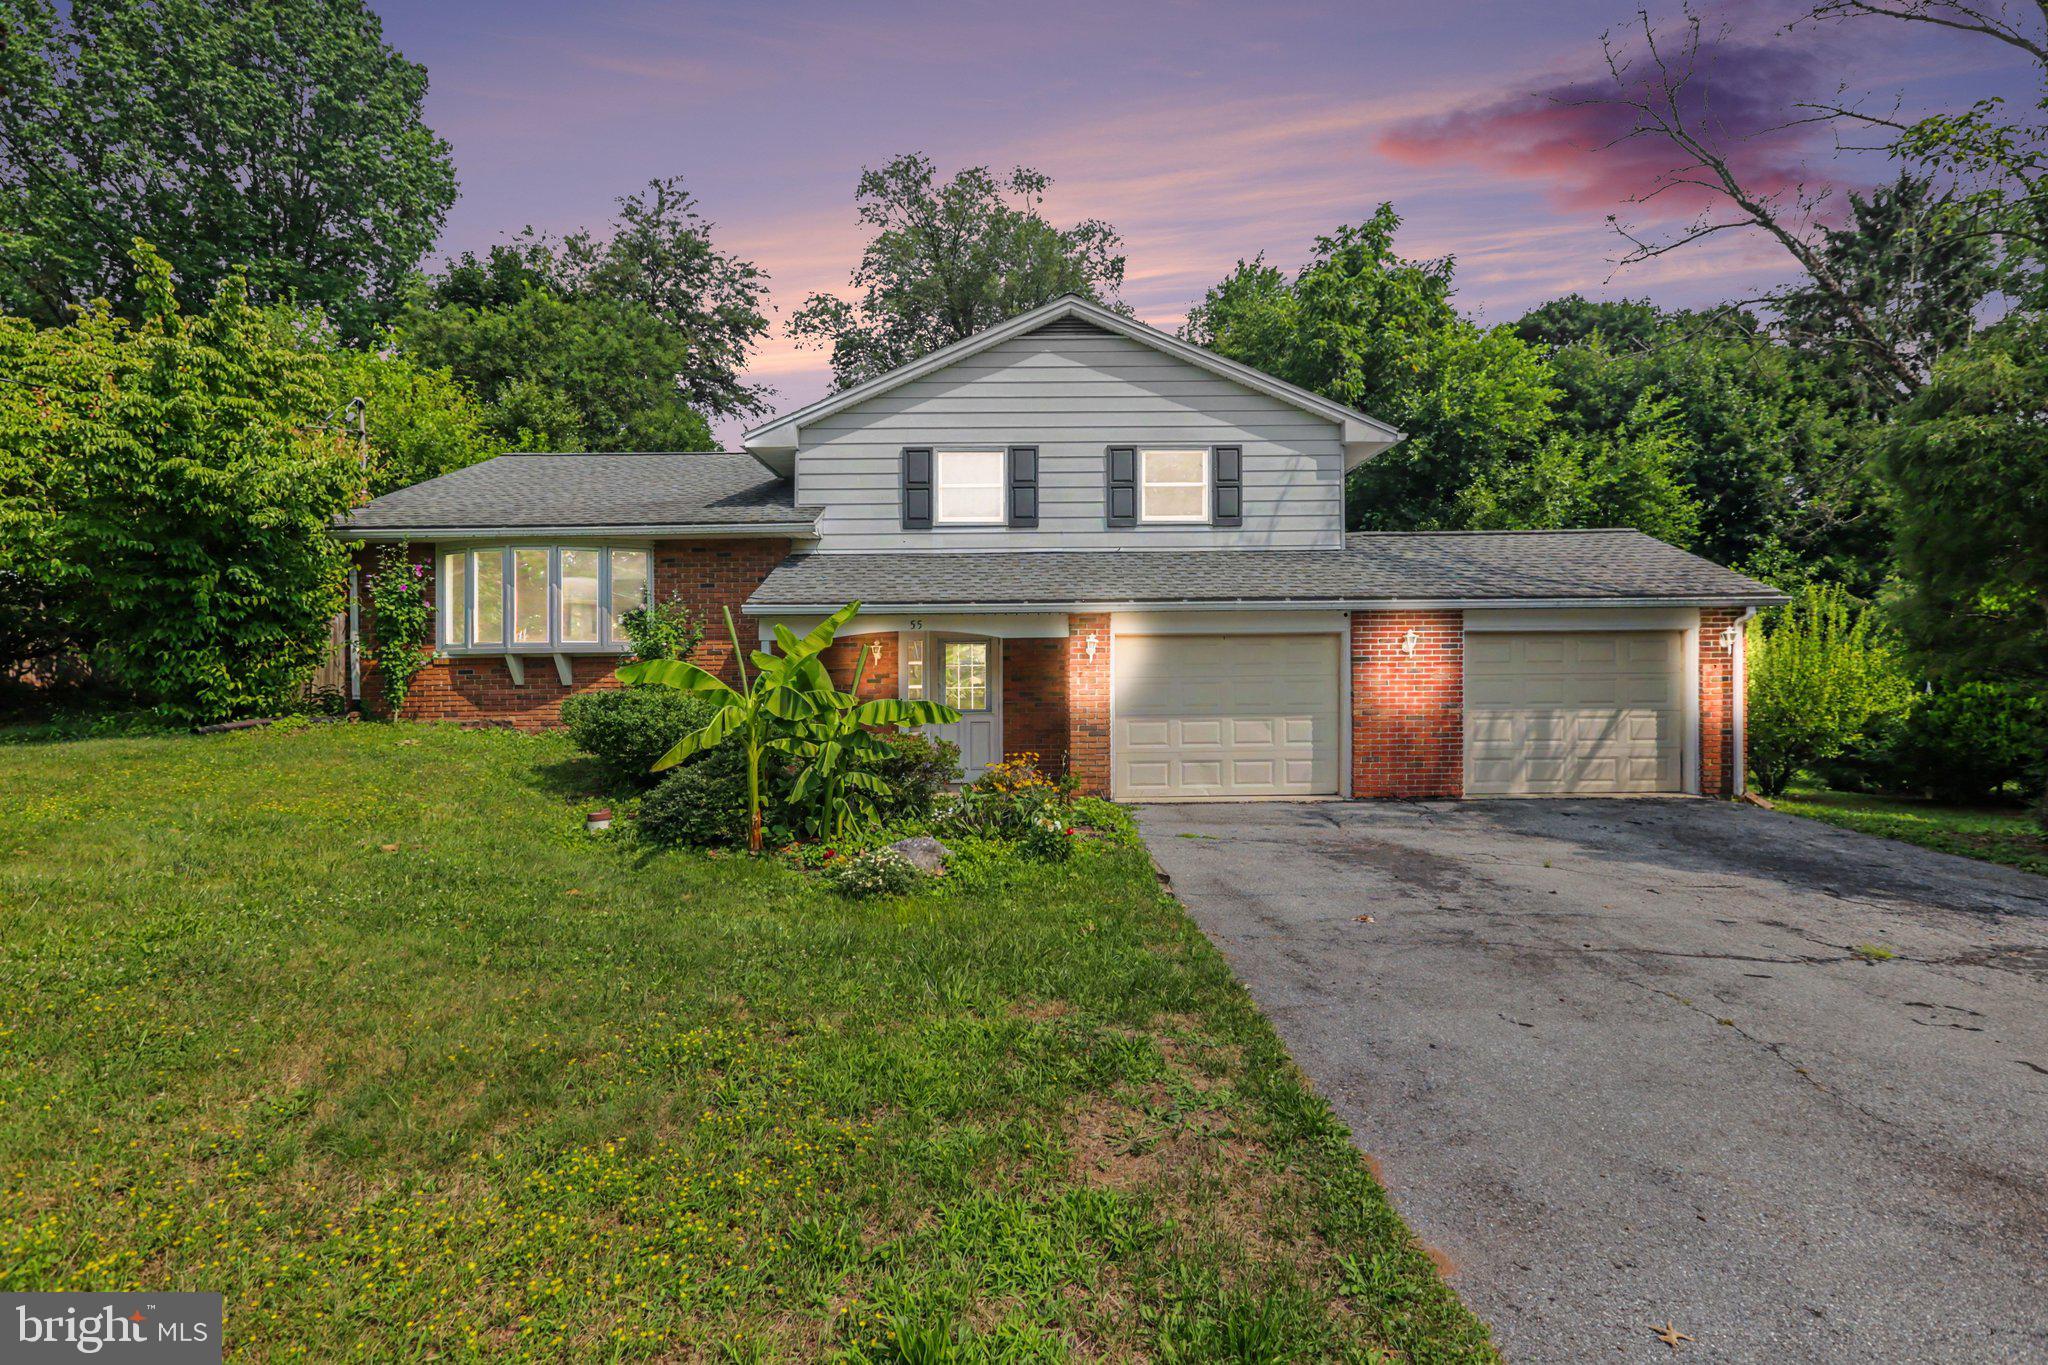
HUMMELSTOWN
55 RIDGEVIEW ROAD
3 Beds
1 Baths
1,712 Sq.Ft.
$395,000
MLS#: PADA2062498

HUMMELSTOWN
2416 CHURCH ROAD
4 Beds
1 Baths
1,710 Sq.Ft.
$379,900
MLS#: PADA2062654
.png)