


Property
Beds
4
Full Baths
2
1/2 Baths
1
Year Built
1965
Sq.Footage
2,795
This property qualifies for 100% FINANCING! NO DOWN PAYMENT! Contact listing agent for details. Welcome to 7315 Prince George Road, located in the Willow Glen community in Pikesville! This 4-bedroom, 2.5-bath split-level home offers 2,795 square feet across four spacious levels, with plenty of room to spread out and make it your own. Freshly painted, the main level features a spacious living room, hardwood flooring, a separate dining room, a generously sized kitchen, and plenty of natural light. Upstairs, you’ll find three spacious bedrooms and two full bathrooms, including a primary bathroom with an oversized, wheelchair-accessible walk-in shower. The first lower level features a spacious recreation room with walkout access to the backyard, a fourth bedroom, and a half bathroom. The lowest level provides additional space for storage, a workshop, home office, laundry, or a workout and hobby area. Additional features include newer roof, HVAC and water heater replaced in 2017, a sprinkler system, a deck for outdoor enjoyment, and a driveway for off-street parking. The home is conveniently located near shopping, dining, parks, schools, and major commuter routes. This home offers a wonderful opportunity to personalize it to your taste and bring your vision to life. Property is being sold “as is.”
Features & Amenities
Interior
-
Other Interior Features
Open Floorplan
-
Total Bedrooms
4
-
Bathrooms
2
-
1/2 Bathrooms
1
-
Above Grade Finished Area
2155.0
-
Basement YN
YES
-
Cooling YN
YES
-
Cooling
Central Air, Electric
-
Fireplace YN
NO
-
Heating YN
YES
-
Heating
Natural Gas, Forced Air
-
Pet friendly
N/A
Exterior
-
Garage
No
-
Construction Materials
Brick Veneer, Frame
-
Parking
Concrete, On Street, Driveway
-
Pool
No
-
Waterfront YN
NO
Area & Lot
-
Lot Size(acres)
0.18
-
Lot Size(square feet)
8,023
-
Property Type
Residential
-
Property Sub Type
Single Family Residence
-
Architectural Style
Split Level
Price
-
Sales Price
$369,900
-
Tax Amount
$3,532
-
Sq. Footage
2,795
-
Price/SqFt
$132
HOA
-
Association
No
School District
-
Elementary School
N/A
-
Middle School
N/A
-
High School
N/A
Property Features
-
New Construction
NO
-
Foundation Details
Concrete Perimeter
-
Senior Community YN
NO
-
Sewer
Public Sewer
-
Tax Lot
3
-
Water Source
Public
Schedule a Showing
Showing scheduled successfully.
Mortgage calculator
Estimate your monthly mortgage payment, including the principal and interest, property taxes, and HOA. Adjust the values to generate a more accurate rate.
Your payment
Principal and Interest:
$
Property taxes:
$
HOA fees:
$
Total loan payment:
$
Total interest amount:
$
Location
County
BALTIMORE
Elementary School
Middle School
High School
Listing Courtesy of Shelley R Gregory, ExecuHome Realty
RealHub Information is provided exclusively for consumers' personal, non-commercial use, and it may not be used for any purpose other than to identify prospective properties consumers may be interested in purchasing. All information deemed reliable but not guaranteed and should be independently verified. All properties are subject to prior sale, change or withdrawal. RealHub website owner shall not be responsible for any typographical errors, misinformation, misprints and shall be held totally harmless.

Salesperson, The Wolfe Team- Team Leader
Ron & Tonya Wolfe
Call Ron & Tonya today to schedule a private showing.

* Listings on this website come from the FMLS IDX Compilation and may be held by brokerage firms other than the owner of this website. The listing brokerage is identified in any listing details. Information is deemed reliable but is not guaranteed. If you believe any FMLS listing contains material that infringes your copyrighted work please click here to review our DMCA policy and learn how to submit a takedown request.© 2024 FMLS.
Related Properties

PIKESVILLE
1 STONEHENGE CIRCLE 9
3 Beds
2 Baths
1,718 Sq.Ft.
$319,999
MLS#: MDBC2173814
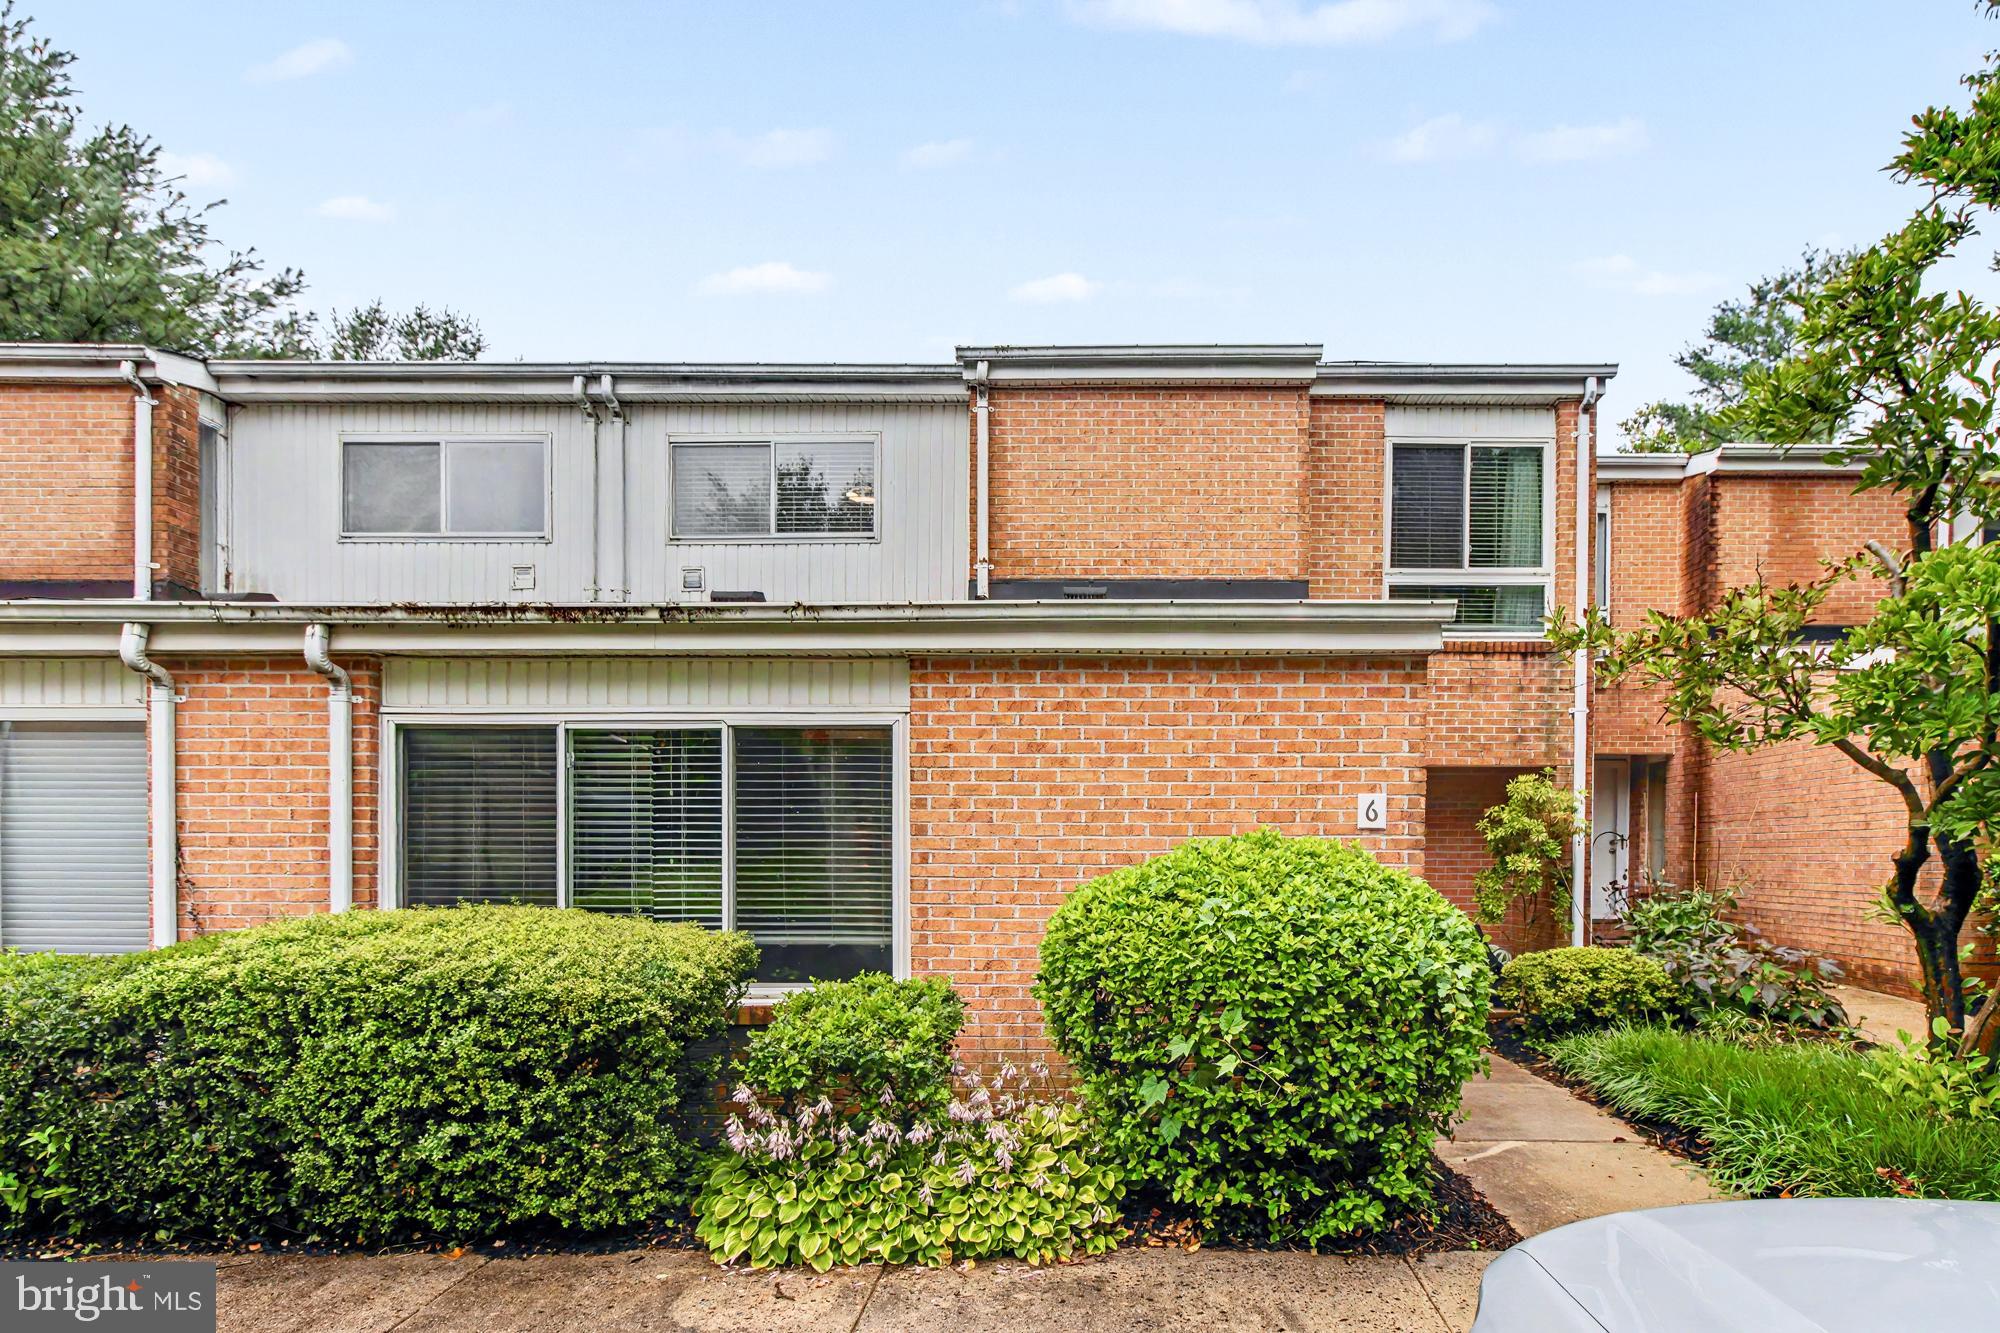
PIKESVILLE
6 LAMPLIGHTER COURT 6
3 Beds
2 Baths
2,132 Sq.Ft.
$315,000
MLS#: MDBC2167550

PIKESVILLE
3915 SQUIRE TUCK WAY
3 Beds
2 Baths
1,480 Sq.Ft.
$324,900
MLS#: MDBC2175706
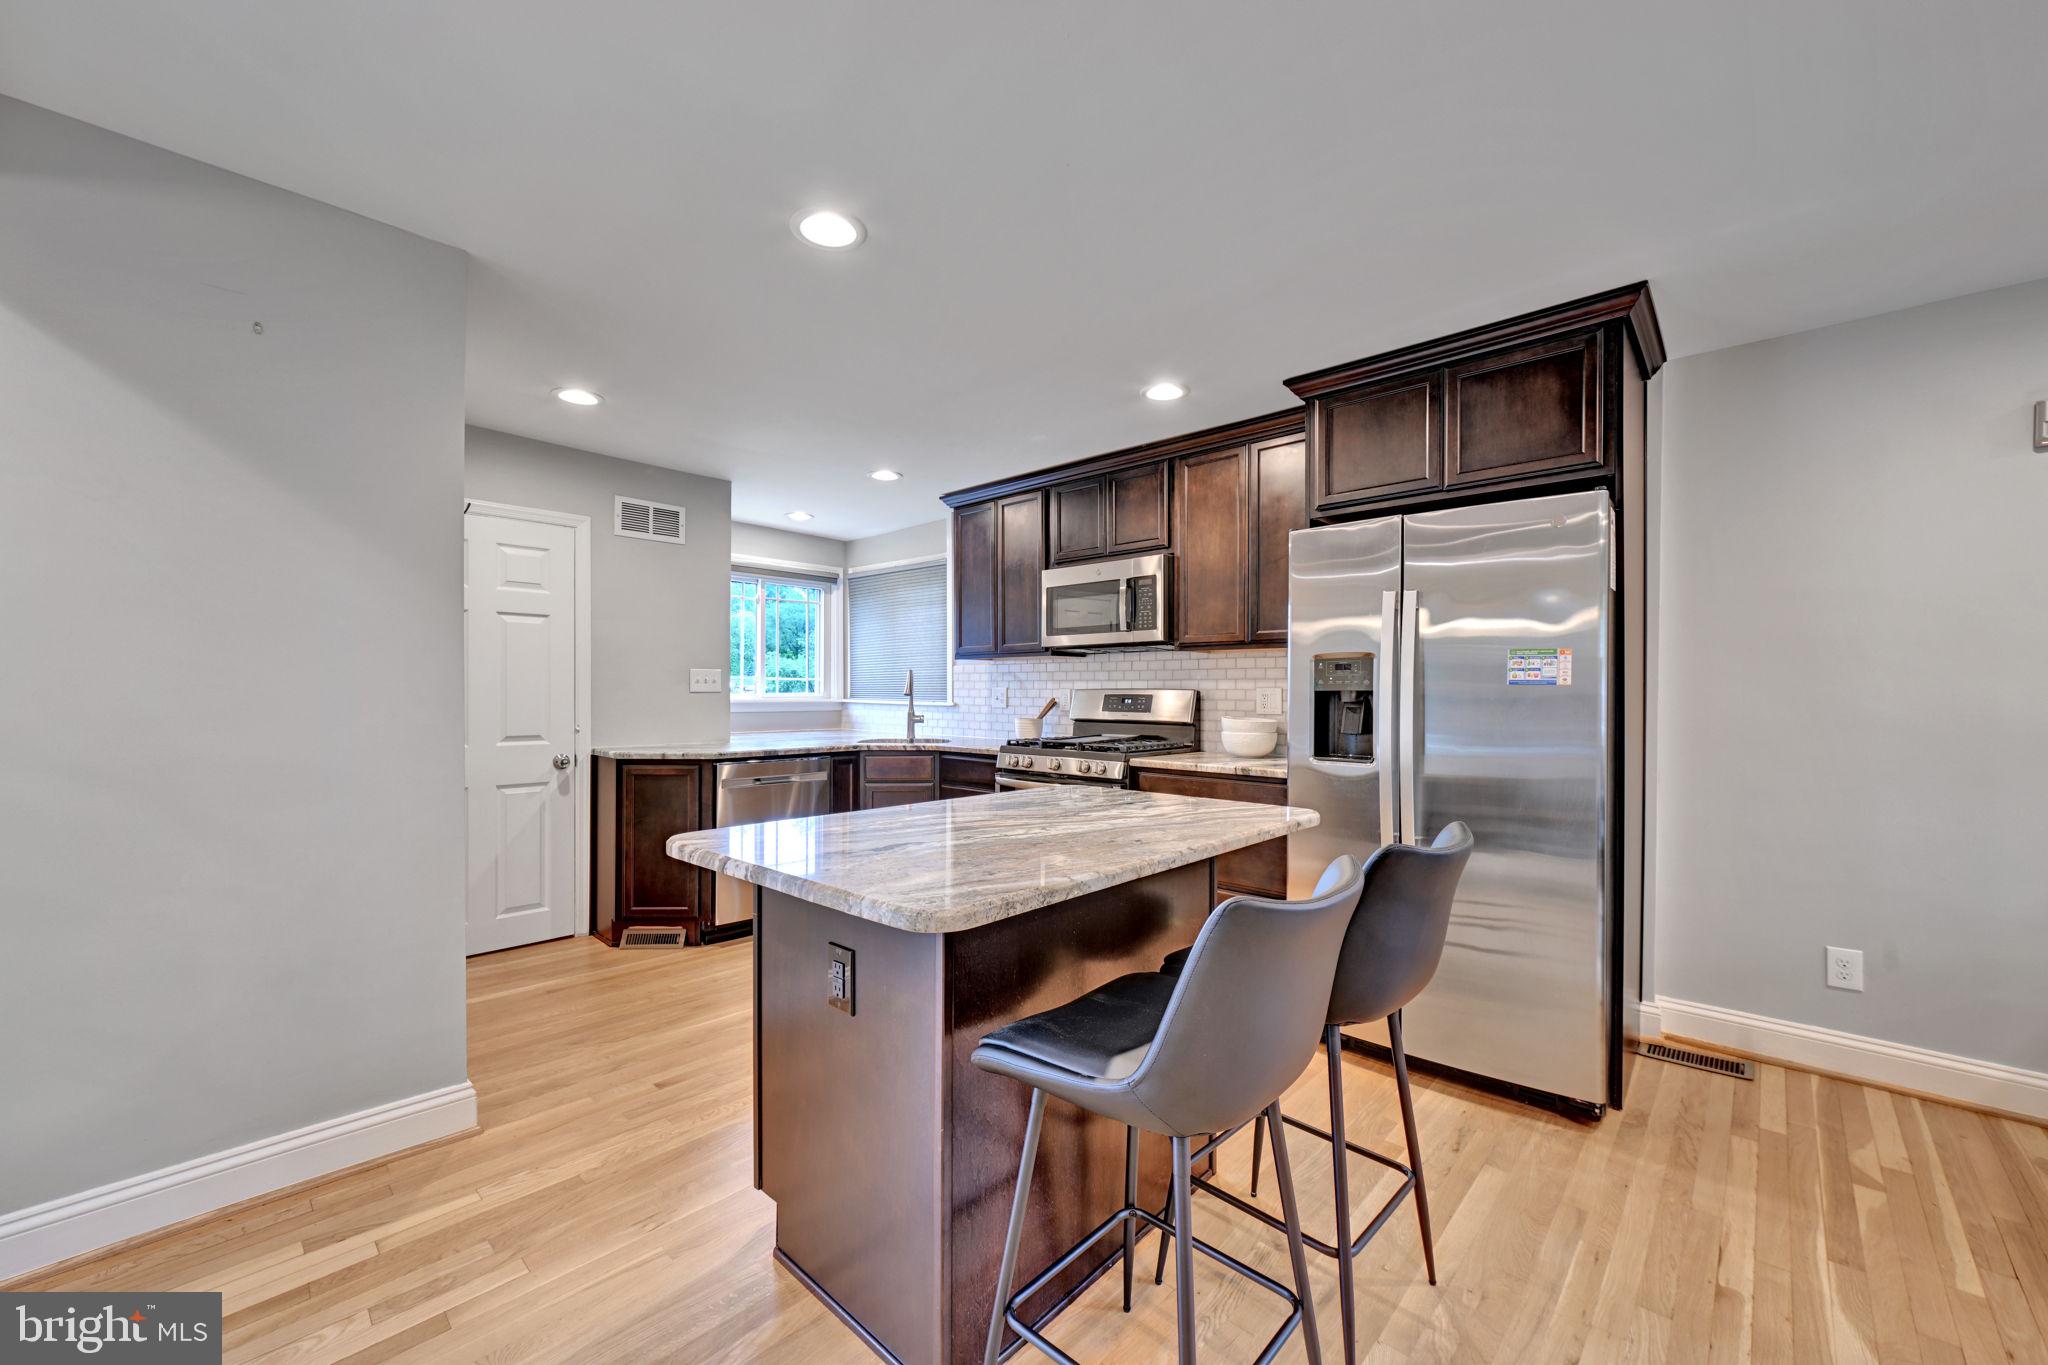
PIKESVILLE
801 JUDY LANE
3 Beds
2 Baths
1,057 Sq.Ft.
$400,000
MLS#: MDBC2162338
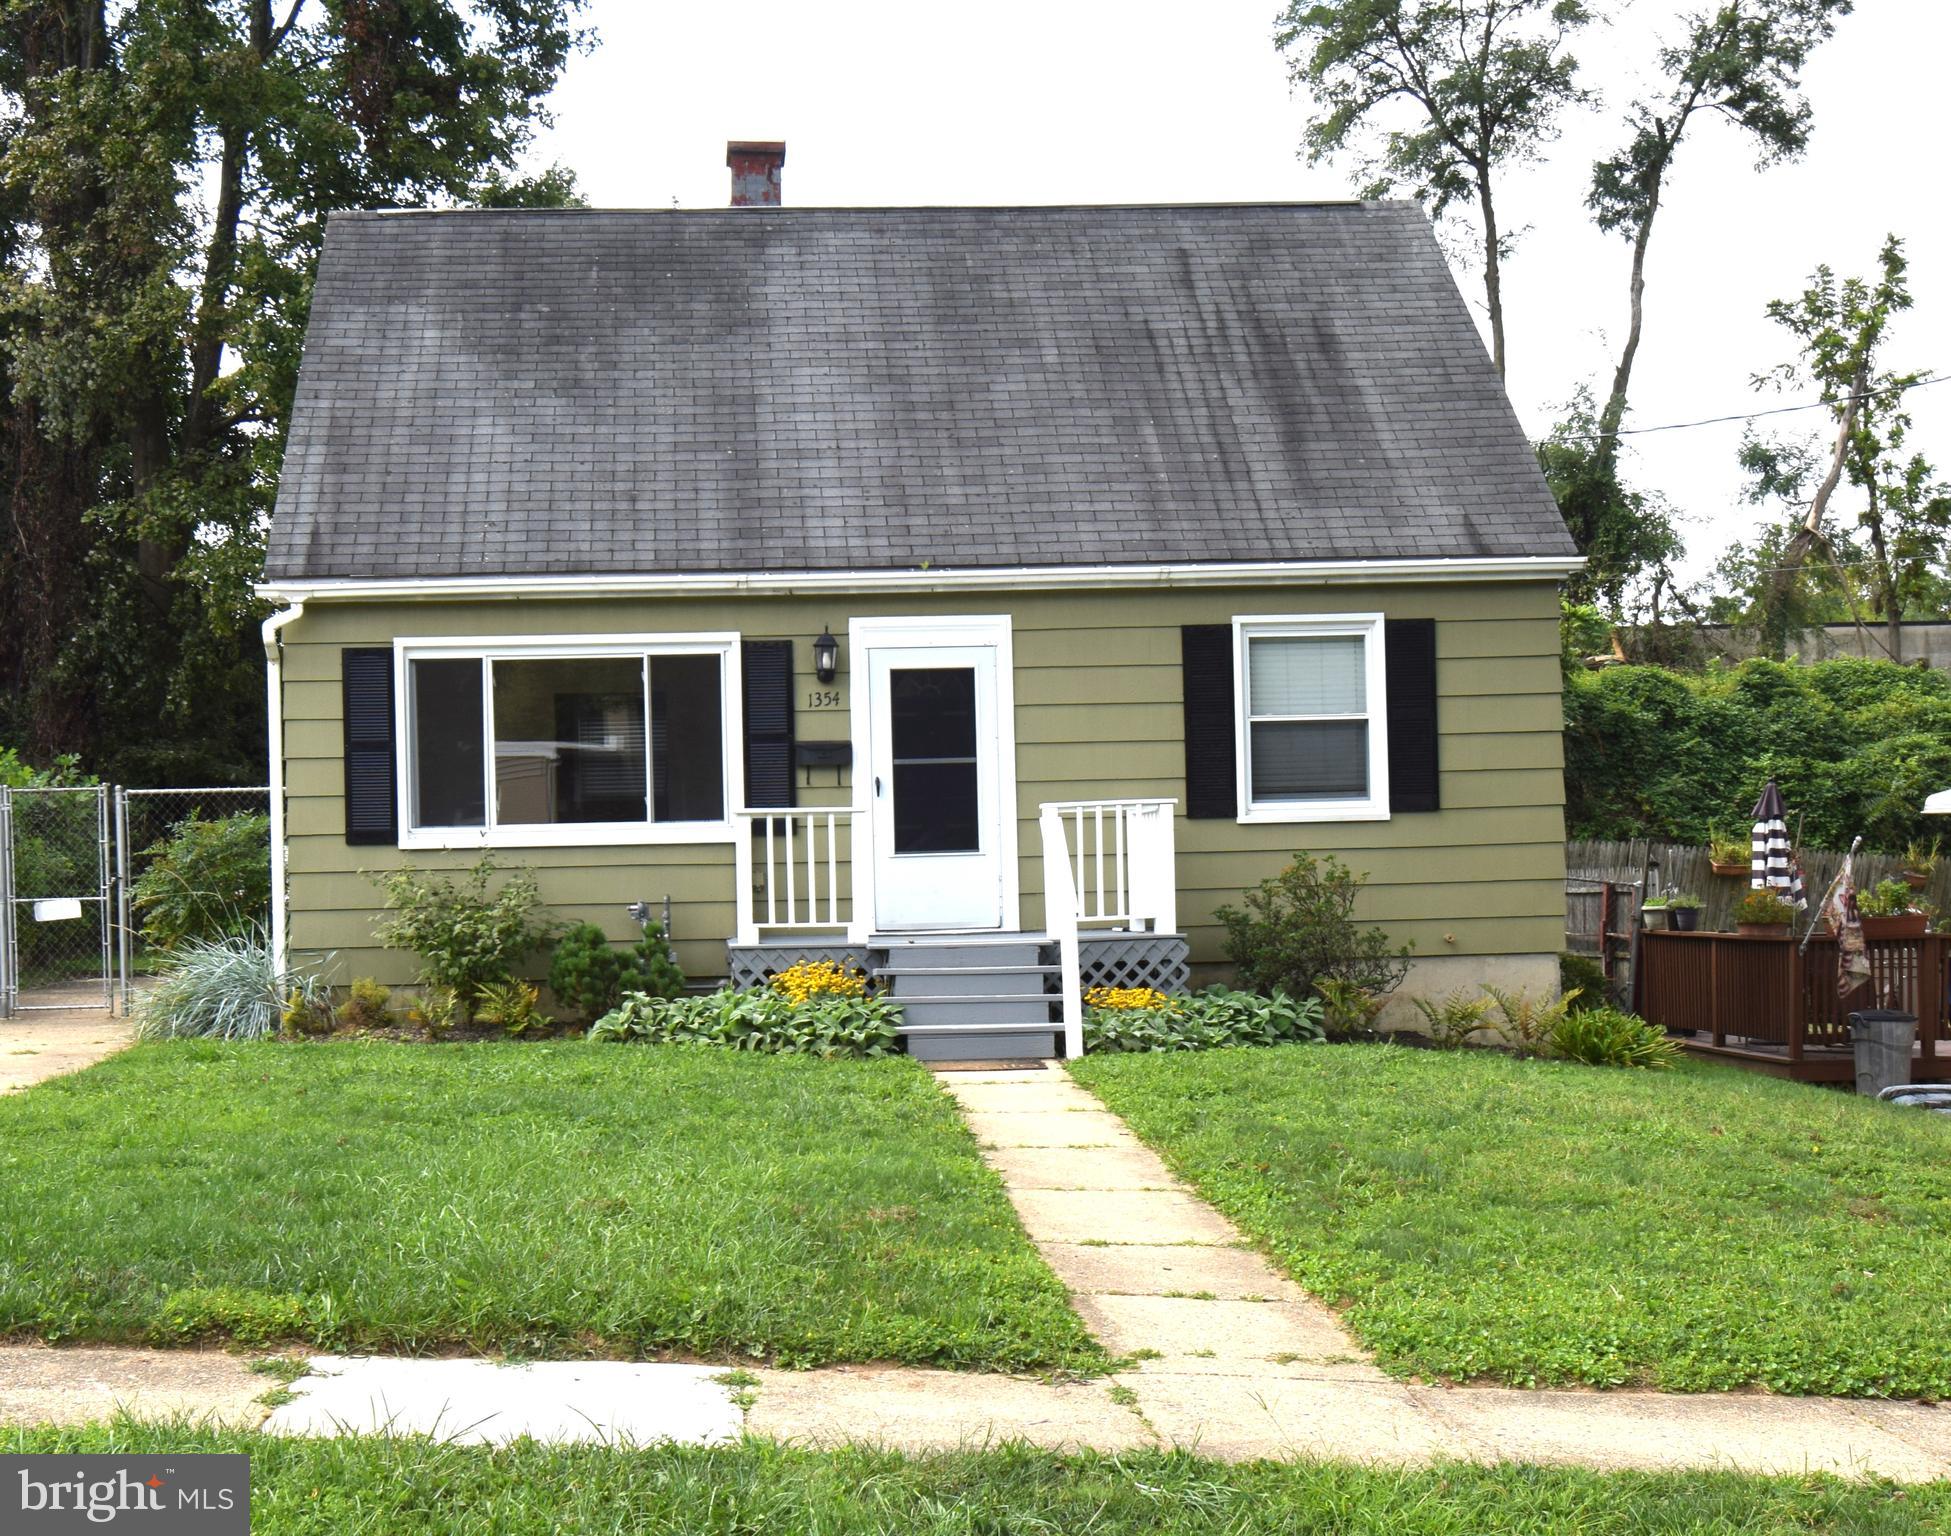
PIKESVILLE
1354 SUDVALE ROAD
4 Beds
1 Baths
1,580 Sq.Ft.
$389,000
MLS#: MDBC2155274
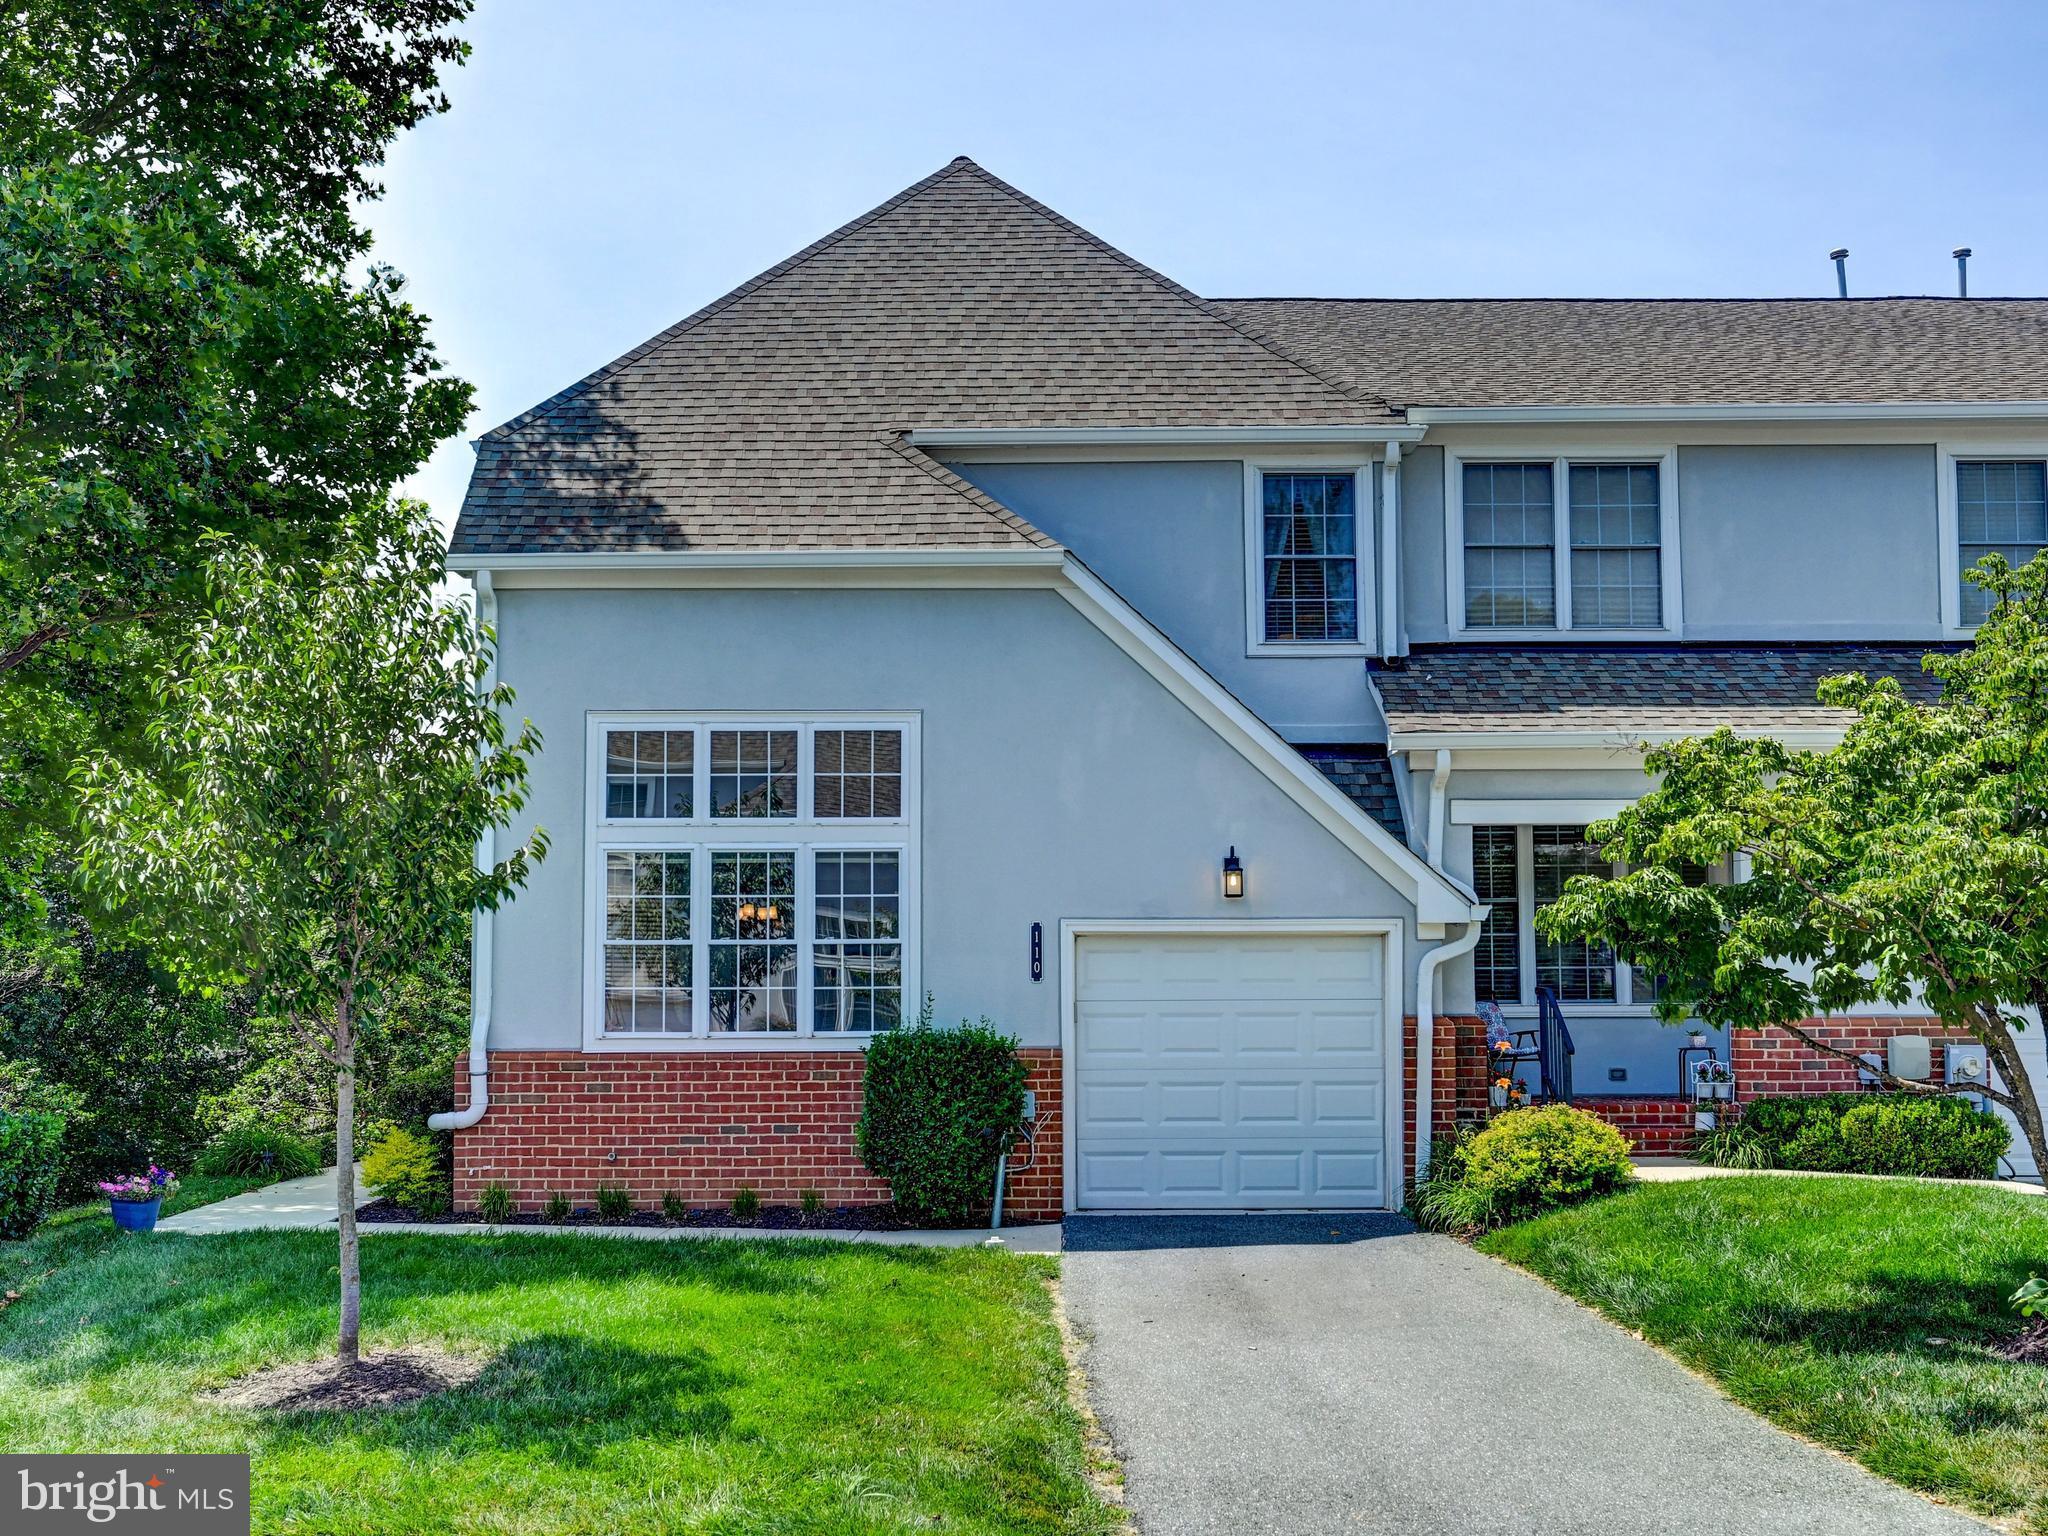
PIKESVILLE
110 OLD PLANTATION 110
4 Beds
3 Baths
3,386 Sq.Ft.
$425,000
MLS#: MDBC2166608
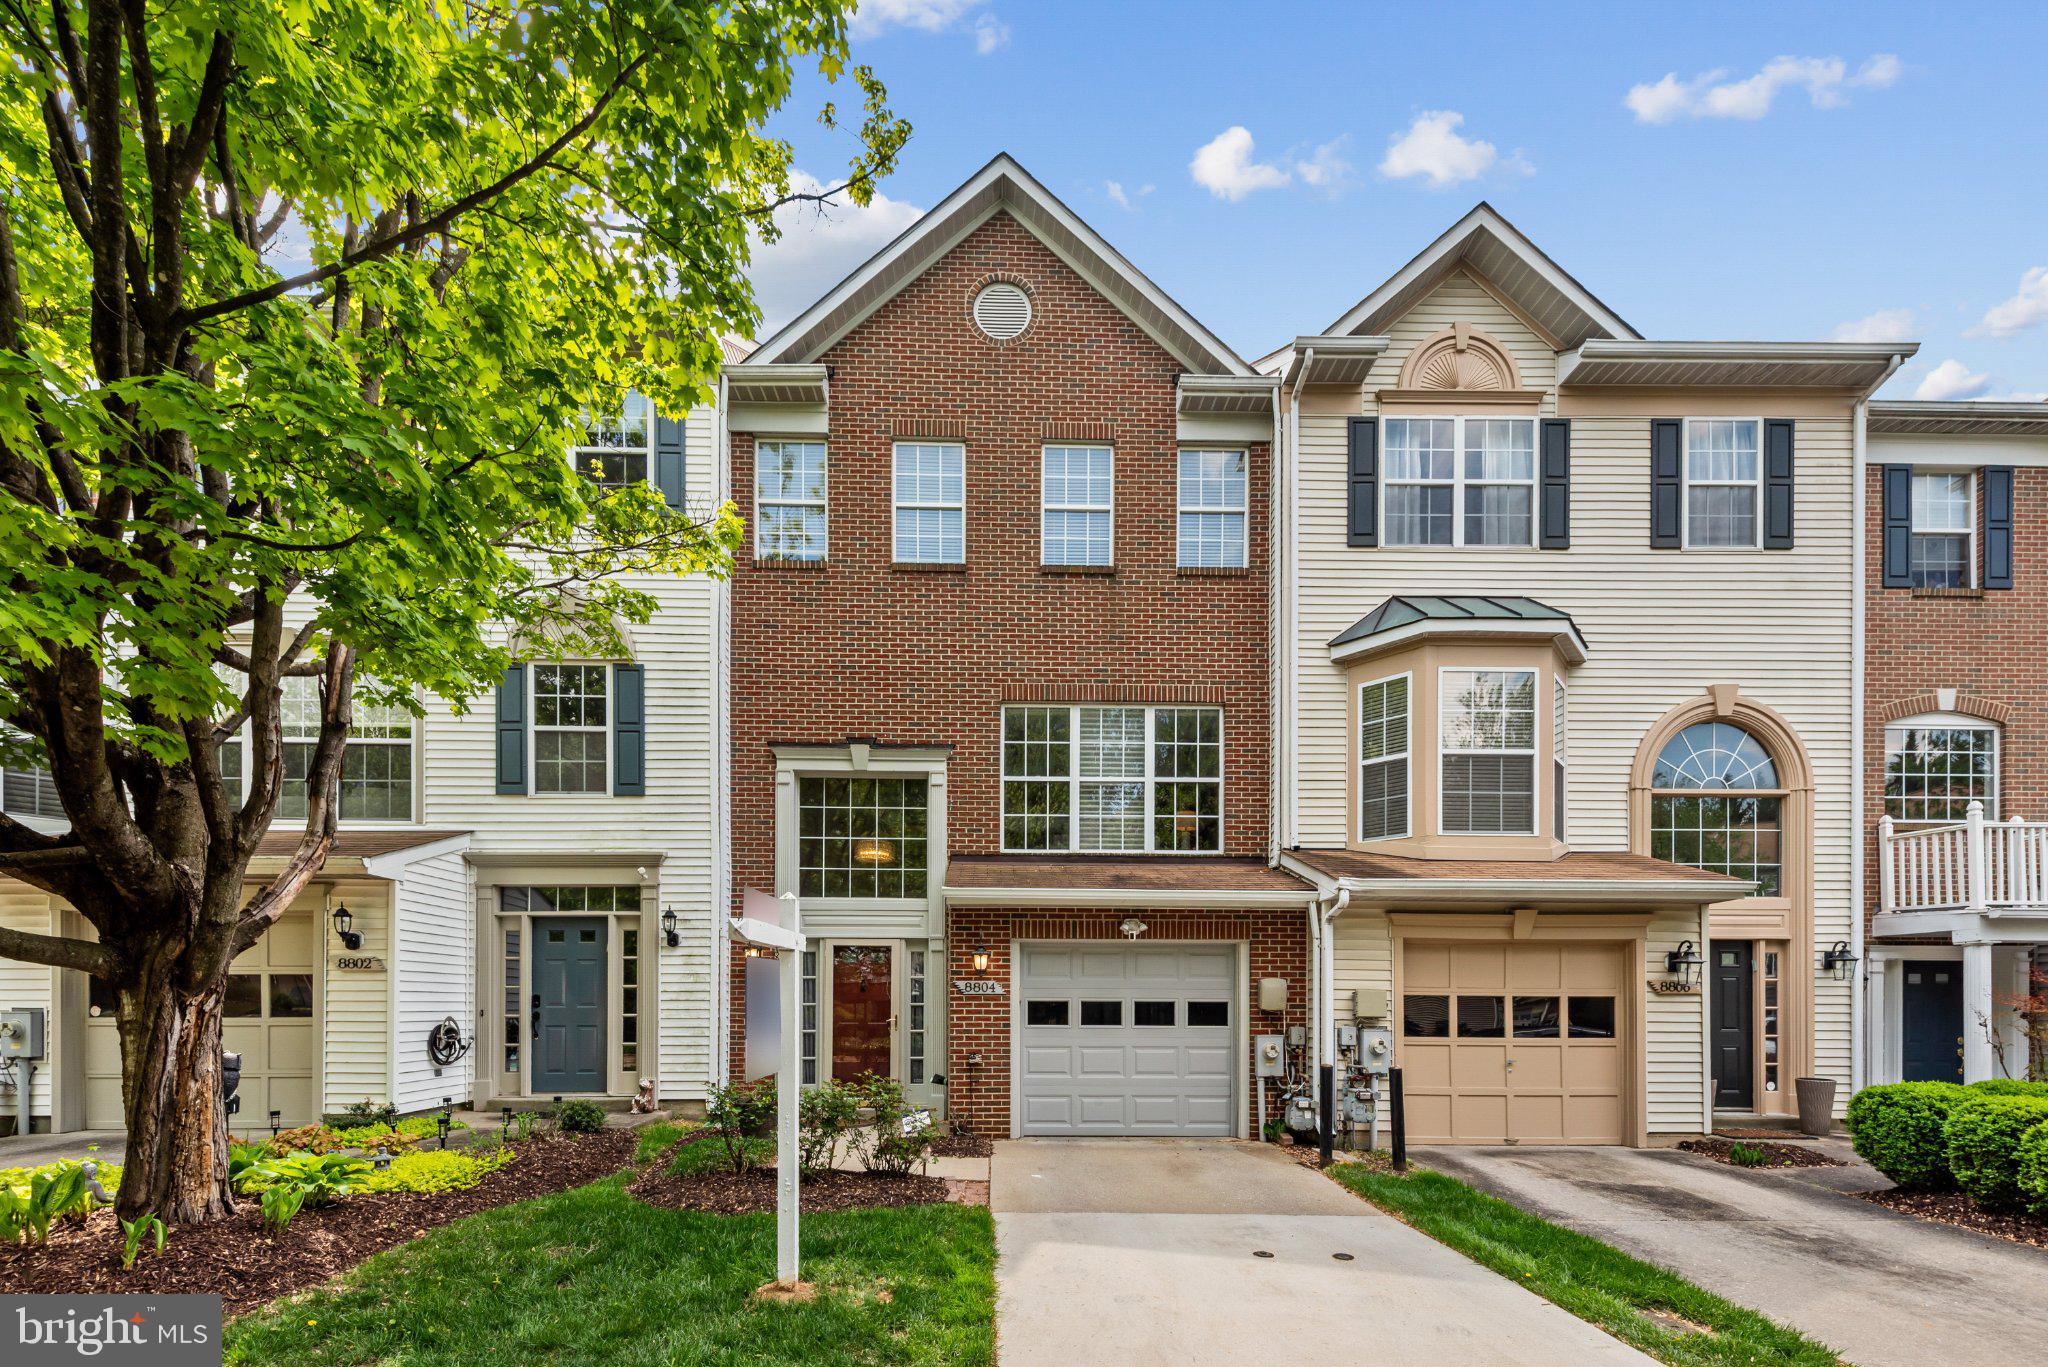
PIKESVILLE
8804 MARGATE COURT 3
3 Beds
2 Baths
2,286 Sq.Ft.
$405,000
MLS#: MDBC2159228

PIKESVILLE
1003 KINGSTON ROAD
3 Beds
2 Baths
2,175 Sq.Ft.
$385,000
MLS#: MDBC2172056

PIKESVILLE
29 CEDARWOOD
3 Beds
2 Baths
2,187 Sq.Ft.
$325,000
MLS#: MDBC2175884
.png)