


Property
Beds
3
Full Baths
2
1/2 Baths
1
Year Built
1940
Sq.Footage
2,052
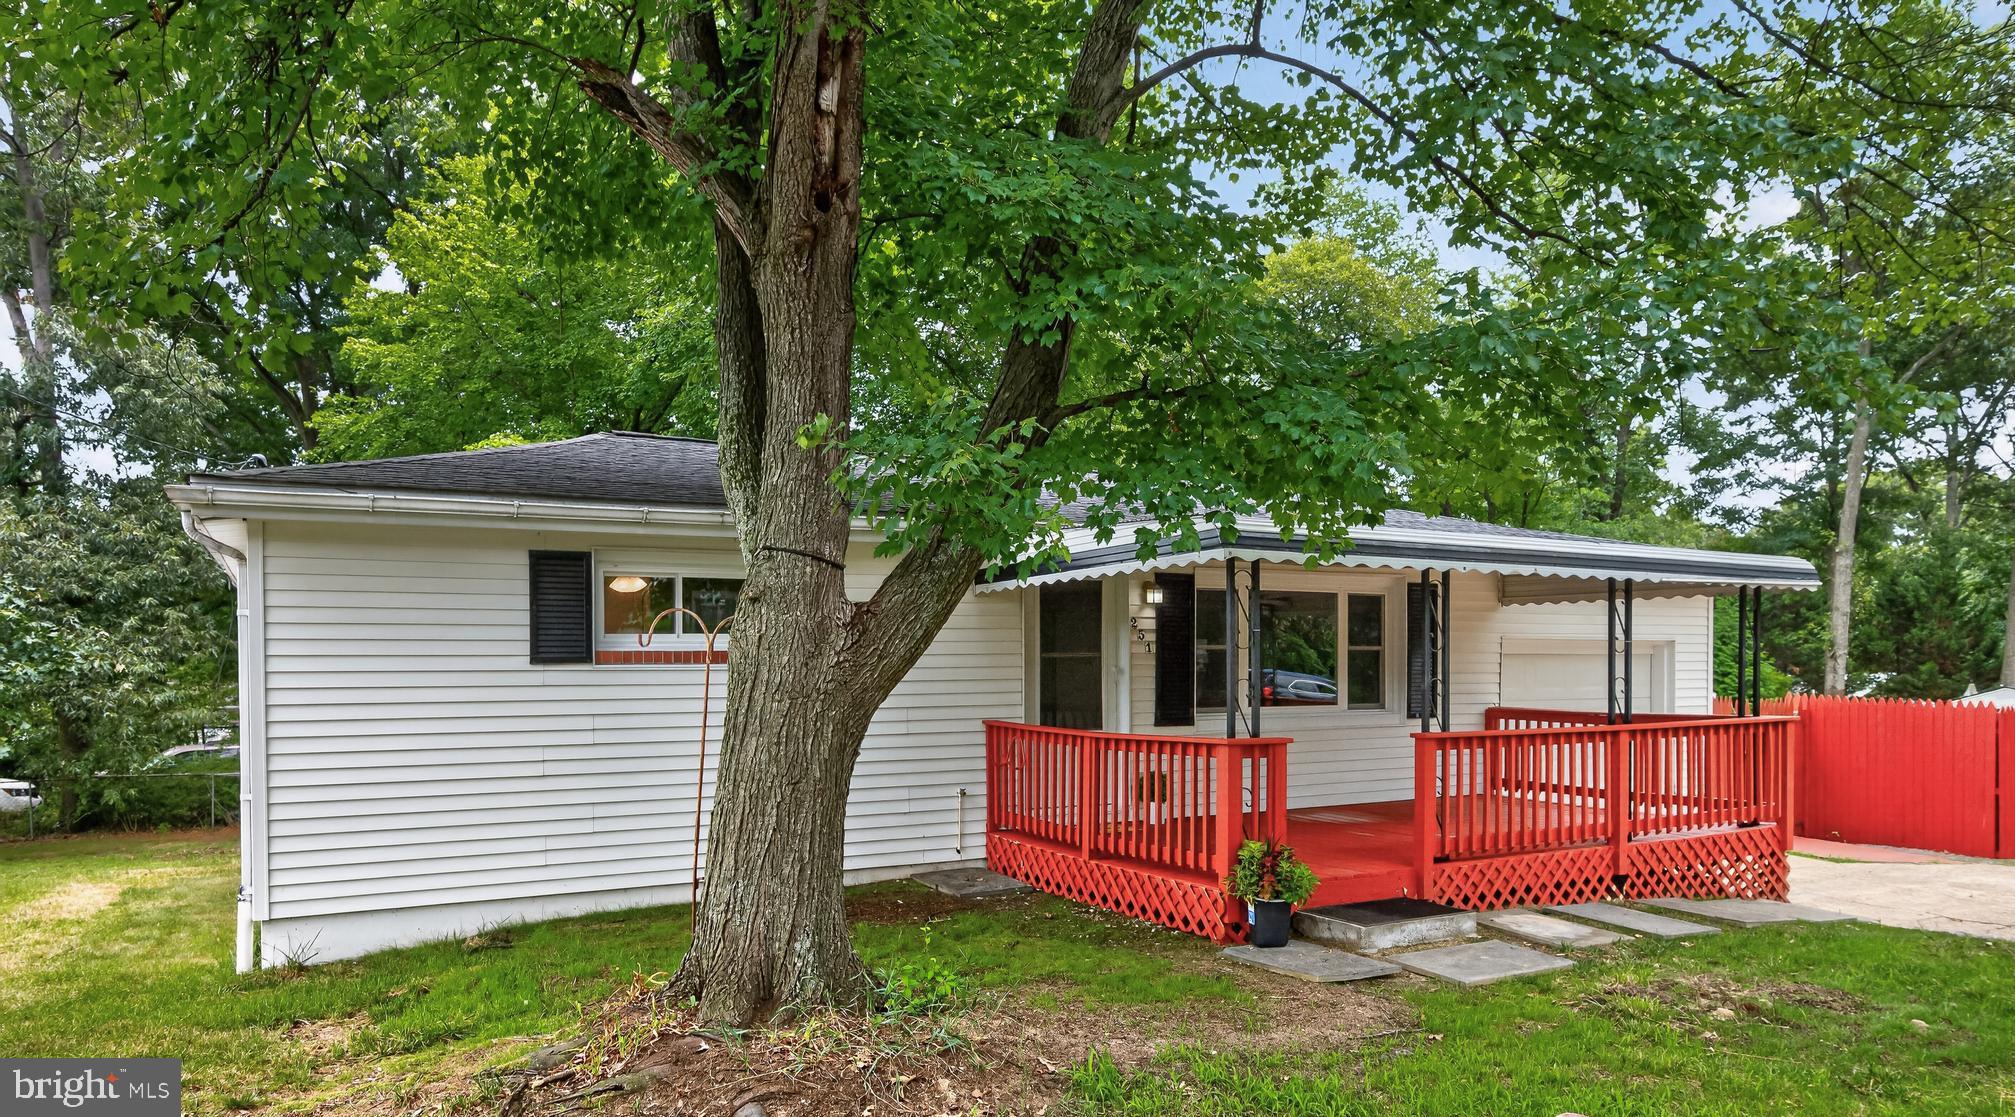
Nestled in the charming Green Haven neighborhood, this delightful 3-bedroom, 2.5-bathroom ranch-style home offers a perfect blend of comfort and functionality. Built in 1940, this brick beauty exudes timeless appeal while providing modern conveniences for today's lifestyle. Step inside to discover a turn key canvas ready for you to make your own! The spacious layout boasts 2,052sqft of living space, ensuring ample room for relaxation and entertaining. The main living area features brand new vinyl plank flooring making the space light and bright. The updated inviting kitchen features white shaker cabinets, granite counters, and SS appliances. Open concept gives you the ability to set the stage for friends and family gatherings. The primary bedroom is ample size, with a walk in closet, private bath with dual vanity, and walk in tiled shower. Two additional bedrooms, hallway full bathroom and laundry finish out the main floor. Downstairs you will find a fully finished basement perfect for whatever your heart desires. There a separate room for a home office, small home gym or a hobby space. Utility room, and half bathroom can also be found on the lower level. There is access to the amazing fully fenced back yard from the basement as well as off the kitchen. The potential for an outdoor living oasis is endless with a patio and flat lot! This home is not just a place to live; it's a canvas for your dreams and memories. Don't miss the opportunity to call this lovely property your home! Extremely easy commute to all major highways leading to Baltimore, Washington DC, Fort Meade, and Annapolis! Arundel Mills Mall, LIVE Casino, BWI Airport, and restaurants are all a 15minute drive away!
Features & Amenities
Interior
-
Total Bedrooms
3
-
Bathrooms
2
-
1/2 Bathrooms
1
-
Above Grade Finished Area
1140.0
-
Basement YN
YES
-
Cooling YN
YES
-
Cooling
Other, Electric
-
Fireplace YN
NO
-
Heating YN
YES
-
Heating
Electric, Forced Air
-
Main Level Bedrooms
3
-
Pet friendly
Cats OK, Dogs OK, Yes
Exterior
-
Garage
No
-
Construction Materials
Brick
-
Parking
Driveway
-
Pool
No
-
Waterfront YN
NO
Area & Lot
-
Lot Size(acres)
0.11
-
Lot Size(square feet)
5,000
-
Property Type
Residential
-
Property Sub Type
Single Family Residence
-
Architectural Style
Ranch/Rambler
Price
-
Sales Price
$424,500
-
Tax Amount
$4,625
-
Financing Options
Cash, Conventional, FHA, Assumed
-
Sq. Footage
2,052
-
Price/SqFt
$206
HOA
-
Association
No
School District
-
Elementary School
N/A
-
Middle School
N/A
-
High School
N/A
Property Features
-
New Construction
NO
-
Foundation Details
Block
-
Senior Community YN
NO
-
Sewer
Public Sewer
-
Tax Lot
47
-
Water Source
Public
Schedule a Showing
Showing scheduled successfully.
Mortgage calculator
Estimate your monthly mortgage payment, including the principal and interest, property taxes, and HOA. Adjust the values to generate a more accurate rate.
Your payment
Principal and Interest:
$
Property taxes:
$
HOA fees:
$
Total loan payment:
$
Total interest amount:
$
Location
County
ANNE ARUNDEL
Elementary School
Middle School
High School
Listing Courtesy of Brittany Marie Gough, Samson Properties
RealHub Information is provided exclusively for consumers' personal, non-commercial use, and it may not be used for any purpose other than to identify prospective properties consumers may be interested in purchasing. All information deemed reliable but not guaranteed and should be independently verified. All properties are subject to prior sale, change or withdrawal. RealHub website owner shall not be responsible for any typographical errors, misinformation, misprints and shall be held totally harmless.

Salesperson, The Wolfe Team- Team Leader
Ron & Tonya Wolfe
Call Ron & Tonya today to schedule a private showing.

* Listings on this website come from the FMLS IDX Compilation and may be held by brokerage firms other than the owner of this website. The listing brokerage is identified in any listing details. Information is deemed reliable but is not guaranteed. If you believe any FMLS listing contains material that infringes your copyrighted work please click here to review our DMCA policy and learn how to submit a takedown request.© 2024 FMLS.
Related Properties

PASADENA
7905 MARYDELL AVENUE
4 Beds
2 Baths
1,794 Sq.Ft.
$470,000
MLS#: MDAA2152362
PASADENA
251 9TH STREET
3 Beds
1 Baths
1,581 Sq.Ft.
$449,000
MLS#: MDAA2150038

PASADENA
7824 CATHERINE AVENUE
3 Beds
1 Baths
1,672 Sq.Ft.
$400,000
MLS#: MDAA2155148

PASADENA
1166 BOOTH BAY HARBOUR
3 Beds
2 Baths
1,400 Sq.Ft.
$360,000
MLS#: MDAA2155704

PASADENA
8204 MEADOW WICK COURT
4 Beds
2 Baths
1,725 Sq.Ft.
$360,000
MLS#: MDAA2150166

PASADENA
3413 HALIFAX COURT
3 Beds
2 Baths
1,800 Sq.Ft.
$449,000
MLS#: MDAA2153808

PASADENA
7757 EVERD AVENUE
3 Beds
2 Baths
1,924 Sq.Ft.
$400,200
MLS#: MDAA2147140

PASADENA
714 E PASADENA ROAD
3 Beds
2 Baths
1,387 Sq.Ft.
$434,900
MLS#: MDAA2157930

PASADENA
7930 SUTHERLAND COURT
3 Beds
2 Baths
1,320 Sq.Ft.
$360,000
MLS#: MDAA2155184

PASADENA
140 PENNSYLVANIA AVENUE
3 Beds
2 Baths
1,880 Sq.Ft.
$429,900
MLS#: MDAA2154194
.png)