


Property
Beds
5
Full Baths
2
1/2 Baths
None
Year Built
1957
Sq.Footage
2,100
Tucked into a uniquely quiet end of block location, but still walkable part of Kennett Square Borough, this spacious but charming Cape offers a wonderful combination of classic character, thoughtful updates, and an incredibly convenient location. Just two blocks from Kennett Square High School and only a few blocks from the Creamery and the heart of the Borough, you can easily walk to shops, restaurants, parks, sports fields, and all the things that make Kennett Square such a special place to call home. Inside, the home feels warm and inviting, with newly refinished hardwood floors throughout and a comfortable layout that offers the charm and character buyers love in a Cape. The main level features 2 bedrooms, a great room with fireplace and side porch access, formal dining room, eat-in updated kitchen with rear deck access, and a beautifully updated full bathroom, completely transformed in 2025. Upstairs you’ll find three spacious bedrooms with plenty of closet space, a full hall bath, and 2 hall closets. There’s plenty of storage throughout the home, including a huge 1,000 sf walk-out basement with excellent potential for finishing or simply keeping all of your extras tucked away. The outdoor spaces are just as inviting. Step onto the newly refinished deck and enjoy the level yard on a corner lot— a great setting for relaxing, entertaining, gardening, or simply enjoying some fresh air. The side porch, with its southern exposure, is the perfect spot for morning coffee or winding down with an evening sunset. There’s also one off-street parking space. You’ll appreciate the peace of mind that comes with the home’s many recent improvements, including a new roof installed in November 2024, a new furnace and air conditioning system installed in 2025, and the new front porch/stoop installed in July 2025. The refrigerator and range are approximately seven years old. With its charming Cape-style character, peaceful Borough setting, refreshed interior and exterior spaces, abundant storage, and long list of recent improvements, this home offers a wonderful opportunity to enjoy Kennett Square living. It’s close enough to walk to town, yet tucked away in a setting that feels surprisingly quiet and private.
Features & Amenities
Interior
-
Total Bedrooms
5
-
Bathrooms
2
-
Above Grade Finished Area
2100.0
-
Basement YN
YES
-
Cooling YN
YES
-
Cooling
Central Air, Electric
-
Fireplace YN
YES
-
Heating YN
YES
-
Heating
Oil, Forced Air
-
Main Level Bedrooms
2
-
Pet friendly
Yes
Exterior
-
Garage
No
-
Construction Materials
Stucco, Brick, Aluminum Siding
-
Parking
On Street
-
Pool
No
-
Waterfront YN
NO
Area & Lot
-
Lot Size(acres)
0.21
-
Lot Size(square feet)
8,963
-
Property Type
Residential
-
Property Sub Type
Single Family Residence
-
Architectural Style
Cape Cod
Price
-
Sales Price
$549,900
-
Tax Amount
$6,455
-
Sq. Footage
2,100
-
Price/SqFt
$261
HOA
-
Association
No
School District
-
Elementary School
N/A
-
Middle School
N/A
-
High School
N/A
Property Features
-
New Construction
NO
-
Foundation Details
Slab
-
Senior Community YN
NO
-
Sewer
Public Sewer
-
Tax Lot
0241
-
Water Source
Public
Schedule a Showing
Showing scheduled successfully.
Mortgage calculator
Estimate your monthly mortgage payment, including the principal and interest, property taxes, and HOA. Adjust the values to generate a more accurate rate.
Your payment
Principal and Interest:
$
Property taxes:
$
HOA fees:
$
Total loan payment:
$
Total interest amount:
$
Location
County
CHESTER
Elementary School
Middle School
High School
Listing Courtesy of Kimberly B Brooks Miraglia, Coldwell Banker Realty
RealHub Information is provided exclusively for consumers' personal, non-commercial use, and it may not be used for any purpose other than to identify prospective properties consumers may be interested in purchasing. All information deemed reliable but not guaranteed and should be independently verified. All properties are subject to prior sale, change or withdrawal. RealHub website owner shall not be responsible for any typographical errors, misinformation, misprints and shall be held totally harmless.

Salesperson, The Wolfe Team- Team Leader
Ron & Tonya Wolfe
Call Ron & Tonya today to schedule a private showing.

* Listings on this website come from the FMLS IDX Compilation and may be held by brokerage firms other than the owner of this website. The listing brokerage is identified in any listing details. Information is deemed reliable but is not guaranteed. If you believe any FMLS listing contains material that infringes your copyrighted work please click here to review our DMCA policy and learn how to submit a takedown request.© 2024 FMLS.
Related Properties
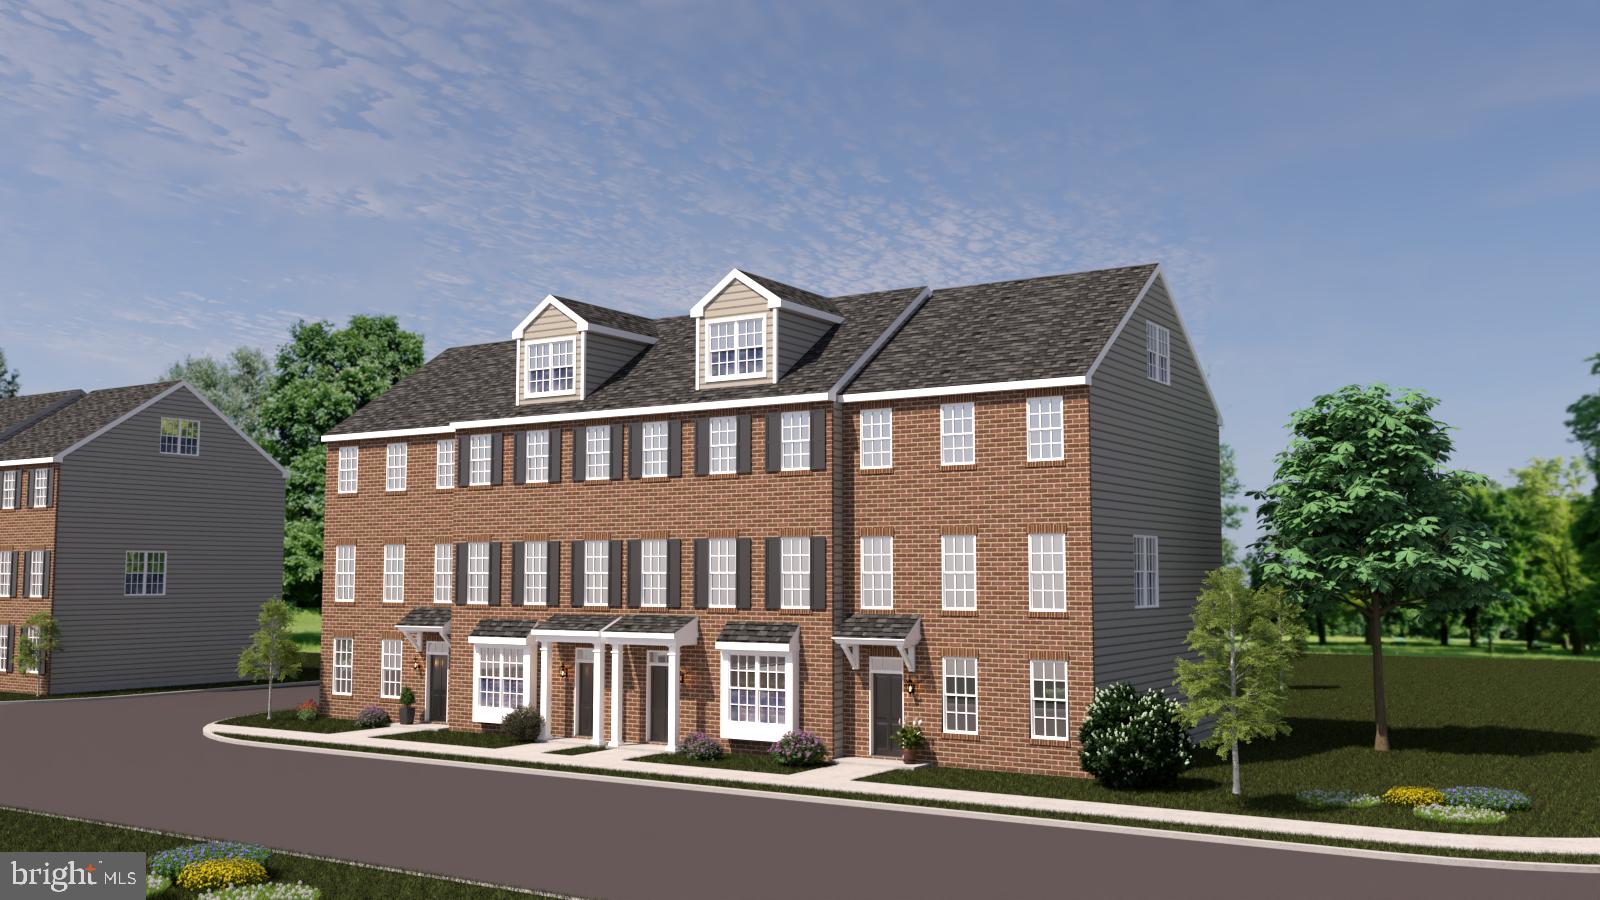
KENNETT SQUARE
10101 BRAMBLE STREET
3 Beds
2 Baths
2,240 Sq.Ft.
$580,000
MLS#: PACT2111204

KENNETT SQUARE
10103 BEACON STREET
4 Beds
2 Baths
2,880 Sq.Ft.
$650,000
MLS#: PACT2111256

KENNETT SQUARE
413 WHARTON STREET
5 Beds
4 Baths
2,550 Sq.Ft.
$659,000
MLS#: PACT2125294
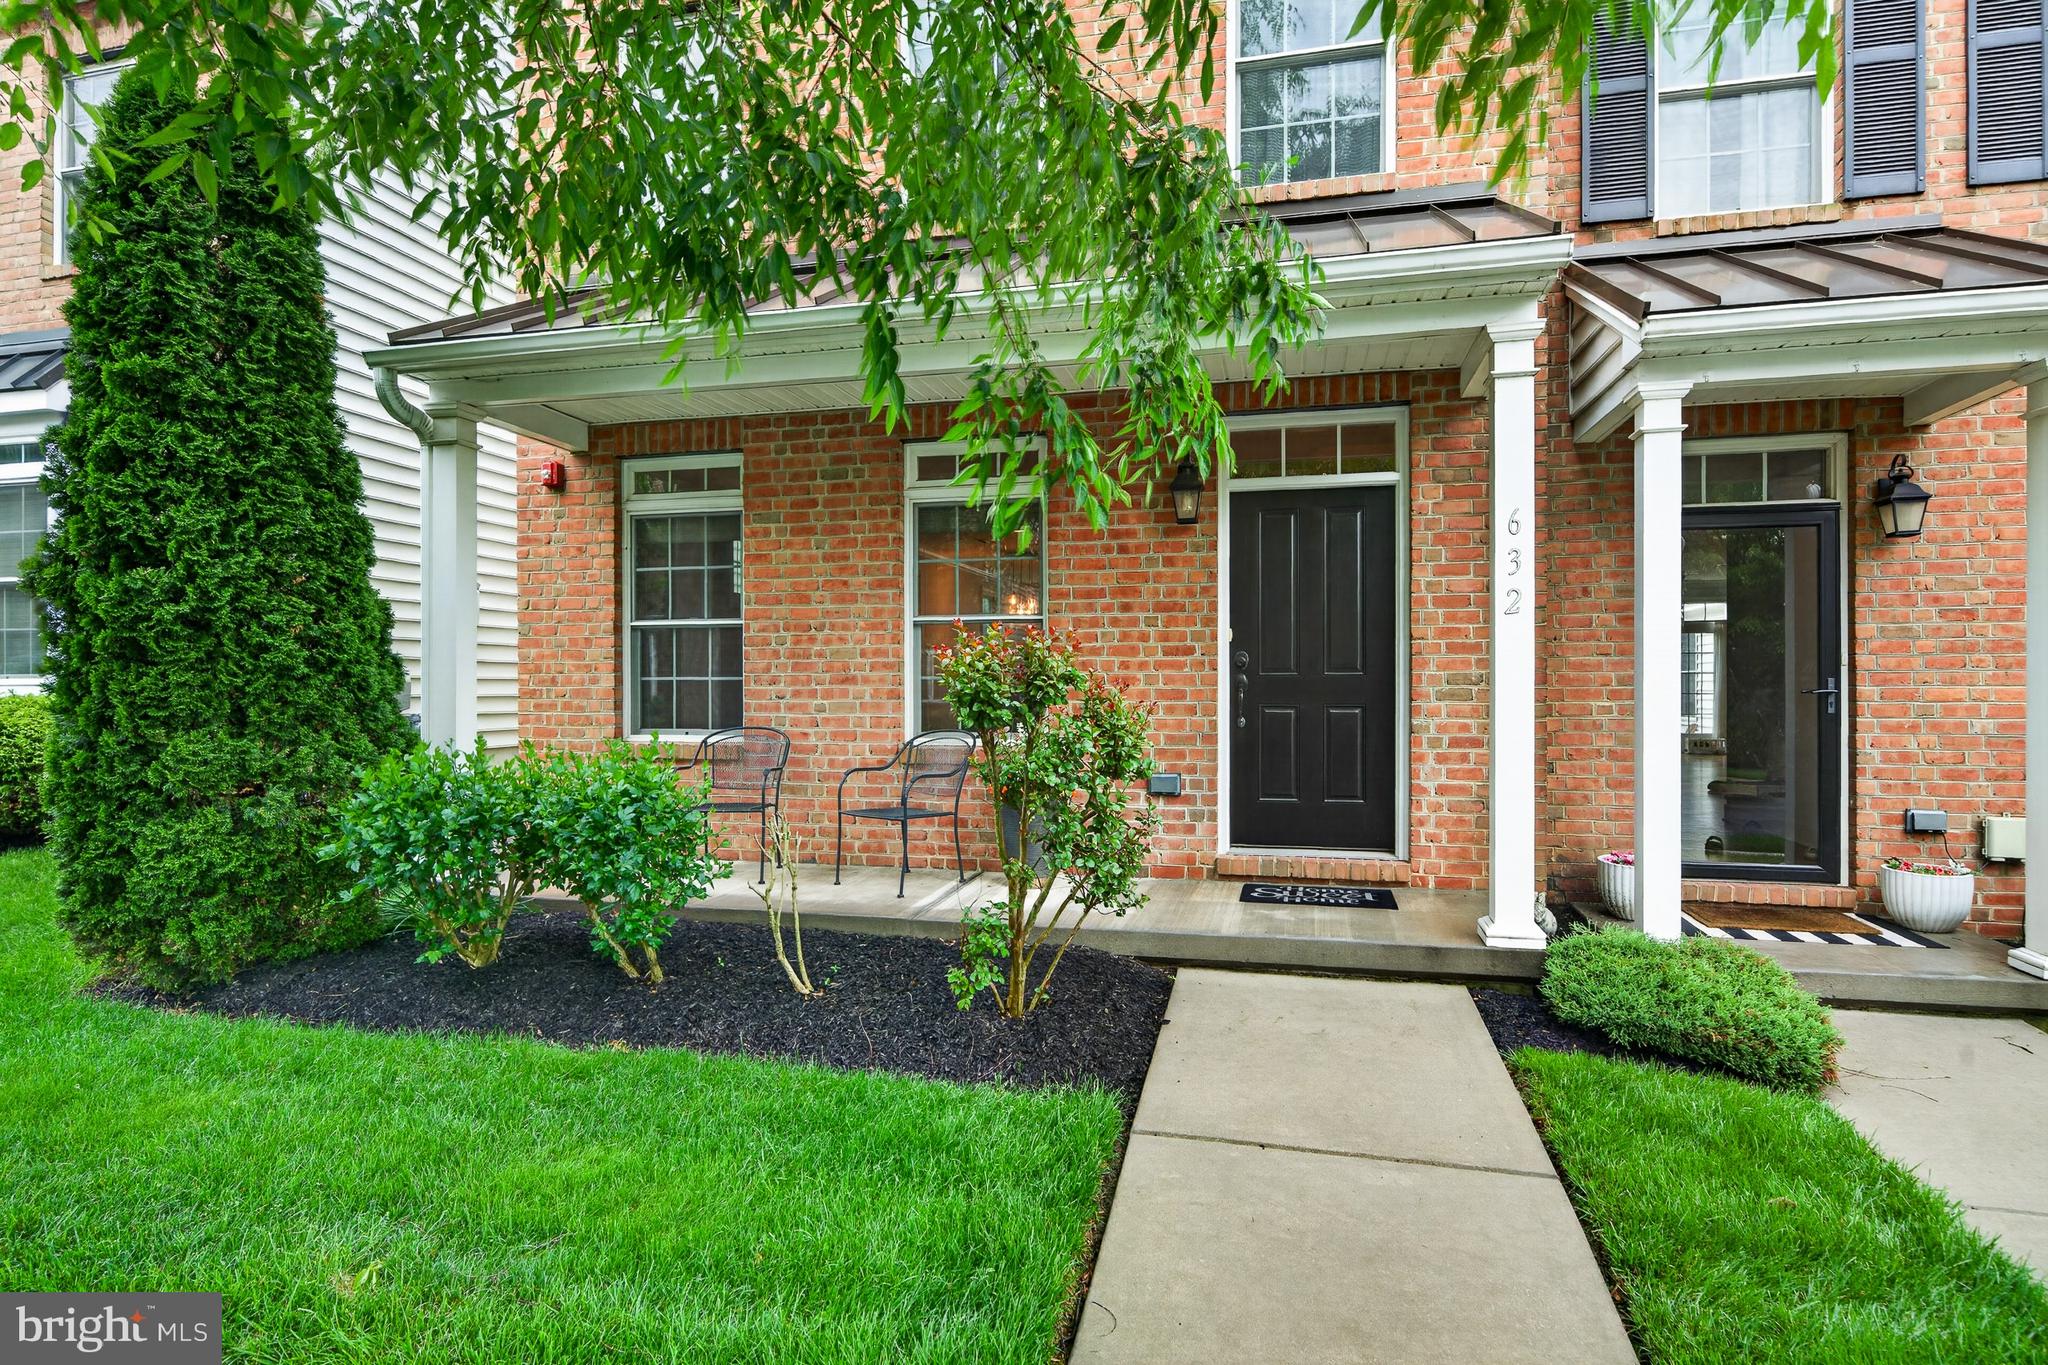
KENNETT SQUARE
632 MAGNOLIA COURT
3 Beds
2 Baths
2,340 Sq.Ft.
$529,900
MLS#: PACT2126880

KENNETT SQUARE
854 FOUNTAIN TRL
3 Beds
3 Baths
3,283 Sq.Ft.
$645,000
MLS#: PACT2136310
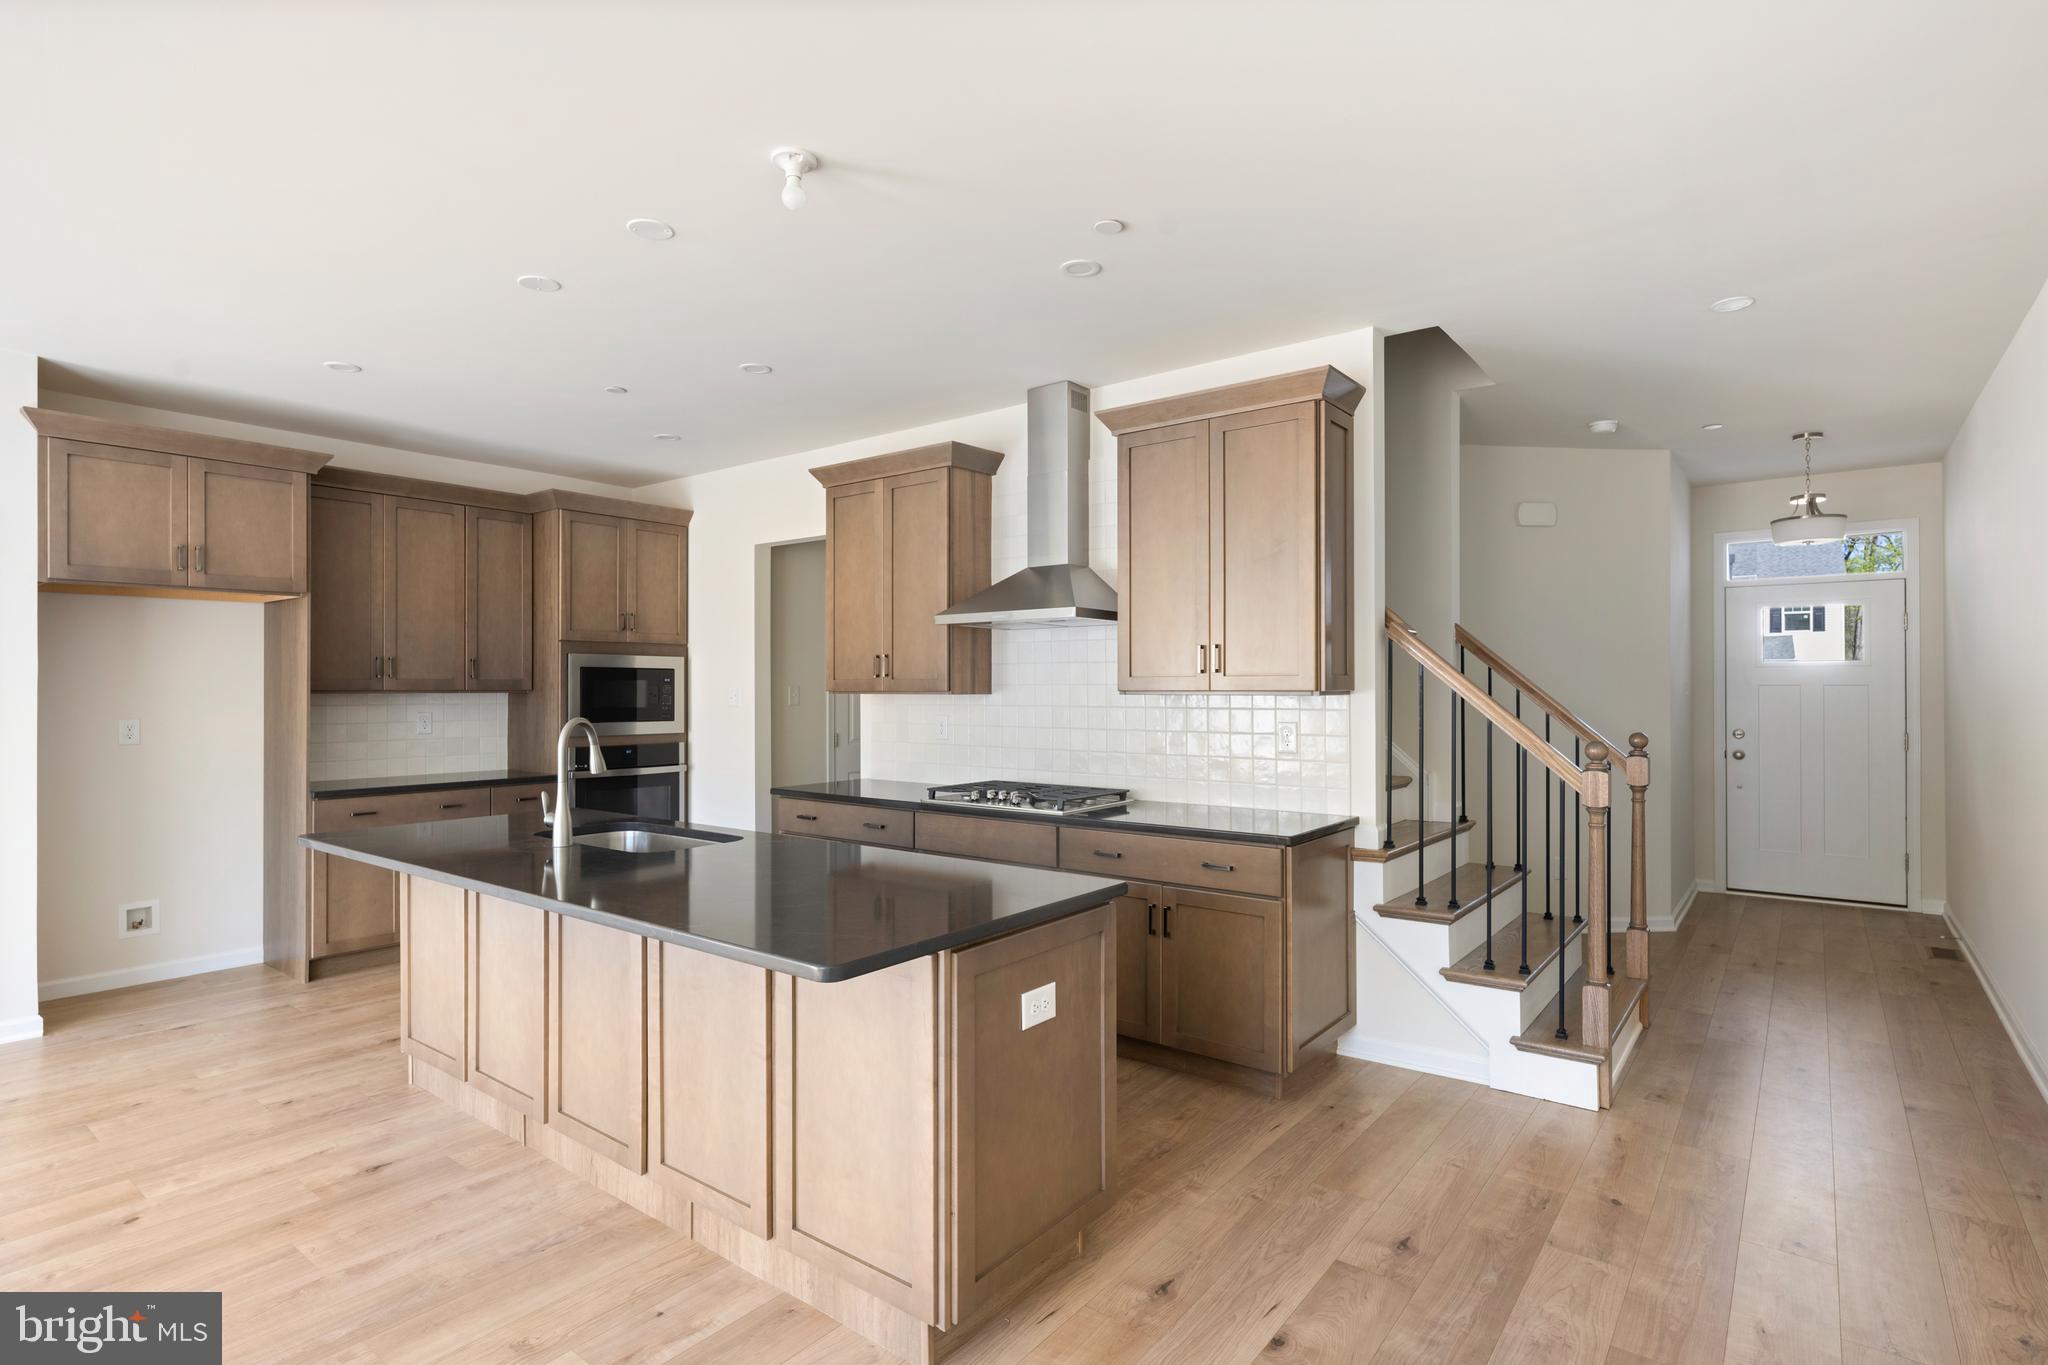
KENNETT SQUARE
00 TULLOW HILL DRIVE SUTTON
3 Beds
2 Baths
1,902 Sq.Ft.
$472,990
MLS#: PACT2122208

KENNETT SQUARE
133 FORAGERS LANE
3 Beds
2 Baths
1,902 Sq.Ft.
$529,311
MLS#: PACT2133466
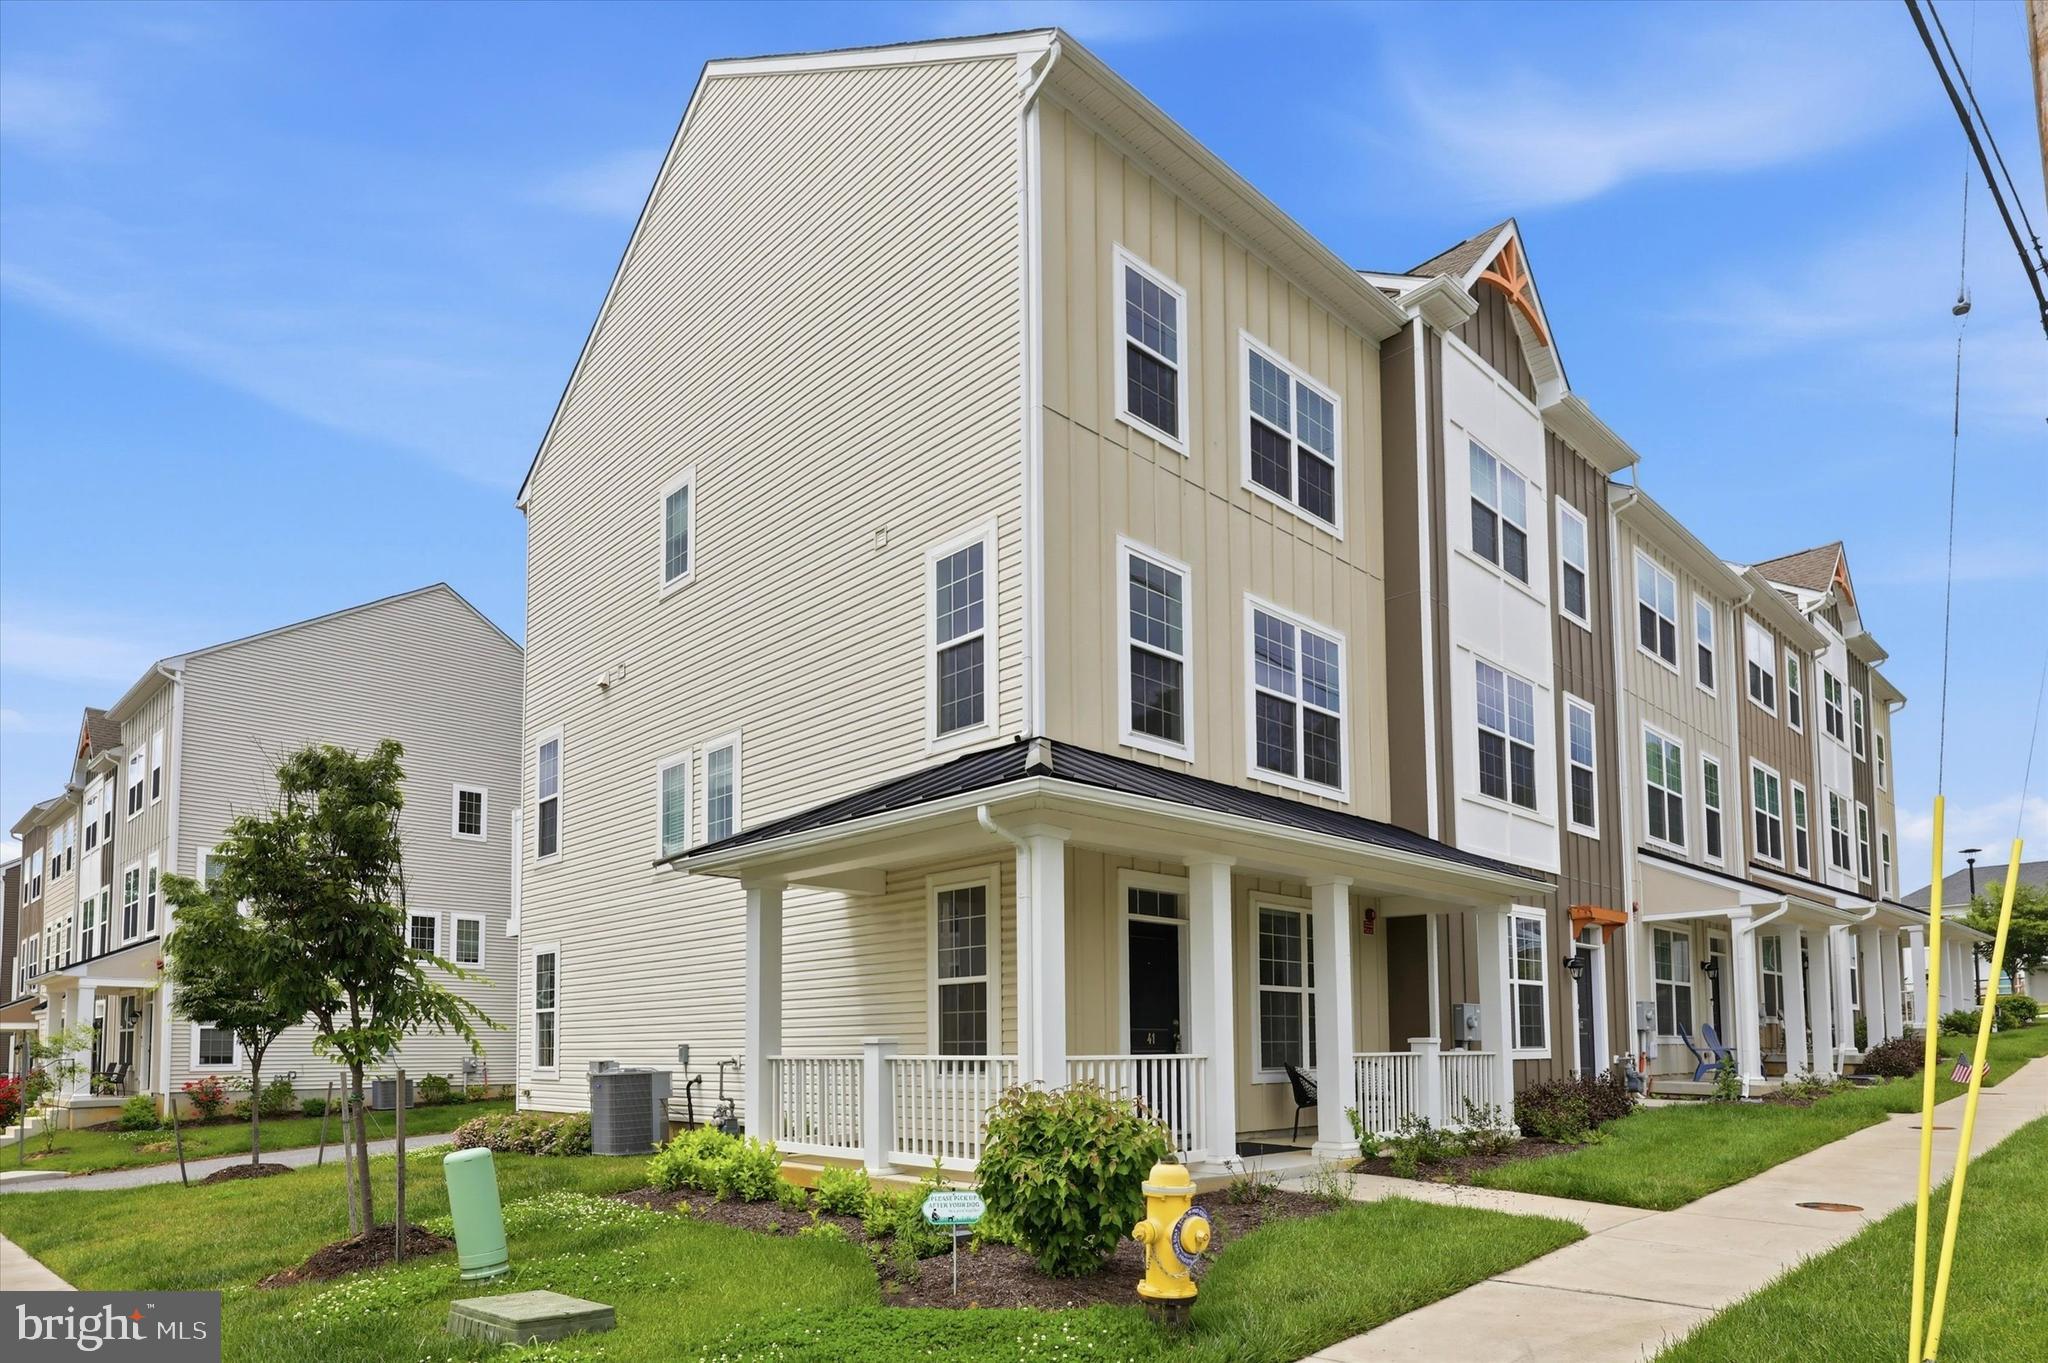
KENNETT SQUARE
41 WAYS LANE
4 Beds
2 Baths
2,200 Sq.Ft.
$554,555
MLS#: PACT2126934
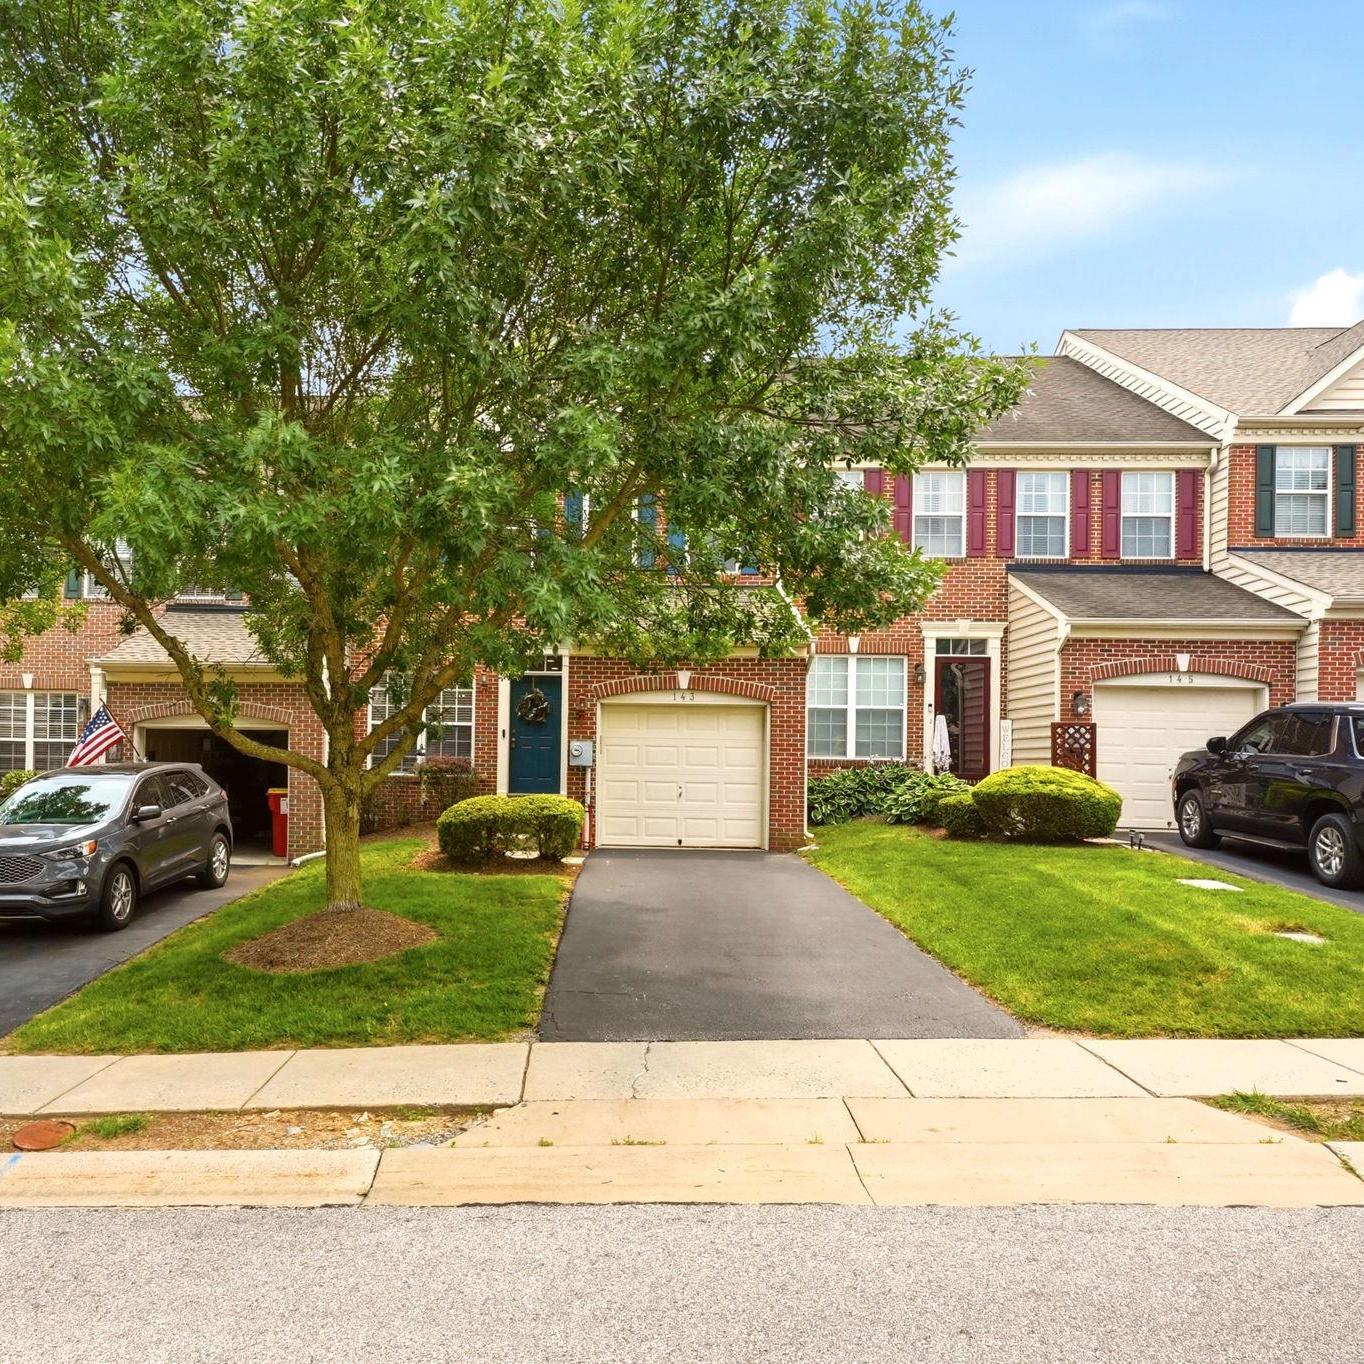
KENNETT SQUARE
143 PENNS MANOR DRIVE
3 Beds
2 Baths
2,764 Sq.Ft.
$469,900
MLS#: PACT2130234
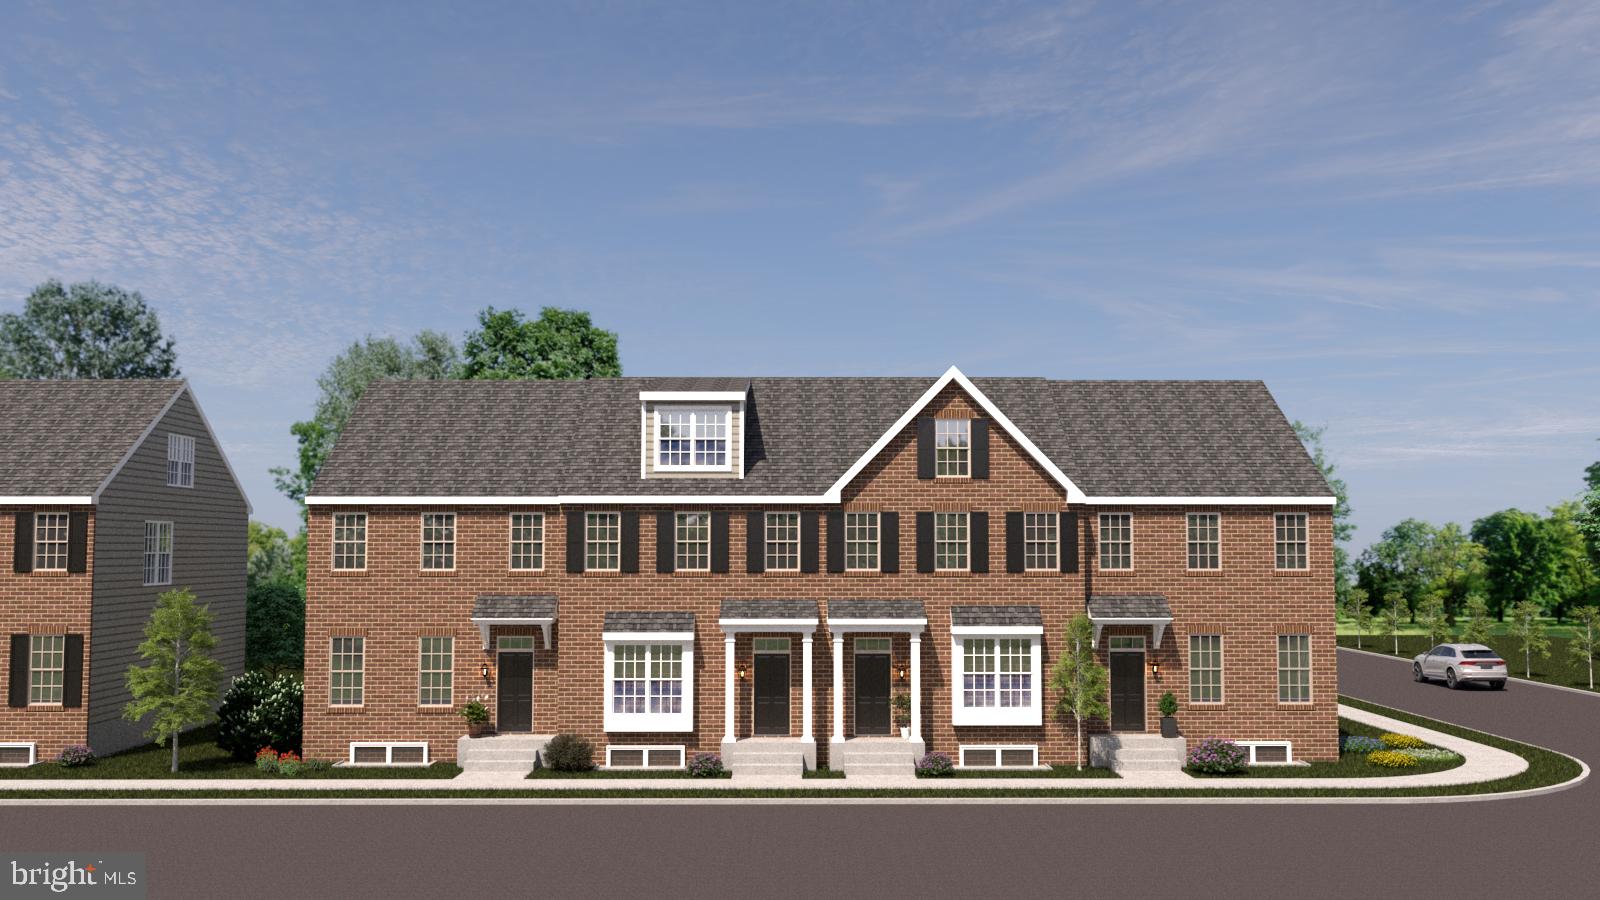
KENNETT SQUARE
10101 BEACON STREET
3 Beds
2 Baths
2,150 Sq.Ft.
$580,000
MLS#: PACT2111184
.png)