


Property
Beds
3
Full Baths
1
1/2 Baths
None
Year Built
1950
Sq.Footage
1,088
Opportunity awaits at 853 Delview Drive. This 3-bedroom, 1-bath brick townhome offers a solid starting point for an investor, first-time buyer, or owner-occupant looking to build equity through improvements. The first floor features a family room, dining area, and kitchen, while the second floor includes three bedrooms and a full bathroom. Hardwood flooring provides a good foundation for future updates. The finished basement includes additional living/recreation space and a laundry room, while a one-car garage and additional rear parking space provide valuable off-street parking. The home needs work, including wall repairs, paint, potential kitchen updates, and other improvements. For the right buyer, however, the work represents an opportunity to create value. Renovate and hold, improve and resell, or make the home your own and building sweat equity. Buyer is responsible for completing any required Borough of Folcroft use and occupancy inspection/certification and addressing any items required by the Borough, as applicable. Buyers should perform their own due diligence regarding permits, municipal requirements, and intended improvements. With proximity to everything Folcroft has to offer, this may just be the opportunity you've been after. Schedule your shwoing today!
Features & Amenities
Interior
-
Other Interior Features
Ceiling Fan(s), Kitchen Island, Recessed Lighting
-
Total Bedrooms
3
-
Bathrooms
1
-
Above Grade Finished Area
1088.0
-
Basement YN
YES
-
Cooling YN
YES
-
Cooling
Central Air, Ceiling Fan(s), Gas
-
Heating YN
YES
-
Heating
Natural Gas, Forced Air
-
Pet friendly
Yes
Exterior
-
Garage
Yes
-
Garage spaces
1
-
Construction Materials
Brick
-
Other Exterior Features
Lighting
-
Parking
Off Street, On Street, Garage, Driveway, Covered, Attached
-
Pool
No
-
Waterfront YN
NO
Area & Lot
-
Lot Size(acres)
0.06
-
Lot Size(square feet)
2,614
-
Property Type
Residential
-
Property Sub Type
Townhouse
-
Architectural Style
Traditional
Price
-
Sales Price
$175,000
-
Tax Amount
$4,471
-
Financing Options
Cash, Conventional, FHA, VA
-
Sq. Footage
1,088
-
Price/SqFt
$160
HOA
-
Association
YES
-
Association Fee
$100
-
Association Fee Frequency
Monthly
-
Association Fee Includes
N/A
School District
-
Elementary School
N/A
-
Middle School
N/A
-
High School
N/A
Property Features
-
New Construction
NO
-
Foundation Details
Block
-
Senior Community YN
NO
-
Sewer
Public Sewer
-
Tax Lot
600-012
-
Water Source
Public
Schedule a Showing
Showing scheduled successfully.
Mortgage calculator
Estimate your monthly mortgage payment, including the principal and interest, property taxes, and HOA. Adjust the values to generate a more accurate rate.
Your payment
Principal and Interest:
$
Property taxes:
$
HOA fees:
$
Total loan payment:
$
Total interest amount:
$
Location
County
DELAWARE
Elementary School
Middle School
High School
Listing Courtesy of Richard Toothill, Keller Williams Real Estate Tri-County
RealHub Information is provided exclusively for consumers' personal, non-commercial use, and it may not be used for any purpose other than to identify prospective properties consumers may be interested in purchasing. All information deemed reliable but not guaranteed and should be independently verified. All properties are subject to prior sale, change or withdrawal. RealHub website owner shall not be responsible for any typographical errors, misinformation, misprints and shall be held totally harmless.

Salesperson, The Wolfe Team- Team Leader
Ron & Tonya Wolfe
Call Ron & Tonya today to schedule a private showing.

* Listings on this website come from the FMLS IDX Compilation and may be held by brokerage firms other than the owner of this website. The listing brokerage is identified in any listing details. Information is deemed reliable but is not guaranteed. If you believe any FMLS listing contains material that infringes your copyrighted work please click here to review our DMCA policy and learn how to submit a takedown request.© 2024 FMLS.
Related Properties
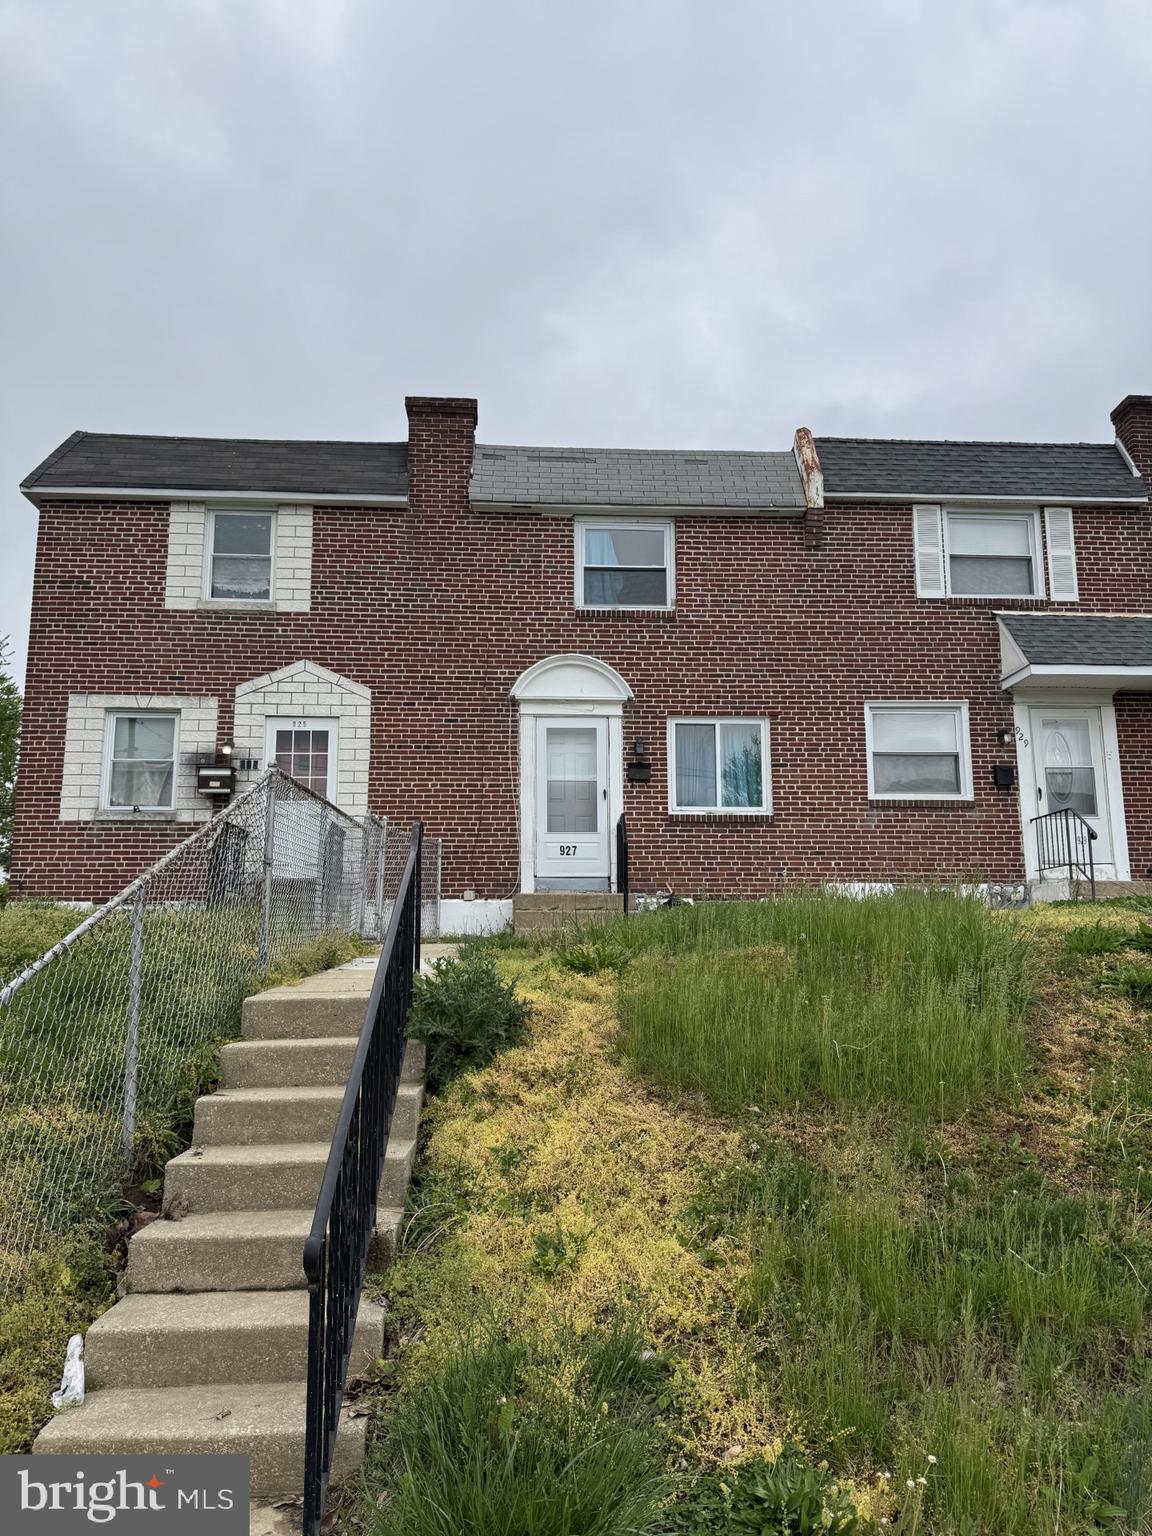
FOLCROFT
927 GRANT ROAD
3 Beds
1 Baths
1,088 Sq.Ft.
$200,000
MLS#: PADE2113748
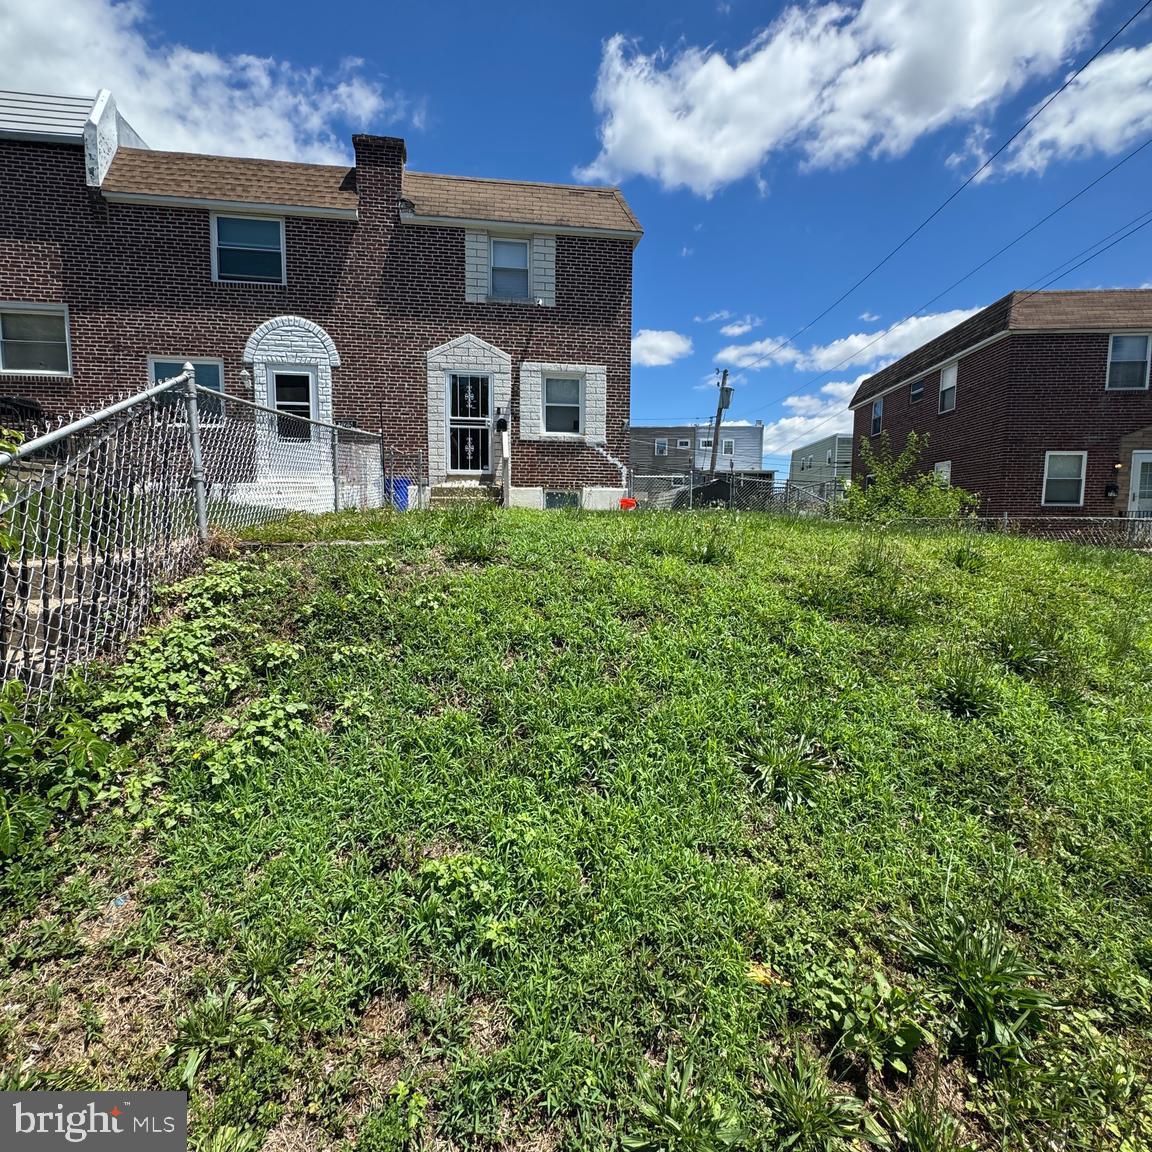
FOLCROFT
727 GRANT ROAD
3 Beds
1 Baths
1,088 Sq.Ft.
$209,000
MLS#: PADE2117962

FOLCROFT
905 DELVIEW DRIVE
6 Beds
2 Baths
1,088 Sq.Ft.
$199,000
MLS#: PADE2122316

FOLCROFT
877 TAYLOR DRIVE
3 Beds
1 Baths
1,152 Sq.Ft.
$209,000
MLS#: PADE2122310
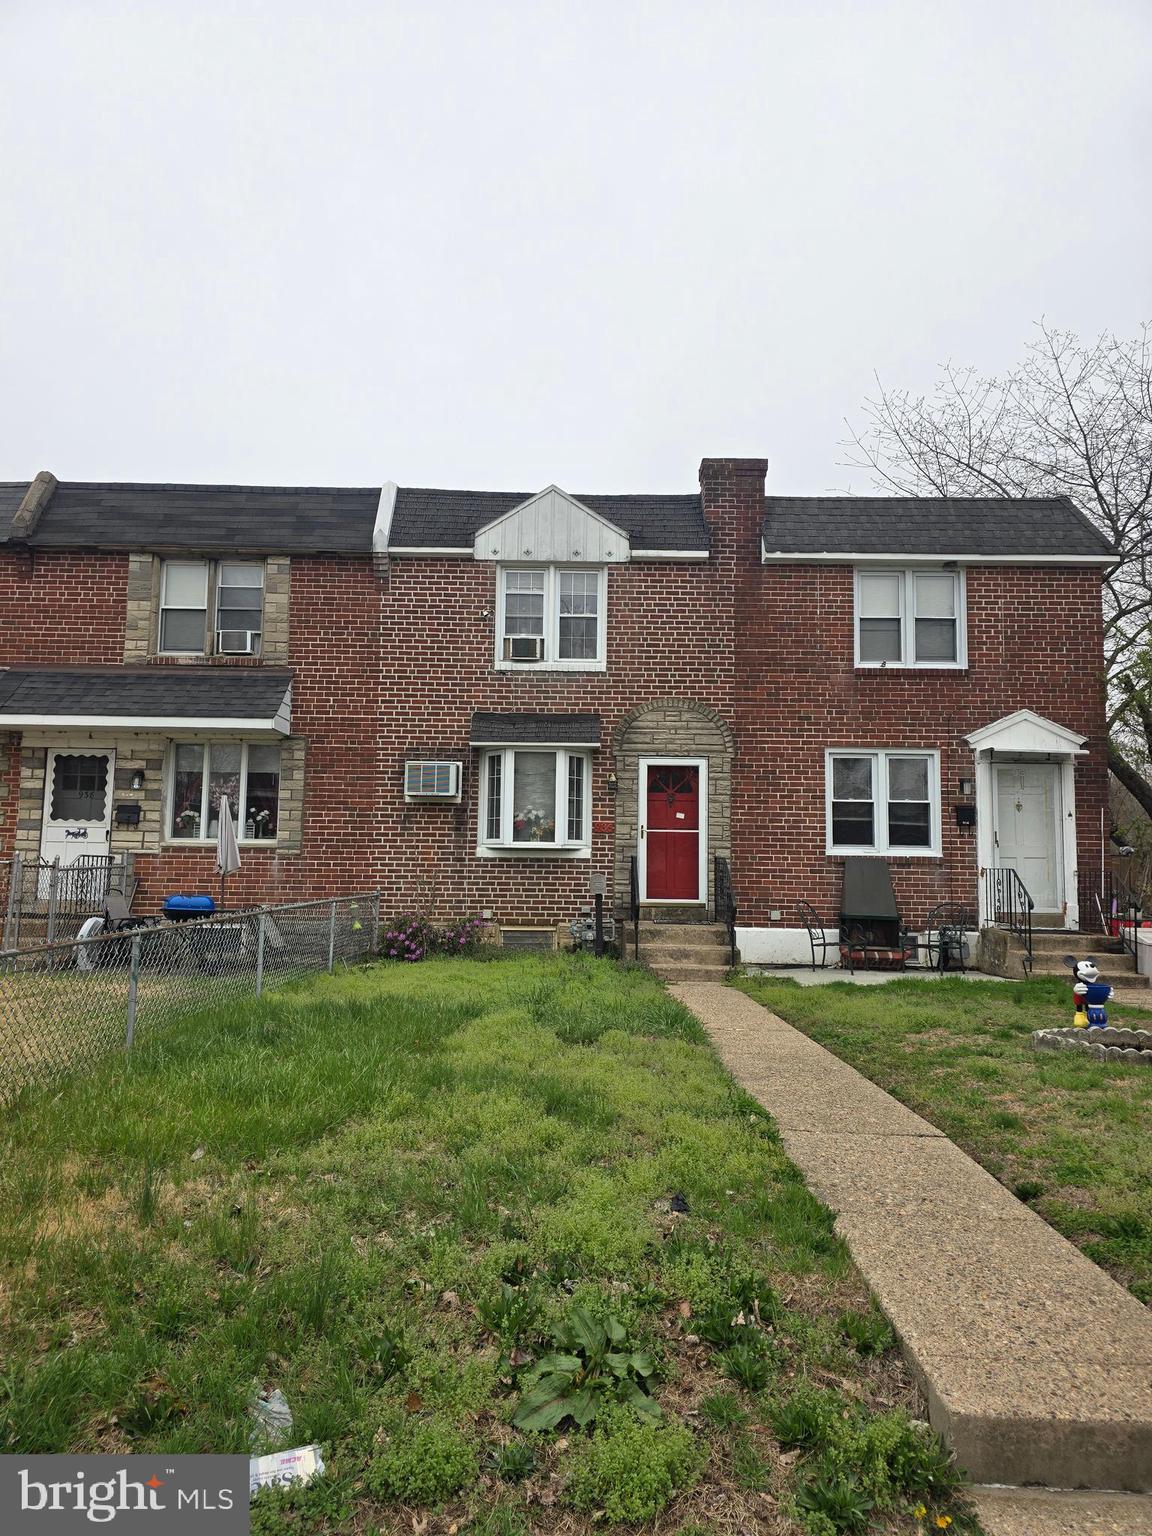
FOLCROFT
936 TAYLOR DRIVE
2 Beds
1 Baths
1,152 Sq.Ft.
$169,900
MLS#: PADE2111648

FOLCROFT
1984 CARTER ROAD
3 Beds
1 Baths
1,088 Sq.Ft.
$195,000
MLS#: PADE2123088

FOLCROFT
1506 LLANWELLYN AVENUE
3 Beds
1 Baths
1,152 Sq.Ft.
$199,000
MLS#: PADE2122314

FOLCROFT
729 BENNINGTON ROAD
3 Beds
1 Baths
1,088 Sq.Ft.
$199,000
MLS#: PADE2122300
.png)