Features & Amenities

Interior

  • Total Bedrooms

    3

  • Bathrooms

    2

  • Above Grade Finished Area

    1488.0

  • Basement YN

    NO

  • Cooling YN

    YES

  • Cooling

    Central Air, Electric

  • Fireplace YN

    NO

  • Heating YN

    YES

  • Heating

    Natural Gas, Forced Air

  • Main Level Bedrooms

    3

  • Pet friendly

    Breed Restrictions, Cats OK, Dogs OK, Number Limit, Yes

Exterior

  • Garage

    No

  • Construction Materials

    Brick

  • Parking

    Off Street, Paved

  • Pool

    Yes

  • Pool Features

    Community

  • Waterfront YN

    NO

Area & Lot

  • Property Type

    Residential

  • Property Sub Type

    Condominium

  • Architectural Style

    Colonial

Price

  • Sales Price

    $325,000

  • Tax Amount

    $3,447

  • Financing Options

    Cash, Conventional

  • Sq. Footage

    1,488

  • Price/SqFt

    $218

HOA

  • Association

    No

School District

  • Elementary School

    NITRAUER

  • Middle School

    MANHEIM TOWNSHIP

  • High School

    MANHEIM TOWNSHIP

Property Features

  • Stories

    2

  • New Construction

    NO

  • Association Amenities

    Clubhouse

  • Senior Community YN

    NO

  • Sewer

    Public Sewer

  • Water Source

    Public

Schedule a Showing

Showing scheduled successfully.

<
>
IN PERSON
VIA CHAT

What is 3 + 4 ?


Change time

Mortgage calculator

Estimate your monthly mortgage payment, including the principal and interest, property taxes, and HOA. Adjust the values to generate a more accurate rate.

Your payment

Principal and Interest:

$

Property taxes:

$

HOA fees:

$

Total loan payment:

$

Total interest amount:

$

Location

County

LANCASTER

Elementary School

NITRAUER

Middle School

MANHEIM TOWNSHIP

High School

MANHEIM TOWNSHIP

Listing Courtesy of Jeremy Ganse , RE/MAX SmartHub Realty

RealHub Information is provided exclusively for consumers' personal, non-commercial use, and it may not be used for any purpose other than to identify prospective properties consumers may be interested in purchasing. All information deemed reliable but not guaranteed and should be independently verified. All properties are subject to prior sale, change or withdrawal. RealHub website owner shall not be responsible for any typographical errors, misinformation, misprints and shall be held totally harmless.

Agent Ron & Tonya Wolfe

The Wolfe Team- Team Leader

Ron & Tonya Wolfe

Call Ron & Tonya today to schedule a private showing.


* Listings on this website come from the FMLS IDX Compilation and may be held by brokerage firms other than the owner of this website. The listing brokerage is identified in any listing details. Information is deemed reliable but is not guaranteed. If you believe any FMLS listing contains material that infringes your copyrighted work please click here to review our DMCA policy and learn how to submit a takedown request.© 2024 FMLS.
Welcome home to this bright second-floor condo in one of Manheim Township's most established communities. A private ground-level entry leads up to the light-filled main level, where an open living and dining area, oversized windows, and a sliding glass door, frames peaceful wooded views. Just off the living room, a glass-enclosed sunroom is the ideal spot for morning coffee overlooking the lawn. The kitchen offers warm oak cabinetry, ample solid-surface counters, and a full appliance package. Three bedrooms include a spacious primary suite with a private full bath and easy step-in glass shower, plus a second full bath with tub. Enjoy the convenience of in-unit full-size laundry, central air, and gas heat. Add Manheim Township schools and single-level living once you're upstairs, and this move-in-ready home is an easy yes.  Monthly condo fees cover water, trash, exterior maintenance, lawn care, and snow removal, with on-site maintenance available at just $55/hour for added peace of mind. Valleybrook Estates rounds it out with outstanding amenities: an outdoor pool, clubhouse, bocce court, walking trails, and 68 acres of beautifully landscaped grounds. This prime location puts you minutes from shopping, dining, parks, medical facilities, and schools, with quick access to Oregon Pike (Route 272), Route 30, Route 283, and Route 222. Please note this unit must be owner-occupied. Don't miss your chance to own this turnkey home in a vibrant, well-maintained community. Schedule your private showing today.

86 VALLEYBROOK DRIVE

Message successfully sent.

What would you like to know?

What is 3 + 4 ?

I agree to receive email communication and understand I can unsubscribe at any time.

I agree to be contacted by Charis Realty Group via call, email, and text for real estate services. To opt out, you can reply 'stop' at any time or reply 'help' for assistance. You can also click the unsubscribe link in the emails. Message and data rates may apply. Message frequency may vary. Privacy Policy

Related Properties

Welcome to 112 Rembrandt. This first-floor-living ranch home is vacant and ready for new owners. Positioned on a cul-de-sac road with an amazing view; the location is perfect for letting the dogs run around, backyard barbeque or sipping coffee while watching the sunrise. The heating system is fueled by geothermal energy offering utility savings and reliable comfort. The interior features original hardwood flooring, just recently uncovered after decades of carpeting. A little TLC will bring them back to life in no time. The living room has a wood burning fireplace that leads into the formal dining room, and all of the bedrooms are positioned to offer privacy from the rest of the home. There is a conveniently placed half bathroom at the top of the basement steps. Downstairs you'll find a large open finished area that is perfect for a workout area, game room or home theatre. There are also four unfinished rooms in the basement offering extra storage and options for crafting, a home office or additional living space. This home has a lot to offer to the next owners. Come and tour in person and see if this is the right home for you.
#PALA2093686

LANCASTER

112 REMBRANDT DRIVE

3 Beds

1 Baths

2,014 Sq.Ft.

$365,000

MLS#: PALA2093686

Welcome to 534 Spruce Street, where timeless Lancaster City charm meets exceptional modern living. Truly one of a kind, this thoughtfully renovated home has been reimagined with an artistic eye, blending high-quality craftsmanship, designer finishes, and effortless functionality throughout. Every detail has been carefully curated to create a home that is as beautiful as it is practical, offering the perfect balance of character and carefree living.

Step inside to discover inviting spaces filled with warmth, natural light, and distinctive design elements that set this home apart. The extensive renovations provide peace of mind, allowing you to spend less time on maintenance and more time enjoying everything this incredible property and neighborhood have to offer.

Outdoors, escape to your own private oasis—a beautifully designed retreat perfect for morning coffee, entertaining friends, or unwinding after a day in the city. This serene outdoor space is a rare find and an extension of the home's unique personality.

Located in Lancaster City's Northwest neighborhood, 534 Spruce Street places you just steps from local restaurants, boutique shopping, coffee shops, galleries, and the open green space of Buchanan Park. Whether you're taking an evening stroll, meeting friends for dinner, or enjoying one of the city's many events, you'll love the convenience and vibrant lifestyle this premier location provides.

Experience the perfect blend of artistry, comfort, and city living at 534 Spruce Street.

***Home is listed as a 2 bedroom but does have a finished 3rd floor that does not currently have heating and cooling****
#PALA2092566

LANCASTER

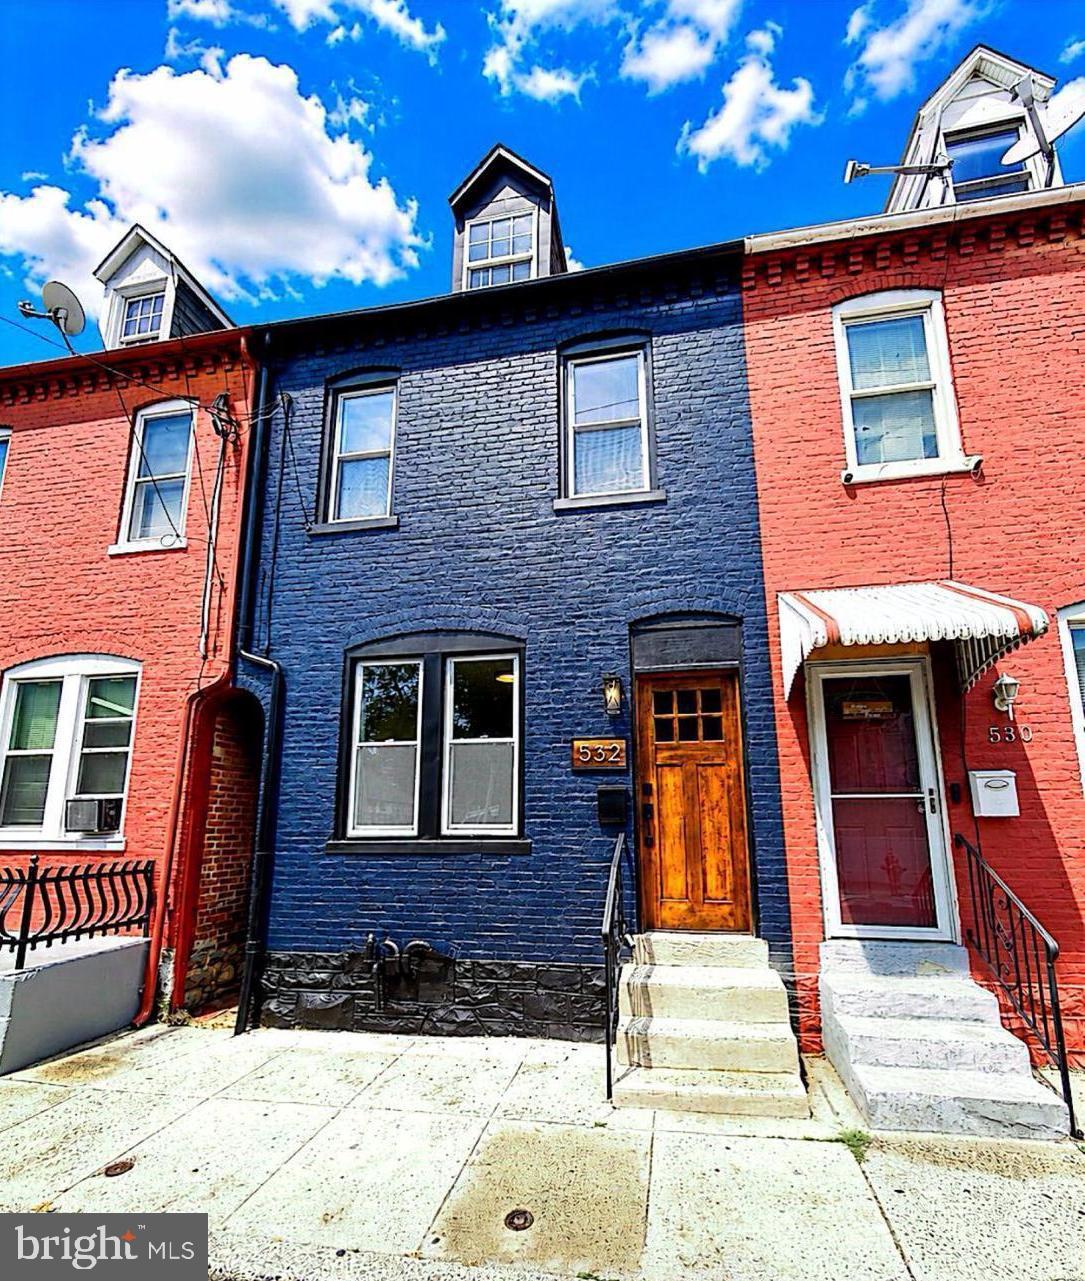
534 SPRUCE STREET

2 Beds

1 Baths

1,211 Sq.Ft.

$340,000

MLS#: PALA2092566

A true third-floor primary suite with an en suite bath and substantial closet space is an unexpected find in Lancaster City—particularly under $300k.
Offering three bedrooms, two and a half bathrooms, and three full floors of living space, this home distinguishes itself not simply by its size, but by how intelligently that space is arranged.
The first floor is designed for everyday living, with generous gathering spaces and the added practicality of a powder room. Upstairs, the second floor provides multiple bedrooms, a full bath, and conveniently located laundry, keeping the necessities of daily life where they make the most sense.
The third floor is something altogether different. Dedicated to the primary suite, it creates a genuine sense of privacy within the home, with an en suite bathroom and unusually abundant closet space. Rather than simply adding another bedroom, this floor functions as a retreat of its own.
The three-bedroom configuration also creates flexibility that extends well beyond sleeping quarters. There is room for guests, dedicated office space, a studio, library, or whatever the next owner’s life requires.
What makes this home particularly compelling is the combination: substantial square footage, three bedrooms, 2.5 baths, second-floor laundry, a private primary suite, and the character and convenience of Lancaster City—all at a price below $300,000.
For buyers wondering what their money can still buy in Lancaster City, this home offers a rather convincing answer.
#PALA2091736

LANCASTER

235 GREEN STREET

3 Beds

2 Baths

1,889 Sq.Ft.

$289,000

MLS#: PALA2091736

Don't miss this charming corner property with three bedroom and one bath. Totally renovated in 2024 with new Roof, Kitchen, Water Heater, Gas Furnace,  Air Conditioner,  Replacement Windows,  Bath,  Flooring etc. New Sewer Line installed July 2026. Walk into beautiful engineered hard wood floors that lead to the spacious and bright kitchen featuring Butcherblock Counter Tops and new Cabinets. Original hard wood floors on second floor. Extra Storage Closets and Shelving included. Enjoy your own private outdoor space. This home is ready for new homeowners and could be yours today! Come and experience this prime Lancaster City location, neighborhood, and amenities that are offered.
#PALA2092200

LANCASTER

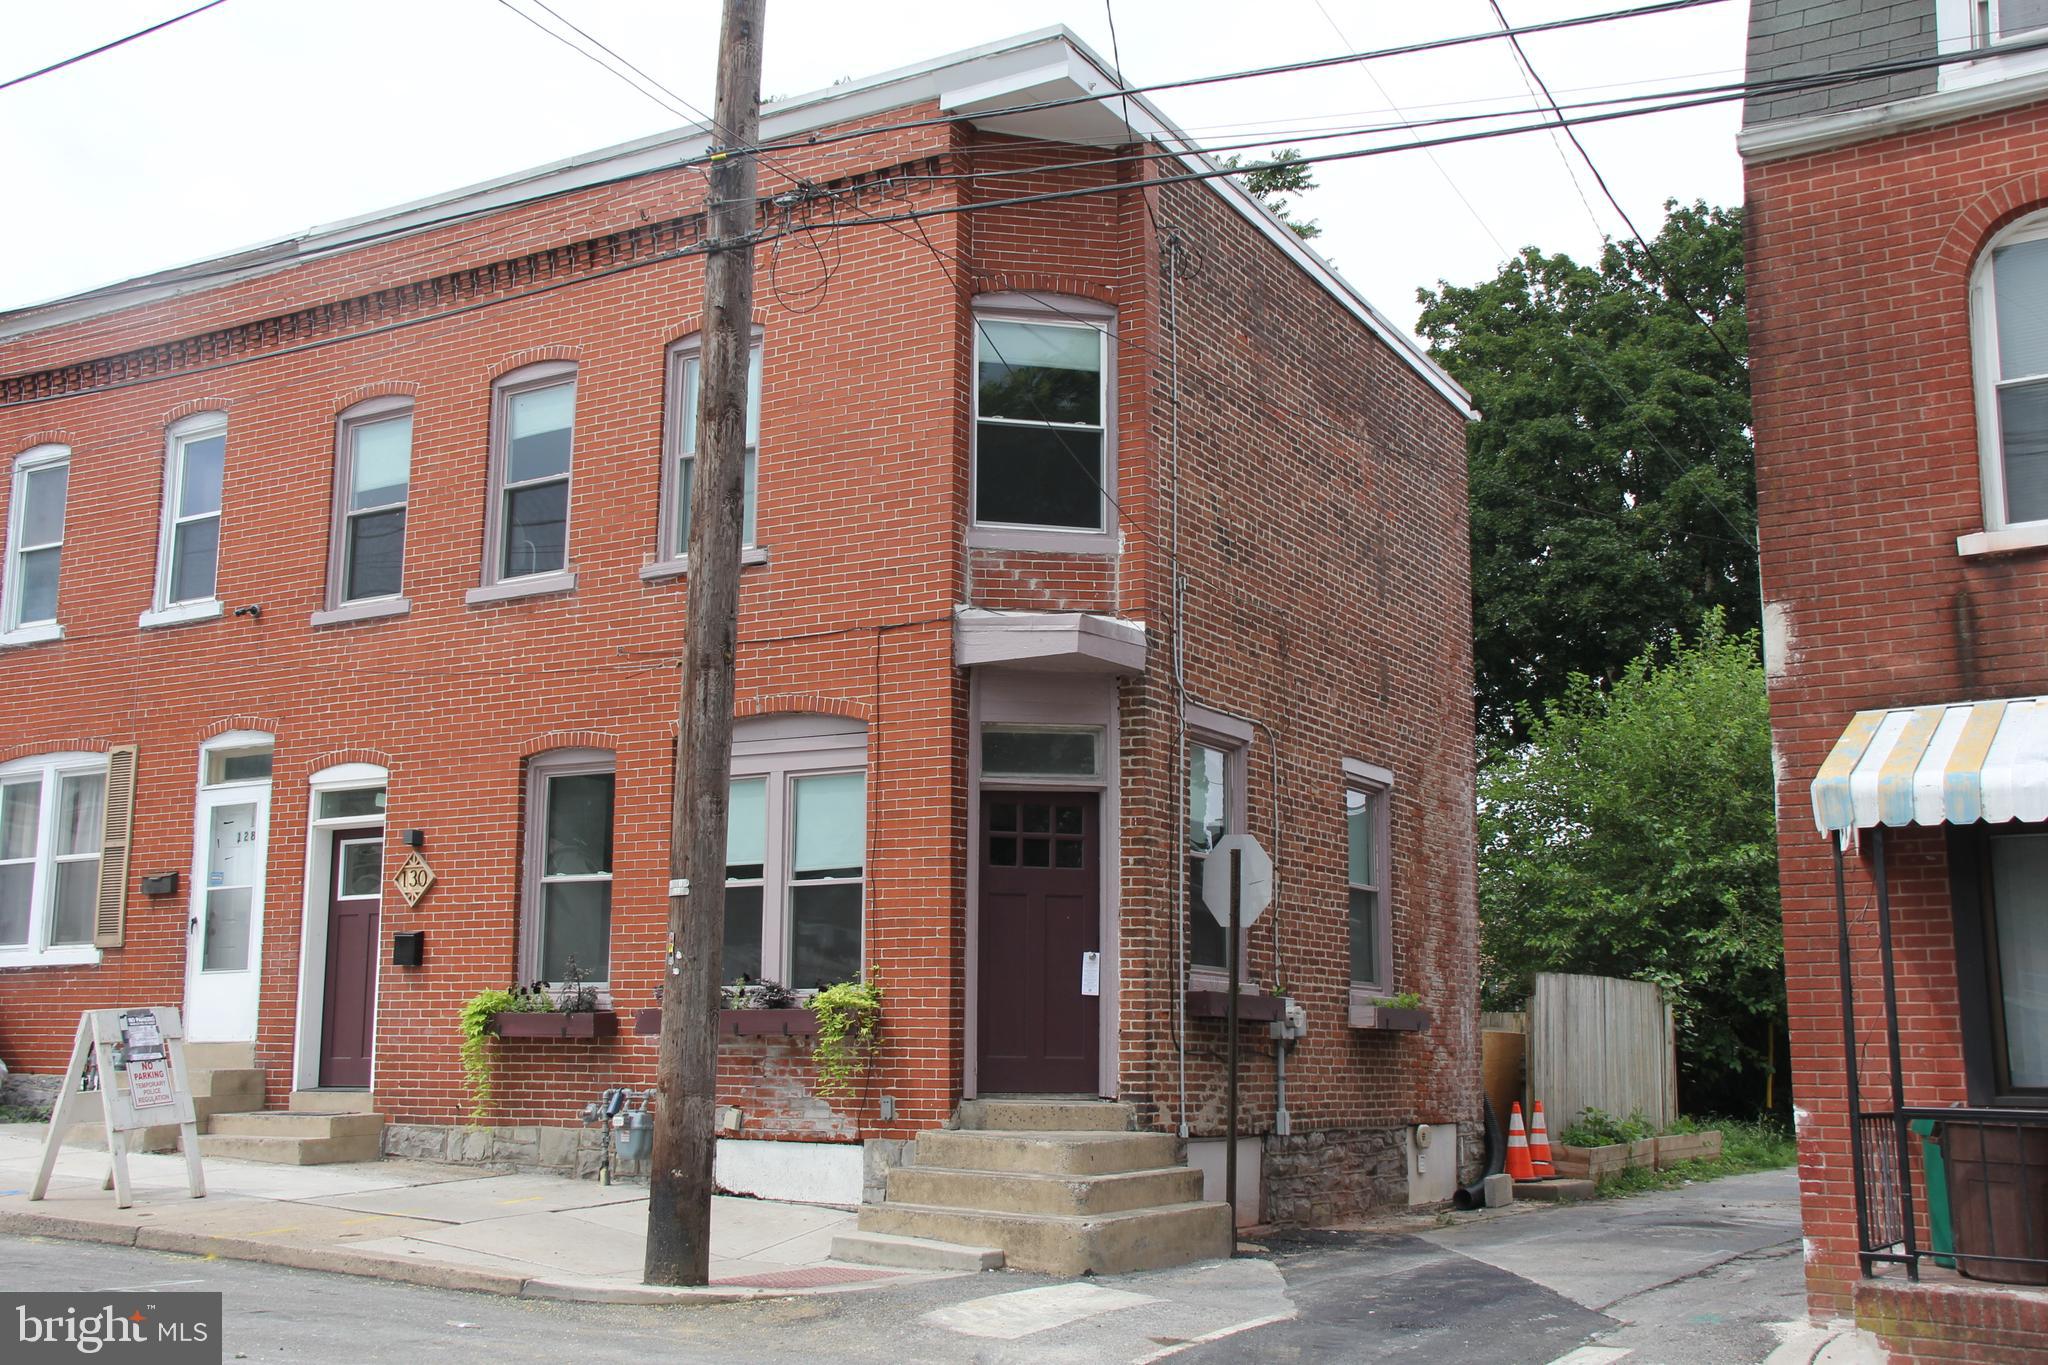
130 N FRANKLIN STREET 132

3 Beds

1 Baths

1,621 Sq.Ft.

$265,000

MLS#: PALA2092200

Welcome to this beautifully updated 3-bedroom, 3-bathroom home in a quiet neighborhood with wonderful neighbors. With so many recent updates, this home has the fresh feel of new construction without giving up the charm of an established neighborhood.
Inside, you’ll find a new kitchen and bathrooms, new flooring, fresh paint, and new light fixtures throughout. The living and dining areas open to a large private deck.
The finished basement with a full bathroom provides additional living space for a family room, home office, gym, or guests. This home even has a garage!
Move-in ready, beautifully updated, and located in a neighborhood you’ll love coming home to.
#PALA2093854

LANCASTER

1766 BETZ FARM DRIVE

3 Beds

1 Baths

1,980 Sq.Ft.

$333,000

MLS#: PALA2093854

3 Bed | 2 Bath | 1-Car Garage | Partially Finished  Basement | Huge Backyard. This home checks all the boxes — an updated finished lower level adds valuable living space, while the oversized backyard offers endless potential for entertaining, gardening, or relaxing. A must-see in a convenient Lancaster location! Open House - (First Available Time Slot -This Friday 7-24-26)
#PALA2090776

LANCASTER

203 WHITTIER LANE

3 Beds

1 Baths

1,526 Sq.Ft.

$359,900

MLS#: PALA2090776

New Roof & New Siding!! Your retreat is waiting  Some properties simply check boxes. This one redefines what it means to escape. Tucked along the serene corridor of Bull Creek Drive in Lancaster County's coveted Northern Neck, one of Virginia's most quietly sought-after coastal regions, 419 Bull Creek Drive is the rare five-bedroom, three-bath home that delivers the lifestyle you've been postponing. On nearly a full acre of tranquil, park-like grounds, this thoughtfully proportioned residence offers the breathing room, privacy, and recreational access that discerning second-home buyers have been quietly competing for in this market. Lancaster County sits at the confluence of the Rappahannock River, the Corrotoman River, and the Chesapeake Bay, and Bull Creek is one of its most prized addresses. The Bull Creek community places you within reach of some of the Northern Neck's finest recreational waters, where mornings spent fishing the Rappahannock, afternoons on the boat ramp, and evenings watching the sun dissolve become the unremarkable rhythm of an ordinary weekend. Whether your definition of the perfect escape involves casting a line at sunrise, launching a kayak on a Saturday afternoon, or simply sitting on your porch while the world slows to the pace of the tide, this address makes all of it effortlessly attainable. The towns of Kilmarnock, Irvington, and White Stone, each within a comfortable drive, offer everything from boutique shopping and acclaimed farm-to-table dining to full-service marinas, a regional hospital, a movie theater, and more.
#VALV2001024

LANCASTER

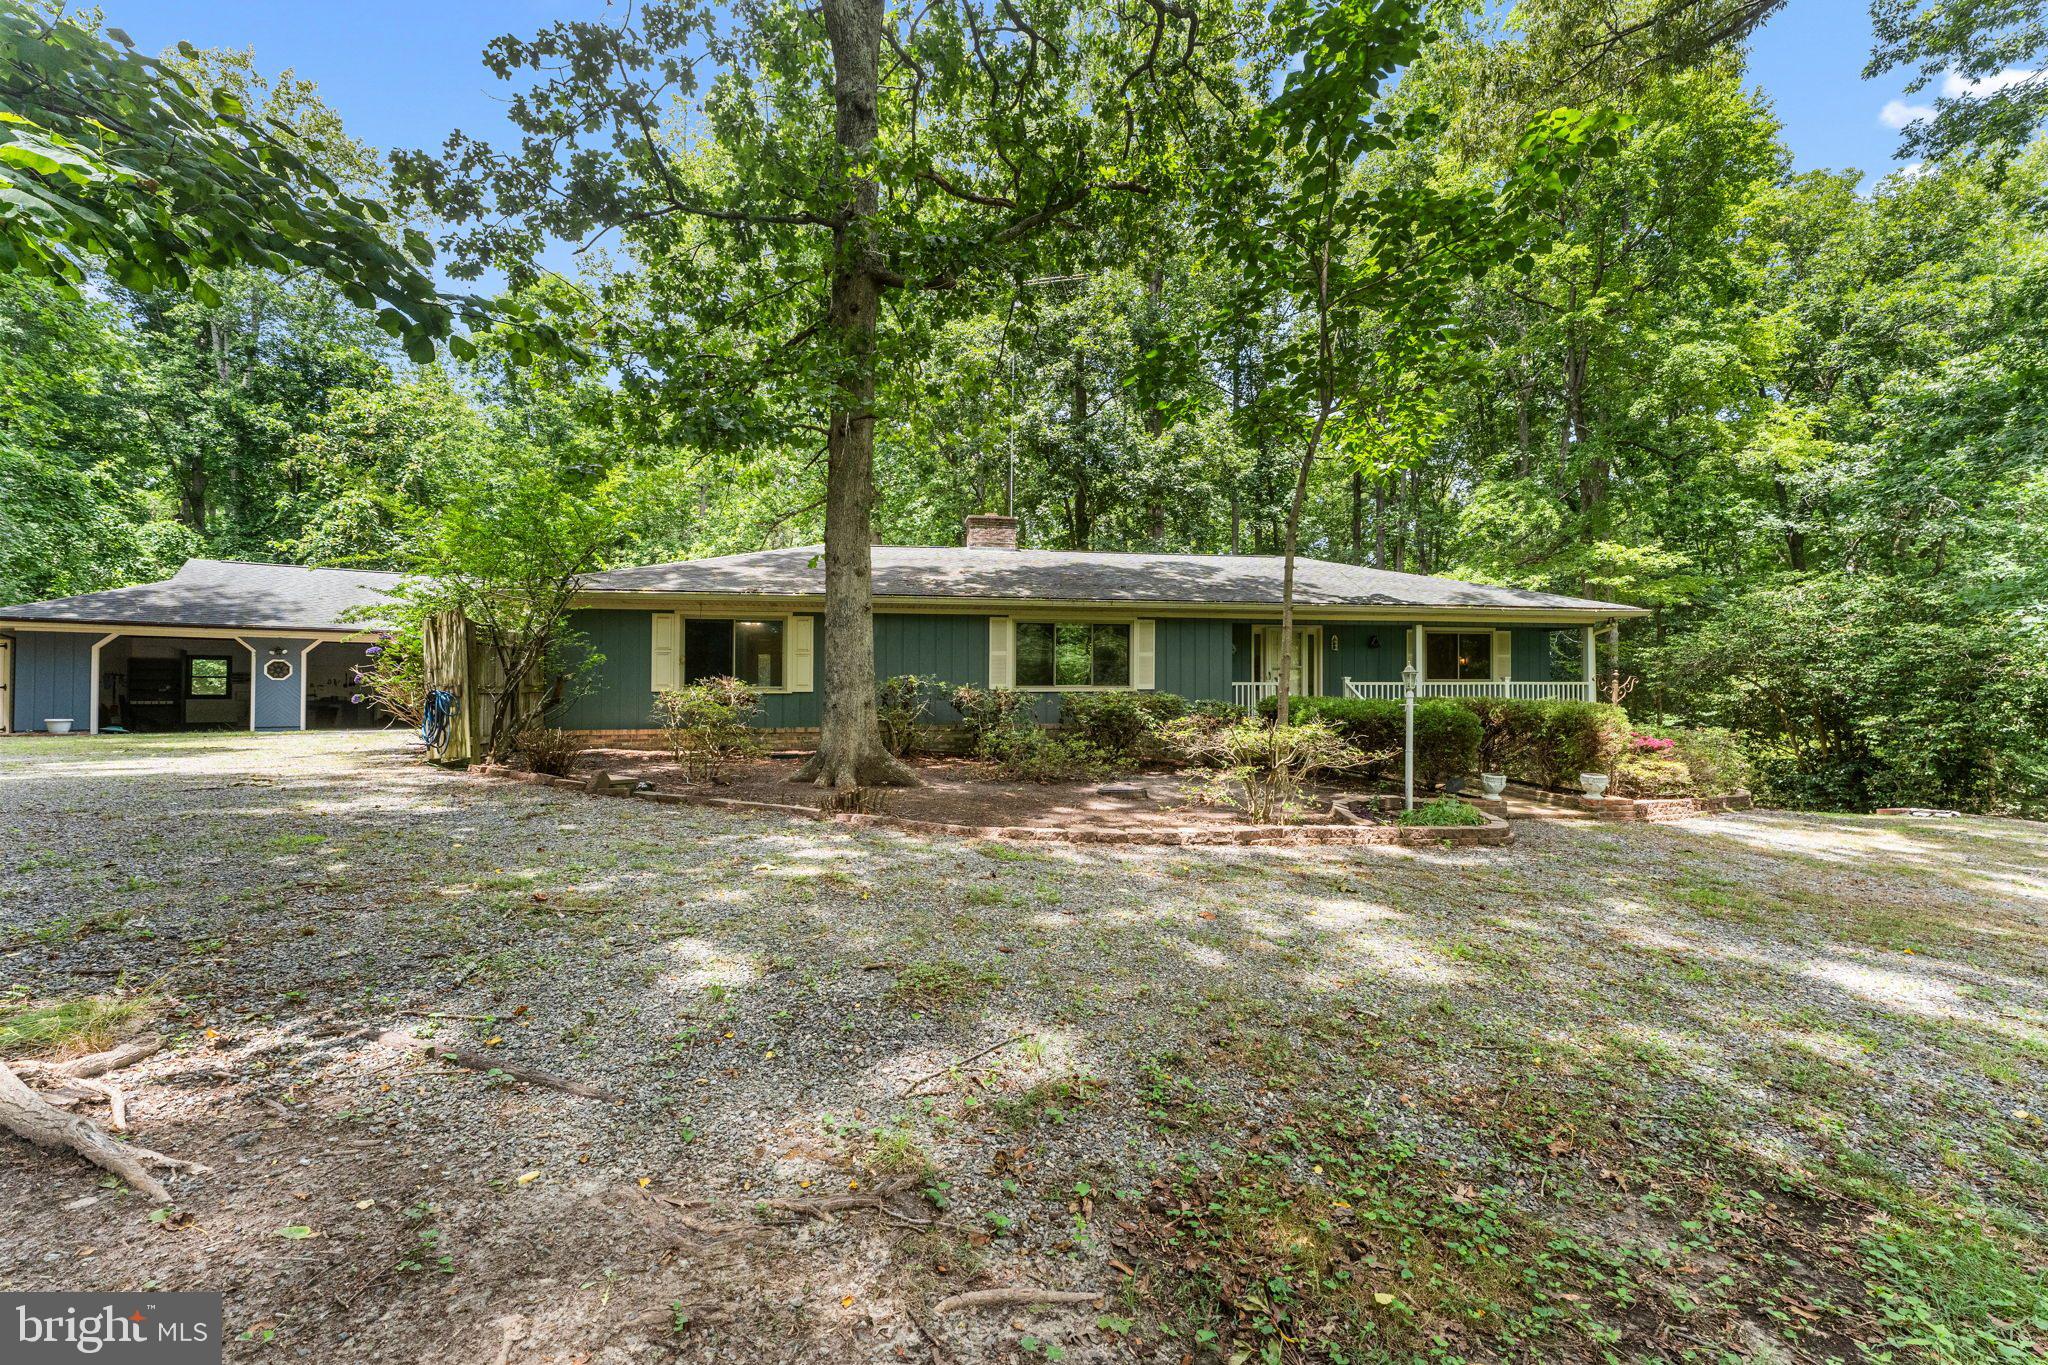
419 BULL CREEK DRIVE

5 Beds

3 Baths

2,720 Sq.Ft.

$380,000

MLS#: VALV2001024

Nicely updated spacious 4 bedroom, 2 1/2 bathroom home across from Lancaster General Hospital. Featuring a lovely 1st floor full bath and large, open, updated kitchen and formal dining room. 4 well apportioned bedrooms and a fully finished basement with half bath make this an attractive home for any size family. The home has central A/C and a new gas furnace and 200 amp electric panel. The rear outdoor area of the home sports a gazebo/cabana and deck for relaxing or entertaining. Front street parking is permitted to residents and an adjacent rear parking lot is available for rental parking spaces at $60 per space. Don't miss this great home in a prime northeast Lancaster City location!
#PALA2093060

LANCASTER

128 E JAMES STREET

4 Beds

2 Baths

2,321 Sq.Ft.

$335,000

MLS#: PALA2093060

New on site 2 days ago
Welcome to Valleybrook Estates, a superbly located and well-managed community in the heart of Manheim Township.  Conveniently featuring a 2 bedroom, 1 bath floor plan, this easy-access home offers no-stairs living in an extremally well-maintained unit. The functional layout offers an efficient kitchen, bright and open living/dining area, and a private outdoor patio.  Valleybrook also provides numerous amenities including an outdoor pool, walking trails, bocce court and clubhouse. Schedule your tour today!
#PALA2094326

LANCASTER

36 VALLEYBROOK DRIVE

2 Beds

1 Baths

1,125 Sq.Ft.

$289,900

MLS#: PALA2094326

 - property

Send a message

Message successfully sent.

Your message

What is 3 + 4 ?

Reason for contacting?

I agree to receive email communication and understand I can unsubscribe at any time.

I agree to be contacted by Charis Realty Group via call, email, and text for real estate services. To opt out, you can reply 'stop' at any time or reply 'help' for assistance. You can also click the unsubscribe link in the emails. Message and data rates may apply. Message frequency may vary. Privacy Policy

Sign Out

Virtual Assistant

Would you like to take the next step with this property? We can help you schedule a showing or virtual tour, or send you more details.

Yes, I would like more information.

Thank You for Your Reply, One of Our Agents will contact you as soon as possible

No, maybe later.

Thank you, you can always contact me via email, phone number or through the contact form.

Realhub AI

Lucy - Your AI-Powered Realtor

Update Your Temporary Password

Personalize your search

Enter your email and we'll notify you immediately when new listings match what you're looking for.

or enter email address

Already have an account ? Login here

Continue your home search

I agree to receive communications and understand I can unsubscribe at any time.

I agree to be contacted by Charis Realty Group via call, email, and text for real estate services. To opt out, you can reply 'stop' at any time or reply 'help' for assistance. You can also click the unsubscribe link in the emails. Message and data rates may apply. Message frequency may vary. Privacy Policy

Already have an account ? Login here

We use cookies

We use cookies primarily for analytics to enhance your experience. By accepting, you agree to our use of these cookies. You can manage your preferences or learn more about our cookies policy.