
Log Home, Cabin/Lodge, Ranch/Rambler
88 BUSHY TAIL TRAIL
HEDGESVILLE, WV 25427
MLS#: WVMO2007872
$425,000
Property
Beds
3
Full Baths
2
1/2 Baths
None
Year Built
1992
Sq.Footage
1,362
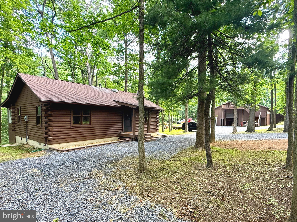
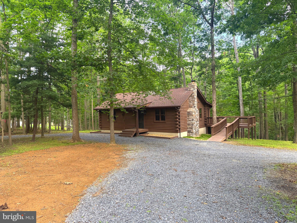
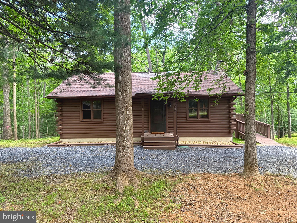
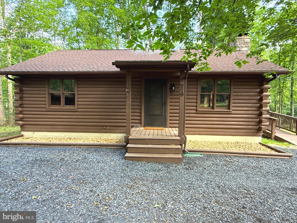
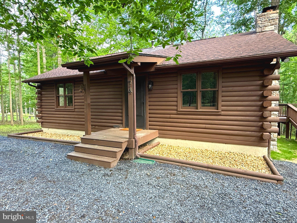
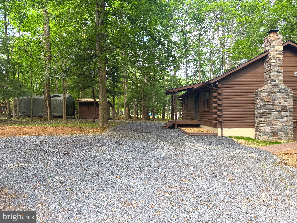
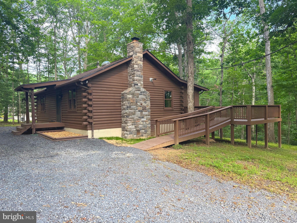
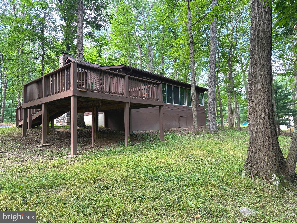
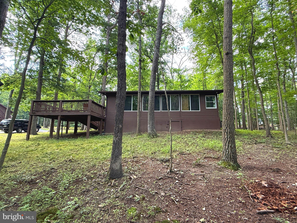
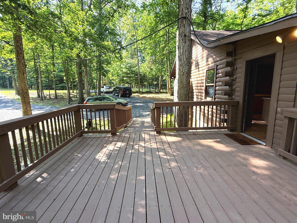
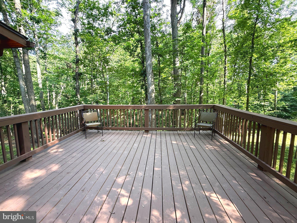
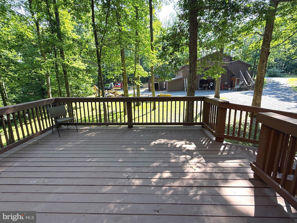
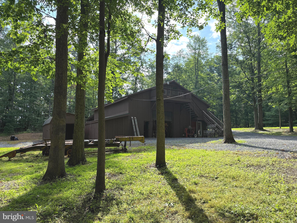
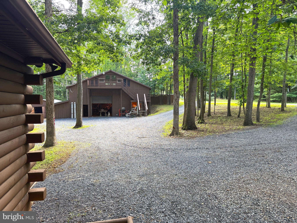
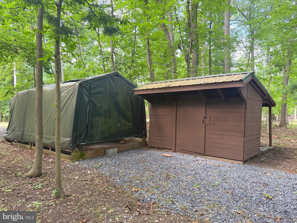
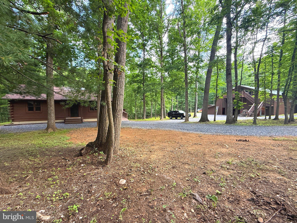
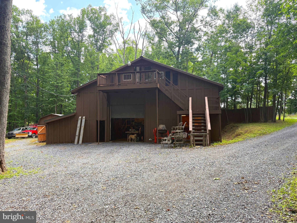
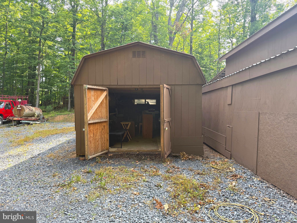
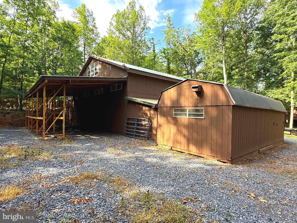
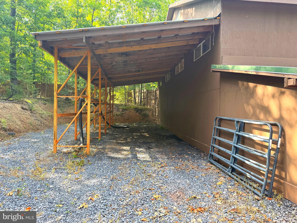
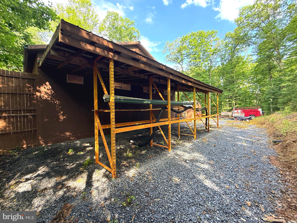
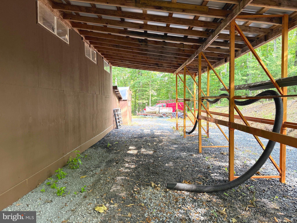
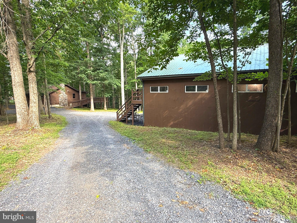
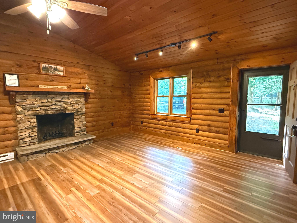
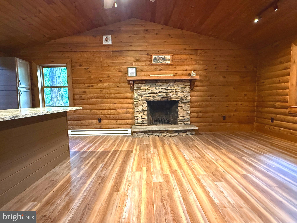
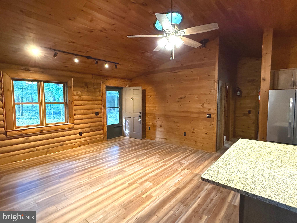
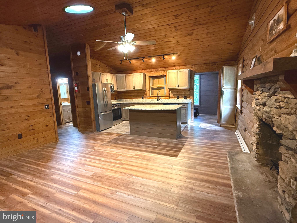
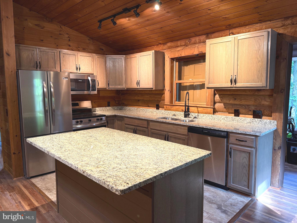
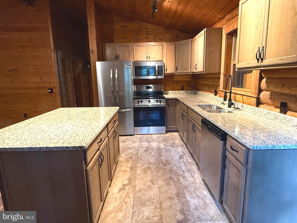
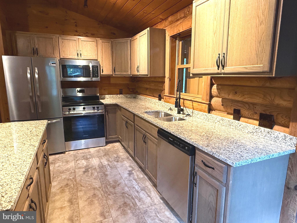
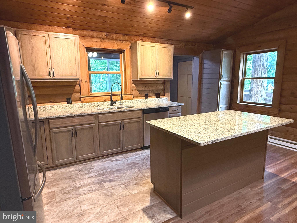
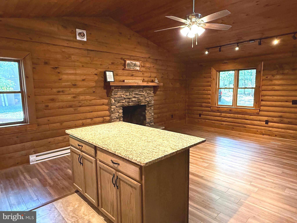
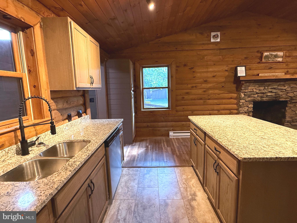
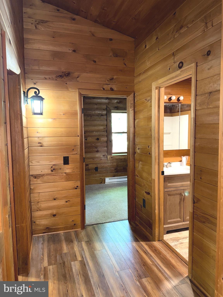
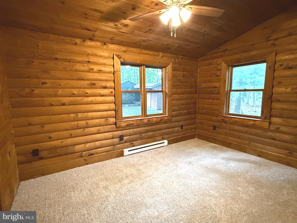
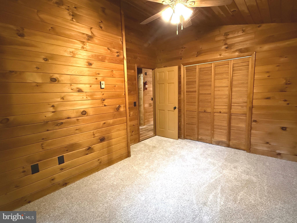
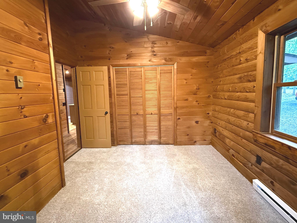
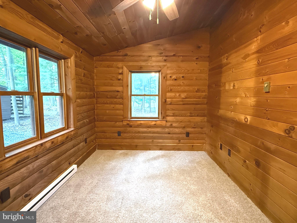
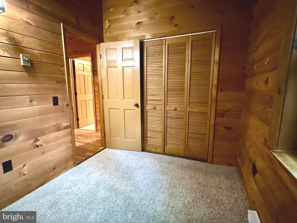
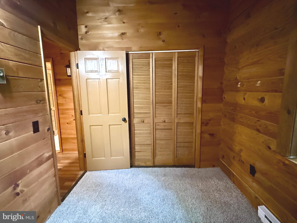
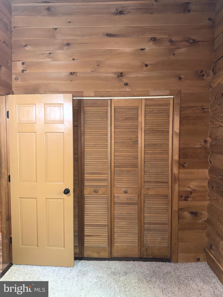
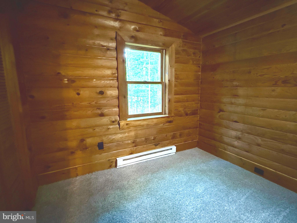
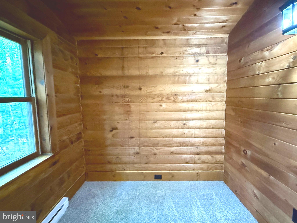
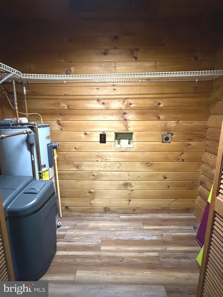
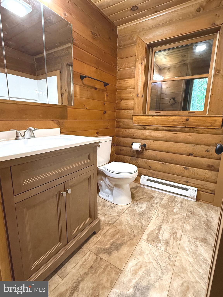
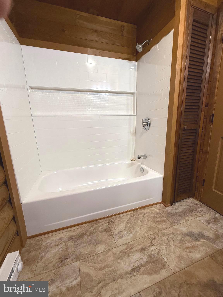
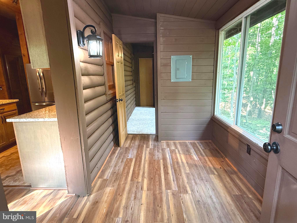
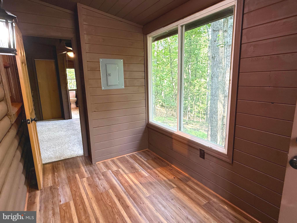
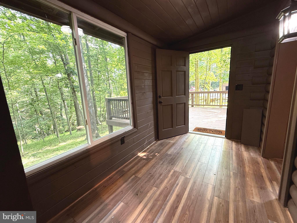
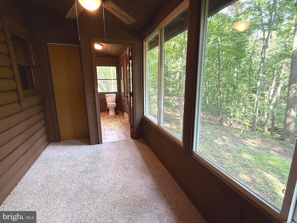
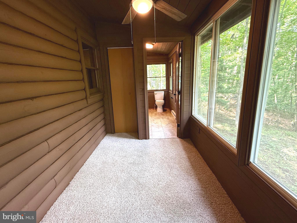
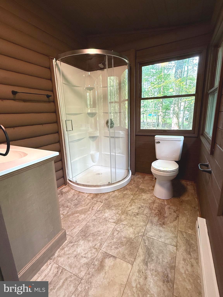
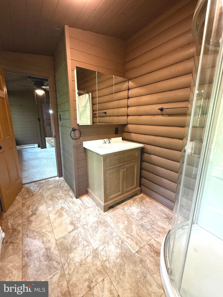
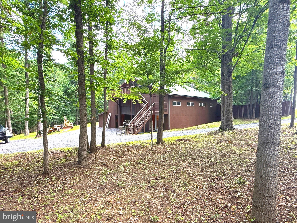
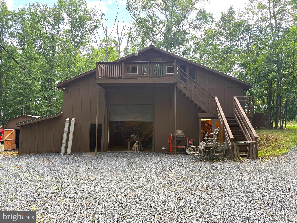
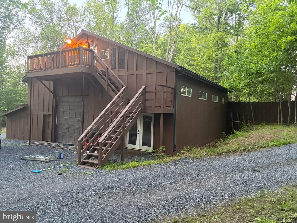
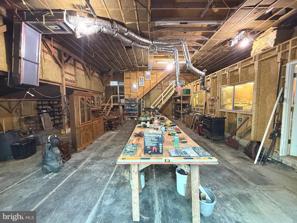
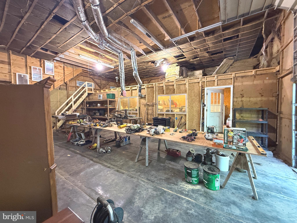
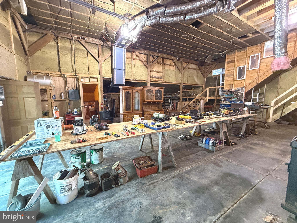
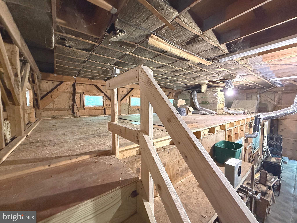
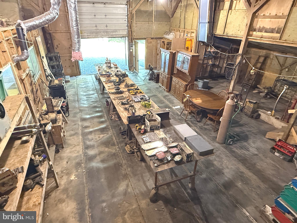
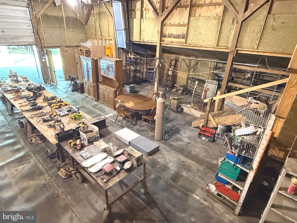
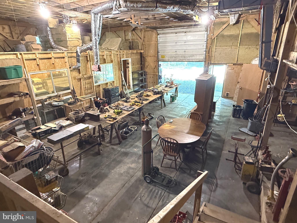
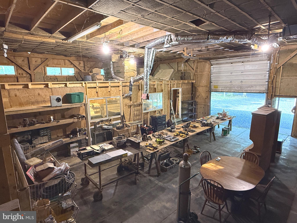
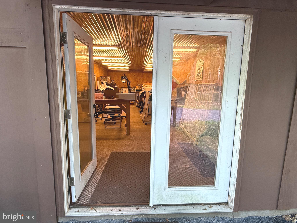
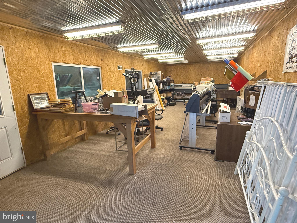
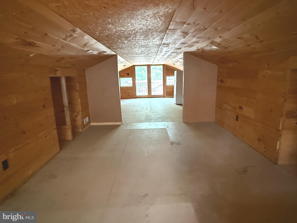
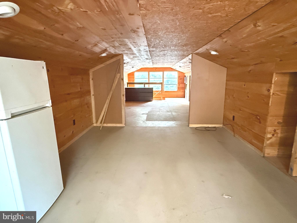
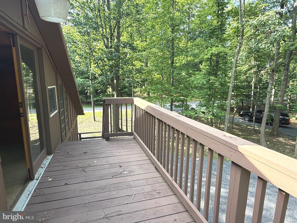
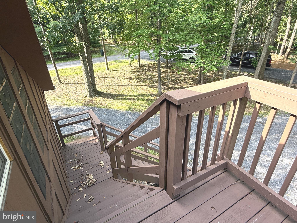
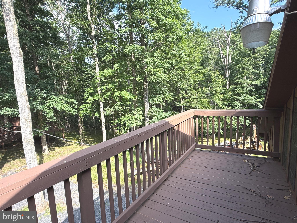
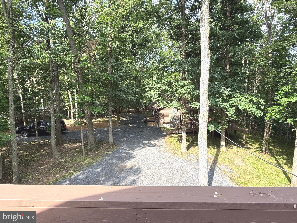
Extensively Remodeled Log Cabin on 2.59 Wooded Acres with Oversized Garage & Workshop! Welcome to this beautifully renovated 3-bedroom, 2-bath log cabin, where rustic charm meets modern convenience. Nestled on 2.59 private wooded acres, this move-in-ready property has been extensively remodeled from top to bottom, allowing you to simply unpack and enjoy. Step inside to a warm and inviting open-concept living area featuring stunning log interior walls, soaring character, and a gorgeous stone wood-burning fireplace with a rustic mantel as the centerpiece. The spacious kitchen has been completely updated with brand-new cabinetry, elegant granite countertops, a Frigidaire stainless steel appliance package, and modern lighting. Throughout the home you'll find new luxury vinyl plank and luxury vinyl tile flooring, new carpet, updated lighting, new ceiling fans, new electric baseboard heating, a beautifully remodeled bathrooms with new vanities and toilets, and countless additional improvements. A new roof and new decking add even more value and peace of mind. Outside, the possibilities continue with an oversized detached garage offering exceptional flexibility. The garage features abundant loft storage, an office with both private exterior and interior access, and a separate finished space above with its own exterior entrance. Additional outbuildings include a woodshed and a workshop shed, providing even more room for storage, hobbies, or equipment. Whether you're looking for a full-time residence, mountain getaway, or investment opportunity, this unique property offers an incredible amount of functional space both inside and out. This is more than just a home—it's a lifestyle. Schedule your private showing today and experience everything this exceptional property has to offer.
Features & Amenities
Interior
-
Other Interior Features
Ceiling Fan(s), Open Floorplan
-
Total Bedrooms
3
-
Bathrooms
2
-
Above Grade Finished Area
1362.0
-
Basement YN
NO
-
Cooling YN
YES
-
Cooling
Ceiling Fan(s), None
-
Fireplace YN
YES
-
Heating YN
YES
-
Heating
Electric, Wood, Baseboard
-
Main Level Bedrooms
3
-
Pet friendly
N/A
Exterior
-
Garage
Yes
-
Garage spaces
2
-
Construction Materials
Frame
-
Parking
Oversized, Gravel, Circular Driveway, Garage, Driveway, Other, Covered, Detached
-
Patio and Porch Features
Deck, Porch
-
Pool
No
-
Waterfront YN
NO
Area & Lot
-
Lot Size(acres)
2.59
-
Lot Size(square feet)
112820.0
-
Property Type
Residential
-
Property Sub Type
Single Family Residence
-
Architectural Style
Log Home, Cabin/Lodge, Ranch/Rambler
Price
-
Sales Price
$425,000
-
Tax Amount
$1,094
-
Sq. Footage
1, 362
-
Price/SqFt
$312
HOA
-
Association
YES
-
Association Fee
$150
-
Association Fee Frequency
Annually
-
Association Fee Includes
N/A
School District
-
Elementary School
N/A
-
Middle School
N/A
-
High School
N/A
Property Features
-
New Construction
NO
-
Foundation Details
Block
-
Senior Community YN
NO
-
Sewer
Septic Tank
-
Tax Lot
74
-
Water Source
Well
Schedule a Showing
Showing scheduled successfully.
Mortgage calculator
Estimate your monthly mortgage payment, including the principal and interest, property taxes, and HOA. Adjust the values to generate a more accurate rate.
Your payment
Principal and Interest:
$
Property taxes:
$
HOA fees:
$
Total loan payment:
$
Total interest amount:
$
Location
County
MORGAN
Elementary School
Middle School
High School
Listing Courtesy of Diva L Bunting , Touchstone Realty, LLC
RealHub Information is provided exclusively for consumers' personal, non-commercial use, and it may not be used for any purpose other than to identify prospective properties consumers may be interested in purchasing. All information deemed reliable but not guaranteed and should be independently verified. All properties are subject to prior sale, change or withdrawal. RealHub website owner shall not be responsible for any typographical errors, misinformation, misprints and shall be held totally harmless.

The Wolfe Team- Team Leader
Ron & Tonya Wolfe
Call Ron & Tonya today to schedule a private showing.

* Listings on this website come from the FMLS IDX Compilation and may be held by brokerage firms other than the owner of this website. The listing brokerage is identified in any listing details. Information is deemed reliable but is not guaranteed. If you believe any FMLS listing contains material that infringes your copyrighted work please click here to review our DMCA policy and learn how to submit a takedown request.© 2024 FMLS.
Related Properties
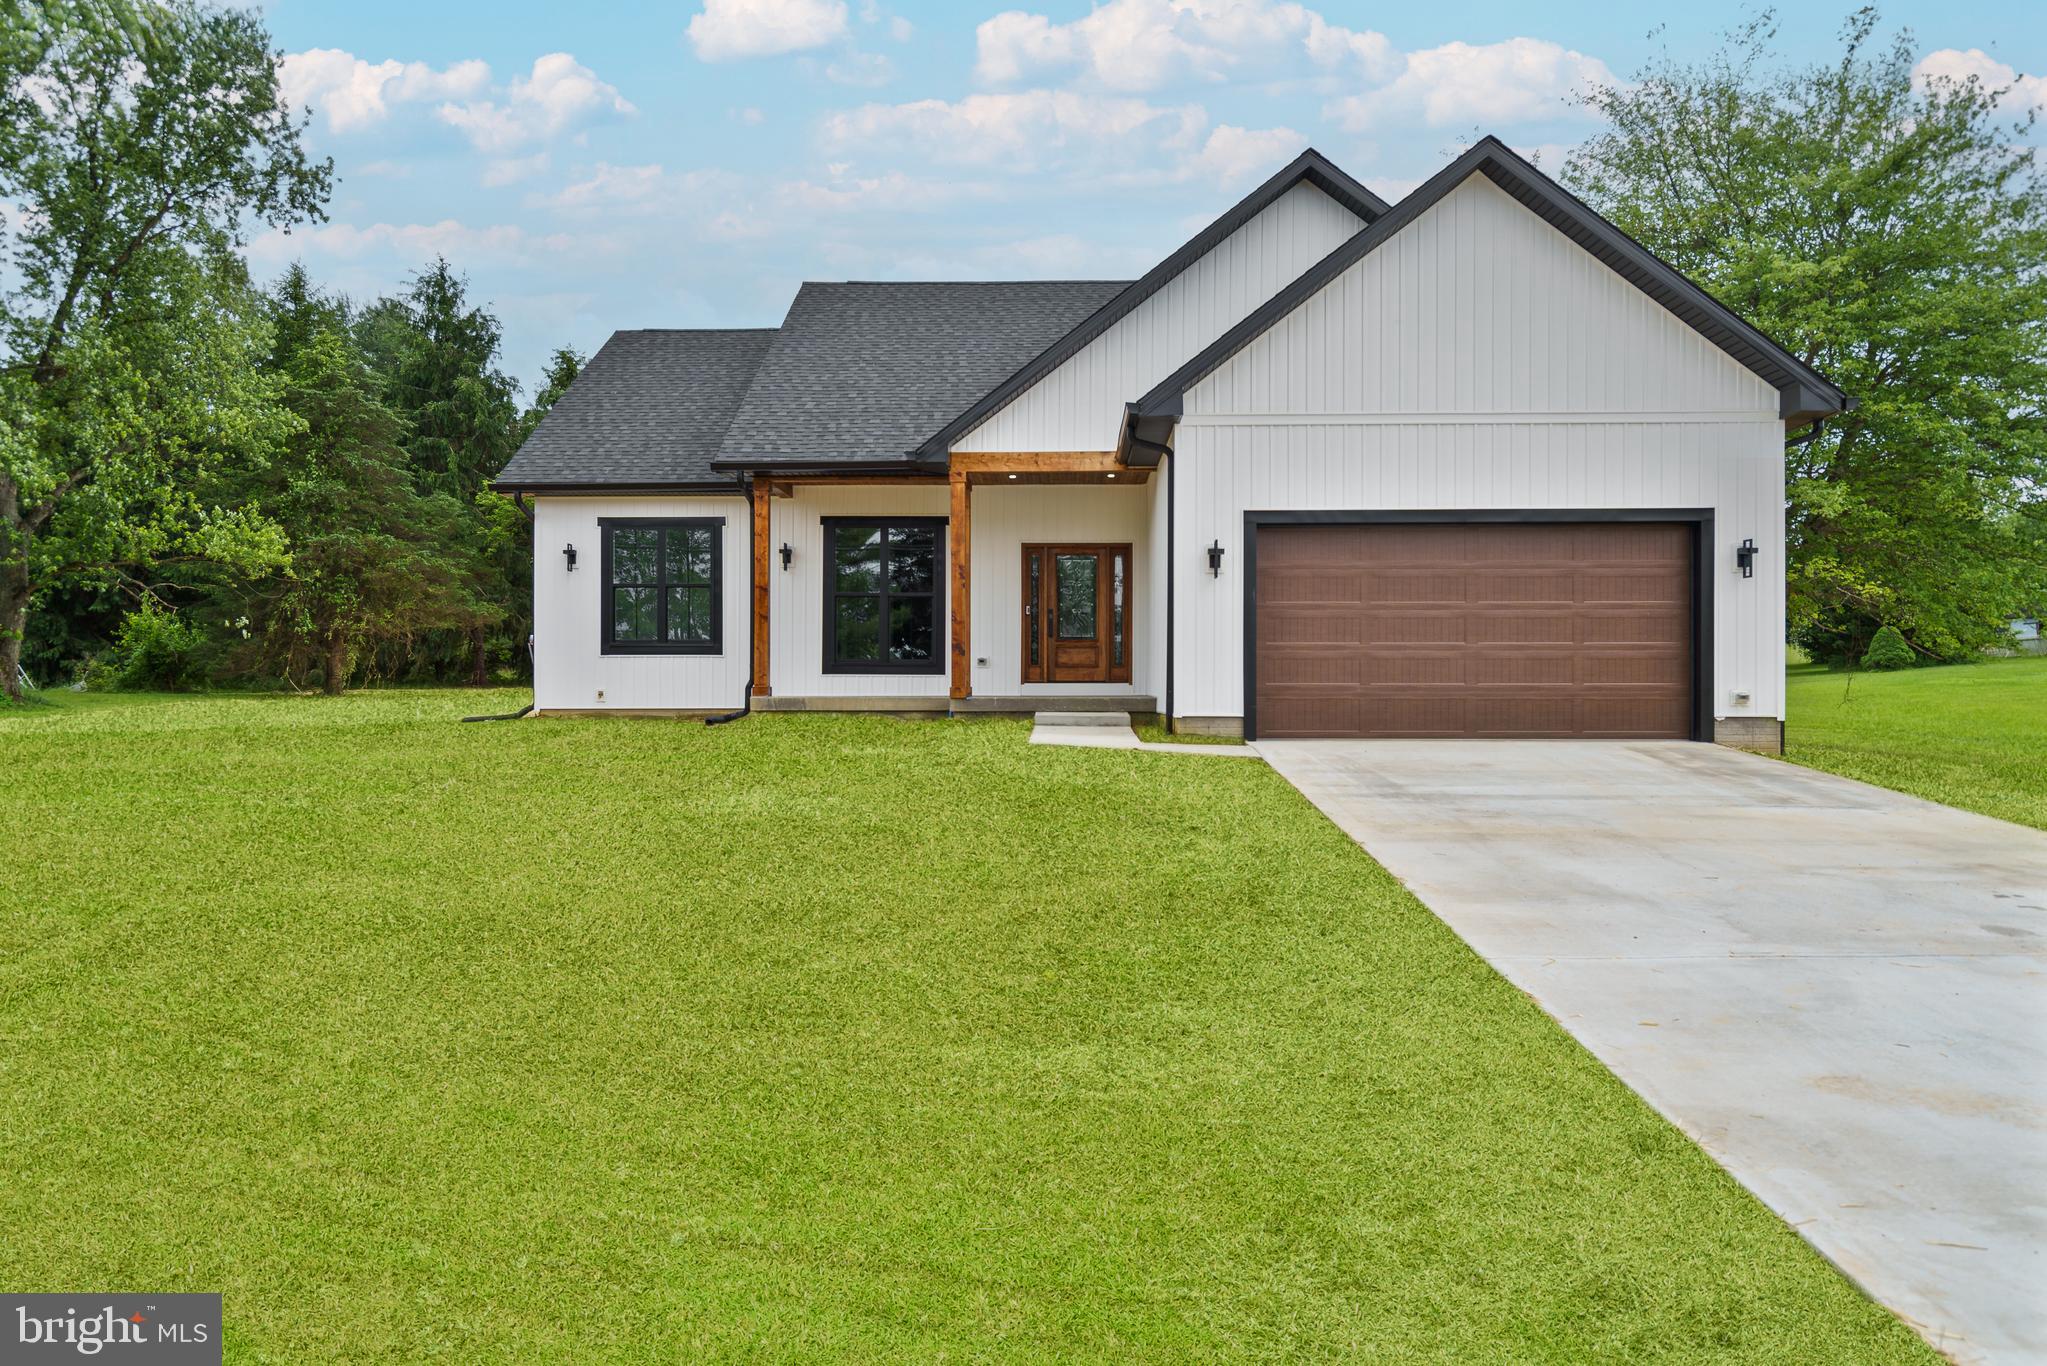
HEDGESVILLE
4054 APPLE HARVEST DRIVE
3 Beds
2 Baths
2,146 Sq.Ft.
$499,999
MLS#: WVBE2040330
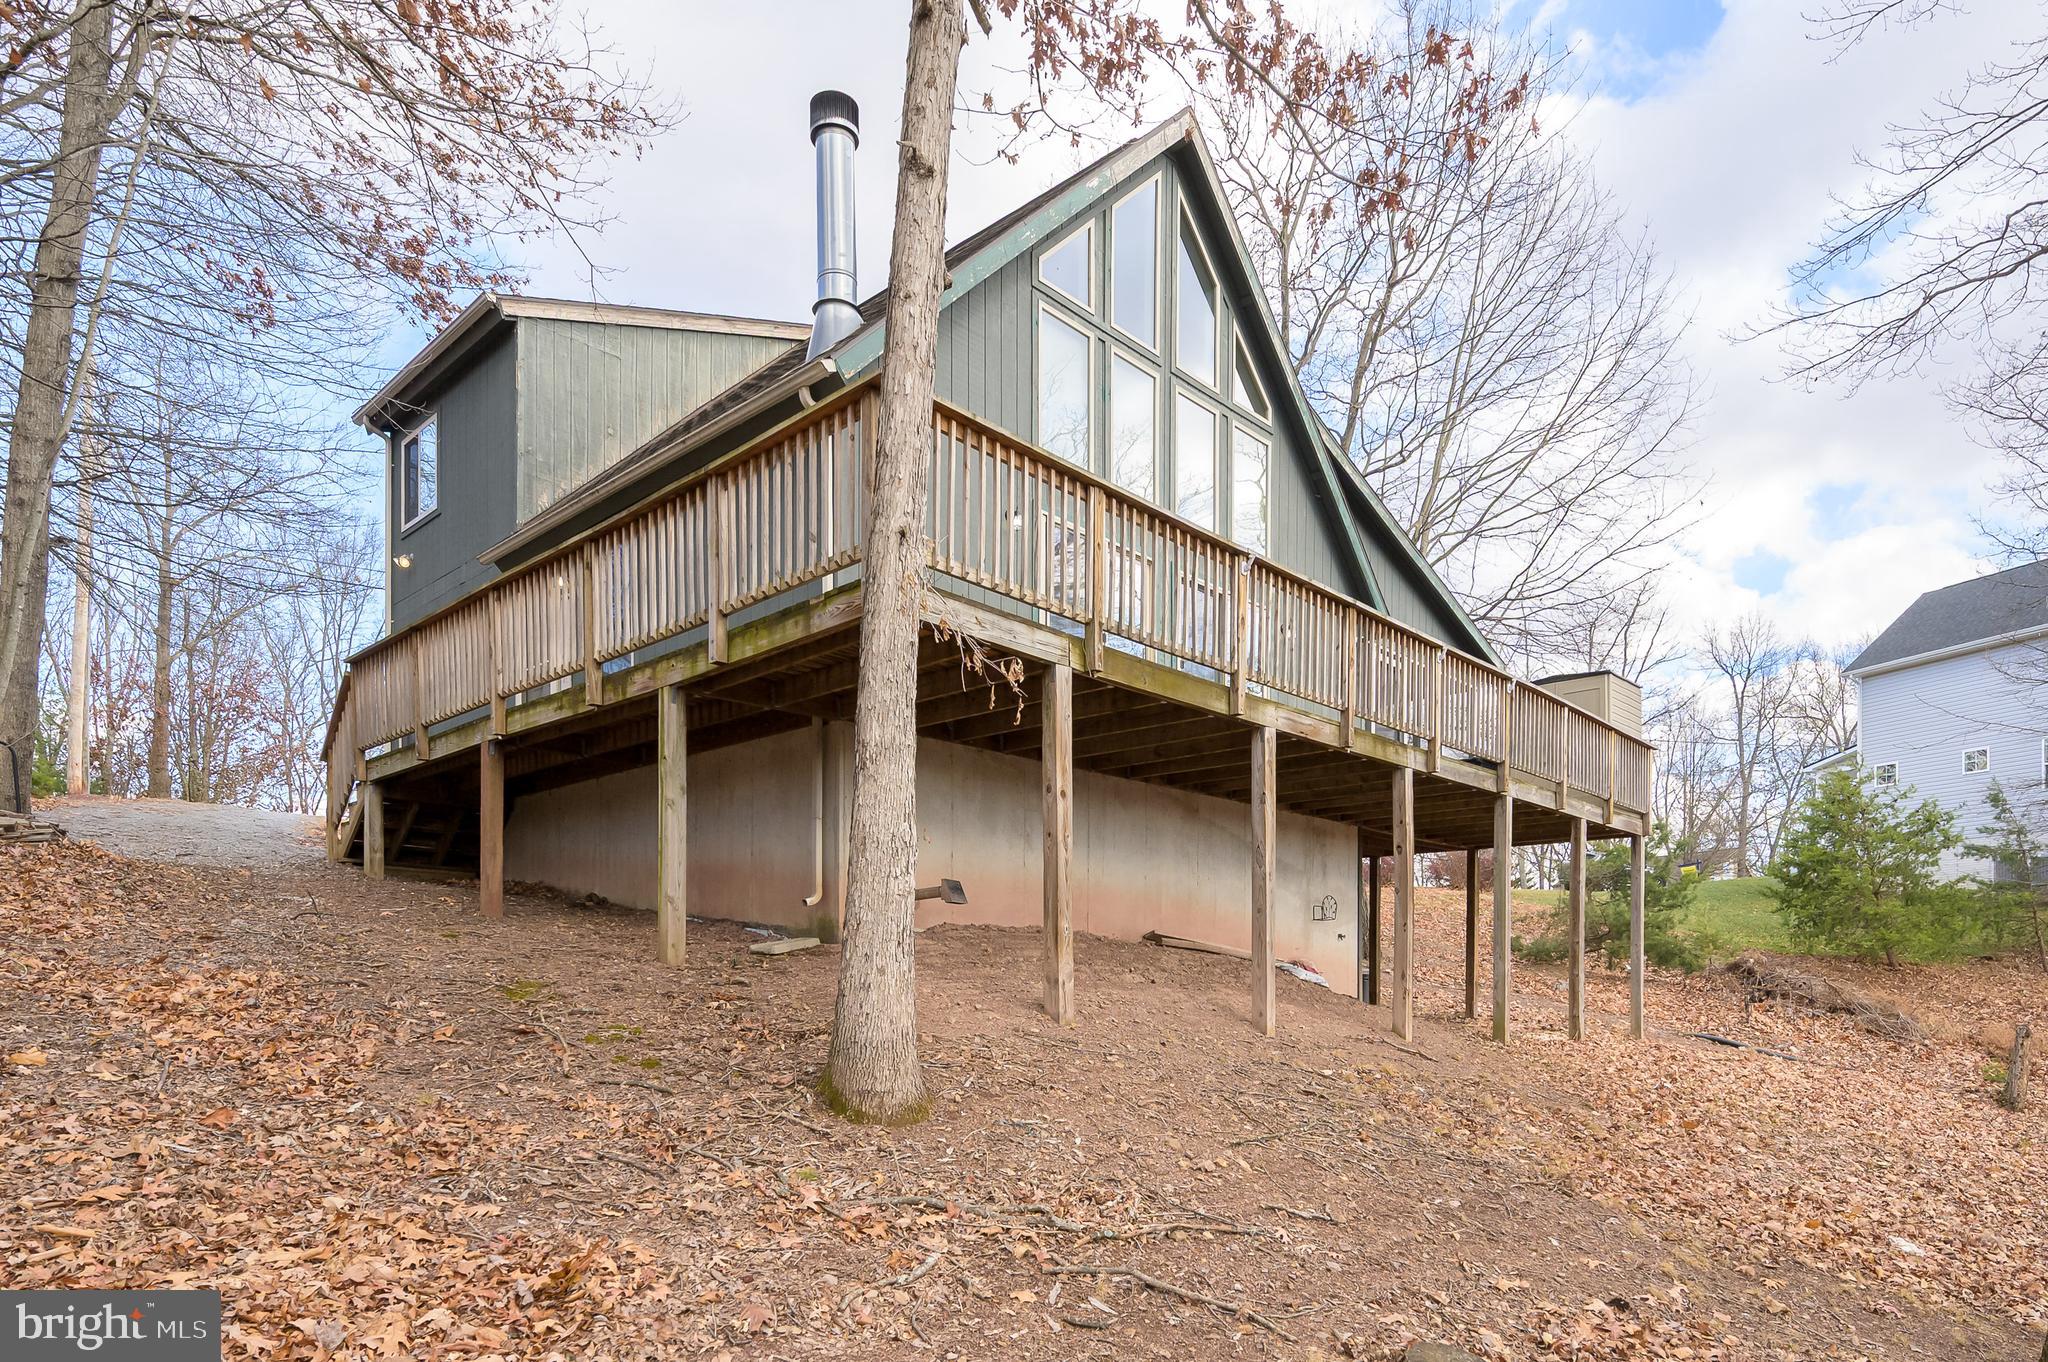
HEDGESVILLE
166 NEMACOLIN TRAIL
3 Beds
3 Baths
2,640 Sq.Ft.
$379,900
MLS#: WVBE2046830
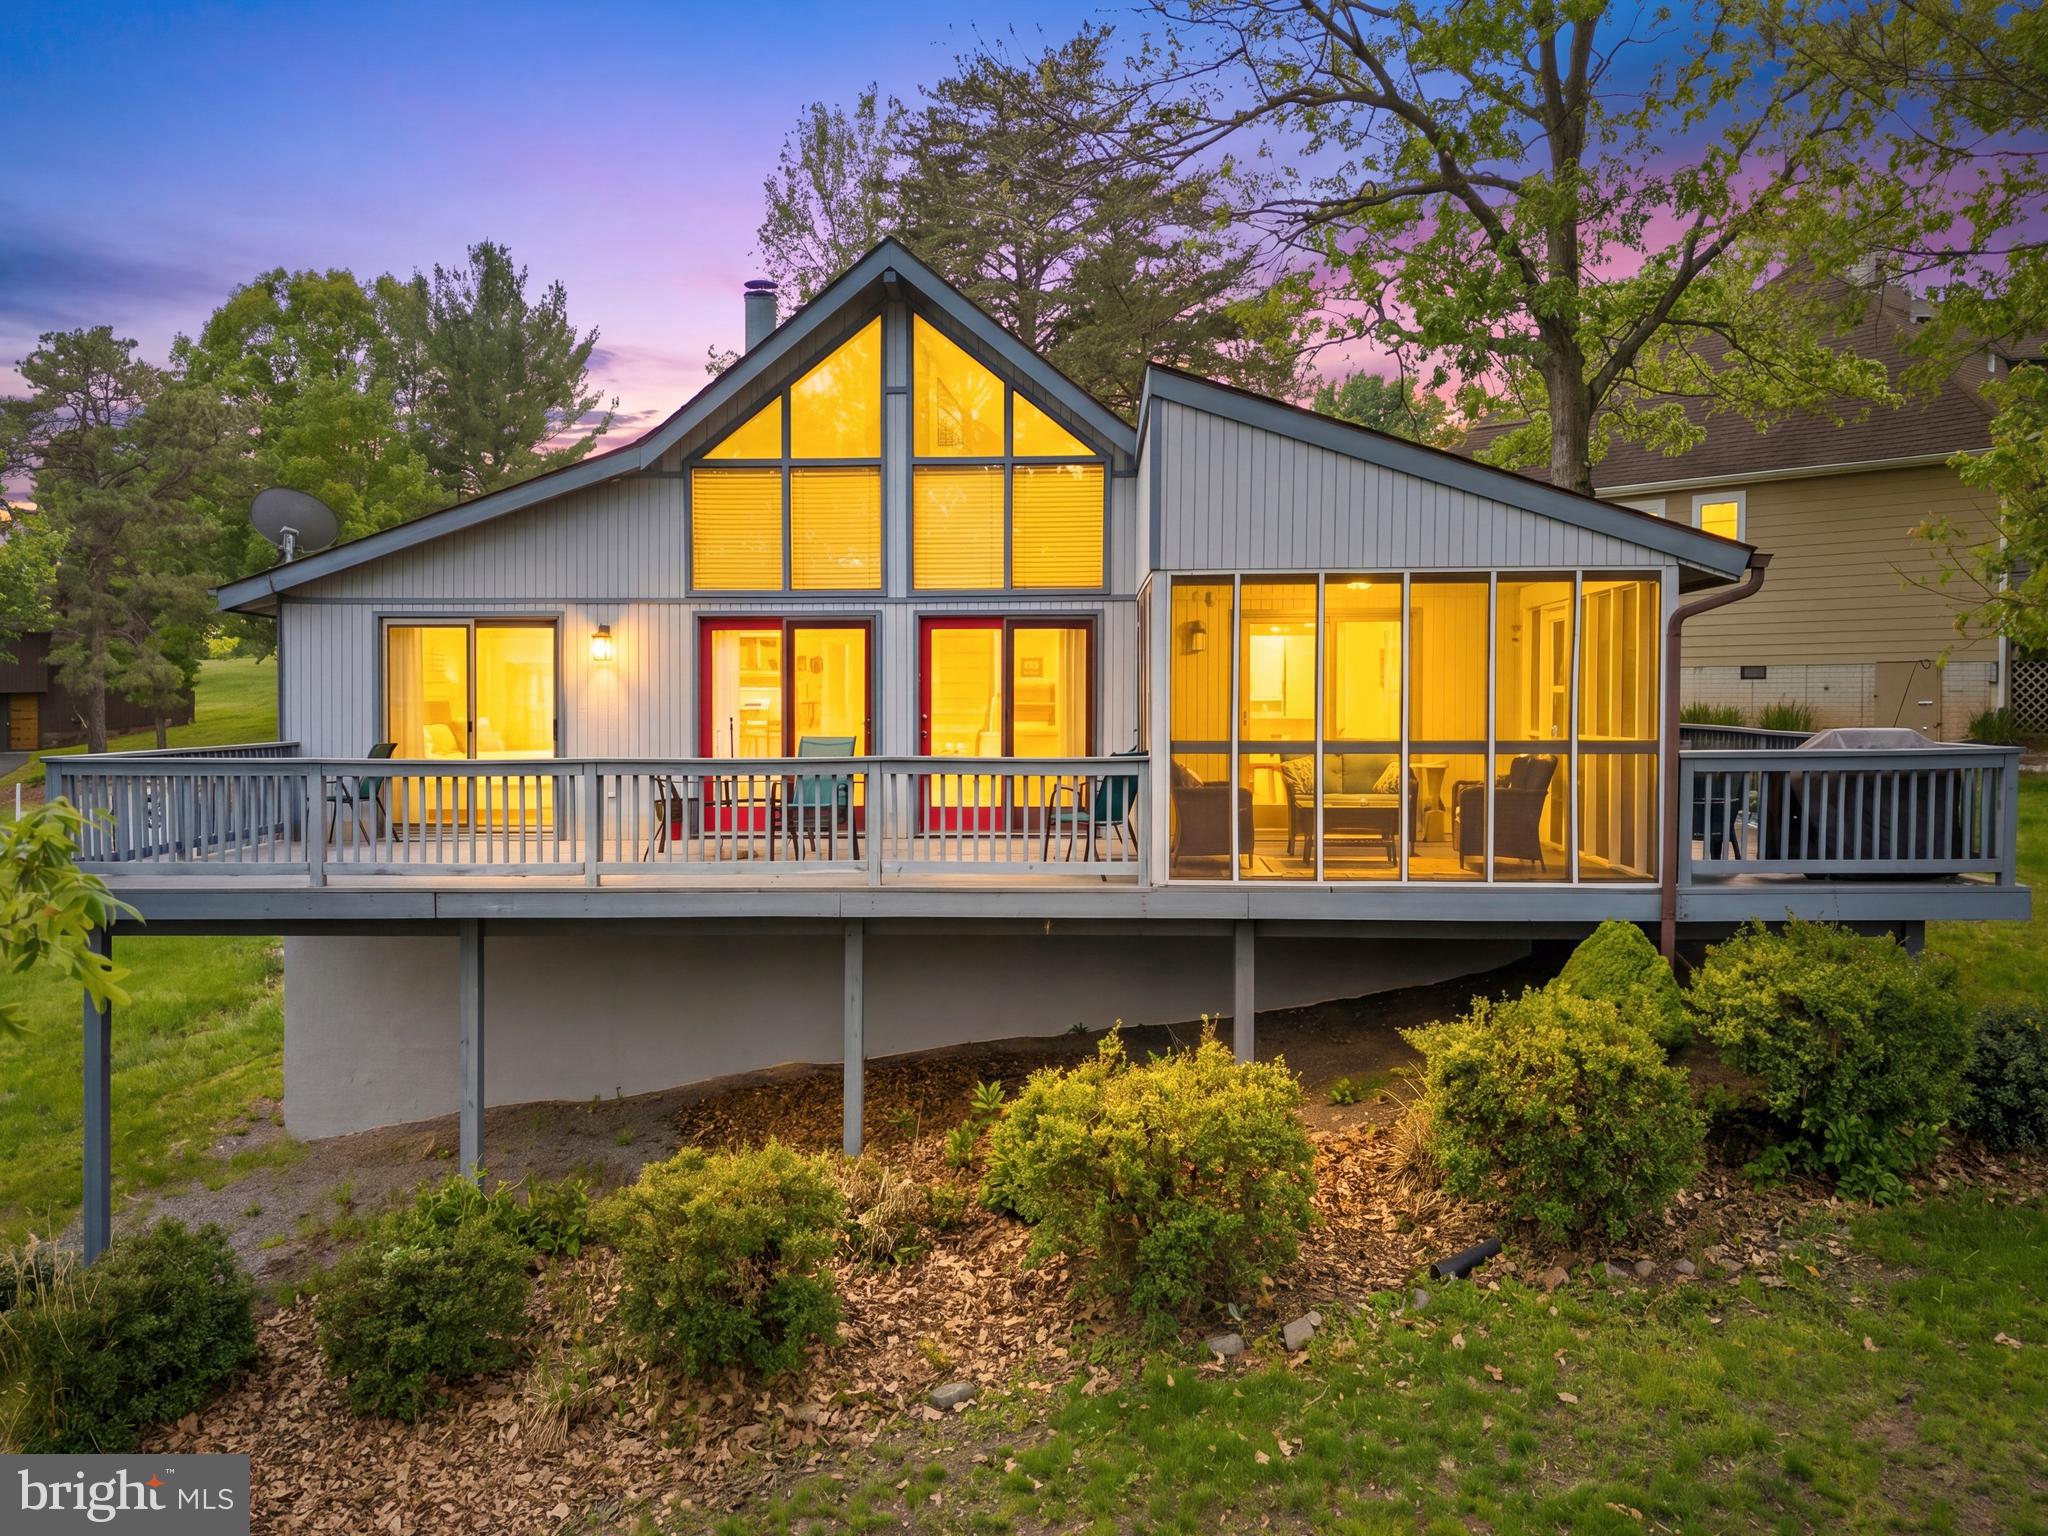
HEDGESVILLE
196 THE WOODS RD
3 Beds
2 Baths
1,686 Sq.Ft.
$370,000
MLS#: WVBE2051012
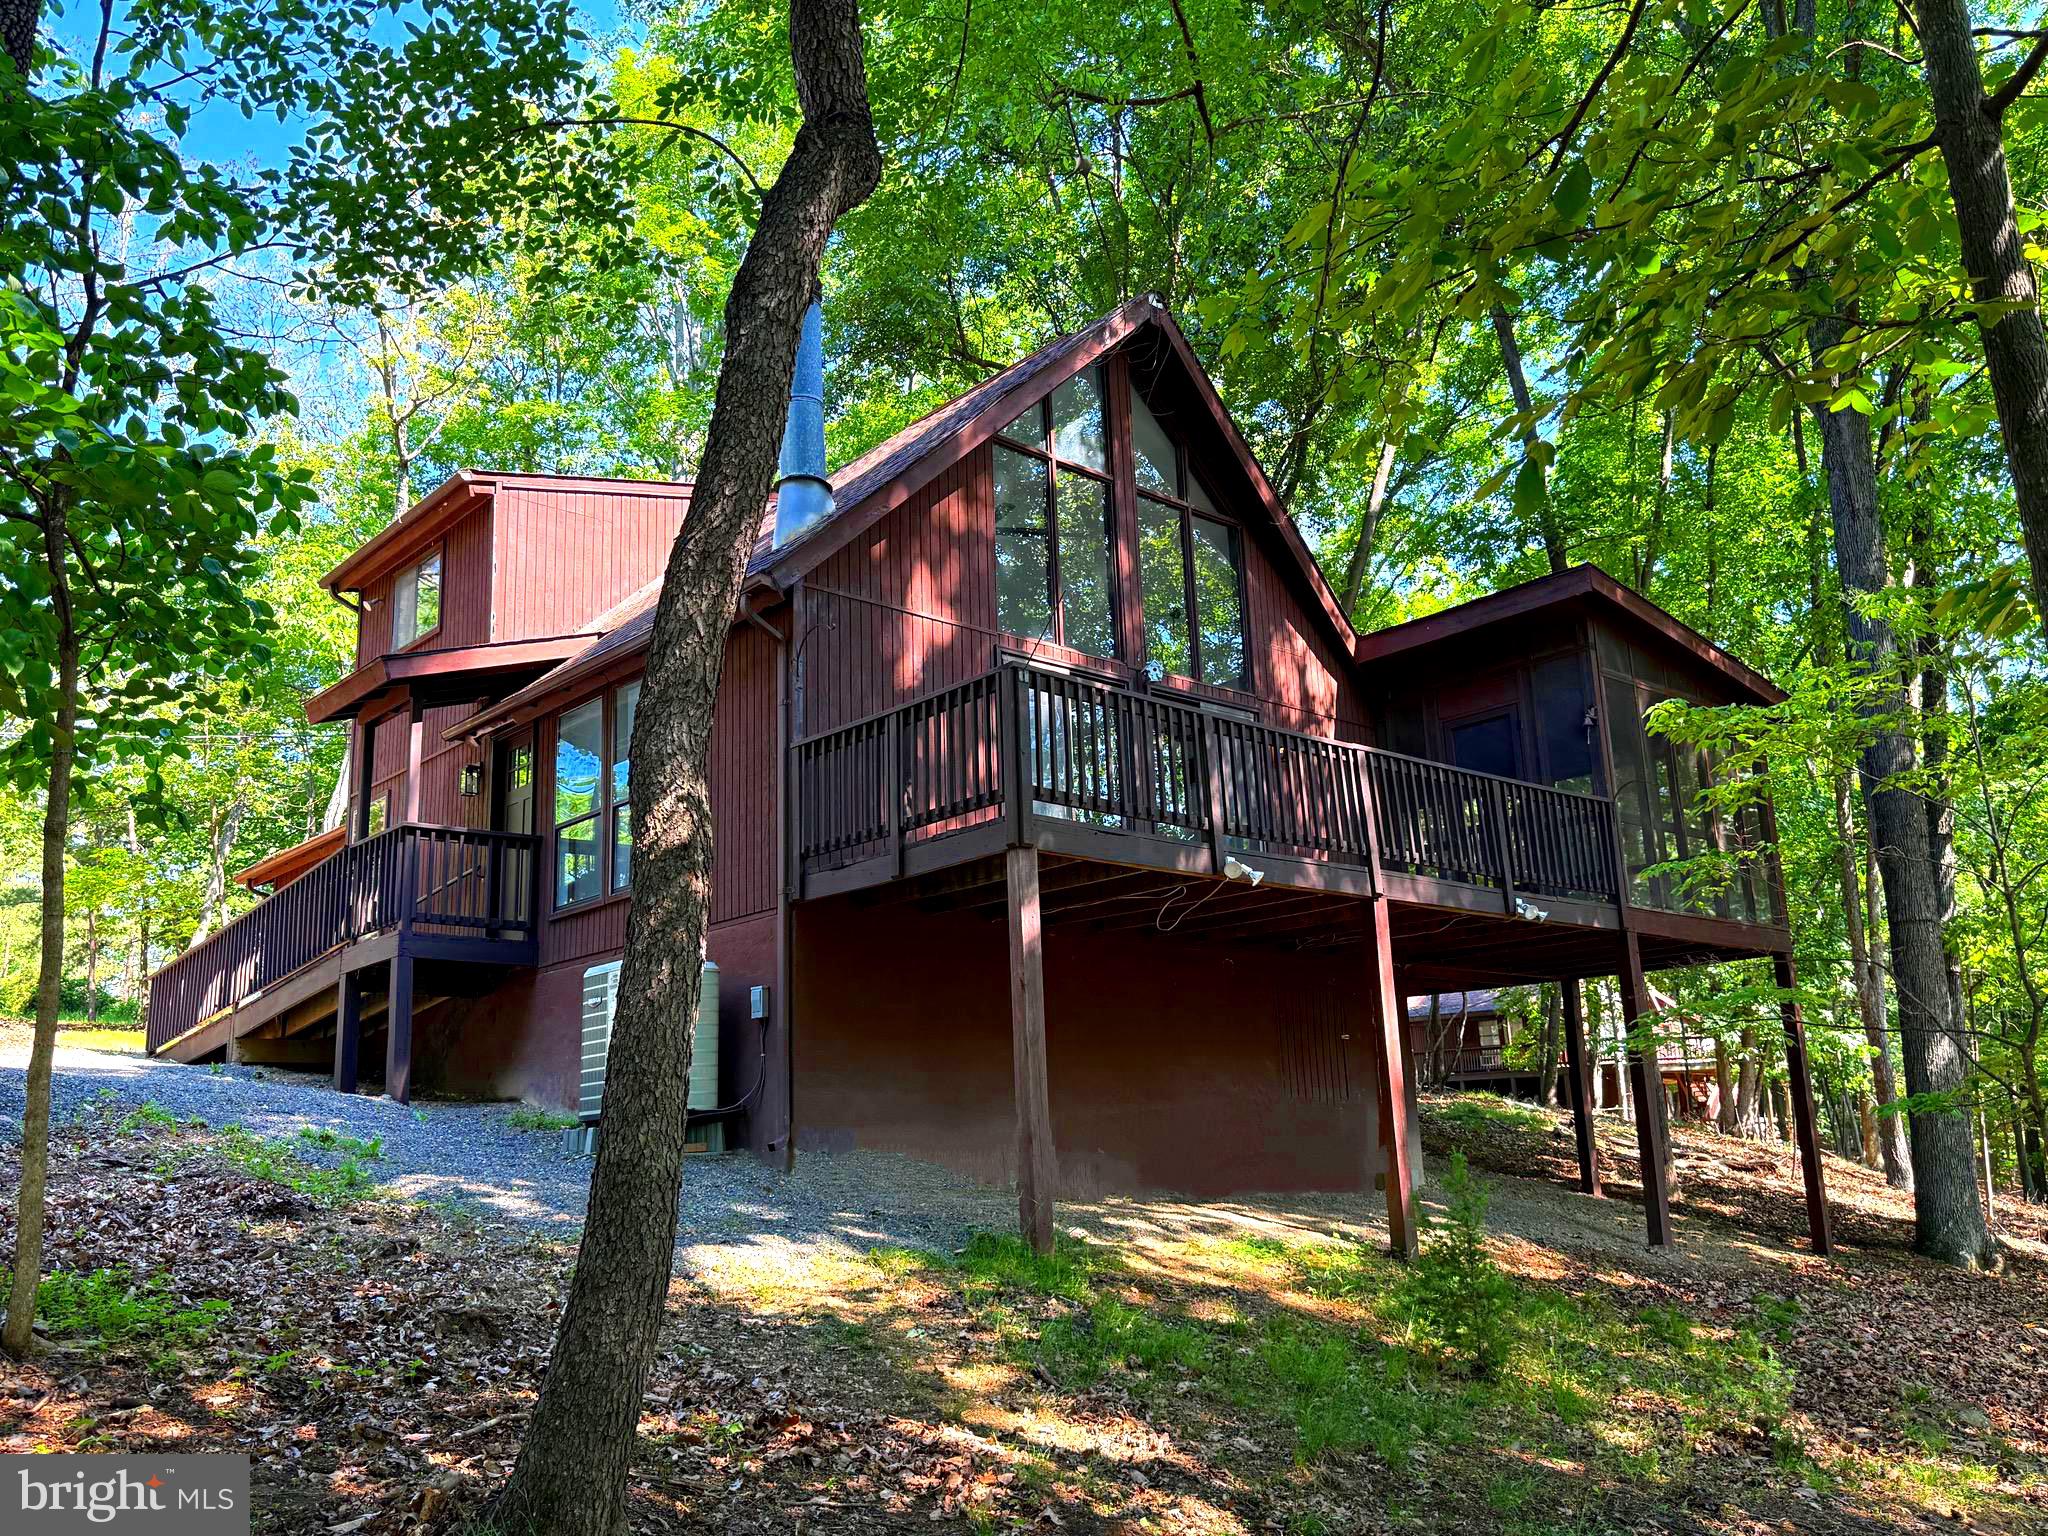
HEDGESVILLE
277 ENDLESS SUMMER ROAD
3 Beds
2 Baths
1,456 Sq.Ft.
$369,900
MLS#: WVBE2051070
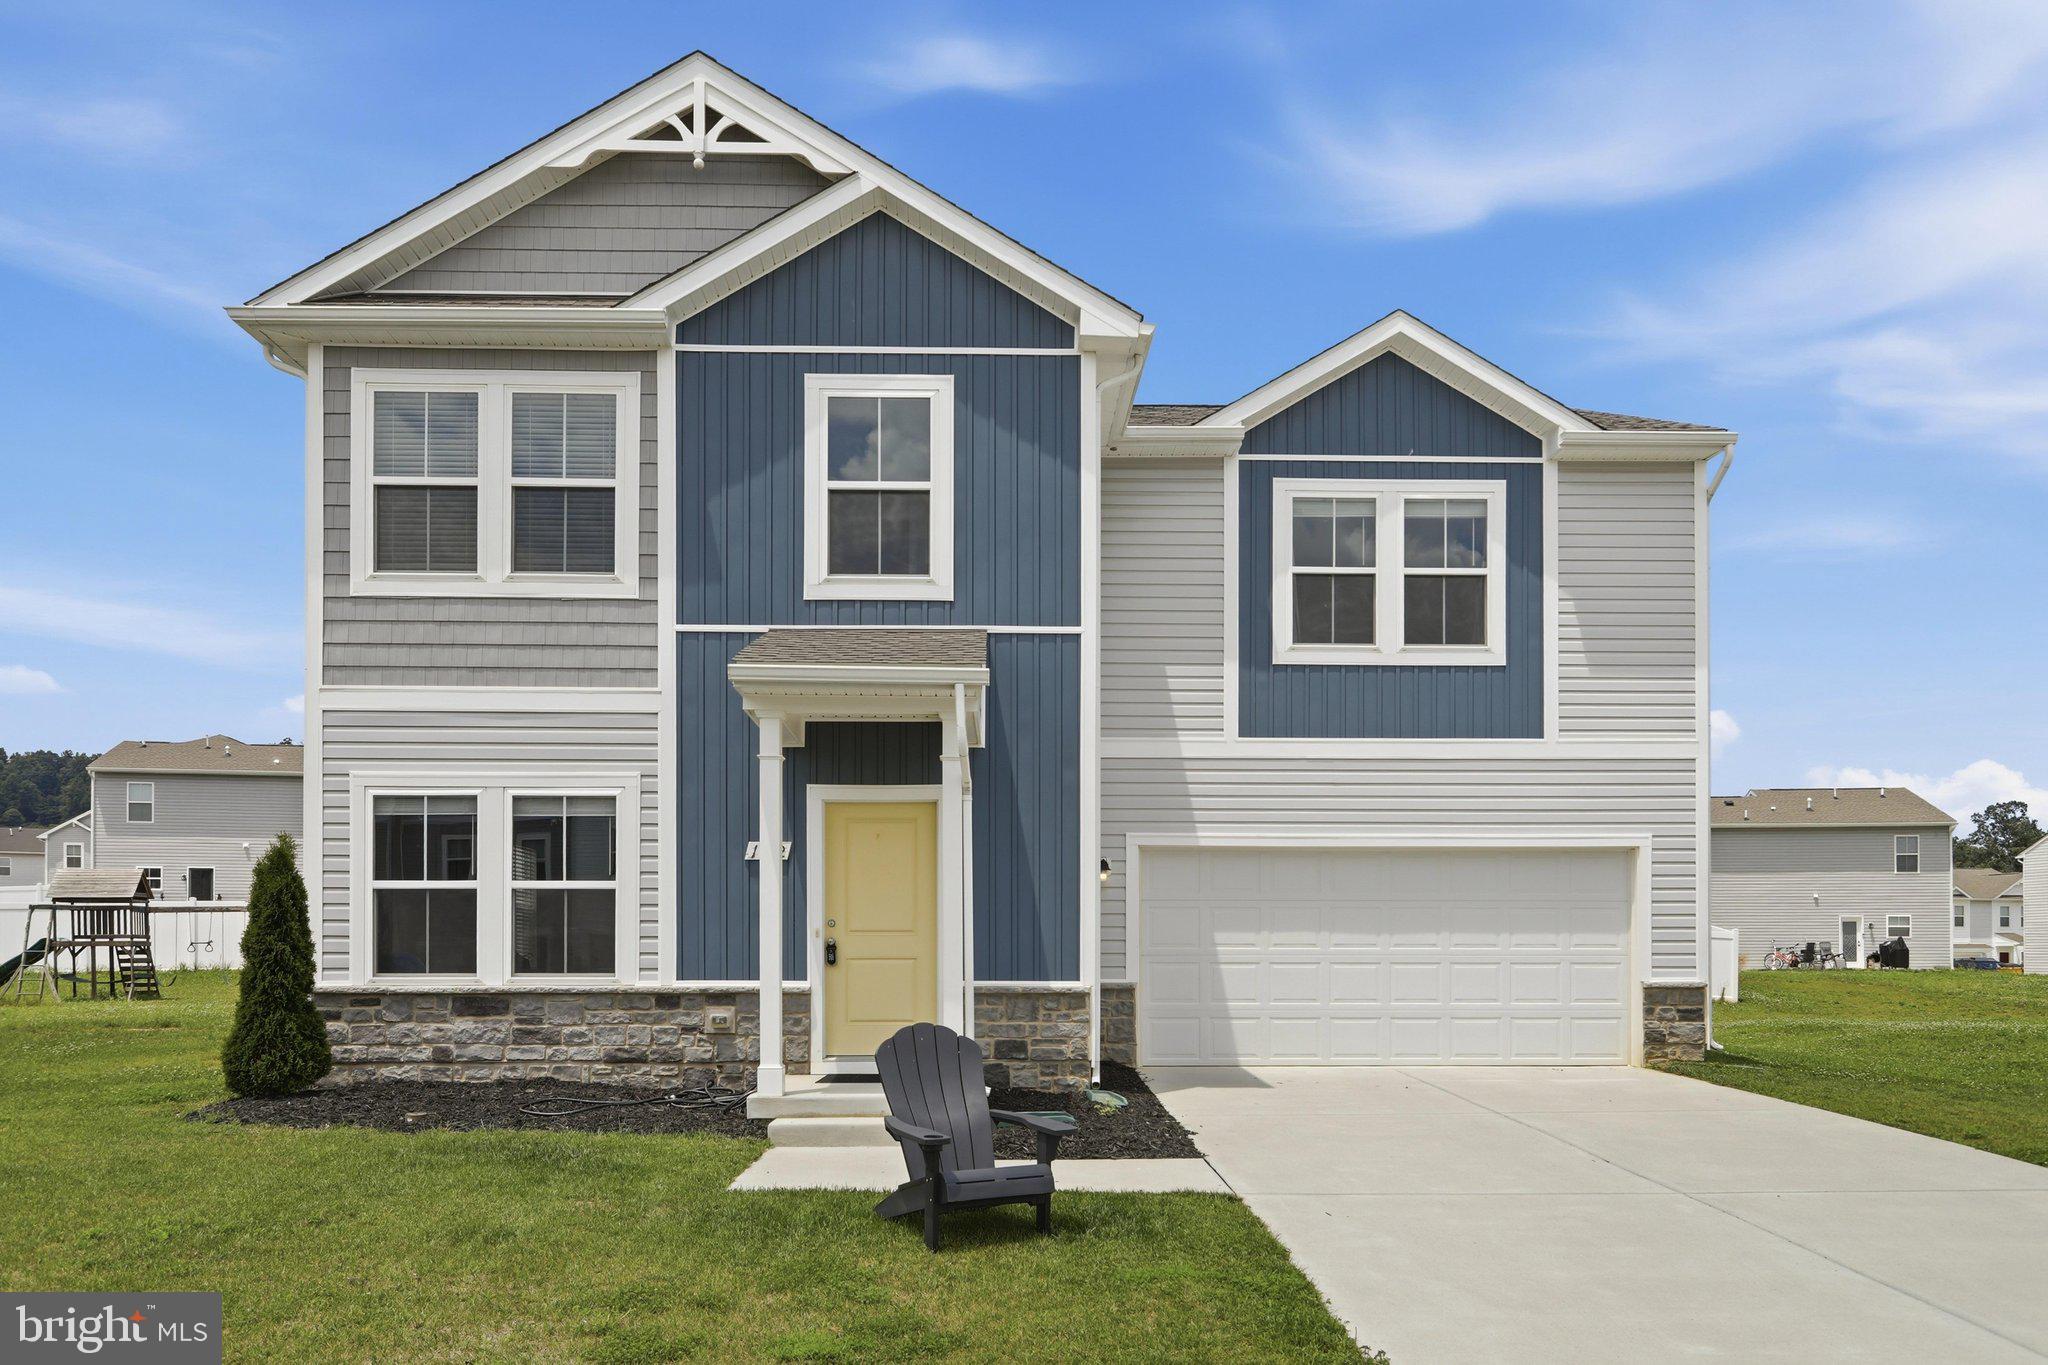
HEDGESVILLE
172 PERDIZ ROAD
4 Beds
2 Baths
1,900 Sq.Ft.
$349,900
MLS#: WVBE2052212
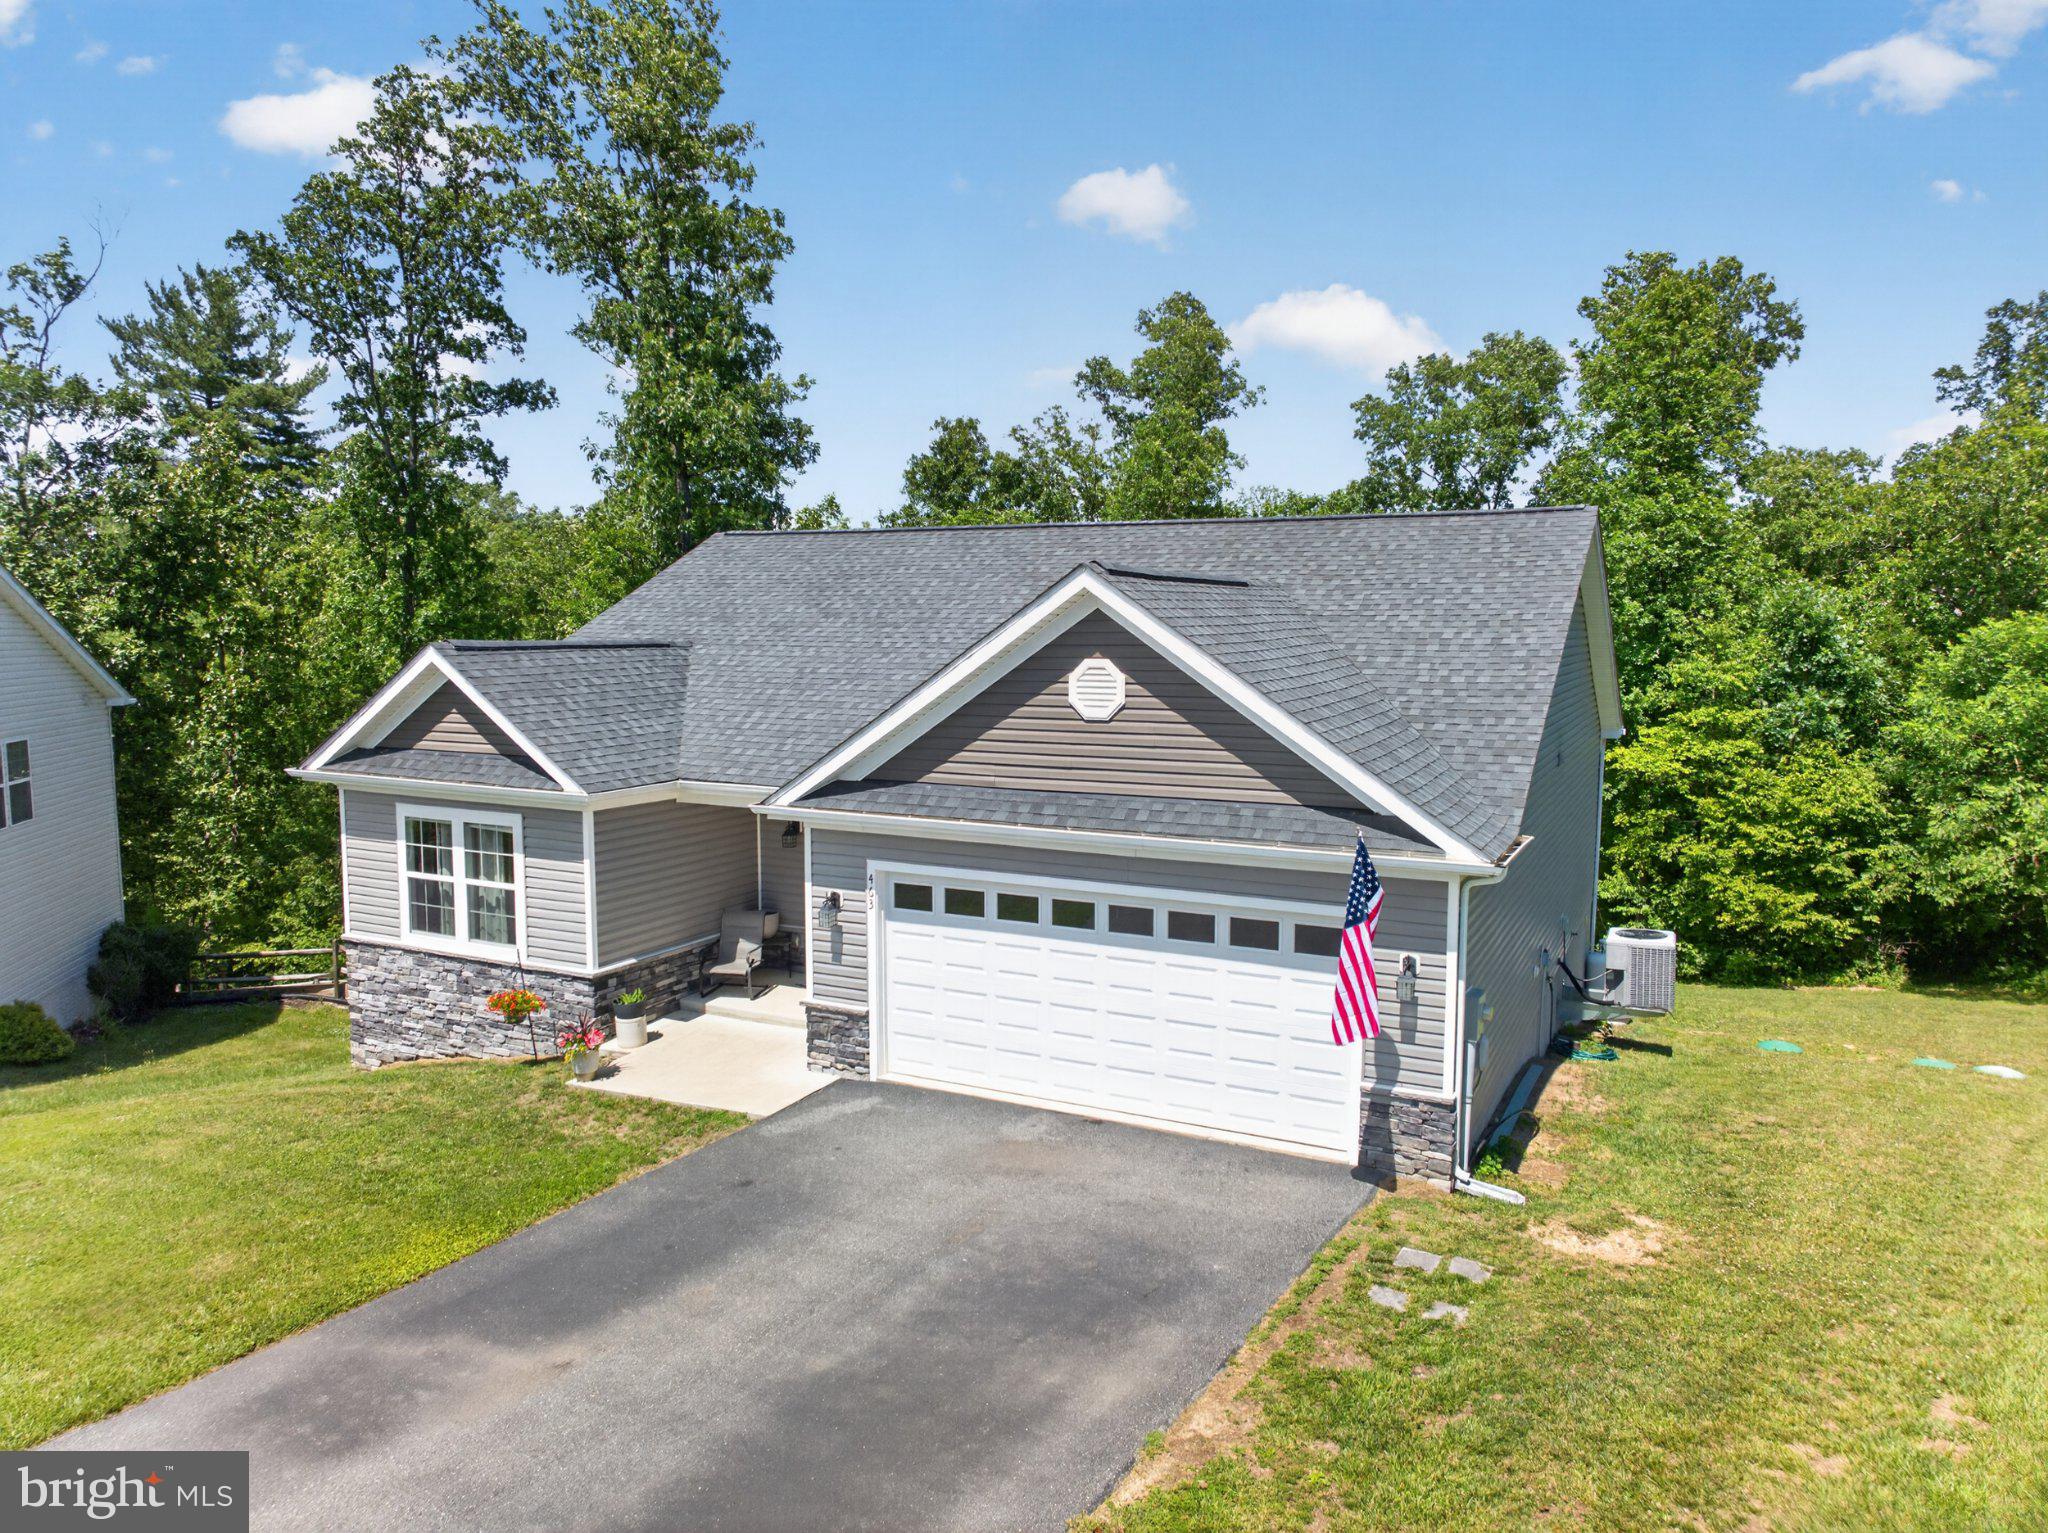
HEDGESVILLE
463 EXECUTIVE WAY
4 Beds
3 Baths
2,803 Sq.Ft.
$449,999
MLS#: WVBE2052294
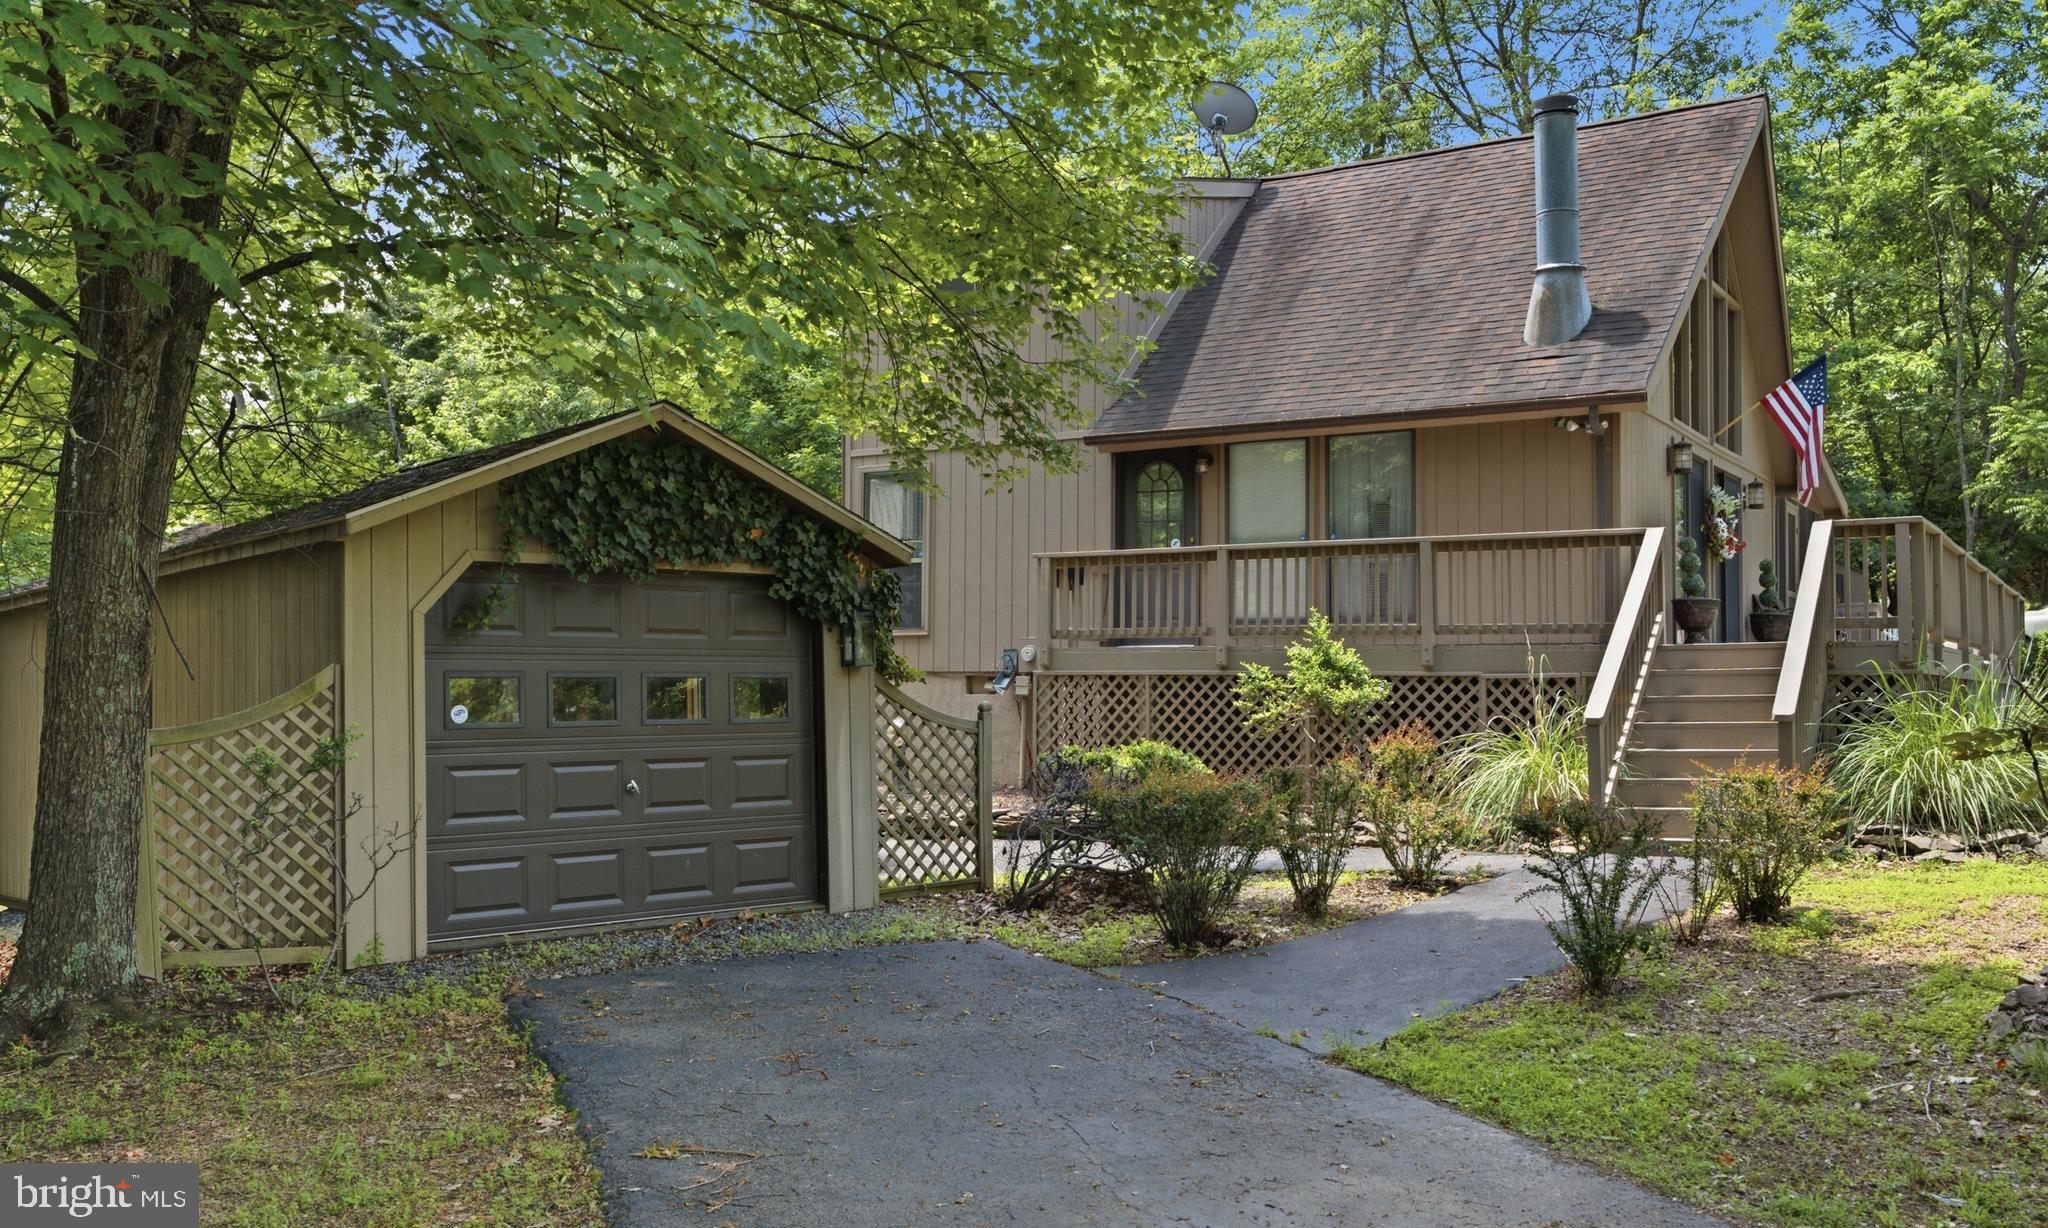
HEDGESVILLE
157 WINTER CAMP TRAIL
2 Beds
2 Baths
1,190 Sq.Ft.
$345,000
MLS#: WVBE2050672
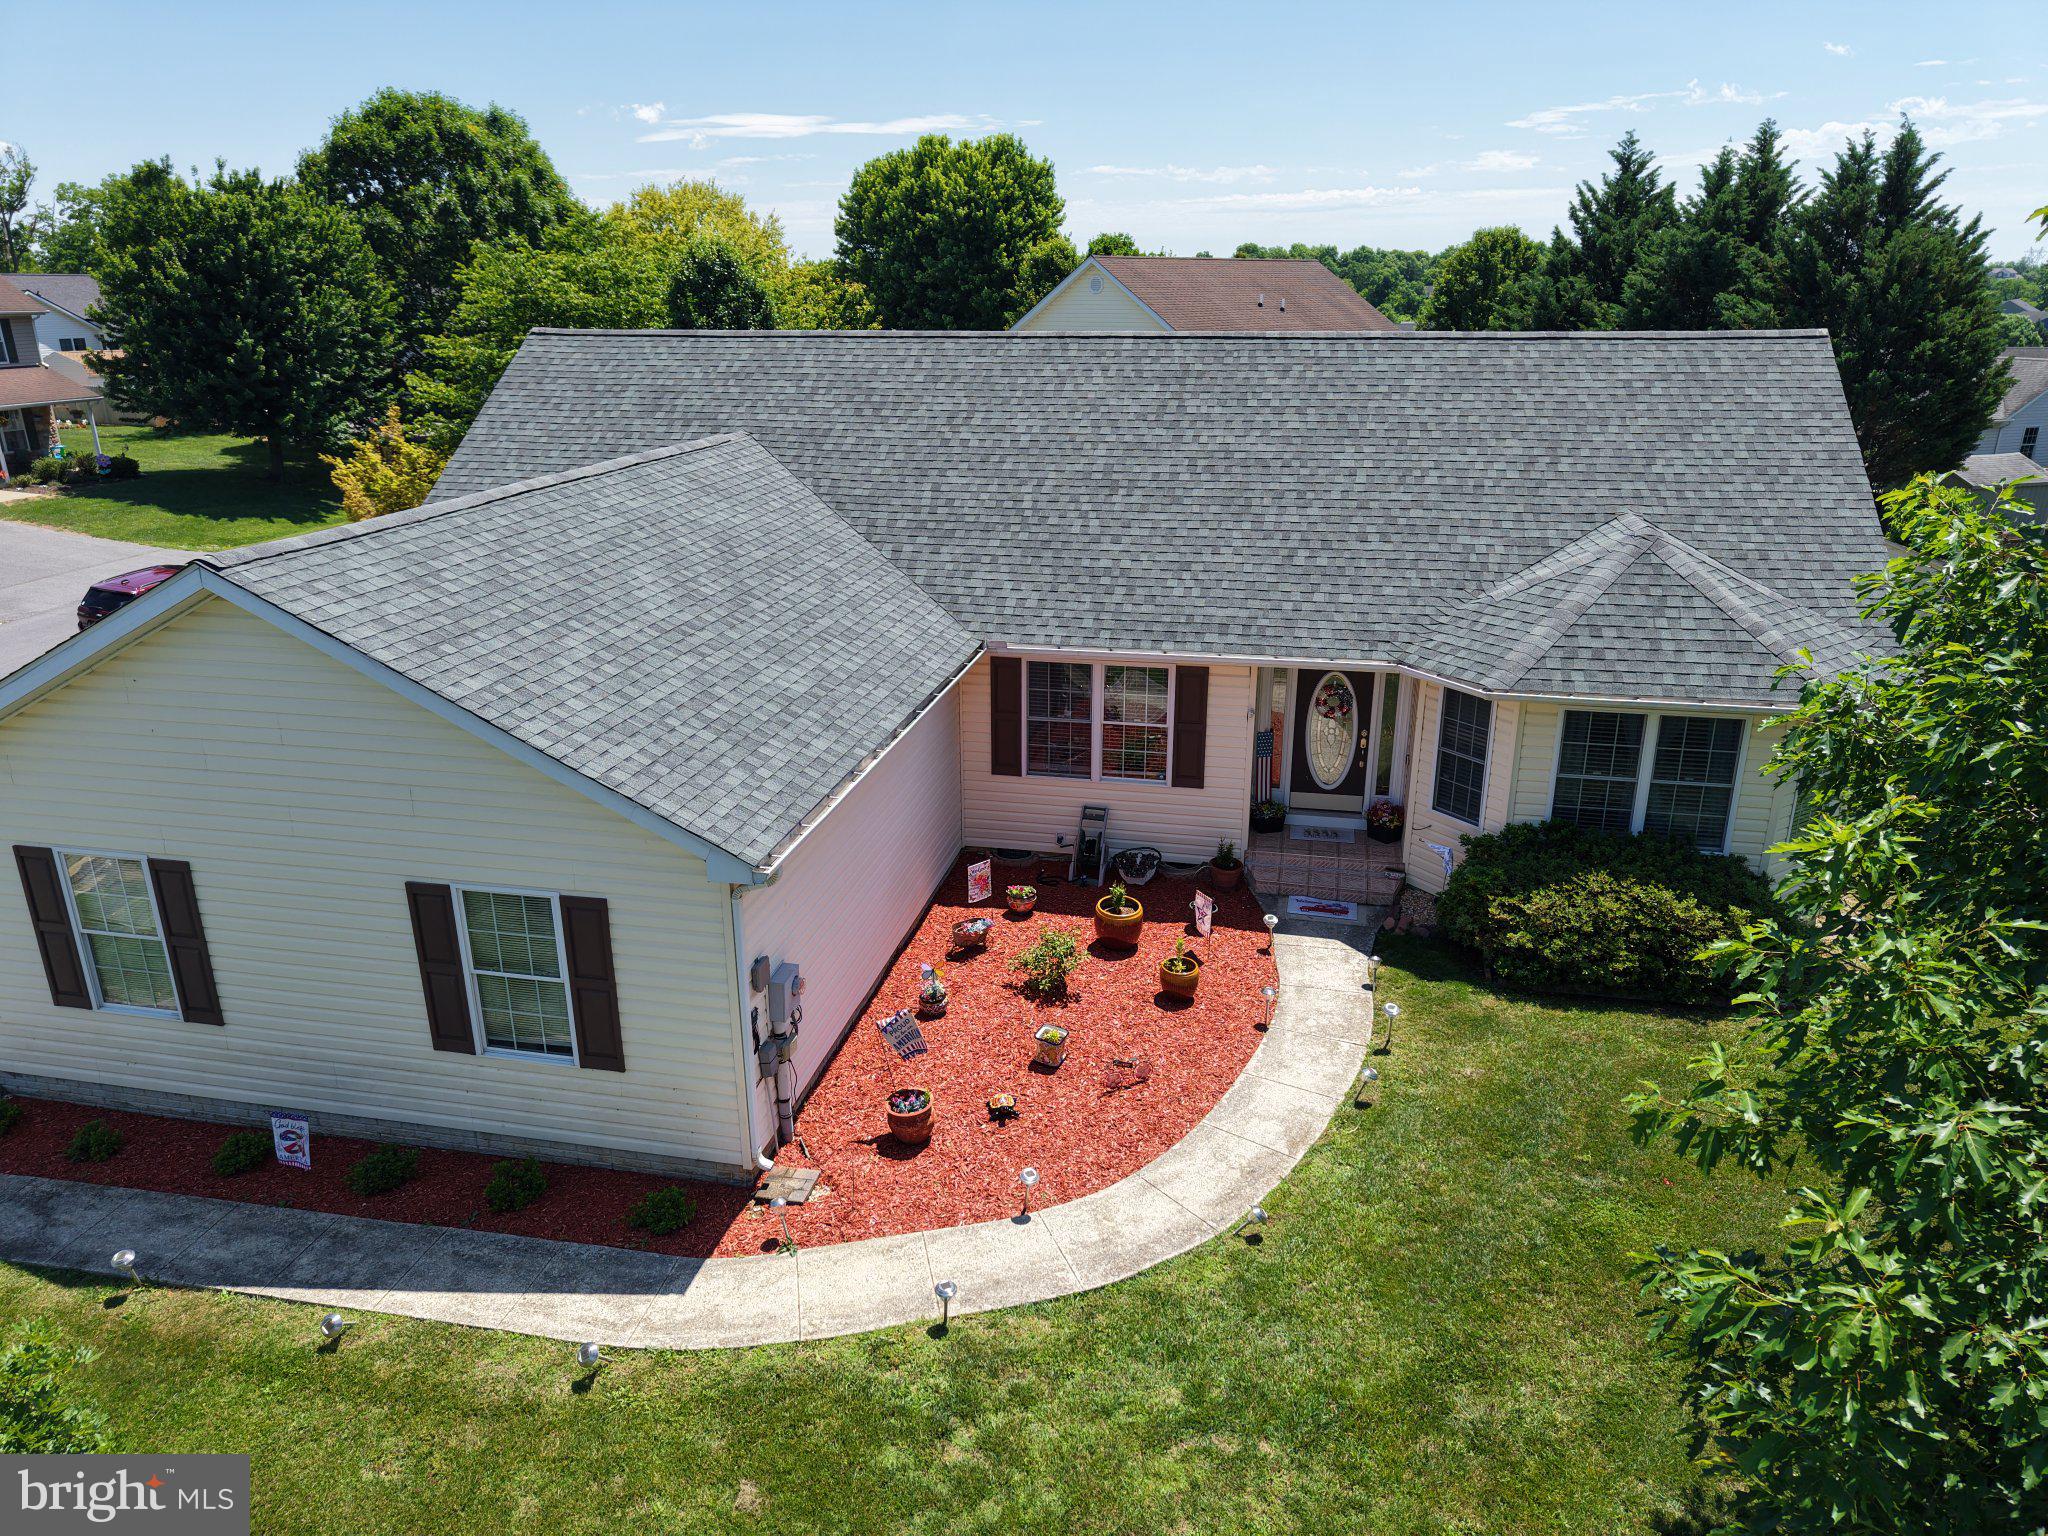
HEDGESVILLE
98 KNOX DRIVE
3 Beds
2 Baths
1,678 Sq.Ft.
$410,000
MLS#: WVBE2051786
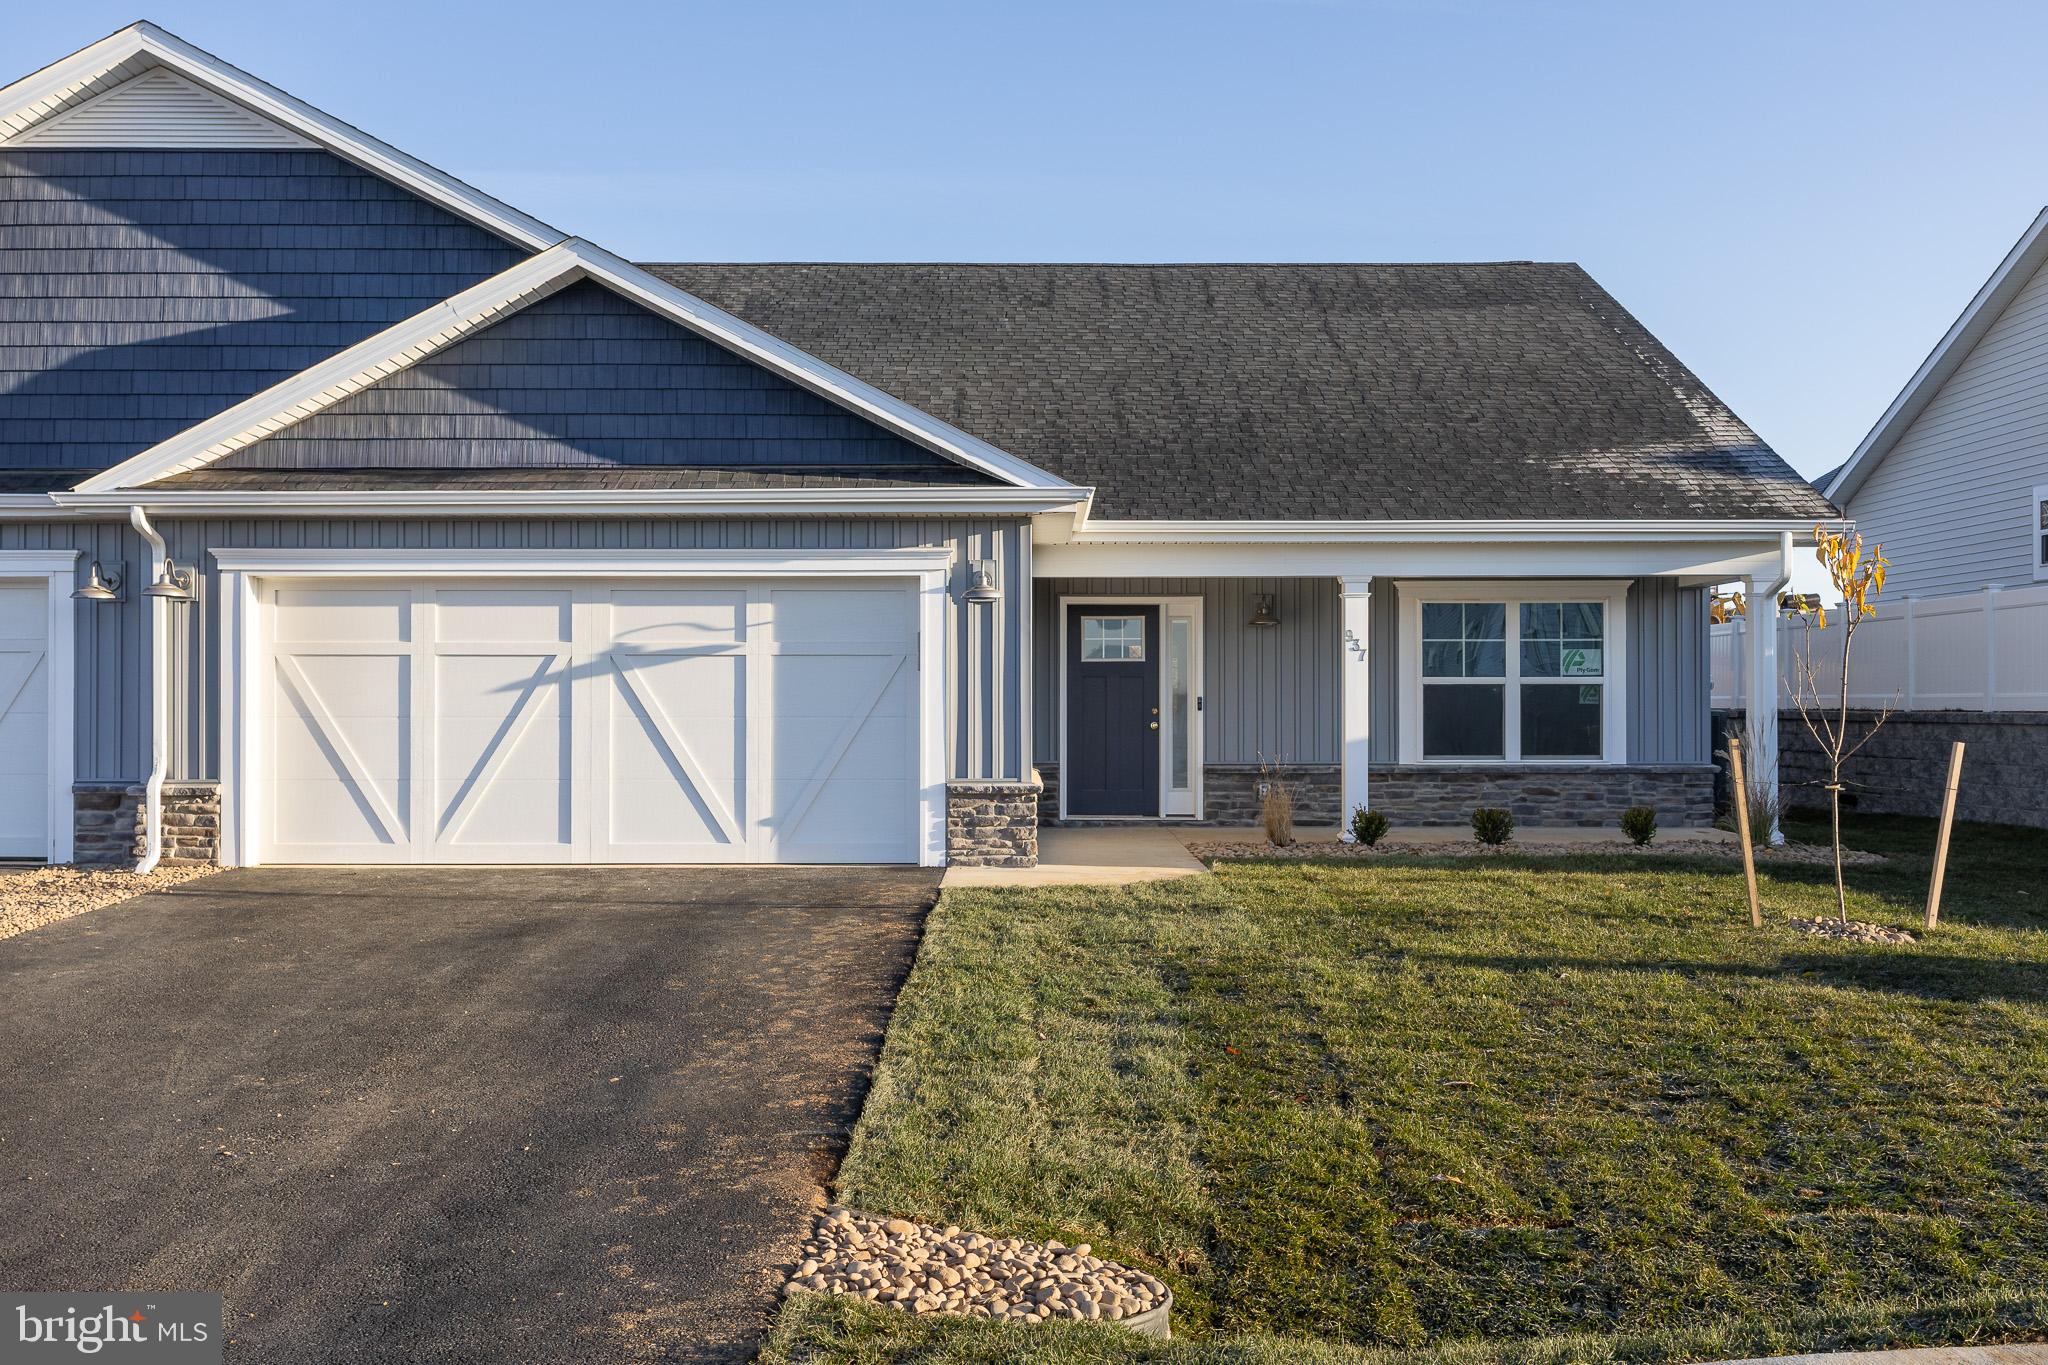
HEDGESVILLE
Lot 681 OTERO LANE
2 Beds
2 Baths
1,572 Sq.Ft.
$351,890
MLS#: WVBE2046358
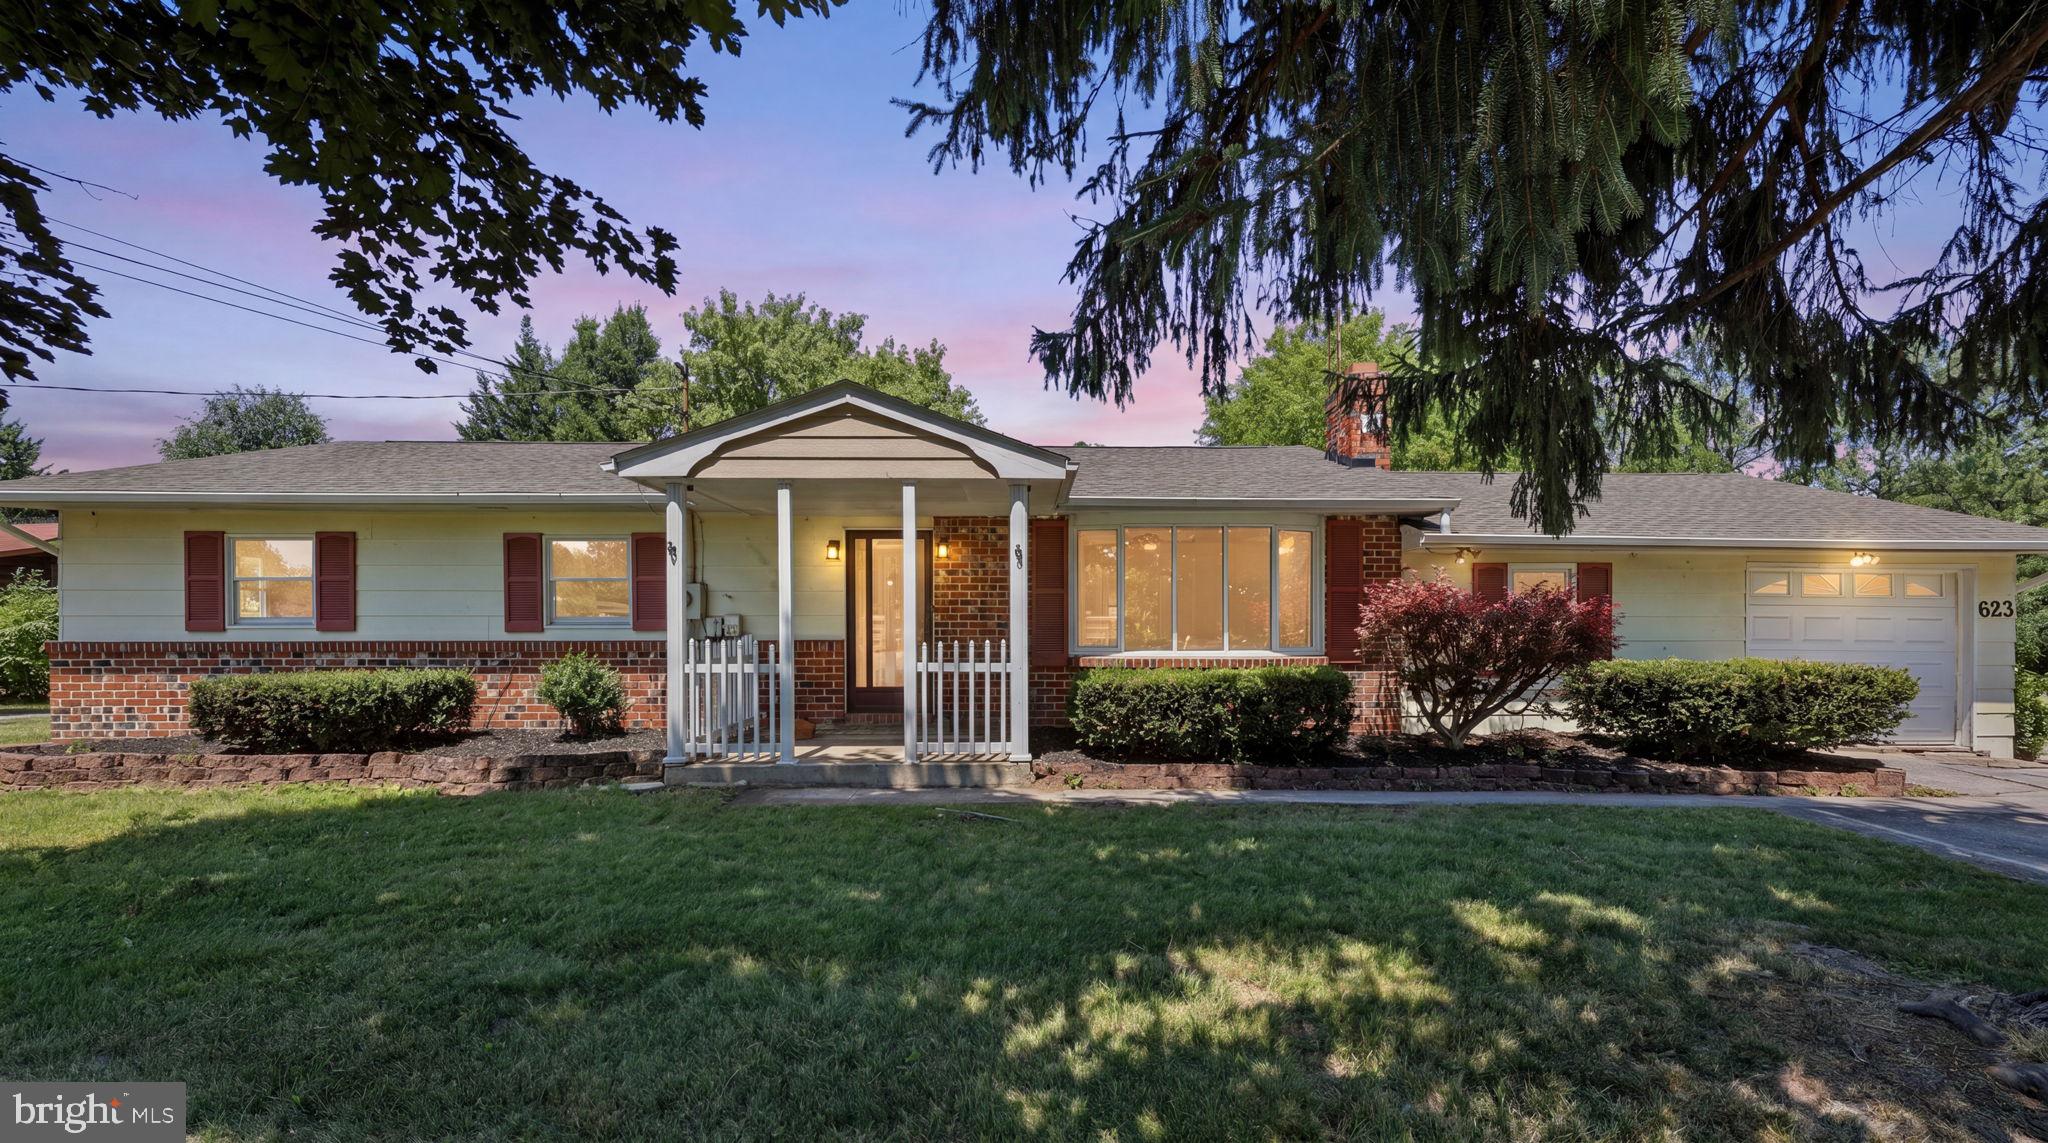
HEDGESVILLE
683 BEN SPECK ROAD
3 Beds
2 Baths
3,150 Sq.Ft.
$414,000
MLS#: WVBE2051888
.png)