
Property
Beds
4
Full Baths
2
1/2 Baths
None
Year Built
1954
Sq.Footage
1,725
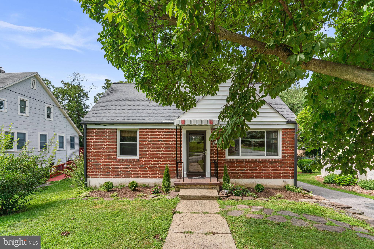
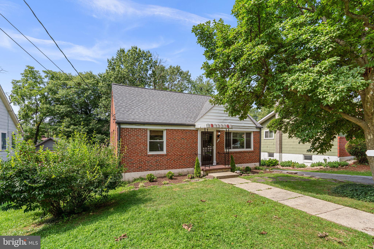
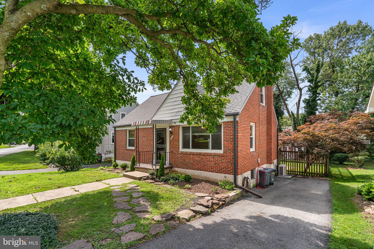
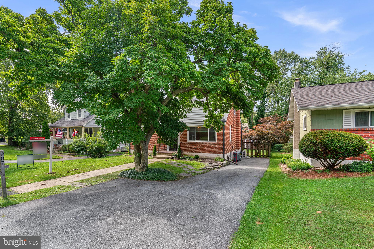
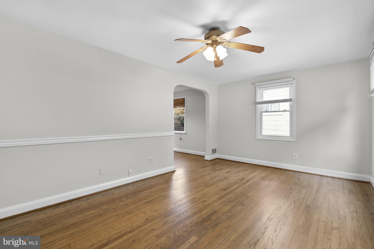
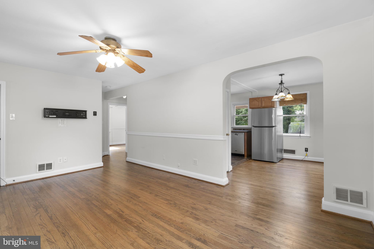
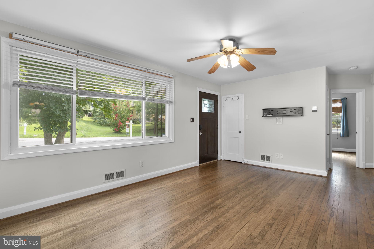
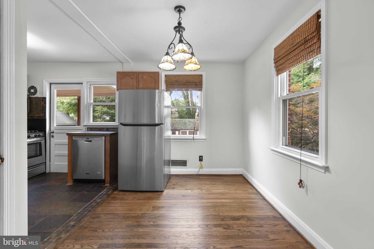
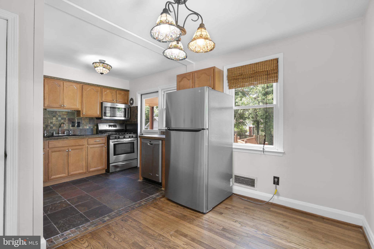
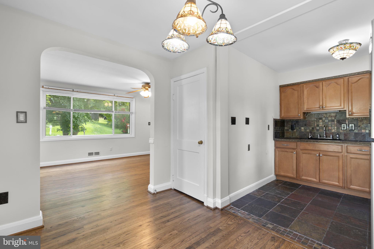
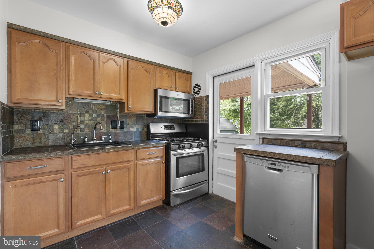
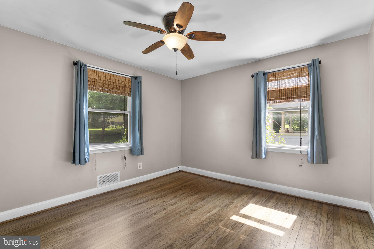
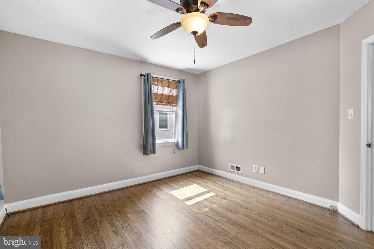
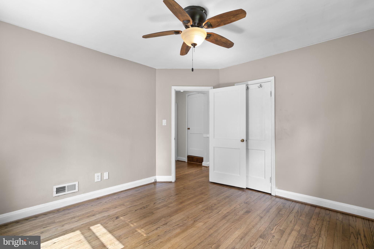
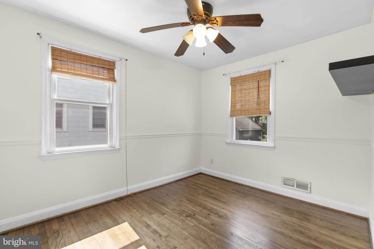
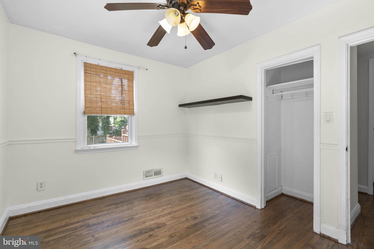
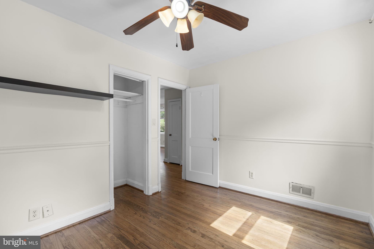
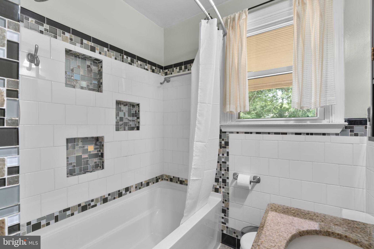
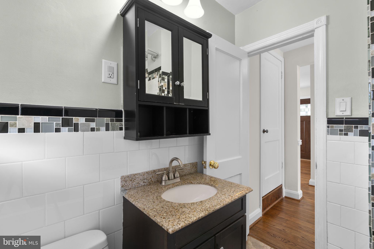
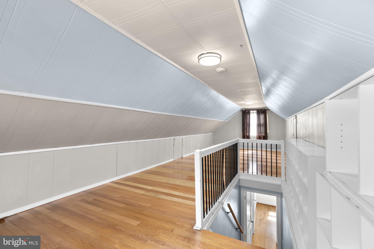
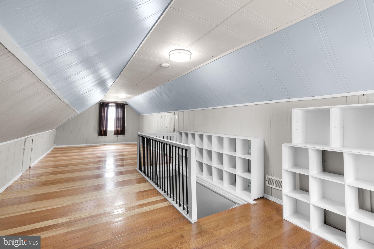
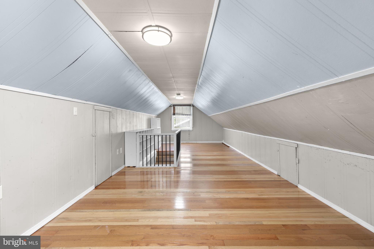
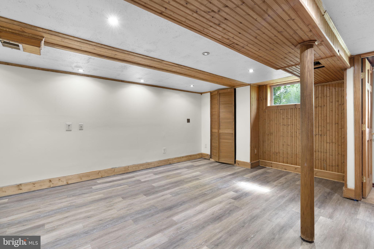
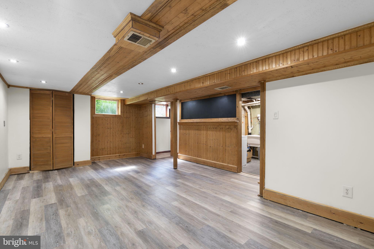
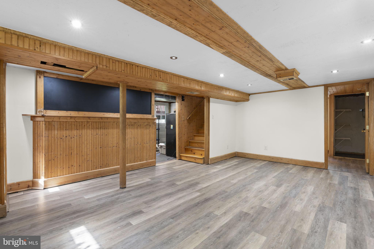
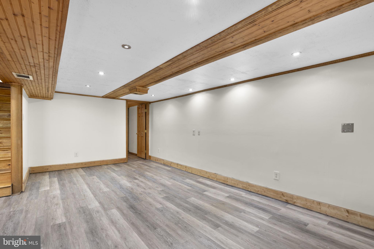
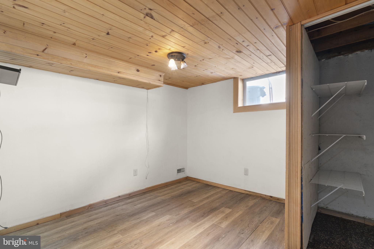
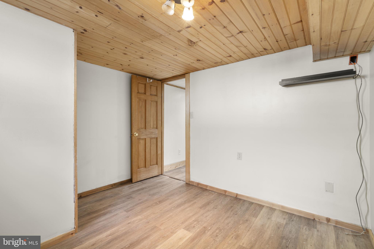
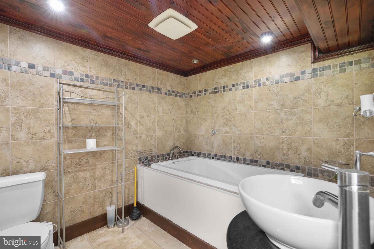
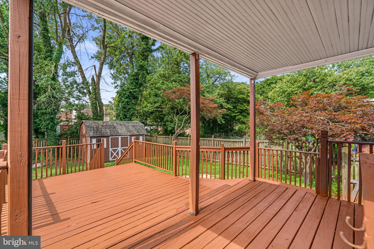
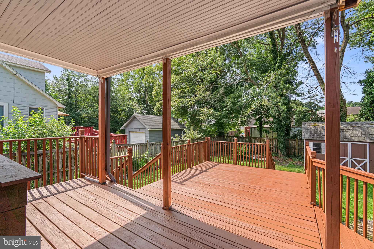
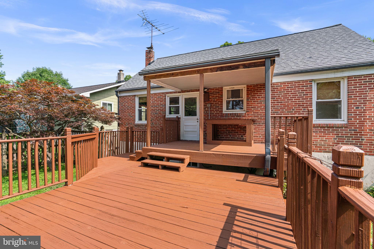
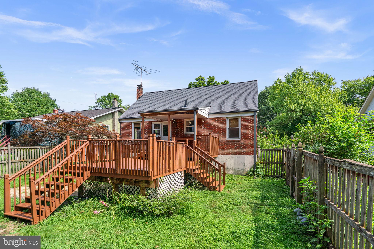
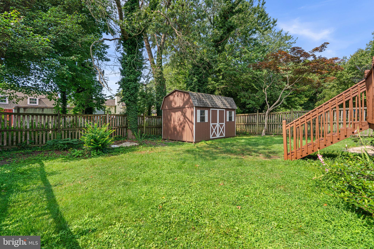
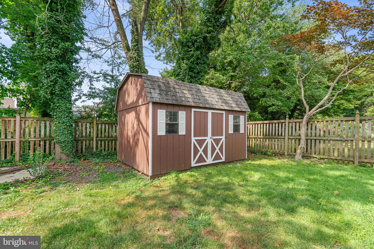
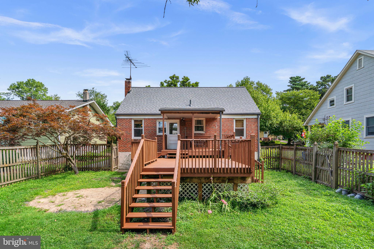
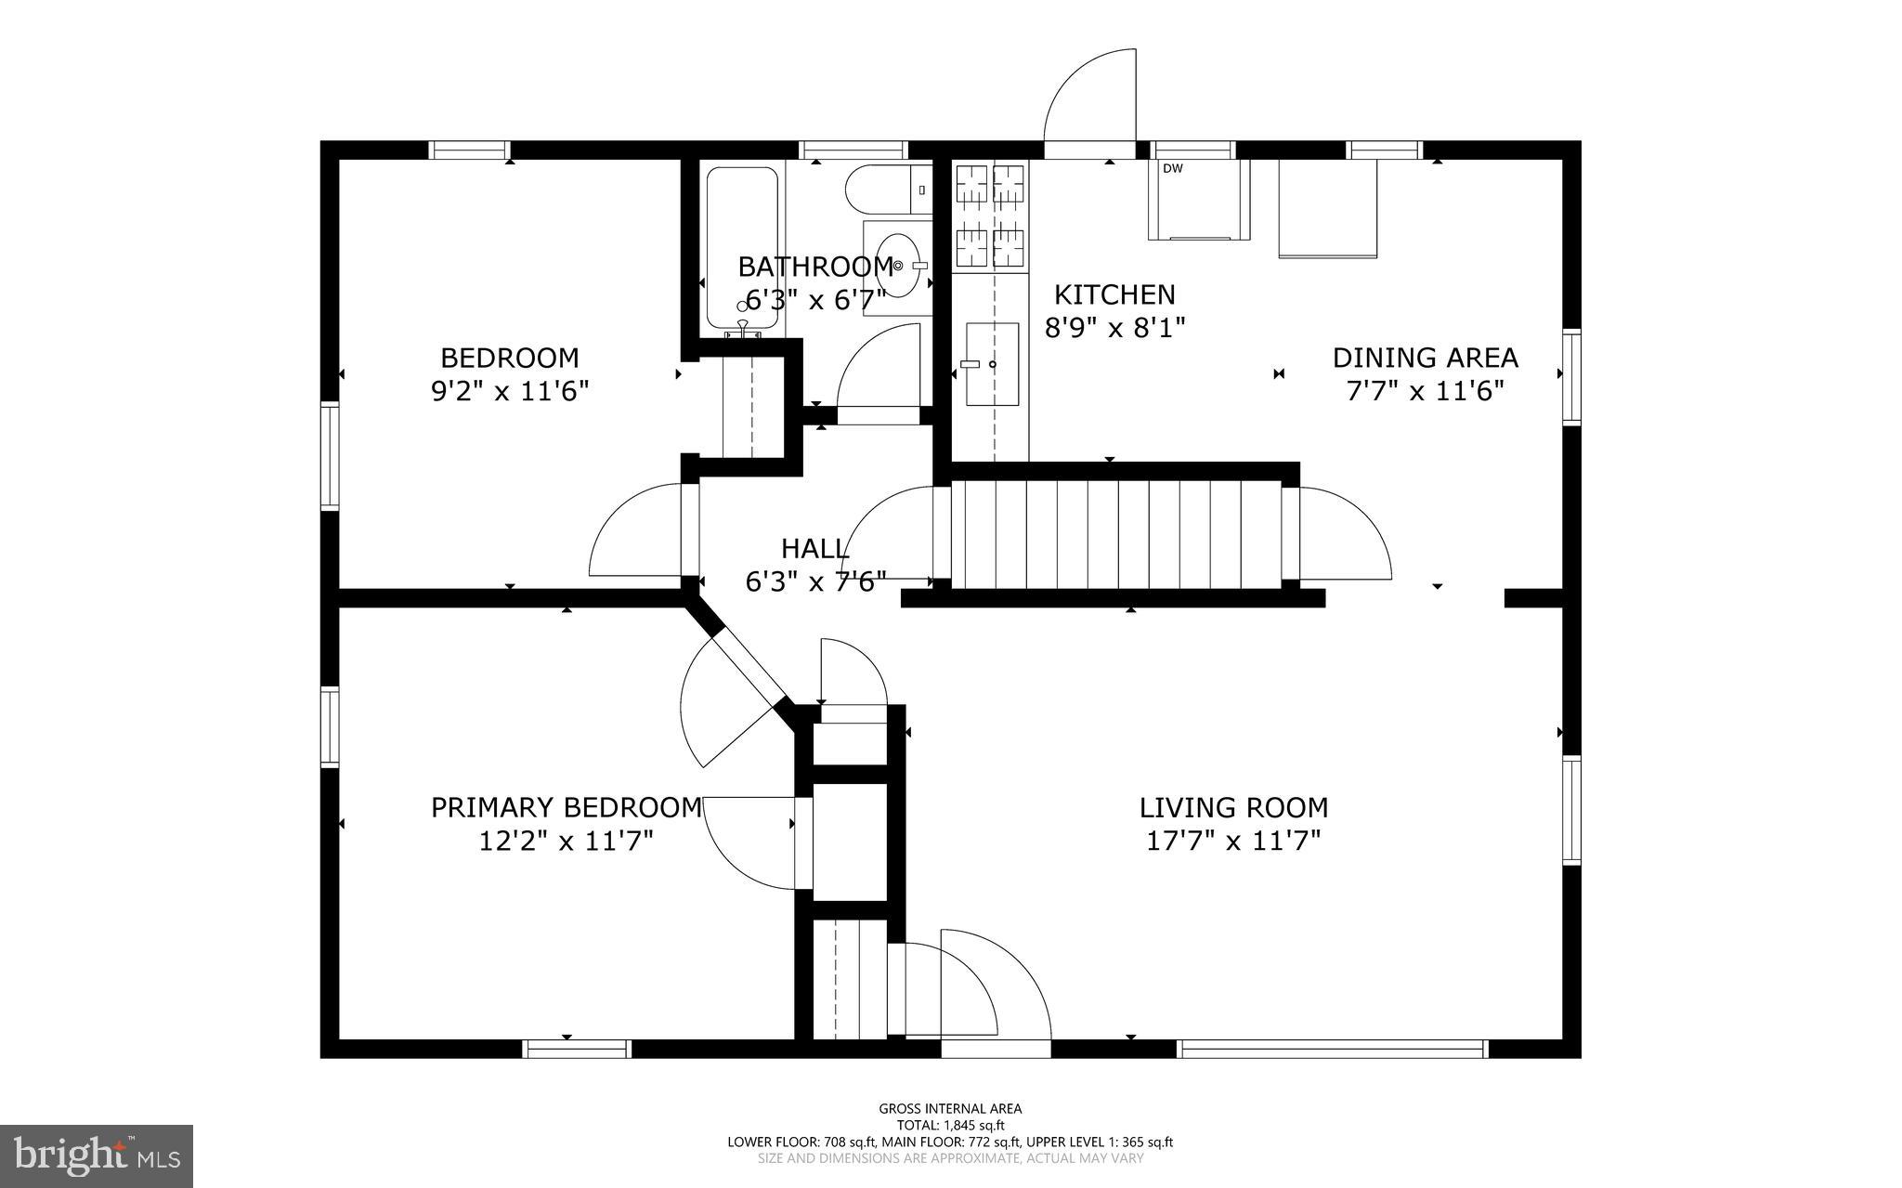
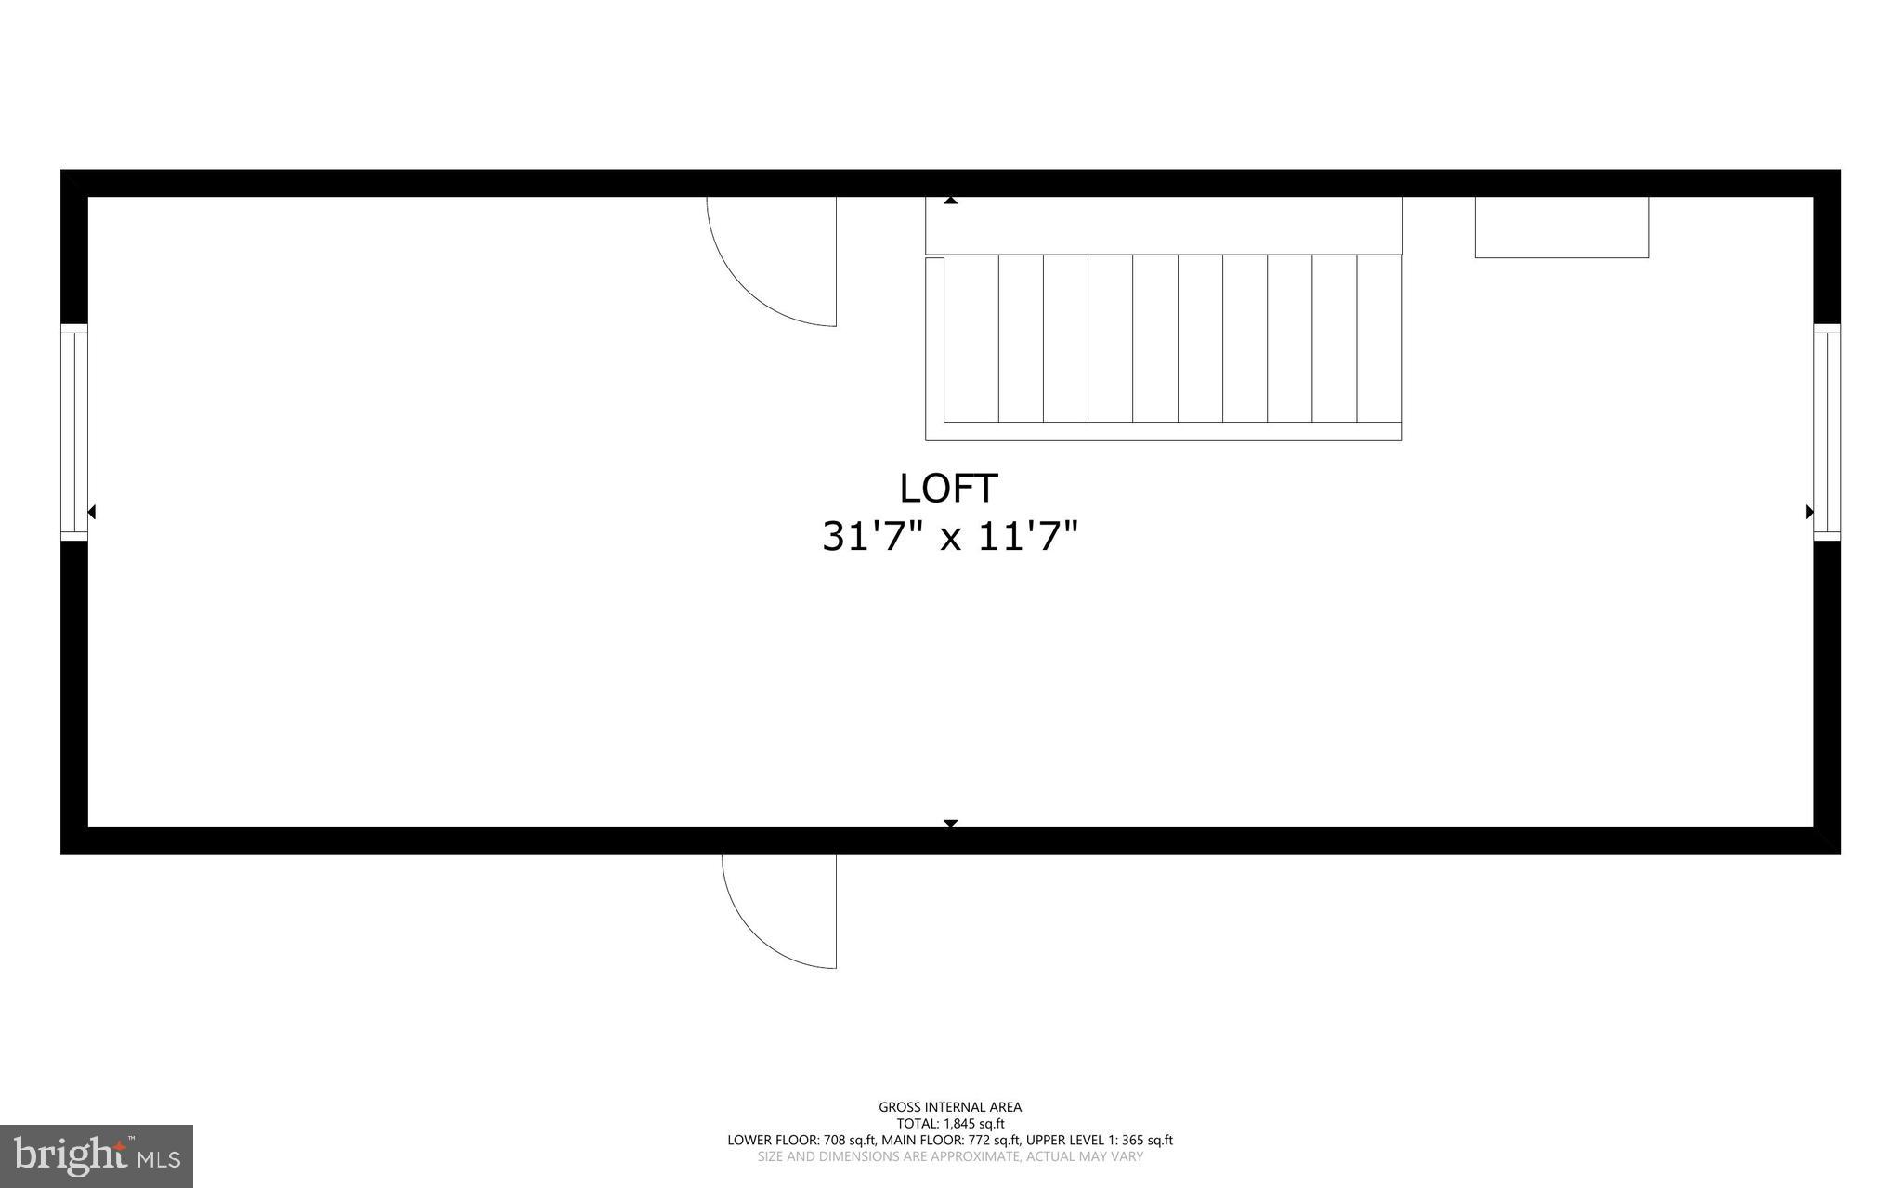
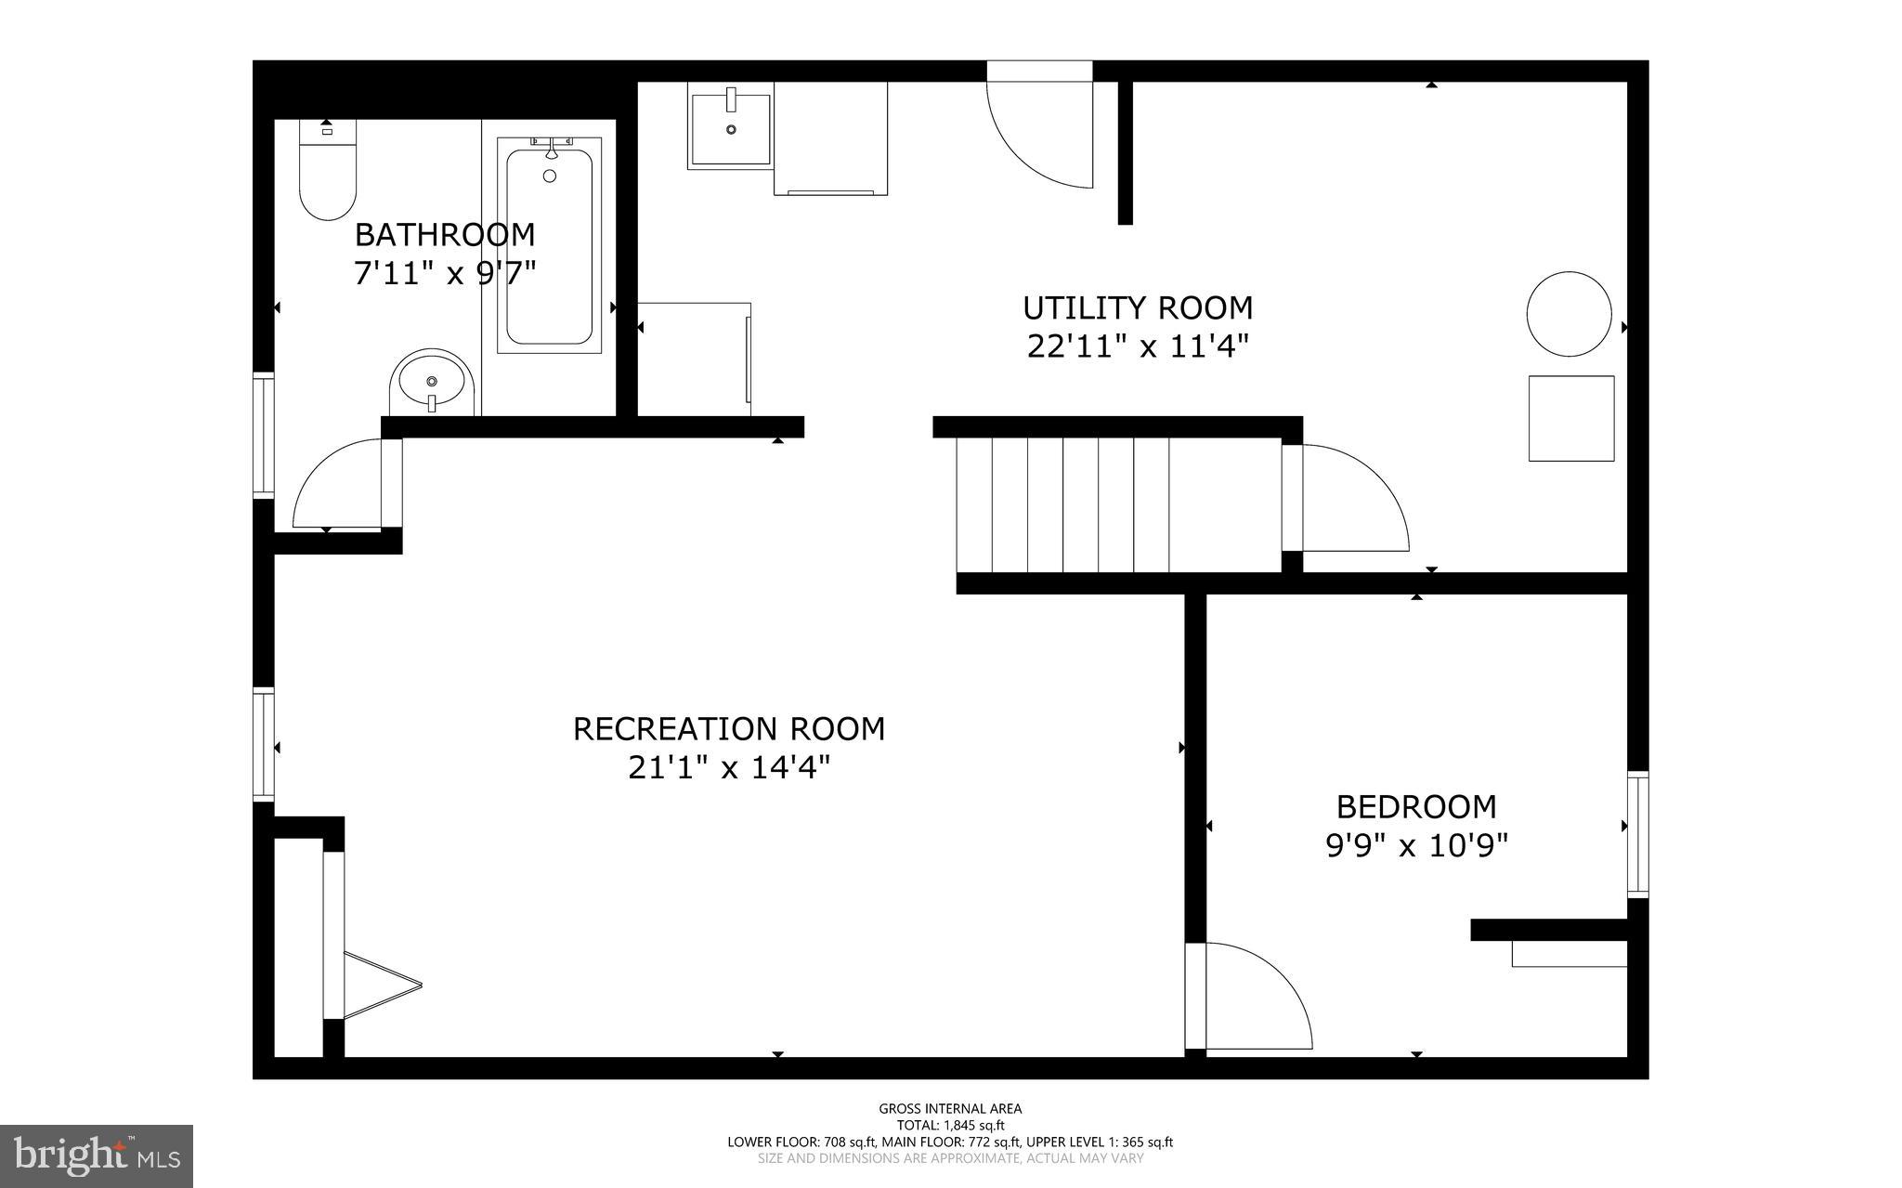
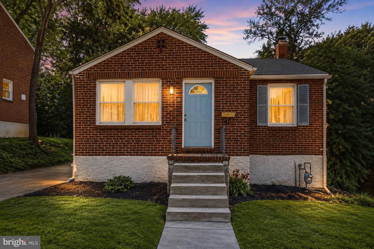
Offering up to 4 bedrooms, 2 full baths, more than 1700 finished square feet, off-street parking, and a brand-new roof, this well-maintained Cape Cod in Catonsville Heights combines fresh interior updates, major recent improvements, and flexible living space across three finished levels. A covered front porch welcomes you inside, where freshly painted living and dining rooms are complemented by recently refinished hardwood floors that continue throughout the main-level bedrooms. The dining room opens to the kitchen, which features gas cooking and convenient access to the newly stained rear deck. Two well-sized bedrooms and a full bath complete the main level. The expansive 32' x 11' third bedroom on the upper level features hardwood floors and ample space for a sitting area, hobby space, office, or other flexible uses. The finished lower level features a spacious recreation room and a potential fourth bedroom, both finished with luxury vinyl plank flooring. A second full bath, large laundry room with walkout stairs to the large yard, and separate utility room complete the lower level. Recent improvements include a brand-new roof (2026) and new HVAC system (2025), providing added peace of mind for years to come. Outside, the newly stained rear deck overlooks the fully fenced backyard with a large storage shed, while off-street parking accommodates three vehicles. Ideally situated just minutes from Downtown Catonsville's shops, restaurants, and community events, as well as Patapsco Valley State Park, UMBC, Historic Ellicott City, and Oella. Convenient access to I-695, I-95, Route 40, and I-70 provides an easy commute to Baltimore, Columbia, Fort Meade, and beyond. Thoughtful updates, major mechanical improvements, and an exceptional Catonsville location come together to create outstanding value in the Hillcrest Elementary attendance area.
Features & Amenities
Interior
-
Other Interior Features
Ceiling Fan(s), Soaking Tub
-
Total Bedrooms
4
-
Bathrooms
2
-
Above Grade Finished Area
1275.0
-
Basement YN
YES
-
Cooling YN
YES
-
Cooling
Central Air, Ceiling Fan(s), Electric
-
Fireplace YN
NO
-
Heating YN
YES
-
Heating
Exhaust Fan, Natural Gas, Forced Air, Central
-
Main Level Bedrooms
2
-
Pet friendly
N/A
Exterior
-
Garage
No
-
Construction Materials
Brick
-
Parking
Driveway
-
Patio and Porch Features
Deck, Porch
-
Pool
No
-
Waterfront YN
NO
Area & Lot
-
Lot Size(acres)
0.18
-
Lot Size(square feet)
7,688
-
Property Type
Residential
-
Property Sub Type
Single Family Residence
-
Architectural Style
Cape Cod
Price
-
Sales Price
$389,900
-
Tax Amount
$3,323
-
Financing Options
Cash, Conventional, FHA, VA
-
Sq. Footage
1,725
-
Price/SqFt
$226
HOA
-
Association
No
School District
-
Elementary School
HILLCREST
-
Middle School
CATONSVILLE
-
High School
CATONSVILLE
Property Features
-
New Construction
NO
-
Foundation Details
Other
-
Senior Community YN
NO
-
Sewer
Public Sewer
-
Tax Lot
4
-
Water Source
Public
Schedule a Showing
Showing scheduled successfully.
Mortgage calculator
Estimate your monthly mortgage payment, including the principal and interest, property taxes, and HOA. Adjust the values to generate a more accurate rate.
Your payment
Principal and Interest:
$
Property taxes:
$
HOA fees:
$
Total loan payment:
$
Total interest amount:
$
Location
County
BALTIMORE
Elementary School
HILLCREST
Middle School
CATONSVILLE
High School
CATONSVILLE
Listing Courtesy of Timothy G McIntyre , The KW Collective
RealHub Information is provided exclusively for consumers' personal, non-commercial use, and it may not be used for any purpose other than to identify prospective properties consumers may be interested in purchasing. All information deemed reliable but not guaranteed and should be independently verified. All properties are subject to prior sale, change or withdrawal. RealHub website owner shall not be responsible for any typographical errors, misinformation, misprints and shall be held totally harmless.

The Wolfe Team- Team Leader
Ron & Tonya Wolfe
Call Ron & Tonya today to schedule a private showing.

* Listings on this website come from the FMLS IDX Compilation and may be held by brokerage firms other than the owner of this website. The listing brokerage is identified in any listing details. Information is deemed reliable but is not guaranteed. If you believe any FMLS listing contains material that infringes your copyrighted work please click here to review our DMCA policy and learn how to submit a takedown request.© 2024 FMLS.
Related Properties
CATONSVILLE
7 LODGE ROAD
3 Beds
2 Baths
1,666 Sq.Ft.
$389,900
MLS#: MDBC2167150
CATONSVILLE
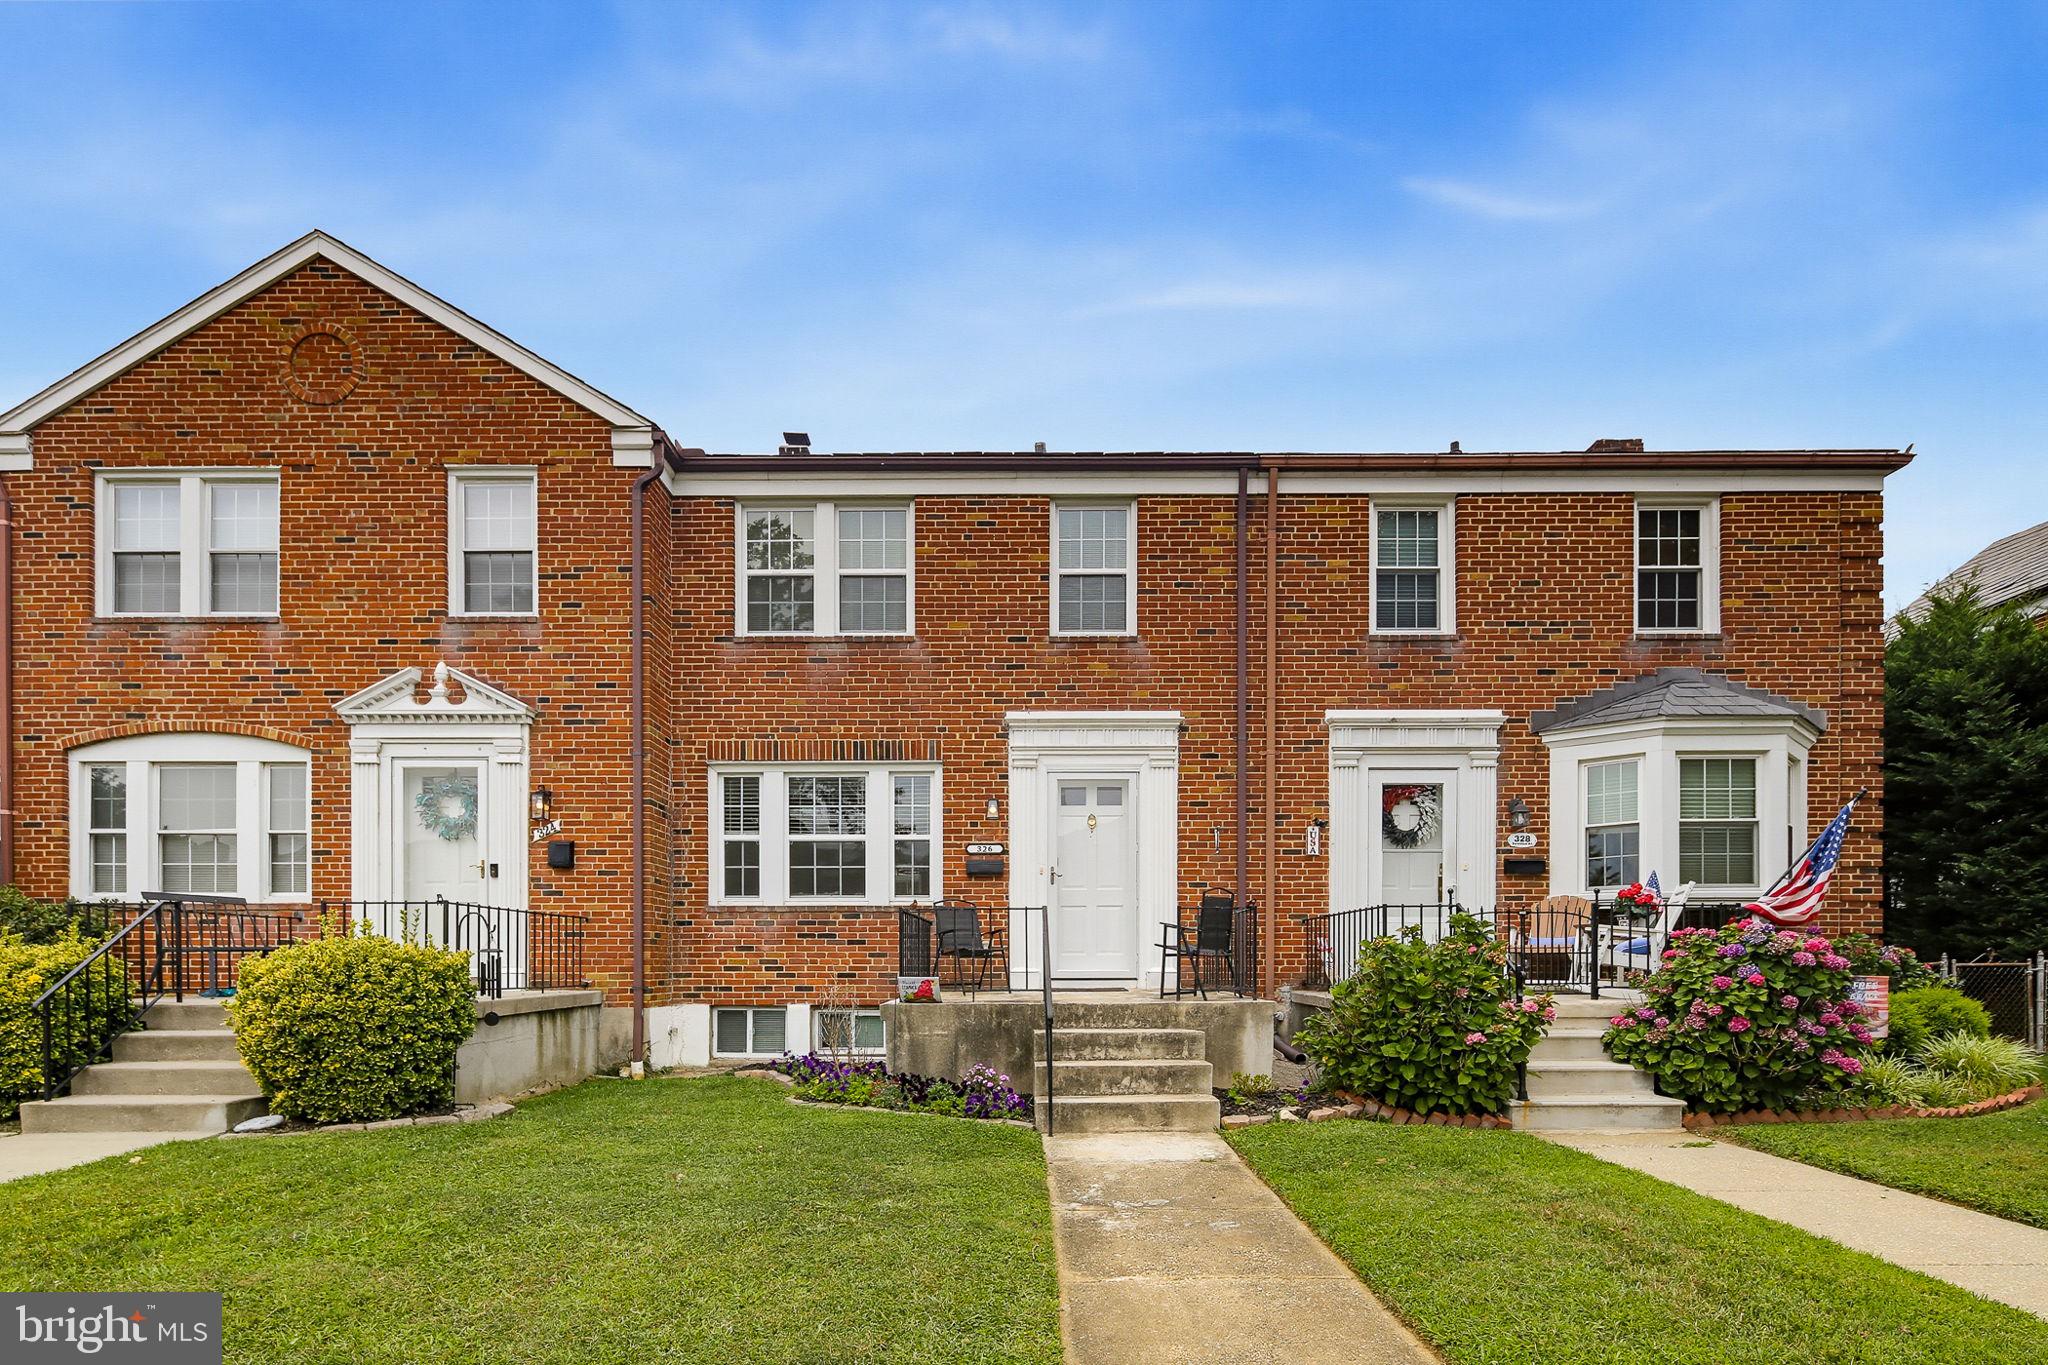
326 STRATFORD ROAD
3 Beds
2 Baths
1,700 Sq.Ft.
$369,900
MLS#: MDBC2168854
CATONSVILLE
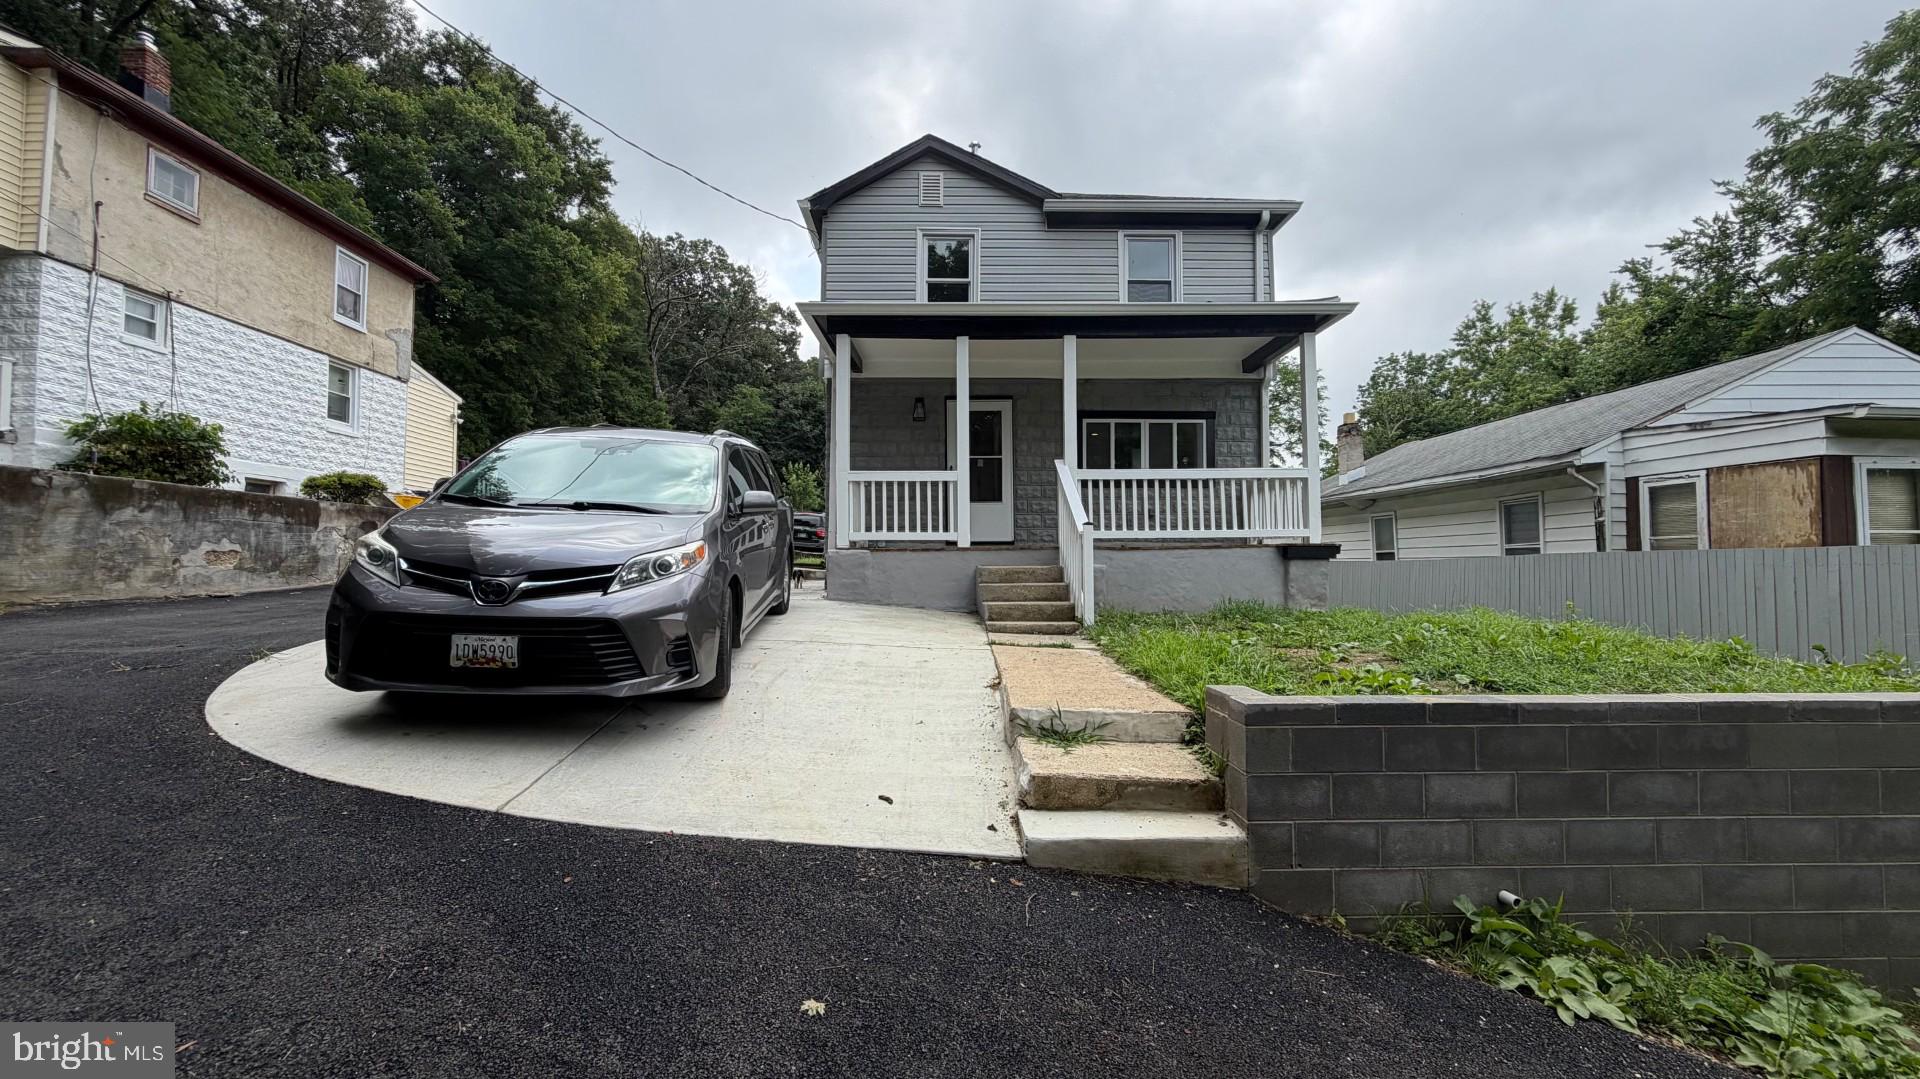
2317 WATERS
3 Beds
2 Baths
1,752 Sq.Ft.
$319,900
MLS#: MDBC2168990
CATONSVILLE
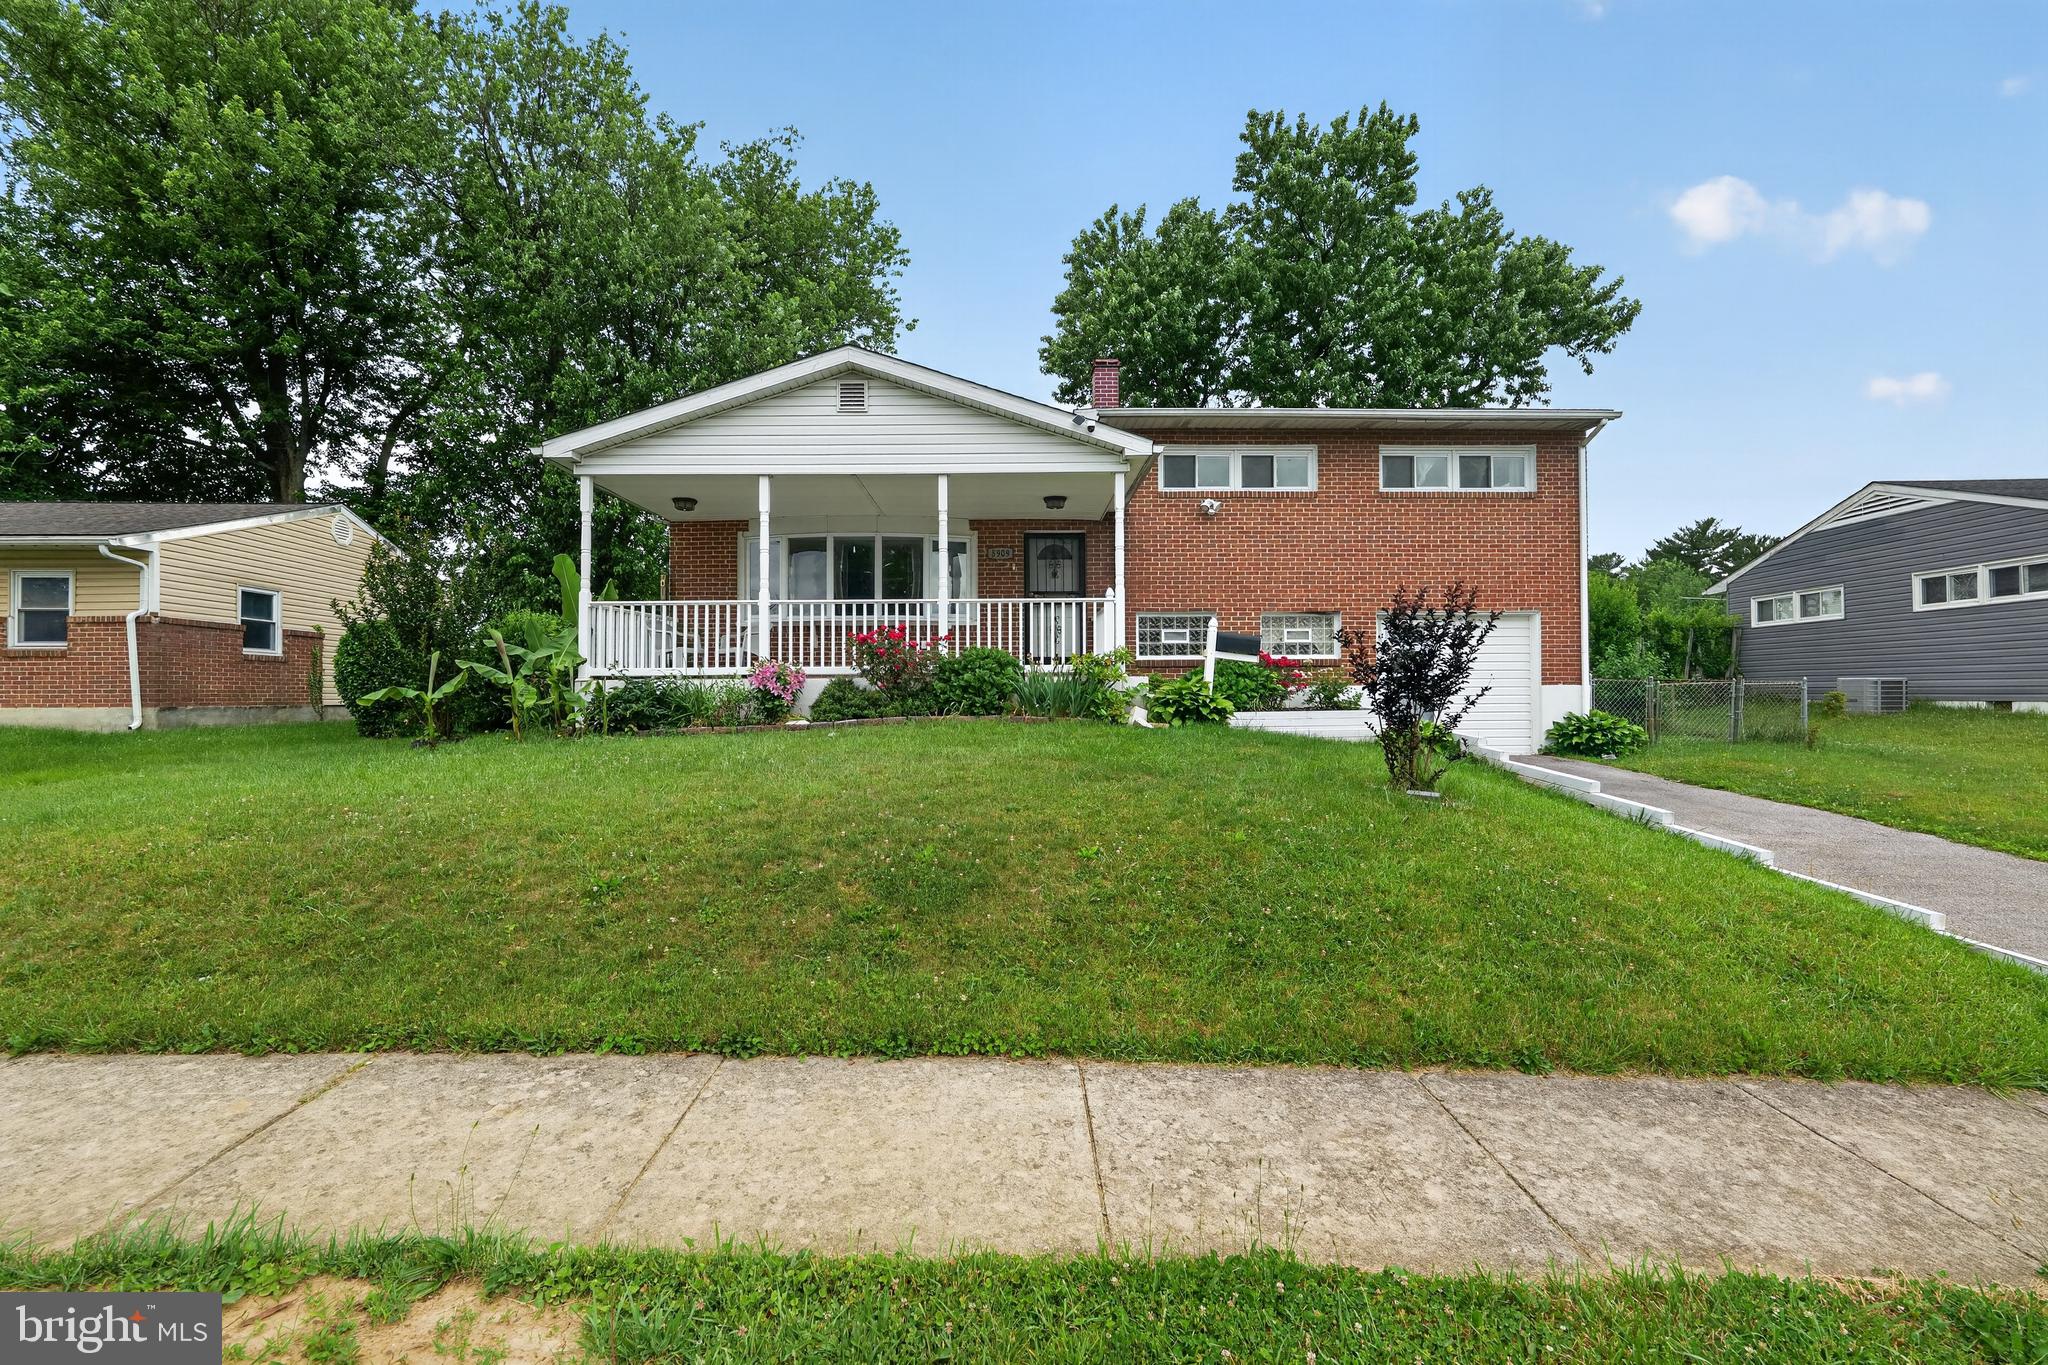
5909 CHARNWOOD ROAD
5 Beds
1 Baths
1,508 Sq.Ft.
$410,000
MLS#: MDBC2166178
CATONSVILLE
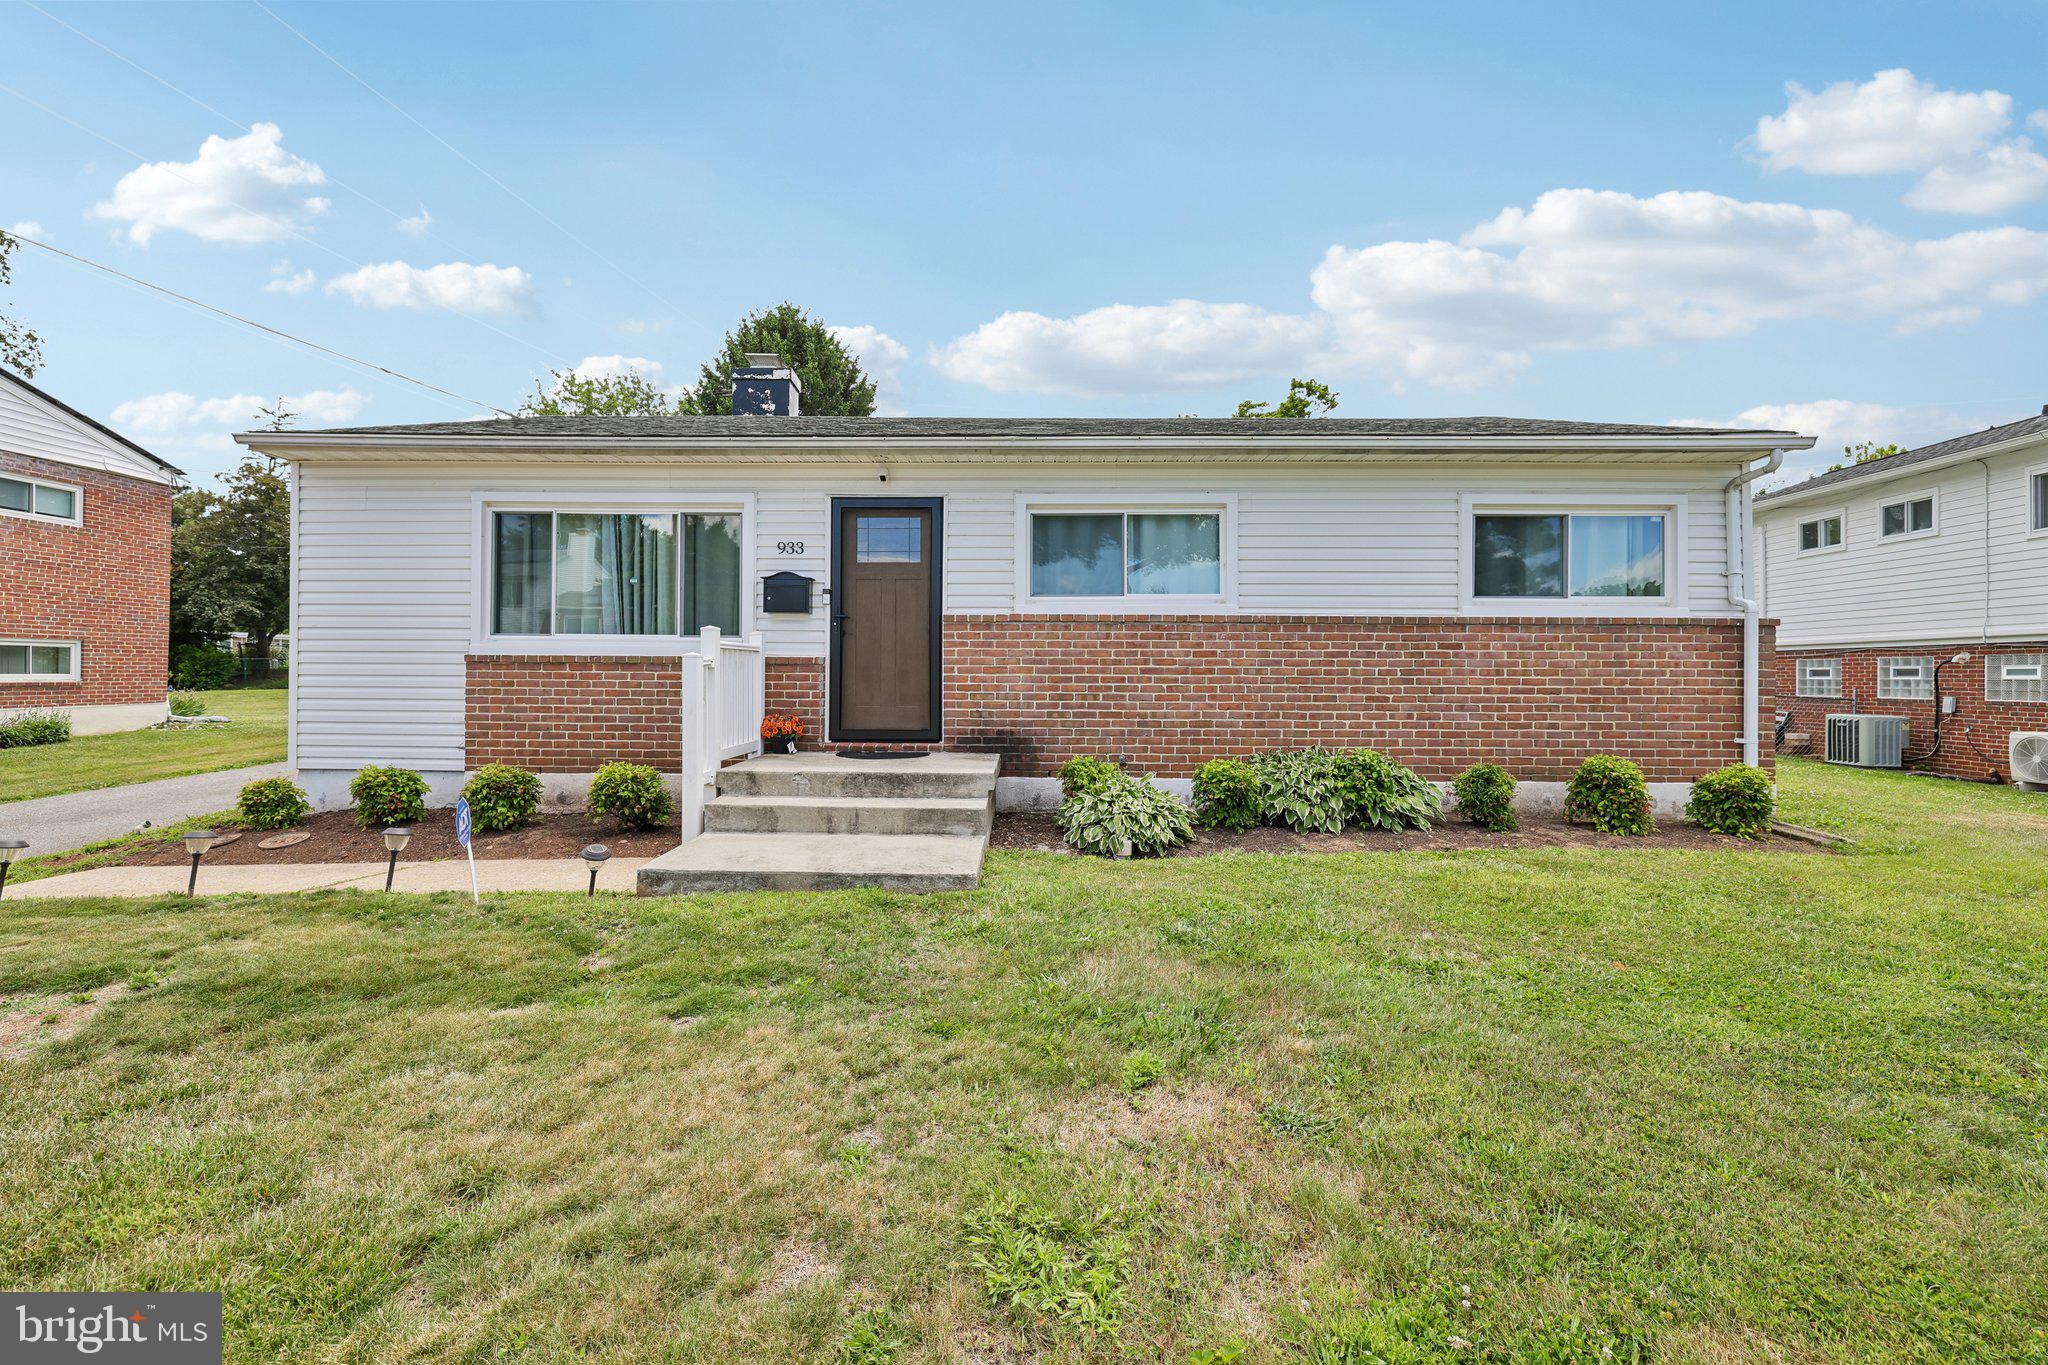
933 PRESTWOOD ROAD
3 Beds
1 Baths
1,099 Sq.Ft.
$329,900
MLS#: MDBC2166698
.png)