Features & Amenities

Interior

  • Total Bedrooms

    8

  • Bathrooms

    8

  • 1/2 Bathrooms

    1

  • Above Grade Finished Area

    8146.0

  • Basement YN

    YES

  • Cooling YN

    YES

  • Cooling

    Other, Electric

  • Fireplace YN

    NO

  • Heating YN

    YES

  • Heating

    Natural Gas, Forced Air

  • Main Level Bedrooms

    1

  • Pet friendly

    N/A

Exterior

  • Garage

    No

  • Construction Materials

    Brick

  • Parking

    Off Street, Driveway

  • Pool

    No

  • Waterfront YN

    NO

Area & Lot

  • Lot Size(acres)

    0.09

  • Lot Size(square feet)

    3,750

  • Property Type

    Residential

  • Property Sub Type

    Townhouse

  • Architectural Style

    Georgian

Price

  • Sales Price

    $699,995

  • Tax Amount

    $8,850

  • Sq. Footage

    8,146

  • Price/SqFt

    $85

HOA

  • Association

    No

School District

  • Elementary School

    N/A

  • Middle School

    N/A

  • High School

    N/A

Property Features

  • New Construction

    NO

  • Foundation Details

    Other

  • Senior Community YN

    NO

  • Sewer

    Public Sewer

  • Tax Lot

    018

  • Water Source

    Public

Schedule a Showing

Showing scheduled successfully.

<
>
IN PERSON
VIA CHAT

What is 3 + 4 ?


Change time

Mortgage calculator

Estimate your monthly mortgage payment, including the principal and interest, property taxes, and HOA. Adjust the values to generate a more accurate rate.

Your payment

Principal and Interest:

$

Property taxes:

$

HOA fees:

$

Total loan payment:

$

Total interest amount:

$

Location

County

BALTIMORE CITY

Elementary School

Middle School

High School

Listing Courtesy of Heather Hartley , Krauss Real Property Brokerage

RealHub Information is provided exclusively for consumers' personal, non-commercial use, and it may not be used for any purpose other than to identify prospective properties consumers may be interested in purchasing. All information deemed reliable but not guaranteed and should be independently verified. All properties are subject to prior sale, change or withdrawal. RealHub website owner shall not be responsible for any typographical errors, misinformation, misprints and shall be held totally harmless.

Agent Ron & Tonya Wolfe

The Wolfe Team- Team Leader

Ron & Tonya Wolfe

Call Ron & Tonya today to schedule a private showing.


* Listings on this website come from the FMLS IDX Compilation and may be held by brokerage firms other than the owner of this website. The listing brokerage is identified in any listing details. Information is deemed reliable but is not guaranteed. If you believe any FMLS listing contains material that infringes your copyrighted work please click here to review our DMCA policy and learn how to submit a takedown request.© 2024 FMLS.
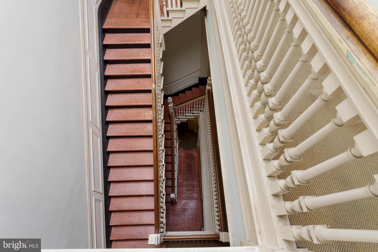
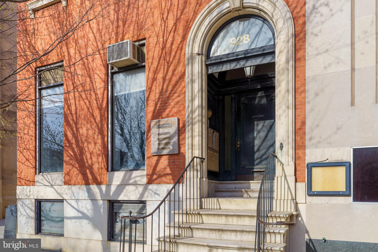
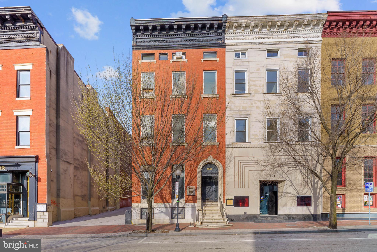
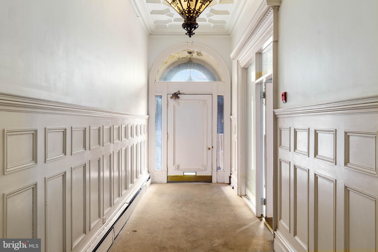
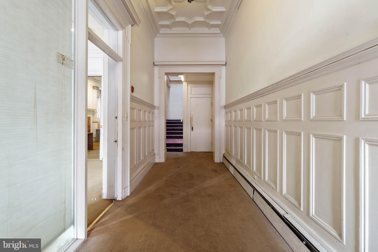
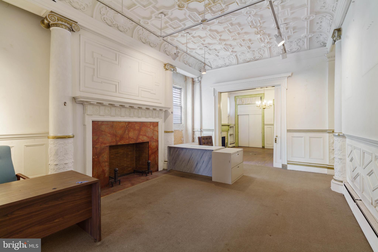
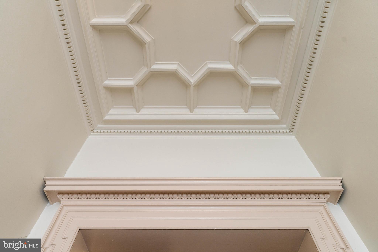
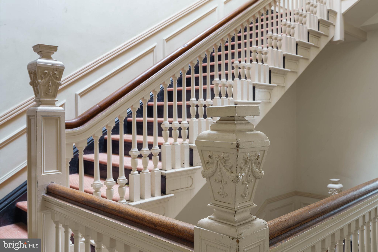
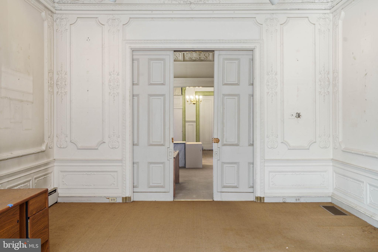
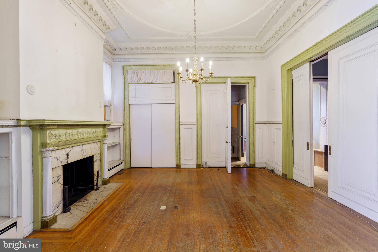
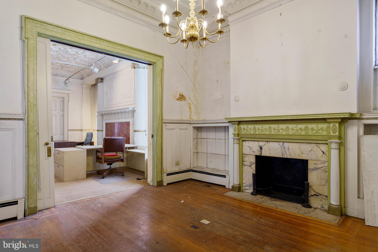
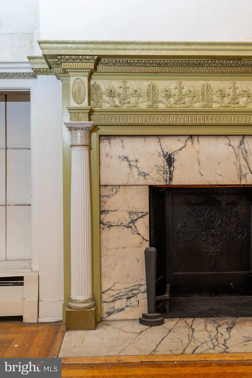
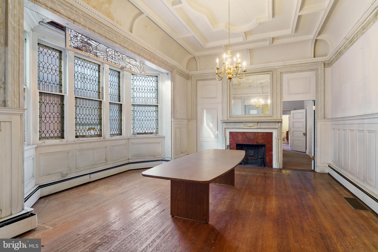
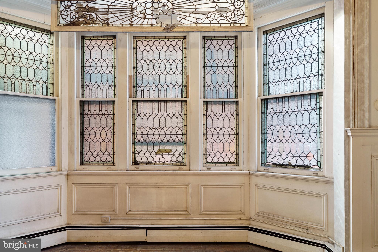
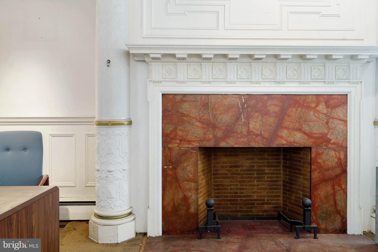
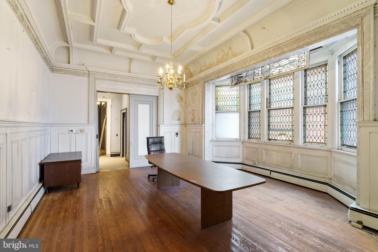
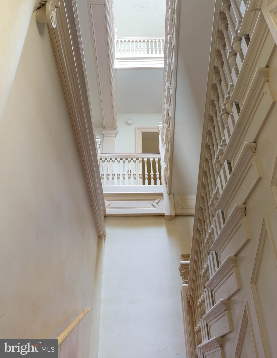
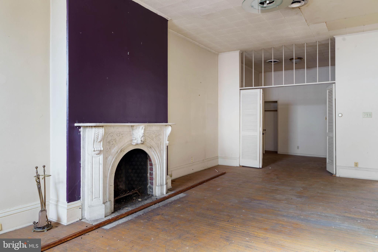
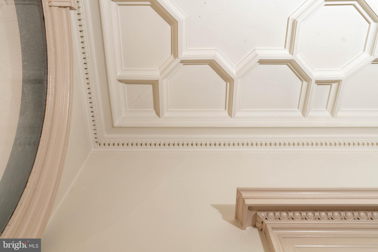
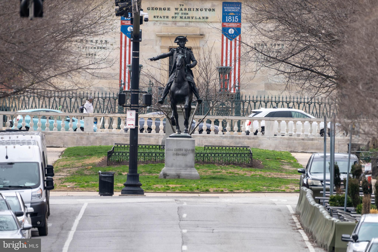
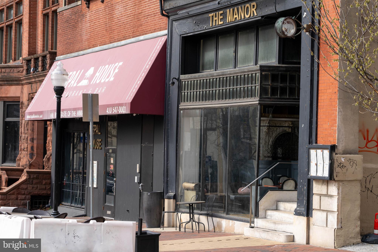
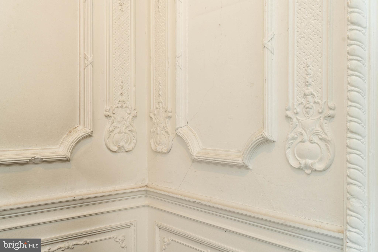
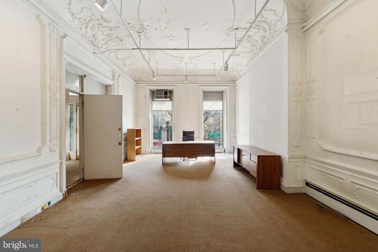
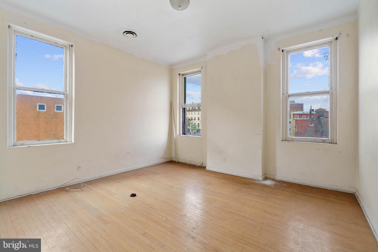
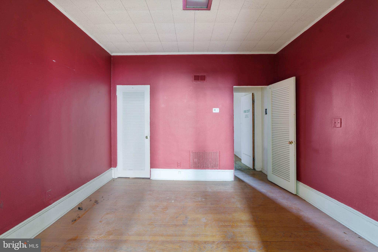
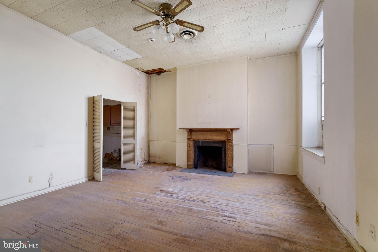
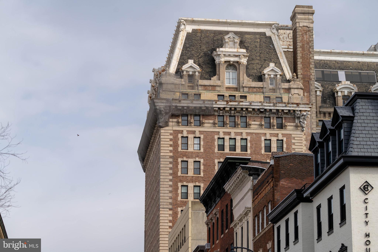
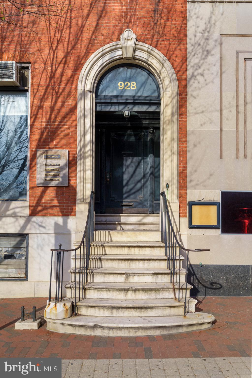
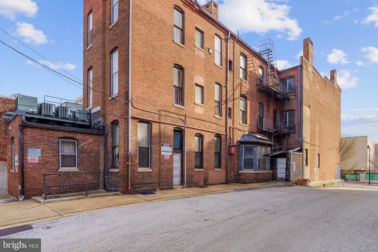
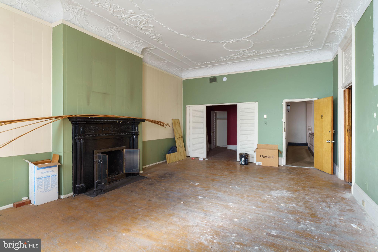
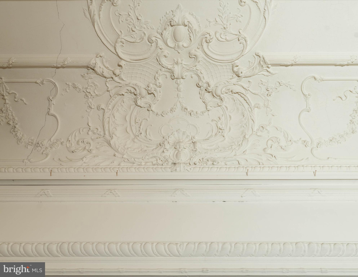
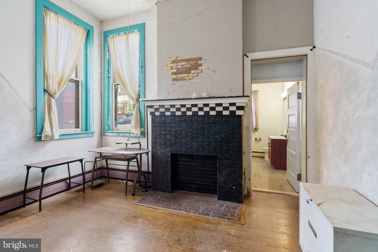
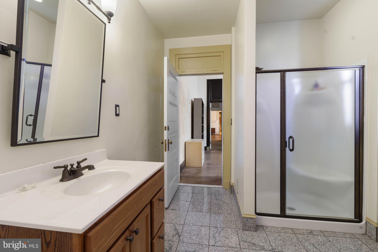
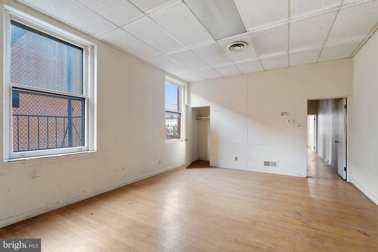
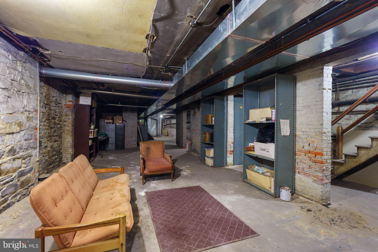
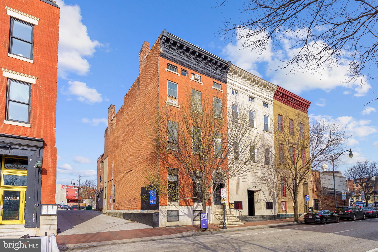
Opportunity is calling in Mount Vernon. This substantial 5 story building has incredible bones with intricate details dating back to 1900. Currently divided into two commercial office spaces on the main level, three 1 bedroom/1 bathroom units on the second floor, three 1 bedroom/1 bathroom units on the third floor, and 1 studio unit on the fourth floor. All kitchens have been gutted. Each unit has its own HVAC and BGE meter. Unfinished basement is dry with high ceilings. Incredible opportunity to create your vision. Sold as-is.

928 N CHARLES STREET

Message successfully sent.

What would you like to know?

What is 3 + 4 ?

I agree to receive email communication and understand I can unsubscribe at any time.

I agree to be contacted by Charis Realty Group via call, email, and text for real estate services. To opt out, you can reply 'stop' at any time or reply 'help' for assistance. You can also click the unsubscribe link in the emails. Message and data rates may apply. Message frequency may vary. Privacy Policy

Related Properties

Build-to-Suit Opportunity with Exceptional Potential! Spacious colonial offering a rare opportunity for an investor or operator seeking a property ideally suited for residential care or group living. Previously utilized as a licensed assisted living facility from 2020–2025, this property is thoughtfully configured and ready for its next chapter. The owner is willing to build out the existing 5 bedroom  floor plan to accommodate up to a 12-bedroom, 2.5-bath layout designed to sleep up to 15 residents. A $40,000 build-out allowance is included in the list price, providing flexibility to tailor the space to your operational needs. Interior features include hardwood flooring throughout and a generously sized island kitchen with abundant cabinetry—perfect for high-volume meal preparation. The inviting covered front porch creates a welcoming first impression, while the rear deck overlooks a spacious yard with the potential to add ample off-street parking. The property currently holds a U&O as a single-family home and offers strong potential for approval as a 15-bed residential facility. Ideal for assisted living, transitional housing, or other residential care uses (buyer to verify zoning and licensing requirements). A unique, income-producing opportunity with infrastructure and history already in place.
#MDBA2205112

BALTIMORE

4021 BARRINGTON ROAD

12 Beds

2 Baths

3,323 Sq.Ft.

$599,900

MLS#: MDBA2205112

Absolutely adorable 3 bedroom Cape Cod in North Roland Park! This home is deceivingly larger than it appears from the street at almost 2400 finished square feet above grade due to a large 2-story addition added to the rear of the house. The first floor welcomes you and your guests to a traditional layout with large living room with wood burning fireplace and small formal dining room flanking the center staircase. Towards the back you'll find a den or office space with an attached full bathroom, a very spacious and bright family room overlooking the back yard and a large eat in kitchen with an island, stone countertops and stainless appliances. Upstairs living quarters reveal two guest bedrooms sharing a hall full bath along with a large primary suite with a dressing room/office attached, laundry space, large closets and en suite full bathroom. The basement has been fully waterproofed and dry and is primed to be finished with multiple living spaces, storage and fully plumbed for yet another bathroom. The rear yard is fenced in with a deck, patio and storage shed perfect for entertaining and activities! 
The house is located on a single block dead end street walkable to all the area schools, Eddies and all the Roland Ave businesses. There's a walking path steps from the home that leads directly to Bryn Mawr School's property.
#MDBA2210372

BALTIMORE

702 W MELROSE AVENUE

3 Beds

3 Baths

2,380 Sq.Ft.

$629,000

MLS#: MDBA2210372

TOTAL INCENTIVE HAS BEEN APPLIED TO THE PRICE ** WITH USE OF APPROVED LENDER AND TITLE!
MOVE-IN READY! An open-concept 4 level townhome with modern finishes and an urban aesthetic! Enter the home through the main entryway or rear load 1-car garage, both of which lead into a spacious rec room with powder room. Ascending to the second level, you will discover the main living space comprised of a sunlit family room, luxury chef kitchen with an oversized island, the dining room is complete with a sliding glass door and rear deck access. When it's time to relax, retreat to the primary suite, a private getaway that can be found on the third level of the townhome. Spacious by design, this suite offers large closets and a spa-like bath room complete with a dual sink vanity, private water closet, and roman shower. The laundry room is also located on the third level, conveniently accessible from the primary suite and secondary bedroom. Enjoy stunning views from the fourth level's loft deck, a private outdoor living area perfect for entertaining. The fourth floor offers a 3rd bedroom and full bathroom, spacious rec room with wet bar. ***THIS PROPERTY MAY QUALIFY FOR THE BROWNFIELD TAX CREDIT. WHICH COULD RESULT IN UP TO A 70% REDUCTION IN ANNUAL CITY PROPERTY TAXES FOR TEN YEARS***
#MDBA2198972

BALTIMORE

2719 LIGHT STREET

3 Beds

3 Baths

2,061 Sq.Ft.

$563,960

MLS#: MDBA2198972

There’s a certain ease to life here, where light pours in, the city feels within reach, and every detail has been thoughtfully considered.

Ideally located on the fourth floor of the Canal Street Malt House, this residence is defined by its dramatic floor-to-ceiling windows, framing captivating views of the Harbor East skyline. From morning light to evening glow, the home is constantly shifting in the most beautiful way; bright, open, and effortlessly inviting.

The main level is designed for both everyday living and entertaining, anchored by a chef’s kitchen complete with a Wolf range, wine refrigerator, and an expansive island that naturally becomes the heart of the home. A main-level ensuite bedroom offers flexibility and comfort, whether for guests or a more private retreat.

The second-floor primary suite feels like its own quiet escape. Lofted and open, yet deeply private. Thoughtfully scaled, it features an expansive walk-in closet and a spa-inspired bath with a soaking tub, creating a place to truly unwind at the end of the day. Just beyond, a spacious balcony overlooks the building’s landscaped courtyard; an unexpectedly serene backdrop in the middle of Little Italy. Throughout, generous proportions set this residence apart as one of the larger floor plans in the building, offering a sense of space that’s increasingly rare in city condo living.

Garage parking with one assigned space adds a layer of convenience to an already elevated lifestyle.
See why the Canal Street Malt House is one of the most coveted addresses in Baltimore. In the heart of Little Italy, a few blocks from Harbor East, waterfront promenades, and some of Baltimore’s most beloved dining destinations, this is city living at its most refined.
#MDBA2209558

BALTIMORE

1220 BANK STREET 409

2 Beds

2 Baths

2,910 Sq.Ft.

$830,000

MLS#: MDBA2209558

Former home of President Woodrow Wilson and one of Bolton Hill's most distinguished historic residences. This grand late-19th-century Italianate townhouse offers approximately 5,425 square feet and is currently configured as four fully leased one-bedroom, one-bathroom apartments. Rich architectural details have been carefully preserved throughout, including original marble fireplace mantels, ornate plaster moldings, soaring ceilings, gilded mirrors, hardwood floors, and a stunning central staircase. Designer-updated kitchens and bathrooms blend modern convenience with historic character, while recent improvements include a new roof and new sewer line. A private rear garden and detached garage provide amenities rarely found in the city. Ideally located on historic Eutaw Place directly across from the Francis Scott Key Fountain and one block from the State Center Metro Station. Convenient to Penn Station, MICA, the University of Baltimore, Peabody Conservatory, the Bolton Hill Swim & Tennis Club, the Lyric Performing Arts Center, and the Joseph Meyerhoff Symphony Hall. A rare opportunity to own a landmark Baltimore property offering architectural significance, stable rental income, and an exceptional location in one of the city's most sought-after historic neighborhoods. Property is located within the Midtown Community Benefits District and is subject to applicable district taxes, fees, and regulations.
#MDBA2220584

BALTIMORE

1210 EUTAW PLACE

4 Beds

4 Baths

6,544 Sq.Ft.

$735,000

MLS#: MDBA2220584

Experience the best of Chesapeake Bay waterfront living in this beautifully updated, move-in-ready 3-bedroom, 3-bath home offering approximately **50 feet of shoreline**, spectacular water views, and a private 120-foot pier. Designed for boating enthusiasts and anyone seeking the ultimate waterfront lifestyle, the marine-grade pier features **two boat slips**, a **10,000-pound boat lift**, and a separate lift for jet skis or other personal watercraft, providing direct access to the Chesapeake Bay for boating, fishing, crabbing, kayaking, and paddleboarding.

Thoughtfully designed for everyday living and entertaining, the home features **three spacious bedrooms and two full baths on the upper level**, including a private primary suite with a convenient **laundry chute** that leads directly to the first-floor laundry room. A **main-level full bath with shower** offers added flexibility for guests, rinsing off after a day on the water, or potential main-level living.

The updated kitchen is equipped with **GE Profile appliances**, including a modern **induction cooktop**, blending performance, efficiency, and style. Recent improvements include **two 3-ton HVAC systems (2023), GE Profile appliances (2023), a hybrid hot water heater (2025), new second-floor carpeting (2026), and beautifully refinished hardwood floors (2026)**, allowing buyers to move in with confidence.

Step outside onto the expansive **12' x 30' Trex deck**, perfectly positioned to enjoy panoramic water views, outdoor dining, entertaining, or peaceful mornings overlooking the water. Additional premium features include **400-amp electrical service**, ideal for today's technology needs and future upgrades, along with a **rough-in for a future elevator**, providing long-term flexibility and accessibility.

Whether you're searching for a **waterfront home**, **private dock**, **boat lift**, **deep-water access**, **Chesapeake Bay boating**, or a luxury waterfront retreat with modern updates and exceptional outdoor living, this remarkable property delivers an unmatched combination of comfort, convenience, and coastal lifestyle.
#MDBC2167708

BALTIMORE

1205 BAYSIDE ROAD

3 Beds

3 Baths

2,650 Sq.Ft.

$799,000

MLS#: MDBC2167708

Rare Bowleys Quarters waterfront opportunity on Frog Mortar Creek! Situated on a dead-end street for exceptional privacy, this move-in ready home offers 100 feet of waterfront and deep water access from a great pier with 3 slips and a 10,000 lb boat lift.  Designed for waterfront living and entertaining, the property features a 24x24 family-style pavilion with kitchen, plus an 8x8 walk-in box cooler—perfect for storing your fresh catch. The home offers 4 spacious bedrooms, 2 full baths, 1 half bath, an open kitchen and floor plan, newer HVAC units, and a tankless water heater. A 12x24 garage/workshop adds excellent storage and utility. Bring your personal updates and make this rare waterfront retreat your own. Being sold as-is. Sellers are willing to negotiate and entertain offers!
#MDBC2161066

BALTIMORE

3500 GLENWOOD ROAD

4 Beds

2 Baths

3,372 Sq.Ft.

$799,999

MLS#: MDBC2161066

Rarely available 3BR/2.5BA, 4-level split in a very desirable neighborhood! This spacious home features a bright living room with vaulted ceilings and a cozy fireplace, a separate dining room, and an eat-in kitchen with great layout potential. The upper level offers a  primary bedroom with en-suite bath, plus two additional bedrooms. The walk-out lower level boasts a large family room with sliders to the rear yard, a powder room, and a laundry area. The basement adds even more living space with a huge rec room—ideal for a home theater, gym, or playroom. While the home is in need of updating, it offers fantastic bones and incredible potential to make it your own. Don’t miss this opportunity to renovate and build equity in a sought-after location!
#MDBC2142440

BALTIMORE

2509 HAL CIRCLE

3 Beds

2 Baths

2,880 Sq.Ft.

$749,000

MLS#: MDBC2142440

Hidden within one of Baltimore's most exclusive enclaves, welcome to Devon Hill.

Tucked among mature trees in the heart of Roland Park, this beautifully appointed residence offers the rare opportunity to enjoy a refined, maintenance-free lifestyle in a community where homes seldom become available.

Offering nearly 1,750 square feet of thoughtfully designed single-level living, this elegant residence features expansive living and dining spaces, a welcoming fireplace, generous natural light, and peaceful wooded views that create a true sense of privacy and tranquility.

The spacious primary suite provides a relaxing retreat, while the second bedroom offers flexibility for guests, a home office, or additional living space. A private balcony invites you to enjoy morning coffee surrounded by nature, while secure parking, elevator access, beautifully maintained grounds, and professional management provide everyday convenience.

Perfectly positioned just minutes from Roland Park's renowned private schools, neighborhood shops, restaurants, Johns Hopkins University, and downtown Baltimore, Devon Hill offers a unique blend of accessibility and serenity.

For those seeking luxury without the maintenance of a large estate, this exceptional residence delivers timeless elegance in one of Baltimore's most coveted communities.

Devon Hill isn't simply a place to live—it is a lifestyle few have the opportunity to call home.
#MDBC2164934

BALTIMORE

11 DEVON HILL ROAD B8

2 Beds

2 Baths

1,747 Sq.Ft.

$599,000

MLS#: MDBC2164934

New on site 2 days ago
Spacious and well-maintained 6-bedroom, 5-bath home offering a flexible floor plan with room for everyone. Bright, open living spaces feature oversized windows that fill the home with natural light, while wood parquet floors add warmth and character. The updated kitchen includes granite countertops, modern appliances, abundant cabinetry, and generous prep space.

The private guest suite is accessible by a wheelchair ramp, making it ideal for multigenerational living, long-term guests, or those needing step-free access. The finished basement with a kitchenette provides additional living space and is well suited for entertaining, recreation, a home office, or extended family.

Outside, enjoy a large deck overlooking a spacious backyard with plenty of room for outdoor entertaining, play, or gardening. Attractive landscaping and excellent curb appeal create a welcoming first impression. Combining generous living space, accessibility features, and versatile indoor and outdoor areas, this home is ready to meet a variety of lifestyle needs.
#MDBA2222484

BALTIMORE

6609 WESTERN RUN DRIVE

6 Beds

5 Baths

4,742 Sq.Ft.

$799,000

MLS#: MDBA2222484

 - property

Send a message

Message successfully sent.

Your message

What is 3 + 4 ?

Reason for contacting?

I agree to receive email communication and understand I can unsubscribe at any time.

I agree to be contacted by Charis Realty Group via call, email, and text for real estate services. To opt out, you can reply 'stop' at any time or reply 'help' for assistance. You can also click the unsubscribe link in the emails. Message and data rates may apply. Message frequency may vary. Privacy Policy

Sign Out

Virtual Assistant

Would you like to take the next step with this property? We can help you schedule a showing or virtual tour, or send you more details.

Yes, I would like more information.

Thank You for Your Reply, One of Our Agents will contact you as soon as possible

No, maybe later.

Thank you, you can always contact me via email, phone number or through the contact form.

Realhub AI

Lucy - Your AI-Powered Realtor

Update Your Temporary Password

Personalize your search

Enter your email and we'll notify you immediately when new listings match what you're looking for.

or enter email address

Already have an account ? Login here

Continue your home search

I agree to receive communications and understand I can unsubscribe at any time.

I agree to be contacted by Charis Realty Group via call, email, and text for real estate services. To opt out, you can reply 'stop' at any time or reply 'help' for assistance. You can also click the unsubscribe link in the emails. Message and data rates may apply. Message frequency may vary. Privacy Policy

Already have an account ? Login here

We use cookies

We use cookies primarily for analytics to enhance your experience. By accepting, you agree to our use of these cookies. You can manage your preferences or learn more about our cookies policy.