


Property
Beds
4
Full Baths
3
1/2 Baths
1
Year Built
1992
Sq.Footage
5,501
Welcome Home! Nestled in the serene community of Allen Glen, you will not believe what awaits you in your new home! Offering a spacious floor plan that blends comfort and functionality. Custom kitchen, bathrooms and mud/laundry room. Built in 1992, this well-maintained brick home boasts 3 spacious bedrooms on the main level and 1 bedroom on the lower level with 3.5 bathrooms. The Mother Hubbard kitchen is a cook’s dream with plenty of prep space, a coffee bar and an oversized island with a 36 inch gas cook top. Your new home lends itself to entertaining with its open floor plan for your kitchen/living area and still provides private more cozy spaces as well. The partially finished basement expands your living space, ideal for a family room, game room or both and still plenty of space for a home office or hobby area as well. Your 0.85-acre lot offers plenty of outdoor space for gardening, play, or simply enjoying the tranquility of nature on your expansive deck. You have beautiful south-facing views of a 1.5 acre private park, jointly own with bordering homes. With an attached two-car garage, parking and storage are a breeze. 963 Walnut Lane has been lovingly and thoughtfully updated and is truly a must see to appreciate. Located in a peaceful neighborhood at the end of a short, secluded lane, this home is just a quick drive from local amenities, ensuring you have everything you need within reach. Whether you're looking for a quiet retreat or a place to host gatherings, this home offers that. Embrace the lifestyle you've always wanted in this amazing home, where comfort meets convenience. Don't miss the opportunity to see this beautiful home
Open Houses
Open house times are shown in the property’s local time.
-
Friday
October 23, 2026
–
In progressYour time:
Features & Amenities
Interior
-
Total Bedrooms
4
-
Bathrooms
3
-
1/2 Bathrooms
1
-
Above Grade Finished Area
3501.0
-
Basement YN
YES
-
Cooling YN
YES
-
Cooling
Central Air, Electric
-
Fireplace YN
YES
-
Heating YN
YES
-
Heating
Electric, Forced Air
-
Main Level Bedrooms
3
-
Pet friendly
N/A
Exterior
-
Garage
Yes
-
Garage spaces
2
-
Construction Materials
Brick
-
Parking
Garage Door Opener, Garage, Attached
-
Pool
No
-
Waterfront YN
NO
Area & Lot
-
Lot Size(acres)
0.85
-
Lot Size(square feet)
37,026
-
Property Type
Residential
-
Property Sub Type
Single Family Residence
-
Architectural Style
Ranch/Rambler
Price
-
Sales Price
$875,000
-
Tax Amount
$12,565
-
Sq. Footage
5,501
-
Price/SqFt
$159
HOA
-
Association
YES
-
Association Fee
$600
-
Association Fee Frequency
Annually
-
Association Fee Includes
N/A
-
Total Monthly Fees
true
School District
-
Elementary School
N/A
-
Middle School
N/A
-
High School
CARLISLE AREA
Property Features
-
New Construction
NO
-
Foundation Details
Block
-
Senior Community YN
NO
-
Sewer
Public Sewer
-
Water Source
Public
Schedule a Showing
Showing scheduled successfully.
Mortgage calculator
Estimate your monthly mortgage payment, including the principal and interest, property taxes, and HOA. Adjust the values to generate a more accurate rate.
Your payment
Principal and Interest:
$
Property taxes:
$
HOA fees:
$
Total loan payment:
$
Total interest amount:
$
Location
County
CUMBERLAND
Elementary School
Middle School
High School
CARLISLE AREA
Listing Courtesy of Nicole S Pearson, Howard Hanna Company-Carlisle
RealHub Information is provided exclusively for consumers' personal, non-commercial use, and it may not be used for any purpose other than to identify prospective properties consumers may be interested in purchasing. All information deemed reliable but not guaranteed and should be independently verified. All properties are subject to prior sale, change or withdrawal. RealHub website owner shall not be responsible for any typographical errors, misinformation, misprints and shall be held totally harmless.

Salesperson, The Wolfe Team- Team Leader
Ron & Tonya Wolfe
Call Ron & Tonya today to schedule a private showing.

* Listings on this website come from the FMLS IDX Compilation and may be held by brokerage firms other than the owner of this website. The listing brokerage is identified in any listing details. Information is deemed reliable but is not guaranteed. If you believe any FMLS listing contains material that infringes your copyrighted work please click here to review our DMCA policy and learn how to submit a takedown request.© 2024 FMLS.
Related Properties
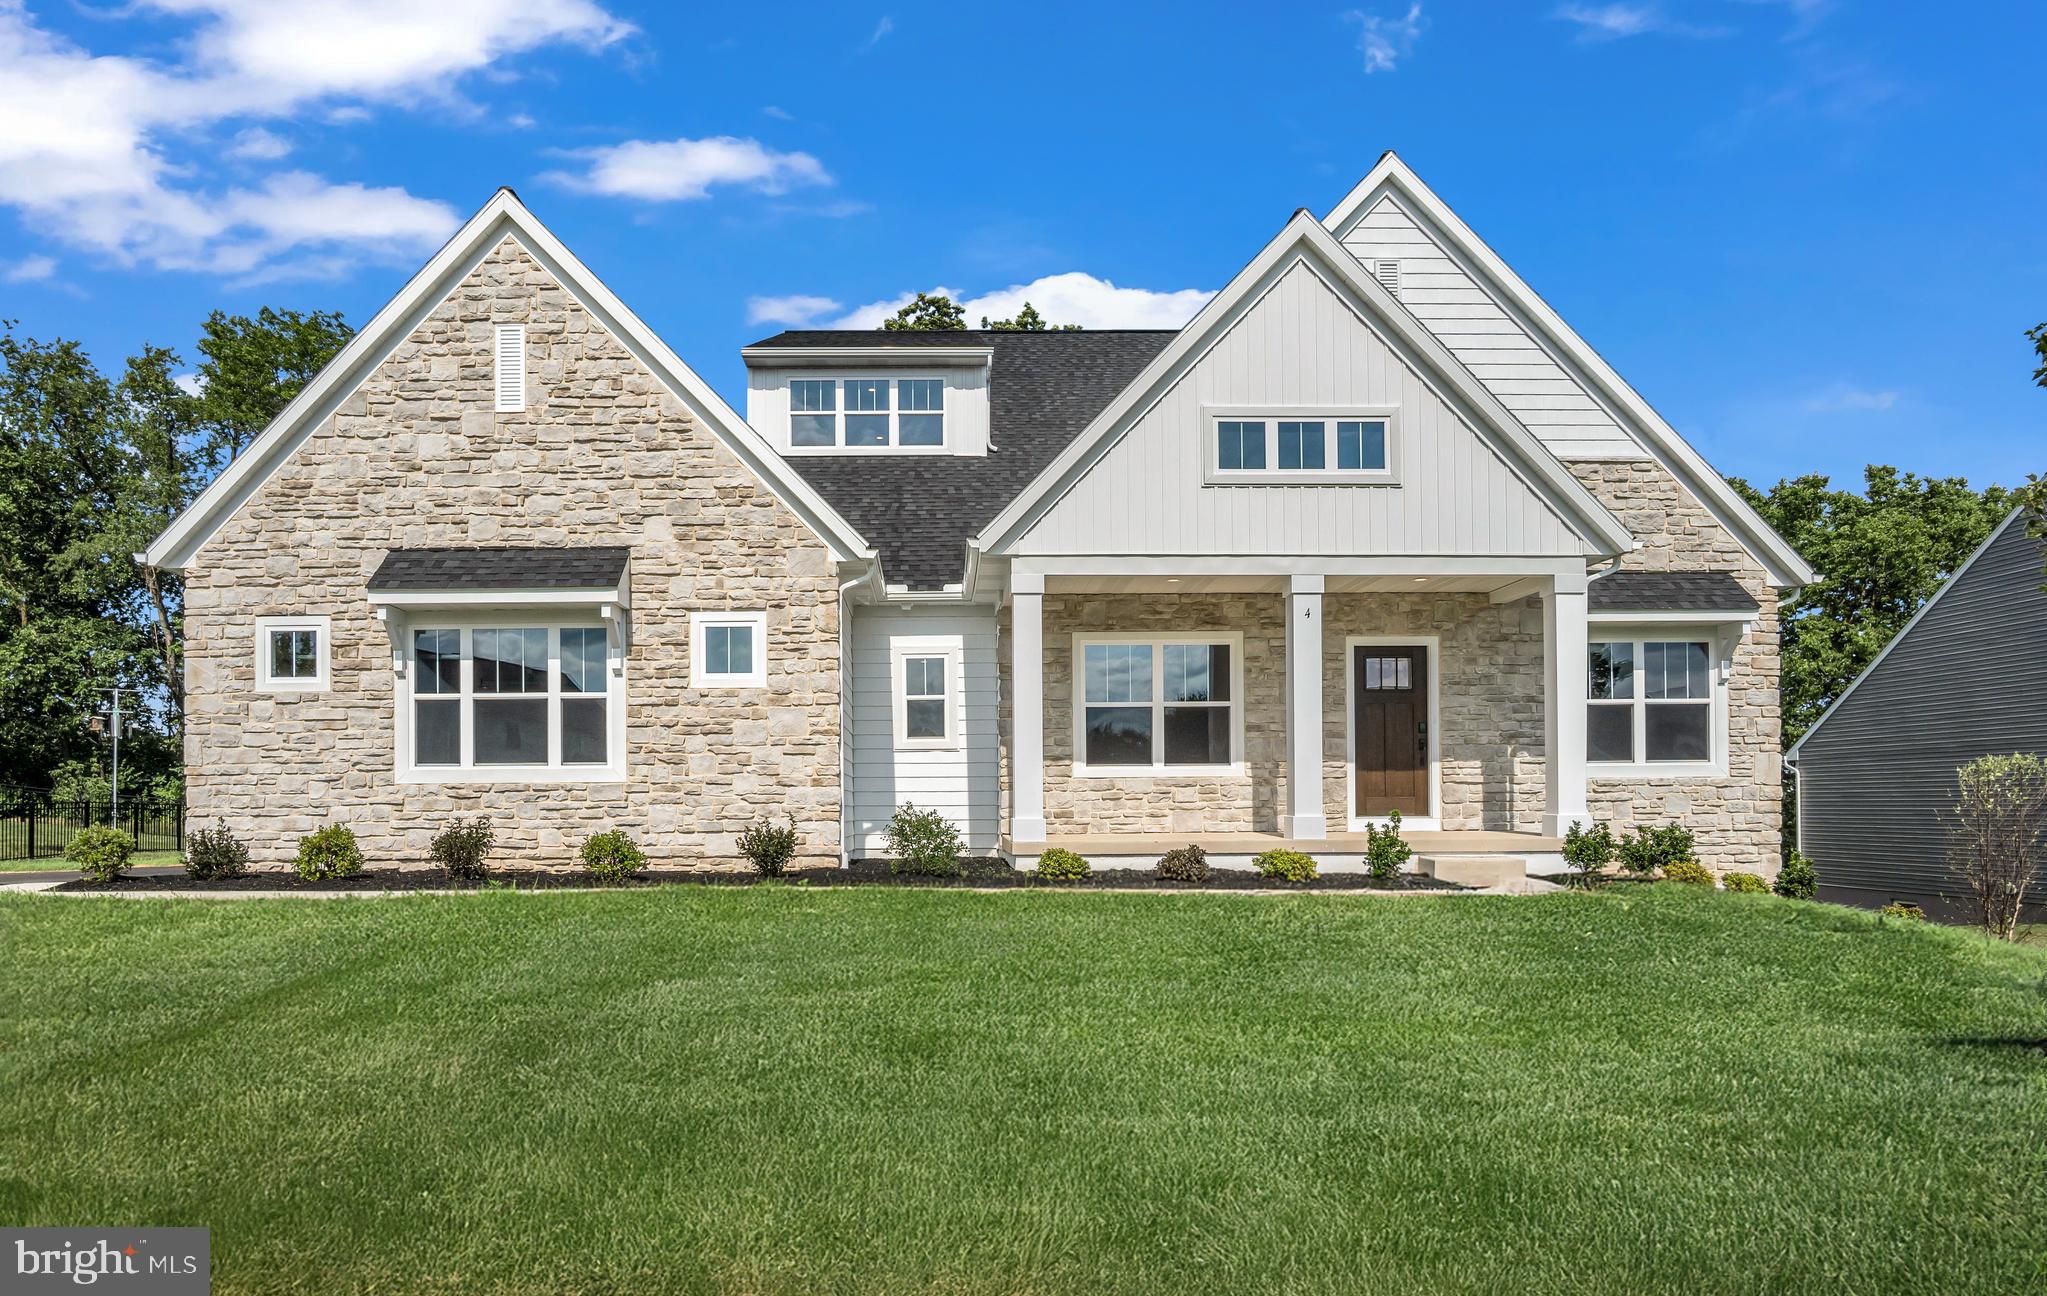
CARLISLE
4 OLD MOSS LANE
4 Beds
2 Baths
3,484 Sq.Ft.
$789,990
MLS#: PACB2054780

CARLISLE
1 SUEBECCA DRIVE
4 Beds
3 Baths
3,109 Sq.Ft.
$962,900
MLS#: PACB2057212
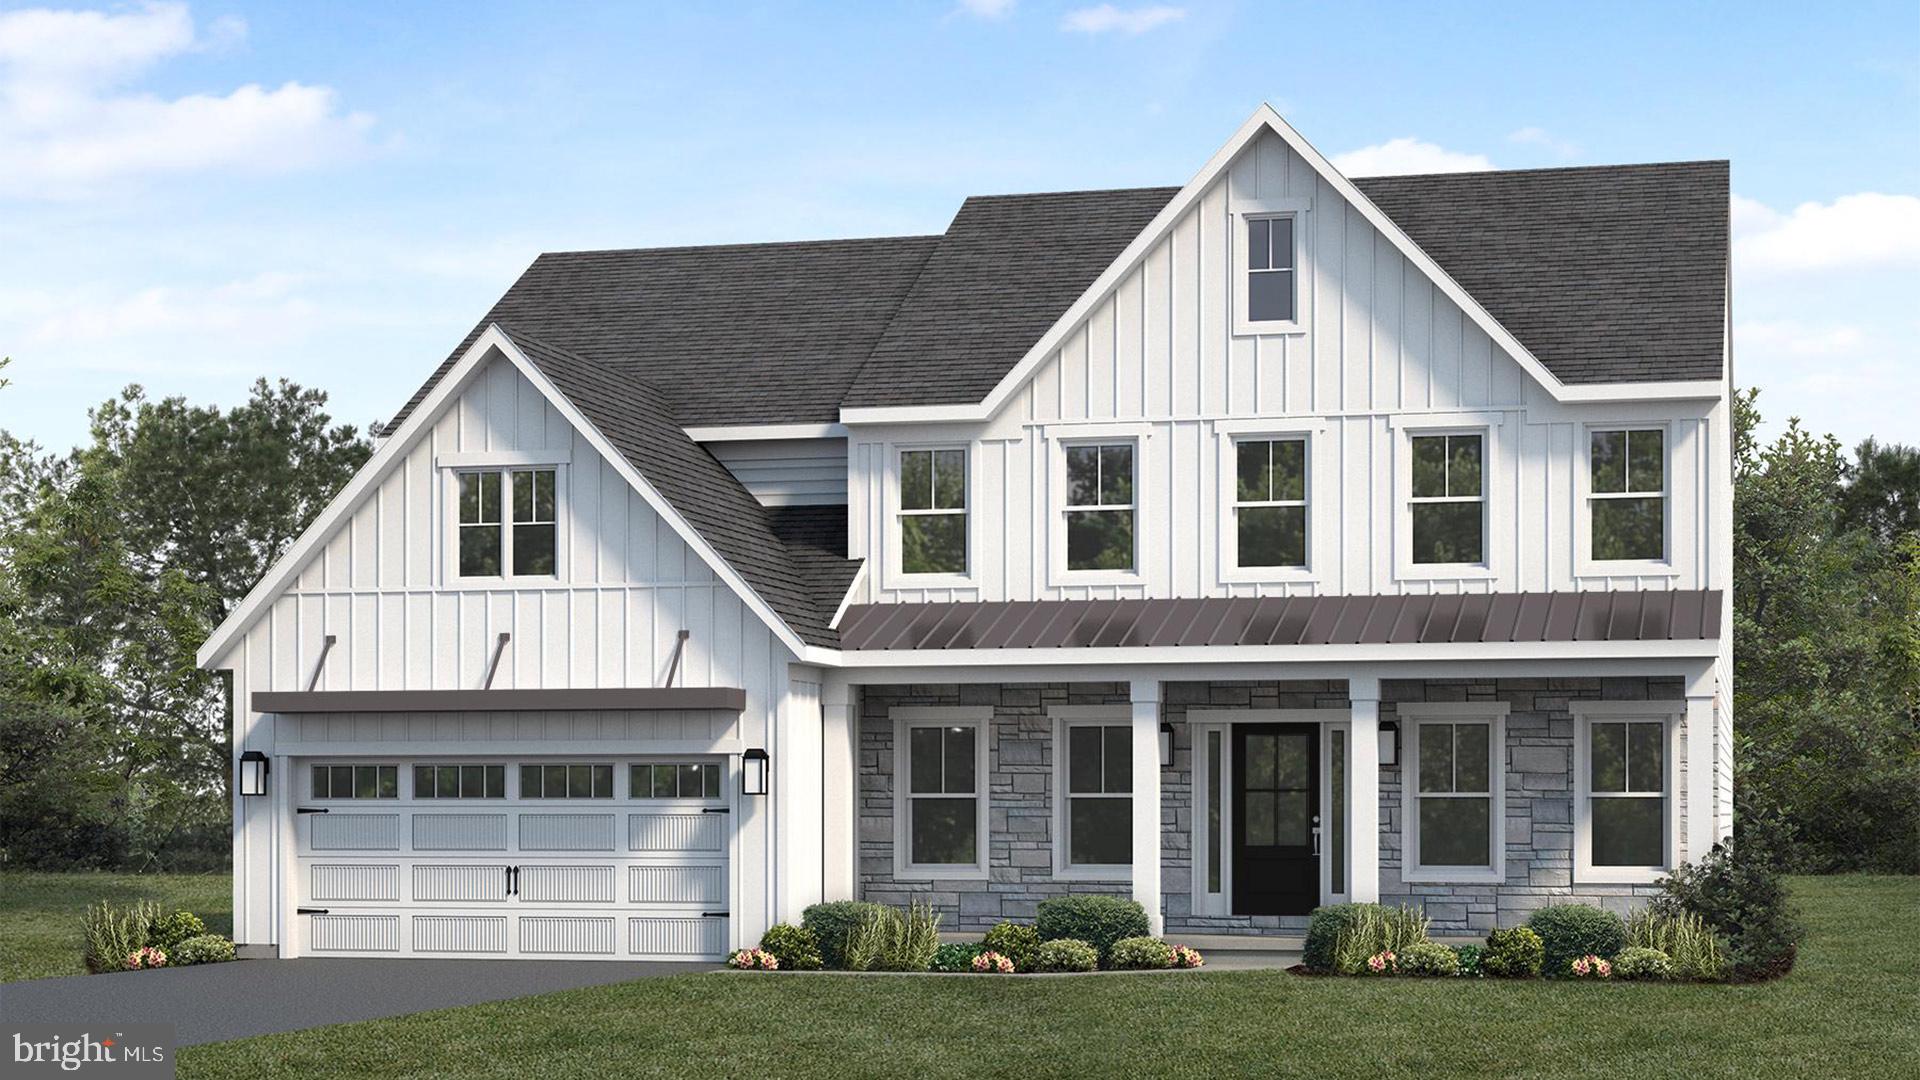
CARLISLE
123 BLUE MOUNTAIN BOULEVARD
5 Beds
3 Baths
3,024 Sq.Ft.
$711,300
MLS#: PACB2056368

CARLISLE
322 S COLLEGE STREET
5 Beds
2 Baths
4,254 Sq.Ft.
$865,000
MLS#: PACB2059028

CARLISLE
8 SUEBECCA DRIVE
4 Beds
3 Baths
3,813 Sq.Ft.
$982,900
MLS#: PACB2057690

CARLISLE
102 ENCKS MILL ROAD
6 Beds
6 Baths
3,072 Sq.Ft.
$875,000
MLS#: PACB2056950
