CHARLESTOWN community

CHARLESTOWN Real Estate

Explore properties and local insights in CHARLESTOWN.

About CHARLESTOWN

About CHARLESTOWN

Discover Charlestown, WV: Your Ideal Real Estate Destination

Welcome to Charlestown, West Virginia, a vibrant community that offers a unique blend of small-town charm and convenient modern amenities. If you’re searching for your next home or investment property, you’ve come to the right place!

Why Choose Charlestown?

Charlestown, nestled in the heart of the Eastern Panhandle, boasts a thriving real estate market with a range of options to suit every budget.

Key Features of Charlestown

  • Affordable Housing: Enjoy a variety of homes from charming bungalows to spacious family houses, often at lower prices compared to nearby urban centers.
  • Excellent Schools: The area is served by top-rated schools, making it an ideal location for families.
  • Rich History: Explore the local heritage, with historical sites that reflect the town’s unique past.
  • Community-Oriented: Charlestown hosts numerous community events and festivals that foster a strong sense of belonging.

Amenities and Lifestyle

Living in Charlestown means you’ll have access to a plethora of amenities:

  • Parks and Recreation: Numerous parks and outdoor spaces are perfect for family outings, picnics, and recreational activities.
  • Shopping and Dining: Enjoy local shops, boutiques, and a variety of dining options that cater to every taste.
  • Convenient Location: Situated close to major highways, making commuting to nearby cities like Washington, D.C., and Baltimore easy.

Investing in Charlestown Real Estate

Investing in Charlestown real estate is a wise choice. With a growing community and increasing property values, now is the perfect time to find your dream home or investment property.

Steps to Get Started

  1. Research Listings: Check out current properties available on Realtor.com or Zillow.
  2. Contact a Local Agent: Partner with a knowledgeable real estate agent who specializes in the Charlestown area.
  3. Visit Open Houses: Experience the charm of various neighborhoods firsthand by attending open houses.

Join the Charlestown Community

Don’t miss out on the opportunity to be part of this incredible community. Whether you’re looking to settle down, invest, or find a vacation home, Charlestown, WV has something for everyone.

Ready to Make Your Move?

For personalized advice and support, contact us today! Let us help you discover all that Charlestown has to offer.


Charlestown is not just a place to live; it’s a place to grow, thrive, and become part of a welcoming community. Start your real estate journey today in beautiful Charlestown, West Virginia!

CHARLESTOWN community

148

# of Listings

3

Avg # of Bedrooms

$233

Avg. $ / Sq.Ft.

$592,472

Med. List Price

5

Open Houses Today

5

Open Houses · Next 7 Days

Community totals. Selected price ranges apply to the listings below.

Homes for Sale in CHARLESTOWN

5 Properties Found. Page 1 of 1.

Open house
3% ASSUMABLE VA LOAN — APPROX. $327K BALANCE WITH 26 YEARS REMAINING; GAP FINANCING AVAILABLE FOR QUALIFIED BUYERS!
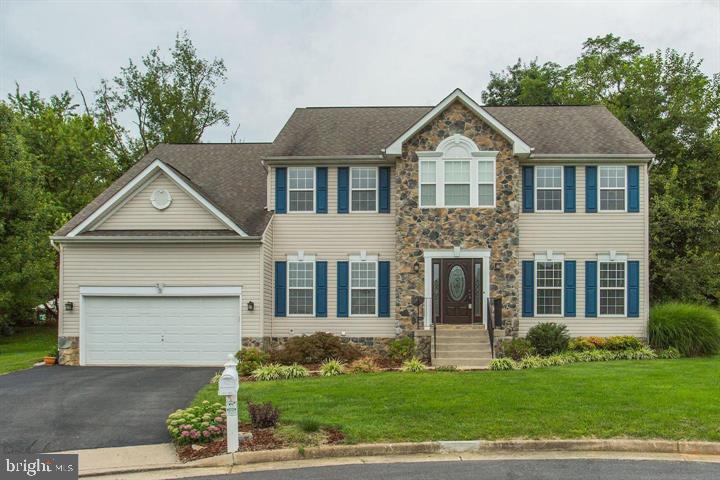
Welcome to this light-filled and beautifully maintained Sequoia model in the highly desirable Locust Hill community! Offering three fully finished levels of living space, this spacious home features 4 bedrooms, 3.5 baths, and a layout designed for both everyday comfort and entertaining.

The main level showcases gleaming hardwood floors, a gourmet kitchen with Corian countertops, center island, double wall ovens, workstation, and abundant cabinetry. Enjoy both formal and casual living with a separate dining room, spacious family room anchored by a stunning stone gas fireplace, convenient main-level laundry, and a private office perfect for working from home. Custom built-in bookshelves add charm and functionality to the front room.

Upstairs, the owner's suite serves as a private retreat featuring an upgraded walk-in closet, luxurious soaking tub, and separate shower.

The fully finished lower level offers exceptional versatility with a recreation area, additional flex room ideal for a gym, hobby room, playroom, or guest space, and wiring already in place for a surround sound system and projector—perfect for movie nights or game-day entertaining.

This home has been thoughtfully updated for comfort and efficiency, including updated heat pump and air conditioning systems, a heat pump with gas backup, water purification system, and a new water softener. The garage has been enhanced with custom storage cabinets to help keep everything organized.

Step outside to enjoy the peaceful wooded backdrop. Situated at the end of a quiet cul-de-sac and backing to mature trees, this property offers privacy and tranquility. Permanent exterior lighting adds year-round curb appeal and can be customized for holidays, special occasions, or everyday ambiance with the touch of a button.

Conveniently located for commuters, you'll enjoy easy access to major routes serving Northern Virginia, Maryland, and the Washington, DC metropolitan area while still enjoying the charm and lifestyle that make Locust Hill such a sought-after community.
#WVJF2024902

CHARLES TOWN

38 LA QUINTA COURT

4 Beds

3 Baths

4,420 Sq.Ft.

$509,900

MLS#: WVJF2024902

New on site 2 days ago
Open house
END UNIT Savannah model on a premium corner homesite in Norborne Glebe, and this one backs to trees, not to another house. That kind of privacy is one of the hardest things to find in new construction, and it is already yours here from day one. Lennar does not have another Savannah available until April of next year, but this 2023 built home is ready right now, without the wait and without the build. Built in 2023, this fully finished three level townhome features 3 bedrooms, 2 full bathrooms, 2 half bathrooms, and 2,290 square feet of living space filled with natural light from the additional end unit windows. Buyers will also appreciate moving into an already established section of the community, without having to deal with ongoing nearby construction, constant contractor traffic, noise, dust, or unfinished surroundings that come with purchasing directly from the builder. When the building around you is done, your street stays quiet, and here it already is. The main level features an open concept design with a spacious family room flowing seamlessly into the kitchen and dining area, with granite countertops, stainless steel appliances, ample cabinet space, and a large center island perfect for entertaining or everyday living. Step out back and enjoy a rear deck and a yard that face trees and green space instead of a neighbor's windows, so your mornings and evenings stay private and peaceful. The entry level offers a versatile recreation room with a half bath and rear access, ideal for a home office, gym, or secondary living area. Upstairs, the primary suite offers a spacious retreat with a dual vanity ensuite bath, tiled shower, and generous walk in closet. Two additional bedrooms, a full hall bath, and upper level laundry complete the top floor. Additional highlights include a one car garage and private driveway. Norborne Glebe offers excellent community amenities including a pool, pickleball and tennis courts, basketball court, walking trails, and tot lots. A rare opportunity to own a newer end unit Savannah with premium privacy, an established street, and no construction in your future. Schedule your showing today.
#WVJF2027162

CHARLES TOWN

85 EXTROVERT DRIVE

3 Beds

2 Baths

2,290 Sq.Ft.

$375,000

MLS#: WVJF2027162

Open house
Welcome to the new Norris townhome in Riverpointe by D.R. Horton! This stylish 3-story home offers 3 bedrooms, 2.5 baths, a 2-car garage, and 1,763 sq ft of bright open-concept living. Gourmet kitchen with quartz counters and large island, stainless Whirlpool appliances, and a spacious primary suite with dual vanities and walk-in closet. Finished lower-level rec room with plumbing rough-ins for a full bath—perfect for guests, office, or media space. Enjoy Riverpointe’s playground, gazebo, green spaces, excellent schools, and prime location near Route 9/340 with easy access to shopping, dining, and commuting to VA/MD/DC. Packed with America’s Smart Home tech, high-efficiency systems, and premium finishes. Features may vary. Schedule your tour today!  Delivery Time is Jan/Feb.
#WVJF2025826

CHARLES TOWN

26 VALEGRO STREET

3 Beds

2 Baths

1,763 Sq.Ft.

$308,990

MLS#: WVJF2025826

Open house
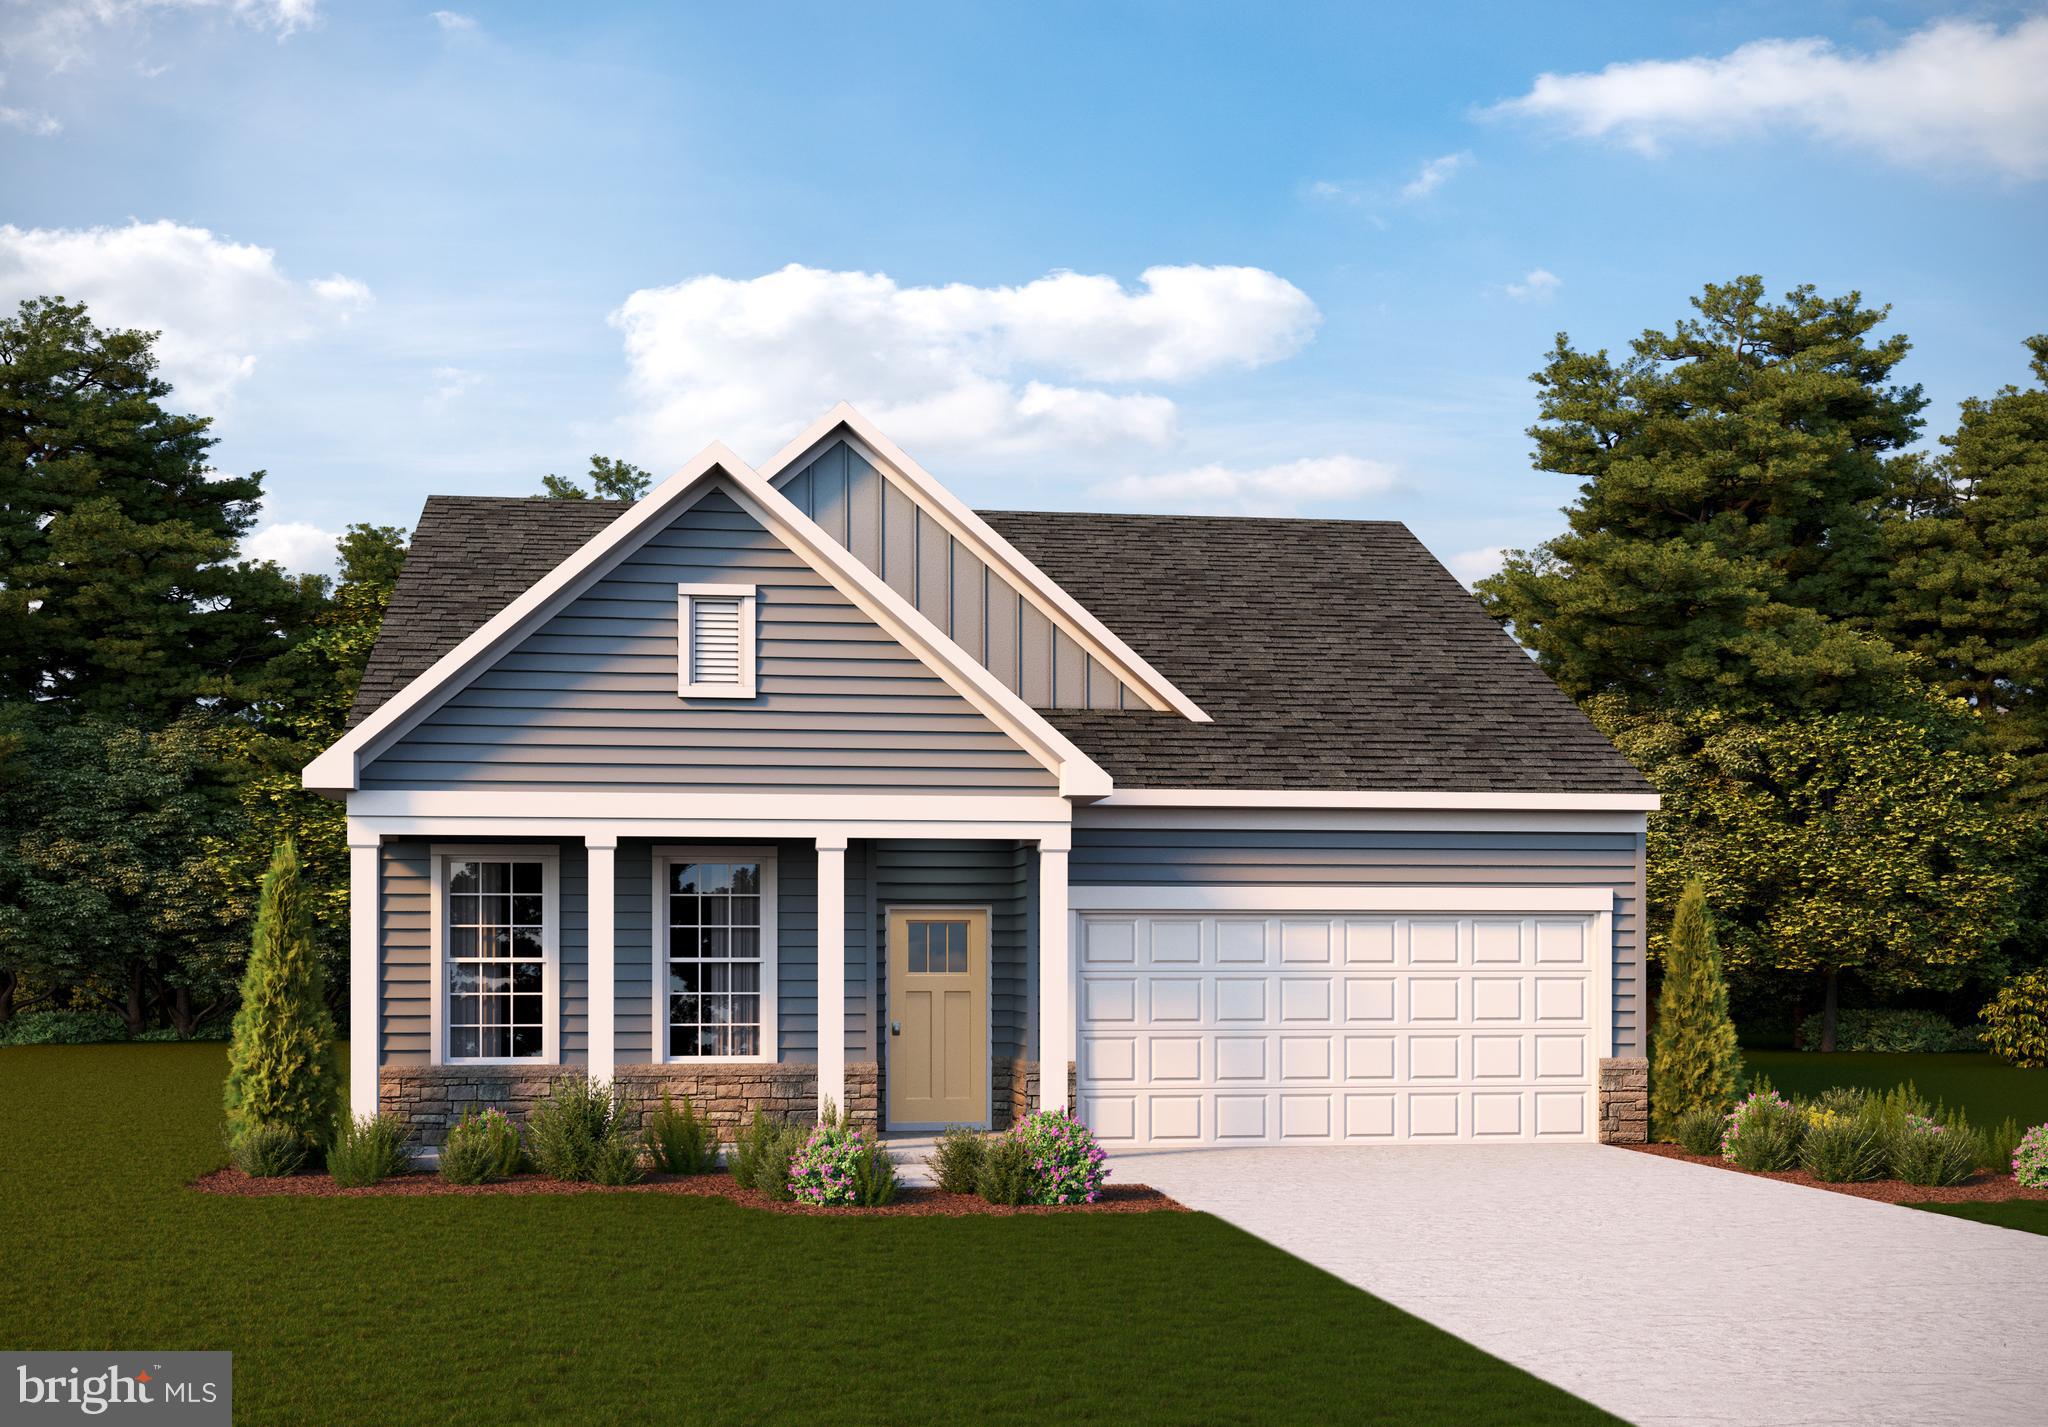
Approximate December delivery! Welcome to Riverpointe, Charles Town’s newest community! This beautiful rancher-style single family floorplan offers 1,500 sq. ft. of well-designed living space with 3 bedrooms, 2 baths, and a 2-car garage. The open-concept main level features a spacious family room, and a modern kitchen complete with stainless steel appliances, quartz countertops, and a large eating area—perfect for everyday living and entertaining. Three bedrooms on one level for main level living and provide plenty of space for family and guests.   Enjoy a fully sodded yard, ready for outdoor fun, along with a prime commuter-friendly location just minutes from Northern Virginia, Maryland, and DC. Restaurants, shopping, and parks are all nearby for added convenience. With its thoughtful layout, stylish finishes, and move-in ready appeal, this home is waiting for you. Schedule your tour today!   Features may vary. *Photos for viewing purposes, and not of actual home*
#WVJF2024720

CHARLES TOWN

204 ECLIPSE STREET

3 Beds

2 Baths

1,500 Sq.Ft.

$359,990

MLS#: WVJF2024720

Open house
This beautiful brick-front home offers lots of square footage and a relaxing lifestyle - never mow the lawn or mulch again! This is an excellent price to get you into a gated community boasting a new pool, walking paths, and beautiful common areas. There is so much flexibility and convenience with this 4-bedroom, 3 ½ bathroom home, including a main level primary bedroom with an en-suite bathroom featuring beautiful tile work, a soaking tub, and a separate step-in shower.  The formal living room could easily serve as an office, den, or play space. The semi-open floor plan allows for a lot of options. Other features include hardwood floors, granite counters, a chef’s kitchen with an island, a gas cooktop and double wall ovens, and a back patio for grilling and chilling. The basement offers even more options with a combination of finished and storage space, including a full bath and bedroom. Over 3,500 square feet of living space plus great closets and storage. All this plus a rear entry driveway and two-car garage with even more storage solutions. Enjoy quiet privacy while being just minutes from shopping and restaurants and easy access to commuter routes. You have to see this one to appreciate all the details and benefits of the home and neighborhood.
#WVJF2026398

CHARLES TOWN

26 BLAKELEY RIDGE DRIVE

4 Beds

3 Baths

3,988 Sq.Ft.

$500,000

MLS#: WVJF2026398

properties found. properties found. Page of .

Send a message

Message successfully sent.

Your message

What is 3 + 4 ?

Reason for contacting?

I agree to receive email communication and understand I can unsubscribe at any time.

I agree to be contacted by Charis Realty Group - Christine Issler, Broker via call, email, and text for real estate services. To opt out, you can reply 'stop' at any time or reply 'help' for assistance. You can also click the unsubscribe link in the emails. Message and data rates may apply. Message frequency may vary. Privacy Policy

Sign Out

Virtual Assistant

Would you like to take the next step with this property? We can help you schedule a showing or virtual tour, or send you more details.

Yes, I would like more information.

Thank You for Your Reply, One of Our Agents will contact you as soon as possible

No, maybe later.

Thank you, you can always contact me via email, phone number or through the contact form.

Realhub AI

Lucy - Your AI-Powered Realtor

Update Your Temporary Password

Personalize your search

Enter your email and we'll notify you immediately when new listings match what you're looking for.

or enter email address

Already have an account ? Login here

Continue your home search

I agree to receive communications and understand I can unsubscribe at any time.

I agree to be contacted by Charis Realty Group - Christine Issler, Broker via call, email, and text for real estate services. To opt out, you can reply 'stop' at any time or reply 'help' for assistance. You can also click the unsubscribe link in the emails. Message and data rates may apply. Message frequency may vary. Privacy Policy

Already have an account ? Login here

We use cookies

We use cookies primarily for analytics to enhance your experience. By accepting, you agree to our use of these cookies. You can manage your preferences or learn more about our cookies policy.