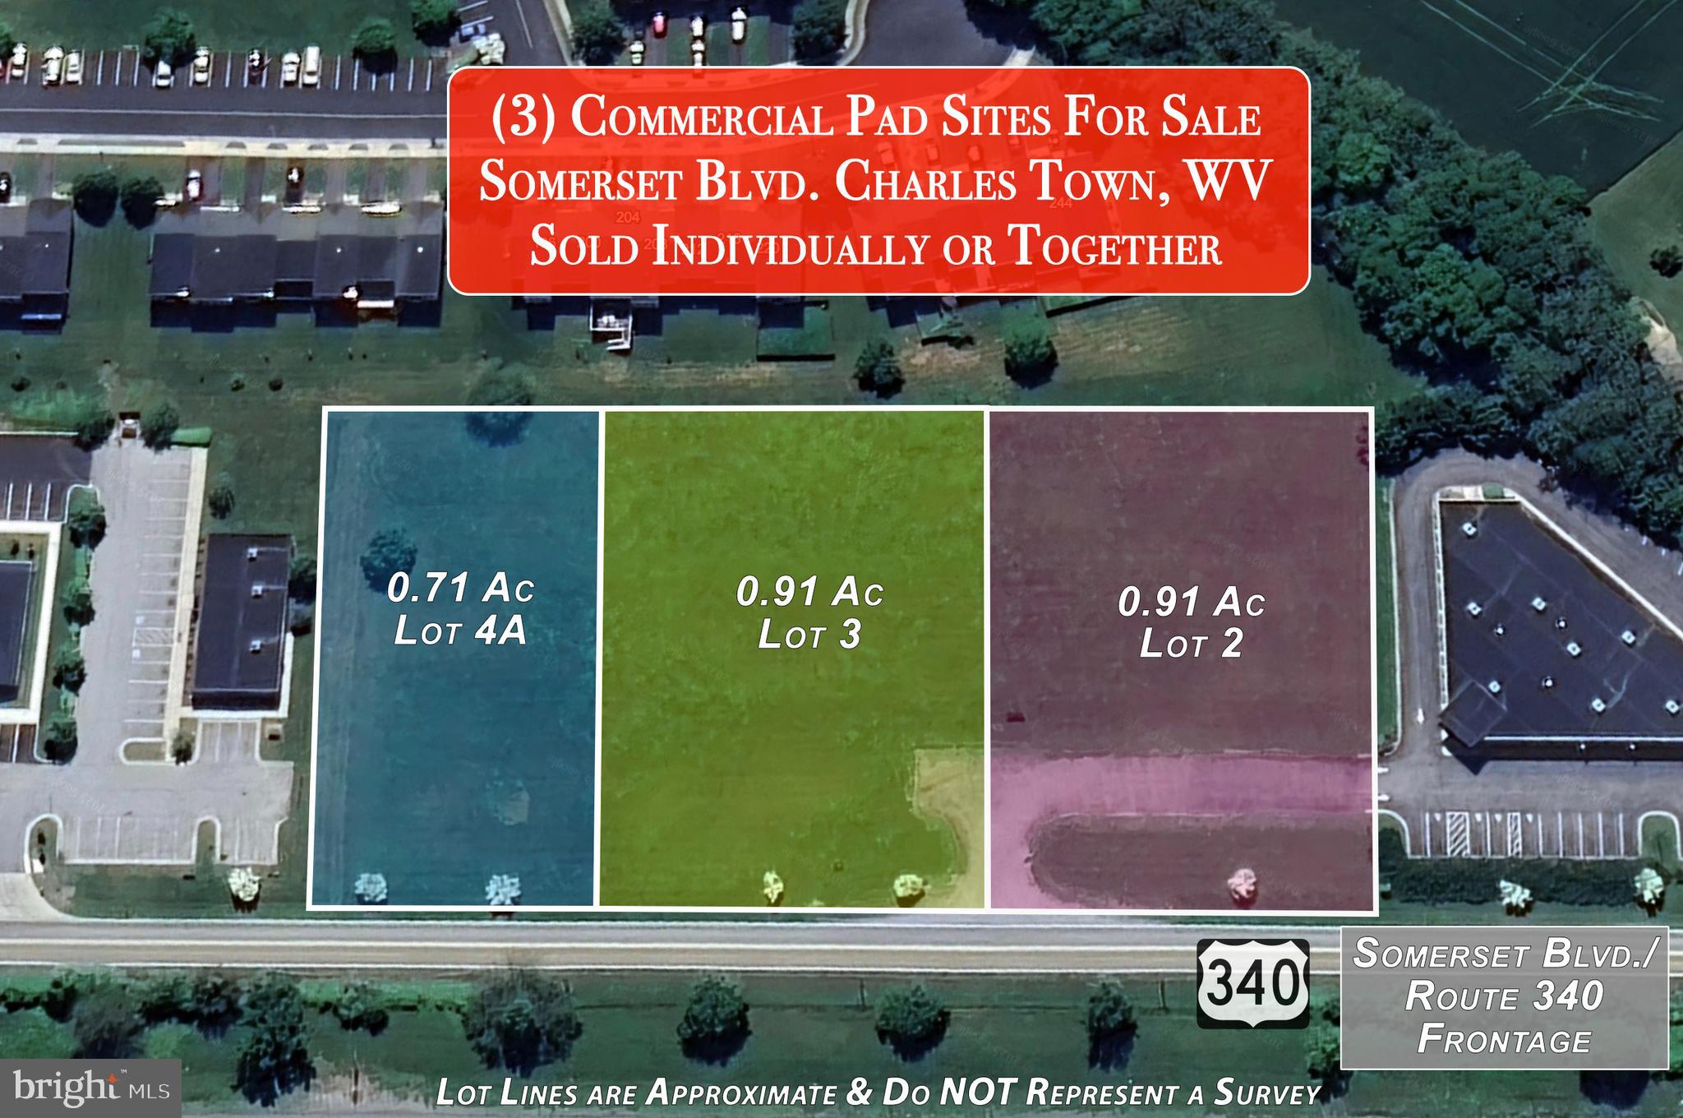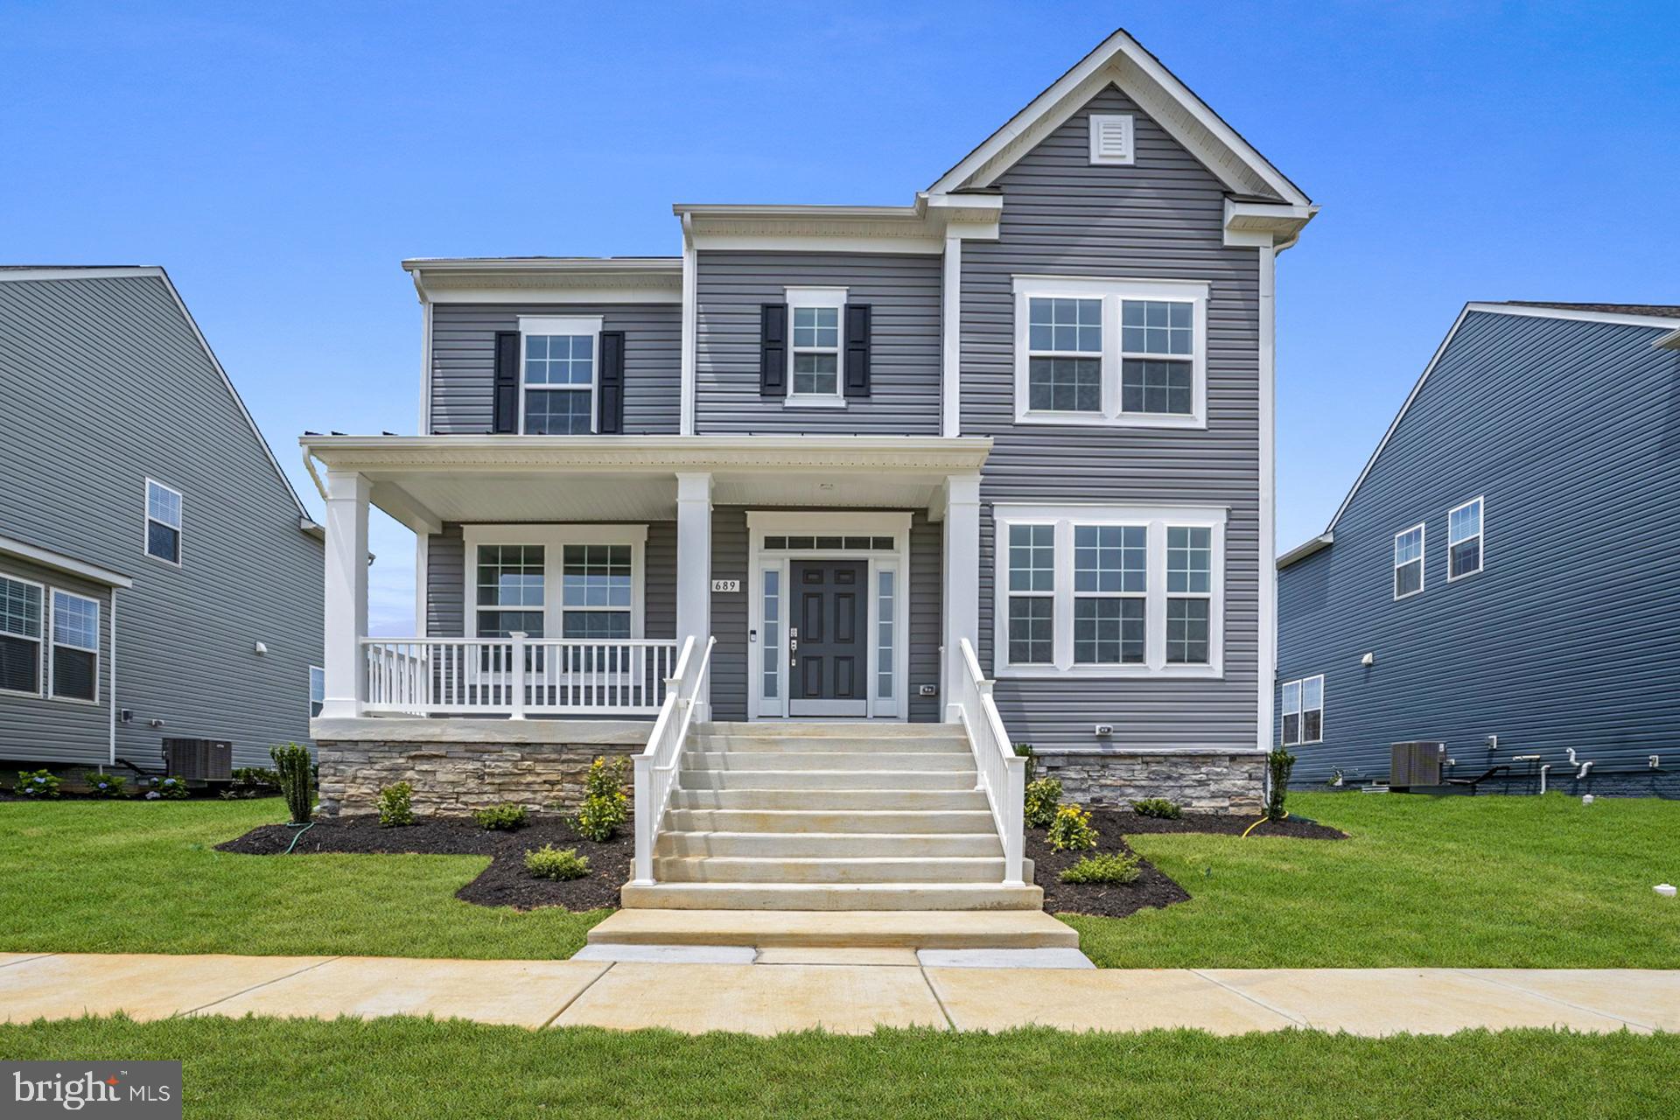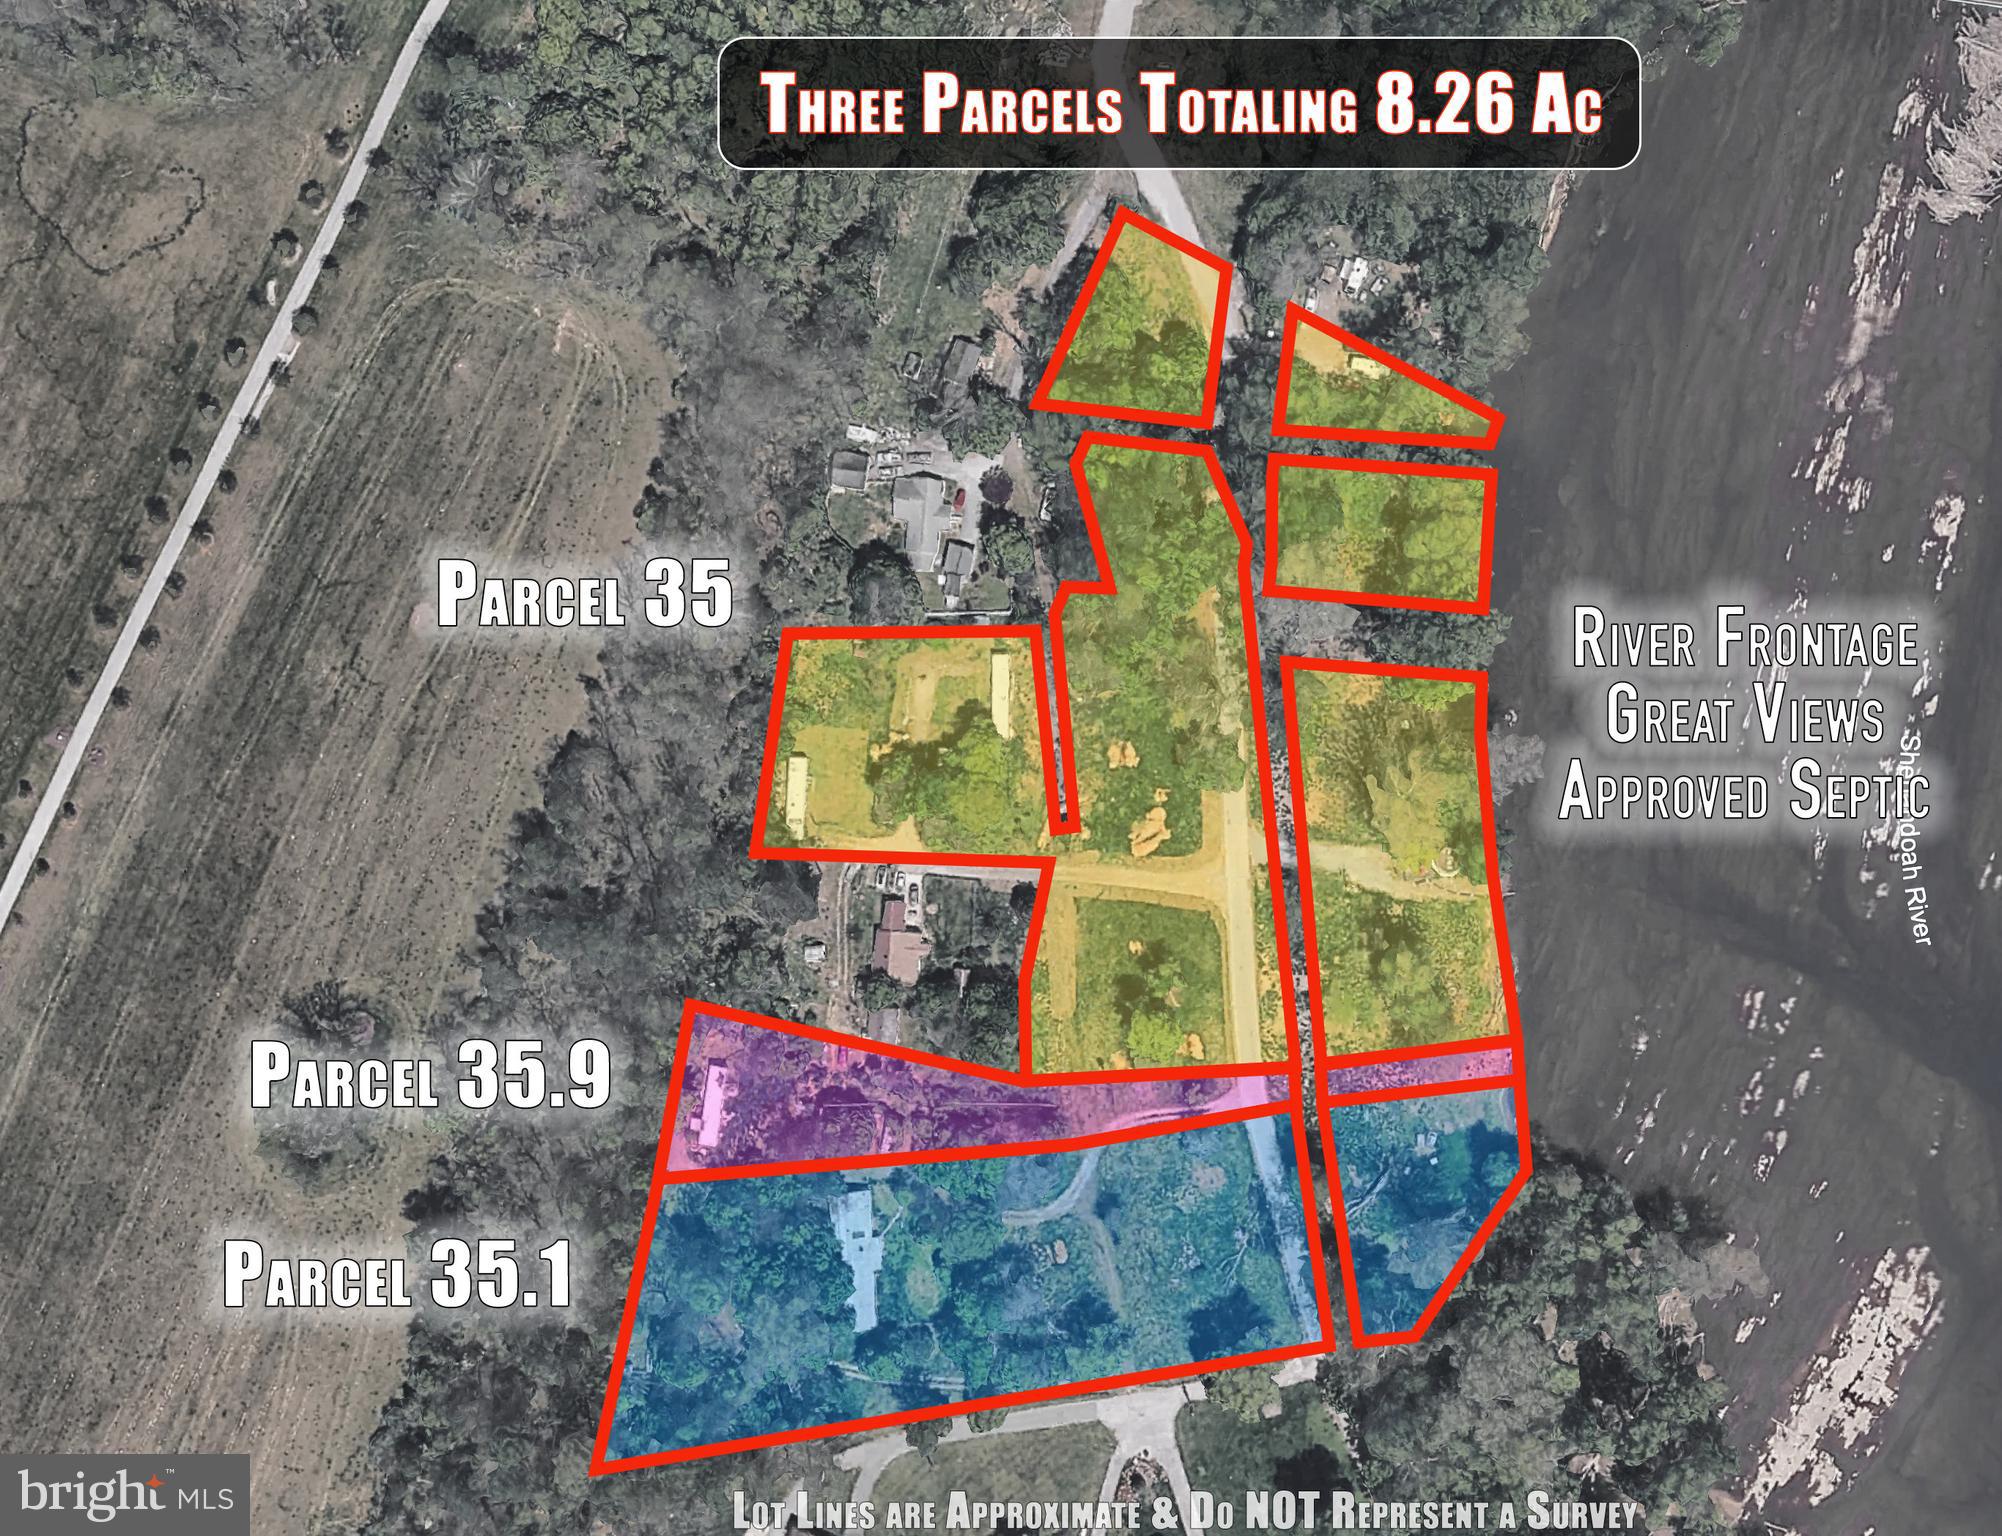
One of the most popular communities provided by {{page_data.agentName}}

CHARLESTOWN

One of the most popular communities provided by Charis Realty Group

CHARLESTOWN

About CHARLESTOWN

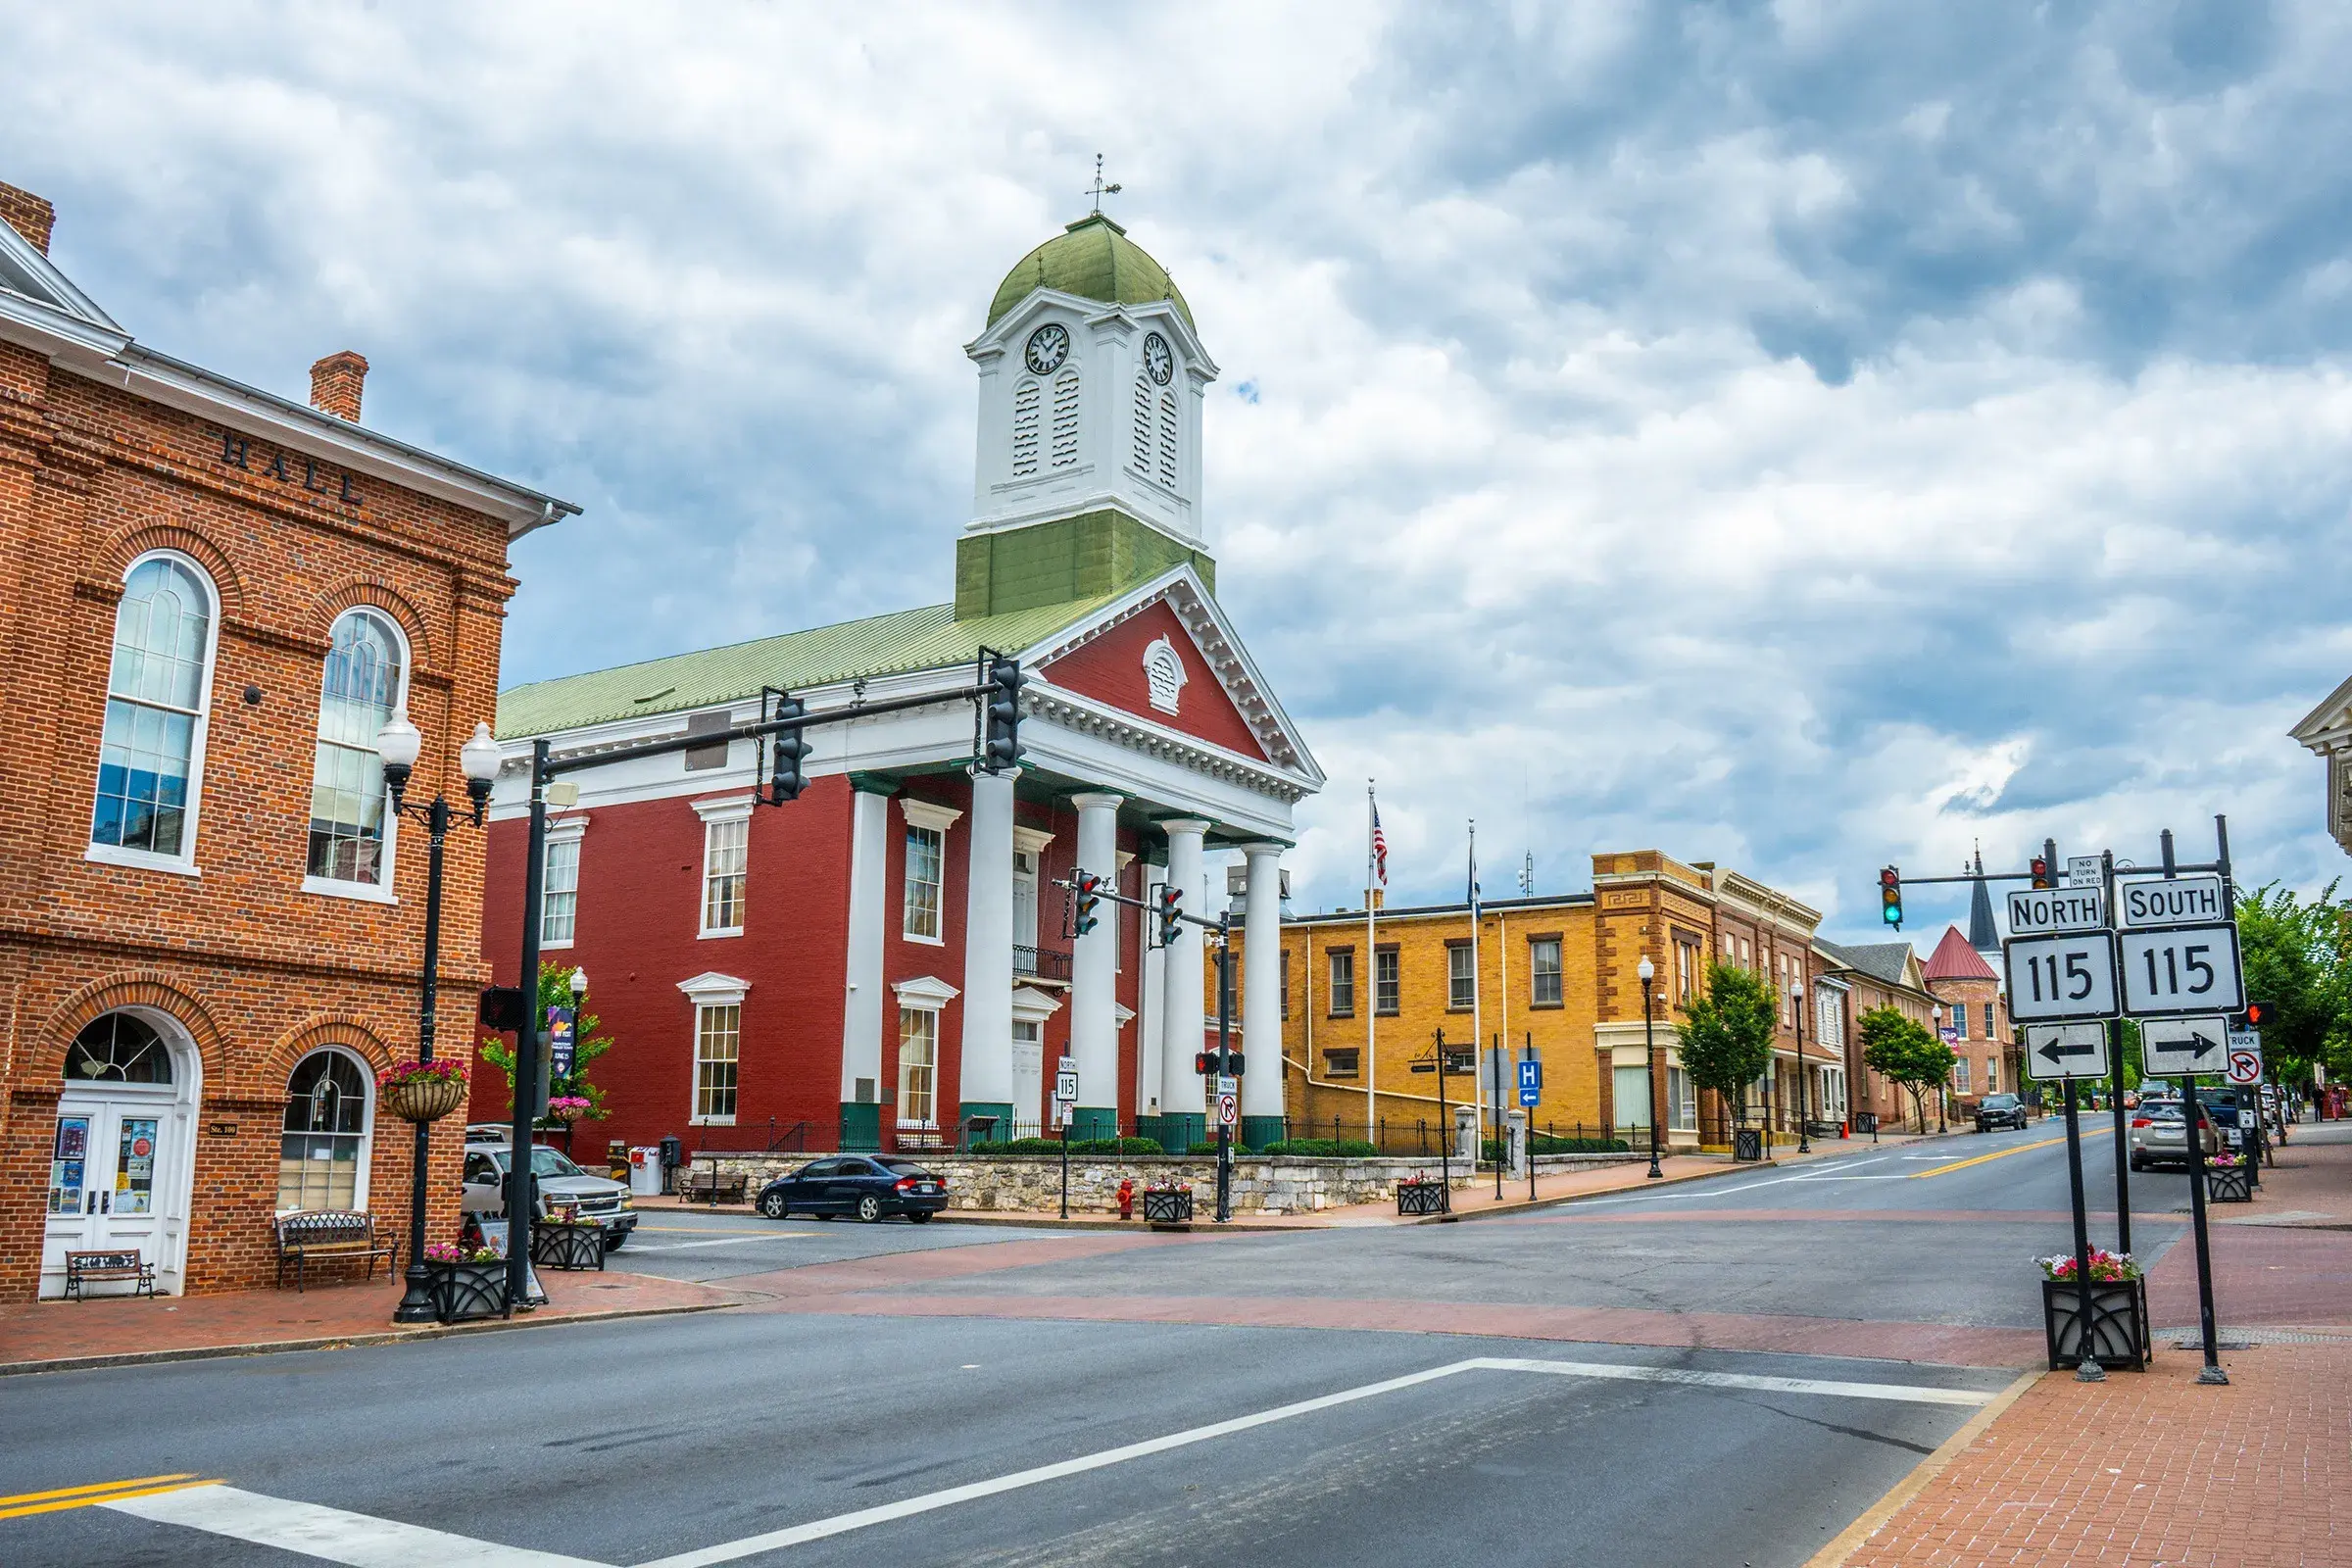
Discover Charlestown, WV: Your Ideal Real Estate Destination

Welcome to Charlestown, West Virginia, a vibrant community that offers a unique blend of small-town charm and convenient modern amenities. If you’re searching for your next home or investment property, you’ve come to the right place!

Why Choose Charlestown?

Charlestown, nestled in the heart of the Eastern Panhandle, boasts a thriving real estate market with a range of options to suit every budget.

Key Features of Charlestown

  • Affordable Housing: Enjoy a variety of homes from charming bungalows to spacious family houses, often at lower prices compared to nearby urban centers.
  • Excellent Schools: The area is served by top-rated schools, making it an ideal location for families.
  • Rich History: Explore the local heritage, with historical sites that reflect the town’s unique past.
  • Community-Oriented: Charlestown hosts numerous community events and festivals that foster a strong sense of belonging.

Amenities and Lifestyle

Living in Charlestown means you’ll have access to a plethora of amenities:

  • Parks and Recreation: Numerous parks and outdoor spaces are perfect for family outings, picnics, and recreational activities.
  • Shopping and Dining: Enjoy local shops, boutiques, and a variety of dining options that cater to every taste.
  • Convenient Location: Situated close to major highways, making commuting to nearby cities like Washington, D.C., and Baltimore easy.

Investing in Charlestown Real Estate

Investing in Charlestown real estate is a wise choice. With a growing community and increasing property values, now is the perfect time to find your dream home or investment property.

Steps to Get Started

  1. Research Listings: Check out current properties available on Realtor.com or Zillow.
  2. Contact a Local Agent: Partner with a knowledgeable real estate agent who specializes in the Charlestown area.
  3. Visit Open Houses: Experience the charm of various neighborhoods firsthand by attending open houses.

Join the Charlestown Community

Don’t miss out on the opportunity to be part of this incredible community. Whether you’re looking to settle down, invest, or find a vacation home, Charlestown, WV has something for everyone.

Ready to Make Your Move?

For personalized advice and support, contact us today! Let us help you discover all that Charlestown has to offer.


Charlestown is not just a place to live; it’s a place to grow, thrive, and become part of a welcoming community. Start your real estate journey today in beautiful Charlestown, West Virginia!

One of the most popular communities provided by Charis Realty Group
124
# of Listings
3
Avg # of Bedrooms
$267
Avg. $ / Sq.Ft.
$621,878
Med. List Price

Browse CHARLESTOWN Real Estate Listings

124 Properties Found. Page 4 of 9.

Professional photos on the way. Welcome to this beautiful home in the desirable golf club community of Locust Hill.  Enjoy your morning coffee on your covered front porch which is south facing. The kitchen features new quartz countertops and stainless steel appliances.  Off the kitchen is a large screened in porch and lower deck overlooking a serene, wooded backdrop. Spacious level yard for entertaining and family get togethers. Throughout the  upper level enjoy no carpet living with LVP flooring in every room. To top it off, this home has been freshly painted throughout. Make your appointment today!
#WVJF2024952

CHARLES TOWN

173 SAWGRASS DRIVE

4 Beds

2 Baths

2,650 Sq.Ft.

$489,900

MLS#: WVJF2024952

New on site 4 days ago
Welcome to this beautifully updated Colonial in desirable Tuscawilla Hills! Offering 3 bedrooms, 3 full baths, 1 half bath, 1,750 finished square feet above grade, plus a finished lower level, this move in ready home sits on a spacious .32 acre lot with mature trees, exceptional outdoor living, and an oversized two car garage. The welcoming foyer features a designer accent wall with beautiful wallpaper. Luxury vinyl plank flooring, installed throughout the home in 2024, fresh interior paint completed in June 2026, and updated lighting create a bright, modern feel. The stylish powder room features a quartz vanity, accent wall, and designer wallpaper.  The living and dining room features soaring vaulted ceilings, recessed lighting, and a beautiful Palladian window that fills the space with natural light. The updated kitchen offers quartz countertops, subway tile backsplash, built in microwave, range, dishwasher, garbage disposal, refrigerator, ample table space, and room for an island. The kitchen opens to the inviting family room with an electric fireplace featuring a tiled surround, recessed lighting, and a ceiling fan.  Upstairs, the wood staircase with wrought iron railings leads to three spacious bedrooms with luxury vinyl plank flooring throughout. The primary suite includes three closets and a beautifully renovated bath with a double quartz vanity, ceramic tile flooring, a large walk in tiled shower, and a bidet. The charming hall bath was also renovated with a quartz countertop, ceramic tile flooring, and a tiled tub shower.  Enjoy relaxing on the screened porch with a ceiling fan and outdoor blind overlooking the oversized custom paver patio and fully fenced backyard with mature shade trees and a vinyl privacy fence designed with additional interior gates to help keep pets safely contained.  The finished lower level offers a spacious recreation room, a flex room or home office, a full bath with a quartz countertop, luxury vinyl plank flooring, a tiled tub shower, three storage closets, and a large laundry and utility room with a utility sink, two water heaters installed in 2024, washer and dryer replaced in 2024, and a brand new energy efficient HVAC system installed in 2026. An additional utility room provides even more storage and includes an active radon mitigation system.  Additional upgrades include custom motorized blackout blinds in the primary bedroom, all three full bathrooms renovated in 2024, fresh paint throughout, updated lighting, luxury vinyl plank flooring installed throughout the home in 2024, and outside, the a freshly resealed asphalt driveway. Conveniently located in Jefferson County with easy access to Maryland, Virginia, and Washington, D.C., this beautifully updated home is close to schools, shopping, restaurants, and everything historic Charles Town has to offer. This one truly checks every box and is ready for you to move right in!
#WVJF2025642

CHARLES TOWN

48 FENWAY DRIVE

3 Beds

3 Baths

2,559 Sq.Ft.

$489,900

MLS#: WVJF2025642

Beautifully maintained and move-in ready, this spacious Charles Town home offers over 3,700 square feet of living space with 5 bedrooms and 3.5 baths. Featuring a bright and functional floor plan, this home provides generous living areas perfect for entertaining, working from home, or multi-generational living. The large kitchen opens to comfortable gathering spaces while the finished lower level offers additional flexibility for recreation, guests, or a home office. Conveniently located near downtown Charles Town, commuter routes, shopping, dining, and schools, this property combines space, comfort, and convenience in one desirable location. Don’t miss the opportunity to own a well-appointed home in the heart of the Eastern Panhandle!
#WVJF2024322

CHARLES TOWN

308 BRADDOCK STREET

5 Beds

3 Baths

3,721 Sq.Ft.

$489,900

MLS#: WVJF2024322

Enjoy bright, comfortable living in this spacious Charles Town colonial, now with a $10,000 seller credit toward buyer closing costs. Set on .24 acres with a fenced backyard, large wood deck, tree-lined backdrop, welcoming front porch, stone accents, and vinyl siding, this 4-bedroom, 3.5-bath home offers room to gather, relax, work, and play.

Inside, high ceilings, hardwood floors, and natural light give the main level an open, airy feel. The living room features a cozy wood-burning fireplace, while the spacious kitchen offers granite countertops, a large island, breakfast bar, black appliances, dishwasher, disposal, and two generous pantries. The sunny breakfast room opens to the deck and backyard, creating an easy flow for outdoor dining, entertaining, gardening, or quiet evenings at home.

Upstairs, the large primary suite feels like a private retreat with a cathedral ceiling, ceiling fan, walk-in closet, and attached bath with soaking tub, double vanity, and walk-in shower. Three additional bedrooms and a full hall bath complete the upper level.

The fully finished basement adds flexible living space with a carpeted recreation room, full bath, and multi-purpose room, ideal for movie nights, hobbies, guests, or a home office. Additional highlights include a two-car garage, main-level laundry, smart thermostat, active radon system, fresh paint approximately one year ago, new roof in 2019, and newer disposal.

Close to Route 9, the Virginia line, shopping, schools, restaurants, and Hollywood Casino, this home blends everyday convenience with space to truly settle in.
#WVJF2023806

CHARLES TOWN

195 HUGHS ROAD

4 Beds

3 Baths

2,897 Sq.Ft.

$480,000

MLS#: WVJF2023806

Beautiful stately Colonial situated on over half an acre, offering space, character, and exceptional outdoor amenities. The main level features a welcoming foyer, formal living room with fireplace, dining room, kitchen with island, den/home office, mudroom with laundry, and a bright Florida room. Upstairs, you'll find four bedrooms, including a spacious primary suite, along with two full baths.

The unfinished basement and floored attic provide abundant storage and endless possibilities for future expansion. Outside, enjoy summer days by the inground pool with gazebo, plus the convenience of a detached two-car garage and an additional one-car garage with electric. A rare opportunity combining classic charm, generous living space, and outstanding outdoor enjoyment.
#WVJF2024412

CHARLES TOWN

351 BELVEDERE DRIVE

4 Beds

2 Baths

2,680 Sq.Ft.

$479,999

MLS#: WVJF2024412

Nestled in the charming City of Charles Town, this delightful Colonial home exudes warmth and character, inviting you to experience the perfect blend of comfort and convenience. Built in 1939, this well-maintained brick residence boasts 2,112 square feet of living space, featuring three spacious bedrooms and a full bathroom, ideal for creating lasting memories. Step inside to discover the rich allure of hardwood and ceramic tile flooring that flows throughout the home. Cozy up by the fireplace, perfect for those chilly evenings, or enjoy the natural light streaming through the windows that frame the inviting interiors. The full basement offers ample storage and potential for customization, allowing you to tailor the space to your needs. Outside, the property sits on a generous 0.2-acre lot, complete with a detached garage that provides additional storage and parking convenience. The oversized garage is a rare find, ensuring you have plenty of room for your vehicles and hobbies. Located in a vibrant neighborhood, you'll find yourself just moments away from local parks, shops, and dining options that make Charles Town a wonderful place to call home. Enjoy leisurely strolls through tree-lined streets or take advantage of nearby recreational activities. This home is not just a place to live; it's a lifestyle waiting to be embraced. Experience the charm and community spirit of Charles Town today!
#WVJF2024942

CHARLES TOWN

603 S SAMUEL STREET

4 Beds

1 Baths

2,112 Sq.Ft.

$478,000

MLS#: WVJF2024942

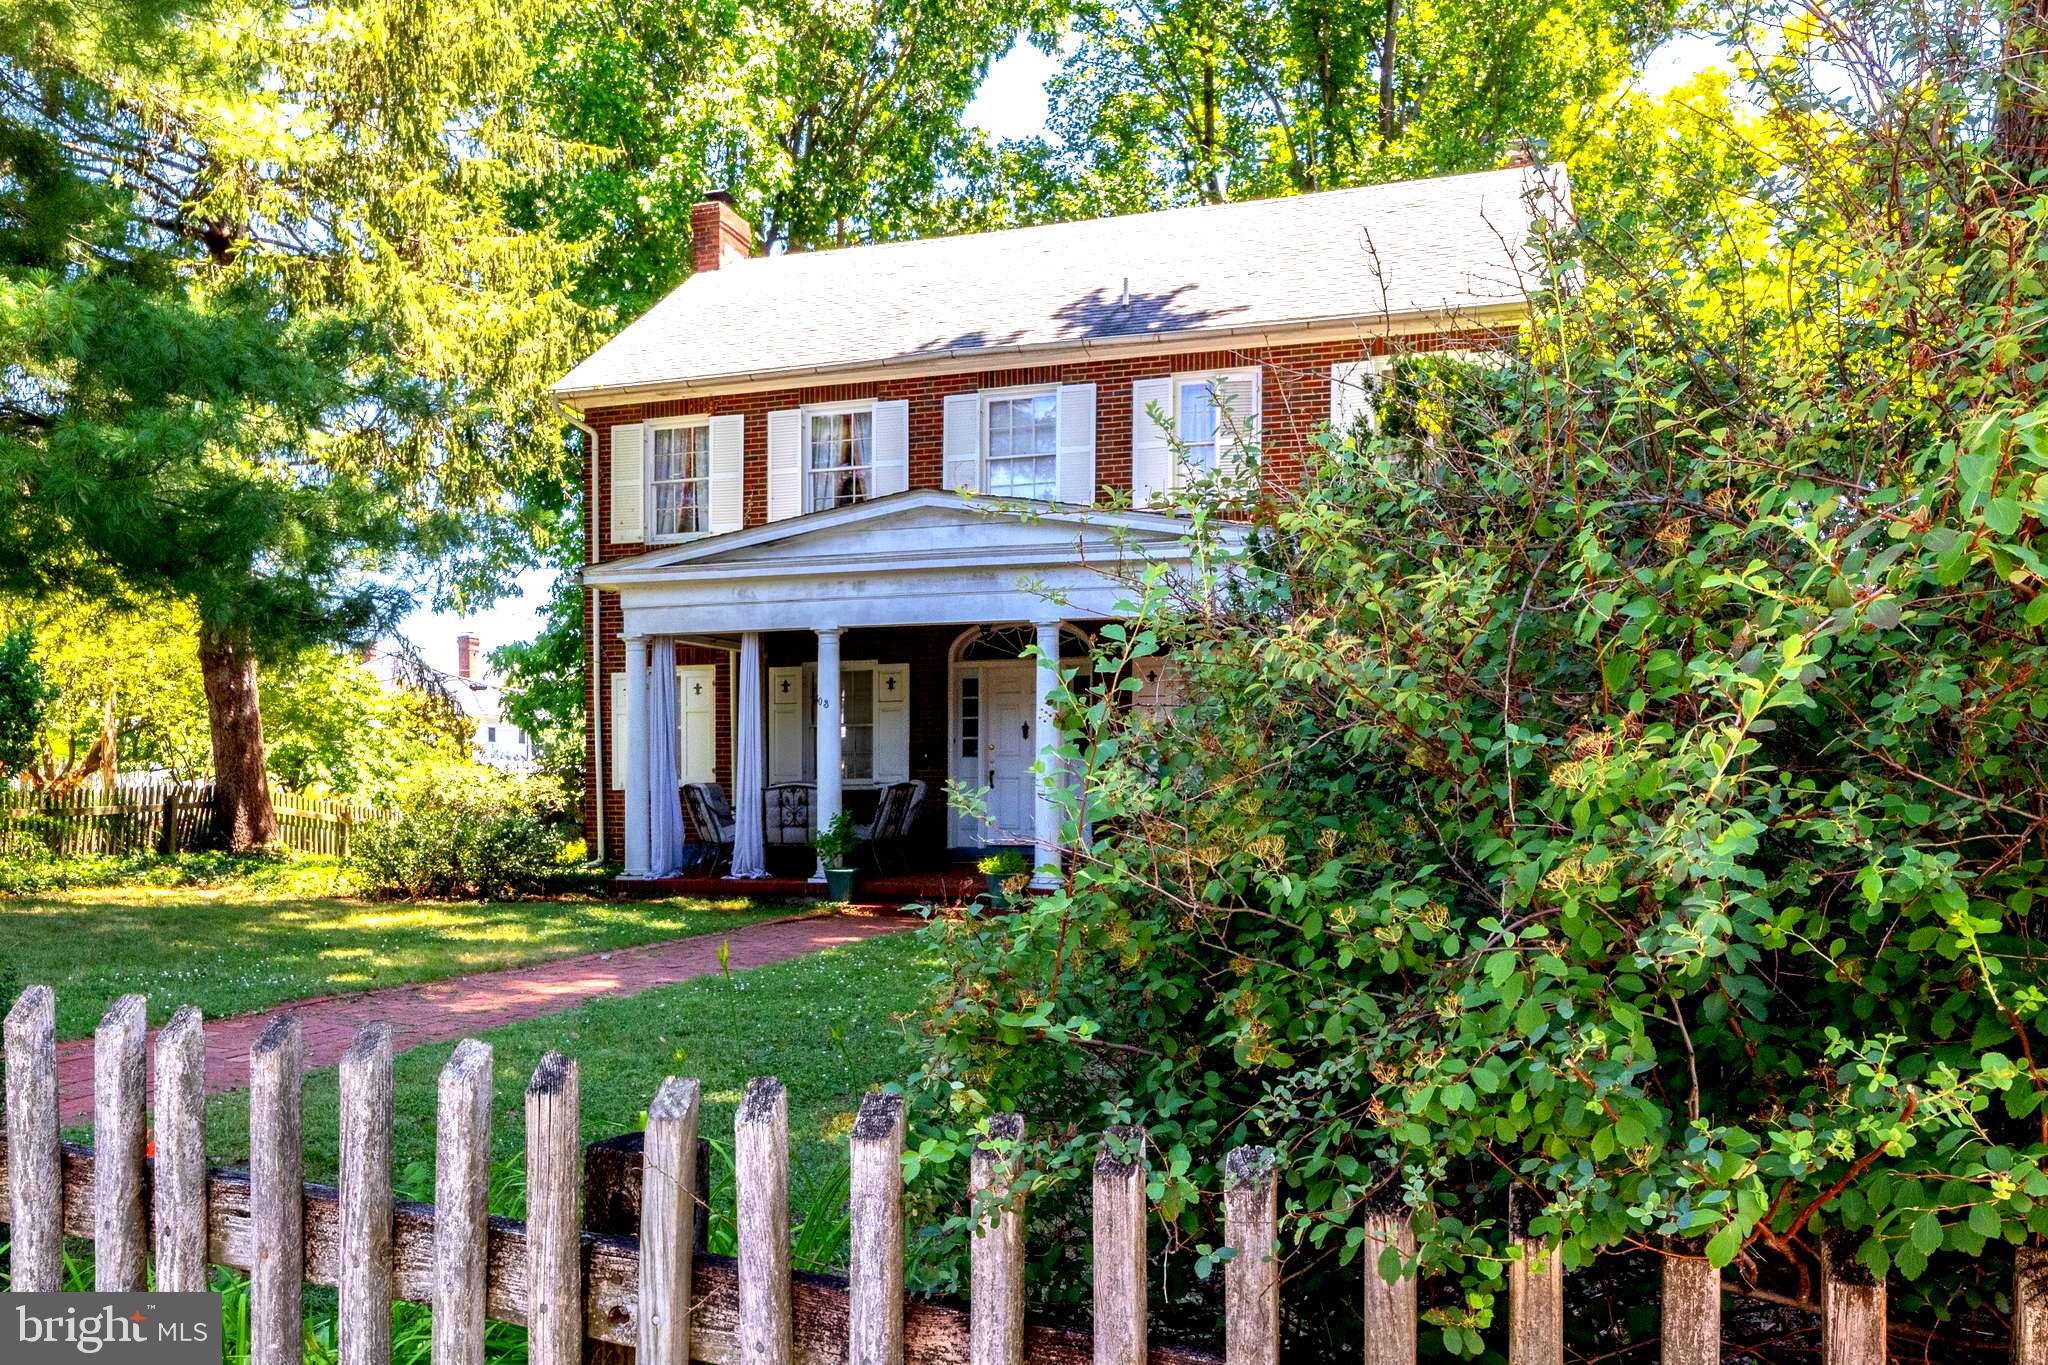
Step onto the front porch, settle in for a minute, and you can feel what makes this downtown Charles Town home different. Built circa 1900, it carries the kind of character that only time can create, with original hardwood floors, handsome wood wainscoting, and rooms that feel warm, grounded, and full of personality. Inside, the kitchen is the showpiece and the heart of the home, with floor-to-ceiling forest green custom cabinetry, a farmhouse sink, professional-grade range, stained glass accents, and soapstone countertops that give the space a collected, designer feel. The living room is bright and inviting, with natural light pouring through the windows and views of the tree-lined street just beyond. Upstairs, the primary bedroom is generously sized, filled with light, and wrapped in the same rich wood details that make the home feel cohesive and authentic. Out back, the private deck and patio open to a fully fenced yard that adds both function and freedom, whether for outdoor time, gardening, or room for dogs to roam. From morning coffee on the porch to an evening walk to dinner, boutiques, or the farmers market, this is a home that connects historic charm with the rhythm of downtown living. Basement storage, a full laundry room, and attic space complete a layout that is as practical as it is memorable.
#WVJF2023990

CHARLES TOWN

316 E WASHINGTON STREET

3 Beds

2 Baths

2,129 Sq.Ft.

$475,000

MLS#: WVJF2023990

The only community within historic Charles Town with resort style amenities!
**UP TO $12,500 CLOSING COST ASSISTANCE AVAILABLE ON SELECT HOMES, FOR PRIMARY RESIDENCE WITH USE OF APPROVED LENDER AND TITLE!** ATTACHED 2 CAR GARAGE INCLUDED!!! Live the Huntfield lifestyle in Charles Town's largest planned community ideally situated along the rolling hills of the Blue Ridge Mountains! Welcome to the Oakdale II, a stunning home designed just for you! Upon entering through the attached 2-car garage, you will step into a mudroom with an optional drop zone for your convenience. From there, the foyer flows into a gorgeous open-concept kitchen, featuring an inviting island and breakfast area. The Oakdale's spacious family room provides ample space for guests and all to gather. For added warmth and coziness, consider the morning room and fireplace options! As you venture upstairs to the second level, you will find a luxurious primary suite complete with two walk-in closets, an elegant dual vanity, a relaxing soaking tub, and a walk-in shower. There are three additional bedrooms on the second level, as well as a full bathroom and laundry area. For those in need of a little extra space, consider our finished lower level option or expand the home's footprint with a 2-ft rear extension; this flexibility allows you to customize the Oakdale, providing you with the ideal space to call home. *Photos may not be of actual home. Photos may be of similar home/floorplan if home is under construction or if this is a base price listing.
#WVJF2021054

CHARLES TOWN

TBB MARQUEE FARM ROAD OAKDALE II

4 Beds

2 Baths

2,563 Sq.Ft.

$474,990

MLS#: WVJF2021054

Welcome home to this beautiful 2-story Colonial in the highly sought-after golf community of Locust Hill.  This home offers 4 bedrooms, 2.5 baths, and a bright, open main living area with a large kitchen and family room with a gas fireplace.  There is plenty of space to entertain including a formal dining room and living room.  Bring your imagination and create the space of your dreams in the full unfinished basement complete with a walkout to the expansive fully fenced back yard!  The possibilities are endless in this beautiful home.  Reach out today and schedule your appointment.
#WVJF2024950

CHARLES TOWN

183 PEBBLE BEACH

4 Beds

2 Baths

2,953 Sq.Ft.

$474,900

MLS#: WVJF2024950

*OFFERING UP TO 15K IN CLOSING ASSISTANCE FOR PRIMARY RESIDENCE WITH USE OF APPROVED LENDER AND TITLE.*
Attached 2 car garage. The Open concept kitchen features a generous island, 4" Extension and Morning room. The spacious flex room can be used as a home office, playroom or media room. The primary suite offers a generous walk-in closet, and an en suite bathroom with dual sink vanity, and shower. Stainless steel kitchen appliances, kitchen island, granite kitchen countertops. Unfinished basement with 3 piece rough in included. *Photos may not be of actual home. Photos may be of similar home/floorplan if home is under construction or if this is a base price listing.
#WVJF2021686

CHARLES TOWN

HOMESITE 127 WYTHE WAY

4 Beds

2 Baths

2,410 Sq.Ft.

$469,990

MLS#: WVJF2021686

Seller welcomes all offers for consideration. 

This beautiful, like-new Colonial in the desirable Huntfield community offers the perfect blend of comfort and elegance. Less than two years old, this home is still in like-new condition and still has warranties, completely move-in ready, featuring rich vinyl floors throughout, plush carpeting in the bedrooms, and a spacious gourmet kitchen with a large island, wall oven, and cooktop—ideal for any chef. The cozy family room includes a gas fireplace, perfect for relaxation. The luxurious primary suite boasts a tray ceiling, a giant walk-in closet, and a spa-like bathroom with a soaking tub and walk-in shower. With 4 bedrooms and 2.5 bathrooms, there’s plenty of space for everyone. The partially finished basement offers endless possibilities, including rough-in plumbing for a future bathroom and 5th bedroom. Outside, the well-maintained exterior and lawn complement the vibrant community amenities, including sidewalks, playground, and tennis/pickleball courts. Future amenities include swimming pool, basketball courts and community center. The HOA handles maintenance, snow removal, and trash services, allowing for a low-maintenance lifestyle. Parking is easy with a paved driveway in back or on-street parking in front.  Only a couple miles from VA and MD, it's the perfect location. This exceptional home is a must-see! Schedule a showing today!
#WVJF2022626

CHARLES TOWN

290 NEWBURY STREET

4 Beds

2 Baths

3,830 Sq.Ft.

$469,900

MLS#: WVJF2022626

Price Reduced! This spacious, well-maintained home features an open floor plan, with most rooms having been freshly painted. The property boasts a large, dream kitchen with ample cabinet and counter space, a pantry, and a kitchen bar overlooking the large family room with a fireplace. Formal dining and living rooms are ideal for entertaining. Upstairs, you will find four bedrooms and two bathrooms. Bedrooms two and three feature walk-in closets. The beautiful owner's suite is also a dream, complete with 2 walk-in closets. The owner's bath includes a garden tub, shower, and a large dual vanity. The property also includes a detached two-car garage and an unfinished basement for storage.  Huntfield residents enjoy exceptional amenities including tennis courts, basketball courts, two playgrounds, and a soon to open pool and clubhouse.  Ideally located for commuters to Northern Virginia, Maryland, and Washington DC, and just minutes to historic downtown Charles Town, shopping, dining, and entertainment.  This is an excellent opportunity to live in one of the most desirable areas of Charles Town, WV.
#WVJF2024492

CHARLES TOWN

48 BATTLEFIELD DRIVE

4 Beds

2 Baths

2,652 Sq.Ft.

$468,900

MLS#: WVJF2024492

The only community within historic Charles Town with resort style amenities!
**UP TO $12,500 CLOSING COST ASSISTANCE AVAILABLE ON SELECT HOMES, FOR PRIMARY RESIDENCE WITH USE OF APPROVED LENDER AND TITLE!**
ATTACHED 2 CAR GARAGE INCLUDED!!! Live the Huntfield lifestyle in Charles Town's largest planned community ideally situated along the rolling hills of the Blue Ridge Mountains! Welcome to the Bridgeport II, a place where style meets functionality! Crossing the threshold, you'll find an open concept layout that includes a bright gathering room with an optional fireplace, a spacious kitchen with a large island and walk-in pantry, a mudroom, a powder room, and a flex room or main level bedroom. Moving upstairs, you'll discover a private primary suite that comes with a sizable walk-in closet and luxurious bathroom featuring a dual sink vanity, a large tub, and a walk-in shower. Beyond the primary suite, you will find additional bedrooms, a hall bathroom, and a laundry room on the second level. Need additional storage space? Consider a finished basement or recreation room; the options are endless with this flexible and versatile floor plan! *Photos may not be of actual home. Photos may be of similar home/floorplan if home is under construction or if this is a base price listing.
#WVJF2021044

CHARLES TOWN

TBB MARQUEE FARM ROAD BRIDGEPORT II

4 Beds

2 Baths

2,306 Sq.Ft.

$464,990

MLS#: WVJF2021044

Welcome Home to Comfort, Style, and Convenience!

Step into this beautifully refreshed split-foyer gem, boasting 3 bedrooms, 3 full bathrooms, and incredible flexibility for a 4th bedroom or dedicated home office. From the moment you arrive, you’ll notice the pristine updates, including fresh paint throughout, brand-new carpet in the bedrooms, and modern light fixtures that make the entire home shine.

The main level welcomes you with an open living room anchored by a cozy gas fireplace, perfect for chilly evenings. Just off the living room, an enclosed side porch offers a serene spot for your morning coffee and leads directly to the backyard. The kitchen comes fully equipped with a large refrigerator, oven/stove, and a brand-new built-in microwave, plus the ultimate convenience of a main-level laundry station. Retreat to the spacious primary suite, complete with its own private full bathroom and a generous walk-in closet.

The fully finished lower level is a true standout! It features a huge family room, a flexible den (ideal for that 4th bedroom), and a 2-car built-in garage with direct indoor access. Best of all, the lower-level full bath features a custom dog-washing station—a pet lover's dream!

Walk out from the lower level to your beautifully landscaped, fully fenced backyard featuring a handy storage shed. Peace of mind comes included with a new roof installed in 2018. This turn-key home is ready for you (and your furry friends) to move right in!
#WVJF2025478

CHARLES TOWN

30 MONUMENTAL DRIVE

4 Beds

3 Baths

2,042 Sq.Ft.

$458,000

MLS#: WVJF2025478

The only community within historic Charles Town with resort style amenities!
**UP TO $12,500 CLOSING COST ASSISTANCE AVAILABLE ON SELECT HOMES, FOR PRIMARY RESIDENCE WITH USE OF APPROVED LENDER AND TITLE!**
ATTACHED 2 CAR GARAGE INCLUDED!!! Live the Huntfield lifestyle in Charles Town's largest planned community ideally situated along the rolling hills of the Blue Ridge Mountains! Enter on the first floor to a spacious entryway that leads to two secondary bedrooms, a full bath, and a laundry room. Open concept kitchen with island opens to breakfast area and family room. First-level primary suite with expansive walk-in closet, dual vanity, and shower. Optional choices available include a 4-foot rear extension, a study, a morning room, a dining room, or a Roman shower. The optional second level is ideal for entertaining and storage; consider adding a fourth bedroom and bathroom. Finished lower level options are also available.  *Photos may not be of actual home. Photos may be of similar home/floorplan if home is under construction or if this is a base price listing.
#WVJF2021048

CHARLES TOWN

TBB MARQUEE FARM ROAD CEDAR II

3 Beds

2 Baths

1,783 Sq.Ft.

$454,990

MLS#: WVJF2021048

1 2 3 4 5 6 ... 9

properties found. properties found. Page of .

 - property

Send a message

Message successfully sent.

Your message

What is 3 + 4 ?

Reason for contacting?

I agree to receive email communication and understand I can unsubscribe at any time.

I agree to be contacted by Charis Realty Group via call, email, and text for real estate services. To opt out, you can reply 'stop' at any time or reply 'help' for assistance. You can also click the unsubscribe link in the emails. Message and data rates may apply. Message frequency may vary. Privacy Policy

Sign Out

Virtual Assistant

Would you like to take the next step with this property? We can help you schedule a showing or virtual tour, or send you more details.

Yes, I would like more information.

Thank You for Your Reply, One of Our Agents will contact you as soon as possible

No, maybe later.

Thank you, you can always contact me via email, phone number or through the contact form.

Realhub AI

Lucy - Your AI-Powered Realtor

Update Your Temporary Password

Personalize your search

Enter your email and we'll notify you immediately when new listings match what you're looking for.

or enter email address

Already have an account ? Login here

Continue your home search

I agree to receive communications and understand I can unsubscribe at any time.

I agree to be contacted by Charis Realty Group via call, email, and text for real estate services. To opt out, you can reply 'stop' at any time or reply 'help' for assistance. You can also click the unsubscribe link in the emails. Message and data rates may apply. Message frequency may vary. Privacy Policy

Already have an account ? Login here

We use cookies

We use cookies primarily for analytics to enhance your experience. By accepting, you agree to our use of these cookies. You can manage your preferences or learn more about our cookies policy.