Features & Amenities

Interior

  • Total Bedrooms

    3

  • Bathrooms

    1

  • Above Grade Finished Area

    1125.0

  • Basement YN

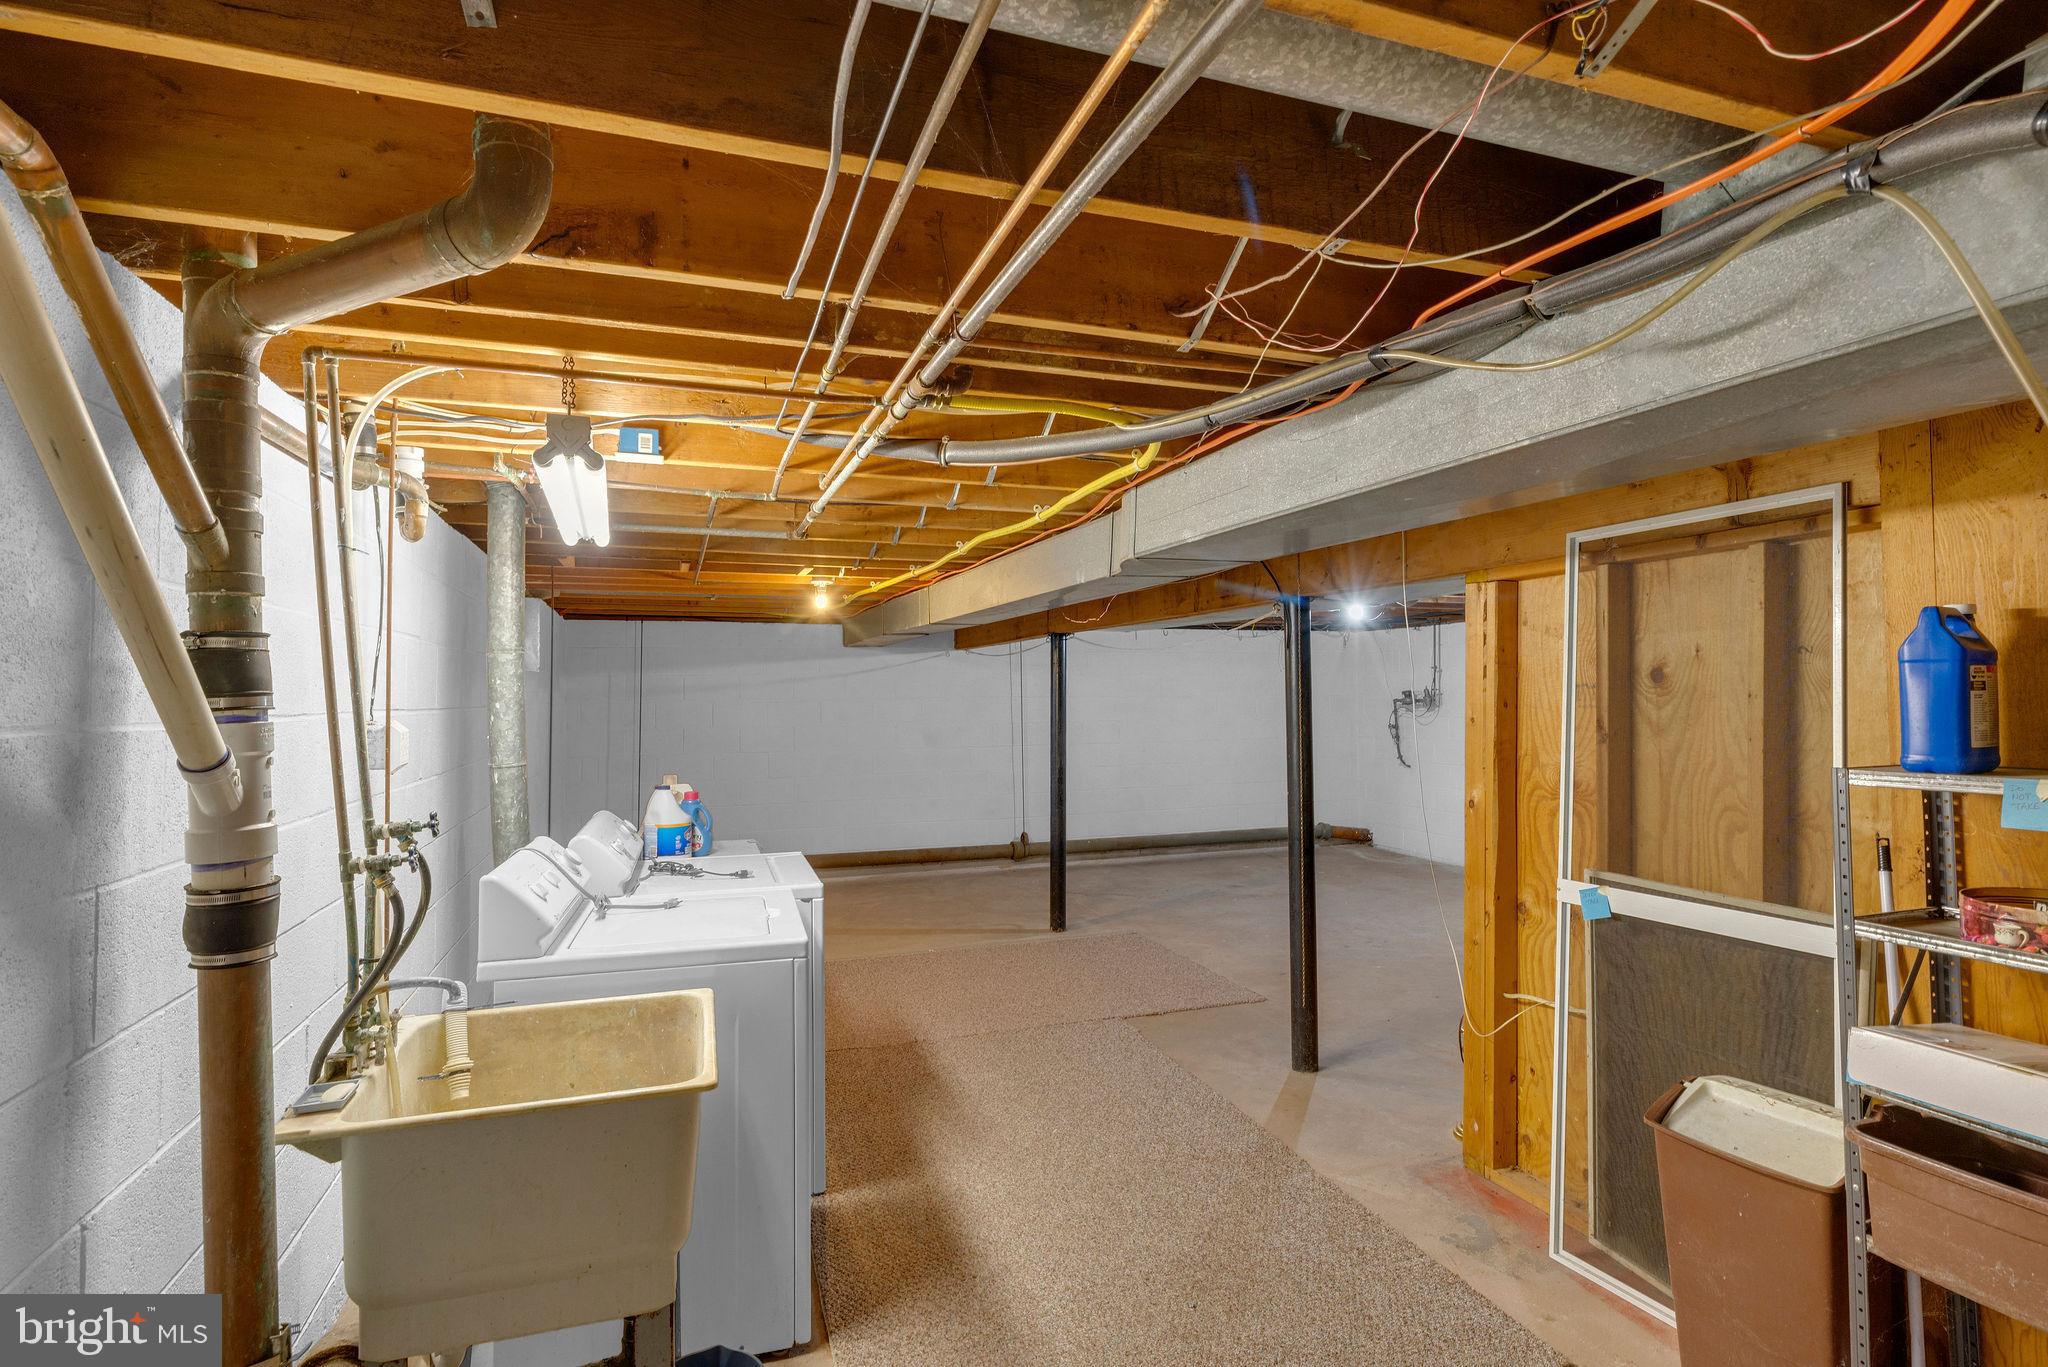
    YES

  • Cooling YN

    YES

  • Cooling

    Central Air, Electric

  • Fireplace YN

    NO

  • Heating YN

    YES

  • Heating

    Natural Gas, Forced Air

  • Main Level Bedrooms

    3

  • Pet friendly

    Cats OK, Dogs OK, Yes

Exterior

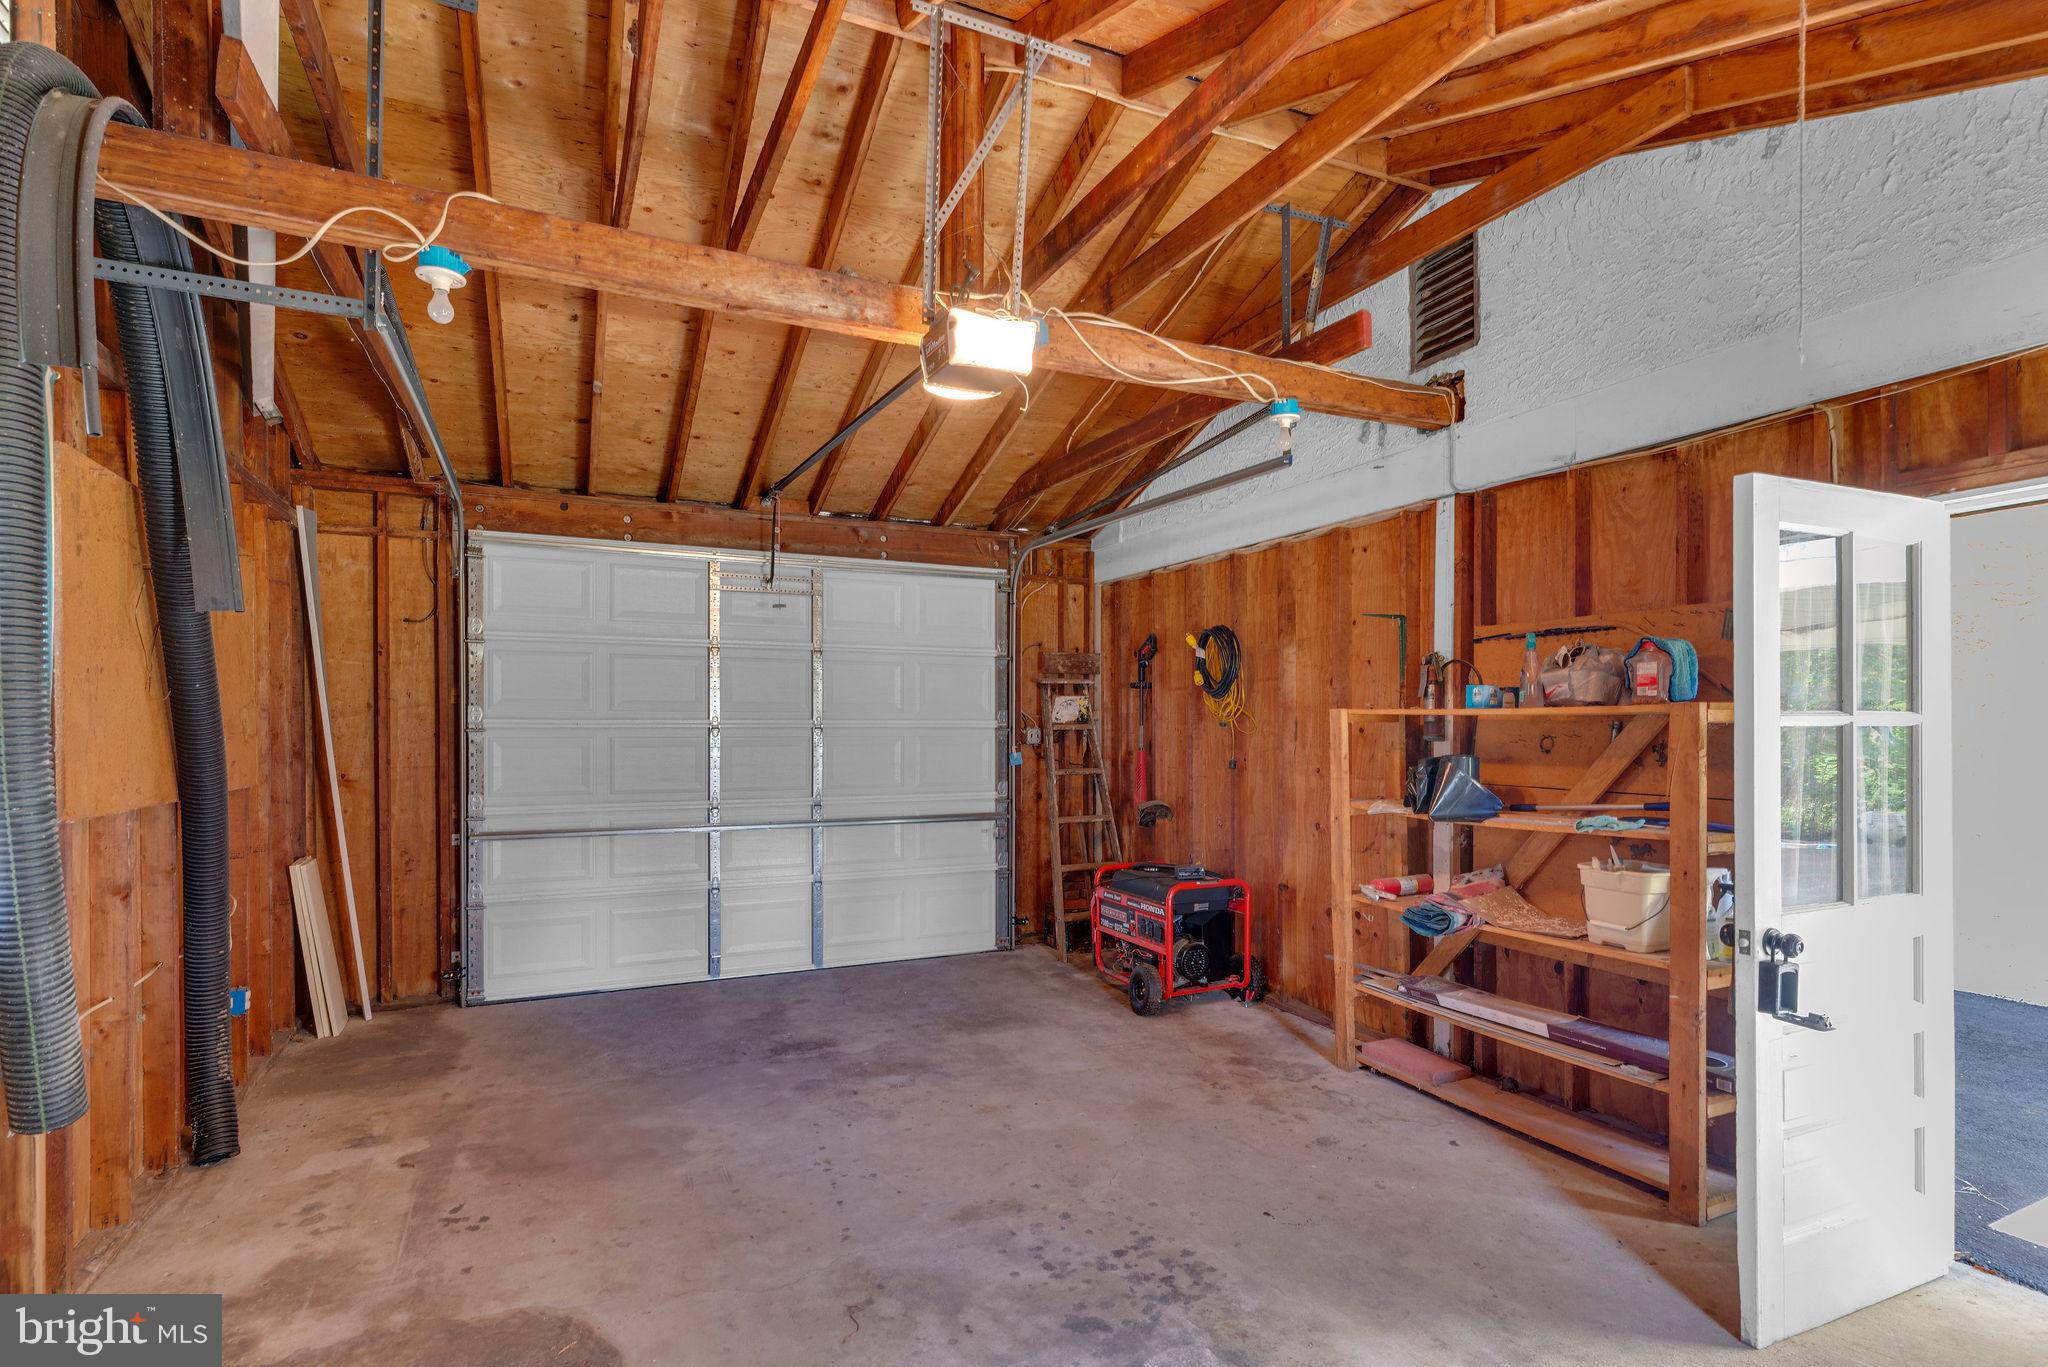
  • Garage

    Yes

  • Garage spaces

    1

  • Construction Materials

    Frame

  • Parking

    Garage, Other, Detached

  • Pool

    No

  • Waterfront YN

    NO

Area & Lot

  • Lot Size(acres)

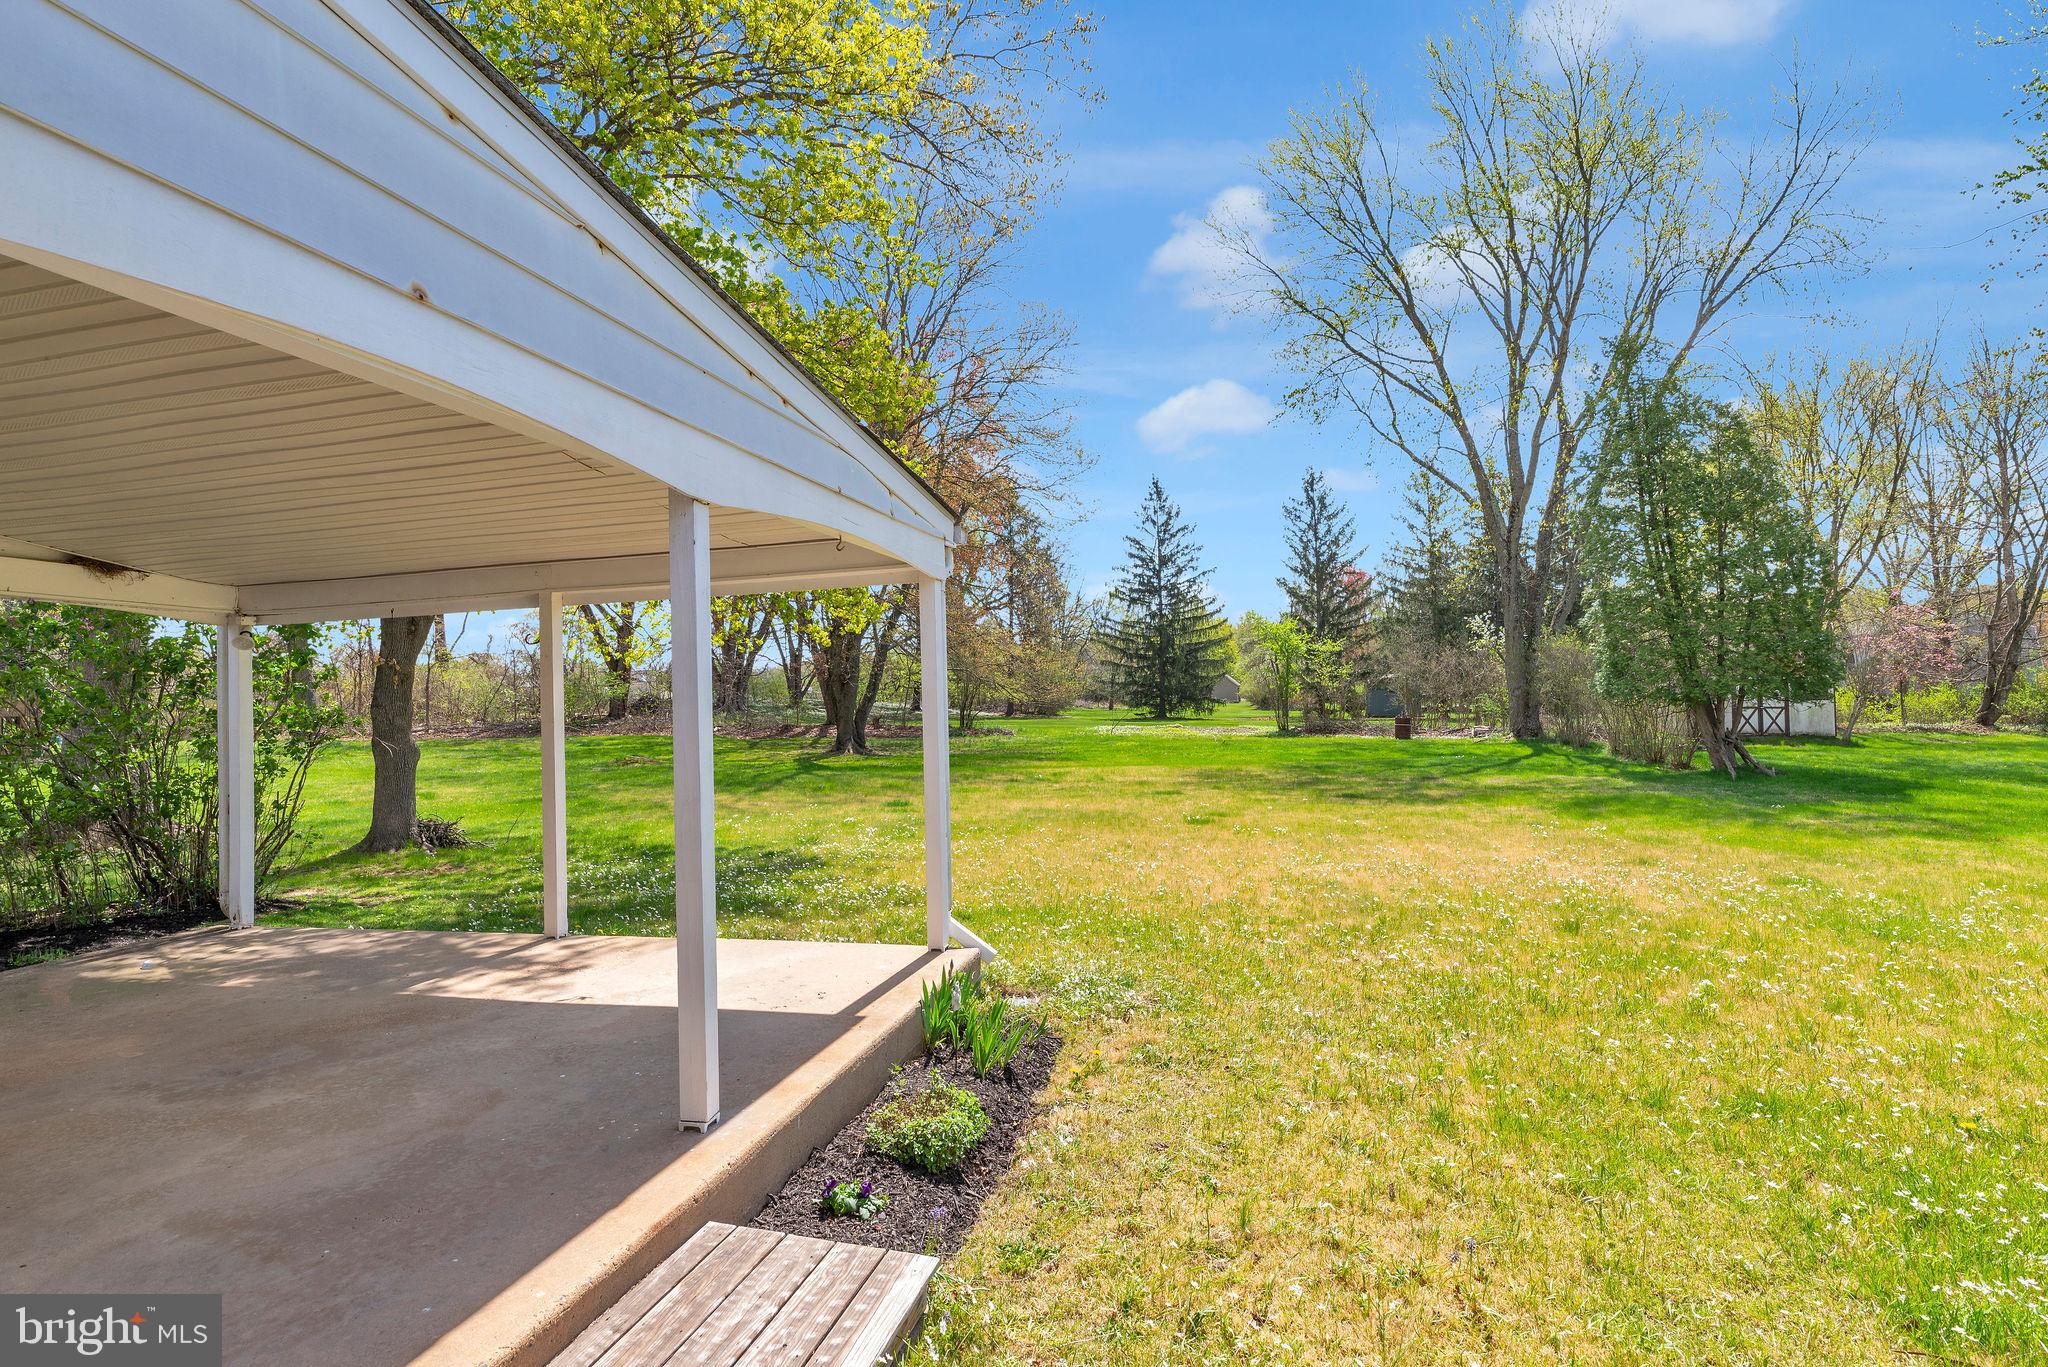
    0.46

  • Lot Size(square feet)

    20000.0

  • Property Type

    Residential

  • Property Sub Type

    Single Family Residence

  • Architectural Style

    Ranch/Rambler

Price

  • Sales Price

    $425,000

  • Tax Amount

    $4,222

  • Sq. Footage

    1, 125

  • Price/SqFt

    $377

HOA

  • Association

    No

School District

  • Elementary School

    N/A

  • Middle School

    N/A

  • High School

    N/A

Property Features

  • New Construction

    NO

  • Foundation Details

    Block

  • Senior Community YN

    NO

  • Sewer

    Public Sewer

  • Tax Lot

    090

  • Water Source

    Public

Schedule a Showing

Showing scheduled successfully.

<
>
IN PERSON
VIA CHAT

What is 3 + 4 ?


Change time

Mortgage calculator

Estimate your monthly mortgage payment, including the principal and interest, property taxes, and HOA. Adjust the values to generate a more accurate rate.

Your payment

Principal and Interest:

$

Property taxes:

$

HOA fees:

$

Total loan payment:

$

Total interest amount:

$

Location

County

BUCKS

Elementary School

Middle School

High School

Listing Courtesy of David C Cary , Prime Real Estate Team

RealHub Information is provided exclusively for consumers' personal, non-commercial use, and it may not be used for any purpose other than to identify prospective properties consumers may be interested in purchasing. All information deemed reliable but not guaranteed and should be independently verified. All properties are subject to prior sale, change or withdrawal. RealHub website owner shall not be responsible for any typographical errors, misinformation, misprints and shall be held totally harmless.

Agent Ron & Tonya Wolfe

The Wolfe Team- Team Leader

Ron & Tonya Wolfe

Call Ron & Tonya today to schedule a private showing.


* Listings on this website come from the FMLS IDX Compilation and may be held by brokerage firms other than the owner of this website. The listing brokerage is identified in any listing details. Information is deemed reliable but is not guaranteed. If you believe any FMLS listing contains material that infringes your copyrighted work please click here to review our DMCA policy and learn how to submit a takedown request.© 2024 FMLS.
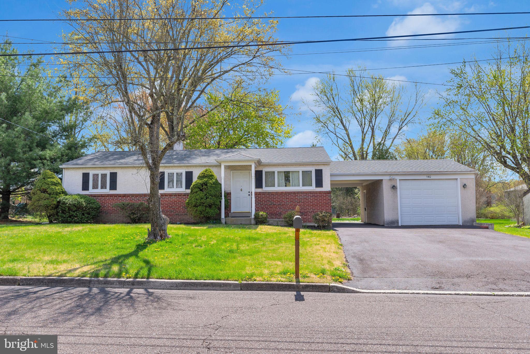
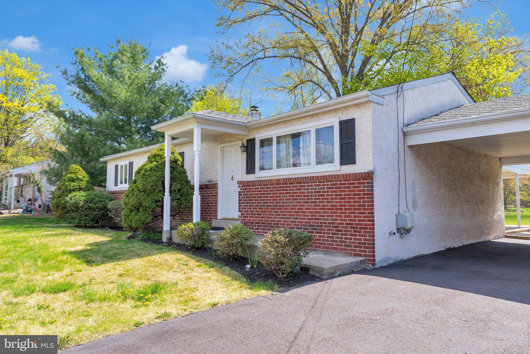
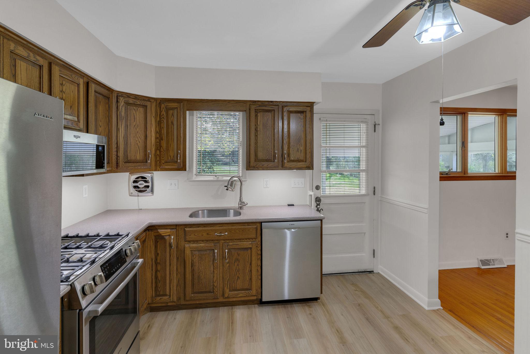
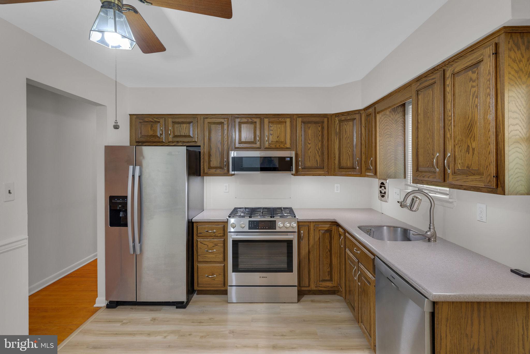
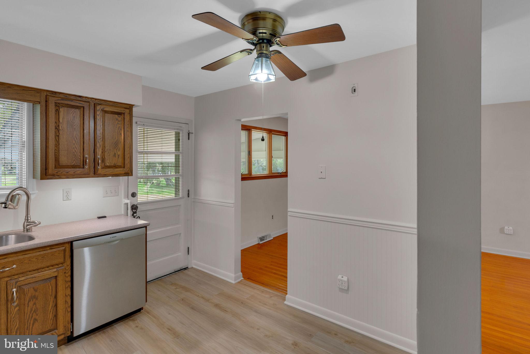
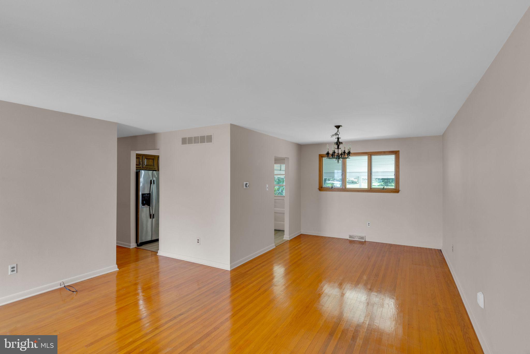
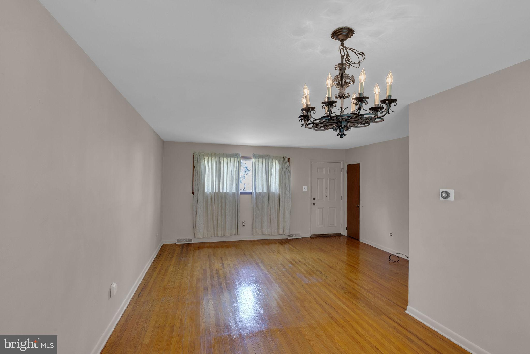
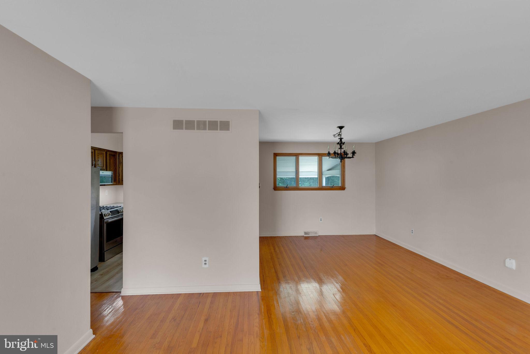
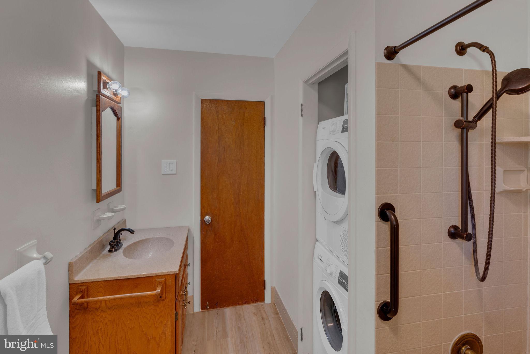
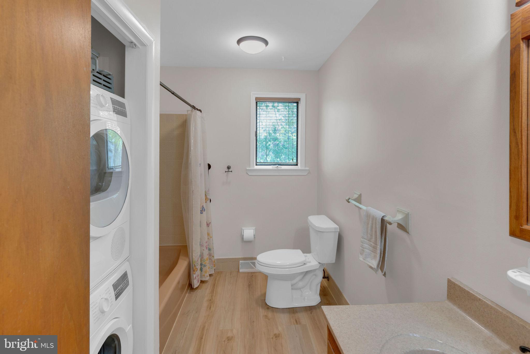
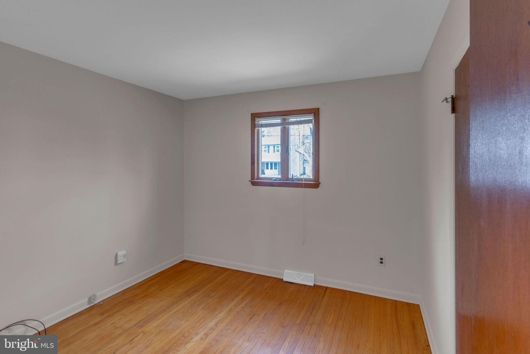
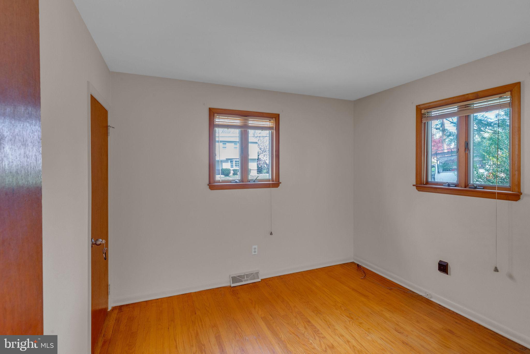
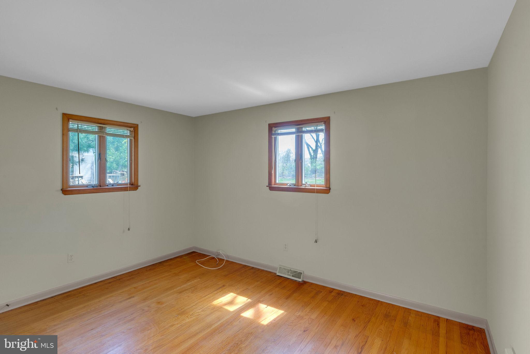
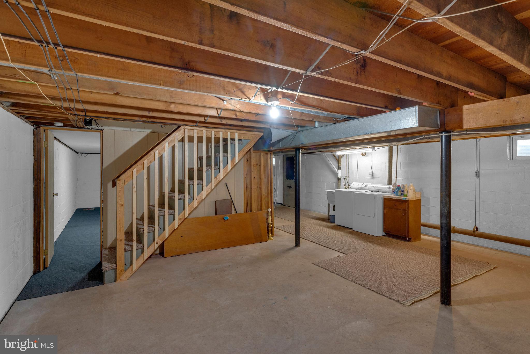
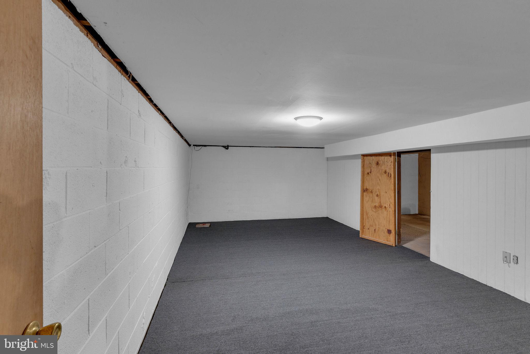
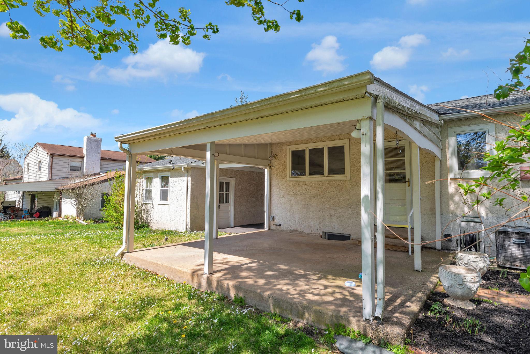
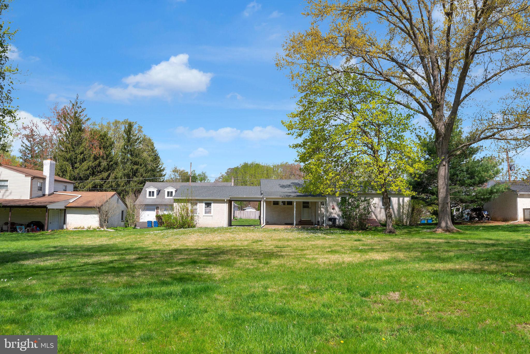
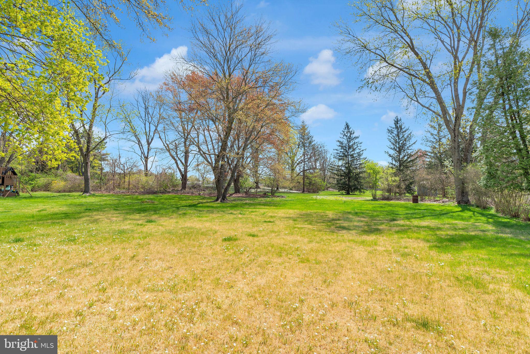
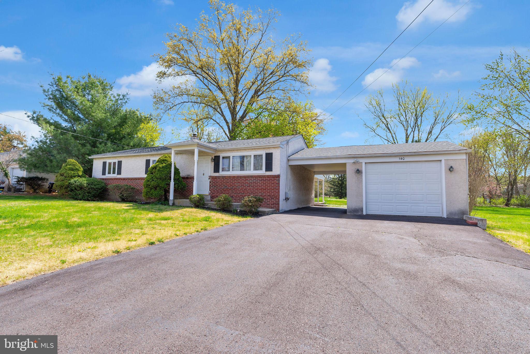
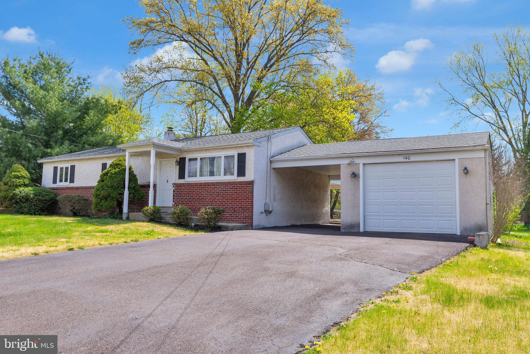
***Multiple offers received, highest and best due 5/4 at 7pm**** Open House 5/4 from 12-2. Welcome to 140 Cardinal Road in charming Chalfont, PA—nestled in the heart of the award-winning Central Bucks School District. This beautifully maintained rancher sits just shy of half an acre, offering a peaceful suburban setting with plenty of space to enjoy. Inside, you’ll find 3 comfortable bedrooms, a partially finished basement perfect for extra living space or storage, and recent updates throughout, including a new roof in 2022 and fresh paint. The kitchen boasts Corian countertops, stainless steel appliances, and brand new waterproof vinyl flooring that continues into the bathroom for a clean, modern look. Enjoy the ease of first-floor living with a convenient stackable laundry tucked away on the main level. A detached 1-car garage is connected by a breezeway, adding function and charm, while the rear covered patio provides the perfect spot for relaxing or entertaining. With central air and thoughtful upgrades throughout, this home is move-in ready and waiting for its next chapter.

140 CARDINAL ROAD

Message successfully sent.

What would you like to know?

What is 3 + 4 ?

I agree to receive email communication and understand I can unsubscribe at any time.

I agree to be contacted by Charis Realty Group via call, email, and text for real estate services. To opt out, you can reply 'stop' at any time or reply 'help' for assistance. You can also click the unsubscribe link in the emails. Message and data rates may apply. Message frequency may vary. Privacy Policy

Related Properties

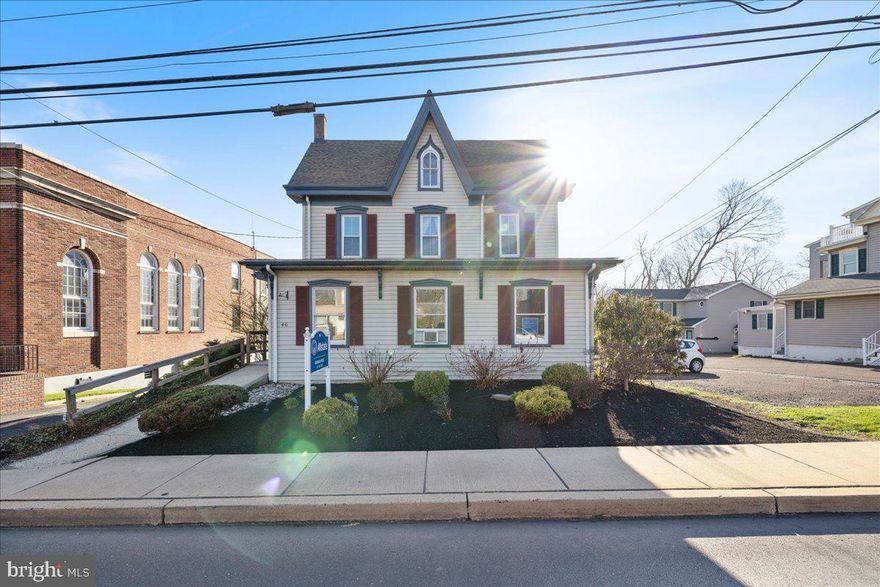
Welcome to 46 North Main Street, ideally located in the heart of Chalfont Borough. This beautifully maintained and thoughtfully updated mixed-use property presents a rare opportunity for both investors and owner-occupants. The residential component features a spacious two-story apartment with a newer roof and windows. Enter into a full kitchen with a deep pantry, an open-concept living area, a generously sized bedroom with a large closet that includes a washer and dryer, and a full bathroom. The second level offers three additional rooms, providing flexibility for added living space or home office use. The main level is currently configured for commercial use and is tenant-occupied, offering immediate income and versatility for a variety of professional, retail, or service-based uses. Backing directly to the scenic Krupp Memorial parkland with walking trails and a peaceful stream, this property offers a unique blend of visibility and natural surroundings. Enjoy the convenience of being just a short walk to the Chalfont train station, making commuting effortless while still having access to outdoor space right in your backyard. Whether you're an investor seeking a stable, income-producing asset or an entrepreneur looking to own your workspace while generating additional revenue, this property offers exceptional versatility and long-term value. Located within the highly regarded Central Bucks School District and just moments from local shops, dining, and major roadways, 46 N Main Street is a smart and strategic addition to any real estate portfolio.
#PABU2117880

CHALFONT

46 N MAIN STREET

3 Beds

1 Baths

2,219 Sq.Ft.

$499,000

MLS#: PABU2117880

New on site 2 days ago
This lovingly maintained, original owner, townhome in sought after Highlands community is the definition of turn key. Enter through the new storm door into the foyer with tile floors and you'll notice the newer 6 panel interior doors that have been replaced throughout the home. With a coat closet and powder just off the foyer, the main floor layout is efficient and comfortable. The kitchen features newer appliances, sink. light fixture, flooring and lots of storage space. The windows have been replaced throughout to add to the efficiency of this quant home. The dining is just off the kitchen and offers lots of space for gatherings with your favorite people. Head down a half flight of stairs to the two-story great room with vaulted ceilings with a newer slider to the back patio featuring beautiful plantings, a storage closet and backing to open space. Head down another half flight of stairs to the unfinished basement with potential for a gym, play room, hobby area and/or additional storage. A newer hot water heater, well maintained HVAC system, water softener and laundry area cap off the basement. Head up to the second floor and you can really appreciate just how clean this home is. There is a an oversized storage closet which could be converted to an additional full bath, upstairs laundry or just continue using as storage. The master bedroom is large and features two oversized closets and sitting area, making it a very comfortable space to rest and recharge. The full bathroom features a tub/shower combo with newer tile floor, newer vanity and faucet. The upper level is capped off with two generously sized bedrooms, each with large closets. Walking distance to playgrounds, parks, premium shopping, restaurants and minutes to 202, 309, 463, 276, 476 & County Line Rd. Welcome Home!
#PABU2122086

CHALFONT

20 CITADEL CIRCLE

3 Beds

1 Baths

1,540 Sq.Ft.

$349,949

MLS#: PABU2122086

New on site 2 days ago
*** OPEN HOUSE SUNDAY 5/31 11am-1pm ***  3 bedroom, 1.5 bath townhome located in Award Winning Central Bucks School District.  Walk through  front door and into spacious living room, dining room, half bathroom and updated eat-in kitchen with beautiful white cabinets, tile back splash and granite counter tops.  Large deck perfect for entertaining accessible through sliding glass door in kitchen. Upstairs includes 3 bedrooms and updated full bathroom.  Full size unfinished basement.  All appliances are included in sale.  Mechanicals and roof have all been updated.  Property is close to shopping centers, eateries and Septa train station.  Properties like these go fast!  Make your offer today!
#PABU2122476

CHALFONT

74 UNAMI TRAIL

3 Beds

1 Baths

1,360 Sq.Ft.

$365,000

MLS#: PABU2122476

 - property

Send a message

Message successfully sent.

Your message

What is 3 + 4 ?

Reason for contacting?

I agree to receive email communication and understand I can unsubscribe at any time.

I agree to be contacted by Charis Realty Group via call, email, and text for real estate services. To opt out, you can reply 'stop' at any time or reply 'help' for assistance. You can also click the unsubscribe link in the emails. Message and data rates may apply. Message frequency may vary. Privacy Policy

Sign Out

Virtual Assistant

Would you like to take the next step with this property? We can help you schedule a showing or virtual tour, or send you more details.

Yes, I would like more information.

Thank You for Your Reply, One of Our Agents will contact you as soon as possible

No, maybe later.

Thank you, you can always contact me via email, phone number or through the contact form.

Realhub AI

Lucy - Your AI-Powered Realtor

Update Your Temporary Password

Personalize your search

Enter your email and we'll notify you immediately when new listings match what you're looking for.

or enter email address

Already have an account ? Login here

Continue your home search

I agree to receive communications and understand I can unsubscribe at any time.

I agree to be contacted by Charis Realty Group via call, email, and text for real estate services. To opt out, you can reply 'stop' at any time or reply 'help' for assistance. You can also click the unsubscribe link in the emails. Message and data rates may apply. Message frequency may vary. Privacy Policy

Already have an account ? Login here

We use cookies

We use cookies primarily for analytics to enhance your experience. By accepting, you agree to our use of these cookies. You can manage your preferences or learn more about our cookies policy.