Features & Amenities

Interior

  • Other Interior Features

    Eat-in Kitchen, Ceiling Fan(s), Kitchen Island

  • Total Bedrooms

    4

  • Bathrooms

    3

  • Above Grade Finished Area

    1506.0

  • Basement YN

    YES

  • Cooling YN

    YES

  • Cooling

    Central Air, Ceiling Fan(s), Electric

  • Fireplace YN

    YES

  • Heating YN

    YES

  • Heating

    Exhaust Fan, Electric, Propane, Forced Air, Heat Pump

  • Main Level Bedrooms

    3

  • Pet friendly

    N/A

Exterior

  • Garage

    Yes

  • Garage spaces

    2

  • Construction Materials

    Brick, Vinyl Siding

  • Other Exterior Features

    Balcony

  • Parking

    Oversized, Asphalt, Off Street, Garage, Driveway, Detached

  • Patio and Porch Features

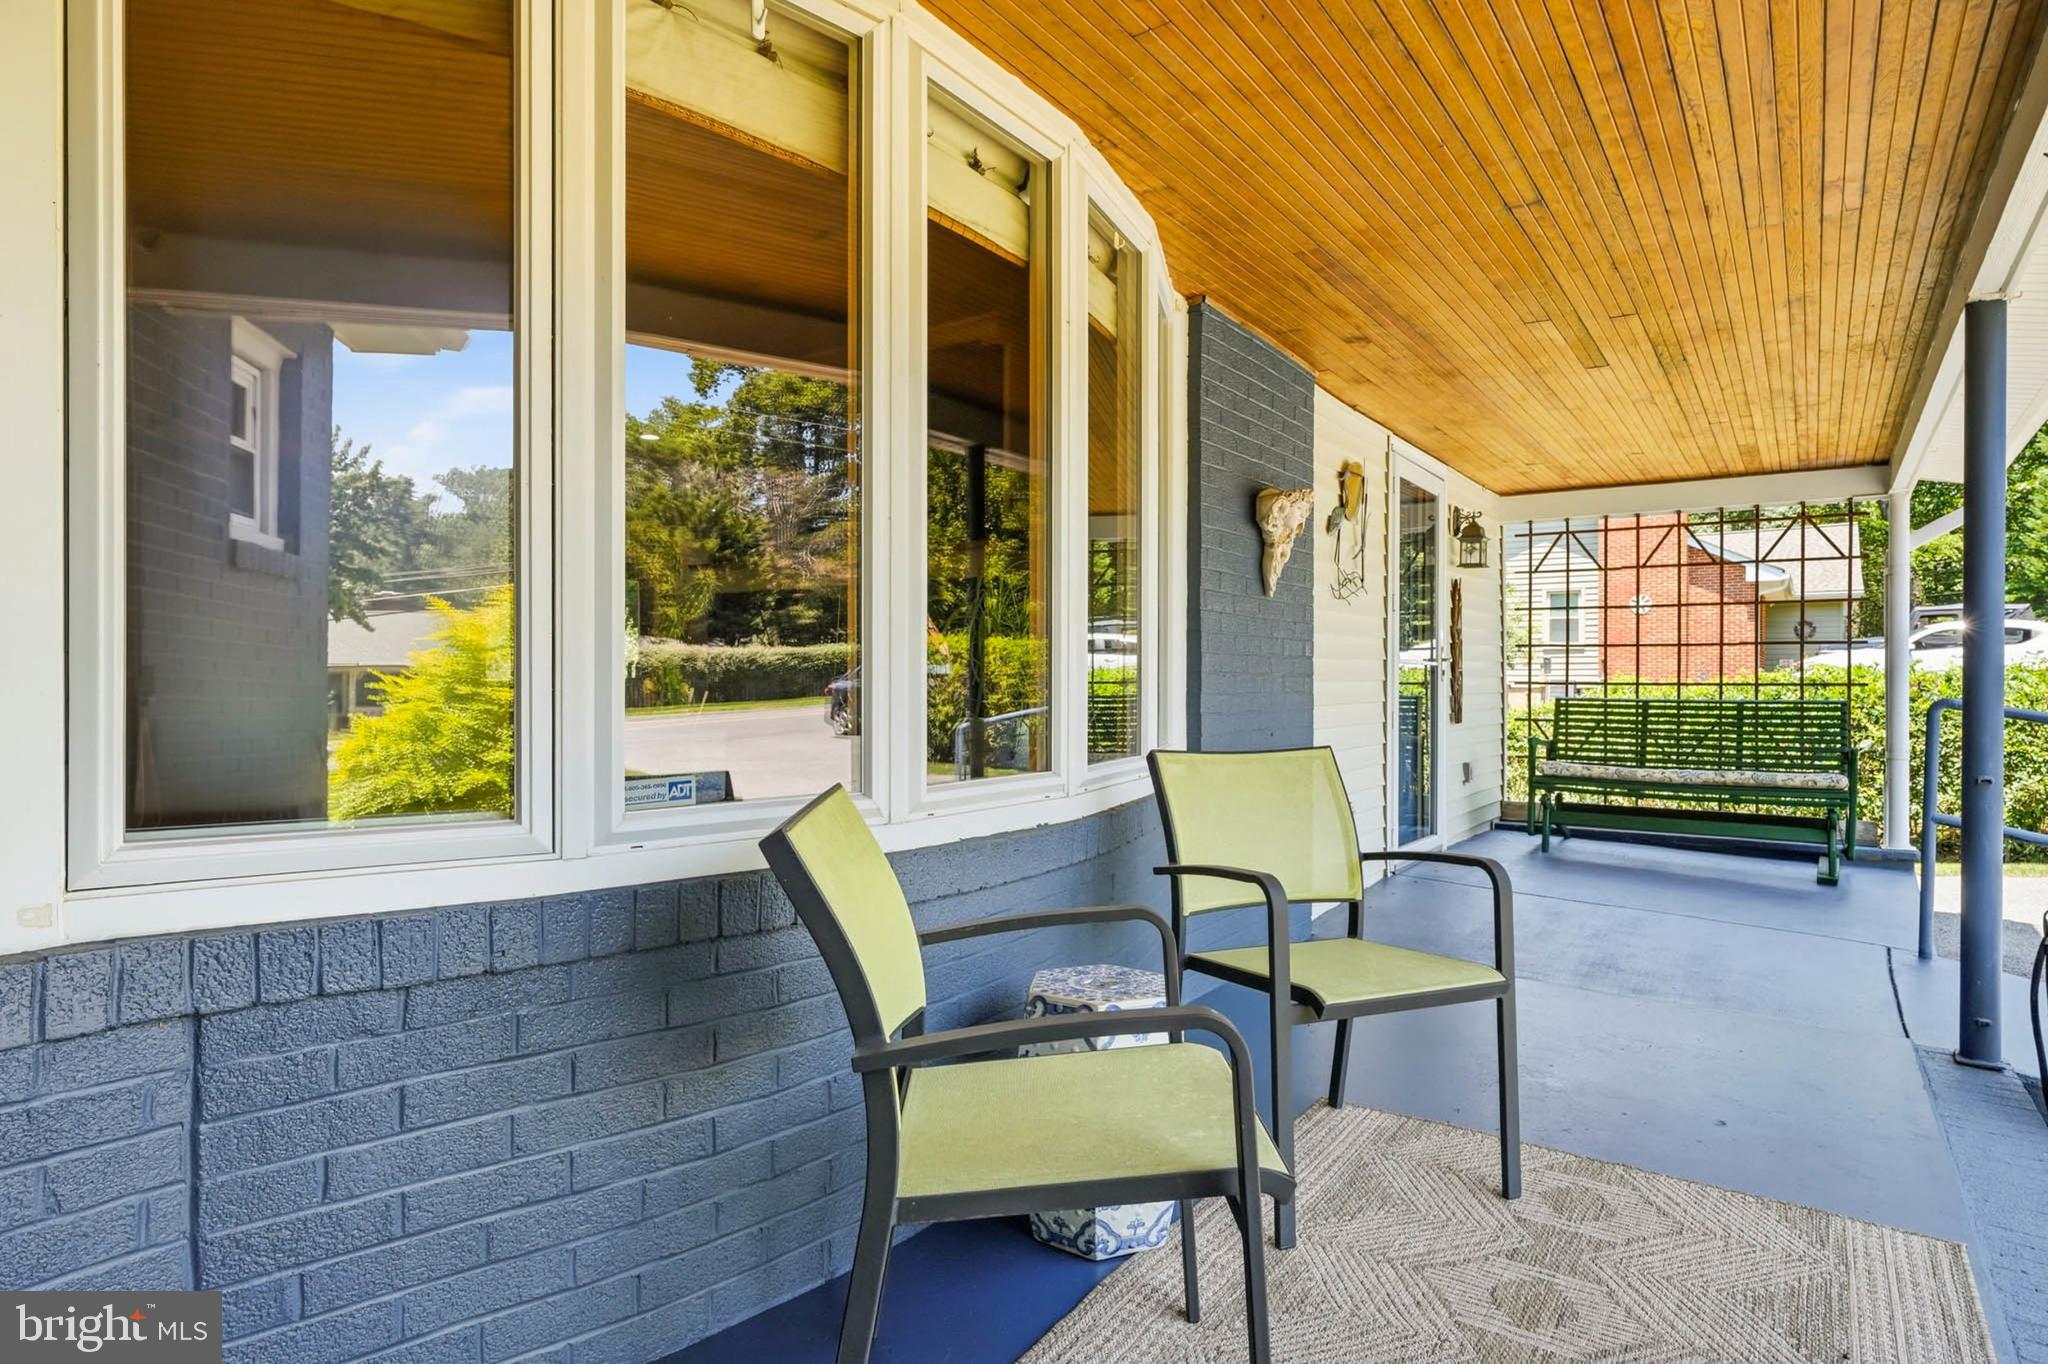
    Porch, Patio

  • Pool

    Yes

  • Pool Features

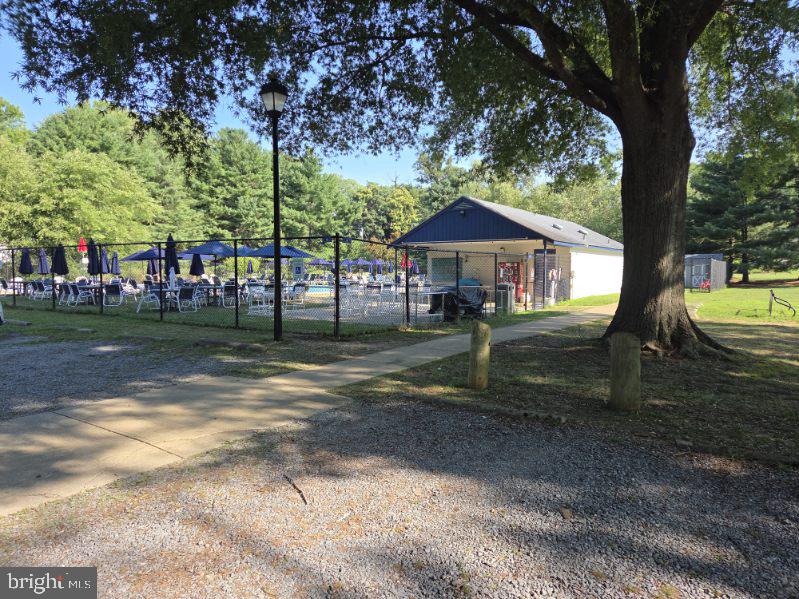
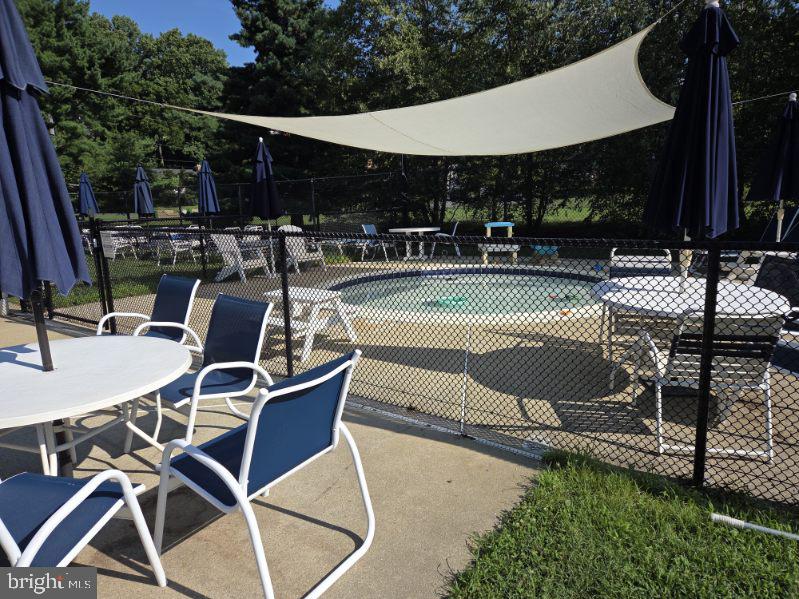
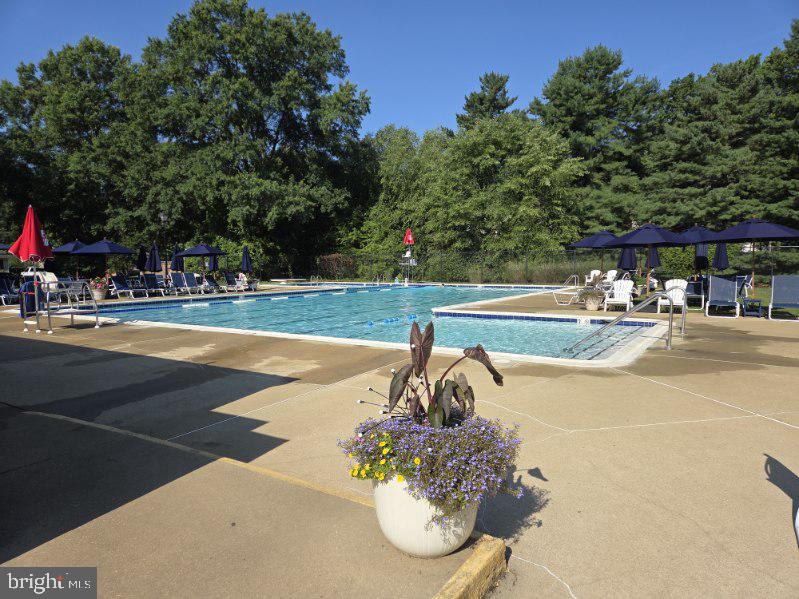
    Community, Lap

  • Waterfront YN

    NO

  • View

    Trees/Woods

Area & Lot

  • Lot Features

    Back Yard

  • Lot Size(acres)

    0.29

  • Lot Size(square feet)

    12,760

  • Property Type

    Residential

  • Property Sub Type

    Single Family Residence

  • Architectural Style

    Ranch/Rambler

Price

  • Sales Price

    $749,000

  • Tax Amount

    $5,397

  • Sq. Footage

    2,156

  • Price/SqFt

    $347

HOA

  • Association

    YES

  • Association Fee

    $25

  • Association Fee Frequency

    Annually

  • Association Fee Includes

    N/A

Property Resources

  • Horse Property

    NO

School District

  • Elementary School

    HILLSMERE

  • Middle School

    ANNAPOLIS

  • High School

    ANNAPOLIS

Property Features

  • New Construction

    NO

  • Association Amenities

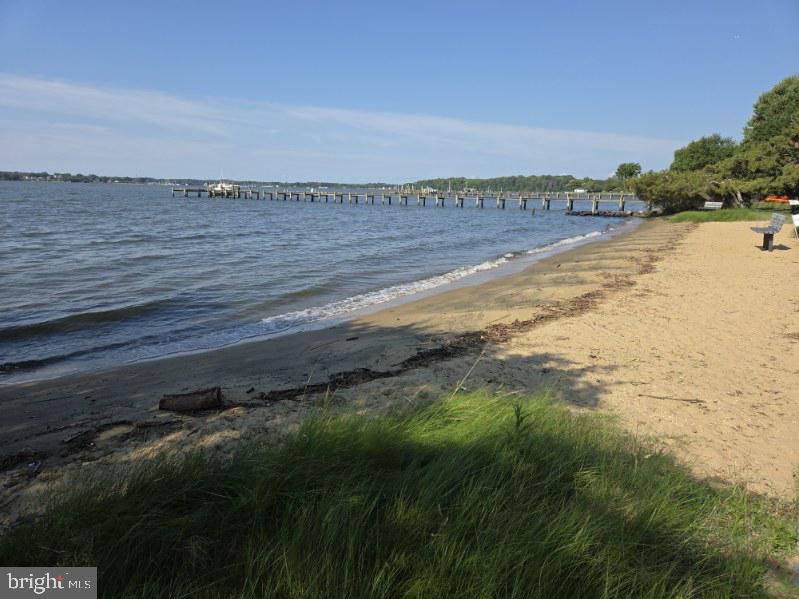
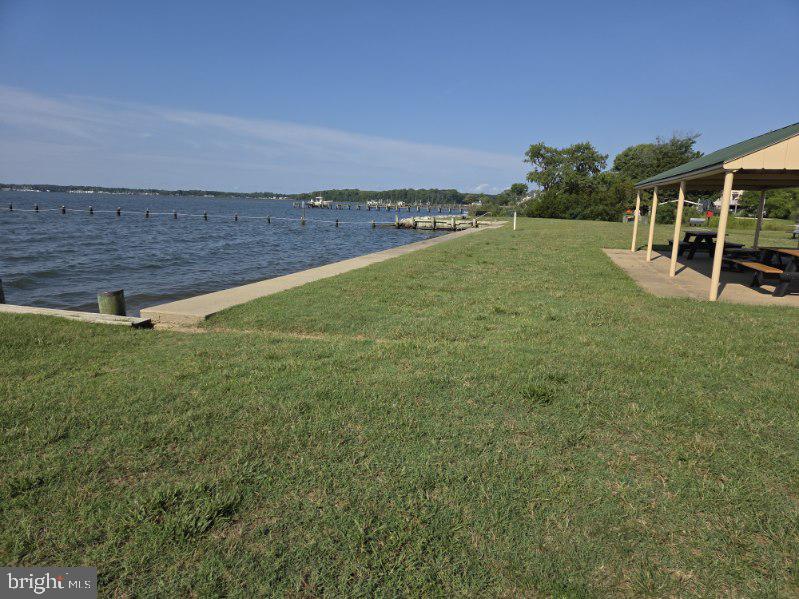
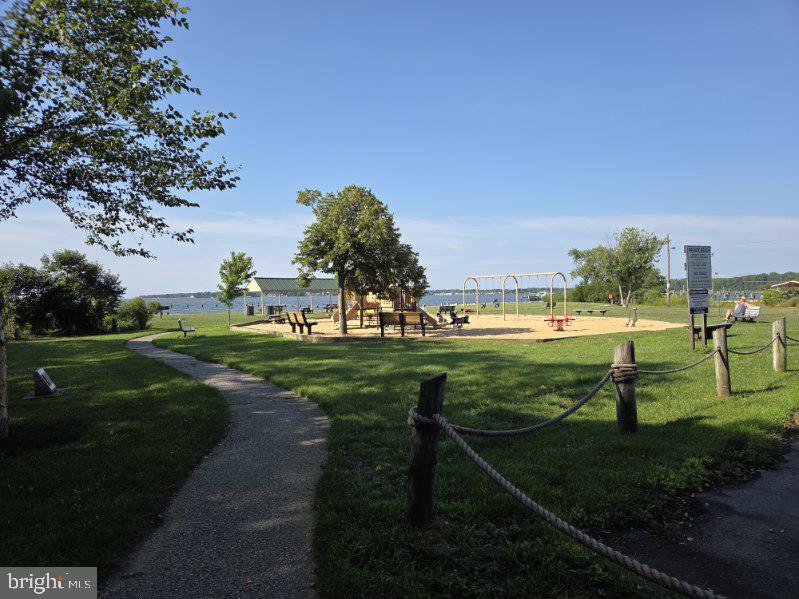
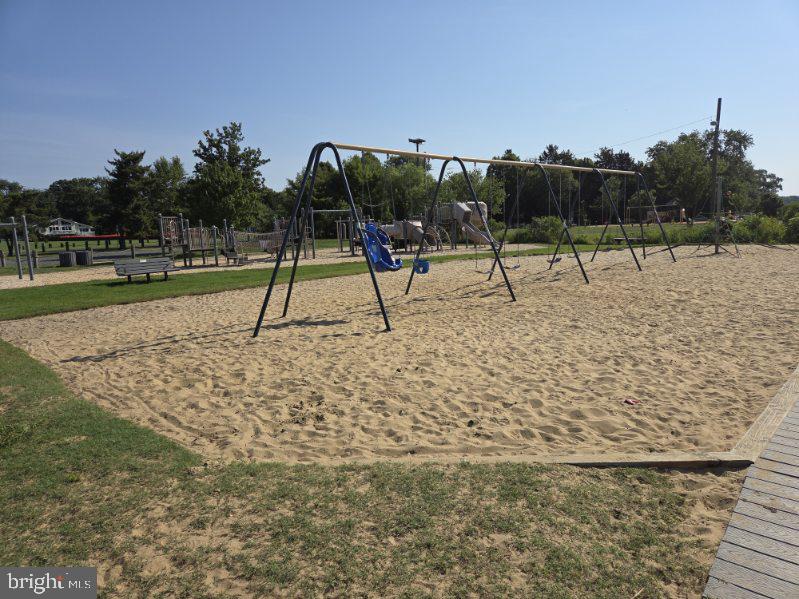
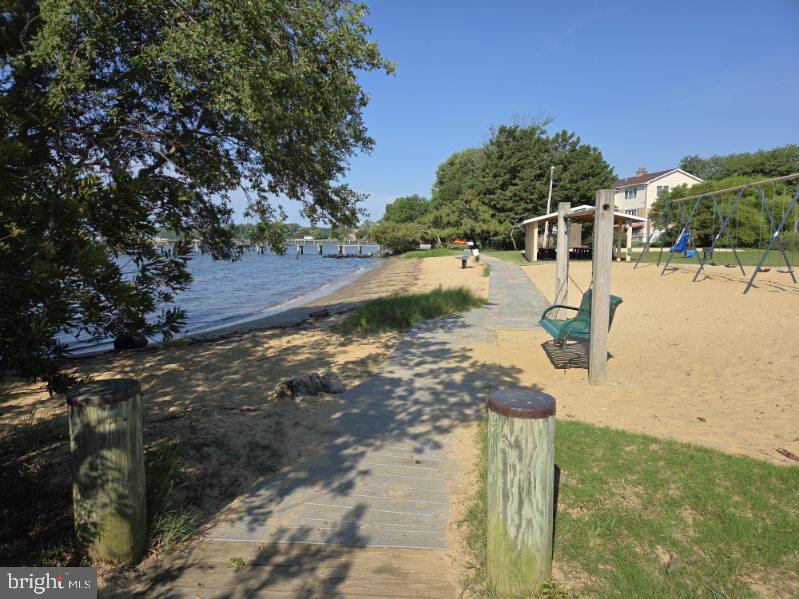
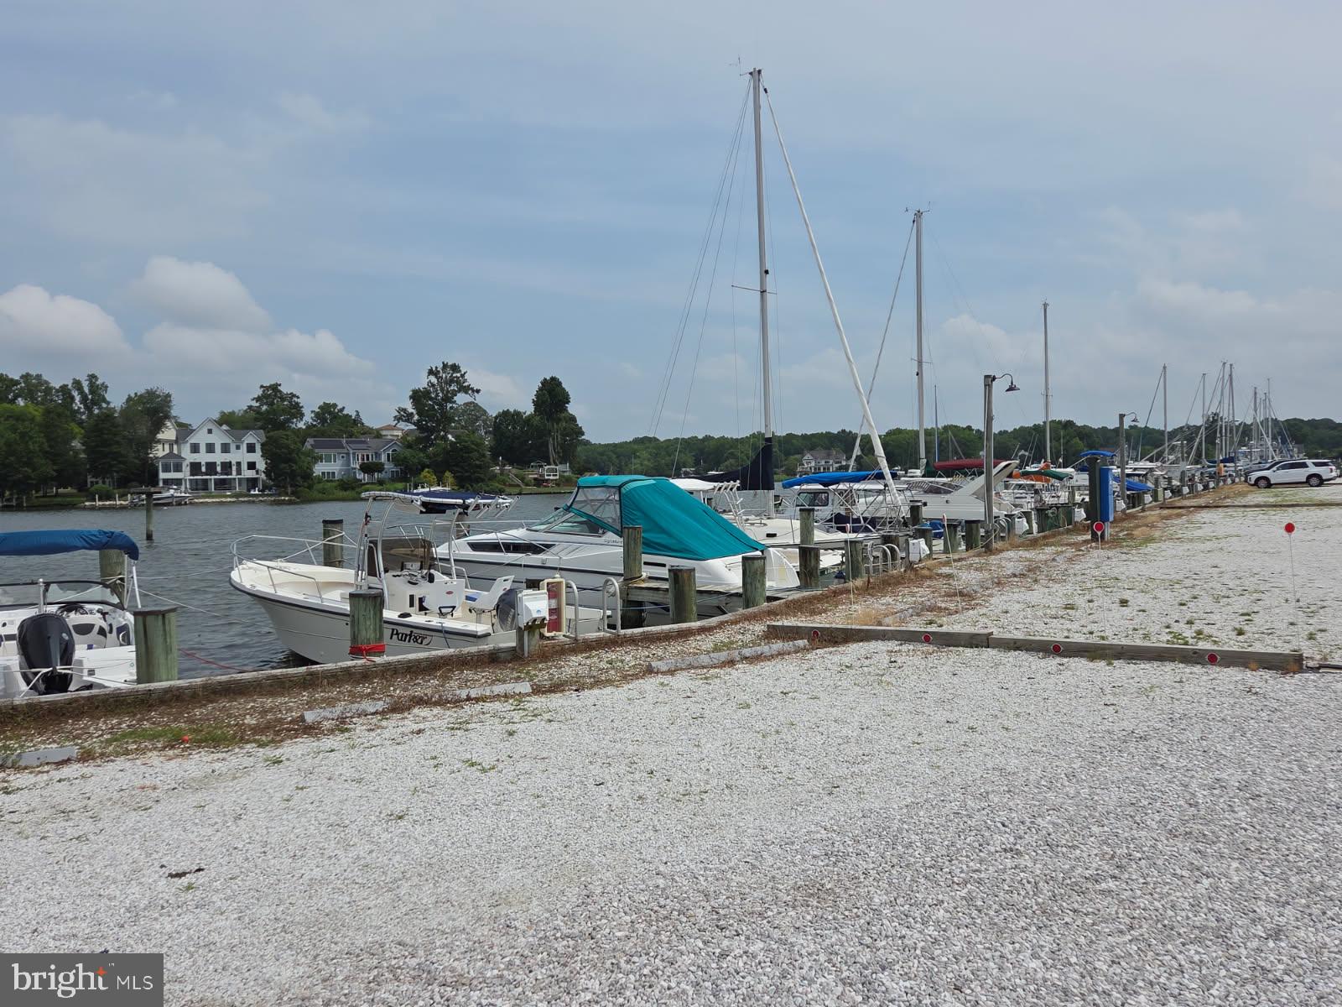
    Boat Dock, Picnic Area, Boating, Playground

  • Foundation Details

    Concrete Perimeter

  • Senior Community YN

    NO

  • Sewer

    Public Sewer

  • Tax Lot

    9

  • Water Source

    Well

Schedule a Showing

Showing scheduled successfully.

<
>
IN PERSON
VIA CHAT

What is 3 + 4 ?


Change time

Mortgage calculator

Estimate your monthly mortgage payment, including the principal and interest, property taxes, and HOA. Adjust the values to generate a more accurate rate.

Your payment

Principal and Interest:

$

Property taxes:

$

HOA fees:

$

Total loan payment:

$

Total interest amount:

$

Location

County

ANNE ARUNDEL

Elementary School

HILLSMERE

Middle School

ANNAPOLIS

High School

ANNAPOLIS

Listing Courtesy of Thomas J Eicher, Coldwell Banker Realty

RealHub Information is provided exclusively for consumers' personal, non-commercial use, and it may not be used for any purpose other than to identify prospective properties consumers may be interested in purchasing. All information deemed reliable but not guaranteed and should be independently verified. All properties are subject to prior sale, change or withdrawal. RealHub website owner shall not be responsible for any typographical errors, misinformation, misprints and shall be held totally harmless.

Agent Ron & Tonya Wolfe

Salesperson, The Wolfe Team- Team Leader

Ron & Tonya Wolfe

Call Ron & Tonya today to schedule a private showing.


* Listings on this website come from the FMLS IDX Compilation and may be held by brokerage firms other than the owner of this website. The listing brokerage is identified in any listing details. Information is deemed reliable but is not guaranteed. If you believe any FMLS listing contains material that infringes your copyrighted work please click here to review our DMCA policy and learn how to submit a takedown request.© 2024 FMLS.
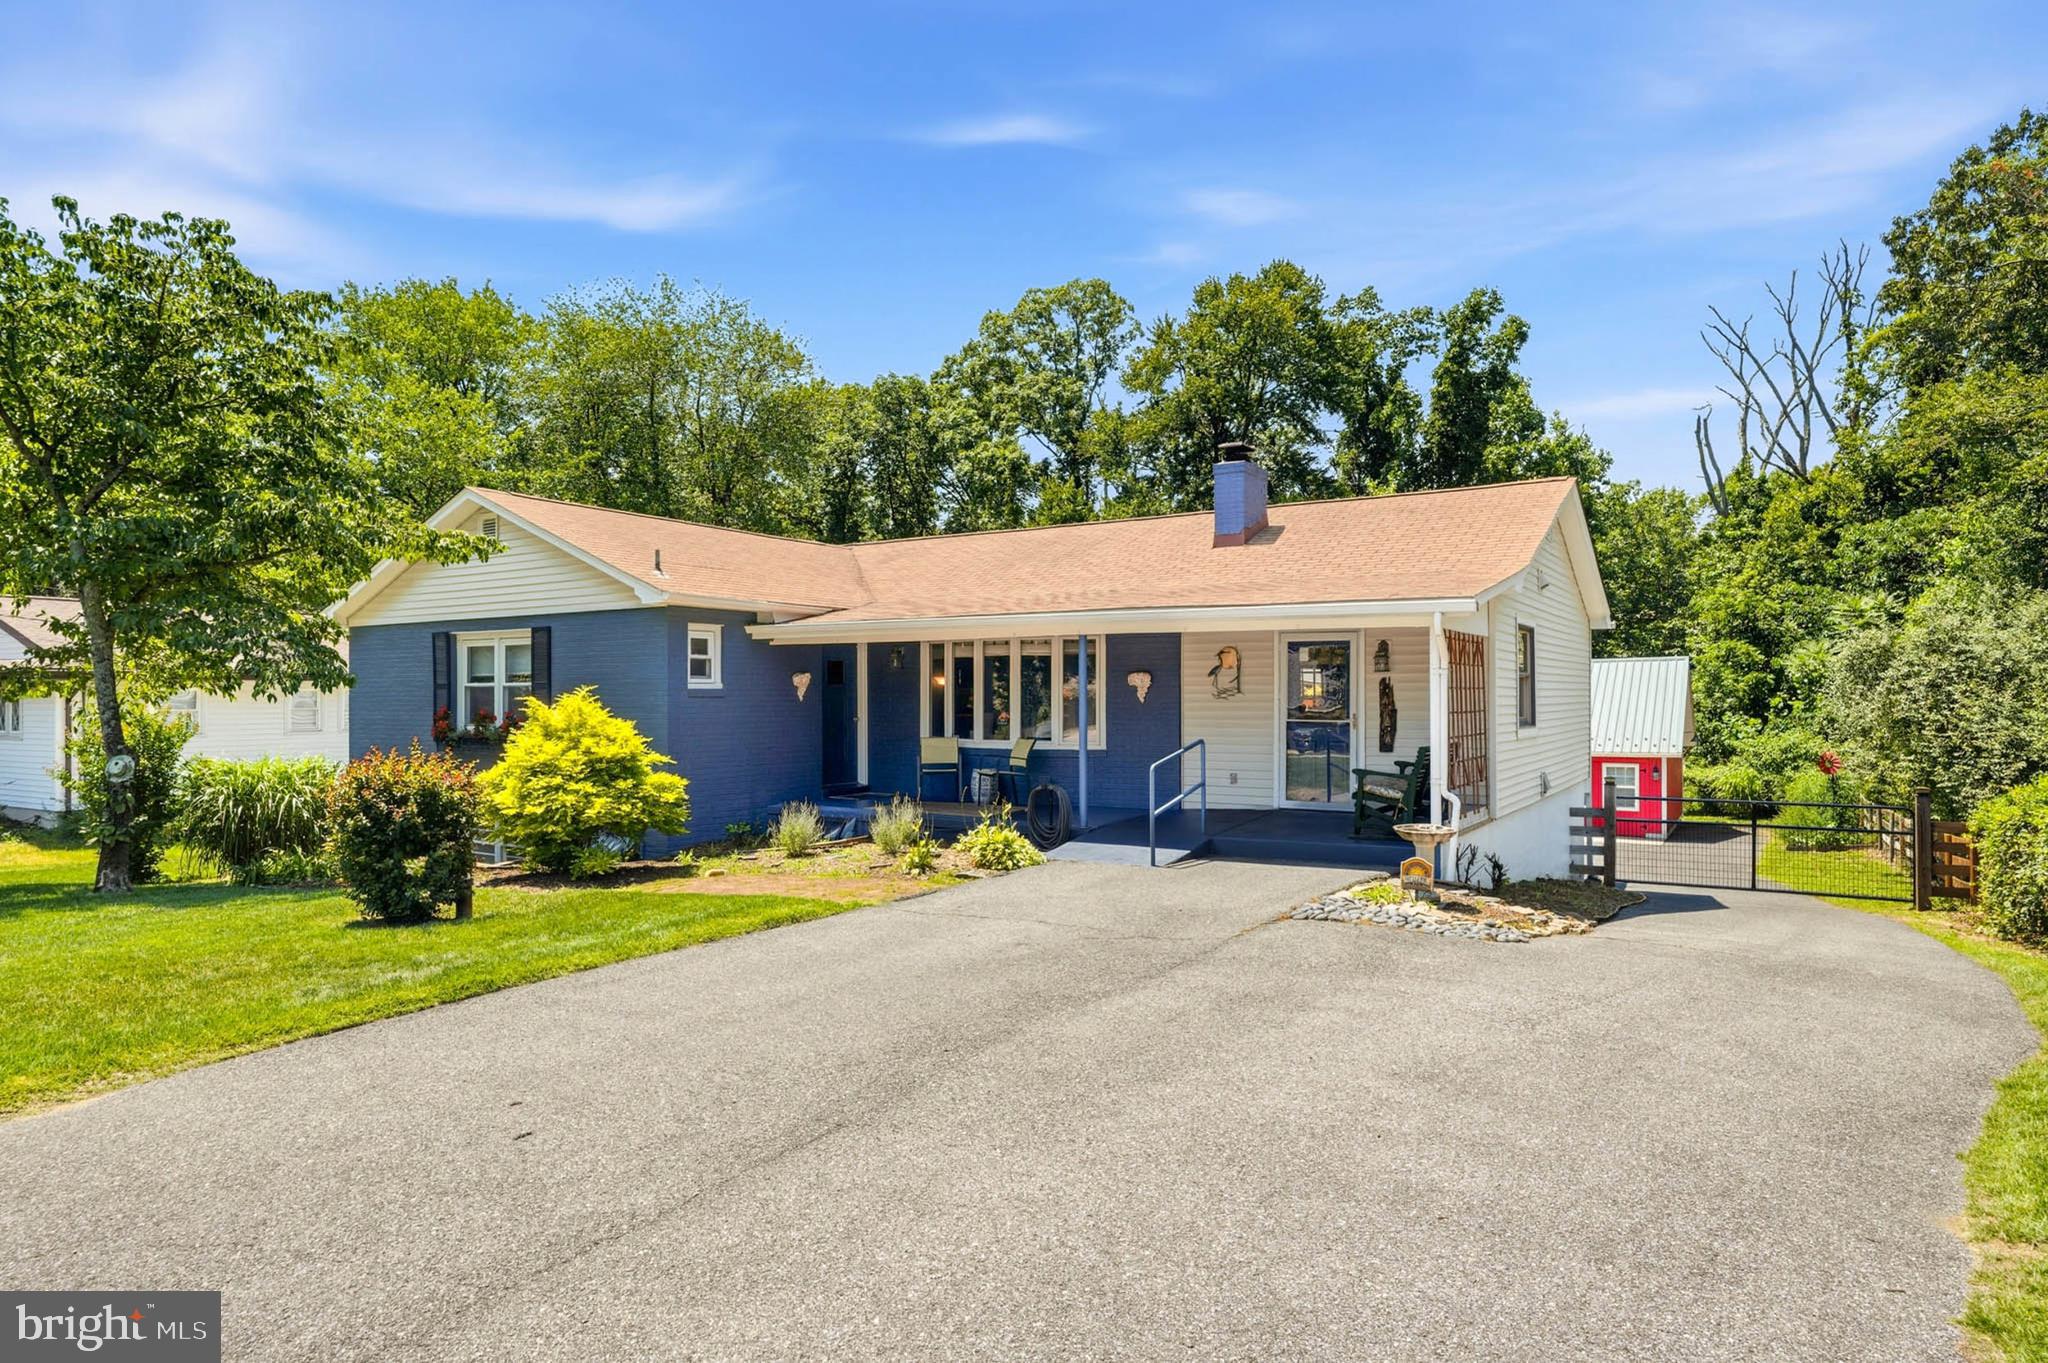
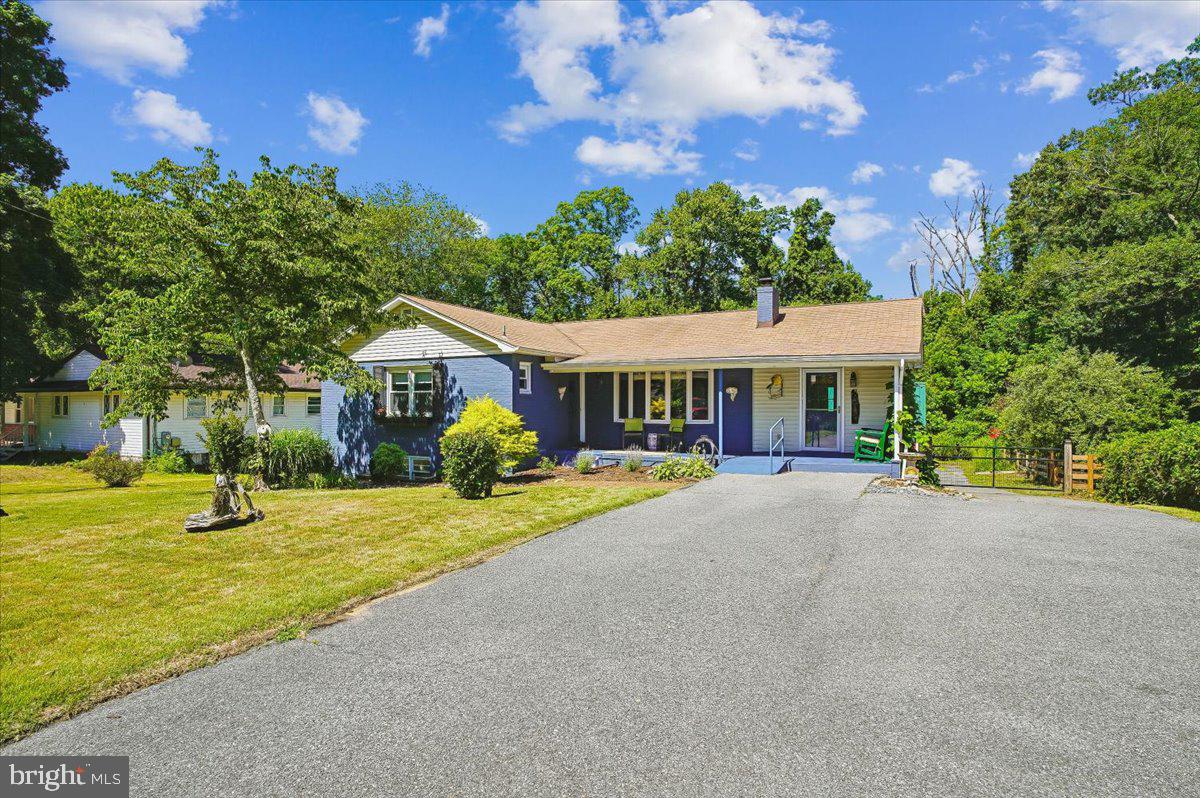
Fall is here and it is time to make your move and be settled in before the holiday season is here! Great location! Must see inside to appreciate all this home has to offer.

Details and features;
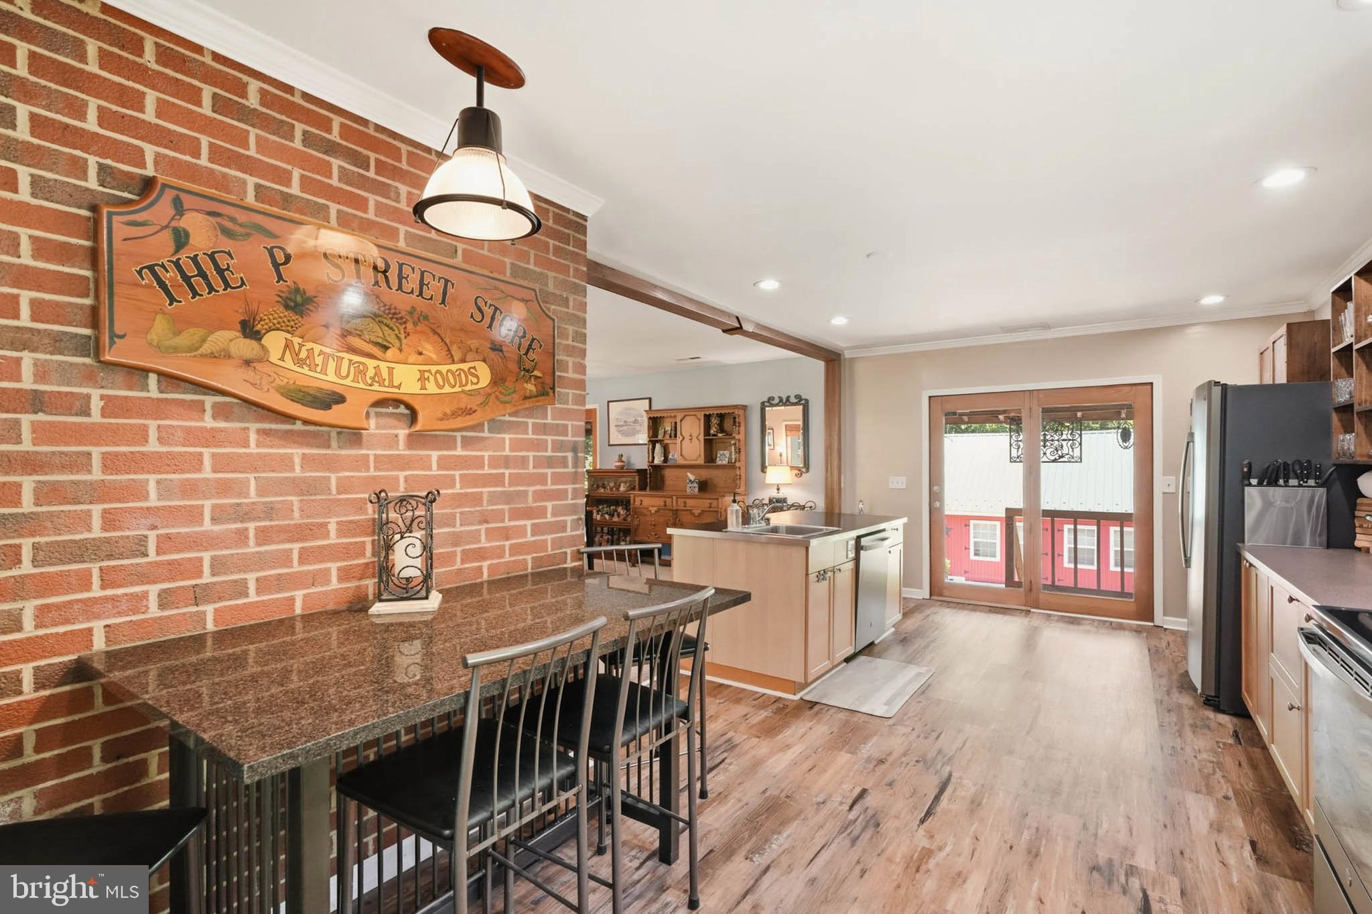
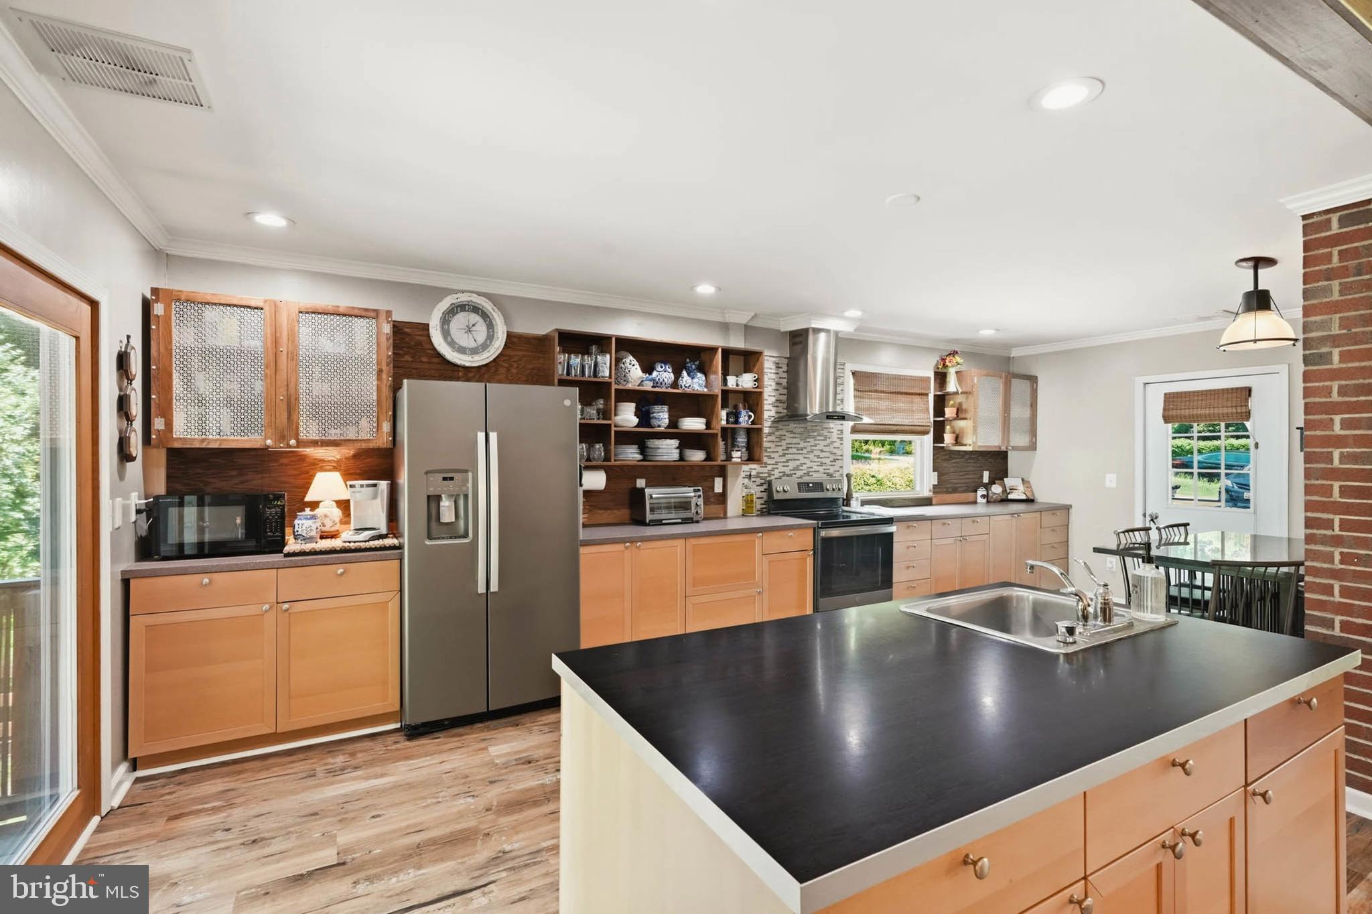
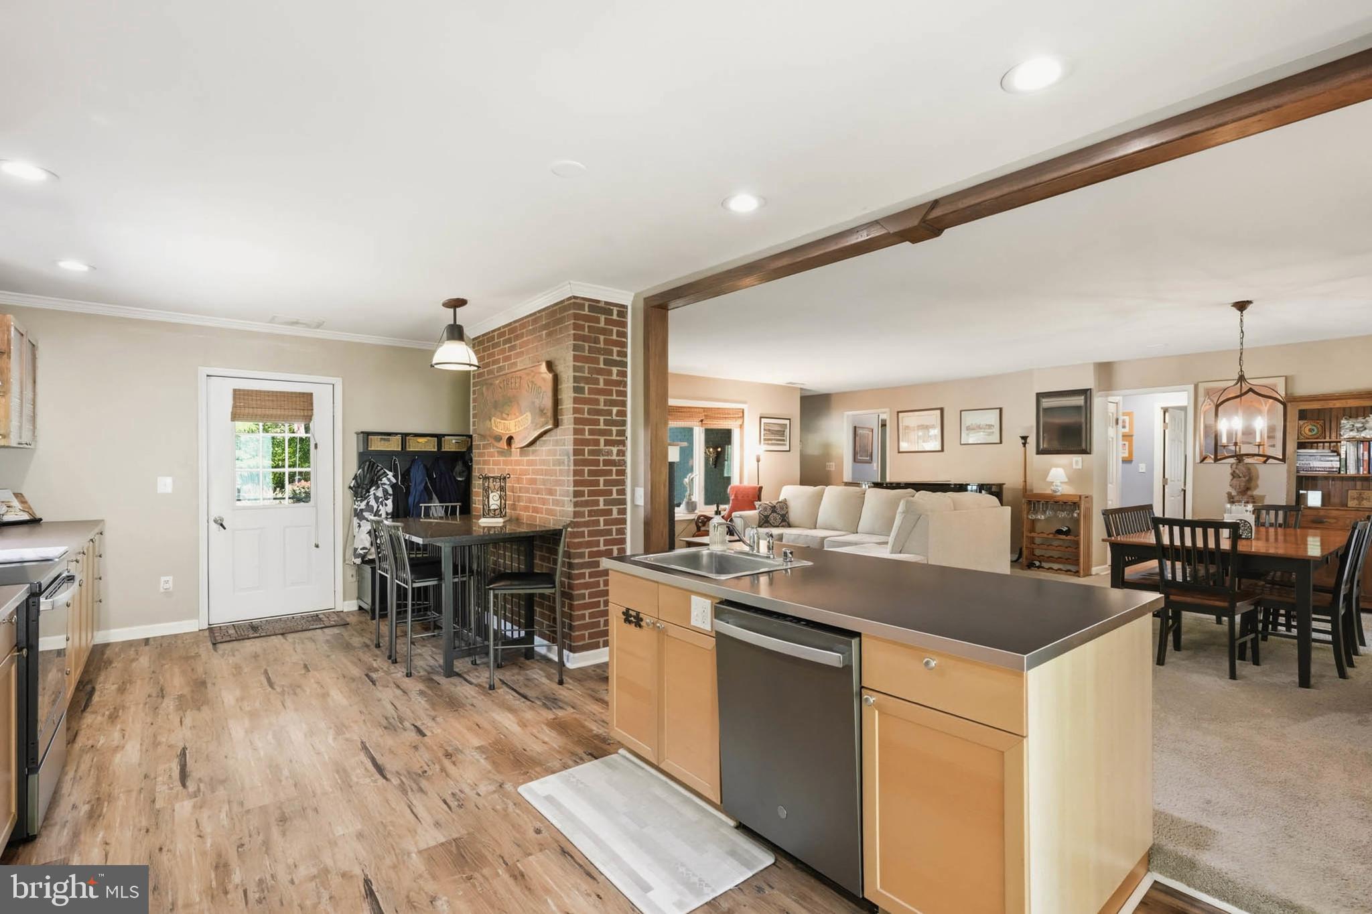
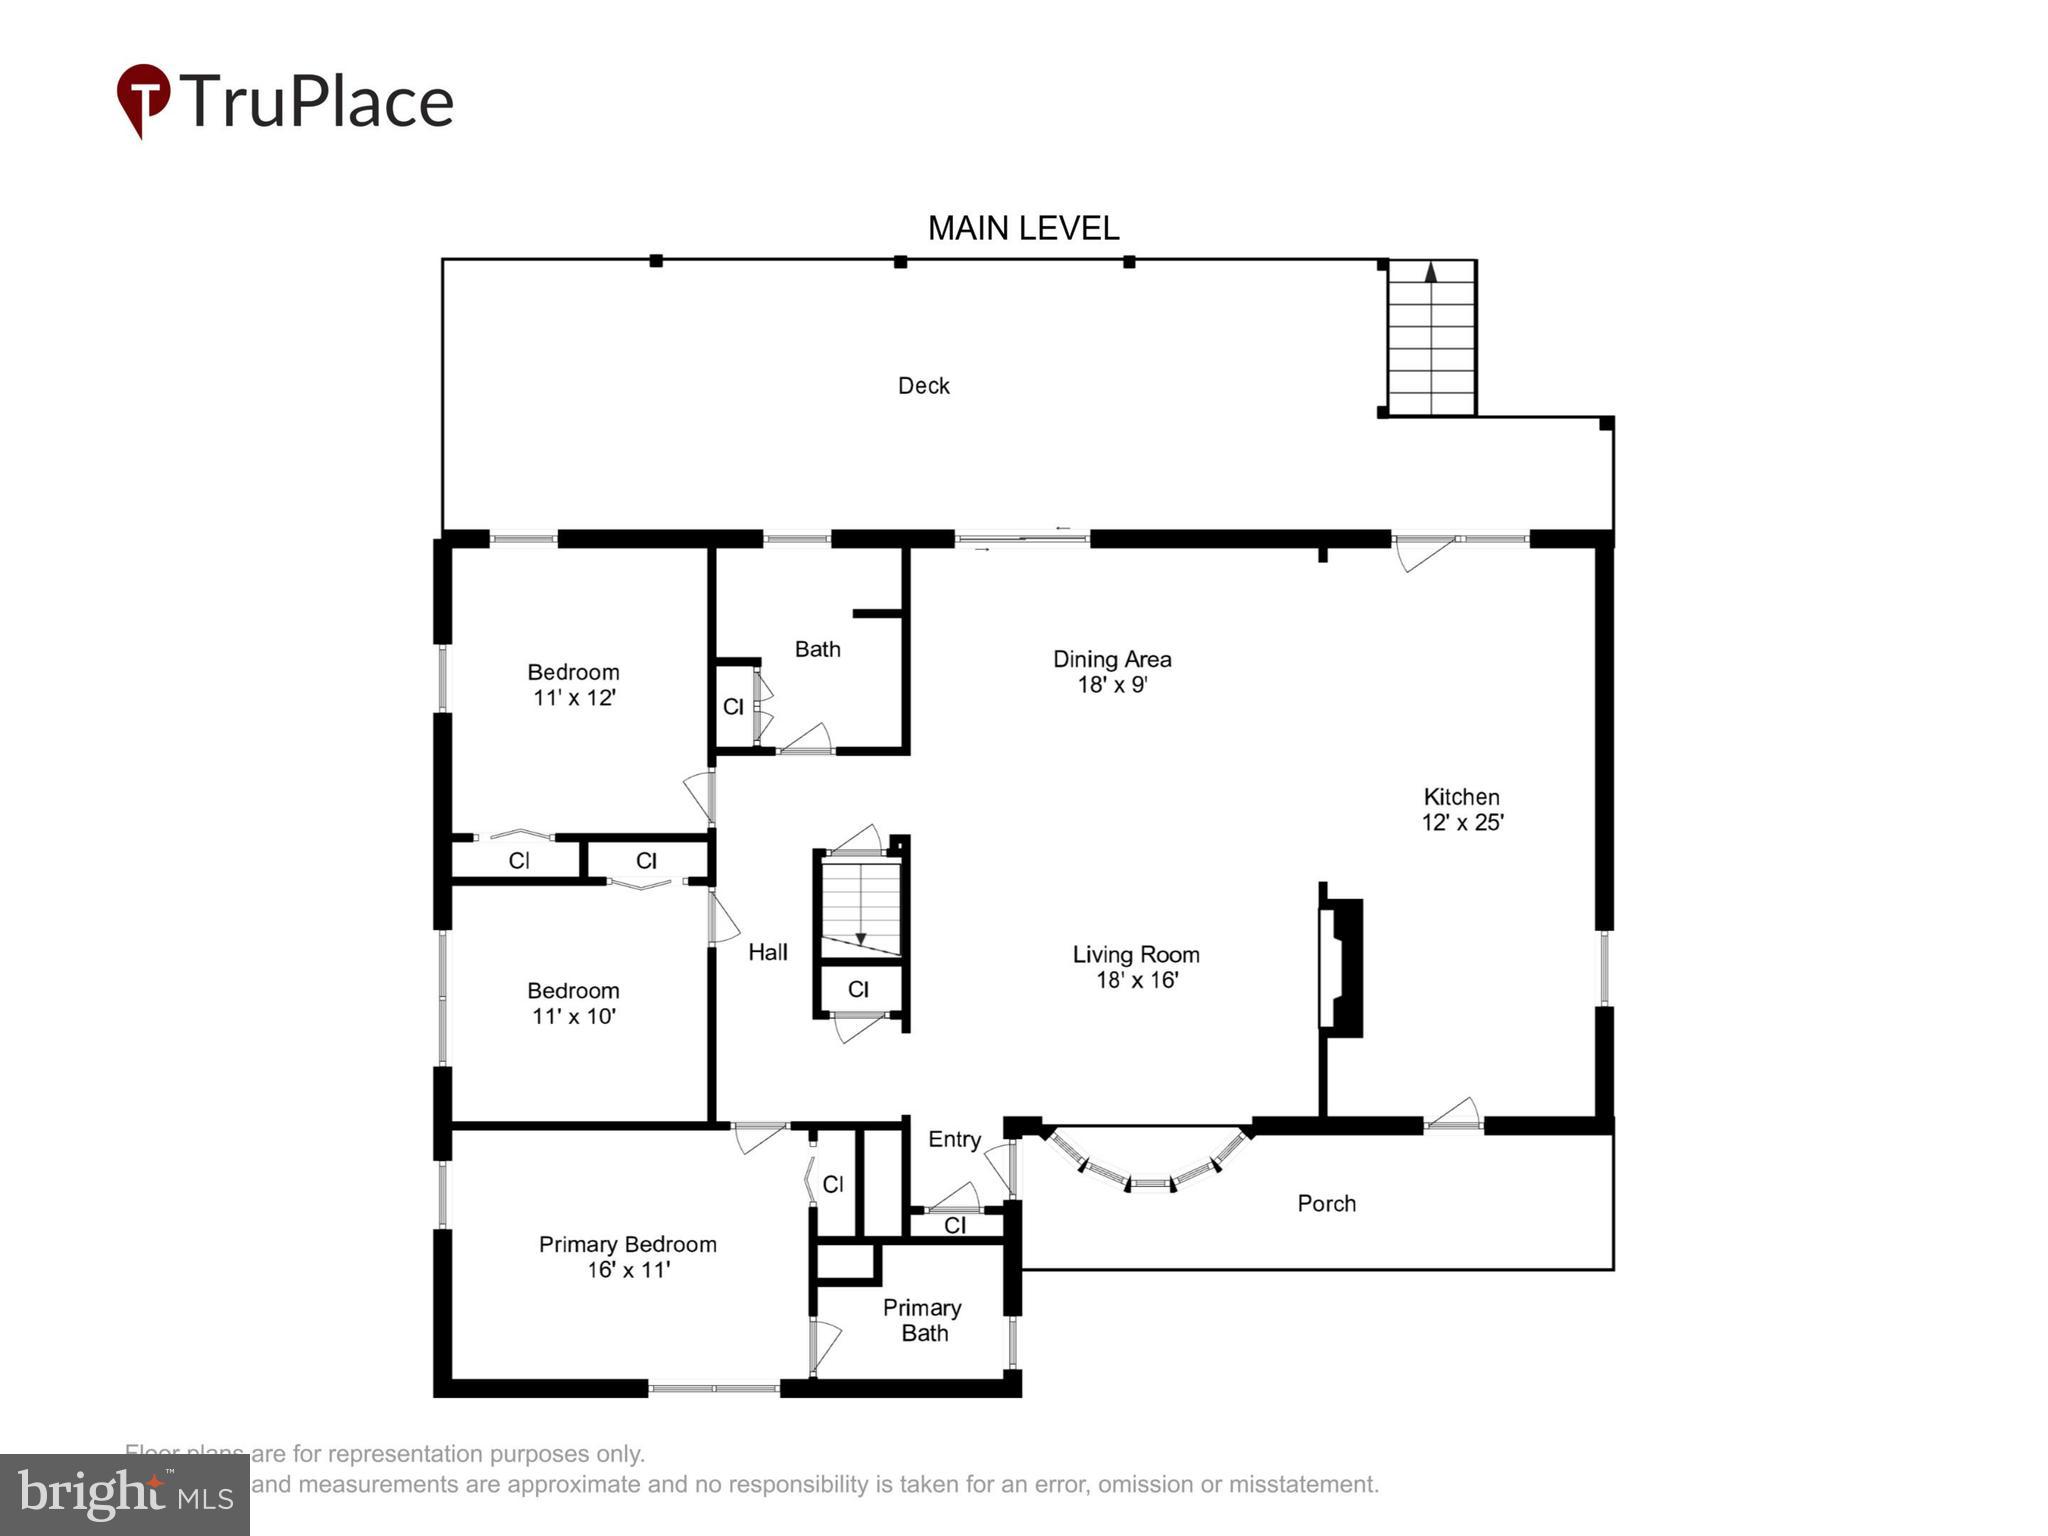
-The kitchen used to be the carport
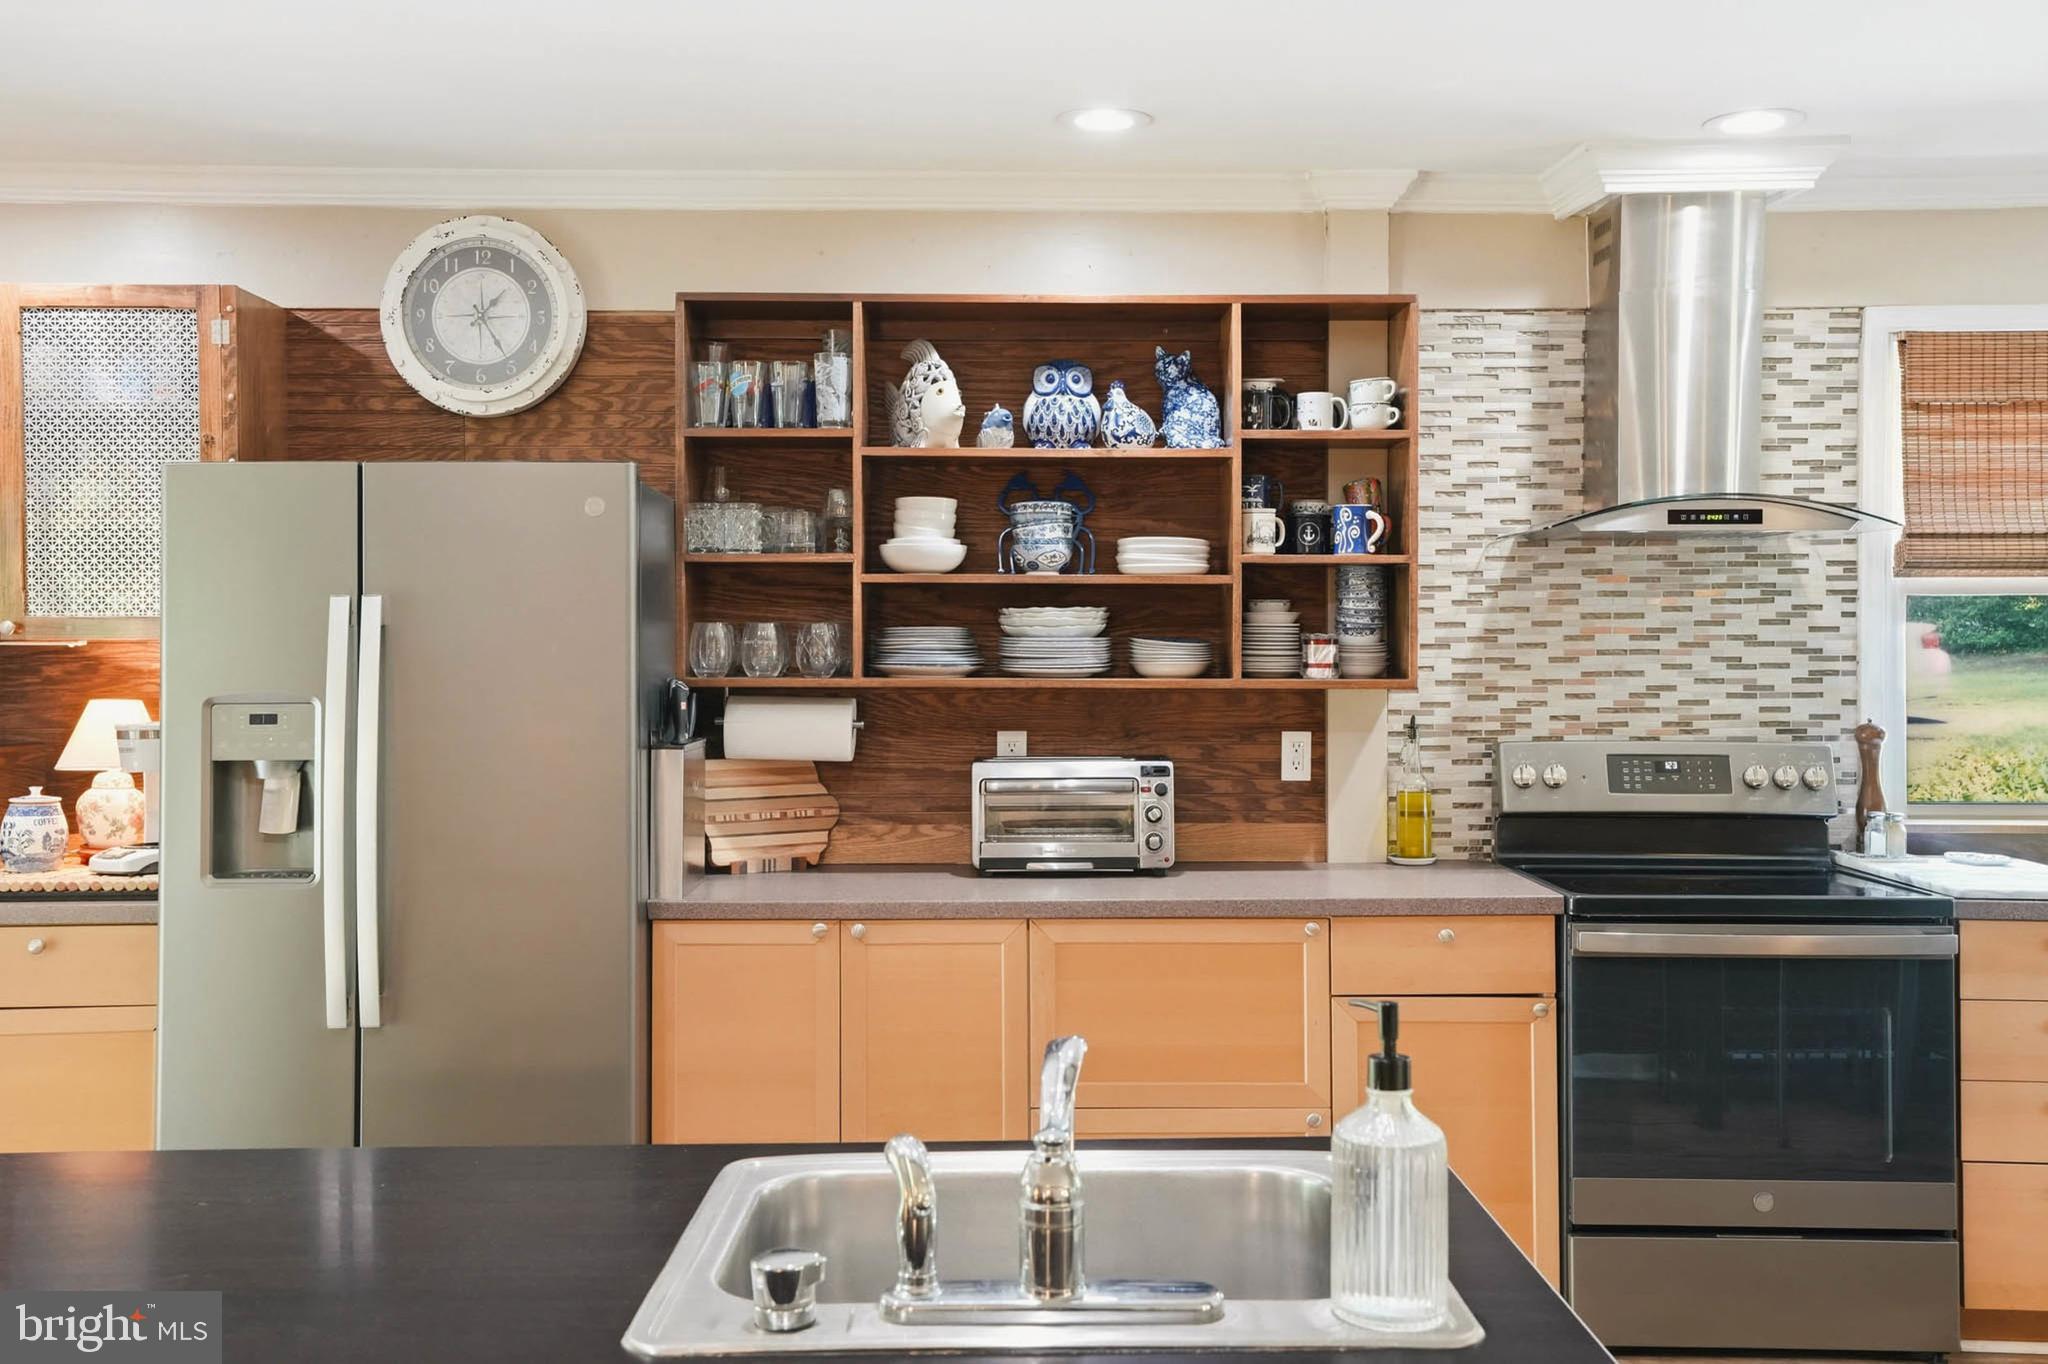
-The upper cabinets in the kitchen are custom made
-Luxury vinyl flooring in kitchen
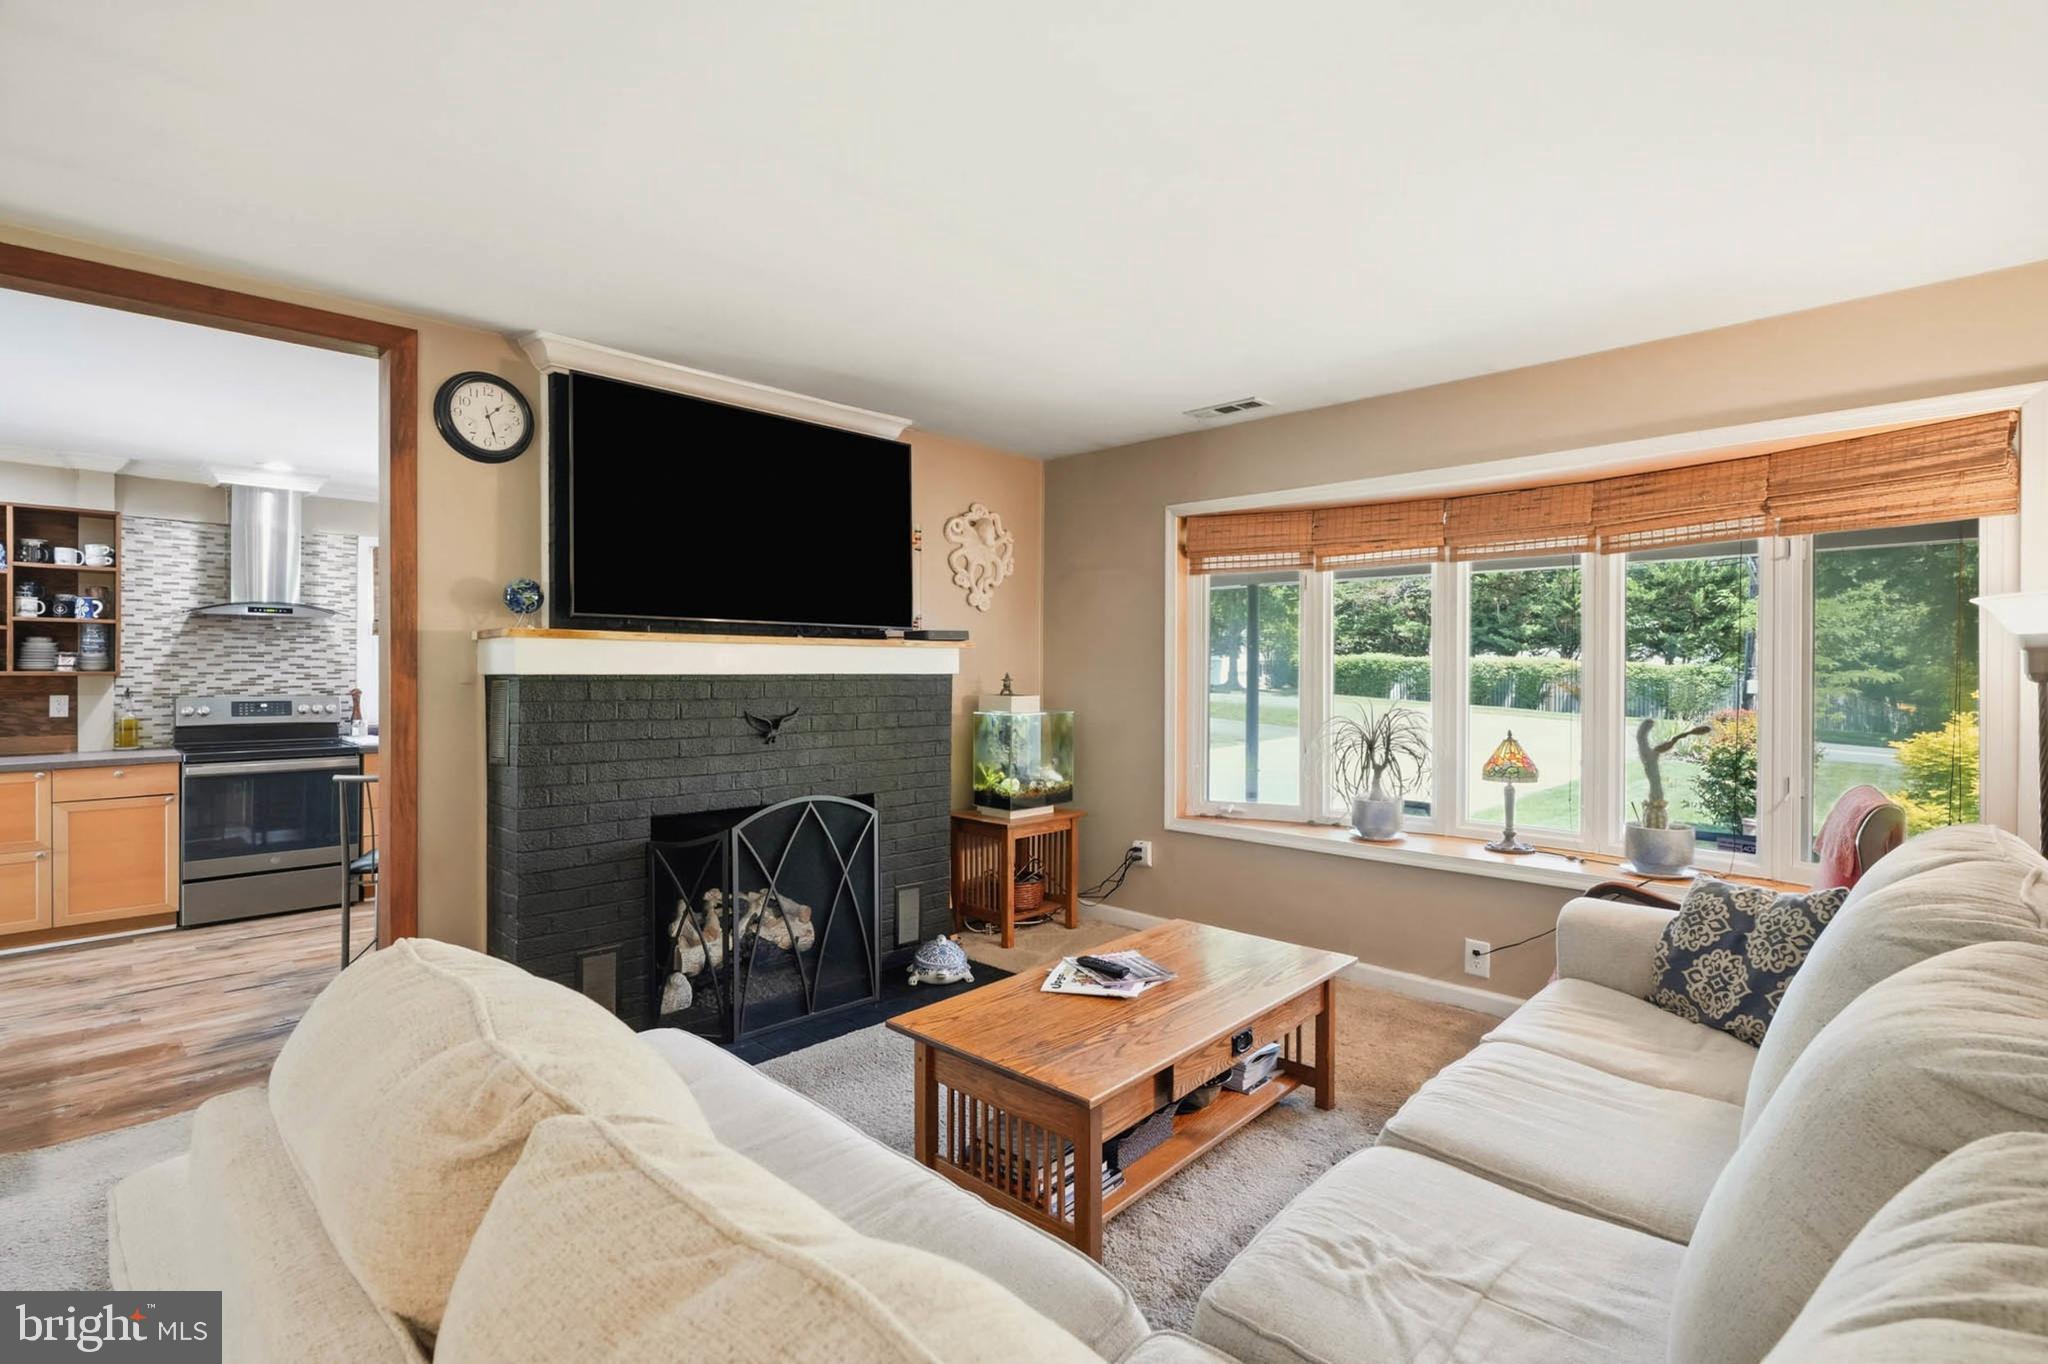
-Propane fireplace in living room/insert is only 2 years old
-Propane gas for grill
-2-100-gallon propane tanks/owned
-Propane back up heat
-Blown in insulation in attic area
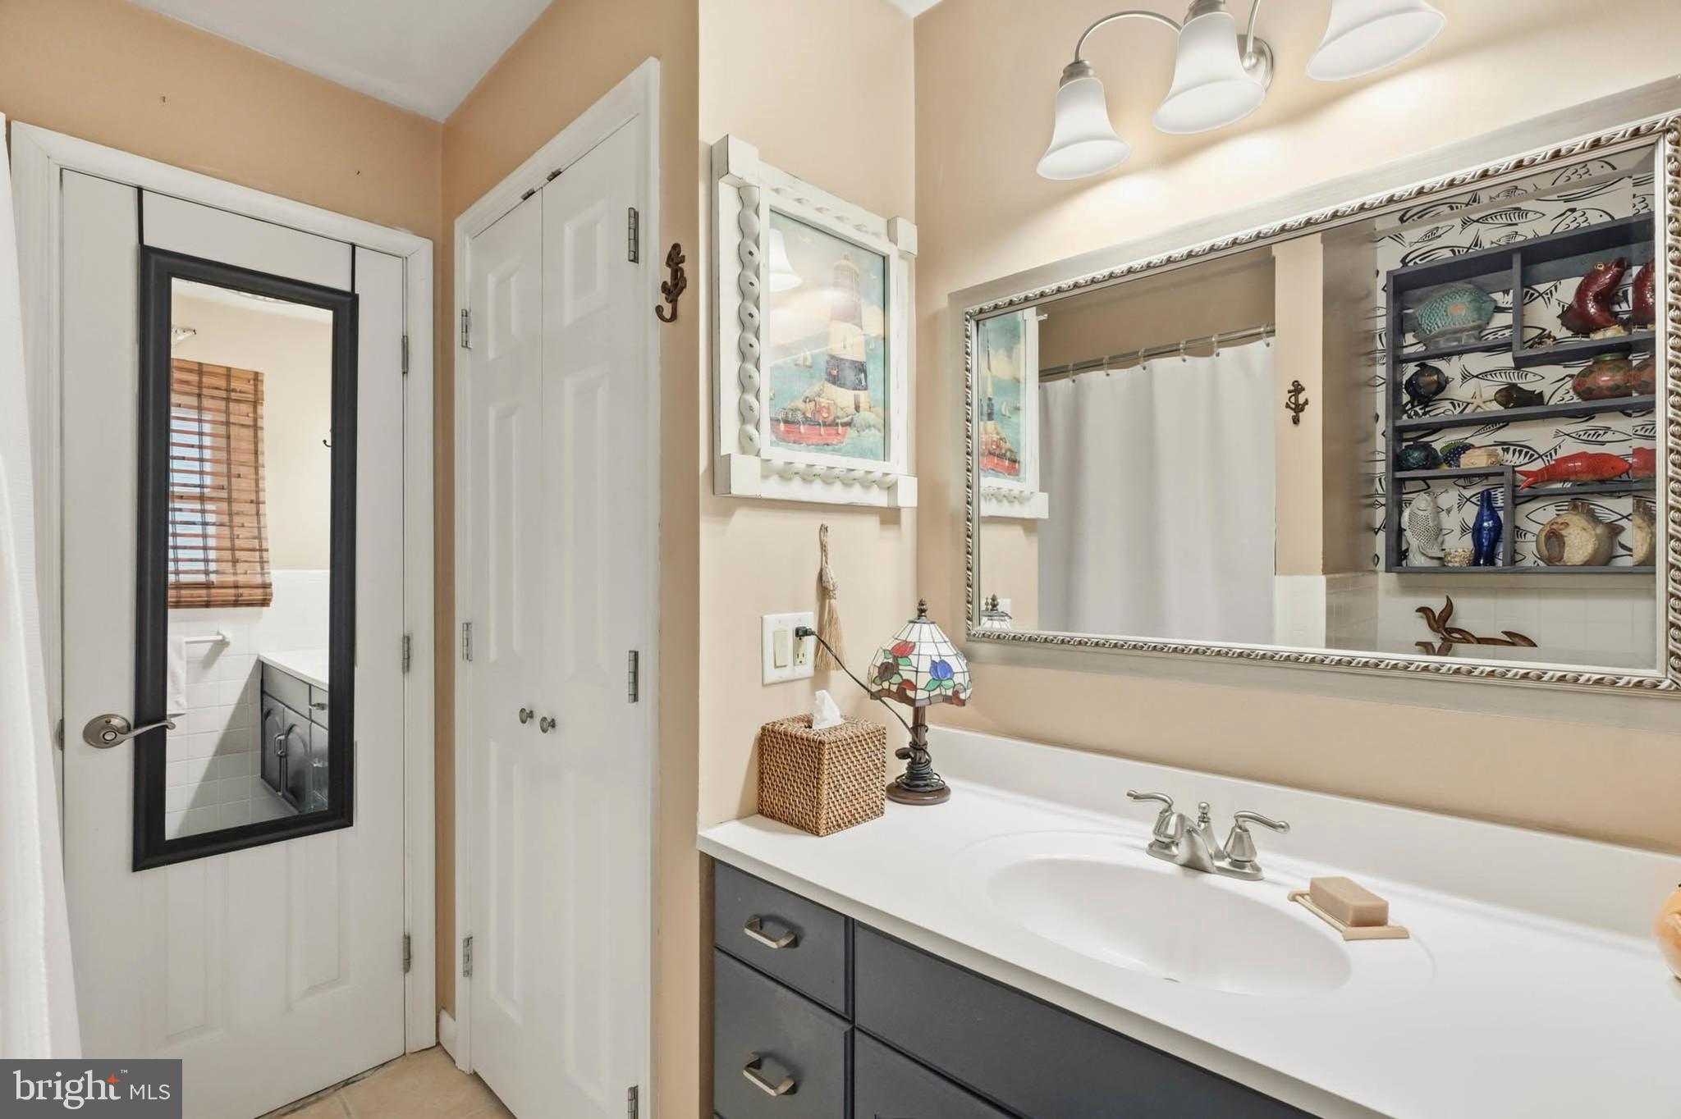
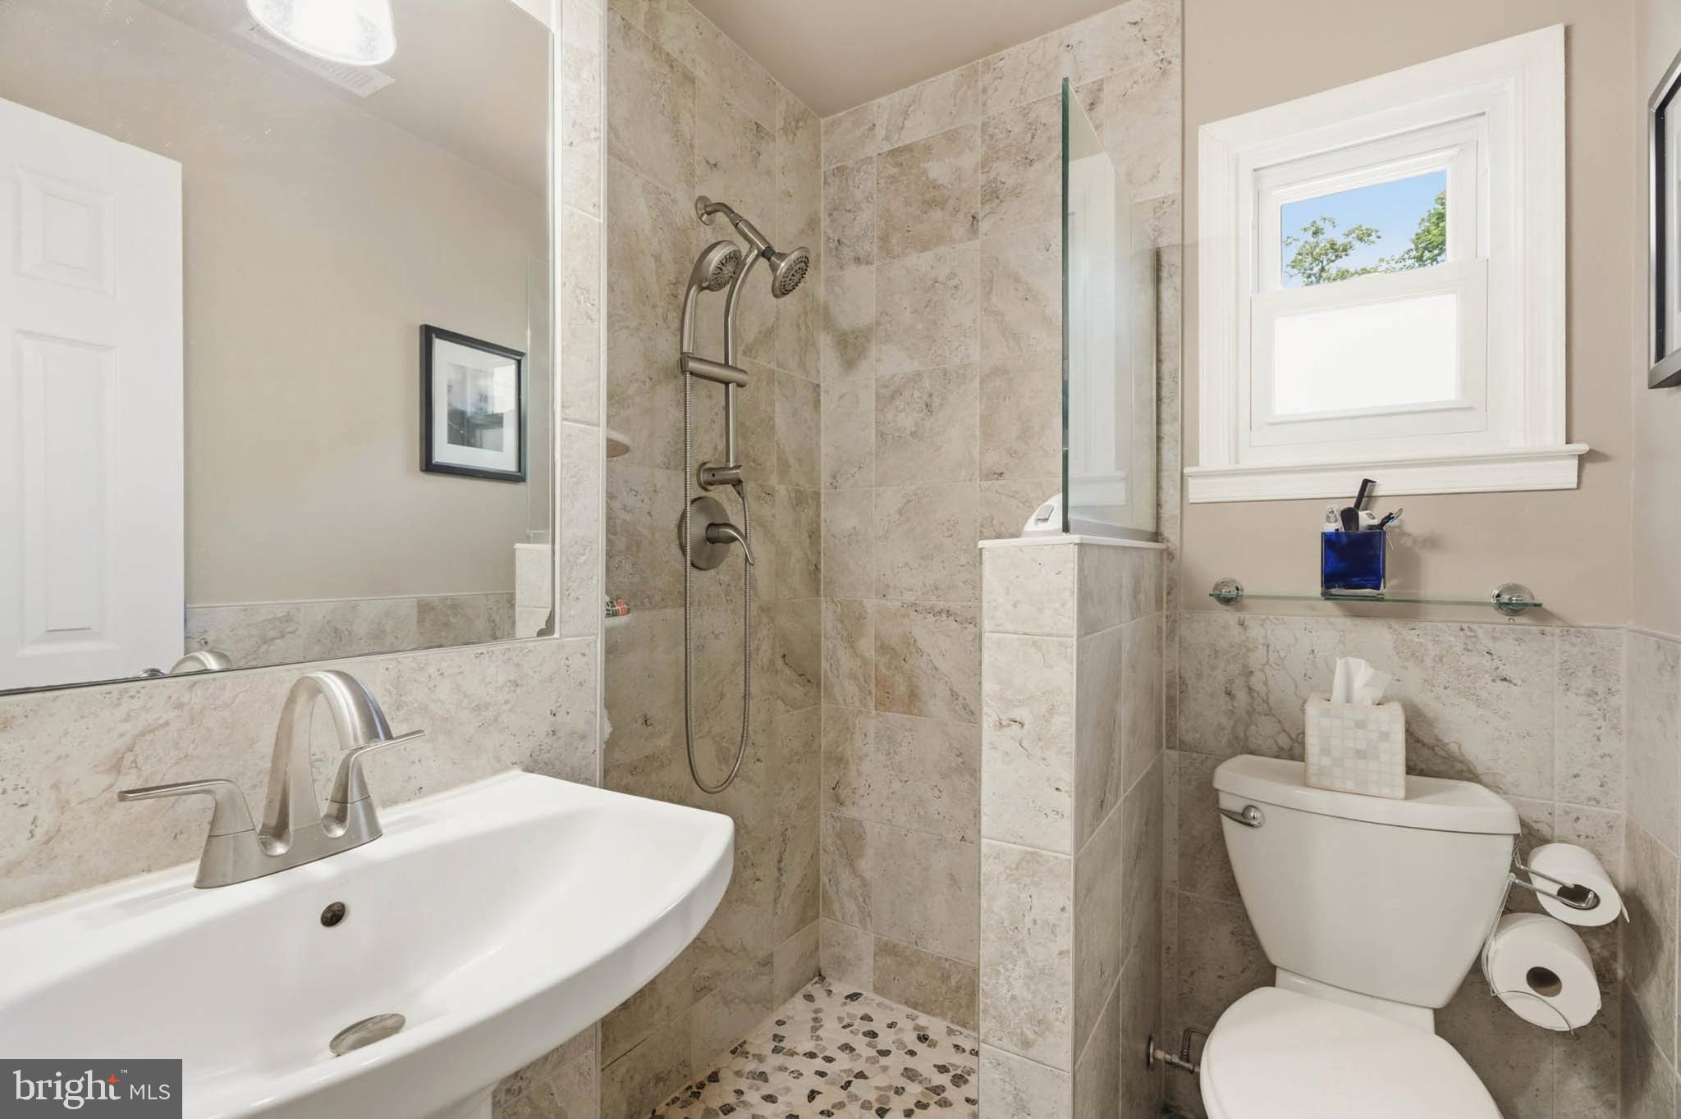
-Master bath gutted and updated 5 years ago
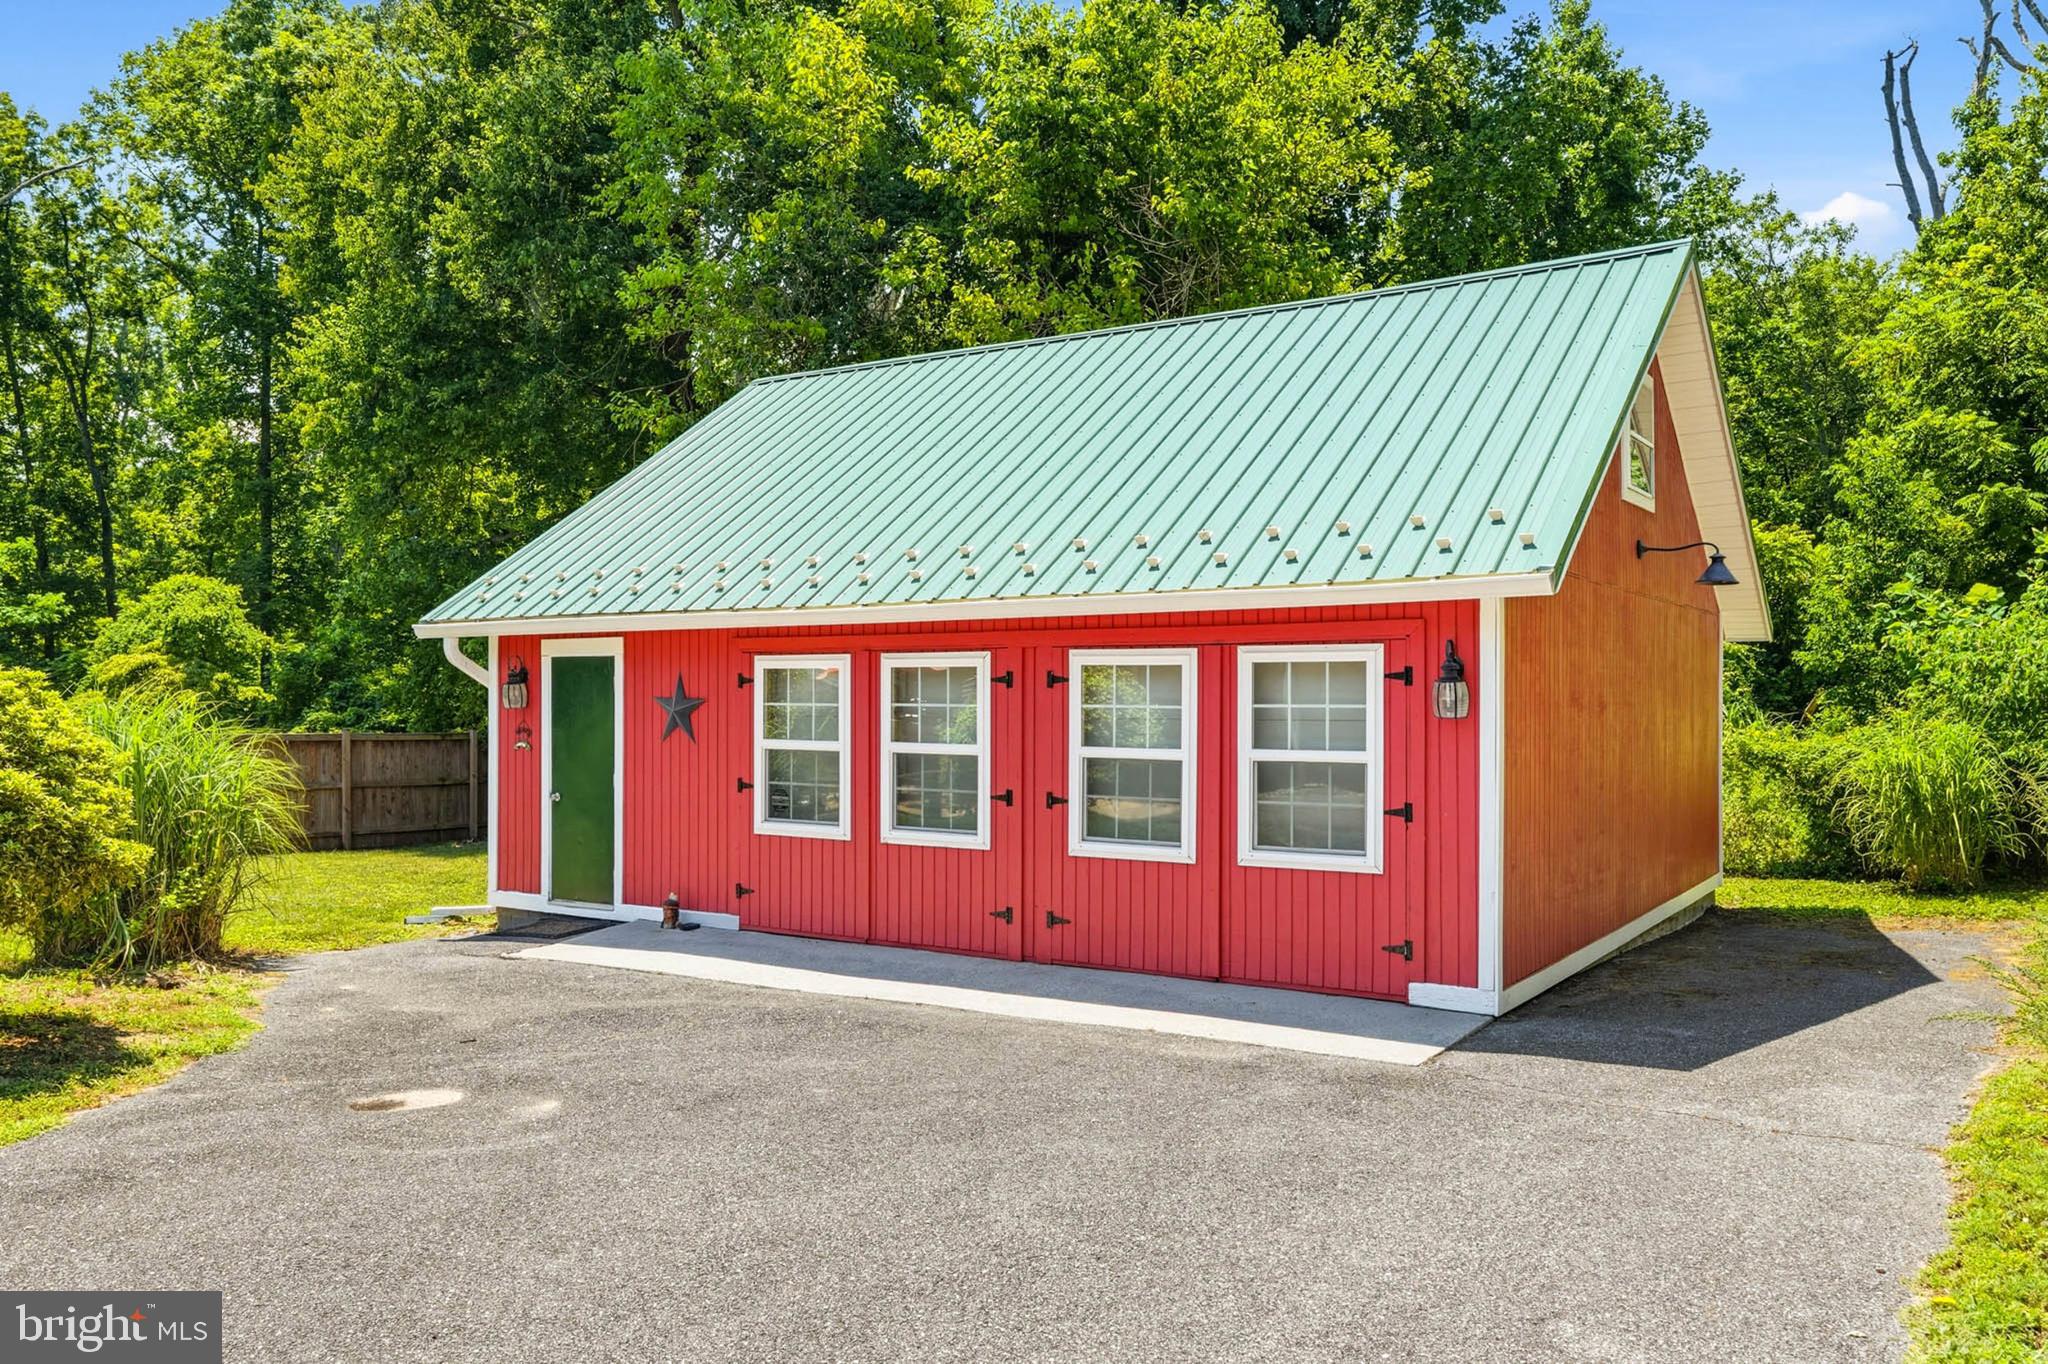
-HVAC units in lower level and in barn/garage
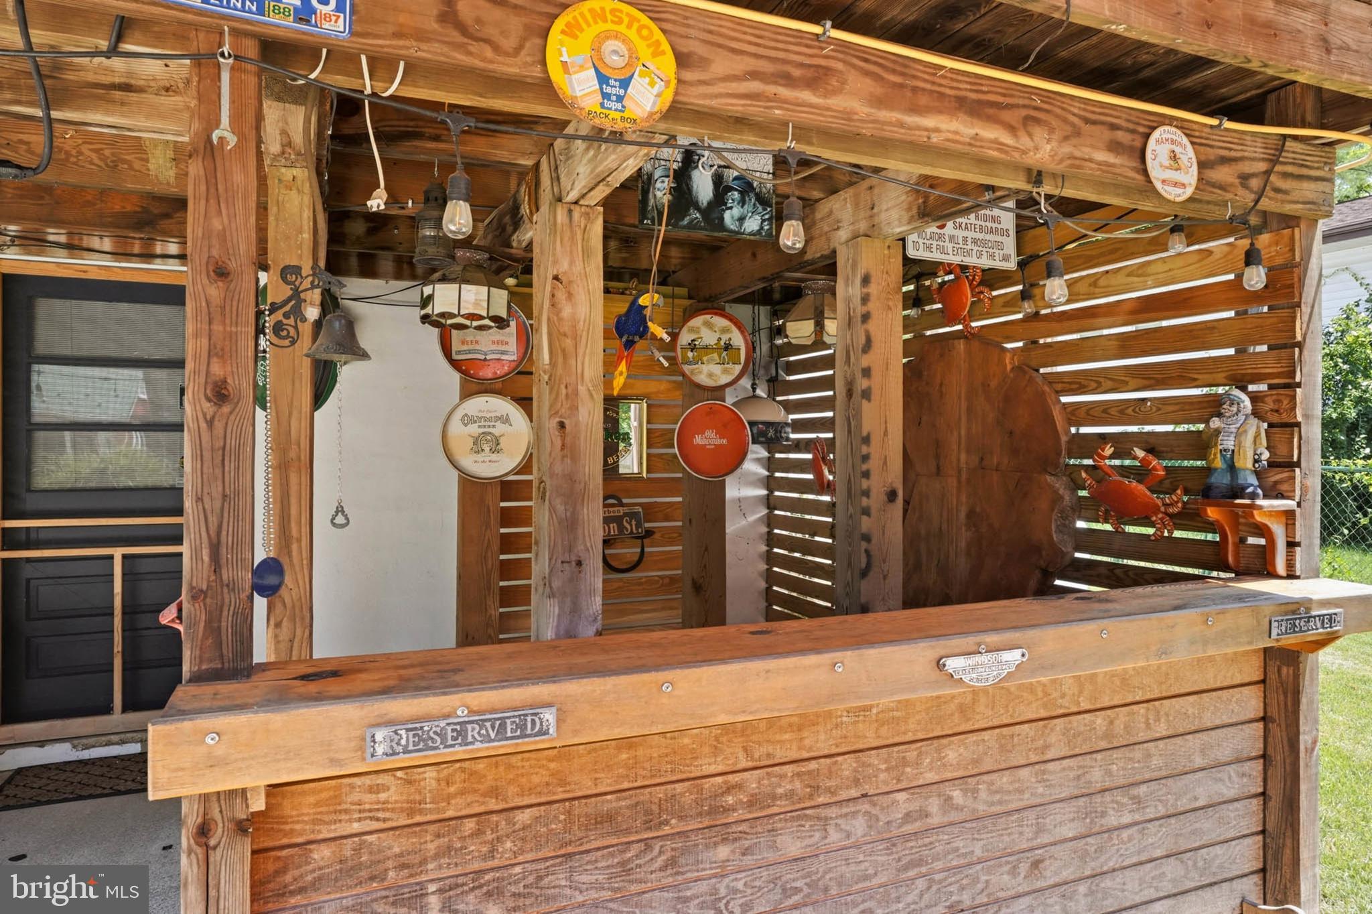
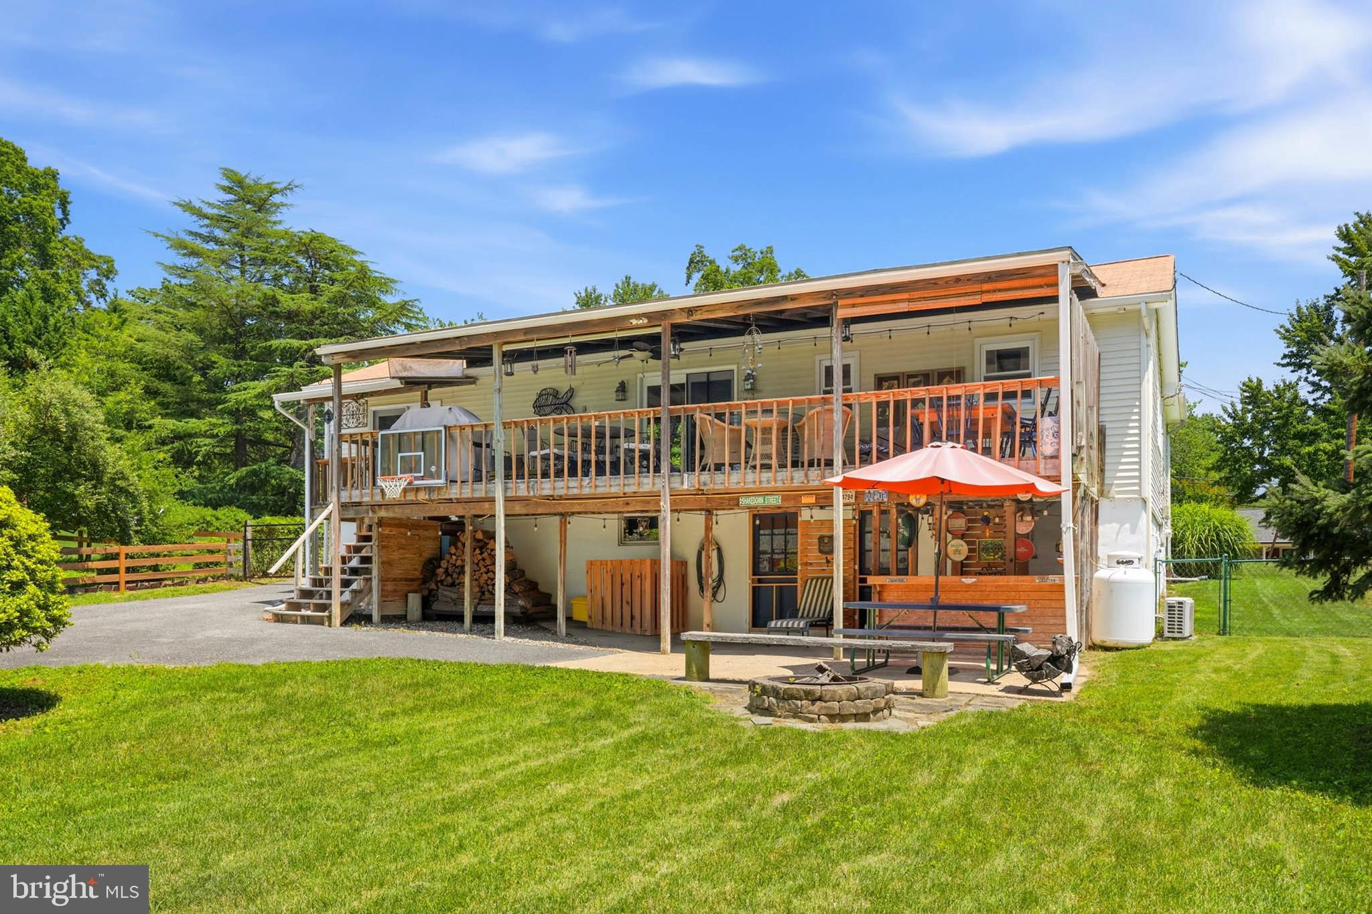
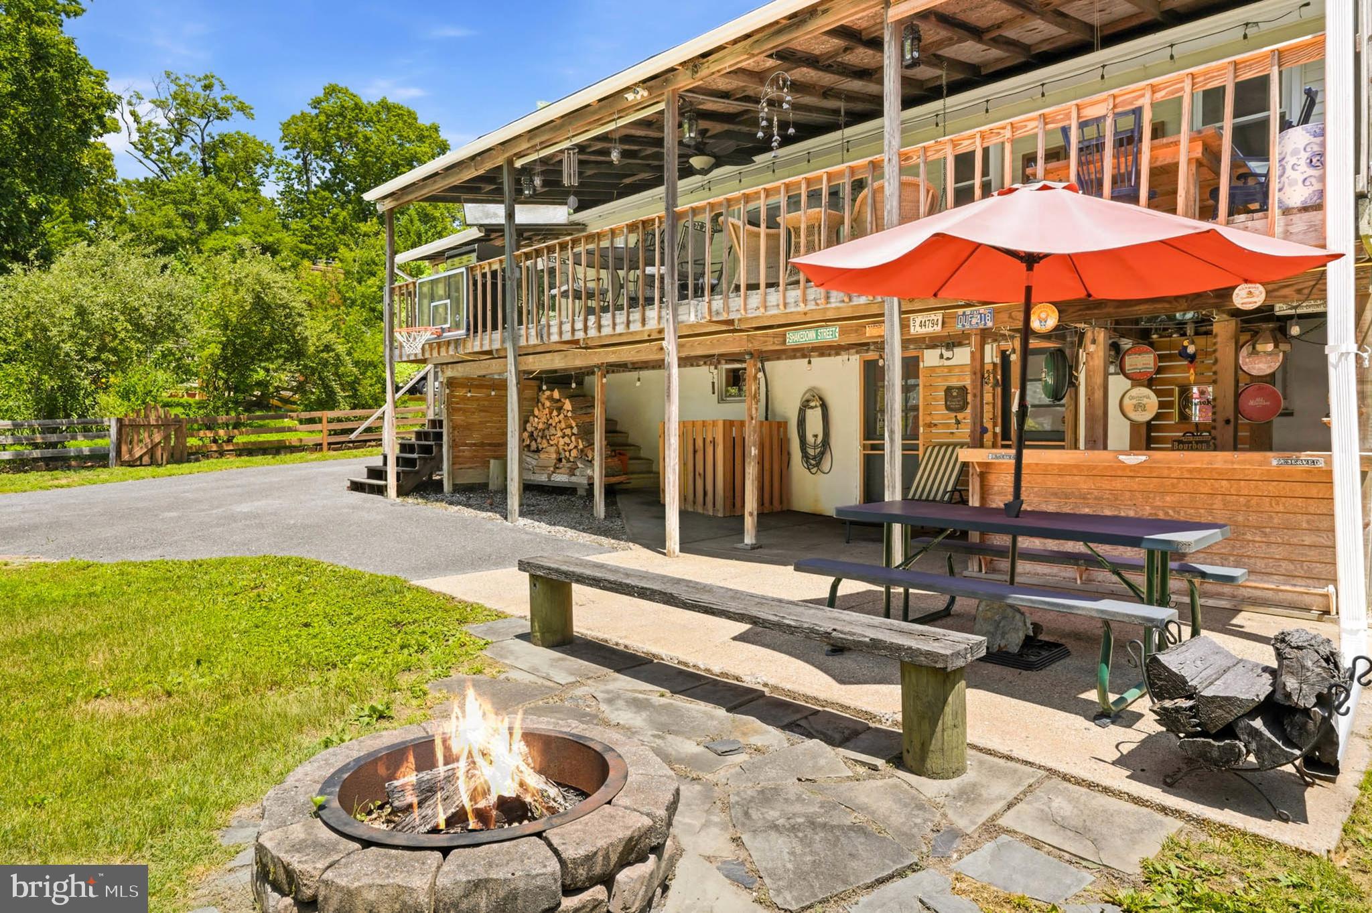
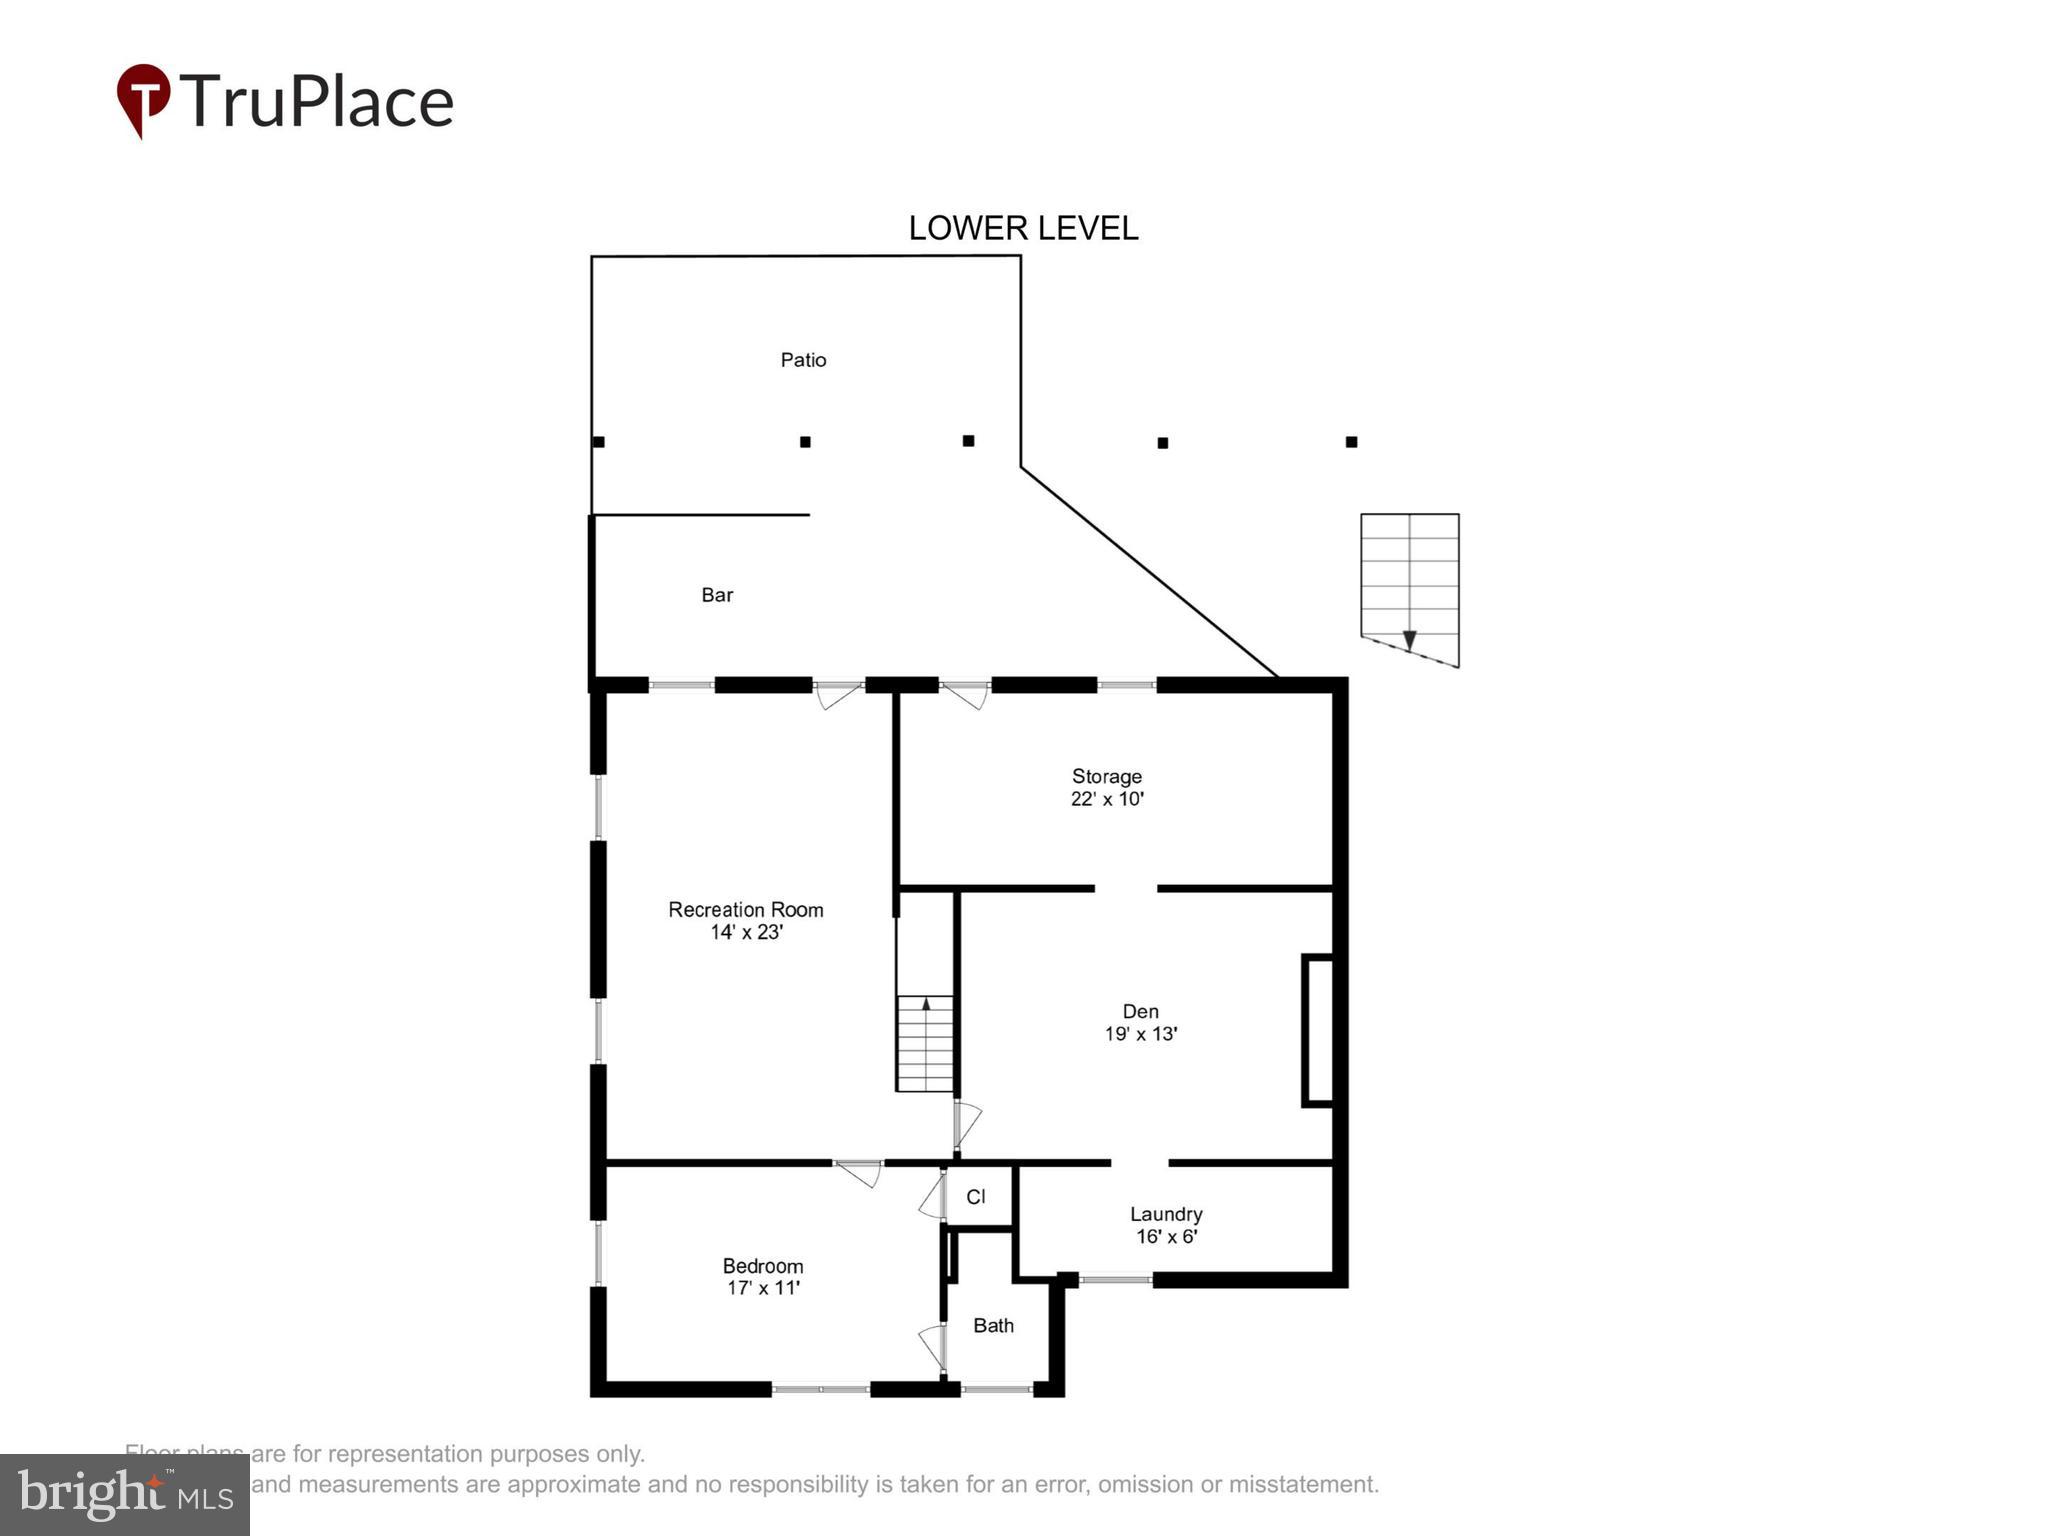
-Lower-level walk out to bar area and firepit
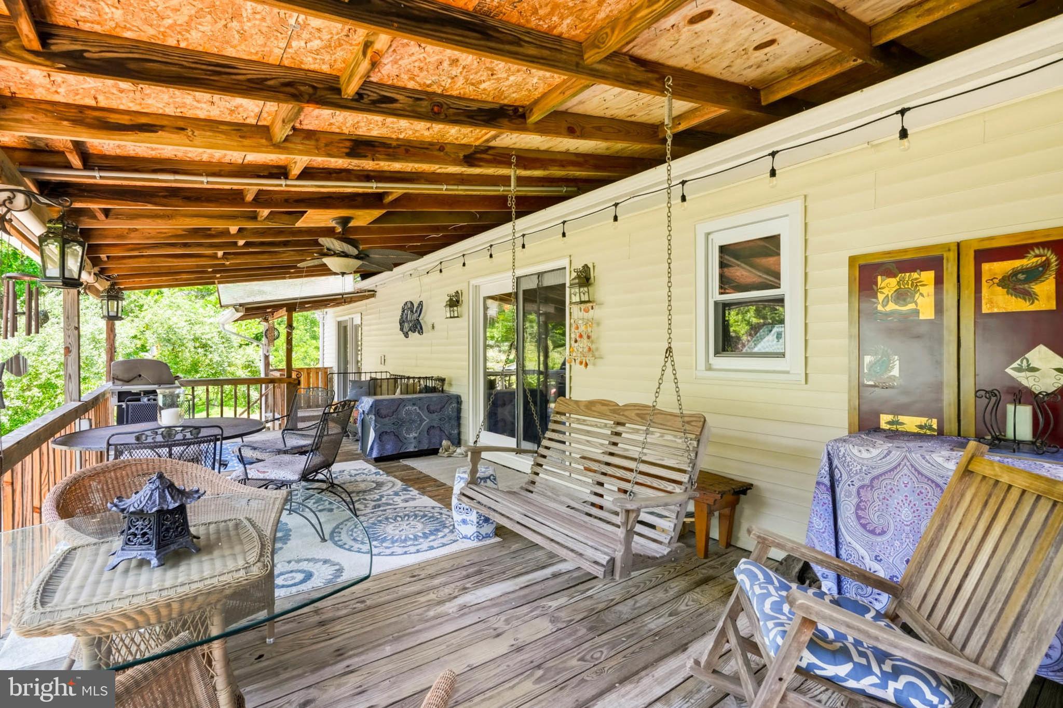
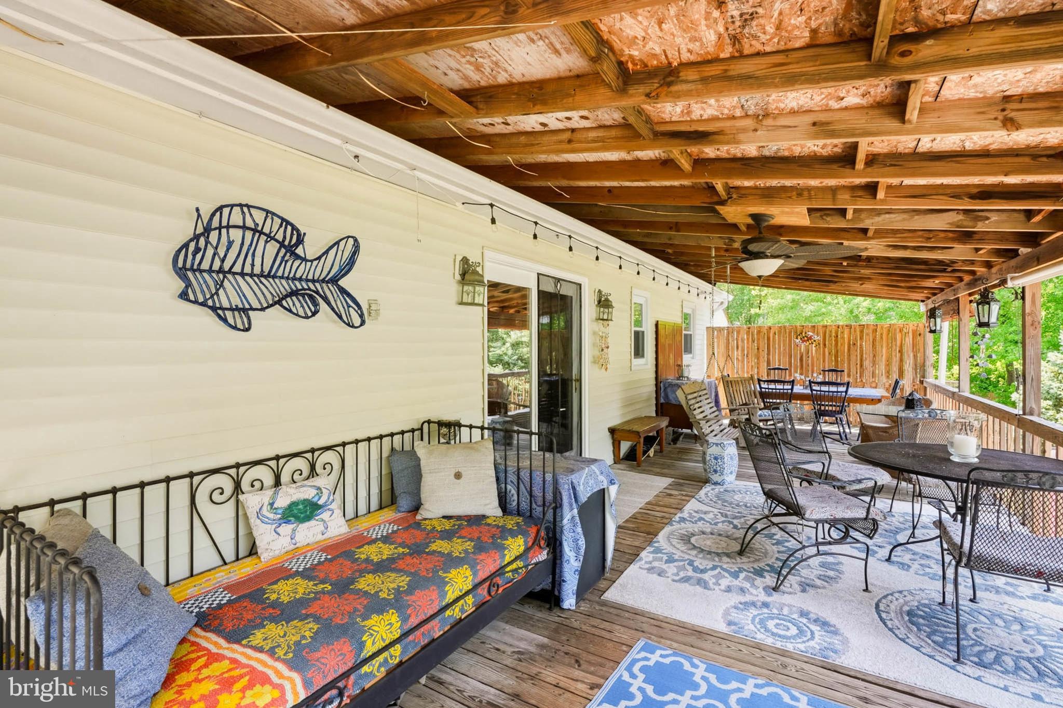
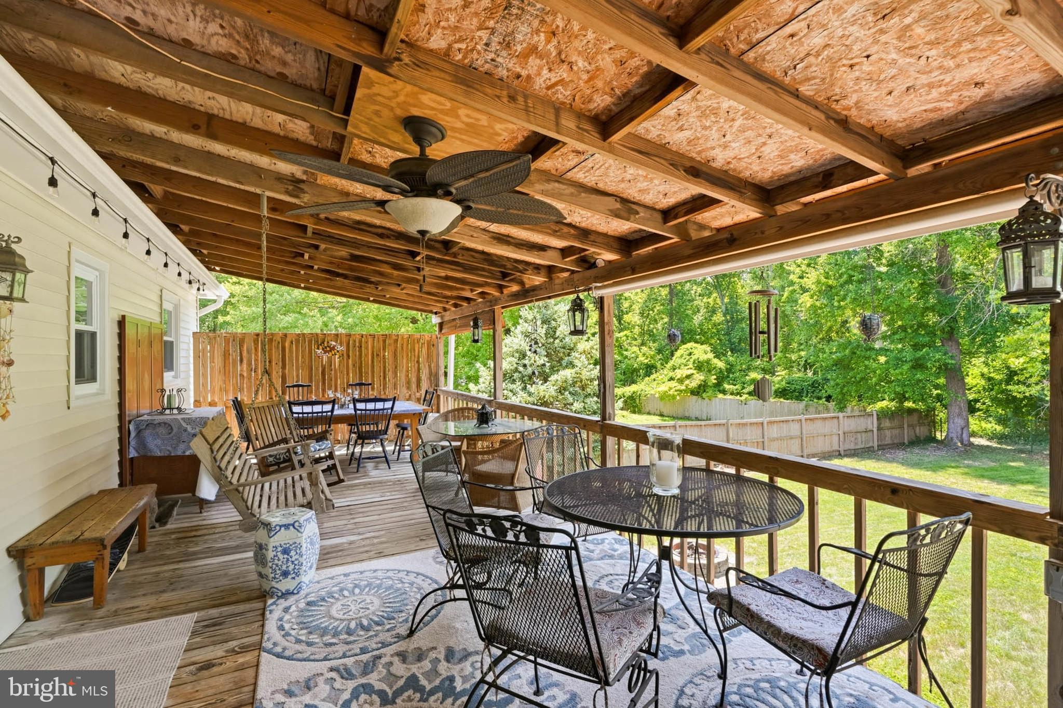
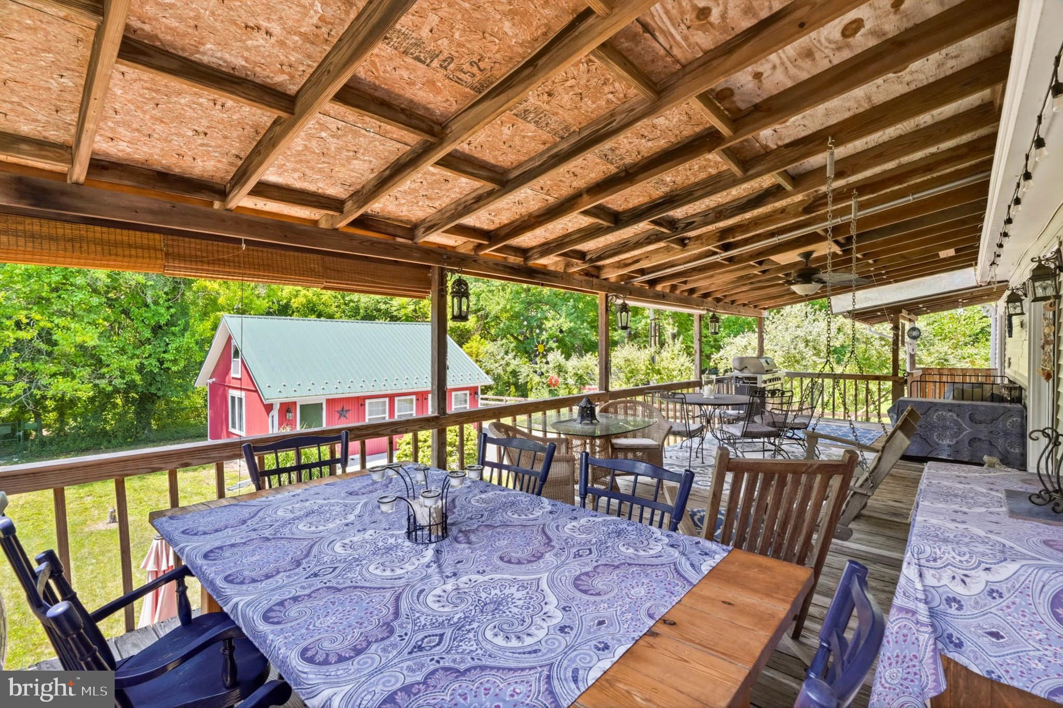
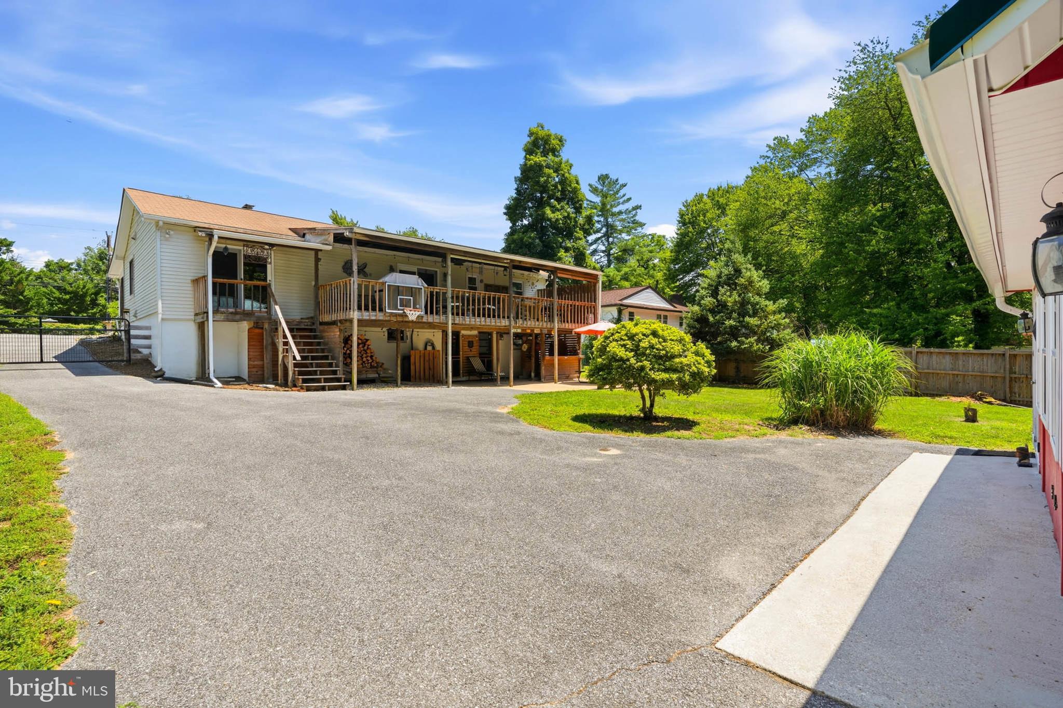
-Full covered huge deck
-Fully fenced back yard
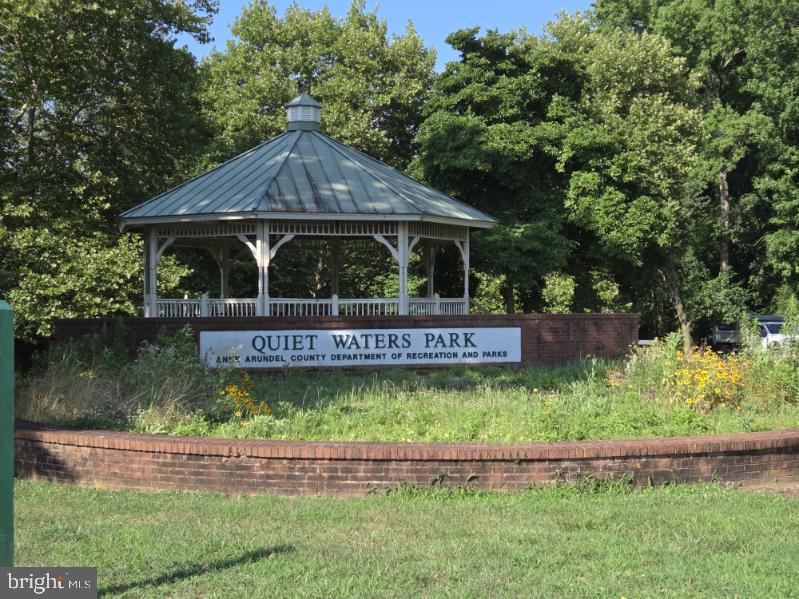
-Private access to Quiet Waters Park
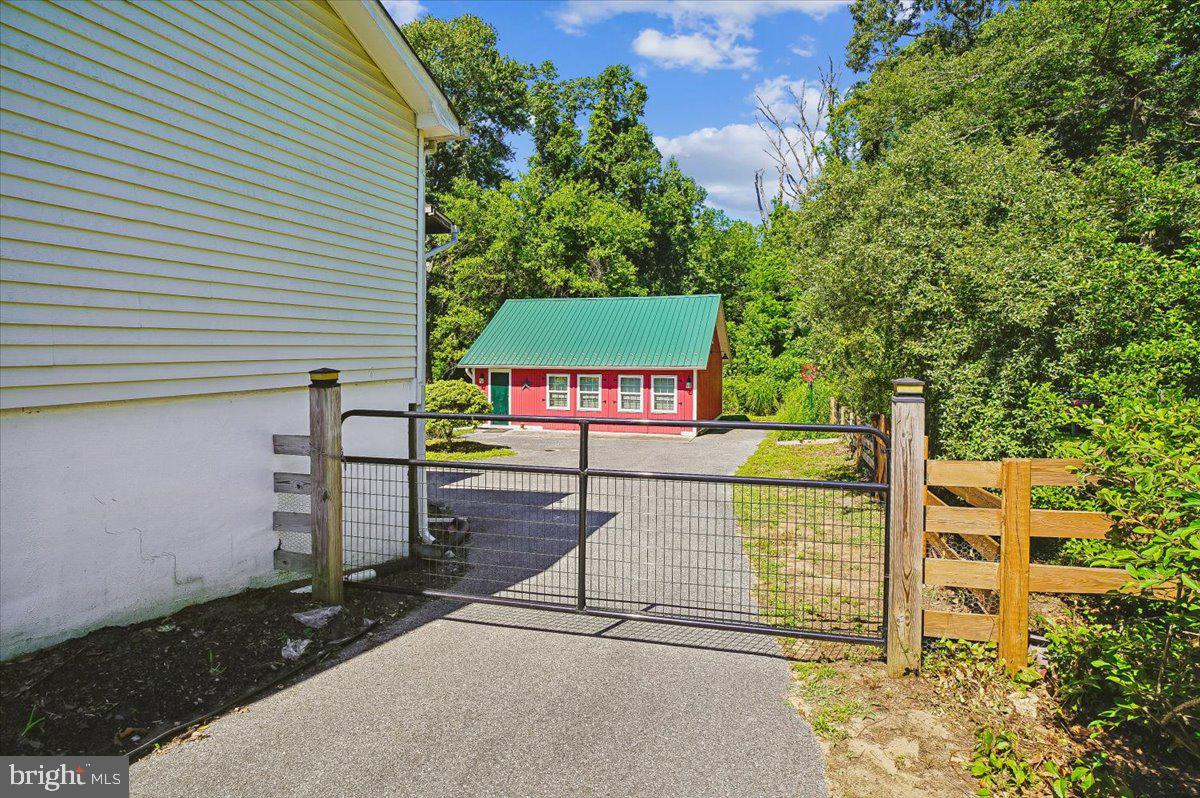
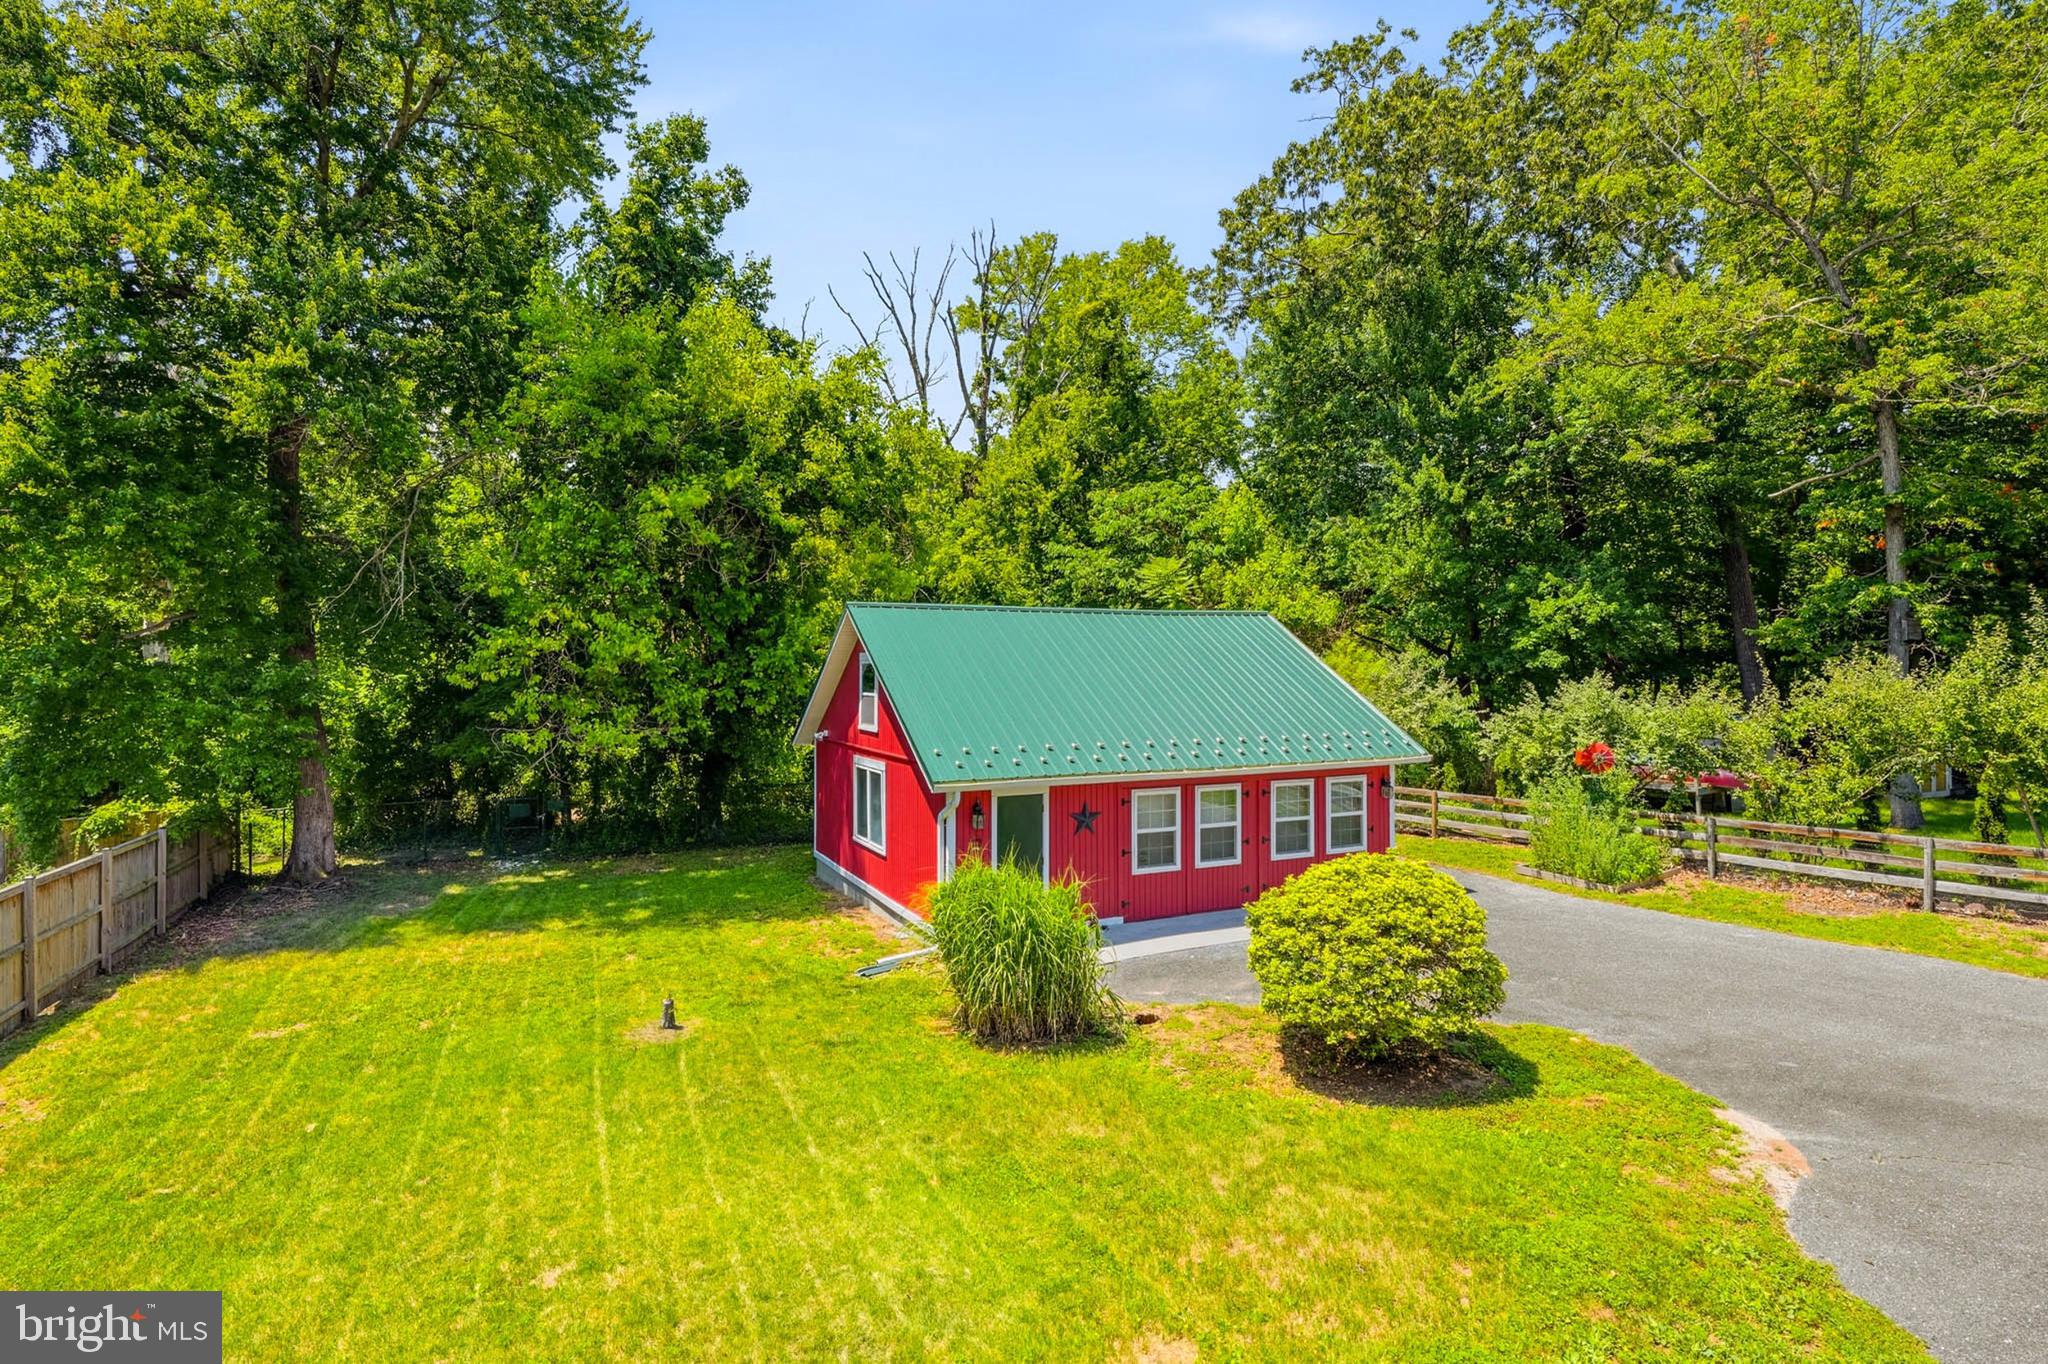
-Metal roof on barn/garage
-Custom built doors on barn/garage

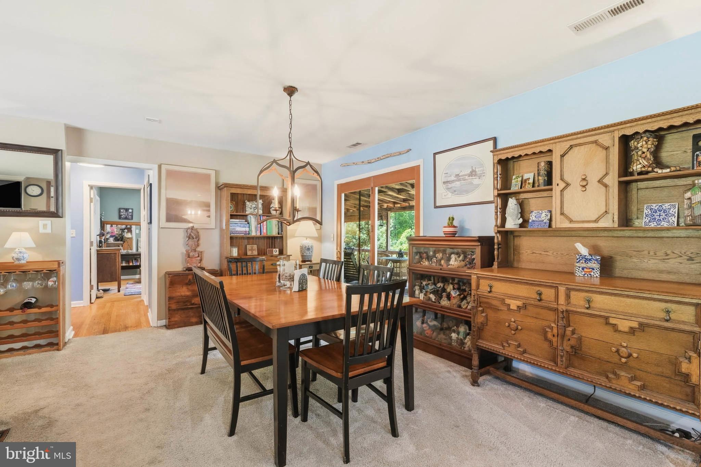
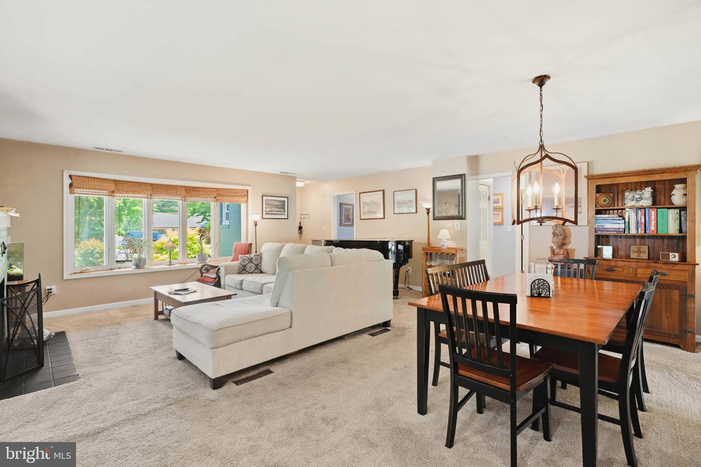
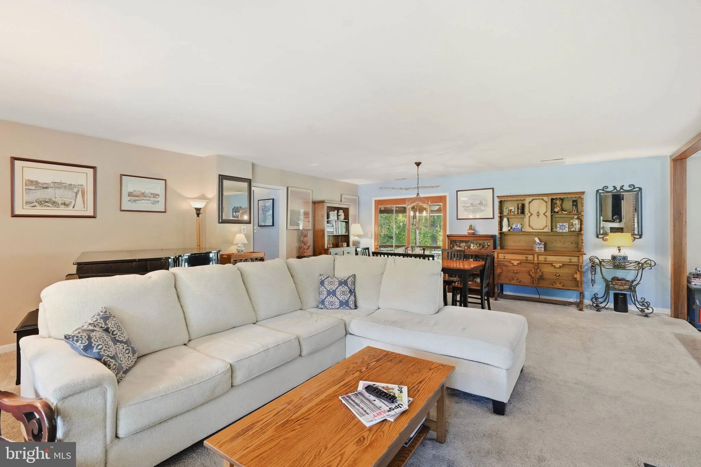
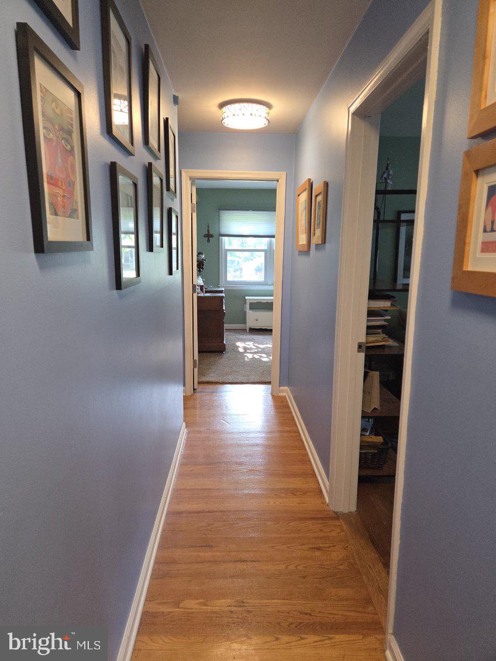
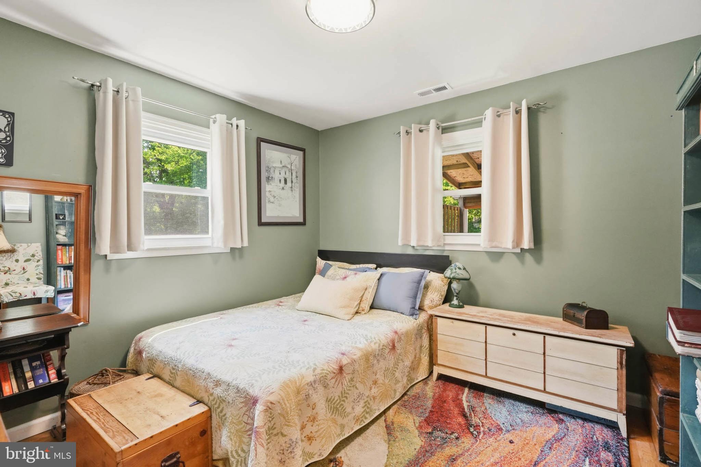
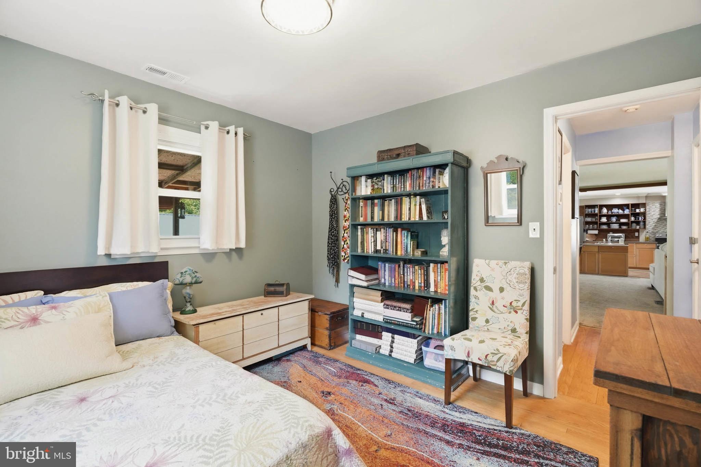
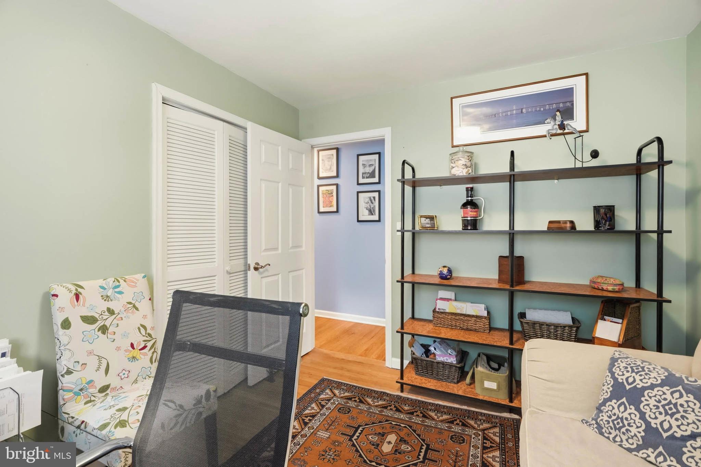
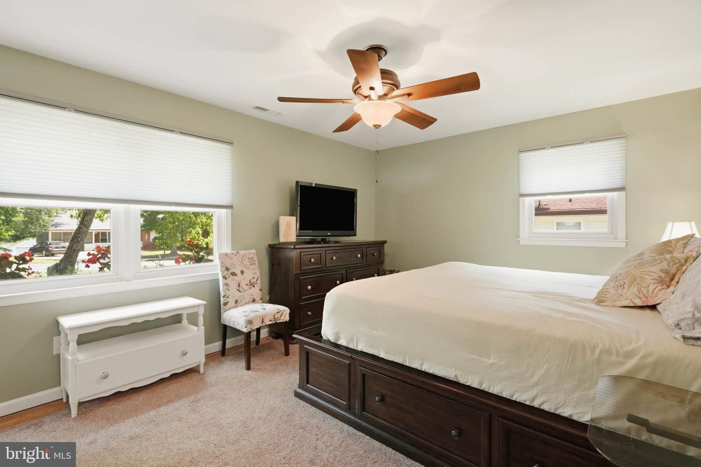
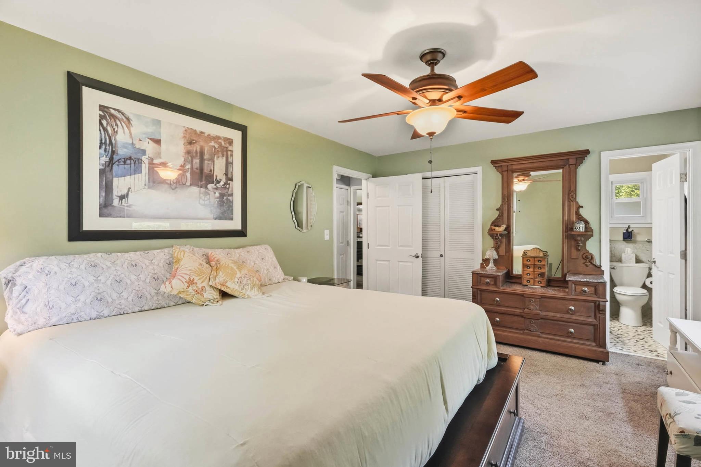
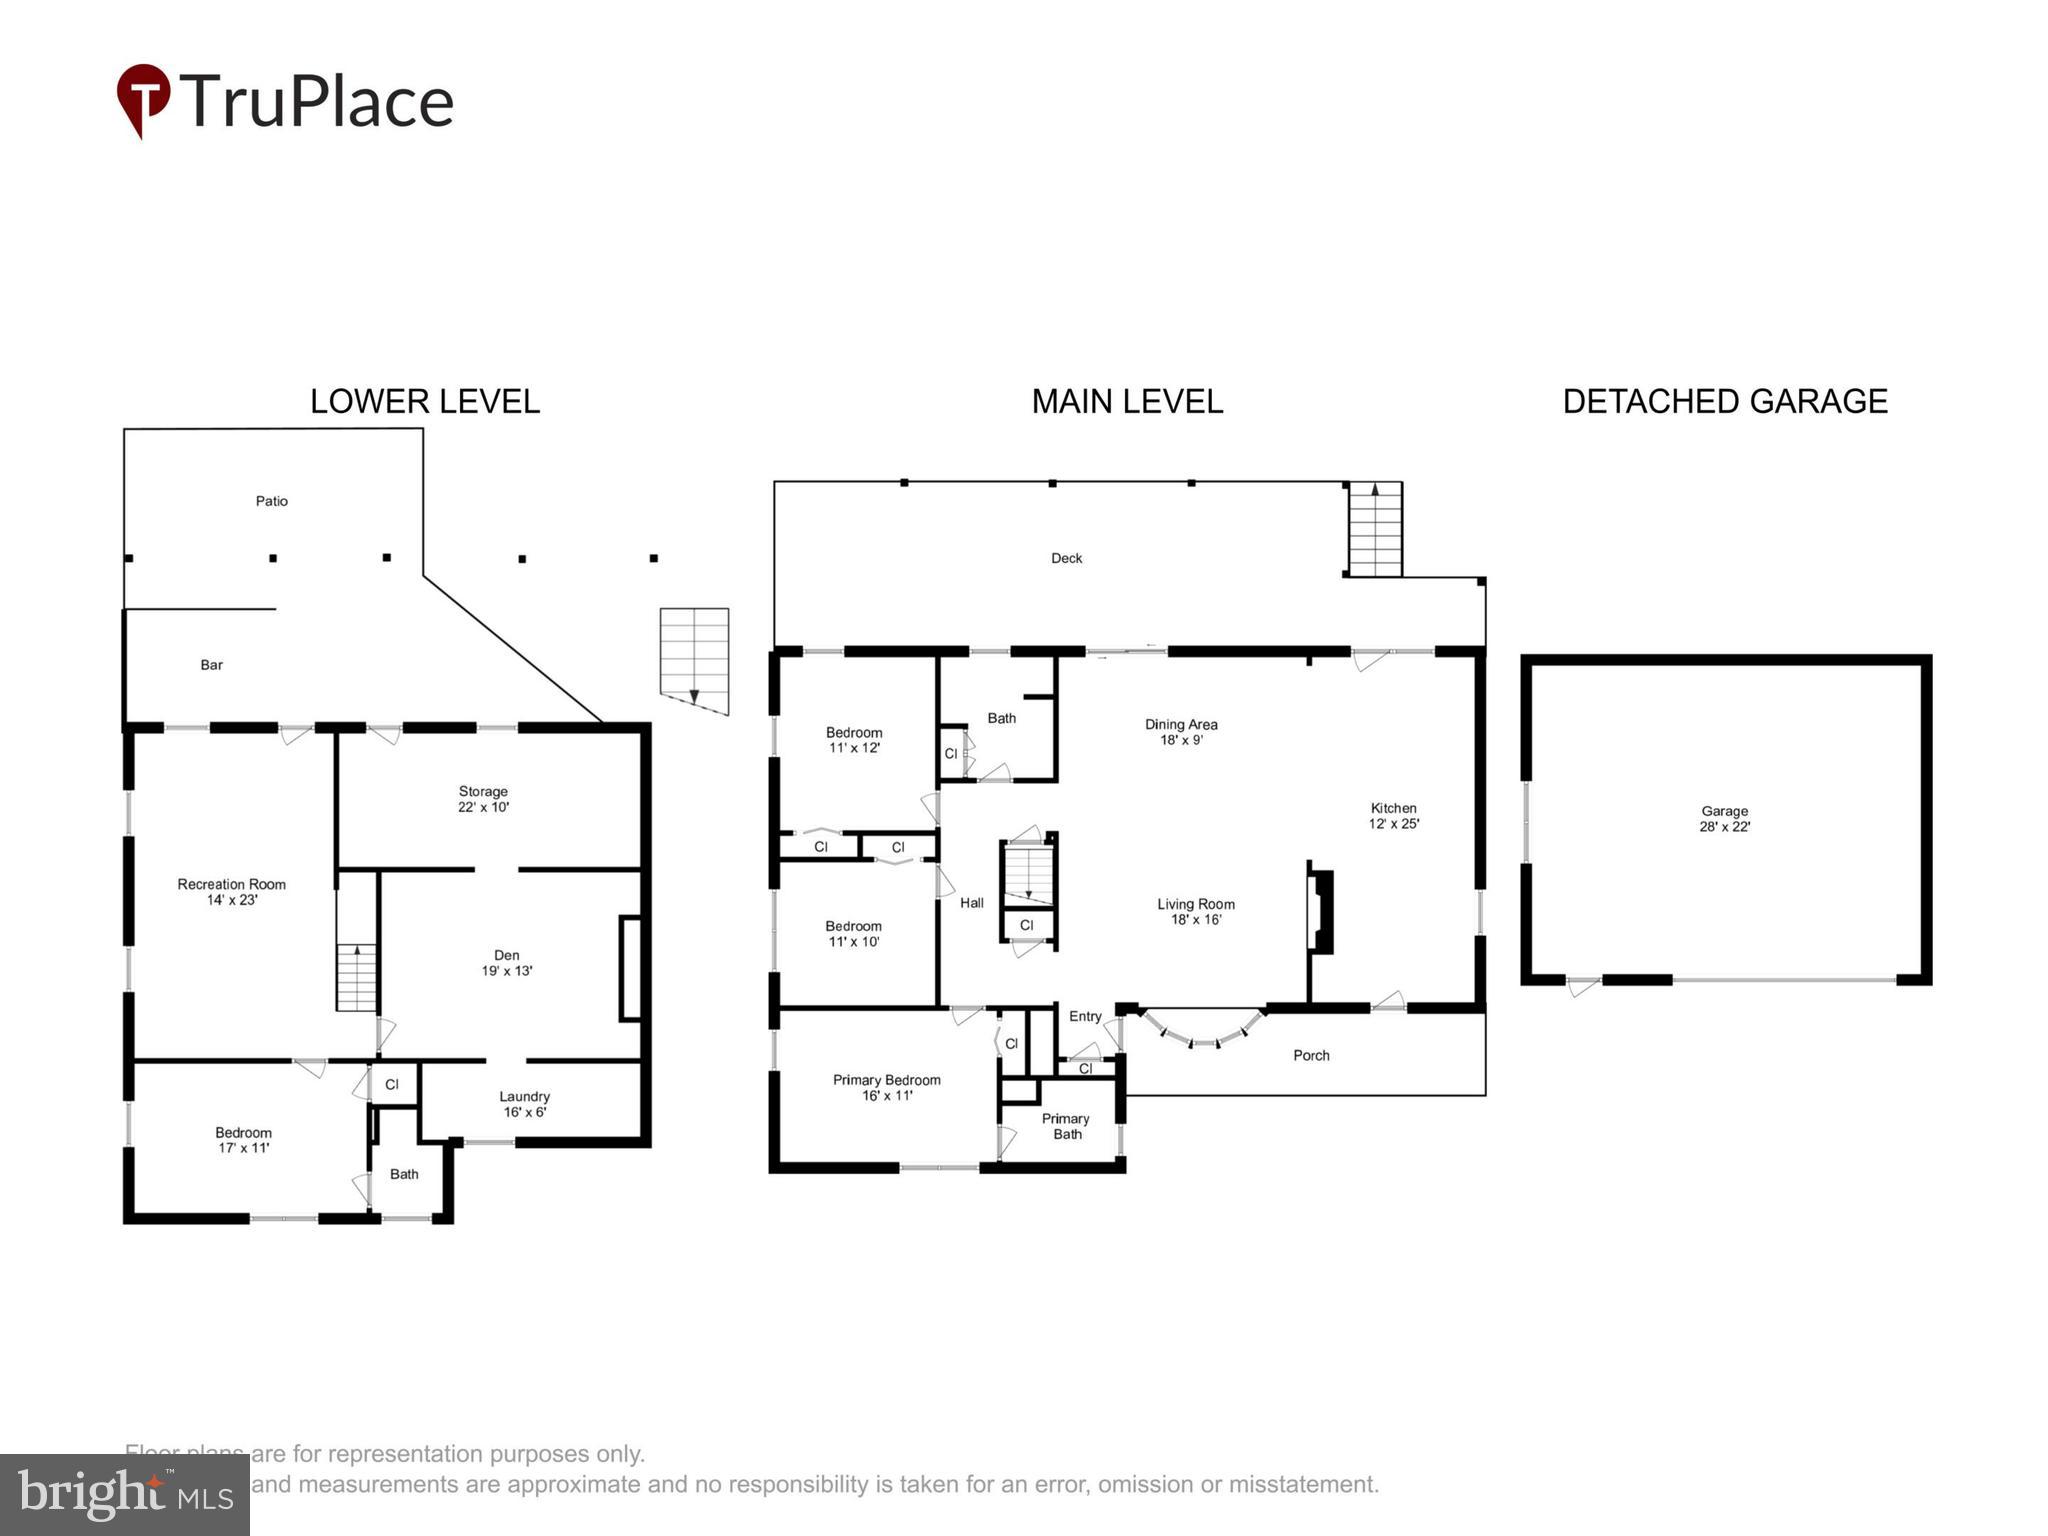
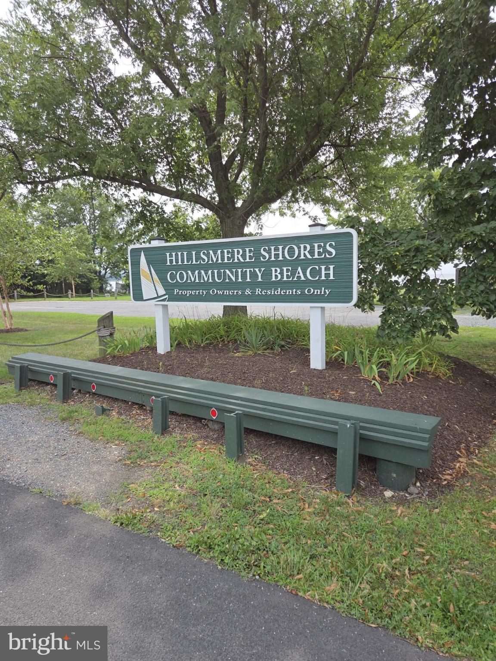
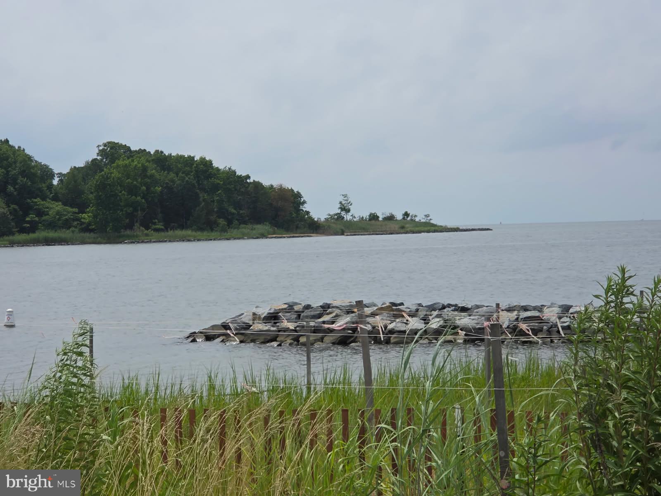
This home is located in the highly desirable Hillsmere Shores community, offering a private beach, community pool, marina, and multiple launch areas for boats, kayaks, canoes, and paddleboards — the perfect setting for anyone who loves life on the water. The home features four spacious bedrooms and three full baths, all set within an open, airy floor plan designed to capture natural light and create an inviting sense of space. A generously sized kitchen serves as the heart of the home, offering abundant prep areas, modern appliances, and effortless flow into the main living spaces. The living room is anchored by a refined propane fireplace, adding warmth and ambiance throughout the seasons.

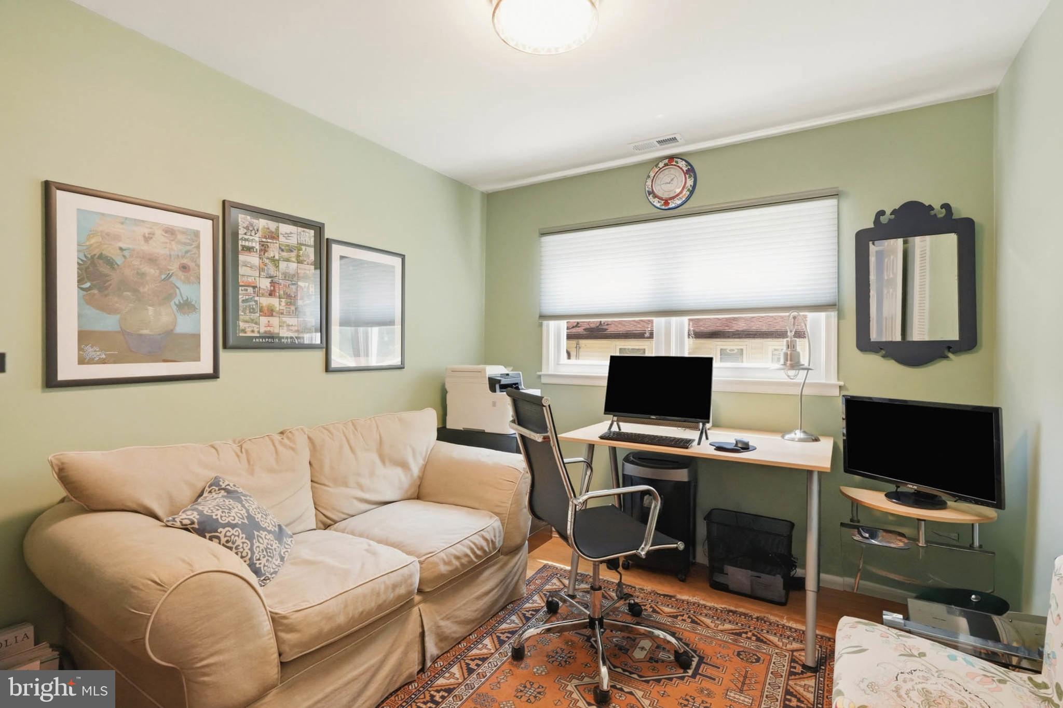
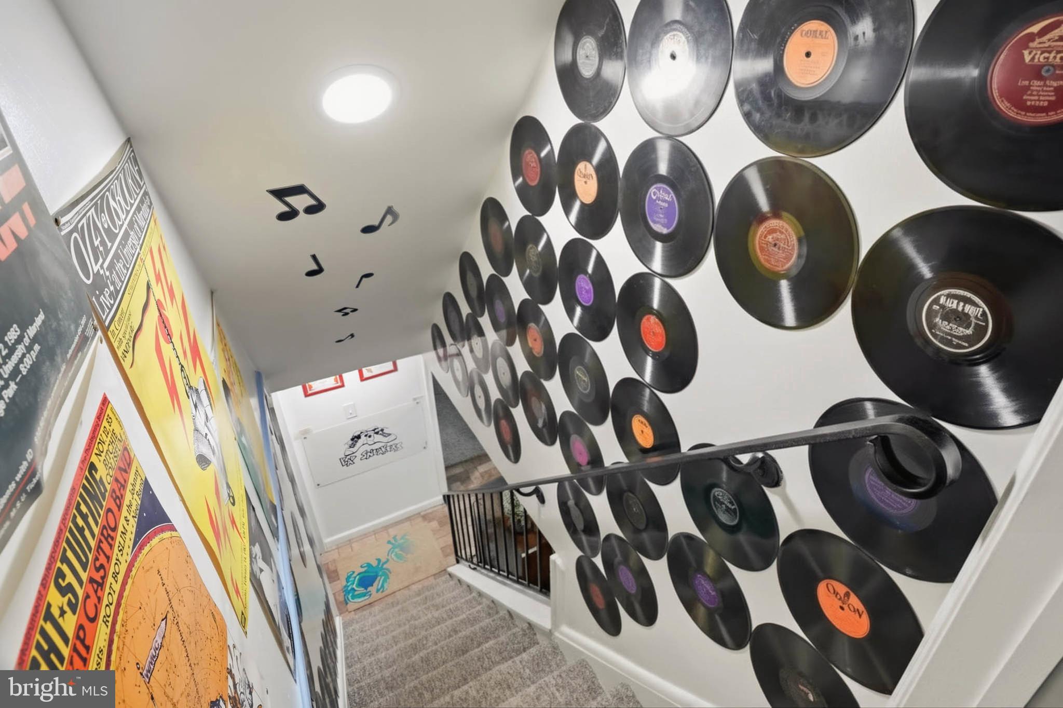
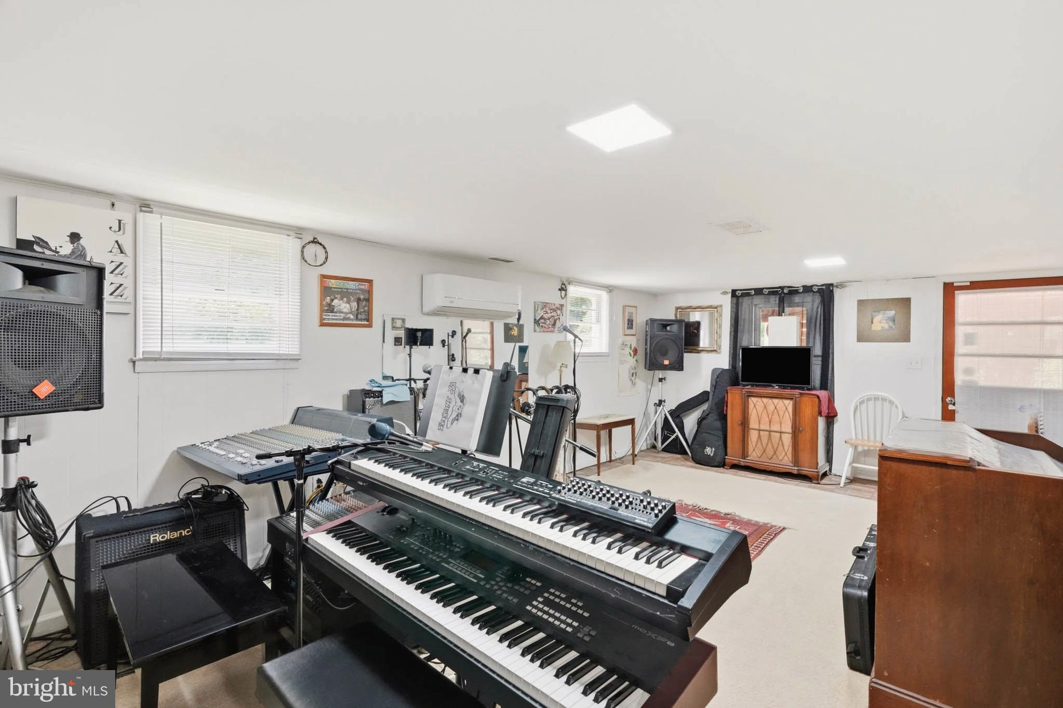
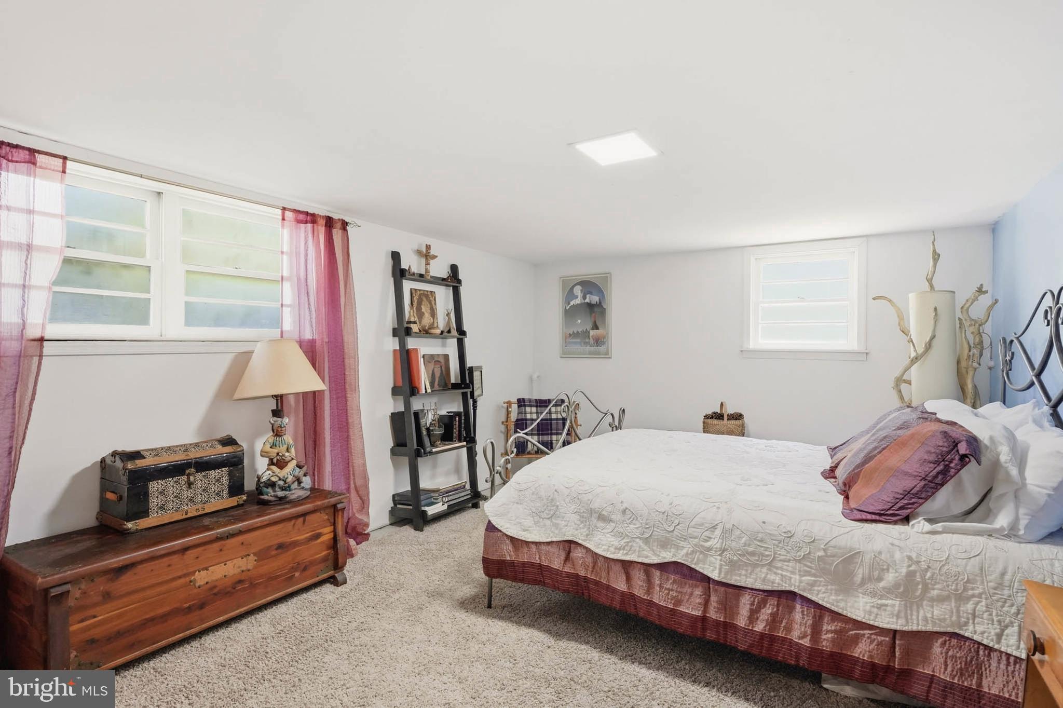
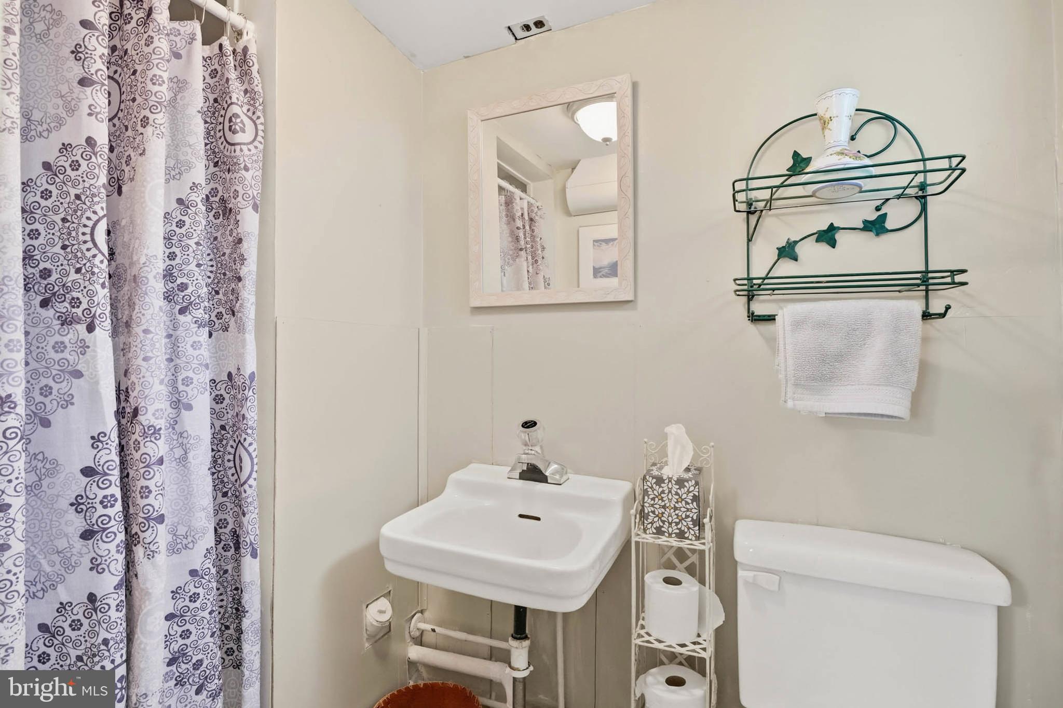
The lower-level functions as an extension of the home, complete with a private bedroom and full bath—ideal for guests or multigenerational living. A sprawling great room provides endless possibilities for entertaining or relaxation, while a dedicated laundry space and two additional flex rooms offer versatility for a home gym, office, studio, or hobby space.

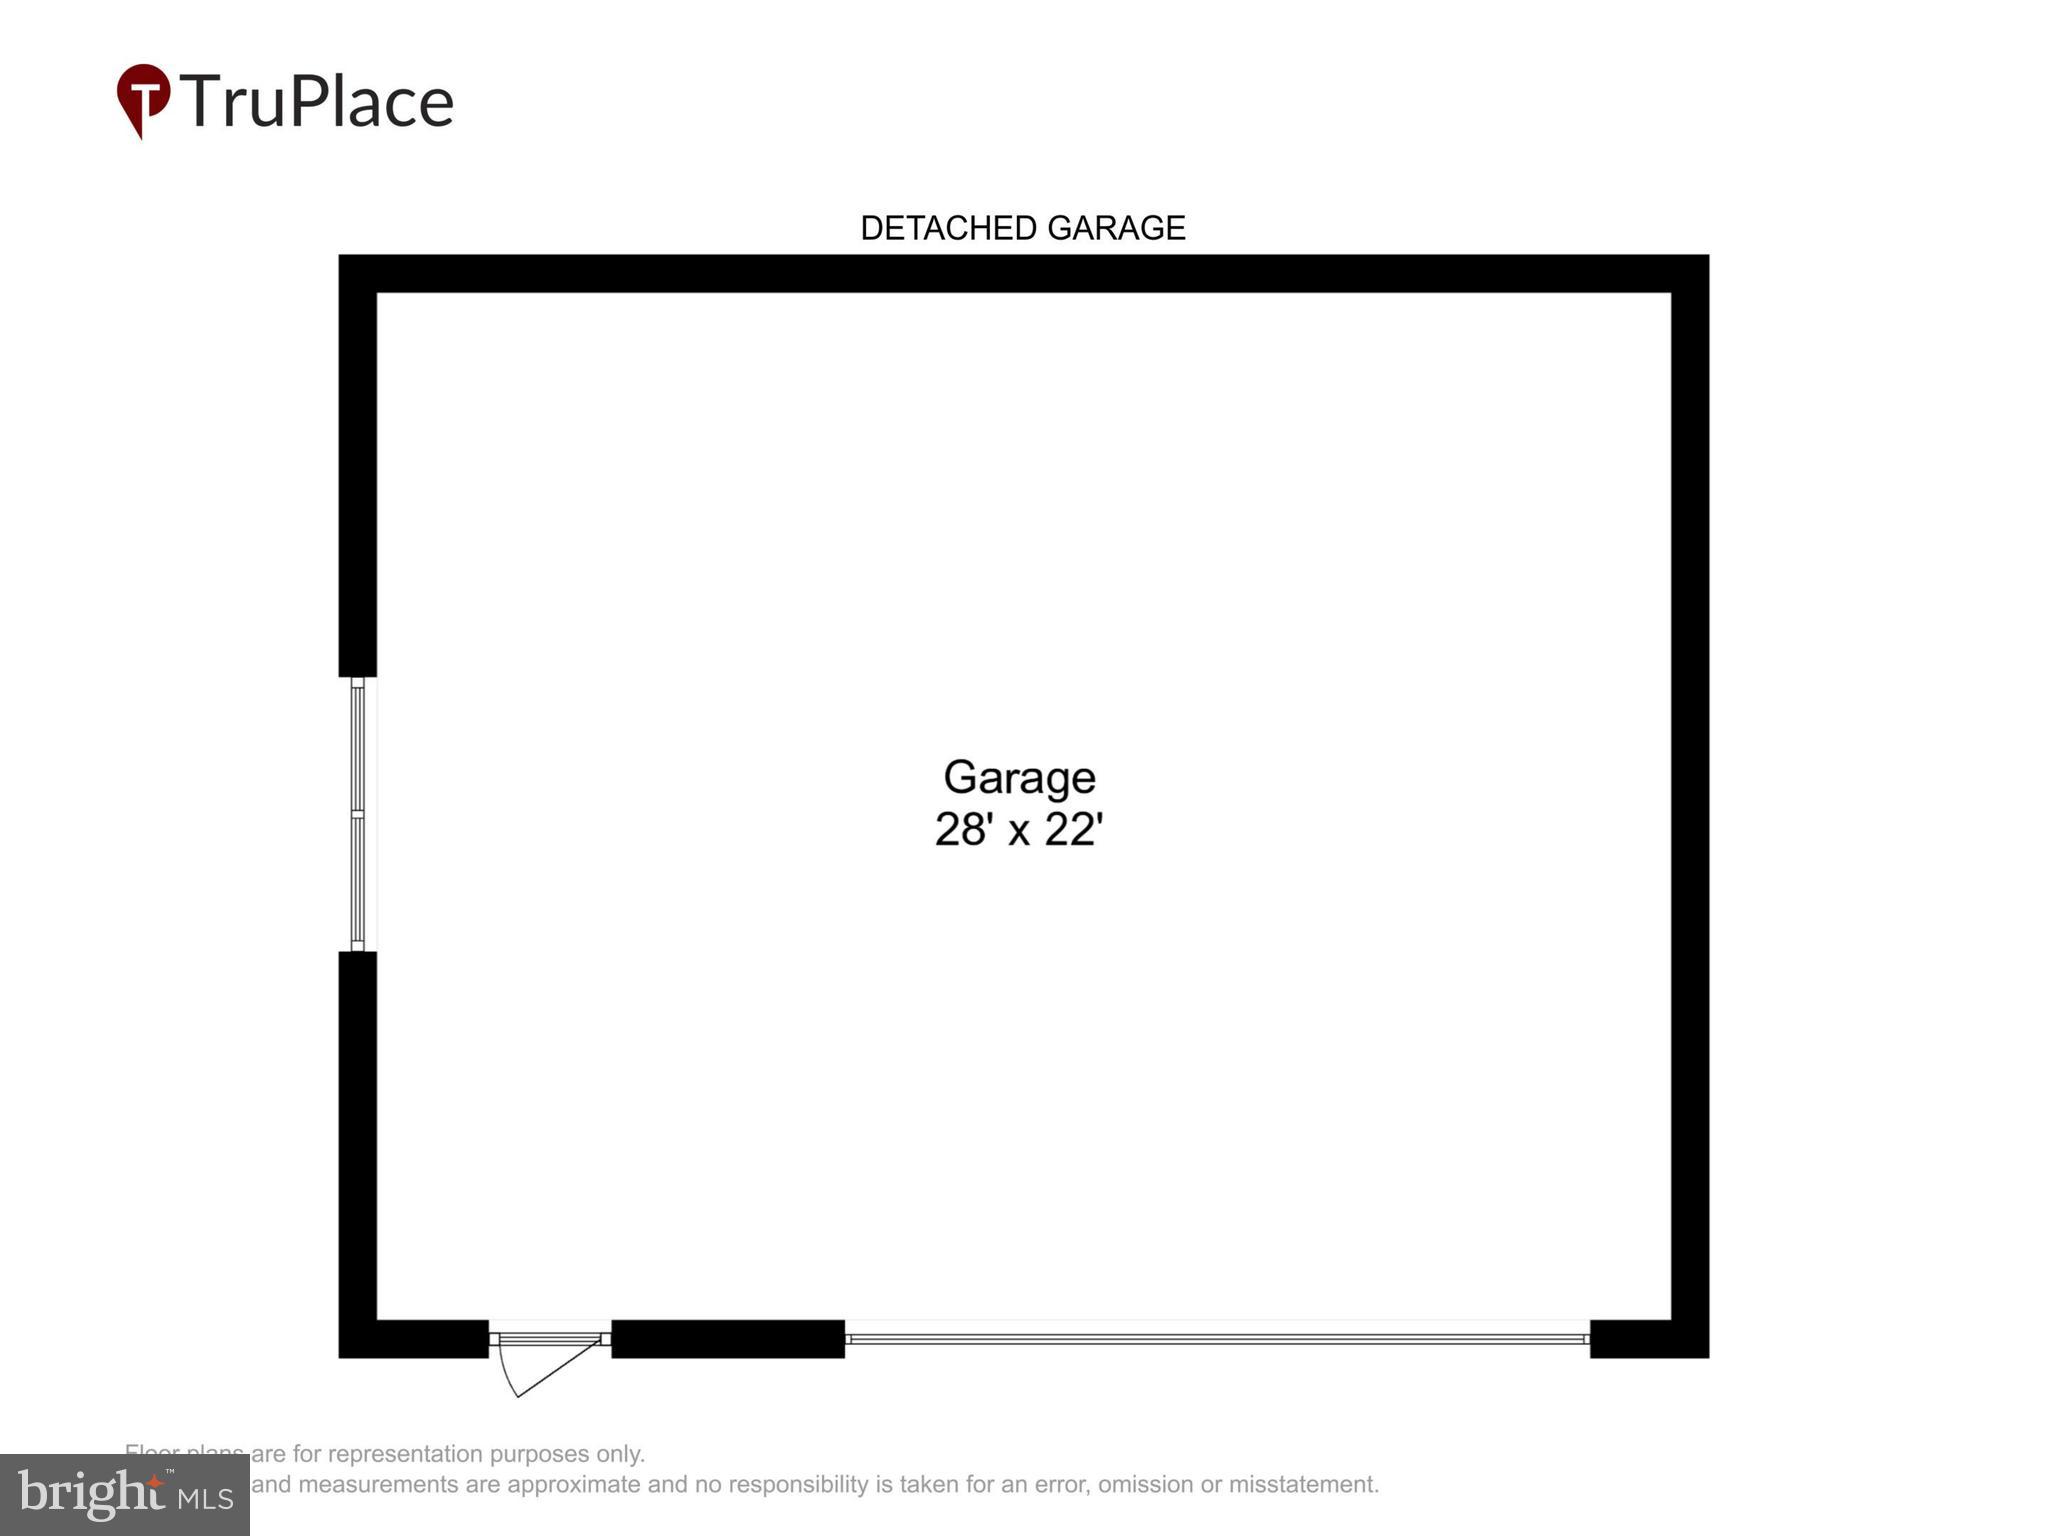
Sitting on a generous lot, the property backs directly to Quiet Waters Park and includes a private path for easy access and all the park has to offer...hiking trails, a playground, dog park, outdoor summer concerts and several other fun events throughout the year.  The fully fenced backyard is designed for entertaining, complete with a bar area and firepit for evenings outdoors. The detached garage/barn provides endless possibilities — workshop, studio, storage, or more.

A massive, fully covered deck spans the back of the home, creating an ideal space for crab feasts, cookouts, or simply relaxing and enjoying the peaceful surroundings.

278 HILLSMERE DRIVE

Message successfully sent.

What would you like to know?

What is 3 + 4 ?

I agree to receive email communication and understand I can unsubscribe at any time.

I agree to be contacted by Charis Realty Group - Christine Issler, Broker via call, email, and text for real estate services. To opt out, you can reply 'stop' at any time or reply 'help' for assistance. You can also click the unsubscribe link in the emails. Message and data rates may apply. Message frequency may vary. Privacy Policy

Related Properties

Welcome to resort-style coastal living at 2104 Chesapeake Harbour Dr E #202, a turnkey waterfront home in Annapolis' premier gated community. Enjoy serene water views and high-end upgrades from top to bottom.

The open, light-filled layout features stylish new LVP flooring (Oct 2024) and contemporary lighting throughout (2024). Cook and entertain in the updated kitchen with custom cabinetry and quartz countertops (Dec 2024), plus brand-new appliances (Jan 2025). Relax in the primary suite with its custom Closet America walk-in closet (Sept 2025).

Living in Chesapeake Harbour gives you direct access to a deep-water marina, private beach, pools, tennis courts, 24/7 security, and an on-site waterfront restaurant, all just minutes from historic Downtown Annapolis.
#MDAA2156582

ANNAPOLIS

2104 CHESAPEAKE HARBOUR DRIVE E 202

3 Beds

2 Baths

1,500 Sq.Ft.

$669,000

MLS#: MDAA2156582

Welcome to brand-new luxury living at Element at Mill Creek, a new construction community of modern condominiums designed for style, comfort, and convenience. This spacious, light-filled home offers southern exposure and a private balcony with serene views of lush forest retention—perfect for relaxing or entertaining. Inside, enjoy a chef-inspired kitchen with quartz countertops, upgraded cabinetry, stainless steel appliances, and a large center island. The open-concept living and dining areas create a warm, inviting atmosphere ideal for gatherings or quiet evenings. The primary suite features a generous walk-in closet and a spa-style bath with high-end finishes. Additional features include a full-size washer and dryer, included window treatments, ample storage, and reserved parking. As part of the new Element at Mill Creek community, you’ll enjoy low condo fees, resort-style amenities, and the ease of low-maintenance living in a brand-new home. Inquire today about available floor plans and pricing—your perfect new home is waiting!
#MDAA2136300

ANNAPOLIS

78 OLD MILL BOTTOM ROAD N 312

2 Beds

2 Baths

1,621 Sq.Ft.

$612,302

MLS#: MDAA2136300

Welcome Arundel on the Bay - a water oriented lifestyle community offering access to kayaking, paddle-boarding, beach and playground. All this with close proximity to shopping, restaurants, parks and downtown Annapolis. The quiet and calm neighborhood offers an island-like feeling.
 And this striking 3-story home is absolutely MOVE-IN READY! Gracious and plentiful windows leave you appreciating the timeless perennial gardens, majestic trees and peeks at Fishing Creek from multiple locations. As Fall arrives the "peeks" will become relaxing and lovely views!  A bright and open floorplan features architectural lines and high ceilings which enhance the home's airy, gallery-like feel. Stunning wood floors offer warmth and continue the feeling of openness. 
We hope you like to cook and entertain - this Kitchen makes it not only possible but inviting and engaging. Extend your morning or evening and take a step out to the private back Deck tucked in to give you an intimate feeling with a lovely pergola and hanging lights. And it is only one of three Decks.
The Primary Suite is magazine worthy - morning coffee on your Deck with lovely views or an evening toast to the day. Two more very spacious Bedrooms and updated Bath complete the 2nd Floor. And then the 3d Floor is worthy of the term "RETREAT". A wall of floor to ceiling windows with a side view of Fishing Creek and views of the trees and gardens below is icing on the cake!
Amazing Community Features:
Magnolia Avenue Beach, Newport Avenue Community Pier, Linden Avenue Recreational Pier, Redwood Avenue launching pier/boat ramp, and playgrounds.
#MDAA2157268

ANNAPOLIS

3401 SARATOGA AVENUE

3 Beds

2 Baths

2,700 Sq.Ft.

$879,000

MLS#: MDAA2157268

WATERFRONT LIVING WITH A VIEW THAT NEVER GETS OLD! Welcome to 10 President Point Drive, Unit A3. A charming 1 bedroom waterfront condo with a loft that can be used multiple ways, and one of the most spectacular views in The Point. Overlooking beautiful Spa Creek, this residence offers private balcony with a front-row seat to the boats, sunsets, and scenery of Annapolis. 

Inside, the layout offers a large living area, a functional kitchen, a main-level bedroom with a great water view, and an additional loft that can serve as a home office, guest space, reading area or whatever best fits your lifestyle. The kitchen and bath are well maintained and functional, while the interior provides an opportunity for a new owner to add their own personal touches and updates over time.

And then there’s the location. Enjoy the unique lifestyle of Annapolis, Eastport and The Point, with waterfront scenery right outside your door and the restaurants, shops, marinas and energy of downtown Annapolis just across the creek. Whether you’re looking for a full-time residence, weekend getaway or a place to enjoy the best of Annapolis, this is an opportunity to own a piece of waterfront living where the view is truly the star of the show.
#MDAA2157734

ANNAPOLIS

10 PRESIDENT POINT DRIVE A3

1 Beds

1 Baths

923 Sq.Ft.

$649,900

MLS#: MDAA2157734

Rare opportunity in the heart of Downtown Annapolis! This spacious residence at 141 West combines modern interiors, garage parking, elevator access, and a large covered balcony overlooking West Street and Downtown Annapolis.

A wall of windows fills the open living space with natural light, complemented by wide-plank wood floors and a shiplap accent wall with electric fireplace. The kitchen features quartz countertops, subway tile backsplash, stainless steel appliances, a generous island, and brand-new lighting.

The primary suite features full-length windows with plantation shutters, a walk-in closet, and an upgraded bath with double vanity and large shower. A brand-new washer and dryer adds another recent update.

Step outside to the private covered balcony overlooking Downtown Annapolis, an ideal spot for morning coffee, evening cocktails, and taking in the energy of West Street. A dedicated garage parking space and elevator access make downtown living exceptionally convenient.

Located in the West Street Arts District, just a short walk to Main Street, City Dock, the Naval Academy, restaurants, galleries, boutiques, and the waterfront. Modern, spacious, and incredibly convenient, this is Downtown Annapolis living at its best.
#MDAA2157122

ANNAPOLIS

141 WEST STREET 308

2 Beds

1 Baths

966 Sq.Ft.

$730,000

MLS#: MDAA2157122

NEWLY UPDATED! NEW BATHROOMS, GARAGE, and A BONUS 3rd FLOOR ROOM. Boasting 1,670 sq. ft. of finished historic charm, this 1905 Homewood treasure sits on a rare, oversized 0.26-acre lot! Offering space and flexibility nearly impossible to find this close to City Dock. While the main house charms with high ceilings, refinished hardwoods, and a light-filled 3-seasons wrap-around porch, the true crown jewel is the backyard oasis. Surrounded by stunning, mature trees and a double oversized lot as well as a brand NEW GARAGE WITH ELECTRICITY! Walk to the Navy Stadium, local cafes, and the Poplar Trail. 

Note on Square Footage: Finished square footage has been updated to 1,670 sq. ft. based on recent agent measurements. Public tax records currently reflect inaccurate historical data (1,442 sq. ft.) and do not fully capture the complete finished living area.
#MDAA2157812

ANNAPOLIS

21 WOODLAWN AVENUE

3 Beds

2 Baths

1,670 Sq.Ft.

$859,000

MLS#: MDAA2157812

THIS is Hillsmere living. Beautifully updated, incredibly versatile, and set on a fantastic level, fenced lot, 104 Groh Lane offers approximately 2,300 square feet of finished living space, four bedrooms, three full baths, and the space to live, work, entertain, and grow—all in one of Annapolis’ most loved waterfront communities. The main level features three bedrooms and two full baths, including the primary suite, along with light-filled living and dining spaces, a fireplace, and a beautifully renovated kitchen that brings everyone together. Downstairs, the walk-out lower level adds nearly 1,000 square feet of finished space with a fourth bedroom, full bath, recreation area, and laundry—ideal for guests, a private home office, gym, playroom, or separate living space. Step outside and the backyard may seal the deal: level, expansive, fully fenced, framed by mature trees, and overlooked by a spacious deck ready for grilling, entertaining, pets, play, or quiet evenings at home. And then there is Hillsmere. This is a neighborhood people move to for the amenities and stay in for the community—where neighbors walk and bike to the water, kids grow up with beach days and holiday traditions, and there is always something happening. Enjoy the sandy community beach overlooking the Chesapeake Bay, marina and boat ramps, waterfront pavilions, playgrounds, community pool, and year-round neighborhood events, from summer gatherings and live music to the oyster roast, holiday celebrations, and beloved bike parades. Quiet Waters Park, with miles of trails and a dog park, is practically next door, while Eastport, Historic Annapolis, City Dock, restaurants, shopping, and everything Annapolis are just minutes away. Updated, move-in ready, wonderfully flexible, and surrounded by the lifestyle that makes Hillsmere so special—104 Groh Lane isn't simply a house to see. It may be exactly the home you've been waiting for.
#MDAA2150374

ANNAPOLIS

104 GROH LANE

4 Beds

3 Baths

2,300 Sq.Ft.

$699,990

MLS#: MDAA2150374

Welcome to 14 A Dorsey Avenue, a brand new home in Annapolis designed for both everyday living and easy entertaining.
The main level is completely open, bringing the living, dining, and kitchen spaces together in one bright, functional layout. Large windows provide abundant natural light, while recessed lighting throughout adds a clean, modern finish. A convenient half bath completes the main level.

Upstairs, the primary suite features vaulted ceilings and a private full bath. Two additional bedrooms and another full bath provide flexible space for family, guests, or a home office. The top floor offers a private fourth bedroom ideal for a guest suite, workspace, or separate retreat.

The finished lower level adds even more usable living space, complete with a full bathroom and flexibility for a rec room, office, or guest area.

Enjoy the confidence of new construction with new systems, finishes, appliances, and mechanicals throughout. Located just off West Street, this home offers an exceptionally walkable Annapolis setting and convenient access to downtown restaurants, shopping, and waterfront attractions. Easy access to Route 50 provides a convenient commute to Fort Meade, BWI Airport, and the greater DC/Baltimore corridor.
#MDAA2155054

ANNAPOLIS

14 A DORSEY AVENUE

4 Beds

3 Baths

2,762 Sq.Ft.

$600,000

MLS#: MDAA2155054

Amazing home at an amazing price point! Welcome home to this beautifully maintained transitional Craftsman in sought-after Clifford Estates, NO HOA! From the moment you arrive, you’re greeted by a spacious Trex front porch, the perfect place to sip your morning coffee, unwind after a long day, and wave to neighbors passing by. Step inside to discover an inviting, light filled interior featuring Brazilian cherry hardwood flooring, neutral tones, and a traditional, flowing layout designed for both everyday living and entertaining. The bright and airy living room offers abundant natural light, while the chef’s kitchen truly shines with granite countertops, updated backsplash, stainless steel appliances, a large island with additional storage, ample cabinetry, a pantry, and space for a breakfast table. A formal dining room provides the perfect setting for holiday gatherings or casual dinners, and a convenient main level powder room completes the space. Upstairs, you’ll find four generously sized bedrooms, including a spacious primary suite featuring extra windows, a large walk-in closet, and an ensuite bath with dual vanities. An additional full hallway bath and bonus storage area add even more functionality.
The lower level offers incredible flexibility currently set up as a home gym, it’s ready for your vision. Finish it for additional living space, create guest quarters, or simply enjoy the storage. A cozy pellet stove adds warmth and charm as an additional heat source. Situated on a large corner lot, this home provides plenty of room to spread out. The rear Trex deck creates an ideal outdoor living space for entertaining or relaxing. With a detached garage, storage shed, attached three car garage, and a two car driveway, parking and storage are effortless. Additional highlights include a new roof (2025) for peace of mind. Enjoy a prime location just minutes from shopping, dining, and entertainment, including Annapolis Mall and the Maryland Renaissance Festival, with easy access to USNA, Fort Meade, Baltimore, Washington, DC, and BWI Airport.
This is the one you’ve been waiting for, schedule your private tour today.
#MDAA2139188

ANNAPOLIS

92 CLIFFORD BOULEVARD

4 Beds

2 Baths

2,252 Sq.Ft.

$715,000

MLS#: MDAA2139188

Ameri-Star Homes is proud to offer this exceptional opportunity to build a brand-new Craftsman-style home on a beautiful 9,225-square-foot corner homesite in the sought-after waterfront community of Cape St. Claire in Annapolis. For A Limited Time - Builder is offering $25,000 towards Financing, Closing Costs or Options, with the use of the builder’s approved lender and title company! The exciting Bancroft model offers approximately 2,472 square feet of above-grade living space and is thoughtfully appointed with the quality features and finishes today’s homebuyers desire. Enjoy a spacious 12’ x 16’ sunroom, 9-foot ceilings on the main level, engineered hardwood flooring throughout the entire first floor, granite or quartz kitchen countertops, and upgraded cabinetry with soft-close doors and drawers. Additional included features include ceramic tile in the bathrooms and laundry room, stainless steel kitchen appliances, a washer and dryer package, upgraded Craftsman-style moldings, Craftsman newel posts with oak handrails and black iron pickets, stone exterior accents, architectural roof shingles, a Wi-Fi-enabled garage door opener, a sodded lawn, a generous landscaping package, and so much more. Best of all, these exceptional features are included as standard! There is also plenty of opportunity to expand your living space with available options, including a finished recreation room, additional basement bedroom, and full bathroom, all available at an additional cost. Come home and enjoy the incredible lifestyle and amenities offered in this water-privileged community. Cape St. Claire offers three community beaches, community docks, a fishing and crabbing pier, picnic areas, boat launches, playgrounds, baseball fields, basketball courts, marinas, boat ramp and slips, a community clubhouse, and an outdoor pool available with membership. Conveniently located with easy access to Annapolis, Baltimore, and Washington, D.C., this is a rare opportunity to enjoy new construction in the desirable Cape St. Claire community. A home you will be proud to come home to! Photos and images shown may be representative of the builder’s work, craftsmanship, and quality and may include optional features not included in the base price. Prices, terms, conditions, features, and availability are subject to change without prior written notice.
#MDAA2156258

ANNAPOLIS

1049 SUN VALLEY DRIVE

4 Beds

2 Baths

2,472 Sq.Ft.

$879,990

MLS#: MDAA2156258

Send a message

Message successfully sent.

Your message

What is 3 + 4 ?

Reason for contacting?

I agree to receive email communication and understand I can unsubscribe at any time.

I agree to be contacted by Charis Realty Group - Christine Issler, Broker via call, email, and text for real estate services. To opt out, you can reply 'stop' at any time or reply 'help' for assistance. You can also click the unsubscribe link in the emails. Message and data rates may apply. Message frequency may vary. Privacy Policy

Sign Out

Virtual Assistant

Would you like to take the next step with this property? We can help you schedule a showing or virtual tour, or send you more details.

Yes, I would like more information.

Thank You for Your Reply, One of Our Agents will contact you as soon as possible

No, maybe later.

Thank you, you can always contact me via email, phone number or through the contact form.

Realhub AI

Lucy - Your AI-Powered Realtor

Update Your Temporary Password

Personalize your search

Enter your email and we'll notify you immediately when new listings match what you're looking for.

or enter email address

Already have an account ? Login here

Continue your home search

I agree to receive communications and understand I can unsubscribe at any time.

I agree to be contacted by Charis Realty Group - Christine Issler, Broker via call, email, and text for real estate services. To opt out, you can reply 'stop' at any time or reply 'help' for assistance. You can also click the unsubscribe link in the emails. Message and data rates may apply. Message frequency may vary. Privacy Policy

Already have an account ? Login here

We use cookies

We use cookies primarily for analytics to enhance your experience. By accepting, you agree to our use of these cookies. You can manage your preferences or learn more about our cookies policy.