


Property
Beds
2
Full Baths
3
1/2 Baths
None
Year Built
2017
Sq.Footage
1,712
Welcome to this thoughtfully upgraded Pisa Torre model by Ryan Homes, built in 2017 and located at 3063 Sunny Ridge Drive within the premier 55+ section of The Highlands within the Two Rivers community. Situated on a premium lot that faces and backs to open space, this home stands out with its exceptional structural footprint and high-end finishes. The main level showcases a bright, open-concept layout accented by Dundee oak natural hardwood floors, 2-panel doors, and an elegant gas fireplace featuring a mantle, slate hearth, and surround. The heart of the home is the expanded kitchen, boasting a 4-foot extension to include a gourmet island, butler’s pantry area, steel gray granite countertops, stone backsplash, and Scottsdale maple cabinetry in a cognac finish. You will appreciate the under-cabinet lighting, roll-out drawers, lazy susan, stainless steel GE appliance package, and gas stove. This space flows effortlessly into a dining area featuring its own 4-foot extension, packed with additional windows that flood the home with natural light and a door leading to a Trex deck. A flexible study with glass-pane French doors provides the perfect home office. The primary bedroom suite offers a peaceful retreat with a 4-foot sitting room extension, framed for two additional windows, tray ceilings, and brand-new carpet. The lower level drastically increases your living and storage options, featuring a 4-foot structural extension beneath the dining area with an egress window, an additional 4-foot extension for storage under the primary sitting area, a full third bathroom, and a poured perimeter basement. Practical upgrades abound, including a 2-foot extension on the 2-car garage complete with an epoxy-finished floor and a built-in workbench. The home is fully equipped with an on-demand tankless water heater, an electric alarm system, a fire suppression system, lawn and flower bed irrigation, and Verizon Fios connectivity. A Maytag Bravos XL washer and dryer set completes the utility package. Enjoy a vibrant lifestyle with full access to Two Rivers' resort-style community amenities, all while positioned near Fort Meade, NSA, and major commuter routes.
Features & Amenities
Interior
-
Other Interior Features
Ceiling Fan(s), Kitchen Island, Pantry, Recessed Lighting, Walk-In Closet(s), High Ceilings, Tray Ceiling(s), Open Floorplan
-
Total Bedrooms
2
-
Bathrooms
3
-
Above Grade Finished Area
1656.0
-
Basement YN
YES
-
Cooling YN
YES
-
Cooling
Central Air, Ceiling Fan(s), Gas
-
Fireplace YN
YES
-
Heating YN
YES
-
Heating
Natural Gas, Forced Air
-
Main Level Bedrooms
2
-
Pet friendly
N/A
Exterior
-
Garage
Yes
-
Garage spaces
2
-
Construction Materials
Shingle Siding, Stone, Vinyl Siding
-
Parking
Oversized, Garage Door Opener, Concrete, Garage, Driveway, Inside Entrance, Attached
-
Patio and Porch Features
Deck, Porch
-
Pool
Yes
-
Pool Features
Community
-
Waterfront YN
NO
Area & Lot
-
Lot Features
Cleared
-
Lot Size(acres)
0.16
-
Lot Size(square feet)
7,139
-
Property Type
Residential
-
Property Sub Type
Single Family Residence
-
Architectural Style
Craftsman
Price
-
Sales Price
$699,000
-
Tax Amount
$6,408
-
Sq. Footage
1,712
-
Price/SqFt
$408
HOA
-
Association
YES
-
Association Fee
$272
-
Association Fee Frequency
Monthly
-
Association Fee Includes
N/A
School District
-
Elementary School
N/A
-
Middle School
N/A
-
High School
N/A
Property Features
-
New Construction
YES
-
Accessibility Features
Accessible Hallway(s)
-
Association Amenities
Clubhouse, Fitness Center, Party Room, Tennis Court(s), Trail(s), Jogging Path
-
Foundation Details
Concrete Perimeter
-
Senior Community YN
YES
-
Sewer
Public Sewer
-
Tax Lot
124R
-
Water Source
Public
Schedule a Showing
Showing scheduled successfully.
Mortgage calculator
Estimate your monthly mortgage payment, including the principal and interest, property taxes, and HOA. Adjust the values to generate a more accurate rate.
Your payment
Principal and Interest:
$
Property taxes:
$
HOA fees:
$
Total loan payment:
$
Total interest amount:
$
Location
County
ANNE ARUNDEL
Elementary School
Middle School
High School
Listing Courtesy of Jennifer A Klarman, Long & Foster Real Estate, Inc.
RealHub Information is provided exclusively for consumers' personal, non-commercial use, and it may not be used for any purpose other than to identify prospective properties consumers may be interested in purchasing. All information deemed reliable but not guaranteed and should be independently verified. All properties are subject to prior sale, change or withdrawal. RealHub website owner shall not be responsible for any typographical errors, misinformation, misprints and shall be held totally harmless.

Salesperson, The Wolfe Team- Team Leader
Ron & Tonya Wolfe
Call Ron & Tonya today to schedule a private showing.

* Listings on this website come from the FMLS IDX Compilation and may be held by brokerage firms other than the owner of this website. The listing brokerage is identified in any listing details. Information is deemed reliable but is not guaranteed. If you believe any FMLS listing contains material that infringes your copyrighted work please click here to review our DMCA policy and learn how to submit a takedown request.© 2024 FMLS.
Related Properties
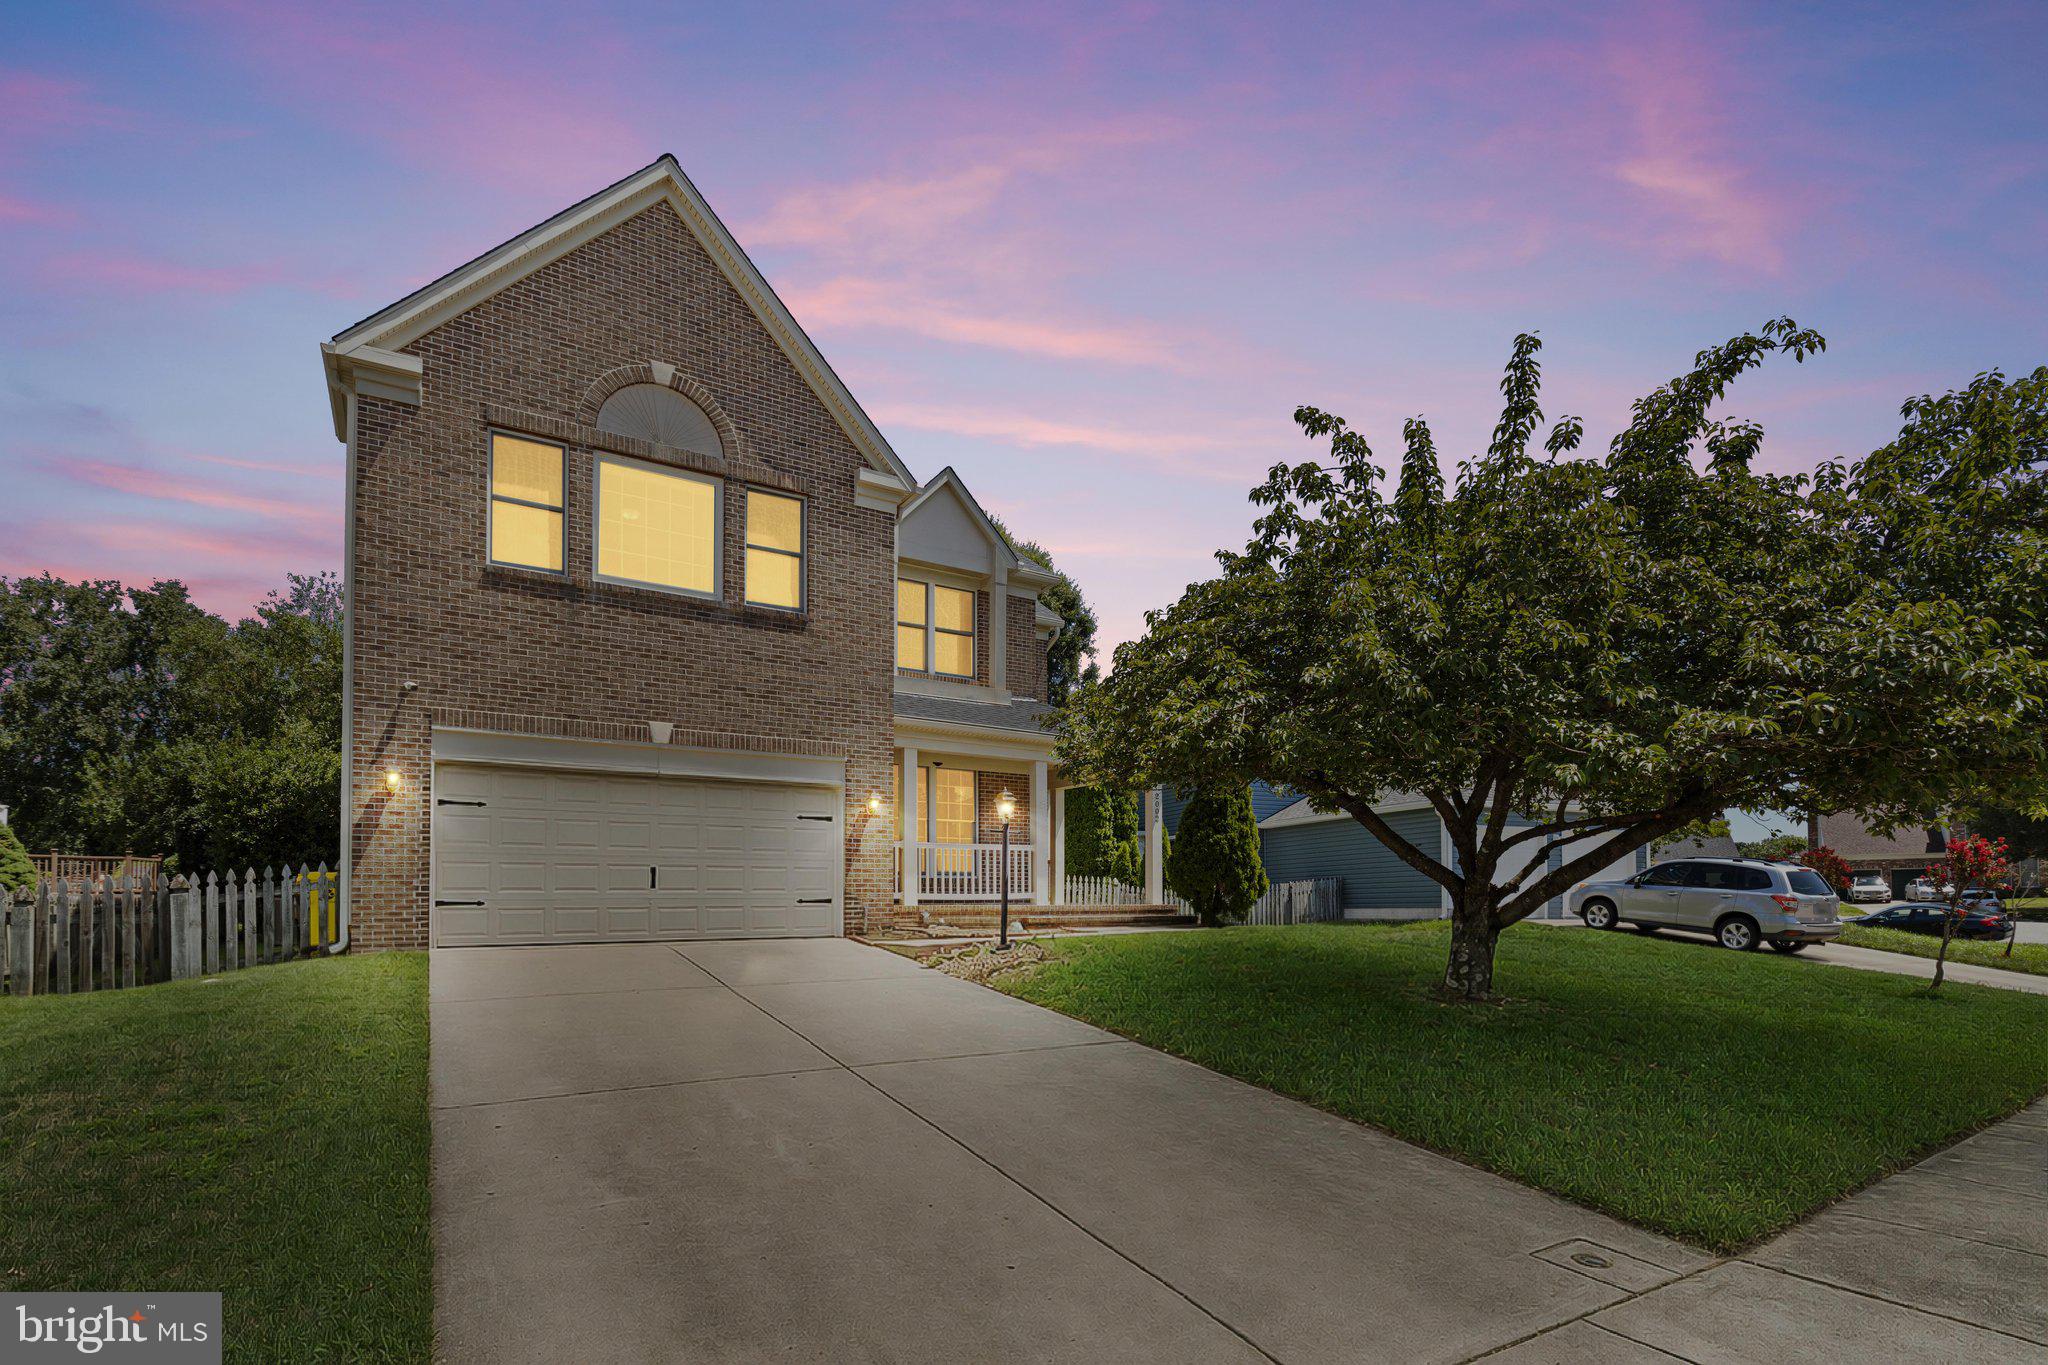
ODENTON
2002 BUNKER HILL COURT
5 Beds
3 Baths
3,992 Sq.Ft.
$680,000
MLS#: MDAA2151988

ODENTON
3129 MEANDER BEND
3 Beds
3 Baths
2,470 Sq.Ft.
$749,900
MLS#: MDAA2154432

ODENTON
860 SNOW VALLEY LANE
5 Beds
3 Baths
2,648 Sq.Ft.
$615,000
MLS#: MDAA2158352

ODENTON
2316 CHAPEL HILL BOULEVARD
4 Beds
3 Baths
2,840 Sq.Ft.
$725,000
MLS#: MDAA2153734

ODENTON
3115 SUNNY RIDGE DRIVE
2 Beds
2 Baths
1,528 Sq.Ft.
$679,900
MLS#: MDAA2156948

ODENTON
2314 MOURNING DOVE DRIVE
3 Beds
2 Baths
3,942 Sq.Ft.
$725,000
MLS#: MDAA2156504

ODENTON
800 BLACK CHERRY WAY
5 Beds
3 Baths
4,480 Sq.Ft.
$799,900
MLS#: MDAA2157830

ODENTON
311 AMMUNITION AVENUE
4 Beds
3 Baths
2,169 Sq.Ft.
$598,000
MLS#: MDAA2156498
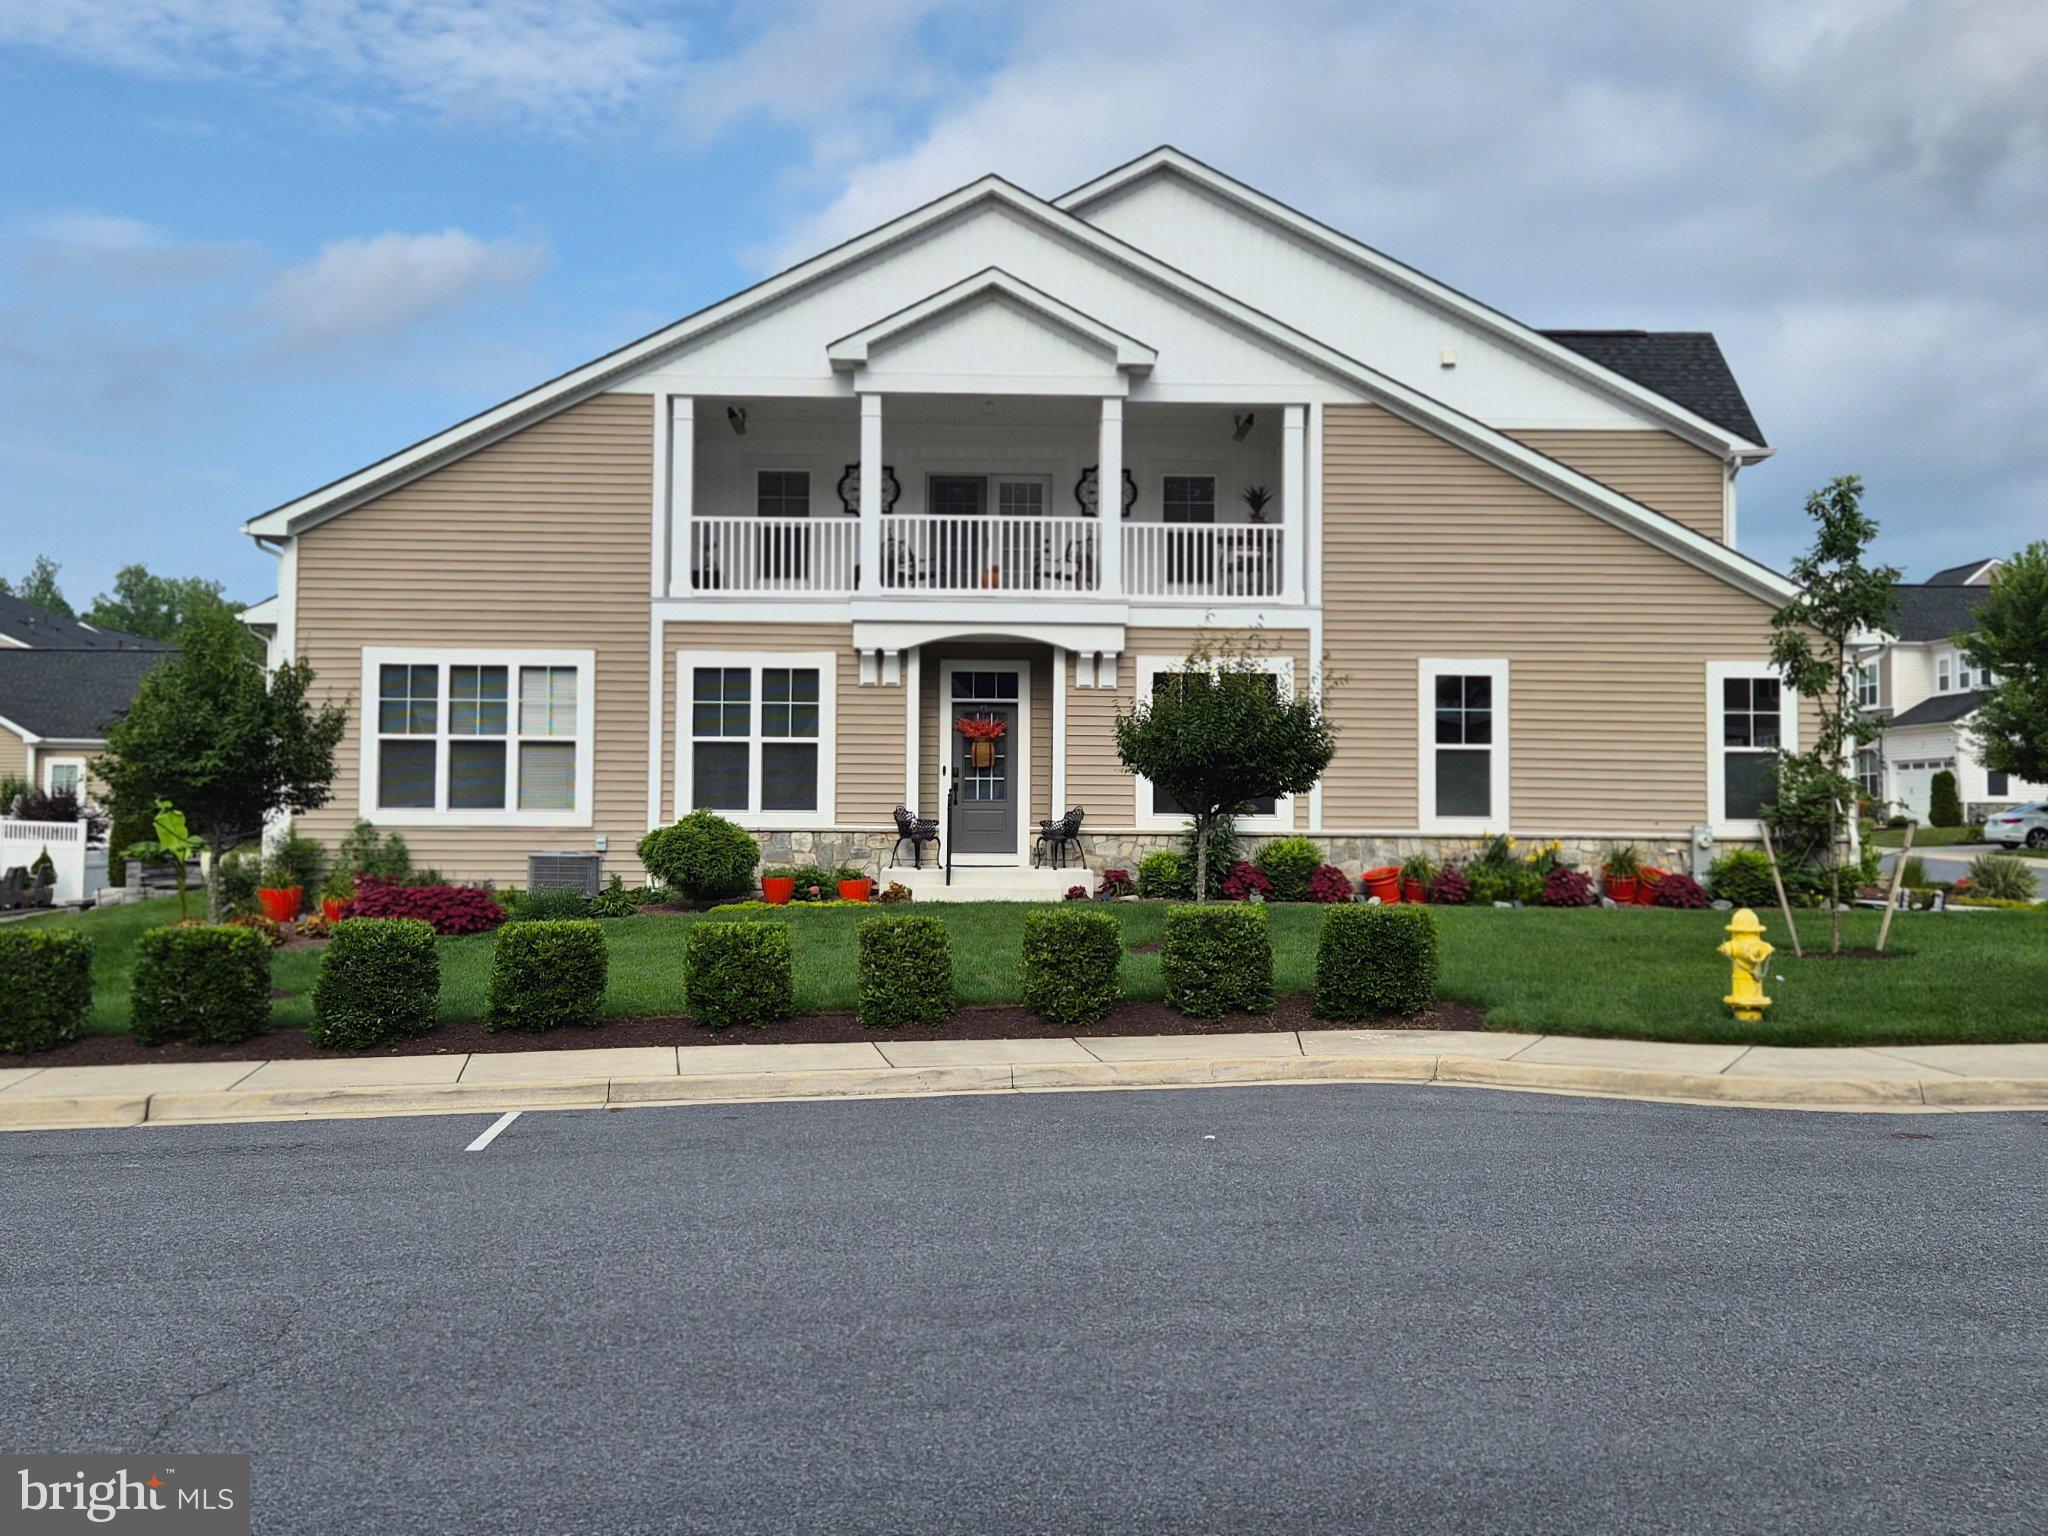
ODENTON
1536 YELLOW SAND LANE
2 Beds
3 Baths
3,590 Sq.Ft.
$712,000
MLS#: MDAA2151418

ODENTON
2400 SUMMERSHADE COURT
4 Beds
3 Baths
4,096 Sq.Ft.
$825,000
MLS#: MDAA2154214
.png)